

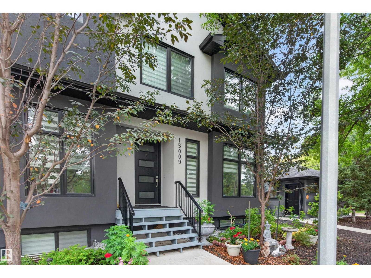
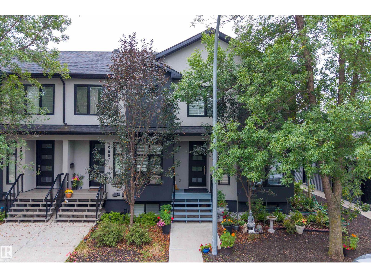
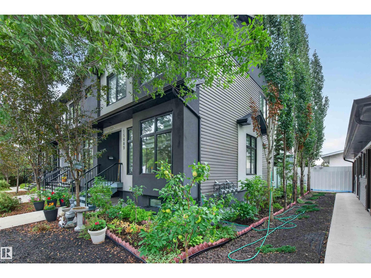
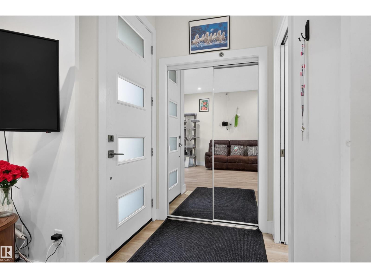
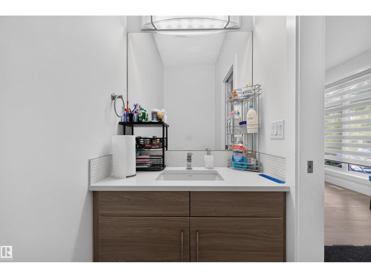
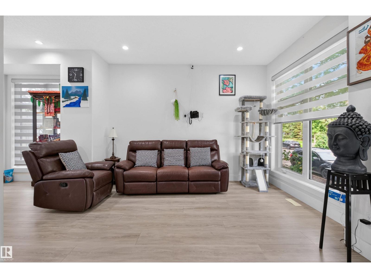
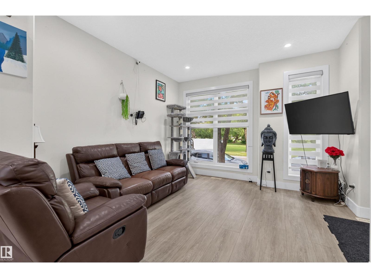
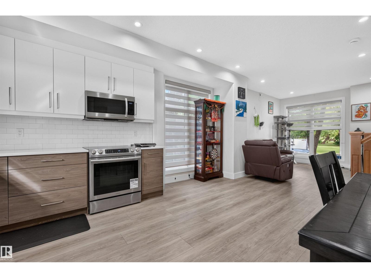
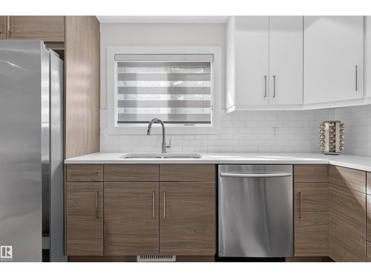
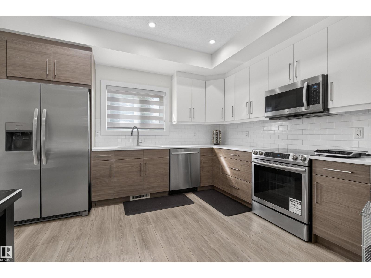
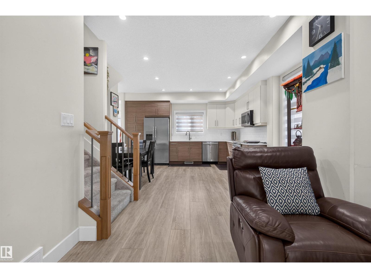
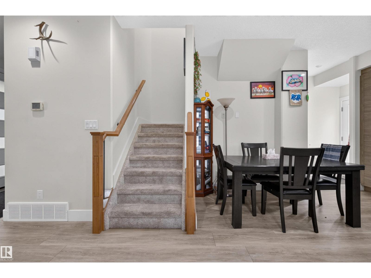
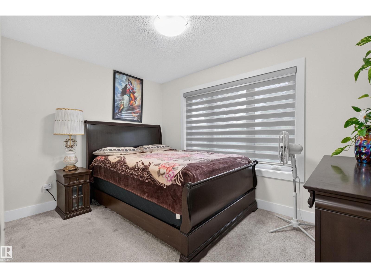
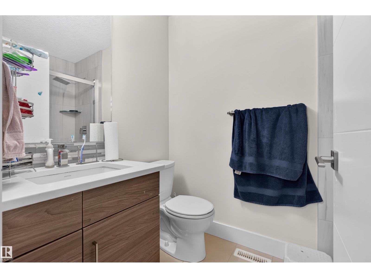
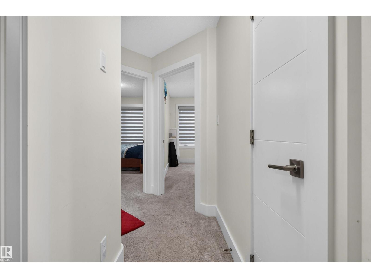
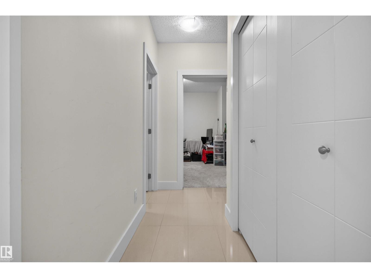
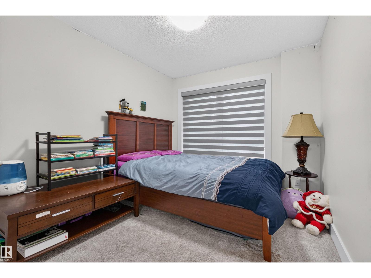
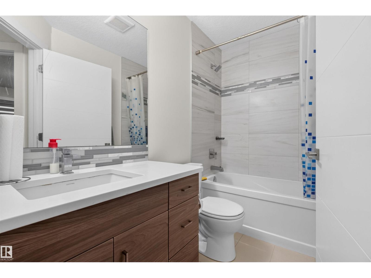
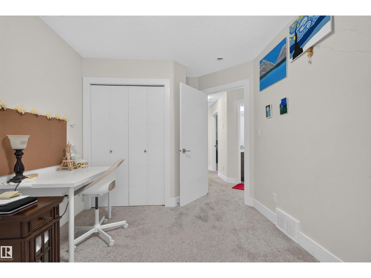
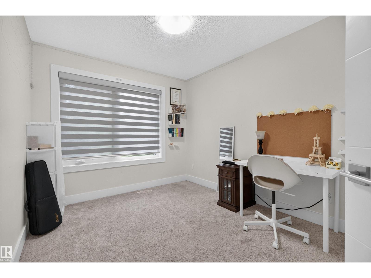
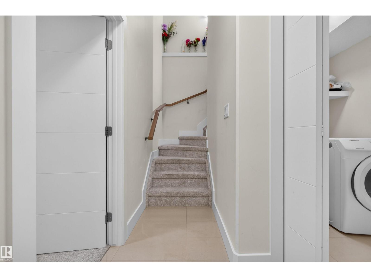
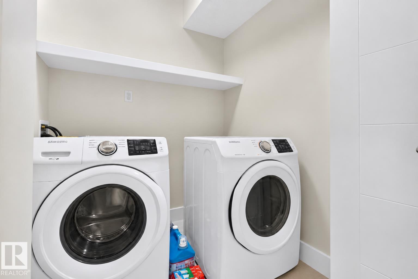
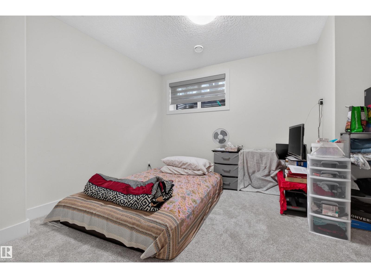
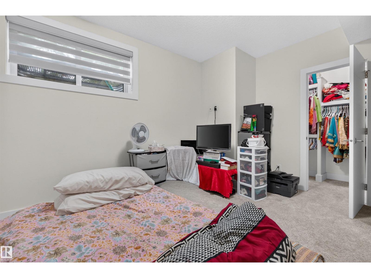
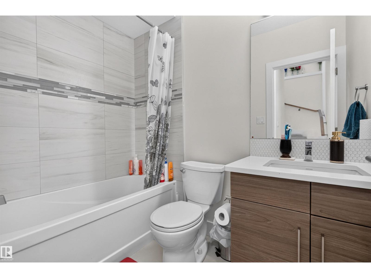
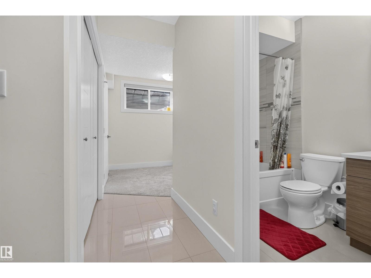
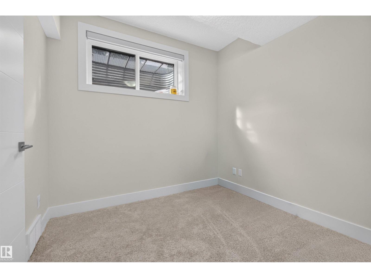
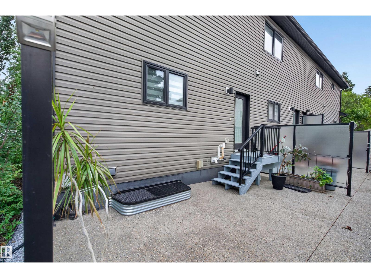
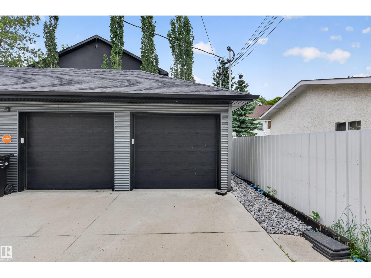
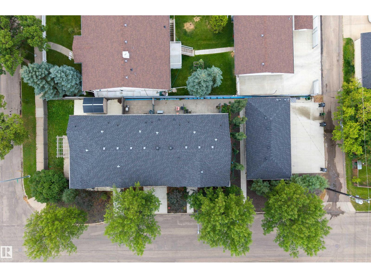
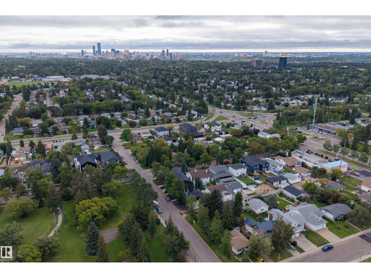
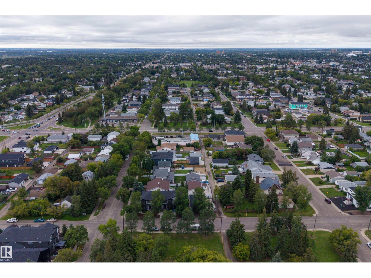
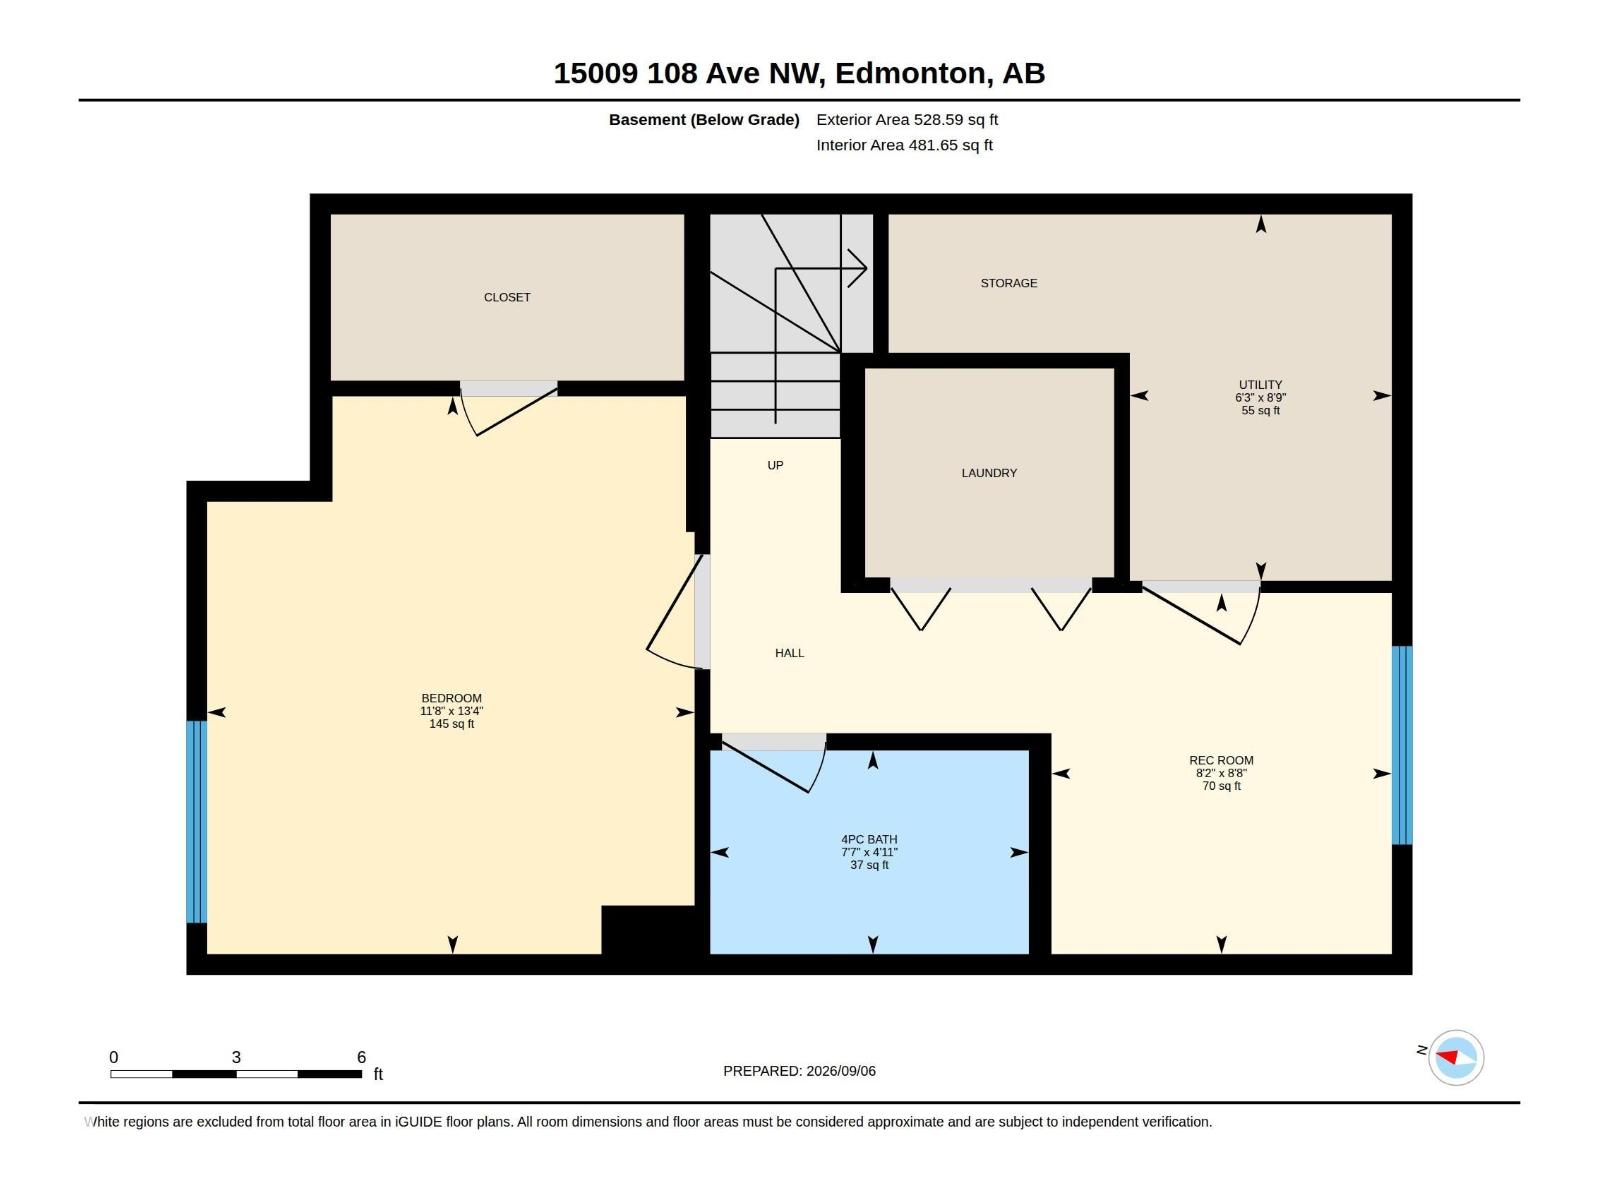
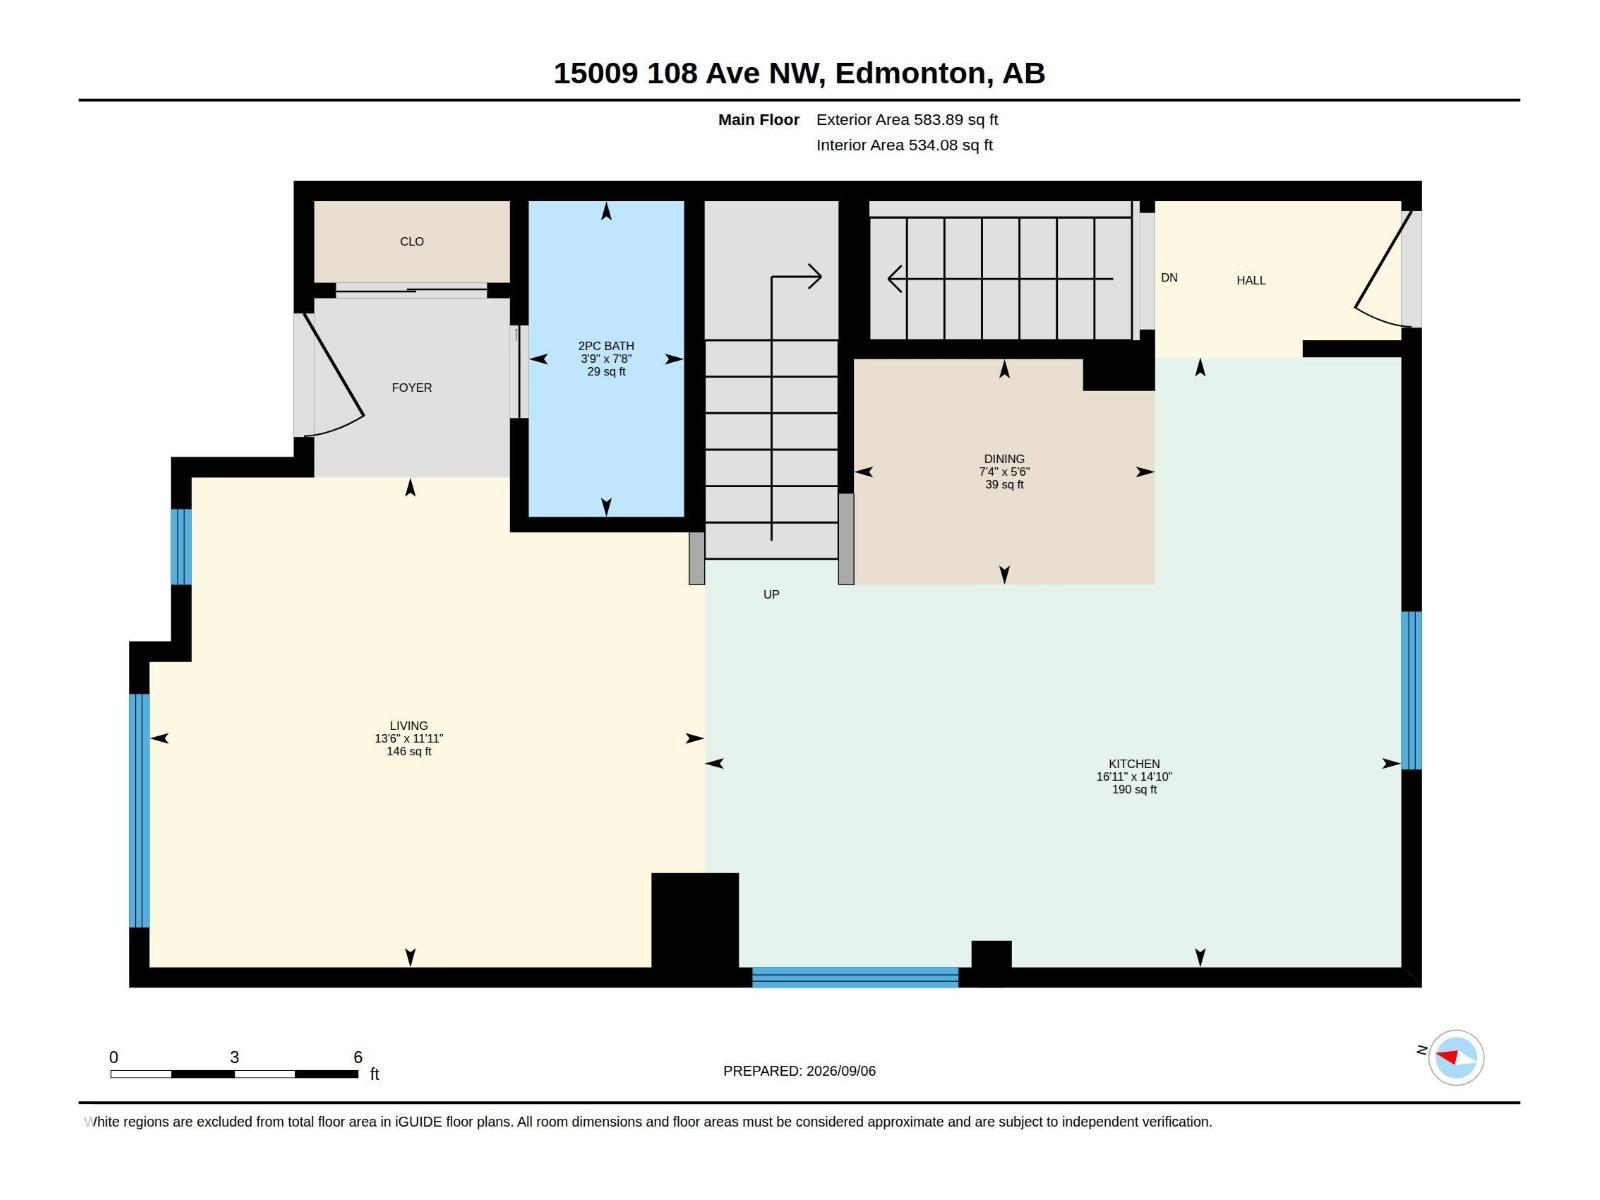
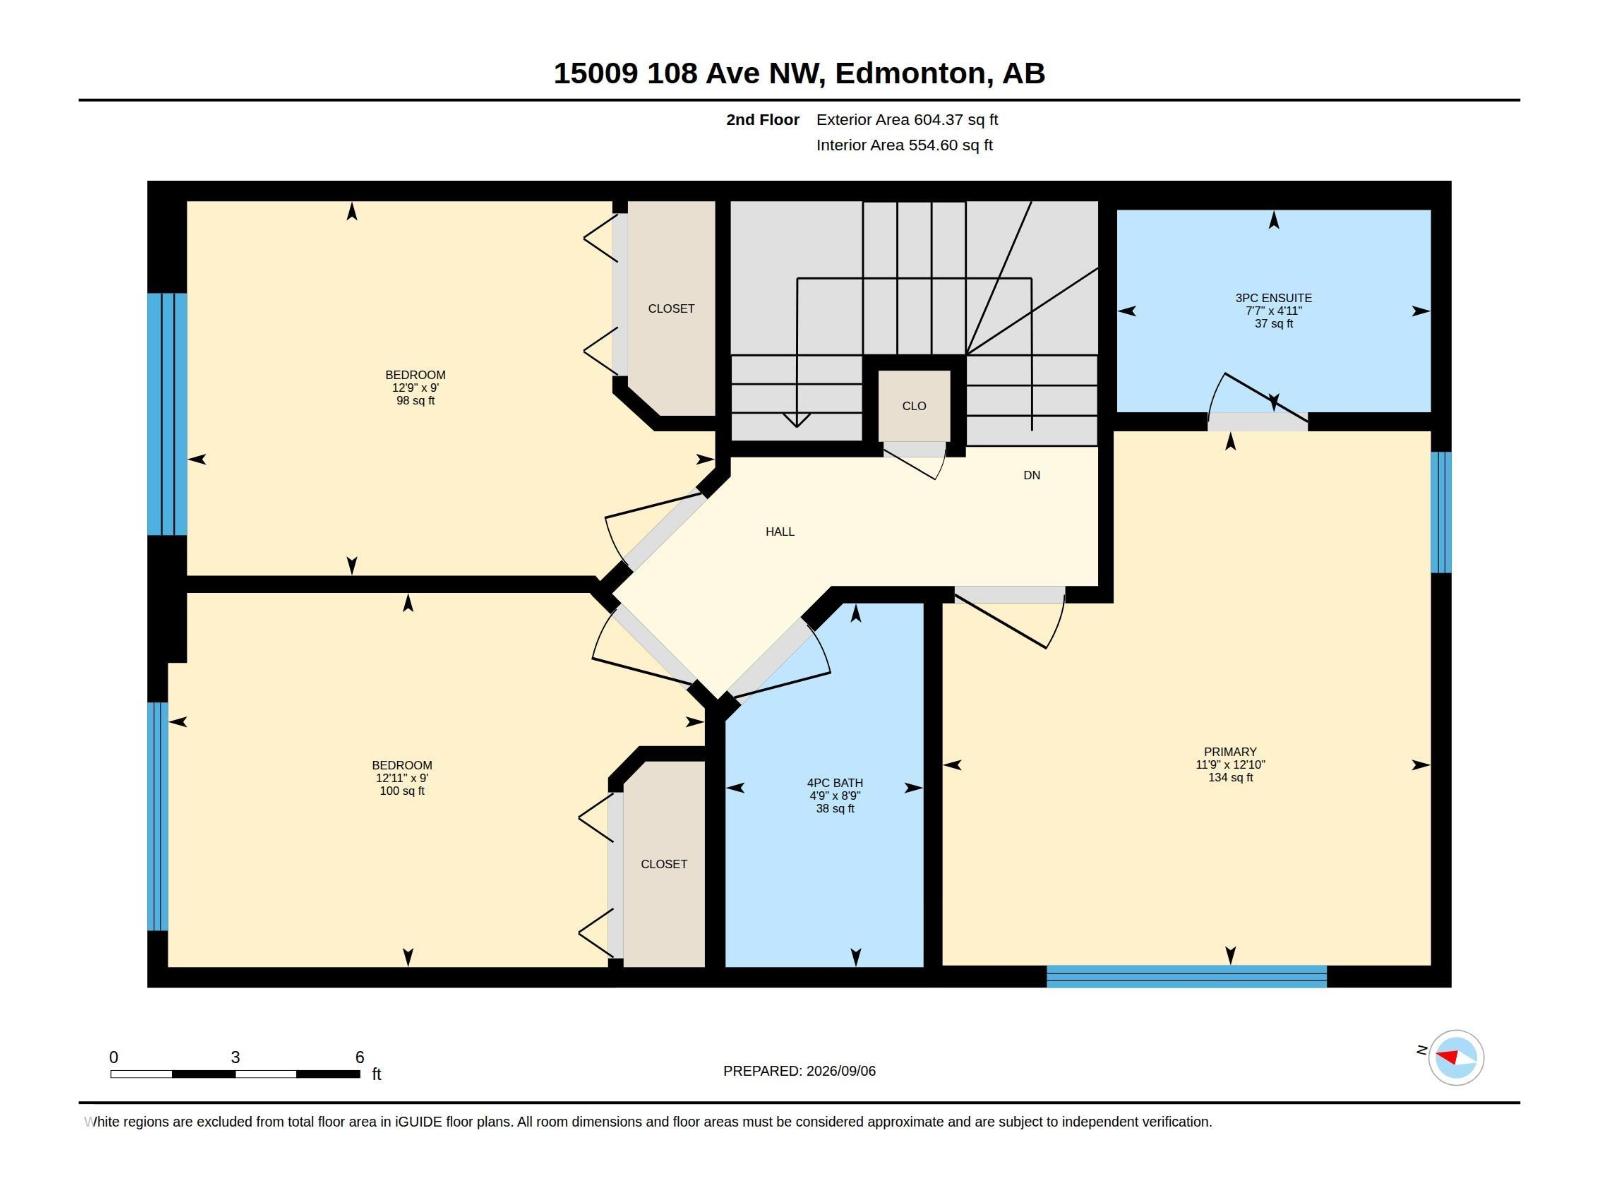
Welcome to this beautifully maintained 4 bedroom, 4 bathroom end unit townhouse in sought-after High Park. Filled with natural light, this spacious home offers a warm and inviting atmosphere from the moment you step inside. The spacious kitchen features ample counter and cabinet space, making meal preparation and entertaining effortless. Upstairs, the generous primary suite includes its own ensuite and ample closet space, while two additional bedrooms and a full bathroom complete the upper level. The fully finished basement adds a large family room, fourth bedroom, and full bathroom for added flexibility. Enjoy the convenience of a detached garage. Ideally located across from a park and just minutes from West Edmonton Mall, downtown, and Edmonton’s River Valley trails. Close to schools, transit, shopping, and everyday amenities nearby. (id:51989)
Features of 15009 108 Av Nw
- MLS® Number E4507681
- Price $455,000
- Bedrooms: 4
- Bathrooms: 4
- Square Footage: 1188 sqft
- Property Type: Row / Townhouse
- Neigbourhood: High Park (Edmonton)
- Amenities Near By Public Transit, Schools, Shopping
- Features See Remarks, Park/reserve
Open House
This property has open houses!
September
12
Saturday
Starts at:
1:00 pm
Ends at:3:00 pm
Buildings
| Bathroom Total | 4 | Bedrooms Total | 4 |
| Appliances | Dishwasher, Dryer, Garage Door Opener Remote(s), Microwave Range Hood Combo, Refrigerator, Stove, Washer, Window Coverings | Basement Development | Finished |
| Basement Type | Full (finished) | Constructed Date | 2017 |
| Construction Style Attachment | Attached | Half Bath Total | 1 |
| Heating Type | Forced Air | Stories Total | 2 |
| Size Interior | 1188 Sqft | Type | Row / Townhouse |
Parking
| Detached Garage |
Land
| Acreage | No | Fence Type | Fence |
| Land Amenities | Public Transit, Schools, Shopping |
Rooms
| Level | Type | Length | Width | Dimensions |
|---|---|---|---|---|
| Basement | Family Room | 2.64 m | 2.48 m | 2.64 m x 2.48 m |
| Basement | Bedroom 4 | 4.07 m | 3.56 m | 4.07 m x 3.56 m |
| Basement | Utility Room | 2.67 m | 1.91 m | 2.67 m x 1.91 m |
| Main Level | Living Room | 3.63 m | 4.11 m | 3.63 m x 4.11 m |
| Main Level | Dining Room | 1.67 m | 2.23 m | 1.67 m x 2.23 m |
| Main Level | Kitchen | 4.52 m | 5.16 m | 4.52 m x 5.16 m |
| Upper Level | Primary Bedroom | 3.92 m | 3.59 m | 3.92 m x 3.59 m |
| Upper Level | Bedroom 2 | 2.75 m | 3.94 m | 2.75 m x 3.94 m |
| Upper Level | Bedroom 3 | 2.75 m | 3.88 m | 2.75 m x 3.88 m |
Agents and Offices
- Deidre-Ann Miller
- Office: Exp Realty