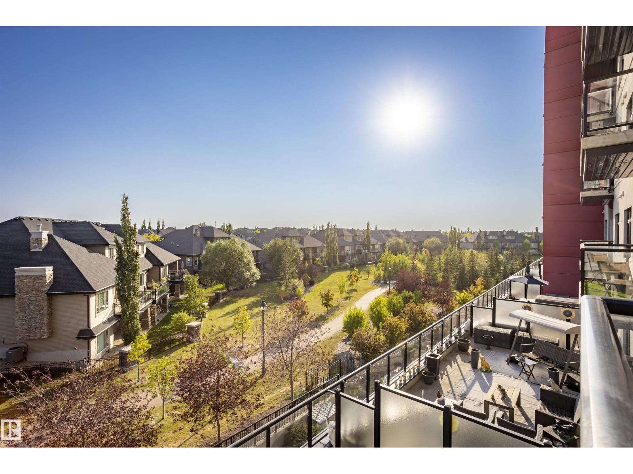
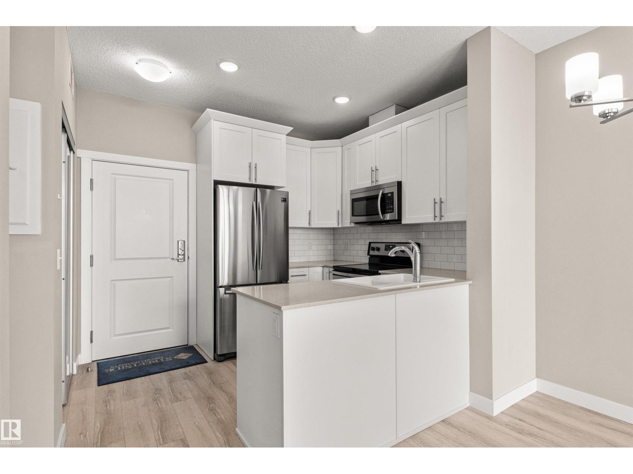
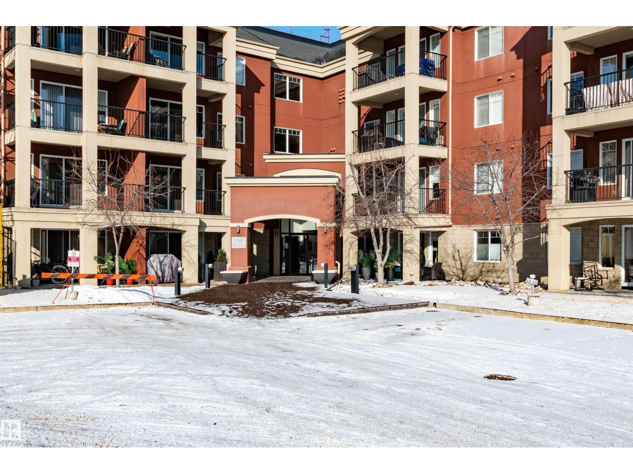
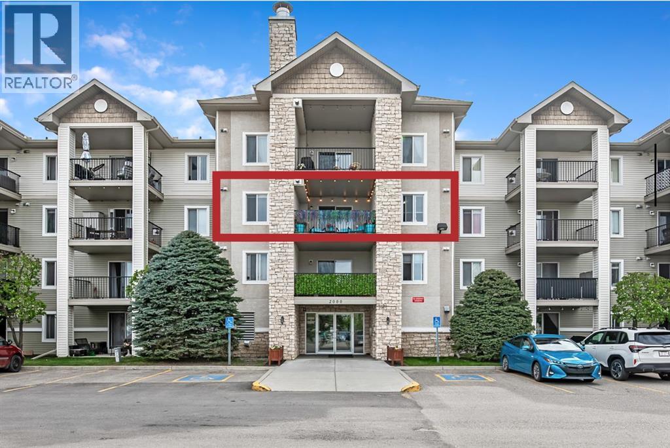
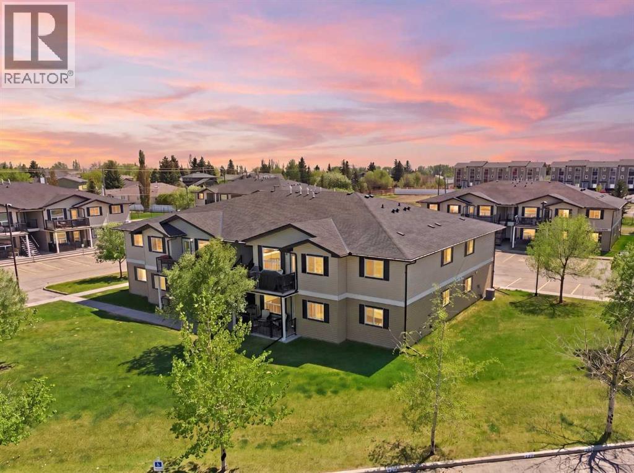
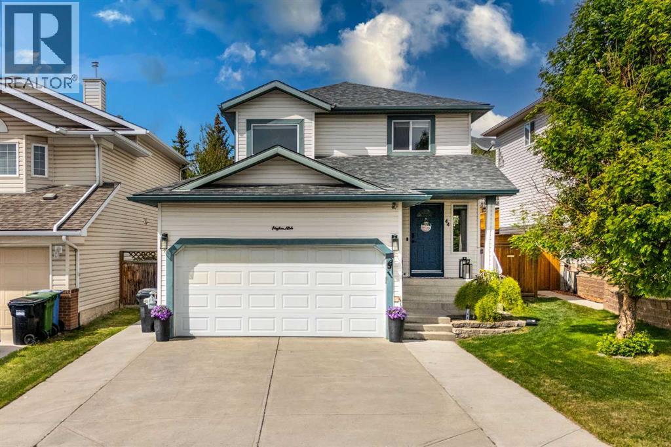
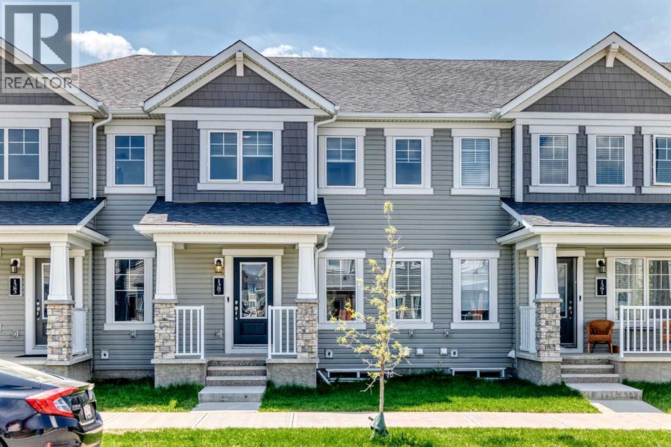
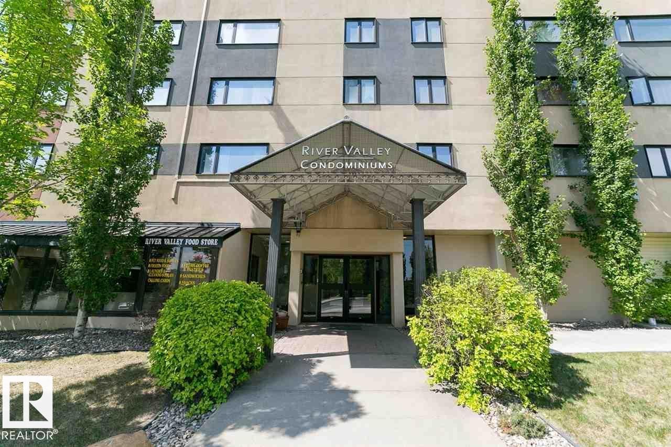
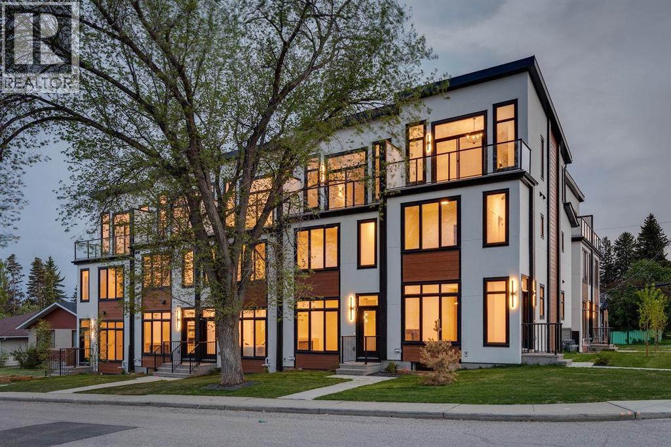
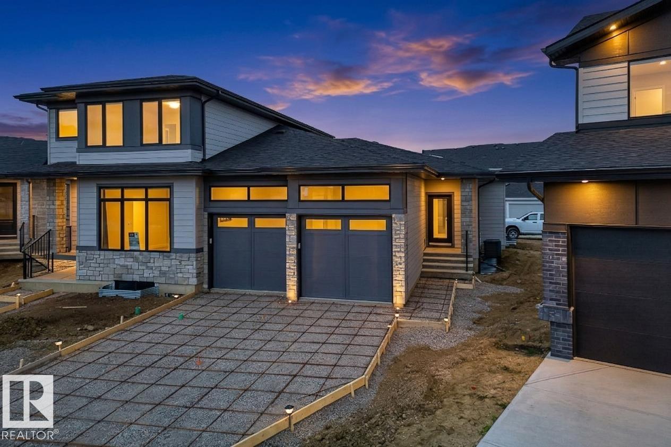
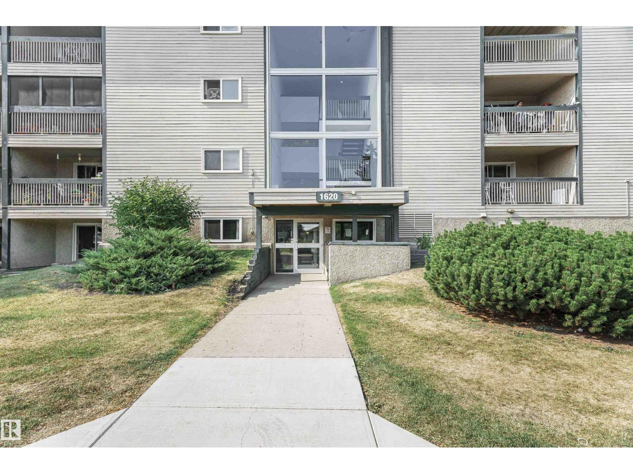
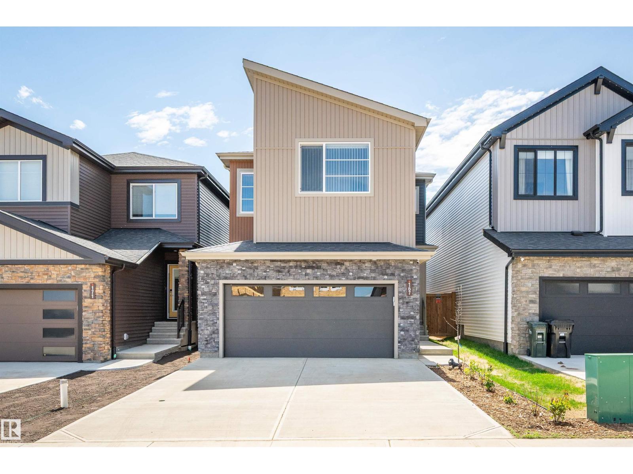
Extremely well-kept condo in the concrete high-rise Signature at Ambleside in Windermere That comes fully furnished. Ideally located just blocks from the Anthony Henday and across from the Currents of Windermere, this 2 bedroom, 2 bathroom home is sure to impress. Step onto the balcony to enjoy the view, or inside to a fully upgraded unit highlighted by a stunning kitchen, in-suite laundry, and plenty of storage. Titled underground parking is included, along with access to premium amenities: a fitness center with beautiful views, an outdoor patio with BBQ, and a stylish lounge with kitchen, fireplace, and billiards table, perfect for entertaining. A full-time concierge service adds convenience, greeting your guests and accepting deliveries. Outside your door are restaurants, a theatre, pubs, shopping, and nearby medical and dental services. A true turnkey lifestyle property in one of Edmonton’s most desirable communities. (id:51989)
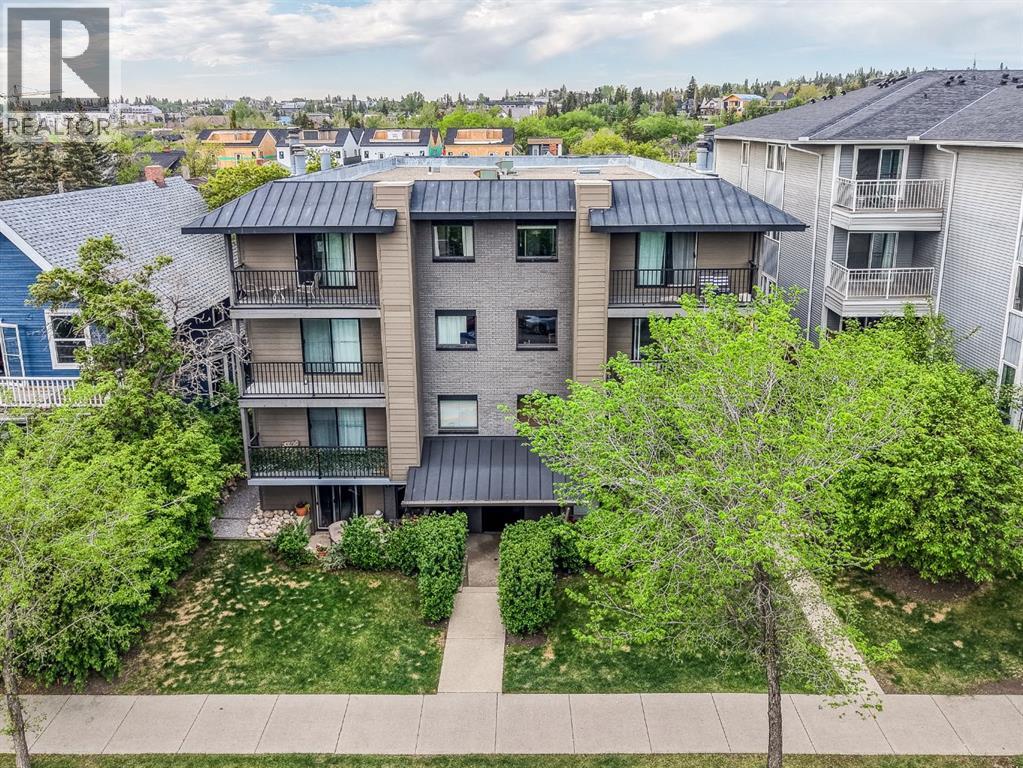
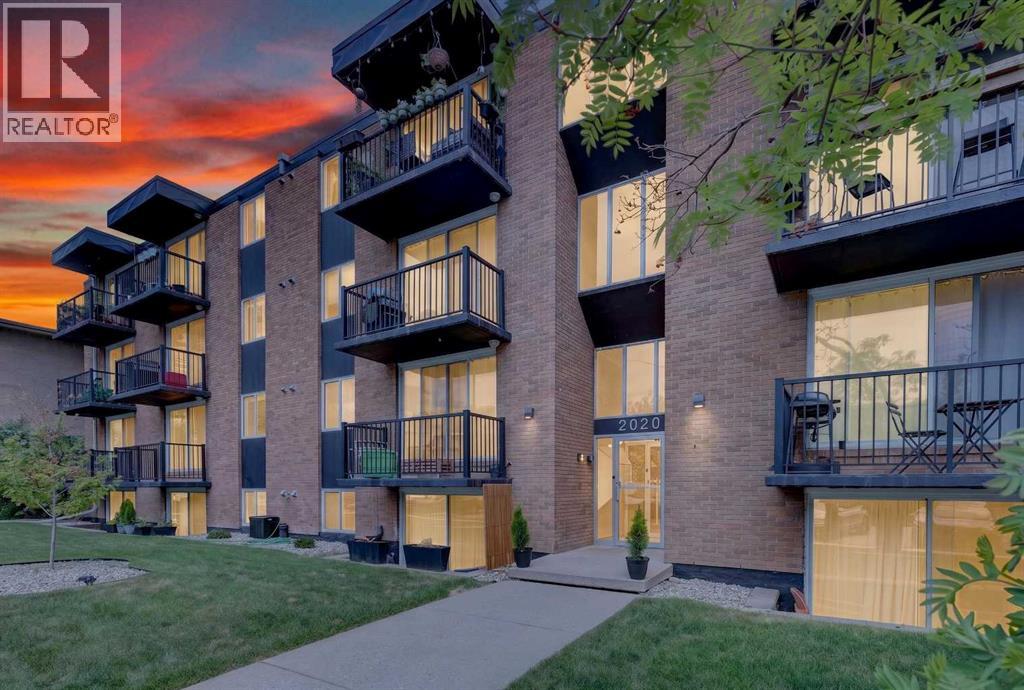
Whether you’re looking for your first step into the market or a smart inner-city investment opportunity, this south-facing corner unit checks all the boxes. Offering heated underground parking, modern updates, and unbeatable access to Calgary’s core, this is low-maintenance living in a location that continues to see strong demand.Situated just minutes from the Sunalta LRT, downtown Calgary, 17th Avenue, and Westbrook Mall, this home puts shopping, restaurants, transit, pathways, and everyday amenities right at your doorstep—making it ideal for young professionals, students, or tenants seeking convenience and connectivity.Inside, the freshly painted interior features wide plank hardwood flooring, upgraded trim and fixtures, and an open-concept layout designed for comfortable everyday living. The kitchen is equipped with maple cabinetry, granite countertops, stainless steel appliances, dual sinks, and a stylish tiled backsplash, offering both functionality and timeless appeal.The bright living and dining space opens onto a private south-facing balcony—perfect for enjoying morning coffee or unwinding at the end of the day. The spacious bedroom easily accommodates larger furniture, while the updated 4-piece bathroom includes a granite vanity, full tile surround, and additional storage.Complete with in-suite laundry, assigned heated underground parking, this is a true turnkey opportunity in one of Calgary’s most accessible inner-city communities. Affordable, move-in ready, and positioned in a high-demand rental corridor—this is city living with real value. (id:51989)
TOP FLOOR, LIKE NEW 1 Bedroom/ 1 Bathroom condo offering CLEAN, MODERN FINISHES. This WELL-DESIGNED unit features an OPEN-CONCEPT layout with HIGH VAULTED CEILINGS and durable WIDE VINYL PLANK FLOORING throughout. The CONTEMPORARY KITCHEN includes QUARTZ COUNTERTOPS, STAINLESS STEEL APPLIANCES, and ample CABINET SPACE. The SPACIOUS BEDROOM connects to a functional JACK & JILL BATHROOM, providing convenient access for both residents and guests. Additional features include PORTABLE A/C, LOW CONDO FEES, and access to a ROOFTOP PATIO. The building is PET FRIENDLY (subject to board approval) **Some photos have been virtually staged. An excellent opportunity for FIRST-TIME BUYERS, DOWNSIZERS, or INVESTORS seeking a MOVE-IN READY property. Shopping, public transit and restaurants all just steps away! (id:51989)
Beautifully maintained and upgraded top floor 55+ condo featuring fresh paint throughout with two titled parking stalls. One heated underground with a private storage cage and one surface stall. Both stalls are separately titled, providing the flexibility to sell or rent one if not needed. The bright open concept includes upgraded kitchen cabinetry, an eating bar, and a spacious dining area making it ideal for both everyday living and entertaining. The living room opens to a private balcony with a gas BBQ hookup. The primary bedroom provides a comfortable retreat, featuring new carpet, a walk-in closet, and direct access to the 4-piece bathroom. In-suite laundry adds convenience. The versatile den is currently used as a pantry and storage space but could easily serve as a home office, hobby room or flex room. This well managed and meticulously maintained building offers an impressive selection of amenities, including a theatre room, fitness center, sauna, steam room, games room, and a car wash. (id:51989)
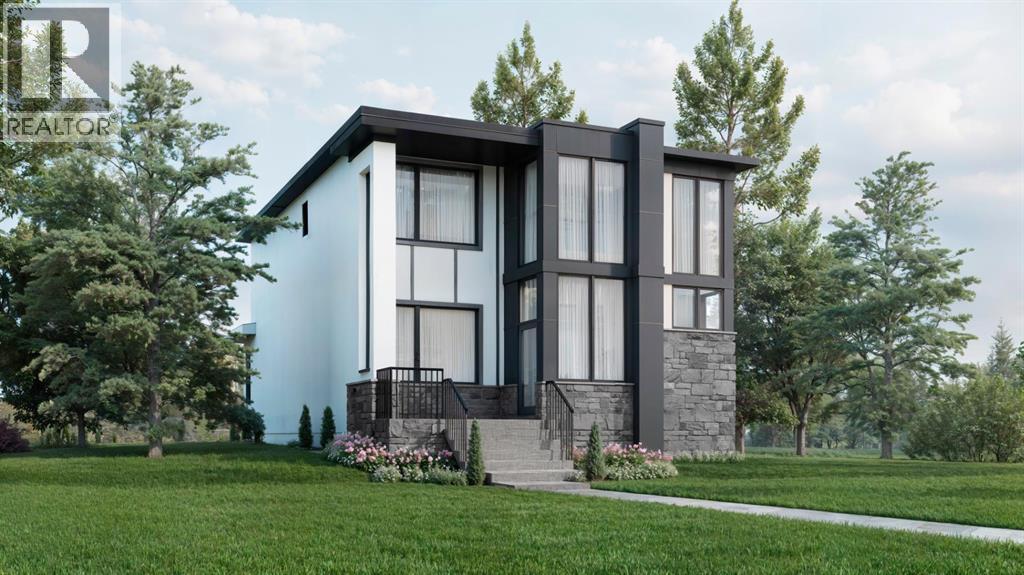
Welcome to The Lumen at 139 Greenwich Heath NW, a striking custom By New West Luxury homes located in the heart of Upper Greenwich, one of Northwest Calgary’s most sought after emerging luxury communities. Offering 2,591 sq.ft. of thoughtfully designed living space, this modern residence blends sophisticated architecture, functionality, and exceptional lifestyle appeal. The open concept main floor seamlessly connects the kitchen, living, and dining areas, while offering the flexibility of a formal dining room or private office/den. Upstairs features a spacious primary retreat with ensuite, two additional bedrooms, and a full bath designed for comfortable family living. The partially developed basement offers incredible versatility with a recreation space plus a optional separate one bedroom suite with its own private entrance ideal for multigenerational living, guests, or additional income potential. Completing the property is a detached triple garage with the option to develop a future 2 bedroom garden suite above, creating exceptional long term flexibility and value. Upper Greenwich is Perfectly positioned steps from Calgary Farmers’ Market West, residents enjoy boutique shopping, cafés, restaurants, fitness studios, and everyday conveniences right at their doorstep. With quick access to WinSport, Stoney Trail, downtown Calgary, scenic walking paths, and the Rocky Mountains just over an hour away, Upper Greenwich offers the perfect balance of urban convenience and outdoor lifestyle living. This is a rare opportunity to own a beautifully designed home in one of Northwest Calgary’s premier master planned communities. (id:51989)
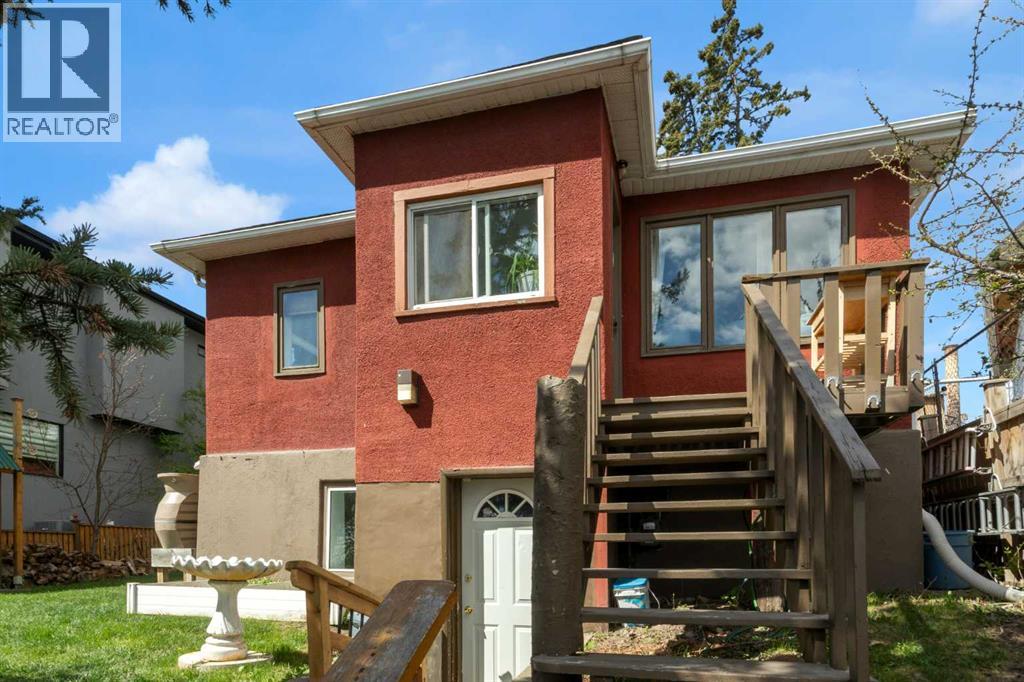
Conveniently located in desirable Highland Park, this character, raised Bungalow is situated on a 50 x 120-foot lot with R-CG zoning. Steps to the North and South BRT bus stops. The 800-square-foot main floor is a self-contained suite, featuring two bedrooms, hardwood and tile flooring, and a 4-piece bathroom with a soaker tub, & main floor laundry. The kitchen is designed for functionality and style, offering ample cabinet space and a breakfast bar for three, all overlooking a beautiful, West-facing backyard. The 771-square-foot basement features a fully self-contained two-bedroom (illegal) suite with separate laundry downstairs and a dedicated separate entrance for convenient walkout access. Shared utility/ storage room in the basement. The yard is nicely landscaped with wood patio space & tree house, wood sauna, spacious storage shed, rear patio and a Riverstone tiered back yard. The parking area off the back lane is spacious with room for 4 vehicles. A great holding property, or potential redevelopment. Book your tour today! (id:51989)
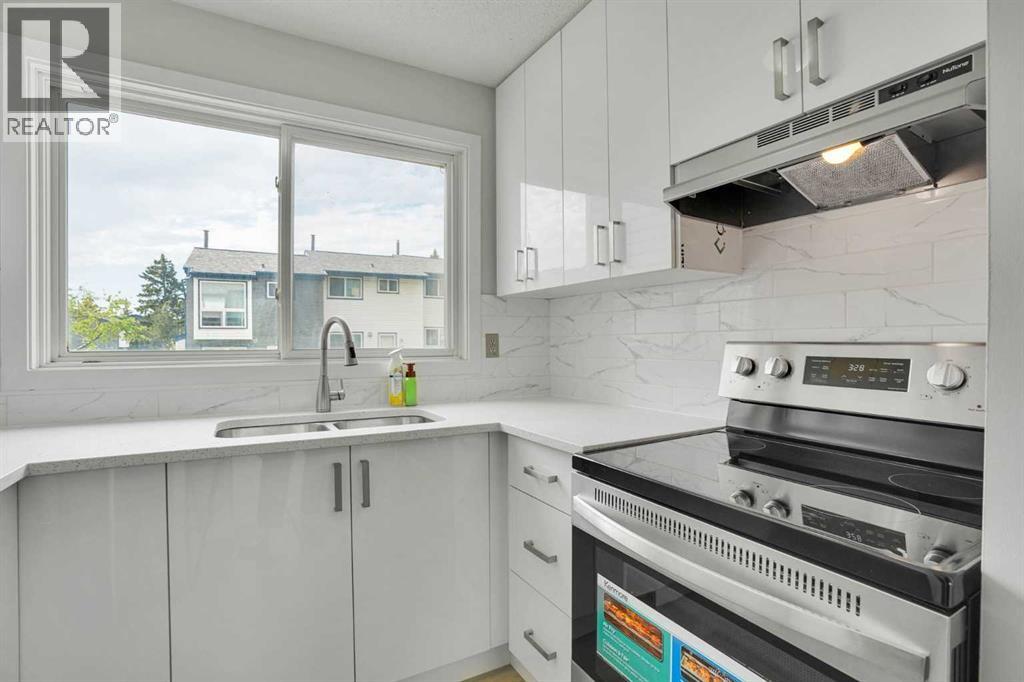
OPEN HOUSE SATURDAY JULY 25Th. ;12:30 to 3:00 PM. *** OPEN HOUSE SUNDAY JUNE 28 Th. ;12:30 to 3:00 P.M. : NEW WHITE KITCHEN CABINETS **NEW QUARTZ COUNTERTOP*** NEW STAINLESS STEEL APPLIANCES***(Absolutely Beautiful). NEW Luxury Vinyl Plank Flooring*** Fresh Paint***NEW LIGHT FIXTURES*** Extensive Renovations***Access door from livingroom to patio in fenced back yard.BIG MASTER BEDROOM, second bedroom also generous size. FULL Basement has NEW WASHER & DRYER installed. Walk to The REAL CANADIAN SUPERSTORE. Close to NOSE HILL PARK. Close to Beddington Shopping Centre's . (id:51989)
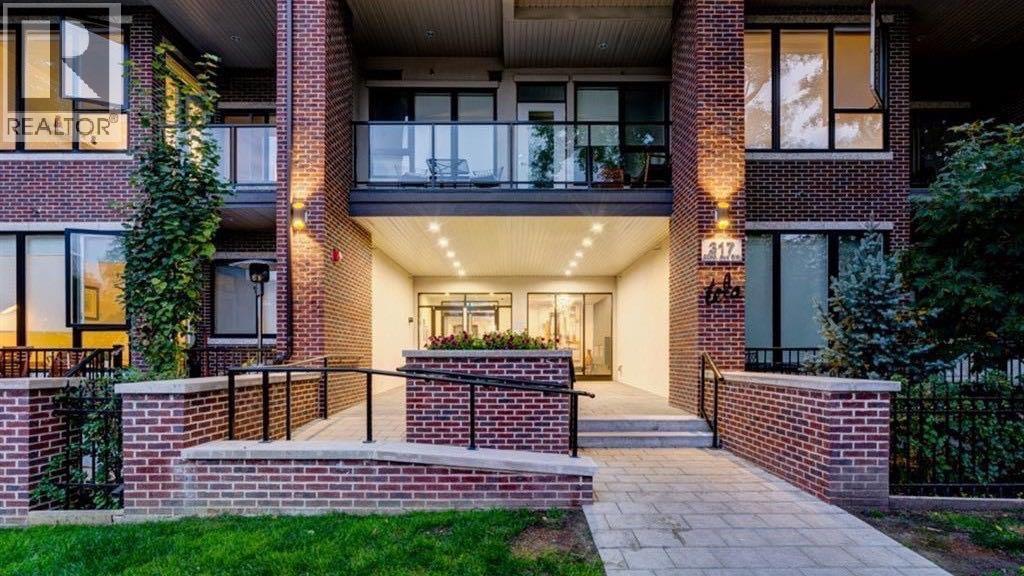
Live where the action is! Welcome to the sleek and highly desirable Tela Building, perfectly positioned on a quiet street in the heart of trendy Mission. This upgraded 1-bedroom, 1.5-bathroom oasis is designed to impress. The open-concept layout creates the ultimate vibe for entertaining family and friends. Cook in style with premium Appliance package, quartz countertops, upgraded finishes, and a spacious breakfast bar perfect for casual mingling. Sunlight floods the entire space through south-facing windows, managed effortlessly by custom electric remote-controlled blinds. Stay perfectly chilled all summer with full central A/C. Step outside your door to explore Calgary’s best restaurants, cafes, river walkways, and bike paths. Commuting is an absolute breeze with a short walk to the C-Train and a quick trip downtown. Complete with 1 underground heated parking stall, this property offers premium, effortless city living at its finest! (id:51989)
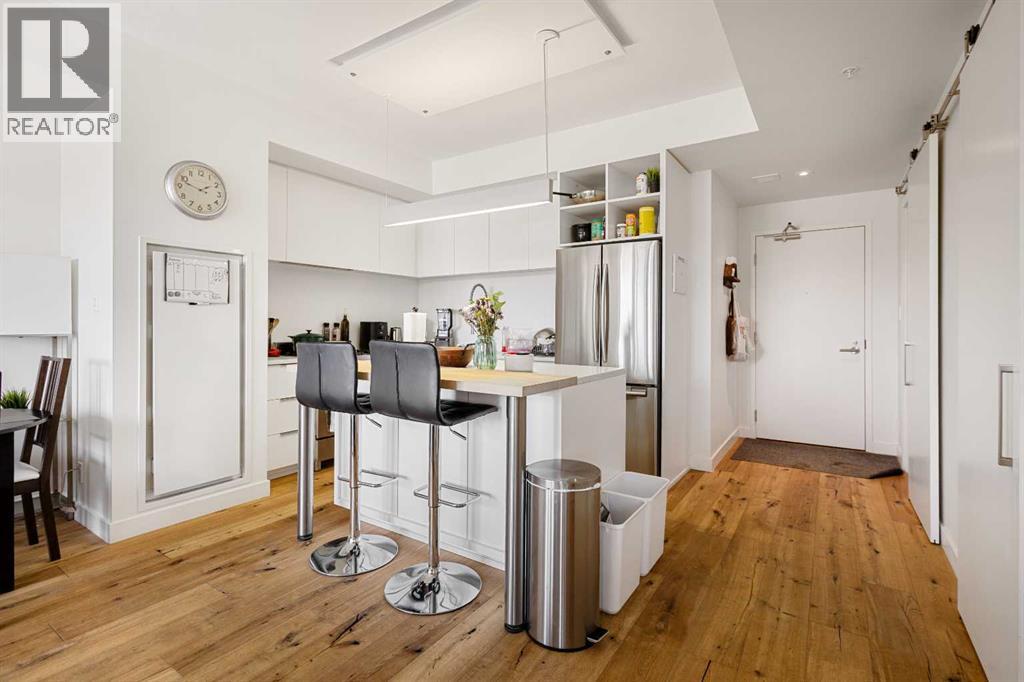
Welcome to this bright and beautifully updated south facing corner unit located on a quiet street in the heart of Sunalta. This spacious two bedroom condo offers a modern open concept layout with plenty of stylish upgrades throughout, including newer windows and patio door, engineered maple hardwood floors, stainless steel appliances, a new dishwasher in 2024, and new washer and dryer in 2025. The kitchen features a large island with pot lighting above, making it the perfect space for cooking, entertaining, or simply gathering with friends and family. The sunny living room opens onto a large covered south facing patio that is ideal for relaxing or summer BBQs. Both bedrooms are generously sized with good closet space, and the clean, updated four piece bathroom adds to the home’s fresh and modern feel. A spacious front entry with a large storage closet adds extra functionality. This well managed building includes heat and water in the condo fees, and the unit comes with one assigned parking stall plus plenty of street parking nearby. Just steps from parks, shopping, transit, downtown, and all the great restaurants and shops along 17th Avenue, this location is hard to beat. Two bedroom units in this building rarely come available, so don’t miss your chance to see it! (id:51989)
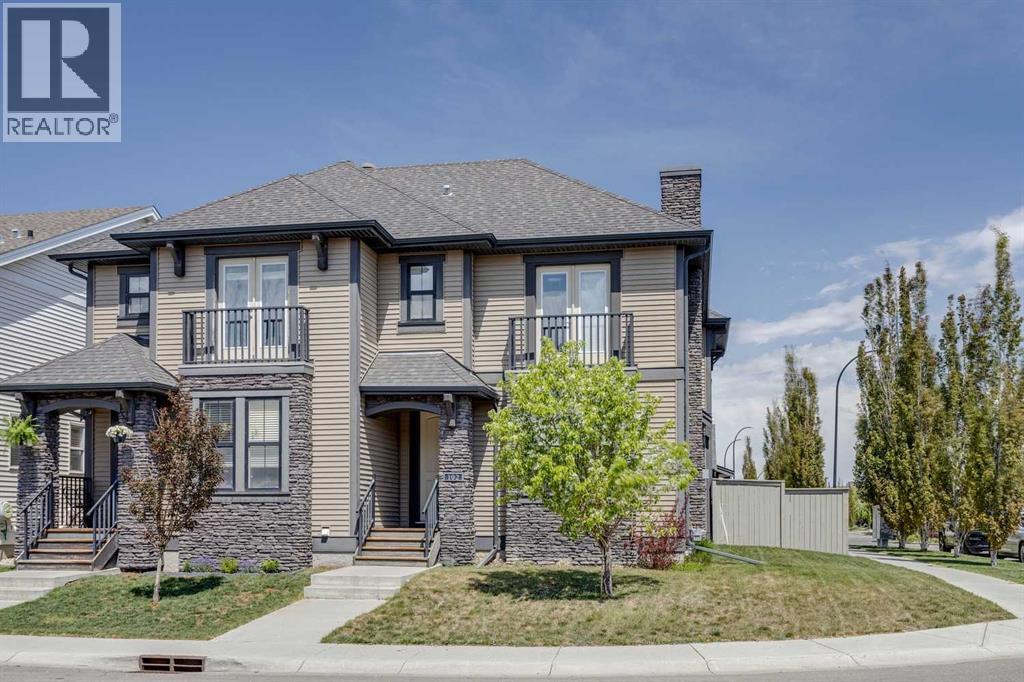
Situated on a desirable corner lot with an oversized yard in the highly sought-after community of Coopers Crossing, this beautifully maintained home offers the perfect blend of space, style, and functionality for downsizers or young families looking for more room without the burden of condo fees. The open-concept main floor is designed for everyday living and entertaining a cozy gas fireplace in the living room, convenient main floor laundry, and a stylish 2-piece powder room. The kitchen is both elegant and practical with granite countertops, stainless steel Kitchenaide appliances, and a large central island ideal for gathering with family and friends. Abundant windows throughout the home fill the space with natural light, creating a warm and inviting atmosphere. Upstairs, you’ll find three spacious bedrooms, including a stunning primary retreat complete with a walk-in closet and luxurious 5-piece ensuite featuring a double vanity. A full 4-piece bathroom serves the additional bedrooms, while one secondary bedroom offers access to a private balcony — the perfect spot to enjoy your morning coffee or unwind in the evening. The unfinished basement awaits your personal touch and offers endless potential for future development. Outside, the stamped concrete backyard creates a low-maintenance and stylish outdoor space perfect for relaxing or entertaining, while the double detached garage provides ample room for vehicles, bikes, tools, and sports equipment. Residents of Coopers Crossing enjoy exceptional amenities including parks, playgrounds, scenic walking paths, a central plaza with shopping and dining, and access to a K–5 school, making it an outstanding choice for families. With convenient access to major roadways, shopping centres, and downtown Airdrie, this is an incredible opportunity to own a beautiful home in one of the city’s most desirable communities. Book your private viewing today! (id:51989)
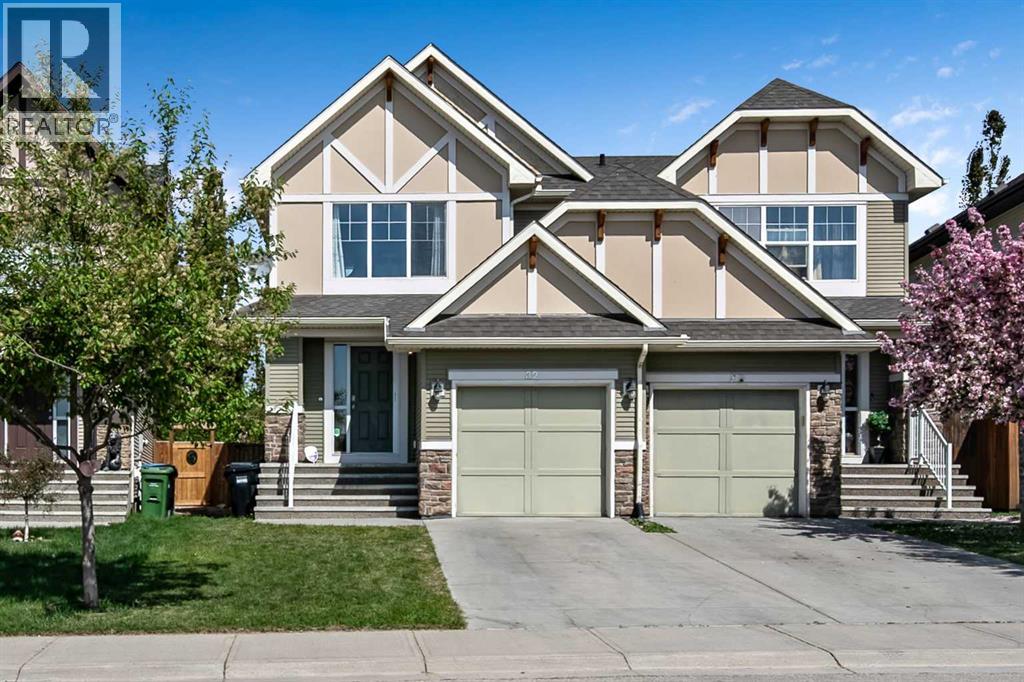
Affordable, move-in ready half duplex, 2 Story located in the desirable community of Cranston! Offering 1,474 sq. ft. of living space, this home features great curb appeal, an attached garage, and a bright open-concept layout. The main level showcases gorgeous hardwood flooring, large windows providing abundant natural light, a spacious living room with access to the large, fenced backyard. Step into a stylish kitchen complete with dark-toned cabinetry, granite countertops, tiled backsplash, corner pantry, stainless steel appliances, island with sink & a brand new dishwasher, seating and lots of counter space to prep a family gathering meal . Upstairs offers 3 generously sized bedrooms, convenient upper-floor laundry, and a spacious primary retreat with a walk-in closet and 4-piece ensuite. The unfinished basement provides endless potential for future development. A fantastic opportunity to own in one of Calgary’s most sought-after communities! Walking distance to all amenities, schools, grocery stores, cafes, restaurants, parks, and easy access to South Health Campus ,Only houses away from the ridge above the Bow River Valley. The walking /cycling path goes from Deerfoot Trail at 212 Ave SE west to overlooking Stony Tr crossing the Bow River... and your only 1 minute from the bus stop! (id:51989)
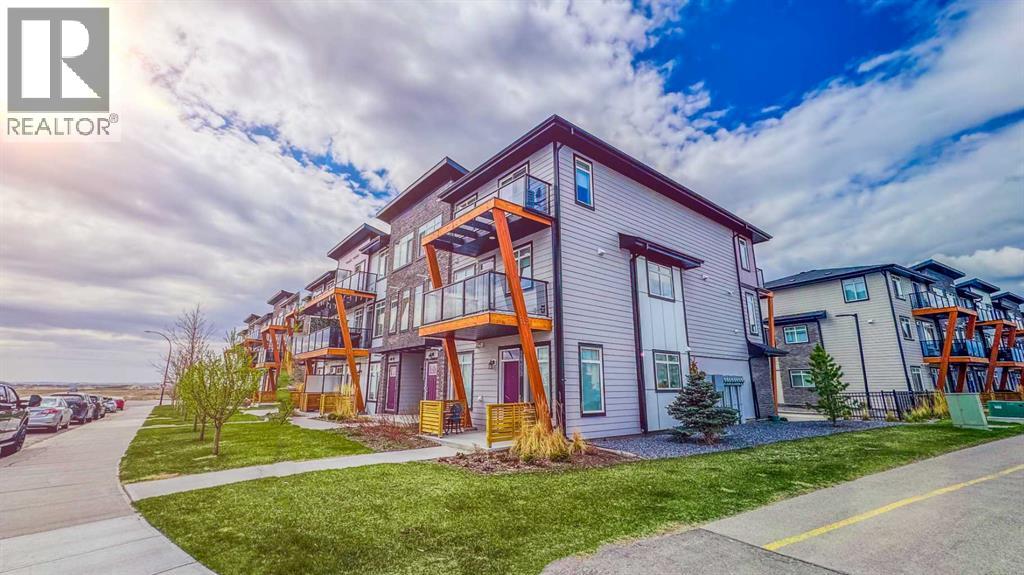
Built in 2023, this modern 3-bedroom townhouse is located in the centre of Seton, south of Calgary.Inside, you’ll find a modern open concept kitchen with quartz countertops and stainless steel appliances. The home offers 2 full bathrooms plus an extra guest washroom. Upstairs, there are three well-sized bedrooms, including a master suite with a full en suite and walk-in closet. , Central AC, It comes with a single attached garage, with lots of street parking available. This home offers great privacy, not a single window faces another unit. This home is great for small families or as an investment property(Air-BnB is allowed). The location is very convenient, steps from the YMCA, the Calgary Public Library, South Health Campus, schools, playing grounds, parks, and unlimited shopping and restaurant options..Live in style and comfort, right here in Seton. (id:51989)
Rare find in the Cimarron Common Condos! With 1,066 sq. ft., this updated third-floor unit offers 2 bedrooms, 2 bathrooms, an oversized covered balcony, underground parking, and storage unit. Freshly painted and move-in ready, this bright and welcoming home features newer flooring and kitchen updates too. The updated kitchen with new appliances in 2024 and quartz countertops, offers plenty of cabinetry and workspace, and flows seamlessly into the roomy dining area. The living room with corner gas fireplace offers large windows and access to the oversized third-floor balcony, providing plenty of room for outdoor furniture, morning coffee, evening relaxation, or entertaining guests while enjoying the elevated views. You will be impressed by the massive in-suite laundry/storage room! (Speaking of storage, this unit is one of few that have another storage unit at the front of the underground parking stall.) The primary bedroom offers excellent space with a walk-through closet to the ensuite. The second bedroom and bathroom are on the other side of the living room, all of which are part of the architectural ‘bump out’ so that most of the bedrooms don’t share a common wall with neighbours (very quiet!). The building, itself, is well-managed, close to shopping, restaurants, schools, the Health Centre, walking paths, and all the amenities of Cimarron. The condo fees include heat, electricity, water, sewer, snow removal and garbage collection, leaving only internet and cable as additional expenses. Whether you're a first-time buyer, downsizer, investor, or simply looking for a low-maintenance lifestyle without sacrificing space, this updated condo delivers exceptional value, convenience, and comfort in one attractive package. (id:51989)
Discover a new standard of ground- floor living in the heart of Strathmore. This beautifully appointed 3-bedroom, 1-bathroom residence offers 1,013 sq. ft. of bright, functional living space designed for seamless modern living. Step outside to your private, north-facing patio, perfect for quiet morning coffees or relaxing evening air. Offering unparalleled peace of mind, your condo fees are nearly all-inclusive, covering all utilities except for electricity. Exceptional design meets an extraordinary opportunity: this property features an exclusive qualification program specifically structured to help first-time buyers and young homeowners transition into homeownership and begin building equity. Don't miss this rare chance to secure your future in a prime location. Please note: this condo is a part of the Strathmore affordable housing program. (id:51989)
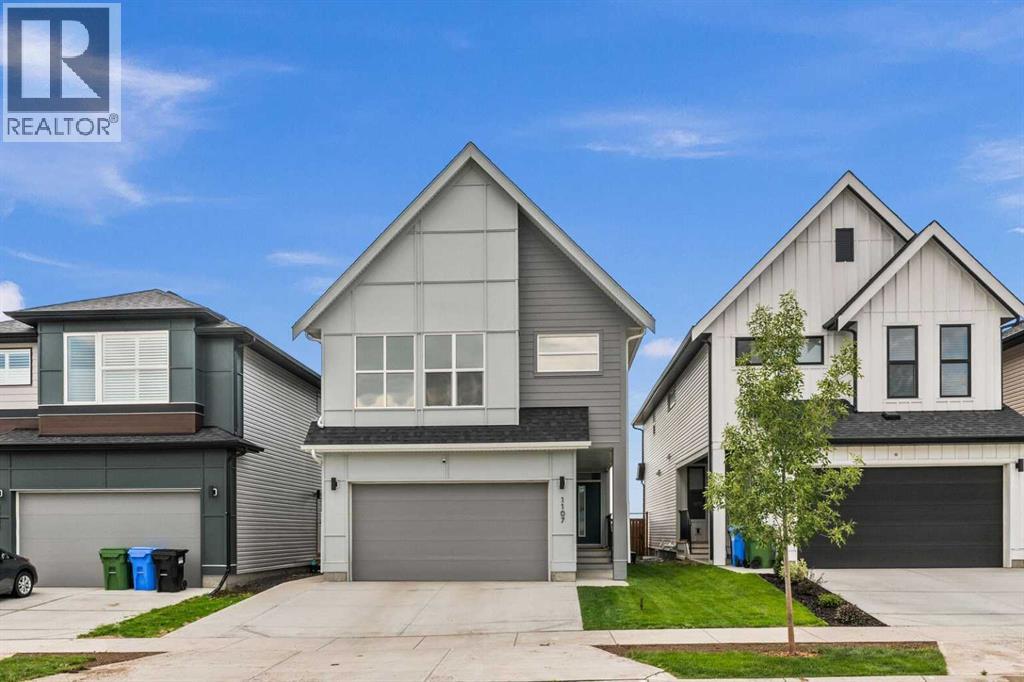
Contemporary and light-filled 2-storey home tucked away on a quiet street in the highly sought-after community of Tuscany. This well-maintained family home offers outstanding curb appeal with an extra-wide driveway accommodating up to 3 vehicles, a freshly painted full-width private deck, plus a convenient sunroom/shed and dedicated storage room.The welcoming front entrance opens to a spacious living and dining area that flows seamlessly into the kitchen, breakfast nook, and cozy family room featuring a warm gas fireplace. The beautifully upgraded kitchen is the heart of the home, showcasing a stunning waterfall quartz island, modern new cabinetry, cooking range, fridge, new built-in over-the-range microwave, corner pantry, and a 2024 dishwasher . Fresh interior paint throughout creates a bright and modern atmosphere.Upstairs features 3 spacious bedrooms including a generous primary retreat with a 4-piece ensuite, a large second bedroom, and a charming third bedroom with a decorative wall mural.The fully finished basement offers exceptional additional living space complete with a recreation room, office, newly added bedroom, full bathroom, relaxing sauna bath, dedicated storage area, and heated tile bathroom floors for year-round comfort.Additional highlights include central air conditioning, central vacuum system, upgraded modern kitchen, sauna bath, heated basement bathroom floors, gas fireplace, freshly painted deck, and extra-wide driveway. Ideally located close to schools, parks, pathways, shopping, and transit, this move-in-ready home is an exceptional opportunity for families seeking comfort, style, and convenience in Tuscany. (id:51989)
No Condo Fees. The open and spacious living area is thoughtfully designed with mudroom and powder rooms tucked to the side. The unique, U-shaped kitchen includes a breakfast and conversation bar that seats 4. The light-filled great room is ideal for both entertaining and quiet nights at home. Upstairs, enjoy your primary bedroom with a walk-in closet, ensuite and large windows overlooking a private balcony. Bedrooms 2 and 3 also feature large windows. In Carrington, you can enjoy access to amenities including planned schools, parks and future recreational center that will surely complement your lifestyle! (id:51989)
This WELL KEPT unit located in the Heart of Downtown Edmonton. Newer kitchen cabinets, looking over the living and dining room. Newer flooring as well. Nice sized master bedroom and 1 4 piece full bath. This unit has CITY VIEW and low condo fee. Ideal for investor or first time buyer. (id:51989)
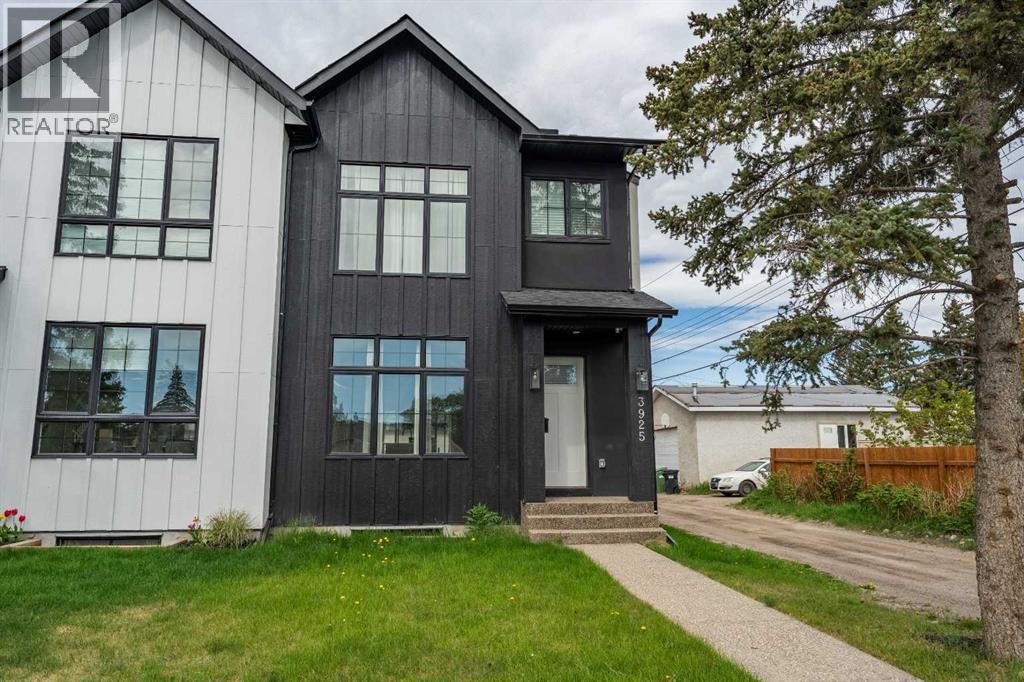
OPEN HOUSE SUN JULY 25th 11-2pm - Dream Home in Bowness | Backs Directly onto a Park | Schools One Block Away | 3925 74 ST NWThis beautifully designed semi-detached home offers the perfect blend of modern luxury and family-friendly living in the heart of vibrant Bowness. With just over 2,700 sq ft of finished space, 4 bedrooms, and 4 bathrooms, this west-facing home is backing directly on a park and ideally suited for growing families with grade-school children or privacy of no rear neighbours.Step into a bright, welcoming foyer with 10-foot ceilings and abundant natural light. The open-concept main floor is perfect for family life and entertaining. It features a dedicated dining room, a spacious living room anchored by a stunning full-height tiled fireplace with built-ins, and a show-stopping kitchen with a massive island, quartz countertops, ceiling-height custom cabinetry, built-in pantry, and premium stainless steel appliances.Practical family features include a mudroom with custom storage, a main-floor powder room, and a convenient home office.Upstairs, 9-foot ceilings grace three generous bedrooms. The primary suite is a true parents’ retreat with a massive walk-in closet and a luxurious 5-piece ensuite featuring a freestanding soaker tub, large walk-in shower with heated floors, and dual quartz vanities. Two additional bright bedrooms share a modern 4-piece bathroom, while the laundry room includes a quartz folding counter and deep sink.The fully developed basement (with 9-foot ceilings) is an absolute bonus for families — complete with a large rec room, full wet bar, a generous fourth bedroom with walk-in closet, and another full 4-piece bathroom. Perfect for kids’ play space, movie nights, guests, or future teens wanting their own area.The backyard is the highlight for families with young children. This private west-facing oasis directly backs onto a park, giving your kids safe, supervised access to green space right outside your door — ideal for dail y play, sports, or evening family time without ever leaving home.Prime Family Location: Elementary schools (Our Lady of the Assumption & Bowcroft) just one block awaySteps to Bow River pathways and Bowness Park for skating, picnics, and river walks Walking distance to playgrounds, community pool, arena, and local shops including Cadence Coffee and Angel’s Drive In Minutes to WinSport, University of Calgary, downtown Calgary, and easy highway accessIf you’re looking for a move-in ready home where your children can walk to school and play in the park right behind the house, this is it. Thoughtfully designed with high-end finishes, spacious rooms, and a layout that truly supports family life in one of Calgary’s most loved communities.Ready for your family to make memories here. Come see why this home stands out! (id:51989)
Welcome to this stunning newly built infill in the highly sought-after community of Tuxedo Park, offering over 2,750 sq. ft. of developed living space including a fully self-contained legal secondary suite. Thoughtfully designed with modern architecture and premium finishes throughout, this home delivers exceptional functionality, style, and income potential. The bright and open main floor features soaring 10-foot ceilings, expansive windows, a spacious living room with a sleek fireplace, and a beautifully appointed chef-inspired kitchen complete with built-in appliances, a large island, ample cabinetry, and a dedicated dining area perfect for entertaining. A convenient mudroom and powder room complete the main level. Upstairs, the luxurious primary retreat showcases a raised tray ceiling, a spa-inspired ensuite with a freestanding tub, oversized shower, dual vanities, and a generous walk-in closet. Two additional well-sized bedrooms, a full bathroom, and an upper-floor laundry room provide comfort and convenience for the entire family. The fully developed legal basement suite offers a private entrance and features two bedrooms, a full kitchen, spacious living area, full bathroom, separate laundry, and independent mechanical systems, making it ideal for extended family or as a mortgage helper.Outside, enjoy a large rear deck and a detached double garage. Situated on a quiet inner-city street, this exceptional home offers easy access to downtown, schools, parks, shopping, restaurants, transit, and all major amenities. A rare opportunity to own a brand-new luxury infill with legal suite potential in one of Calgary's most desirable established communities. (id:51989)
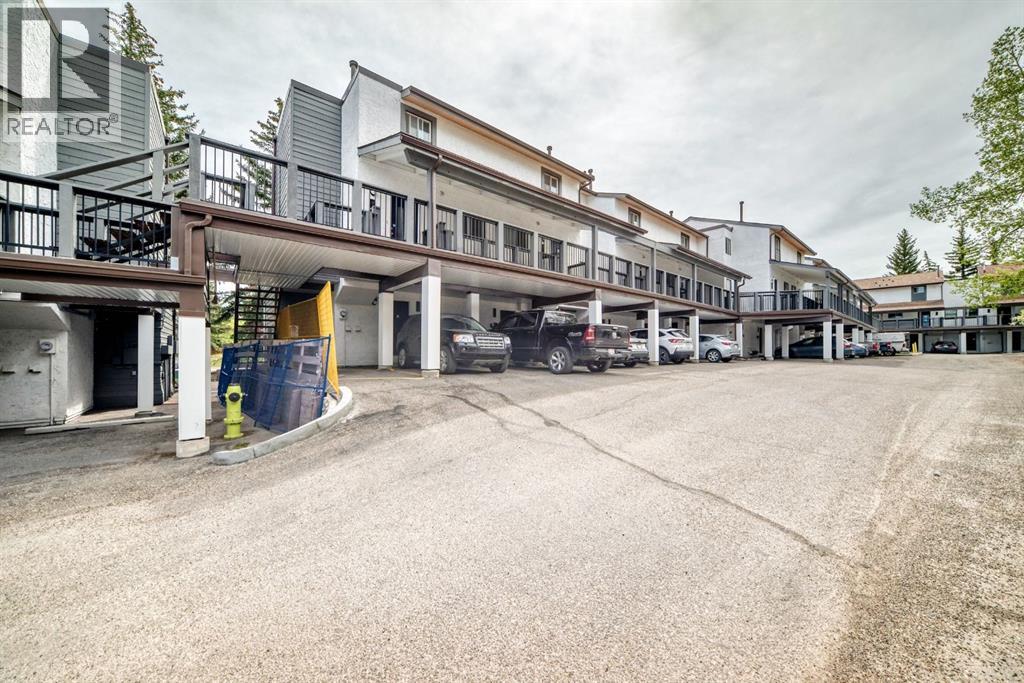
Welcome home! A beautifully maintained and inviting 2-bedroom, 1-bathroom home located in the desirable community of Oakridge. Offering covered parking directly outside the unit and convenient ground-level access, this home combines comfort and functionality throughout. The entry level features a spacious mudroom, coat closet, utility room, and additional storage tucked neatly under the stairs, along with a secondary entrance to the main floor. Upstairs, the bright and functional main living area includes a well-equipped kitchen, dining space, and cozy living room complete with a charming wood-burning fireplace and patio doors leading to a large private balcony. The upper level hosts the primary bedroom, second bedroom, and a 4-piece bathroom with in-suite washer and dryer. Residents of the complex enjoy ample parking, visitor parking, and a quaint playground/park area. Ideally situated close to public transit and Glenmore Trail, this location offers easy commuting while also being near schools, the Glenmore Reservoir and its extensive walking paths, parks, shopping, restaurants, and grocery stores — all within walking distance. This is a fantastic opportunity to own a wonderful property in an exceptional location! (id:51989)
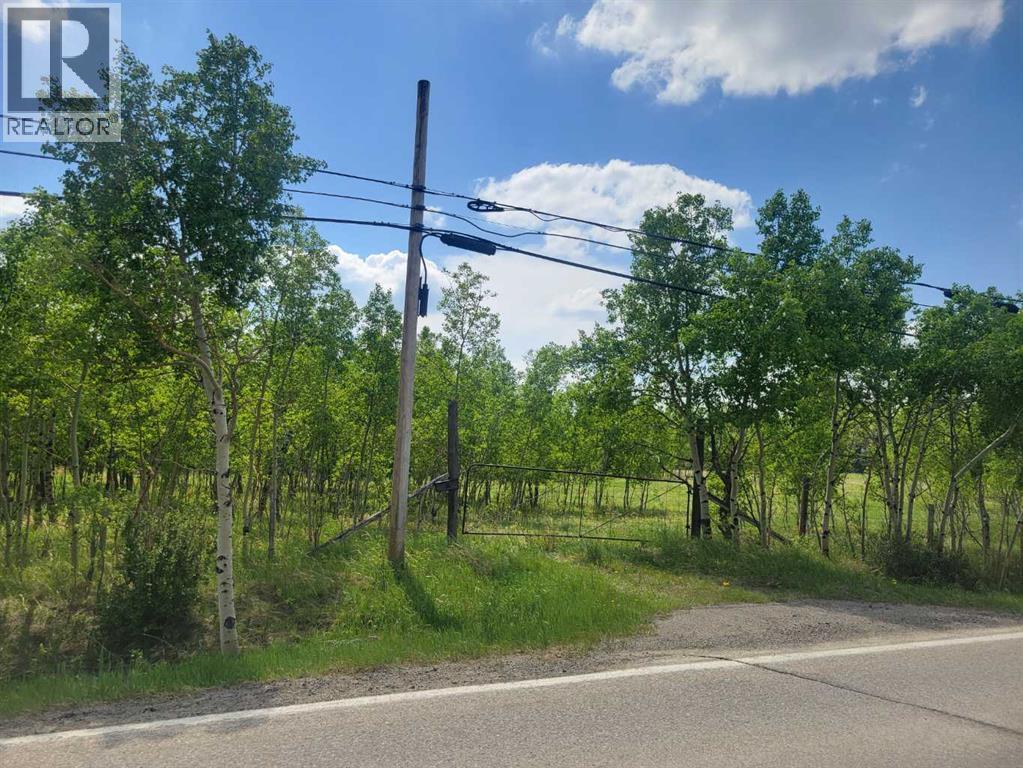
6.61 Acres of land in a fabulous location, right on the west edge of the city in Rocky View County. This prime piece of vacant land lies just off the intersection of Upper Springbank Road and Old Banff Coach Road. The land has no services, it does have an old well that has not been used in many years. There are also some derelict old buildings on the land of no value. The Land Use Bylaw for this property is R-RUR allowing for many discretionary uses. Springbank ASP has land designated to Infill residential. The potential here is super high!! (id:51989)
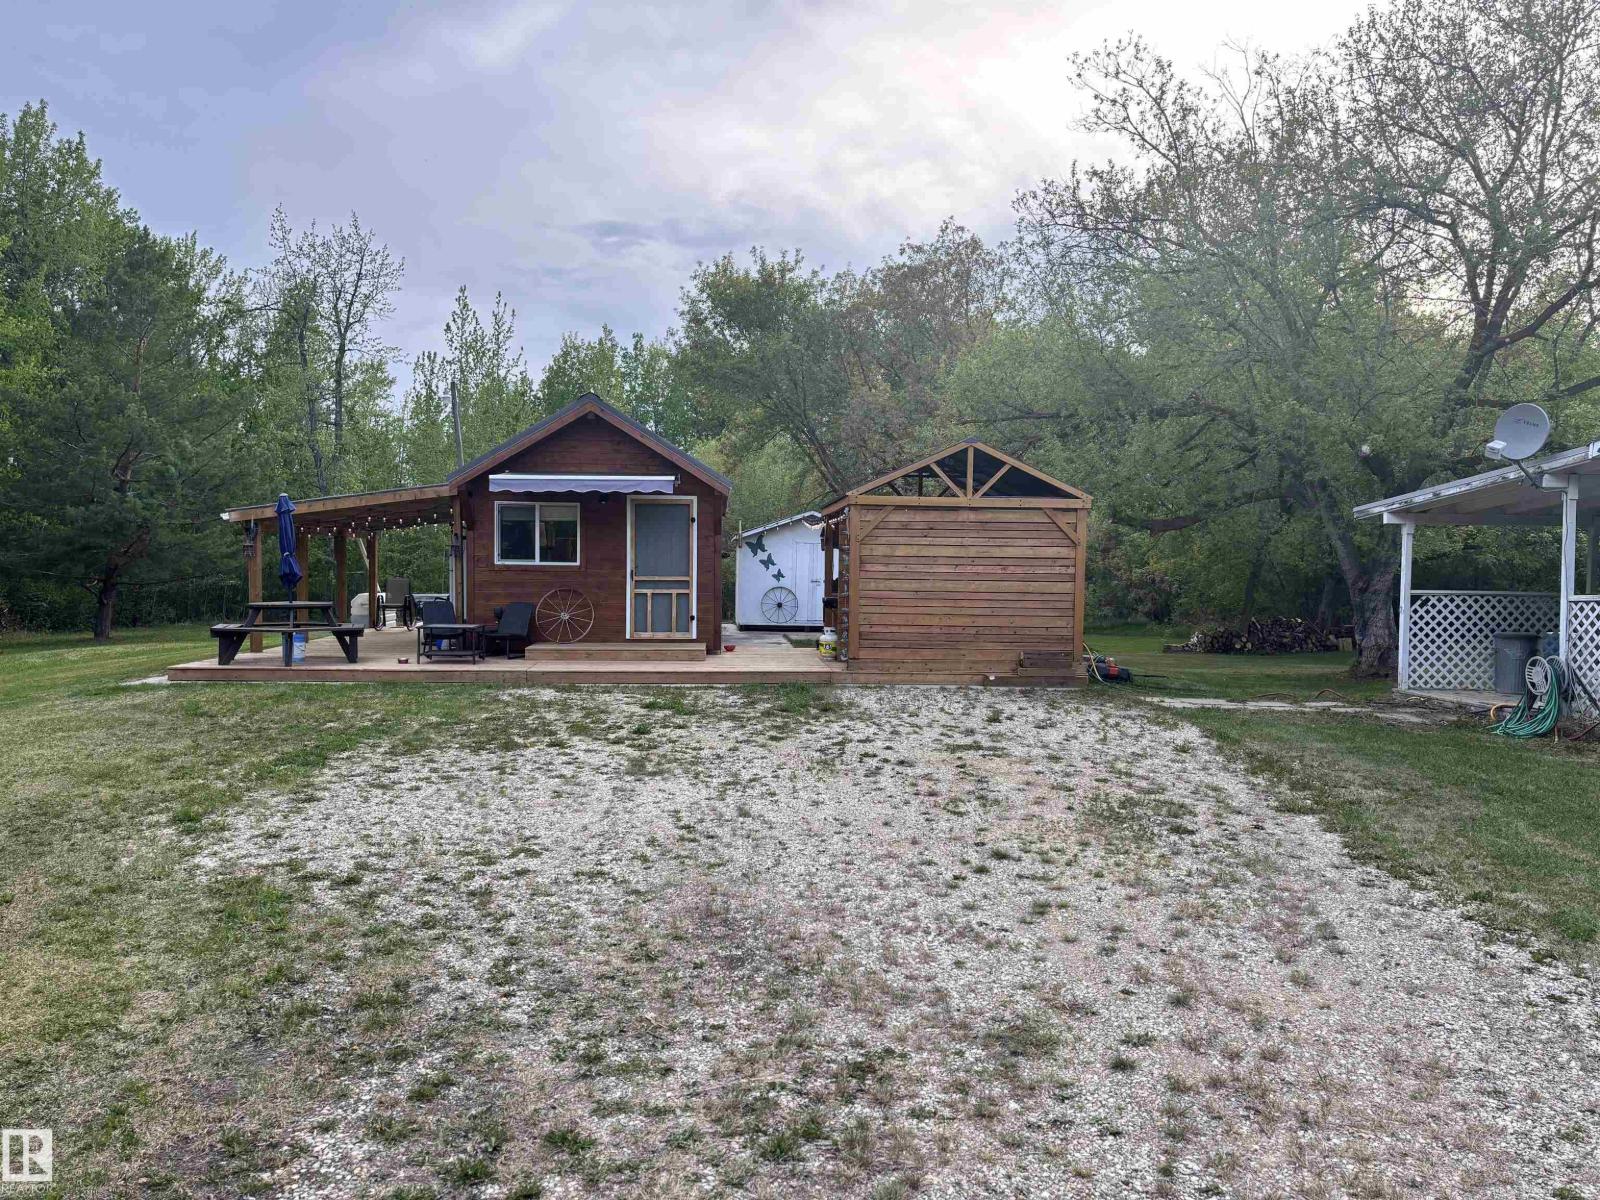
Summer is too short, make the most of it with this stunning 3-acre paradise of fruit trees, flowers and stunning landscape. When in full bloom, you'll have Saskatoons, Plums, Dexter apples, Raspberries, multiple kinds of cherries and even some wild Strawberries. There are many uses for this property, as there is an old trailer that could be fixed up, as well as a little summer cabin (four-season) with an outdoor kitchen with running water. Plus Lac St. Anne is a hop and a skip away for those hot days or early morning fishing trips. The pictures don't do it justice; it's a one-of-a-kind retreat from the hustle and bustle of life. Take a breath and enjoy peace, quiet, and all nature has to offer. (id:51989)
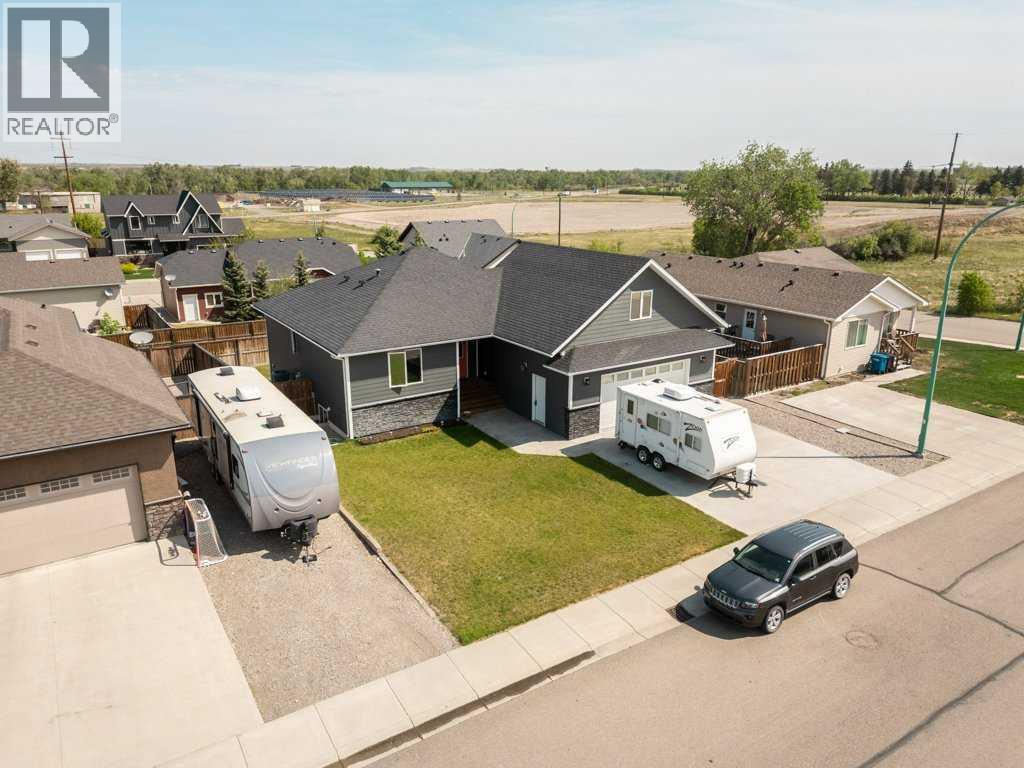
757 28 St, Fort Macleod, AB is an absolute showstopper! This sleek, modern two-storey family home with a fully finished basement delivers over 2,800 sq ft of bright, inviting living space and checks every box for comfortable, exciting family living! Step inside to discover a stunning open-concept main floor where the heart of the home shines: a gourmet kitchen featuring rich wood cabinetry, gorgeous granite countertops, a massive central island perfect for gathering, and premium stainless steel appliances that make every meal feel like a celebration. This level also boasts a spacious primary bedroom with its own luxurious ensuite and walk-in closet, plus a second bedroom and easy garage access. Head upstairs to the jaw-dropping 322 sq ft family room, a versatile dream space just waiting to become your ultimate media lounge, play zone, or creative home office! The fully finished basement takes it up another notch with two additional bedrooms, a massive 538 sq ft recreation room ideal for movie nights or game days, a 4-piece bath, and convenient laundry. Outside, the curb appeal is undeniable with stylish grey siding, eye-catching stone accents, and that bold red front door welcoming you home to a fully fenced backyard oasis with lush lawn space for kids and pets to run wild, plus generous parking including room for your RV or extra vehicles. Located in a fantastic Fort Macleod neighborhood, this move-in-ready gem is packed with modern finishes and endless possibilities. Your family's next chapter starts here! (id:51989)
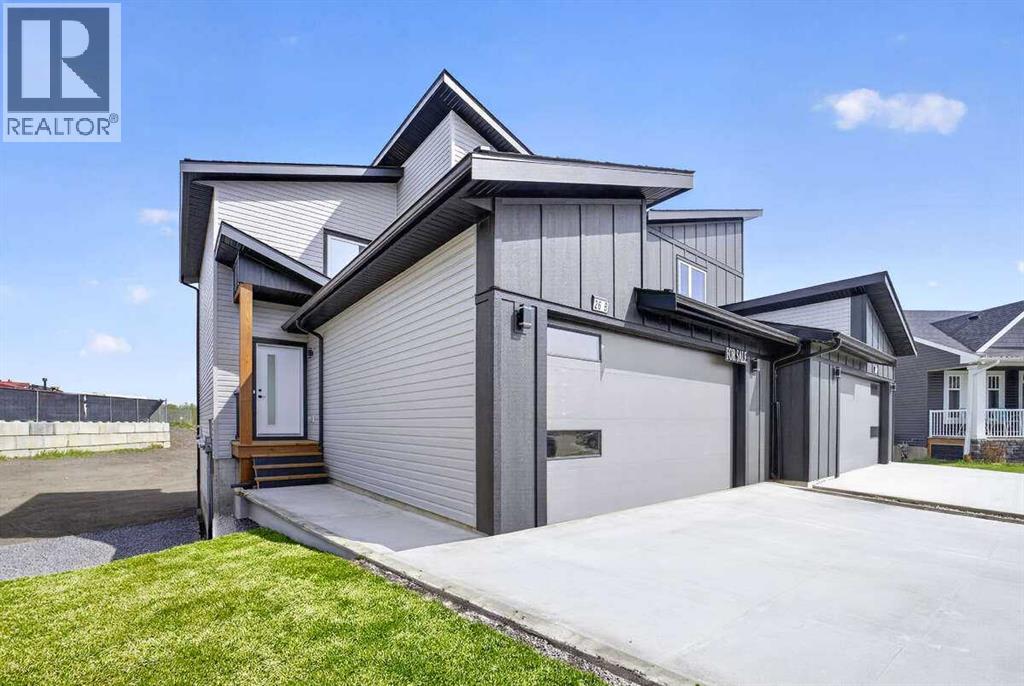
For more information, please click the "More Information" button. Nestled on a quiet cul-de-sac in the welcoming town of Didsbury, this beautifully built semi-detached home by Jalin Homes offers an exceptional combination of space, quality, and small-town charm. An oversized double front attached garage and extended driveway welcome you home, while the impressive 7,973 sq ft pie-shaped lot delivers the kind of outdoor space that truly sets this property apart. The kitchen is the undeniable heart of this home, featuring quartz countertops, undercabinet lighting, a large island, and a generous walk-in pantry with wood shelving. The open concept design connects the kitchen seamlessly to the dining and living areas, creating a space that works just as well for entertaining as it does for everyday life. With 1,597 sq ft of thoughtfully designed living space, the details here go beyond the basics. Luxury vinyl plank flooring runs throughout and upgraded trim adds a polished, modern touch. The front entry features a stunning wood feature wall complete with built-in bench and coat hooks, and a second custom mudroom bench with coat rack keeps things organized right where you need it most. Upstairs, the primary suite is a genuine retreat, offering a walk-in closet and a beautifully finished ensuite with a fully tiled shower. Two additional bedrooms and upper-level laundry round out the upper floor nicely. The walk-out basement is a blank canvas loaded with potential, already roughed in for in-floor heat, a bathroom, and a wet bar or future kitchen. Expand your living space or explore additional possibilities, subject to municipal approvals, the infrastructure is ready when you are. Immediate possession is available and a 10-year new home warranty provides lasting peace of mind. Enjoy everything Didsbury has to offer including schools, parks, walking paths, and local amenities, all within an easy commute to Airdrie and Calgary. (id:51989)
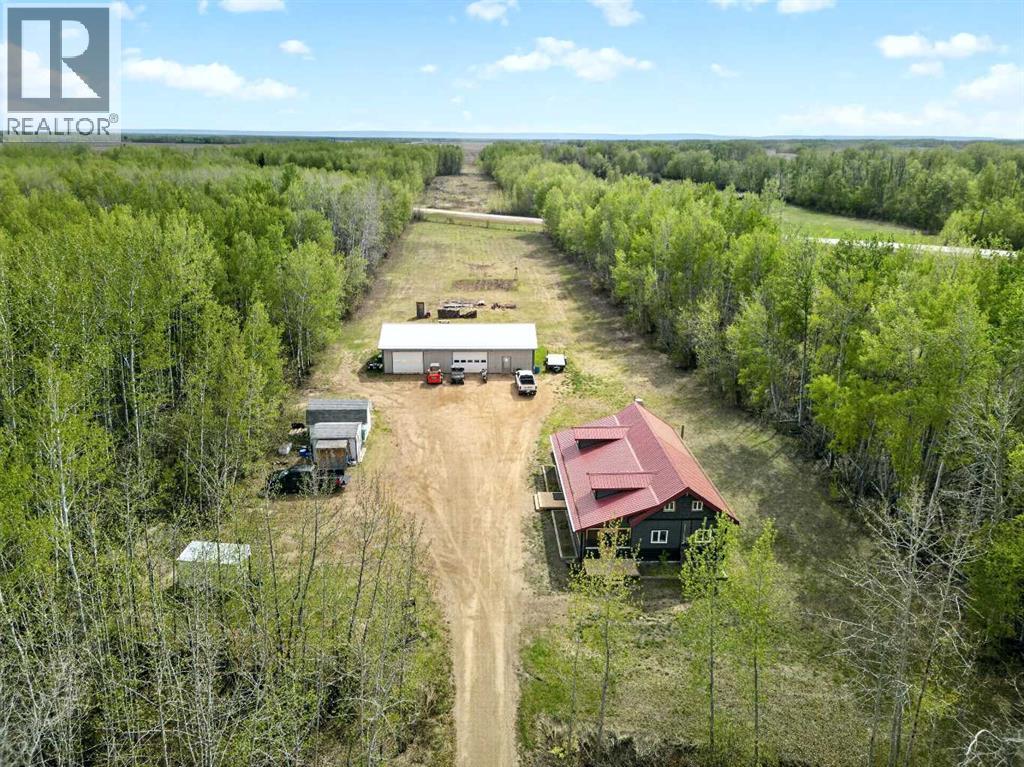
This property is such a unique opportunity and we are excited to share it with you. The home offers a very spacious comfortable living, kitchen and dining area! Above the kitchen is a nice loft/bedroom that adds a great amount of square footage and adds usability. There are also 2 good sized bedrooms and a large bathroom. Overall the home is finished nicely and is a very comfortable well take care of property. There is also a 12x25' 3 season room that is insulated with spray foam and has the potential to be finished into a part of the home. The home was carefully built with a ICF footing/foundation. And the walls are spray foamed and the overall build was carefully done. The detached 32x60' shop is a great touch and once again is meticulously built and cared for. Finished on every side with tin, insulated with spray foam, is heated, has a drain, has 2 potential exchange/vent fans and offer a great space for a variety of work. The home also has an additional are where you could add a second property that has its own sewer, cistern and power. A great opportunity to live with family or get rental income. The home has its own 3000 gallon cistern, pump out sewer, power and natural gas. This property is 19+ partially treed acres and is located a couple of minutes from Fort Vermilion. Come take a look to appreciate this home, shop and land. (id:51989)
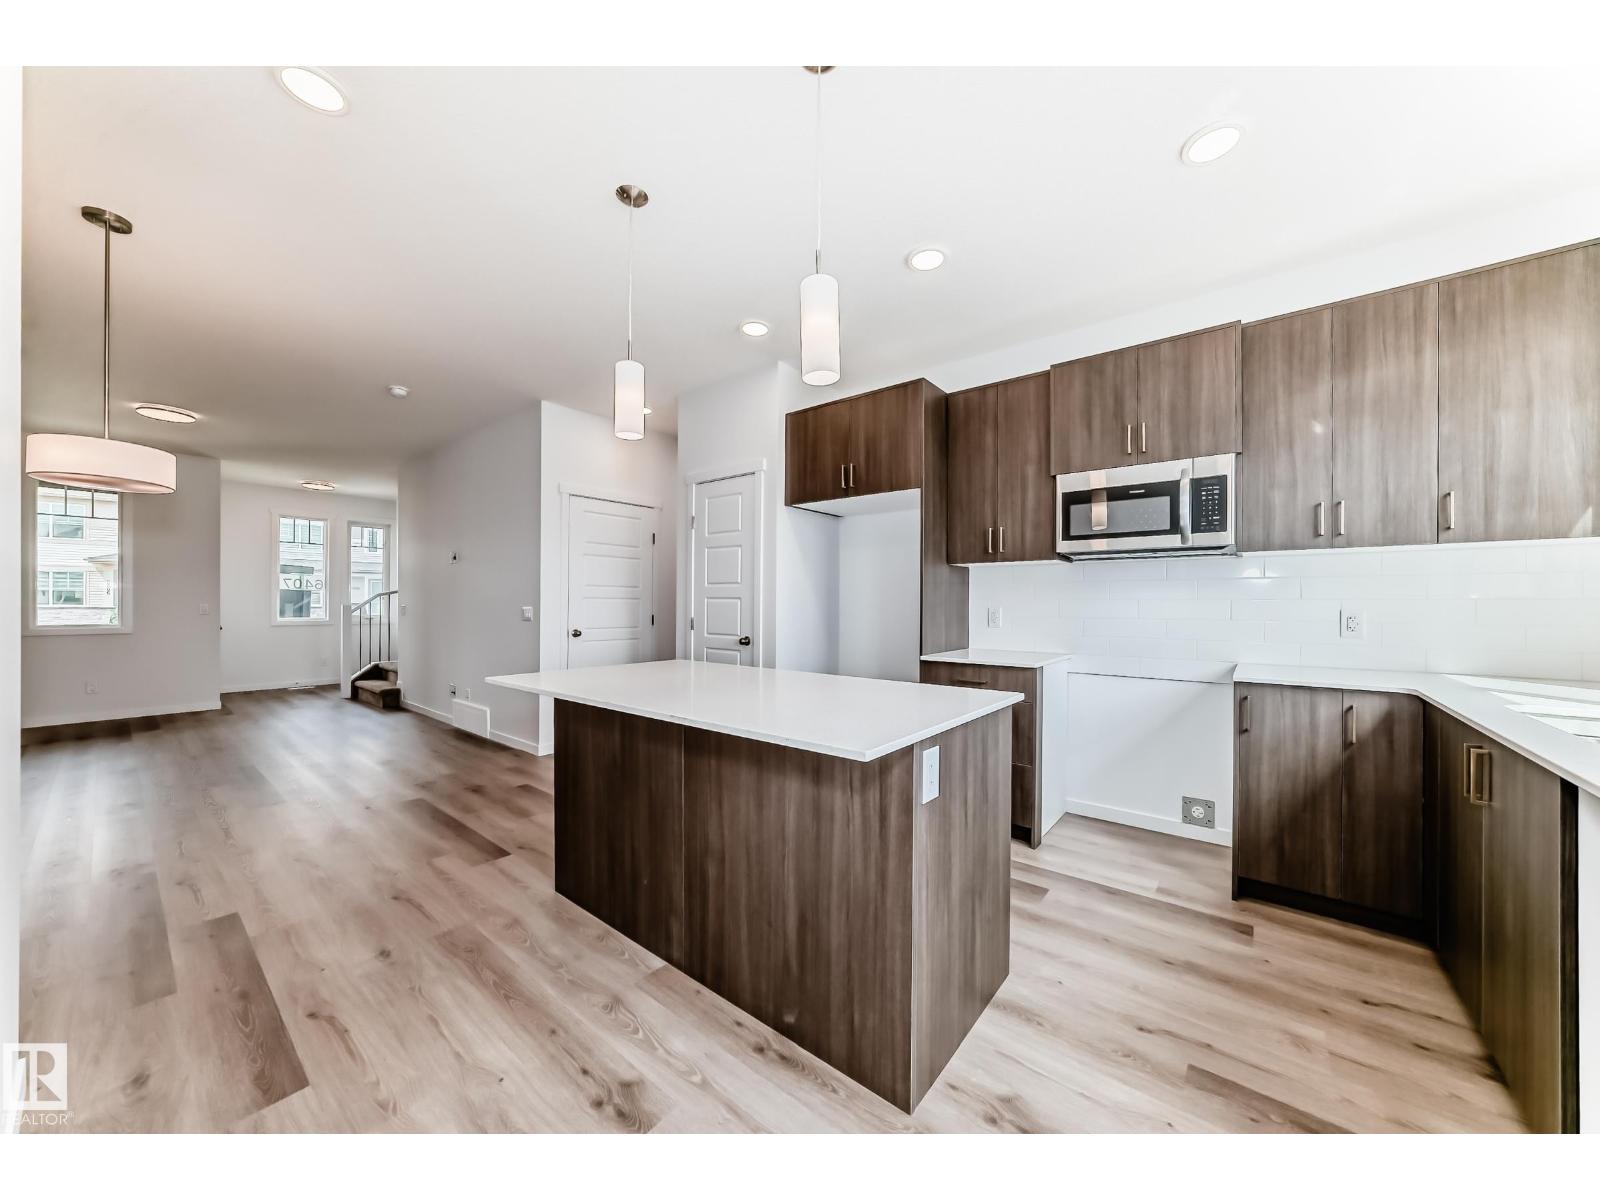
Introducing MOVE IN READY brand NEW 2 storey home in the desirable community of Dansereau Meadows in Beaumont built by Anthem. This beautiful home offers, SIDE ENTRY for basement, 3 Bedrooms, Quartz Counter Tops, Kitchen Appliances, Vinyl Flooring on main floor, in bathrooms, in laundry room and Carpet on Upper Floor. Convenient Upper Floor Laundry, Stunning lighting fixtures, Large dining area. Open concept main floor maximizes space. (id:51989)
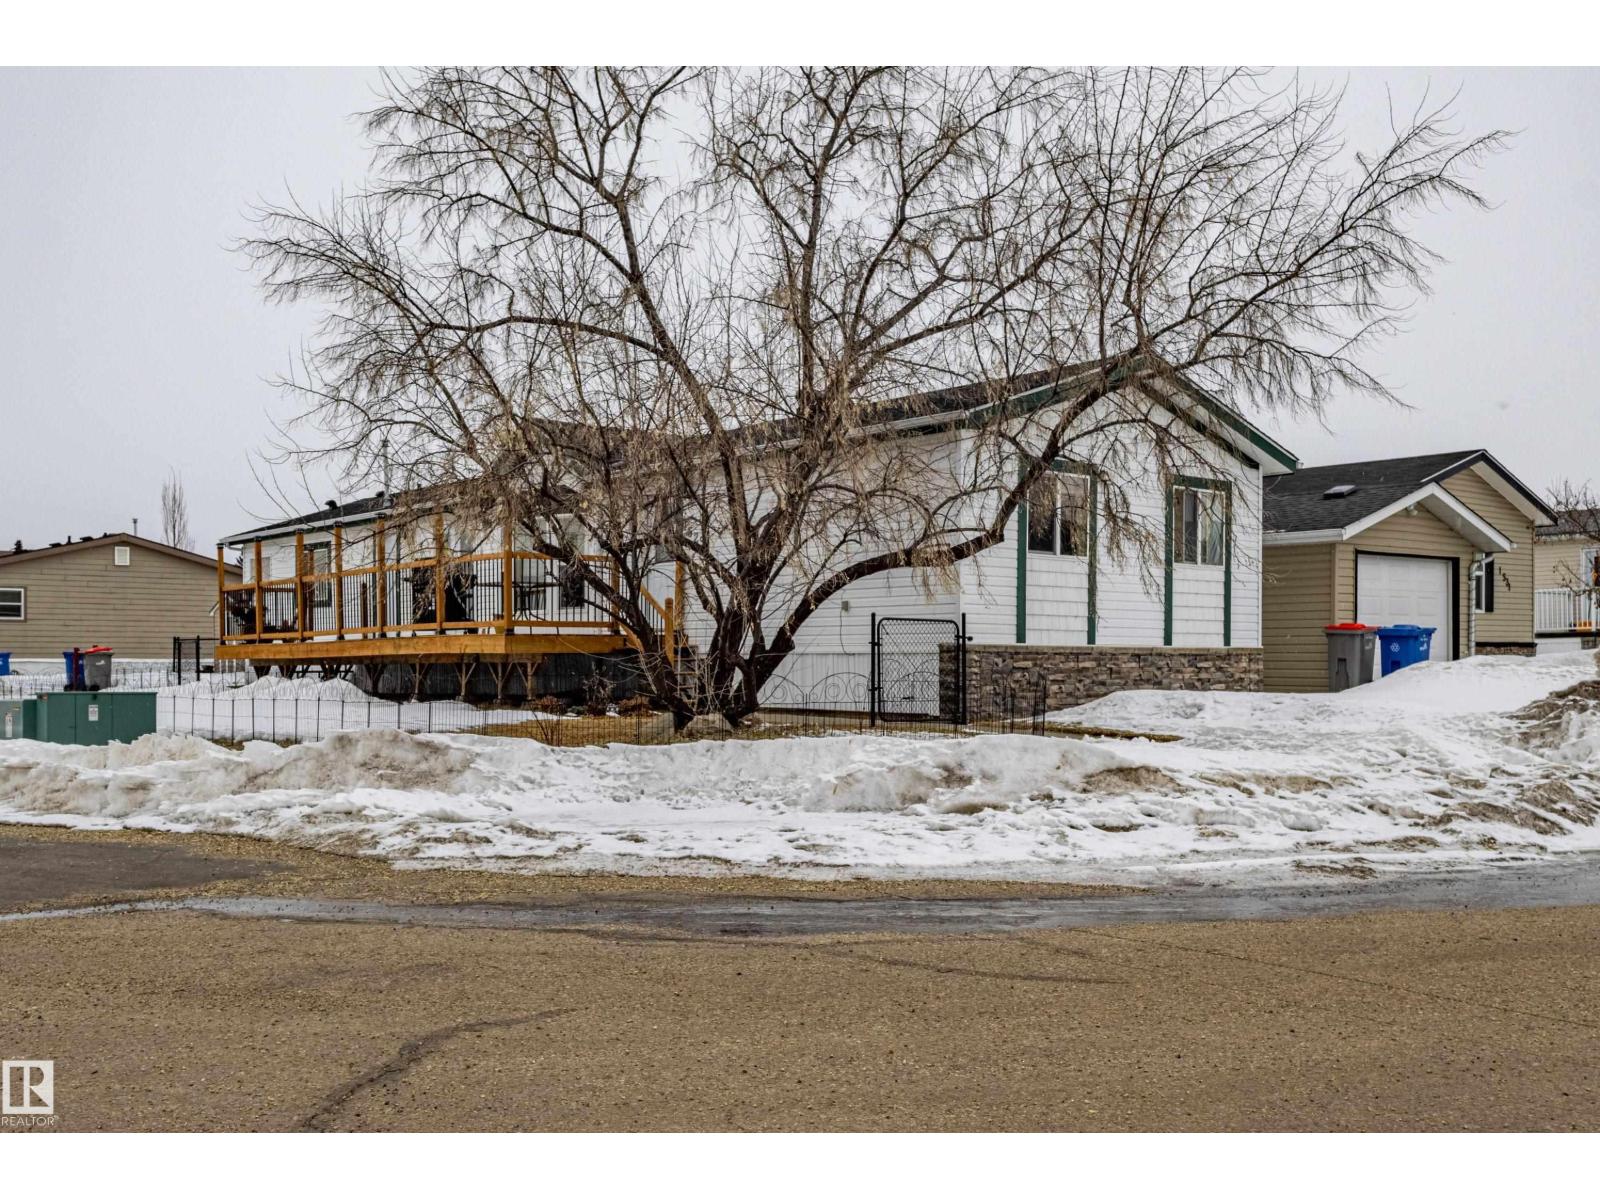
Welcome to Parkland Village. With just over 1400 SQF of living space, this charming 4 bedroom 2 bathroom modular home has the comfort of a fireplace in the living room as well as in the private space of your master bedroom with an ensuite bathroom boasting a jet tub to relax after a days work. The living room sports a fireplace to cozy up to in the winter and plenty of windows to allow all the sunshine that flows through in the summer. The kitchen has stainless steel appliances, including a dishwasher, and skylights to let more of that sunshine in. The home is installed with a Central Vacuum system. Only 20 minutes to Edmonton from the highway and a skip over the bridge takes you to all the amenities needed to stock up and enjoy the restaurants available. If you want to just stay close to home then you can also enjoy the local bar and restaurant the Village has connected to the Fas Gas station where you can fill up. Newer HWT and Brand new roof (id:51989)
Bi-level home located in the community of Brintnell, offering over 1,600 sq. ft. of developed living space. The property features 4 bedrooms and 2 full bathrooms, with 2 bedrooms on the main floor and 2 additional bedrooms in the developed basement. Seller-reported updates include interior paint, vinyl flooring, light fixtures, blinds, hot water tank, front entry door, and partial roof replacement completed in 2024. Additional improvements include a fence and garage constructed in 2025, and a water softener installed in 2026. Located near parks, schools, shopping at Manning Town Centre, public transportation, and Clareview Transit Centre, with access to Manning Drive and Anthony Henday Drive. The property's layout and location may appeal to a variety of buyers, including those seeking additional living space and investors. Some photos are Virtually Staged. (id:51989)
**Click brochure link for more details** Welcome to this beautiful family home located in the family centric SE Calgary community of Copperfield. Looking for a MORTGAGE HELPER? This spacious property offers a fantastic modernized 2-bedroom/1 bath LEGAL BASEMENT SUITE, making it perfect for multi-generational living or generating rental income. As you step inside the main residence, you'll immediately notice the open concept layout and “like new” finish. The main floor features a welcoming foyer, a bright and airy living area, and a convenient main floor office, perfect for those who work from home or need a dedicated workspace. The kitchen is equipped with rollout cupboards and stainless steel appliances, providing a modern and functional space for preparing meals. Adjacent to the kitchen, there is a spacious dining area that leads to the fully landscaped and fenced yard, offering a private oasis for outdoor enjoyment and entertaining. The double attached garage offers plenty of space for parking and storage. The garage is heated, painted and sealed for easier cleaning and comfort in those cooler Calgary months. Upstairs, you'll find three generous bedrooms, including a very spacious primary suite with a huge walk-in closet and a 5-piece ensuite bathroom with heated floors, offering a luxurious retreat for relaxation. The additional two bedrooms are well-appointed and share access to a well-maintained full bathroom. The highlight of the upper level is the massive bonus room, providing ample space for family activities, movie nights, or another bedroom expansion. This home has a fully finished legal basement suite, that offers flexibility and the potential for additional income or extended family living. The legal suite features two bedrooms, a full bathroom, a private separate entrance with soundproofing, and its own laundry facilities. Copperfield is a family-friendly community and offers a variety of amenities such as parks, playgrounds, and walking paths, perfect for outdoor enthusiasts and families with children. The area is also well-served by schools, shopping centres, restaurants, and other essential services, making it convenient for daily living. You’ll notice reduced traffic, quieter streets than other communities but with all the same local amenities. Don't miss the opportunity to make this stunning family home in Copperfield your own. Experience the comfort, convenience, and potential of this remarkable property.It should be noted that there are $160,000 in upgrades to the home since possession from the builder in 2021 and that the houses behind have been built in since the photos were taken. (id:51989)
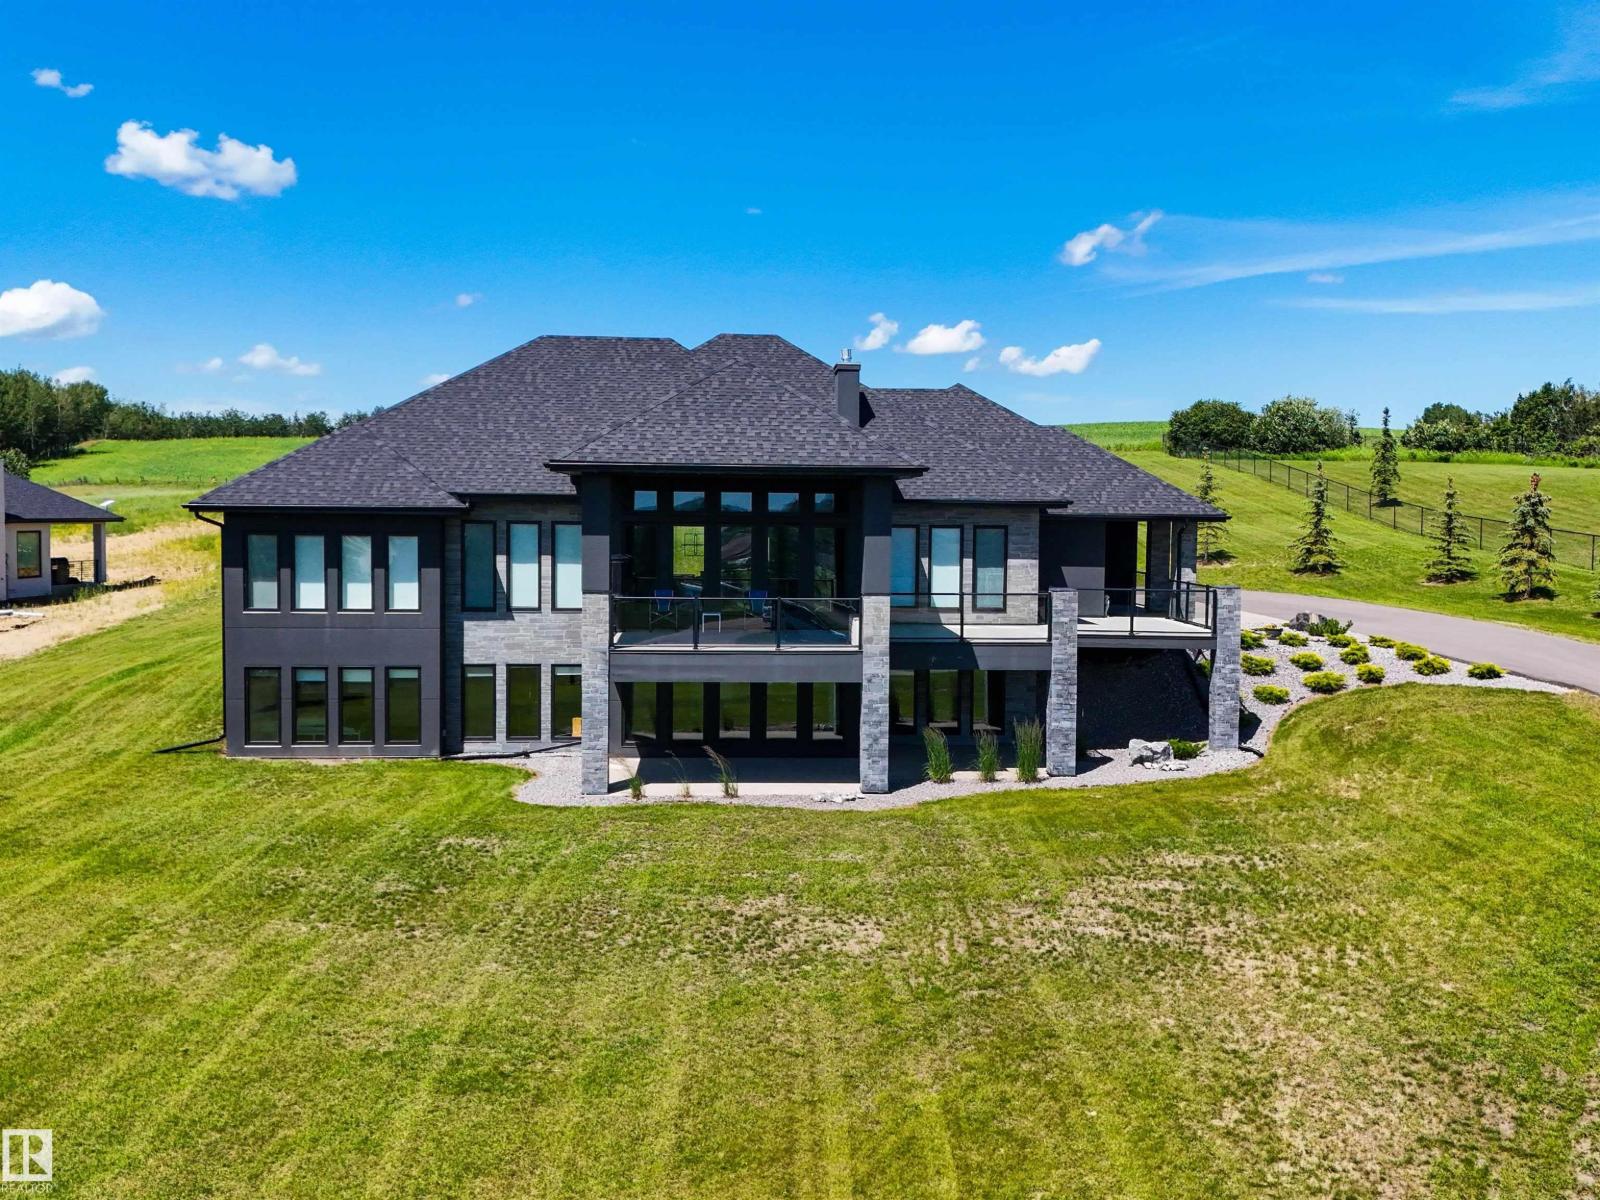
Premiere luxury W/O bungalow showcasing spectacular wall to wall windows with panoramic south views. Located 15 minutes west of Edmonton & 5 minutes north of Spruce Grove. This stunning estate home has been crafted w/ low-maintenance features, north & south covered decks, soaring ceilings, hidden theatre room, wine cellar, & gym. The home’s construction boasts premium stucco w/ enhanced insulation, a robust 200-amp electrical system, & under-slab insulation for optimal efficiency. Upper level offers open concept living, den/dining room, spacious primary w/ gorgeous 5pc ensuite & walkthru closet to the laundry. Additional bedroom & bath are a perfect addition to cap off the one floor living space. The gourmet kitchen, ft dual islands & abundant storage, is expertly designed for seamless entertaining & effortless organization. Basement ft ample entertaining space w/ large games/rec space, bar, & TONS of storage. The 1,600 sqft FF garage ft 3- 8x12' doors, heated, power ready for EV chargers & floor drains. (id:51989)
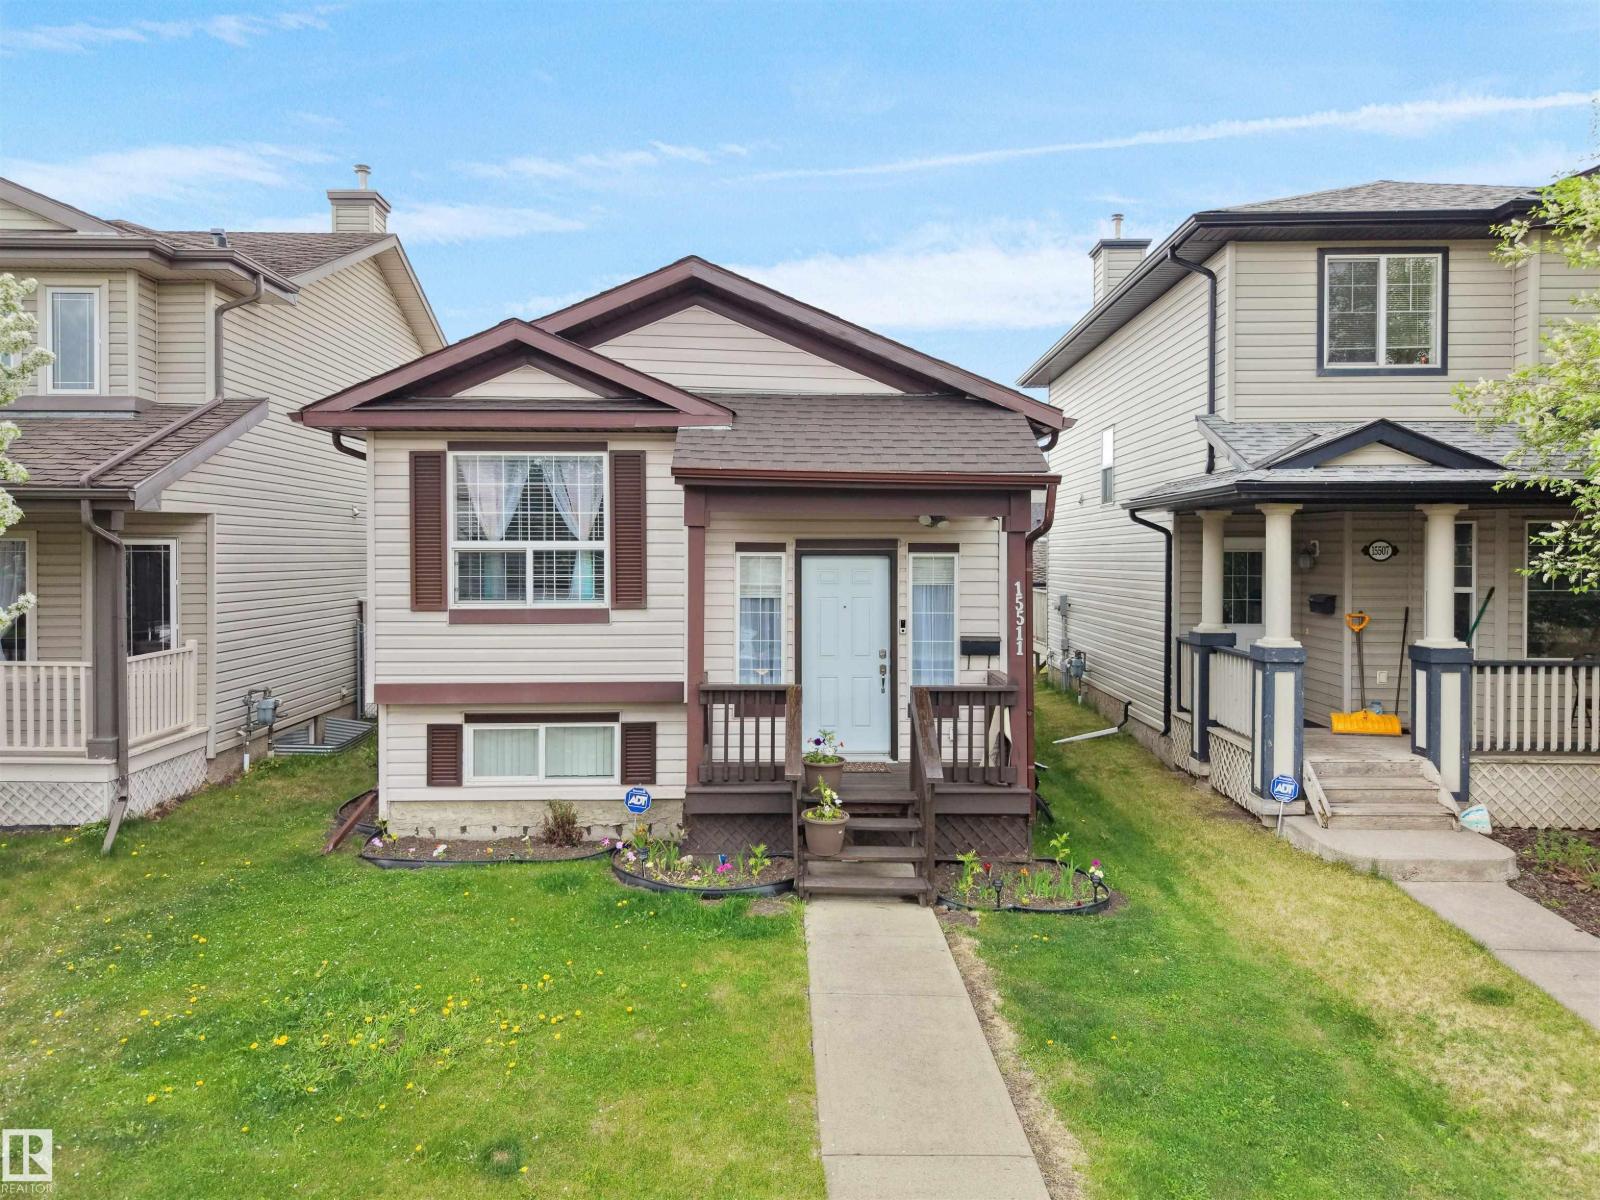
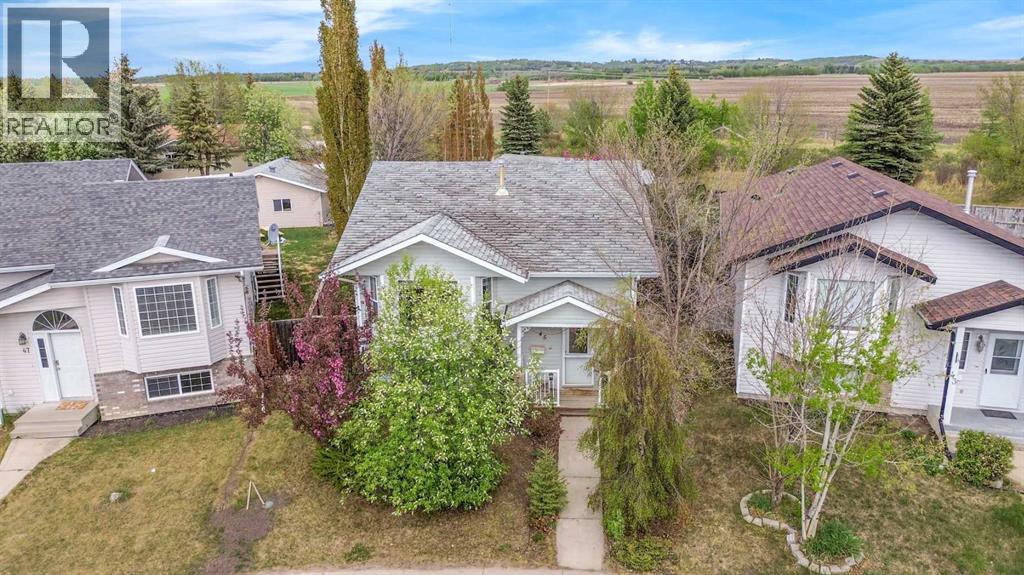
Well-maintained 4-bedroom, 2-bathroom home situated on a massive pie-shaped lot in the desirable community of Davenport, backing onto a field for added privacy. The functional main floor offers an open-concept layout featuring a bright kitchen, dining area, and living room, along with two bedrooms and a 4-piece bathroom. The fully developed basement includes a spacious family room, two additional bedrooms, and another full bathroom, providing plenty of room for the whole family. Step outside to enjoy the large rear deck overlooking the fully fenced and landscaped yard complete with a firepit area—perfect for entertaining. The oversized detached garage offers ample parking, workspace, and storage. Conveniently located in a family-friendly neighbourhood close to schools and amenities. (id:51989)
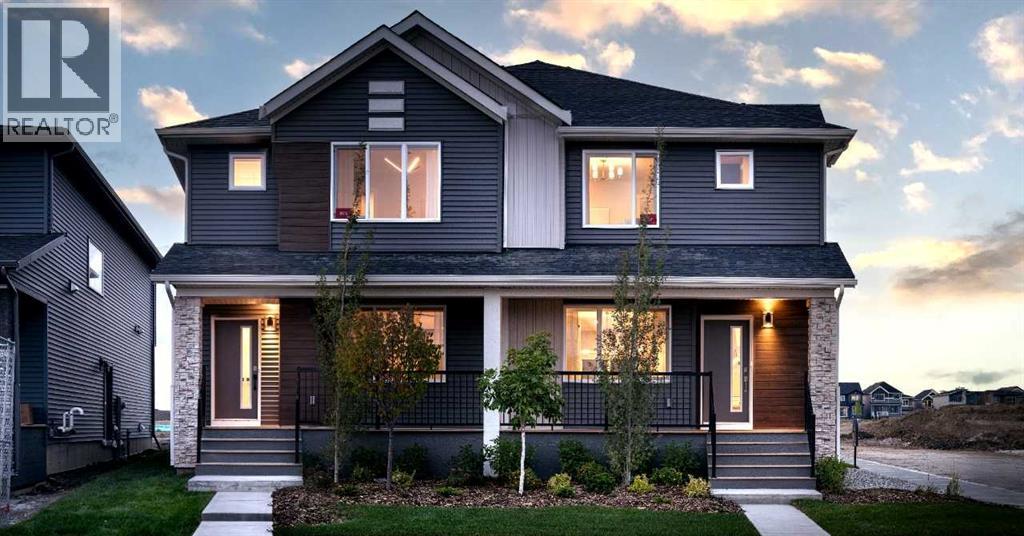
The Delta II by Shane Homes | Tentative Completion December 2026. Located in Sirocco , a desirable SW Calgary community with quick access to MacLeod Trail and Stoney Trail, making commuting simple and convenient. This pre-construction 3-bedroom, 2.5-bath duplex offers a thoughtfully designed layout ideal for modern living. The open-concept main floor features a stylish rear kitchen, walk-in pantry, bright dining area, spacious family room, and a convenient half bath. Upstairs includes a versatile bonus room, upper-floor laundry, and three bedrooms. The owner’s bedroom features a walk-in closet and private 4-piece ensuite. The home also includes a separate side entrance and an unfinished basement with rough-ins, offering potential for future development. Photos are for illustrative purposes. (id:51989)
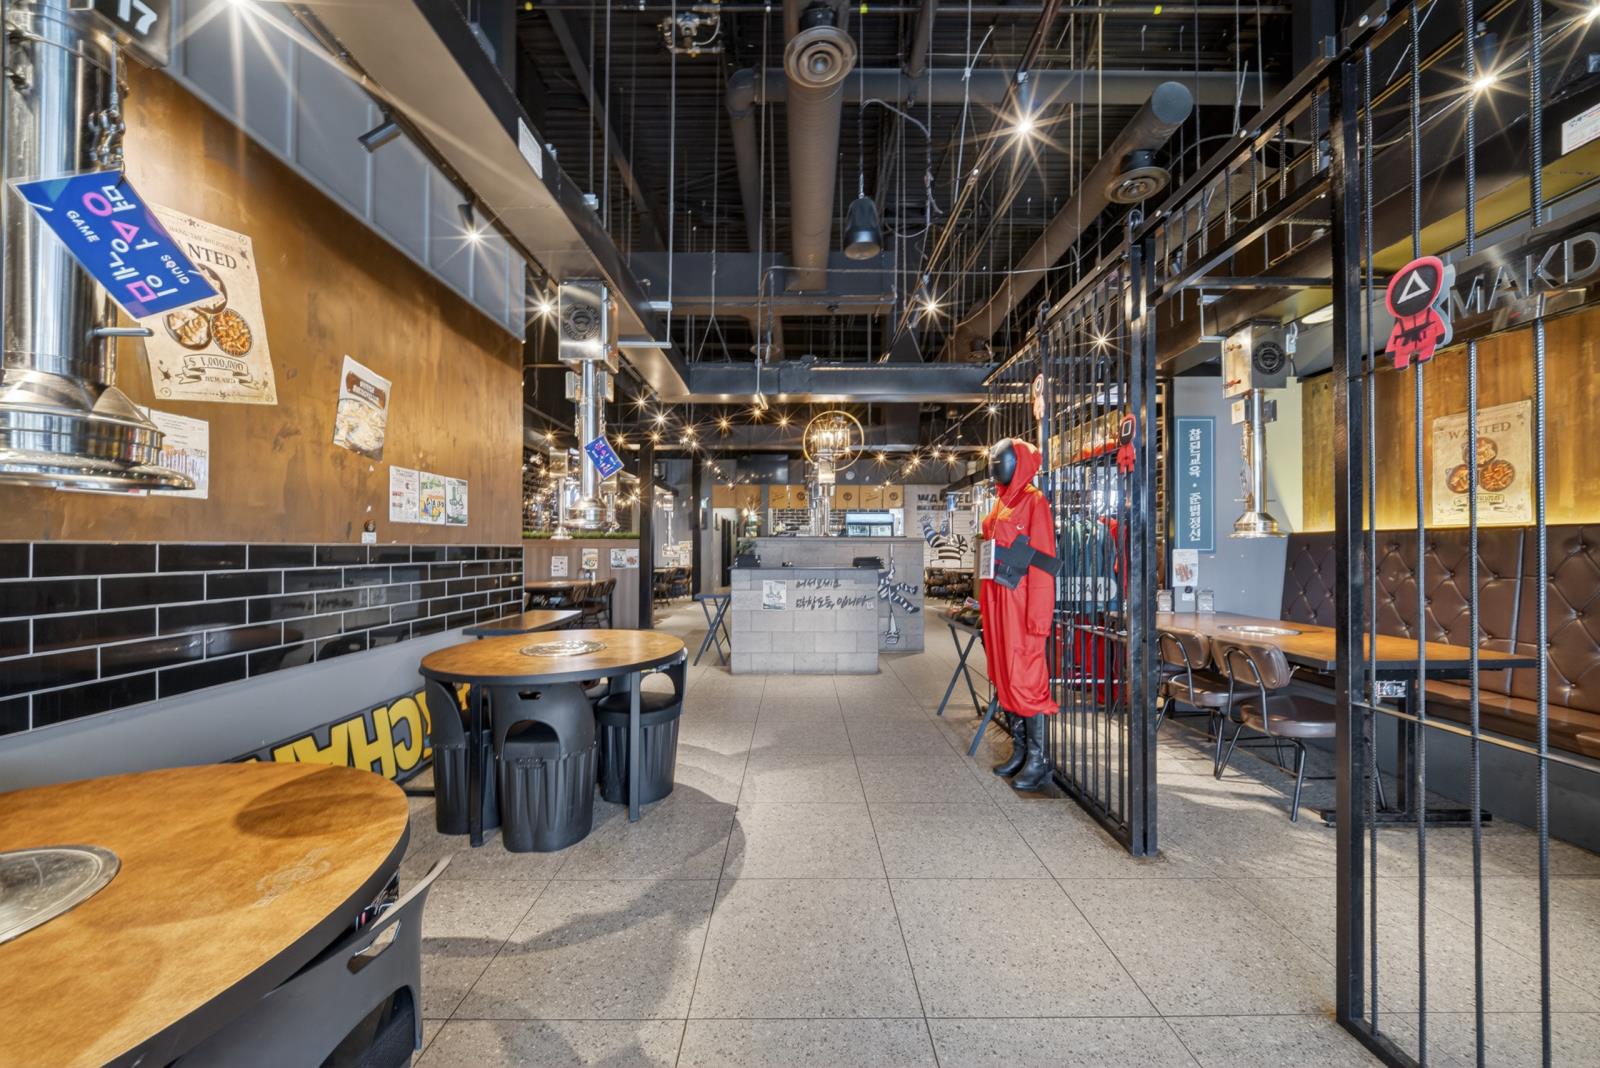
Fully built-out Korean BBQ restaurant opportunity with real estate included in South Edmonton. Positioned just off Parsons Road and Ellerslie Road in a high-exposure commercial corridor with over 36,000 vehicles per day, with volumes that hold steady throughout the day rather than spiking at rush hour. The 2,600+ sq. ft. space offers approximately 80 seats and the specialized infrastructure that typically takes 12 to 18 months and significant capital to replicate. Features include tabletop BBQ stations, dedicated exhaust and ventilation, a fully equipped commercial kitchen, finished dining room, complete front-of-house, and all chattels included in the sale. The operation will require a rebrand, which is where an experienced operator gains the edge: a fully improved space at a fraction of buildout cost, without the permitting timeline or construction risk of starting fresh. Real estate ownership is included in the sale, giving the buyer control over occupancy cost and ownership of the underlying asset rather than a leasehold interest. (id:51989)
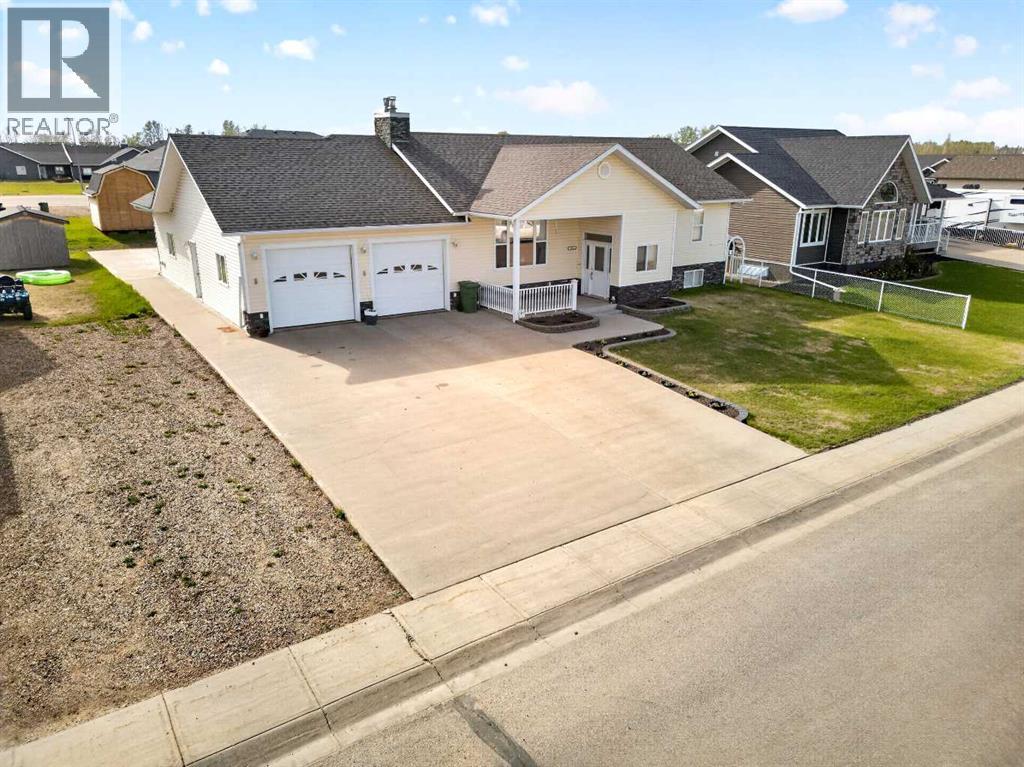
Located on a quiet, low-traffic street, this well-kept 1,682 sq. ft. home offers 4 bedrooms, 3 bathrooms, and plenty of space for the whole family, as well as a cozy wood stove int the basement. The home features an attached double garage with in-floor heating, as well as a heated workshop with in-floor heat, making it comfortable and functional year-round. Outside, you'll find a covered front porch, a spacious back deck, a large garden area, beautiful flower beds, and a wrap-around concrete pad that provides plenty of outdoor space and convenience. With its peaceful location and excellent combination of indoor and outdoor amenities, this property is a great place to call home. (id:51989)
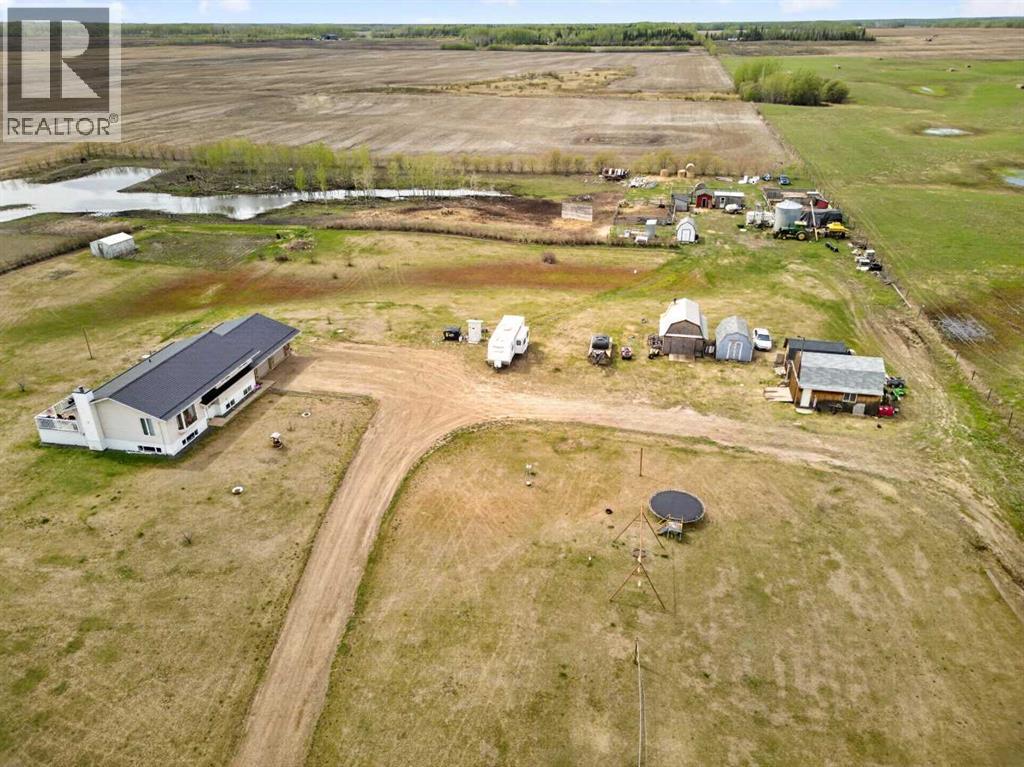
This acreage is located just North of La Crete. It is setup for cows and other animals. There are numerous sheds and outbuildings. The house is nicely finished. Upstairs has a spacious living/kitchen dining area with nice windows. It also has a 2 good sized bedrooms and a full bathroom. Plus it has a laundry room that could be converted back to a bedroom if needed (basement is plumbed to move laundry downstairs if needed). The basement is partially finished with 3 bedrooms and a full bathroom. Plus an unfinished rumpus room with a wood stove. Great place at a great price. (id:51989)
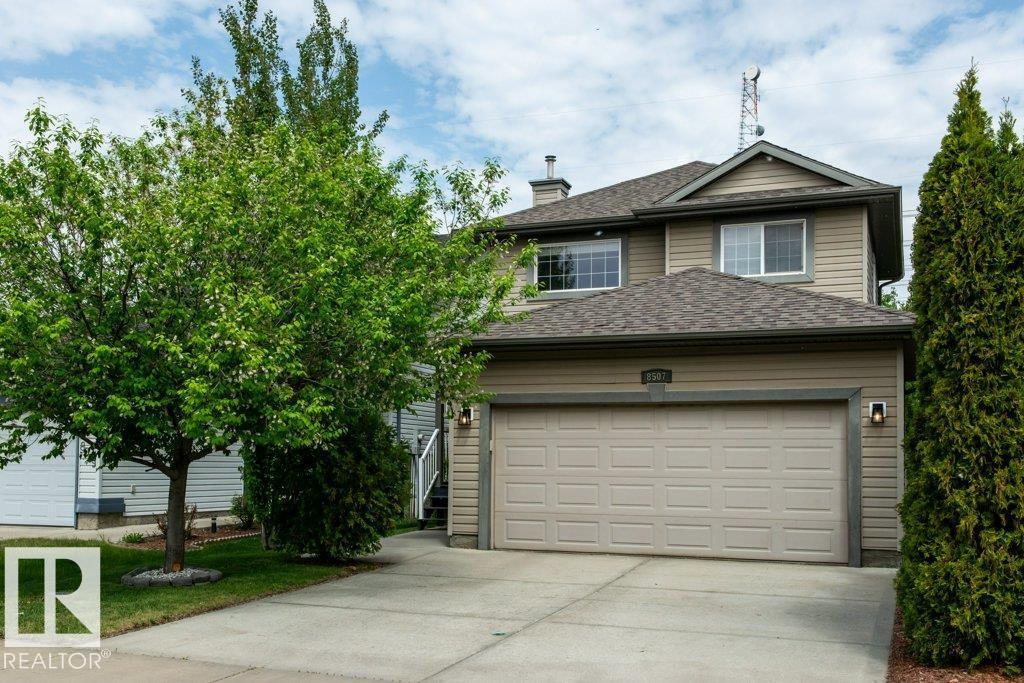
Peacefully situated at the end of the street, this extremely well maintained 2-storey home is a rare find for outdoor enthusiasts! Backing directly onto mature trees and forest with no rear neighbours, the large private backyard feels like your own hidden retreat featuring a gazebo, firepit area, mature landscaping, and freshly painted deck perfect for relaxing or entertaining. The quiet setting and incredible privacy are hard to beat! Inside, this 3 bedroom, 2.5 bathroom home shows almost like new and offers a warm, inviting layout highlighted by a cozy gas fireplace with stunning stone accent wall. Recent updates include newer fridge, microwave, and dishwasher. Located close to Ellerslie Crossing Community Park, walking trails, schools, shopping, and major commuter routes, this home offers the perfect balance of nature, comfort, and convenience! (id:51989)
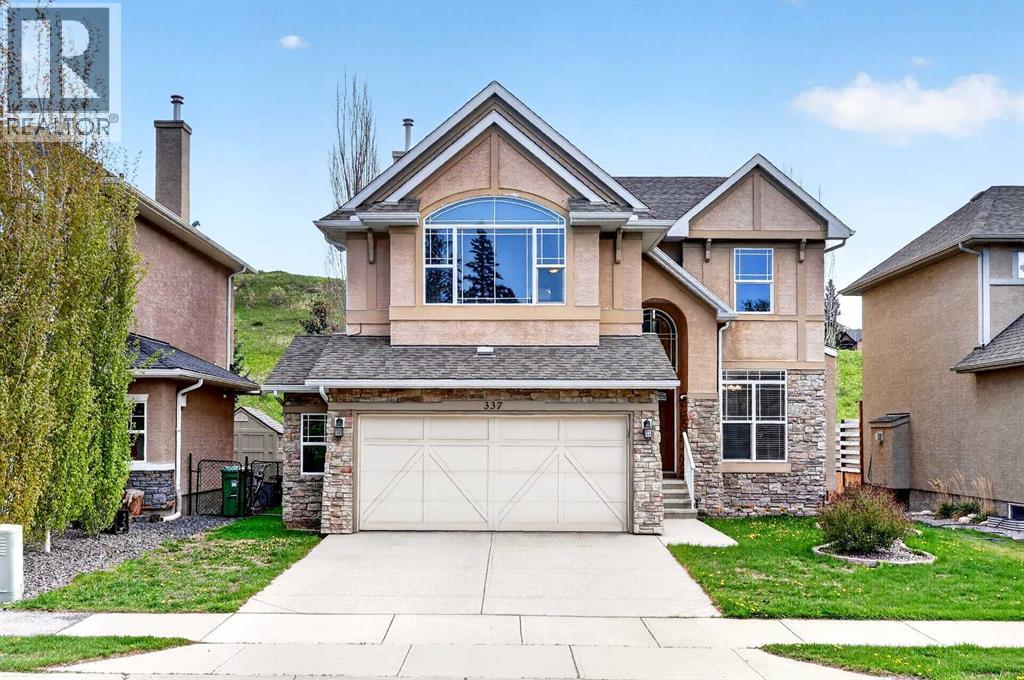
Discovery Ridge offers a family-friendly setting nestled among mature trees, scenic pathways, parks, and the beautiful river-valley landscape. This lovely 2-storey home is ideally located near the heart of the community, with easy access to paved pathways, green spaces, and countless natural features. The main floor is thoughtfully designed with a simple yet functional layout. The well-appointed kitchen features a breakfast nook, eating bar, pantry, and access to the rear deck. This inviting space opens to the great room, with a formal dining room conveniently nearby. Upstairs, you will find a spacious primary suite, two additional bedrooms with walk-in closets, and a large bonus room. The professionally developed lower level offers excellent additional living space, including a media/recreation area, office, bedroom, and full bathroom. Sleek, modern finishes include cherry cabinetry, maple hardwood flooring, granite countertops, stainless steel appliances, architectural arches and niches, glass doors, and a gas fireplace with a stonework mantle. Additional features include in-floor heating in the lower level, air conditioning, a double attached garage, and a private rear exposure backing onto green space. Discovery Ridge is a natural oasis within the city, and this beautiful home offers the perfect haven for enjoying a relaxed, comfortable lifestyle. (id:51989)
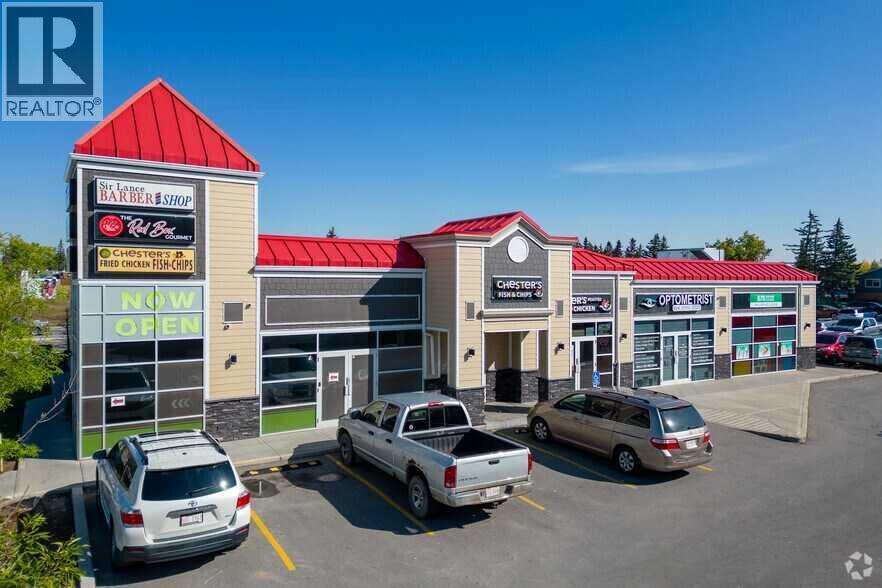
TURNKEY RESTAURANT SPACE — FULLY EQUIPPED & READY TO OPERATE.DON'T BUILD IT — BUY IT READY. Located in one of the NE area's MOST ACTIVE COMMERCIAL PLAZAS, this rare opportunity features a COMPLETE PROFESSIONAL KITCHEN, dedicated serving and dining areas, and SECURE STORAGE — all designed for seamless, efficient operations from day one. PRIME STOREFRONT EXPOSURE, AMPLE PARKING, and steady foot and vehicle traffic from surrounding RESIDENTIAL AND BUSINESS COMMUNITIES put your brand exactly where it needs to be. ALL EQUIPMENT AND FIXTURES INCLUDED — no buildout, no delays, just immediate revenue potential. Ideal for an experienced restaurateur or savvy investor. MOVE FAST — opportunities like this don't last. (id:51989)
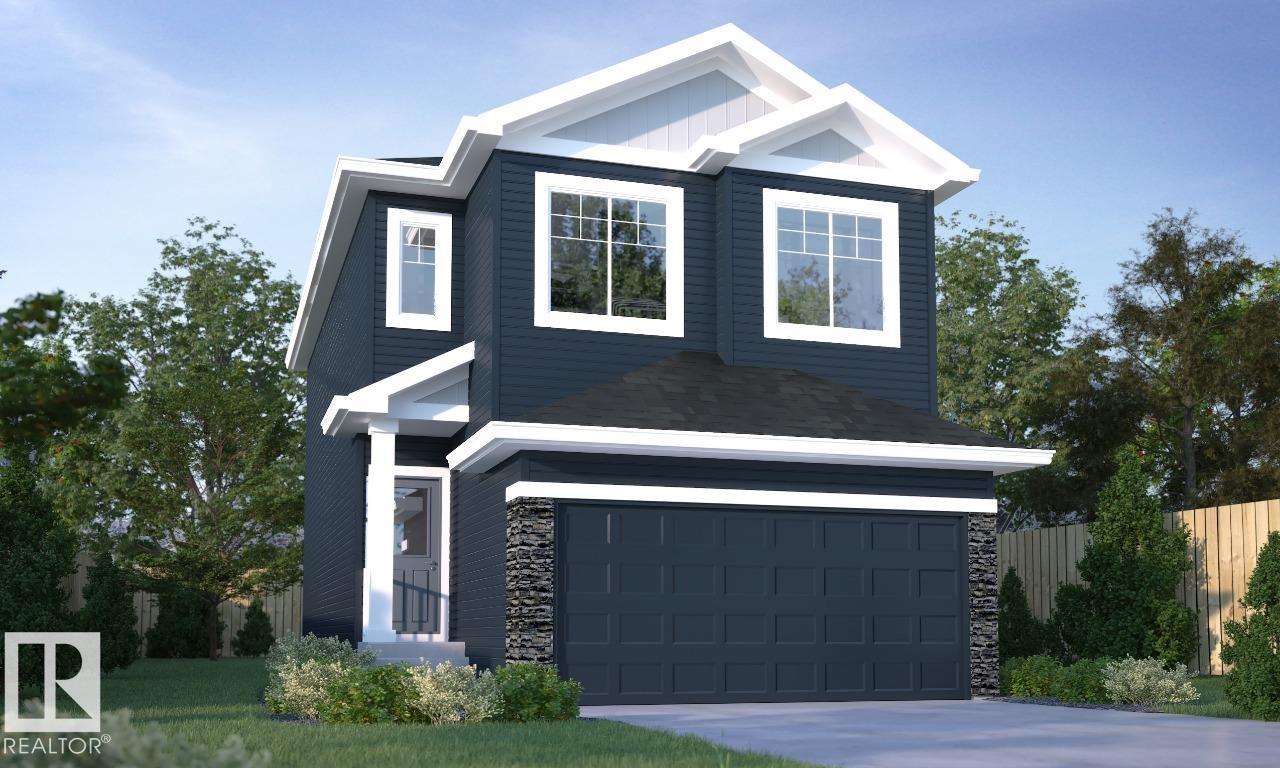
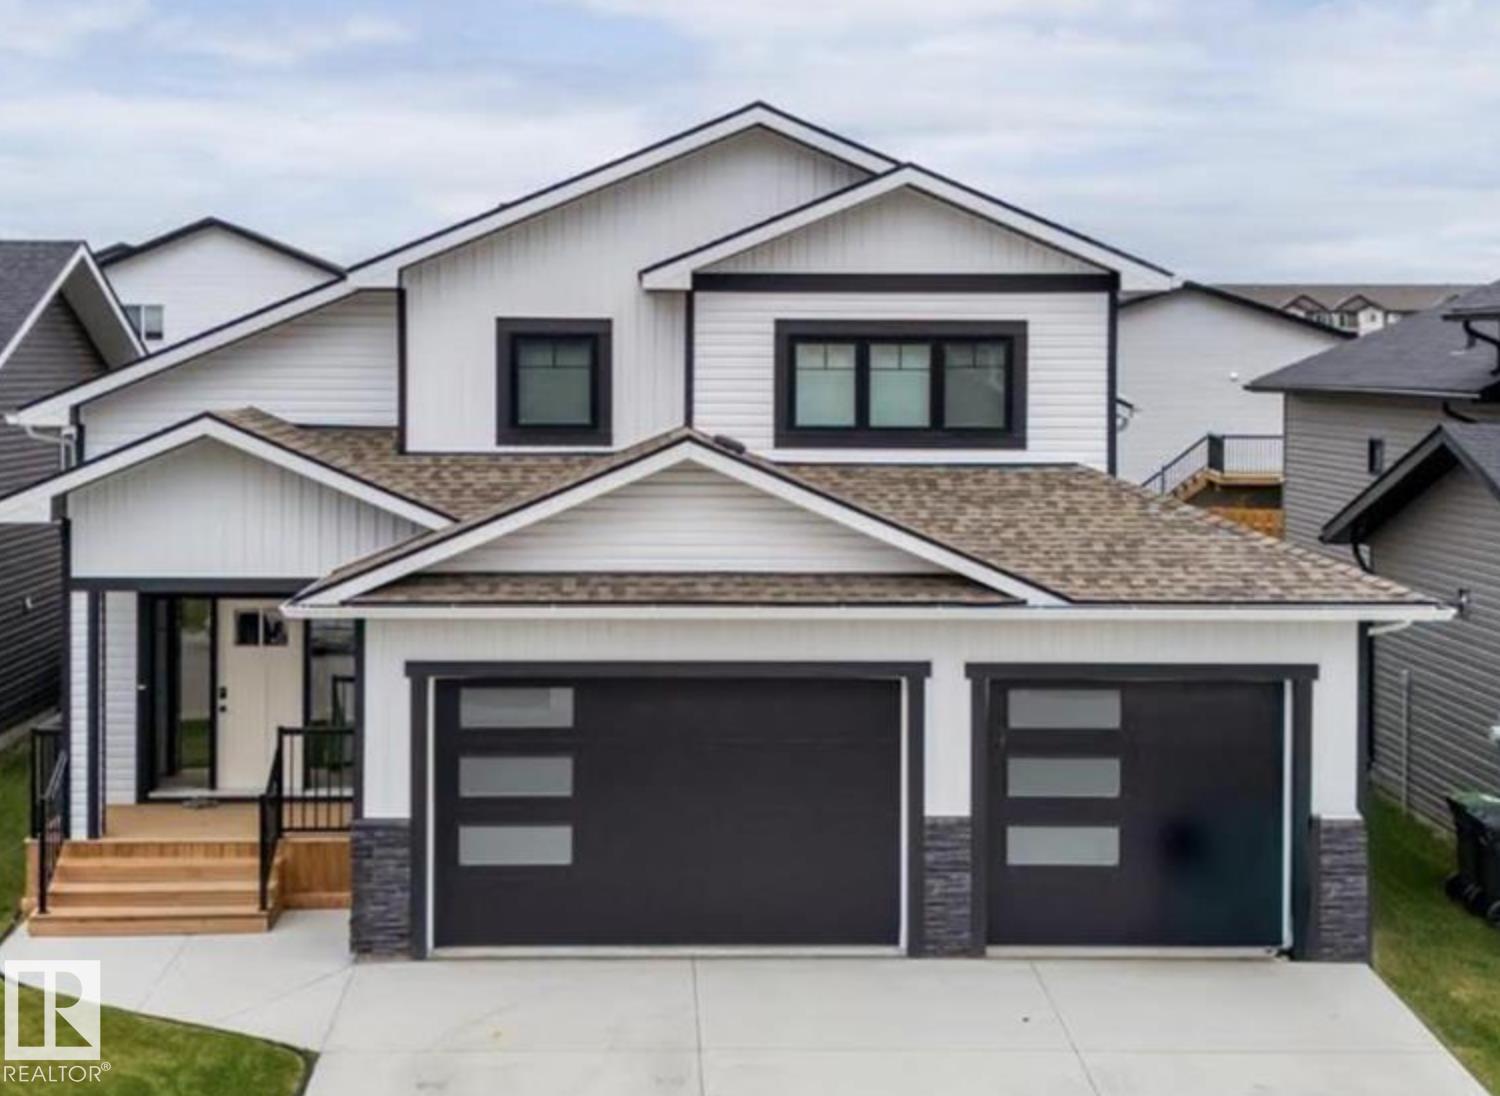
Discover stylish and functional living in the Pearl model by Parkwood Homes, perfectly situated in the scenic community of River's Edge. Offering approximately 1,500 sq. ft. of thoughtfully designed space, this charming two-storey home features 3 bedrooms, 2.5 bathrooms, an open-concept main floor, and a spacious central bonus room ideal for family living. The modern L-shaped kitchen with a flush eating bar flows seamlessly into the cozy great room and dining nook, creating the perfect setting for entertaining. Upstairs, enjoy the convenience of second-floor laundry, a generous primary retreat with a walk-in closet and full ensuite, plus designer finishes throughout. Located close to walking trails, parks, schools, shopping, and quick access to Anthony Henday Drive, the Pearl offers the perfect blend of comfort, convenience, and contemporary living in one of southwest Edmonton’s most desirable communities. Photos are representative. (id:51989)
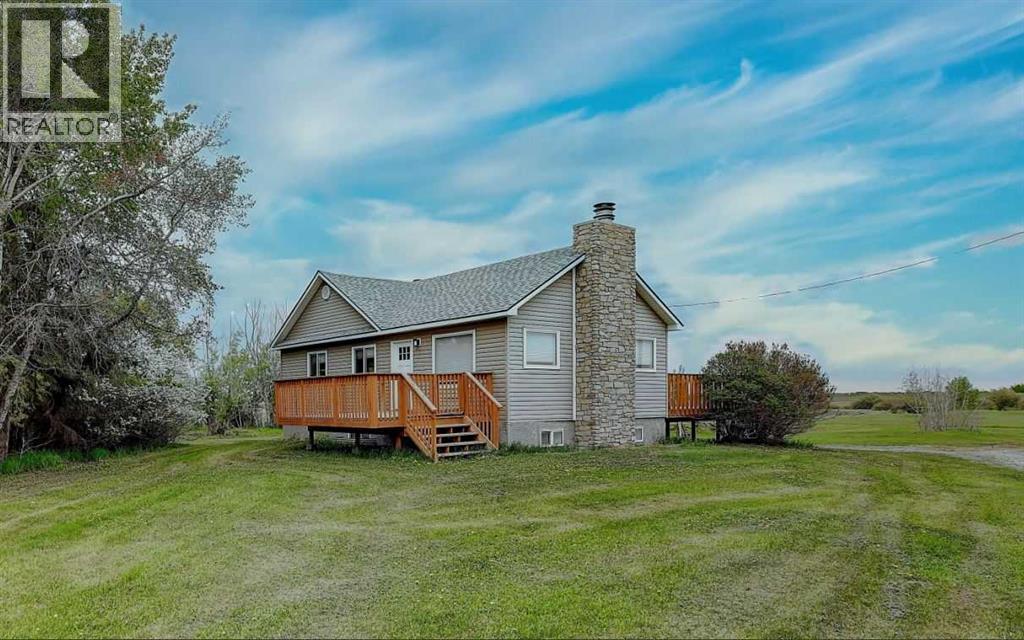
Welcome to your private Peace Country paradise, located just 10 minutes from Grande Prairie and a half mile off the pavement. Sitting on nearly 20 acres with your closest neighbor a half a mile away, this property offers unmatched seclusion and country living.The 1972 bungalow was fully remodeled from top to bottom in 2021, featuring a bright kitchen, a convenient half-bath, and a large family room with an electric fireplace. Also the main floor hosts the master bedroom with a walk-in closet and ensuite, while the fully finished basement offers three additional bedrooms large family room and a full bathroom.Outside, a mechanic’s dream awaits in the 48x32 shop, which features cozy in-floor heat, a full bathroom, and laundry hookups. Animal lovers will appreciate the 31x28 barn, great for all kinds of livestock, along with multiple older outbuildings providing abundant storage. This turnkey acreage perfectly balances modern luxury with ultimate rural privacy. (id:51989)
NEW BUILD coming this Winter 2026! Select your personalized colours and final touches. Stunning home with 5 bedrooms and 3 bathrooms in Cold Lake North! Completely finished from top to bottom, heated triple garage(29X24), sod front and back and pressure treated fence to top it all off. Situated close to Kinosoo Beach and all amenities.. Spacious front entrance with vinyl plank flooring throughout. Bordeleau kitchen cabinets, stone counters, middle island, soft close drawers, gas stove, stainless steel appliances & a WOW walk in pantry with built in shelving and counter. Electric fireplace in the living room. 2 bedrooms and a 4 piece bathroom complete the main area. The primary bedroom sits above the garage. The ensuite boasts heated floors, his/her sinks, tiled shower & an inviting soaker tub. Basement is fully finished w/heated floors, 2 bedrooms, HUGE family room and a 4pc bathroom. 10 year warranty.Photos are an example only. Exterior siding colours optional. (id:51989)
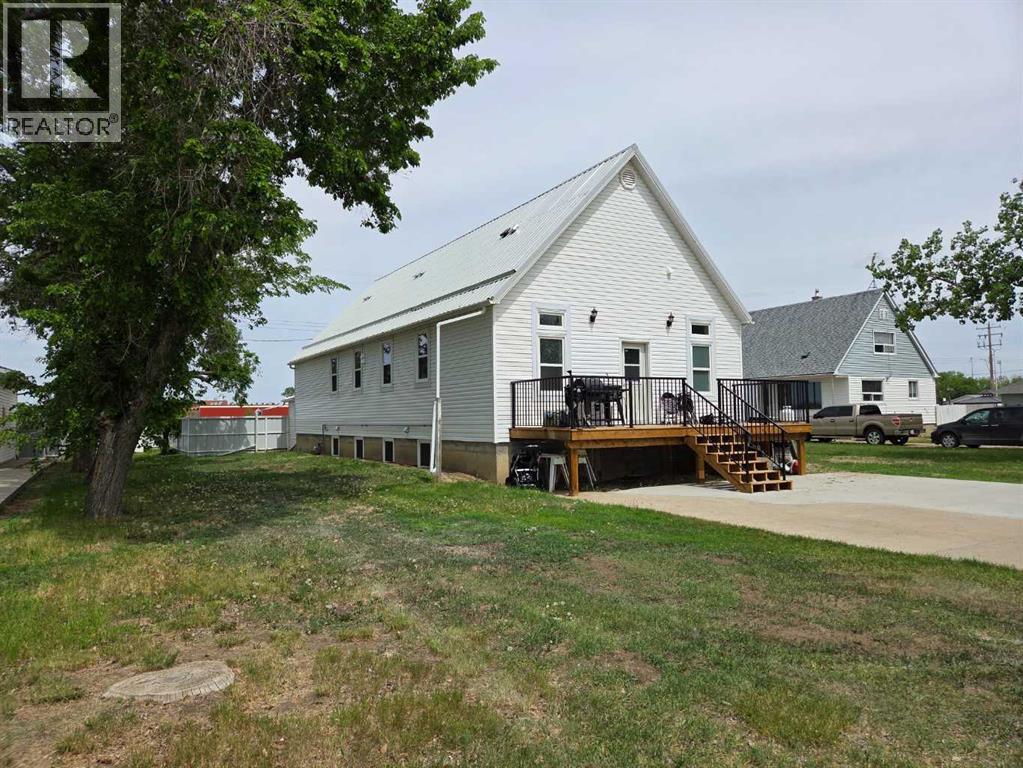
Step into a truly unique property in the heart of Vauxhall. This beautifully restored former church has been thoughtfully transformed into a stylish and modern 2-unit residence while still preserving the character and charm that make it stand out. From the moment you walk in, the soaring ceilings and expansive spaces create an upscale atmosphere that feels both elegant and inviting. Taken right back to the bare walls, the entire building has been extensively rebuilt to meet modern building codes, offering peace of mind alongside timeless appeal. The north unit features 3 bedrooms, 1.5 bathrooms, spacious main floor laundry, and a well-appointed kitchen with an abundance of cupboard space. The south unit offers 2 bedrooms, 1.5 bathrooms, and its own convenient main floor laundry setup. Perfectly situated between the school and a beautiful park, this property enjoys a prime location in the thriving community of Vauxhall. Whether you are looking to expand your investment portfolio or live comfortably in one unit while generating rental income from the other, this is a rare opportunity with flexibility, character, and long-term value. (id:51989)
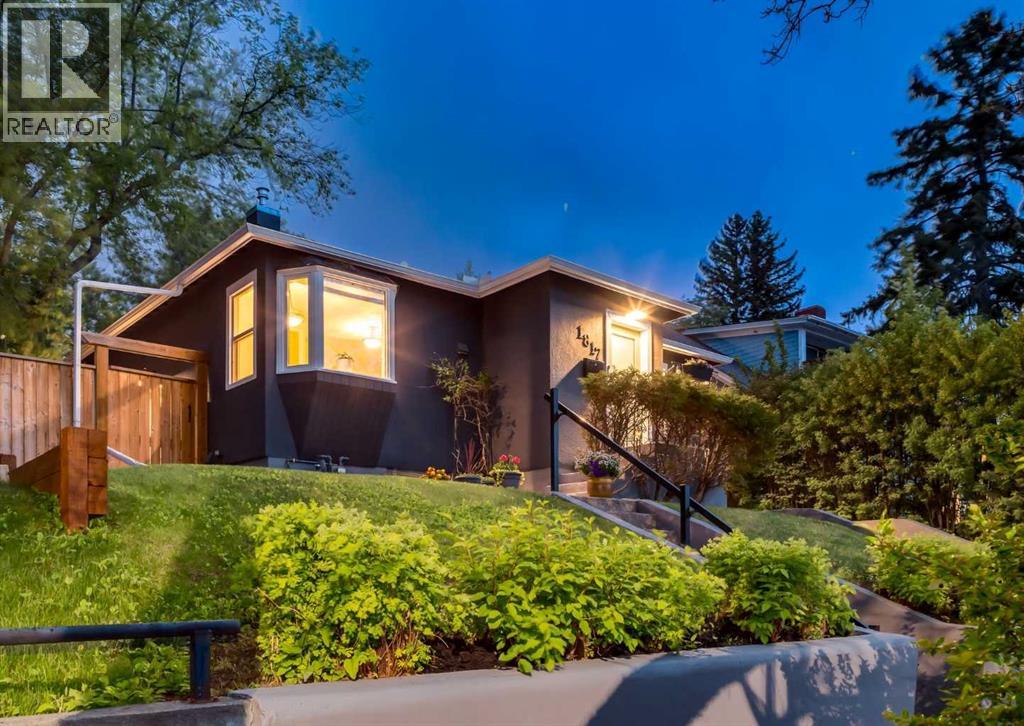
Open House June 14 from noon to 2 pm!! This well-maintained 884 sq. ft. bungalow captures classic mid-century Calgary charm on a quiet, mature tree-lined street just steps from the vibrant energy of 17th Avenue. Showcasing true pride of ownership, the property features durable, low-maintenance stucco siding, a practical front parking pad, and a rare, massive 50-foot wide lot that gives you an expansive backyard oasis right in the inner city. The east-facing front exposure allows for beautiful morning light to pour into the main living space, making breakfast and your morning coffee a perfect way to start the day. Despite being so close to 17th Avenue and downtown, the unique positioning and depth of the lot create a surprisingly private and peaceful setting.Inside, the thoughtfully designed main floor maximizes every square foot with an airy, functional layout and an abundance of natural light throughout. The home offers 3 bedrooms and 2 bathrooms divided across two levels, with the ultimate bonus being the fully finished walkout basement. This lower level transforms into the perfect entertainment zone or private guest suite, complete with a functional wet bar for hosting weekend game nights.The walkout design and exceptional lot width open the door to incredible future potential, including the opportunity to capture sweeping city skyline views. Whether you choose to enjoy the property exactly as it is today, build a massive detached garage, or plan a future dream development, the possibilities are rare for this location. All of this comes while being moments from top-tier restaurants, boutique shopping, schools, and direct transit lines, yet still tucked within a peaceful residential pocket. (id:51989)
Welcome to the sought-after Sobow building, where modern urban lifestyle meets unbeatable downtown convenience. This beautifully maintained 1-bedroom plus spacious den unit offers exceptional comfort, functionality, and style.Step inside to find an upgraded kitchen featuring high-end finishes and appliances, complemented by stunning hardwood flooring that flows throughout the living space. Enjoy the privacy of a well-designed layout with serene views from both the living room and bedroom.Located just minutes from downtown Calgary, this home provides easy access to public transit, premier shopping, dining, and river pathways. With underground parking included, this is urban living at its finest. Building amenities include day-time concierge, well-equipped gym, owners’ lounge with a billiards table, and a theater room.Don't miss your opportunity to live in one of Calgary's most desirable inner-city communities — book your private showing today! (id:51989)
Positioned in the heart of the vibrant inner-city community of Glenbrook, THE SEVEN is an exclusive collection of just seven luxury residences crafted with exceptional attention to detail, timeless design, and modern family living in mind. This beautifully appointed three storey semi-detached home offers over four levels of refined living space with 4 bedrooms and 4.5 bathrooms, including 3 private ensuites, creating the perfect balance of comfort, privacy, and functionality for families, professionals, and entertainers alike. As you step inside, the superior craftsmanship and elevated finishings are immediately apparent, from the vinyl plank flooring and designer lighting to the custom millwork and thoughtfully curated materials throughout. The spacious main floor is designed for connection and everyday living, anchored by a stunning fireplace that creates a warm and inviting atmosphere. At the heart of the home, the chef inspired kitchen combines beauty and practicality with top-tier appliances, a gas cooktop, built-in oven and microwave, statement island, pantry storage, and luxurious contrasting cabinetry ideal for hosting family gatherings or casual evenings with friends. An adjacent dining area seamlessly extends the entertaining space, while a functional rear mudroom with separate backyard access adds convenience for busy everyday life. Upstairs, the second level features two generous bedrooms, each complete with private ensuites, offering ideal accommodations for children, guests, or a home office setup, along with a dedicated laundry room with added storage. Occupying the entire third floor, the primary retreat is a private sanctuary featuring vaulted ceilings, elegant sconces, a statement chandelier, walk-in closet with built-ins, and direct access to a private balcony sheltered by a mature tree making it perfect for morning coffees. The spa ensuite showcases dual vanities, designer tile work, glass enclosed shower, and custom walk-in closet for a truly el evated daily experience. The finished lower level presents a spacious rec room with wet bar, 4th bedroom, and full bathroom. With the potential for a built-in washer/dryer setup and rough-in for a kitchen cooktop, the lower level offers flexibility for multi generational living or future income potential. Built with comfort and quality at the forefront, all common walls and floor systems meet or exceed Alberta Building Code sound attenuation requirements, while energy-efficient technologies and sustainable materials contribute to a quieter, eco-conscious lifestyle. Outside creates unforgettable curb appeal, complemented by professionally maintained landscaping, shared green space, private balcony with durable vinyl decking and aluminum railings, and a detached single garage. Located just minutes to downtown, parks, playgrounds, schools, restaurants, and everyday amenities, this is a rare opportunity to experience sophisticated inner-city living with a true sense of community at THE SEVEN. (id:51989)
Custom half duplex BUNGALOW by Launch Homes, finished with a clear emphasis on quality and design. Move-in ready and finished with an upscale modern feel, the main floor features an open-concept layout with seamless flow between the kitchen, dining, and living areas. The primary suite is positioned on the main floor and offers a walk-in closet along with a spa-inspired ensuite complete with dual sinks, a freestanding tub, and glass shower. Main floor laundry and mudroom add everyday convenience. Downstairs, the fully finished basement includes 2 additional bedrooms, a full bath, and a large rec space with endless flexibility for entertaining, a home gym, or media room. Elevated finishes and the signature craftsmanship Launch Homes is known for carry throughout the entire home. (id:51989)
This bright and spacious 2 bedroom, 1 bathroom condo offers a functional layout, ideal for comfortable everyday living. Located in the heart of Mill Woods in the established community of Pollard Meadows, this unit provides excellent value for first-time buyers, investors, or anyone seeking a low-maintenance lifestyle. The home features a practical kitchen and dining area, ample storage, and large windows that allow for plenty of natural light. The building is professionally managed and conveniently situated close to shopping, public transit, schools, and parks. A great opportunity to own in a well-connected southeast Edmonton neighborhood. (id:51989)
Welcome to Cambrian — Sherwood Park’s newest neighbourhood. Why wait to build when you can move right in? This brand new, turn-key home offers all the benefits of new construction without the timelines or decisions that come with building. The open-concept main floor is anchored by a striking open-to-below living room, creating a bright and open atmosphere. The kitchen features stainless steel appliances, a large island, and a corner walk-in pantry offering excellent storage. Upstairs, a spacious bonus room provides additional living space, along with 4 bedrooms and 3.5 bathrooms throughout the home. The primary suite includes a walk-in closet and a well-appointed 5-piece ensuite. The fully finished basement adds even more versatility with a large rec room, an additional bedroom, and a full bathroom. Outside, the south-facing yard is fully landscaped and ready to enjoy from day one. A rare opportunity to own a move-in-ready home in Cambrian. (id:51989)