

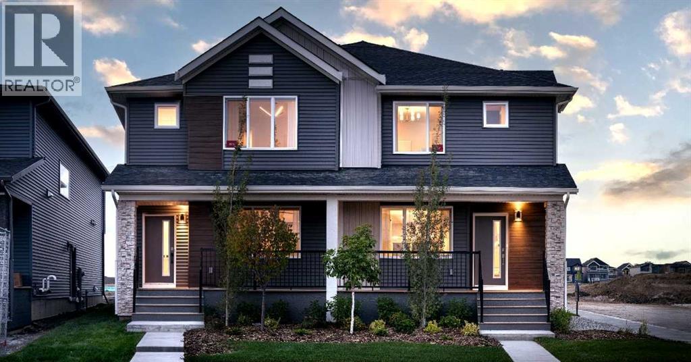
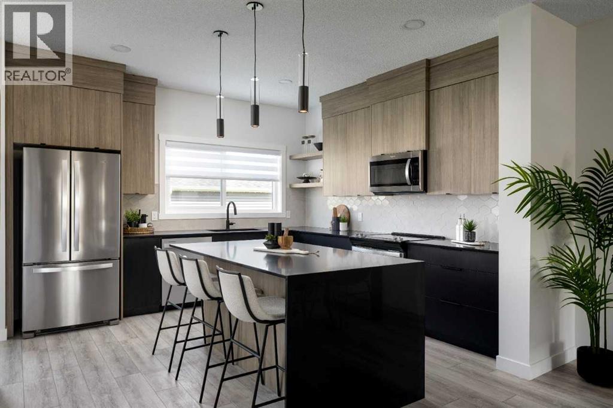
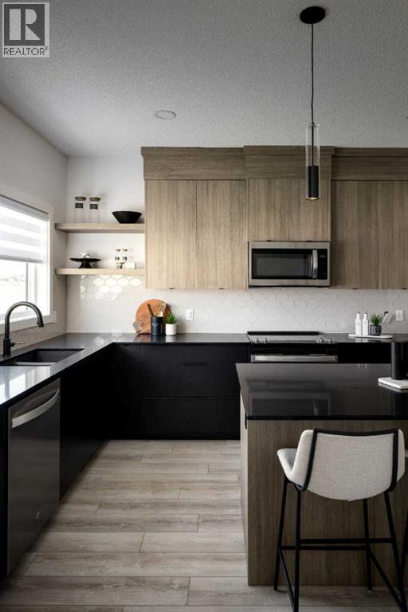
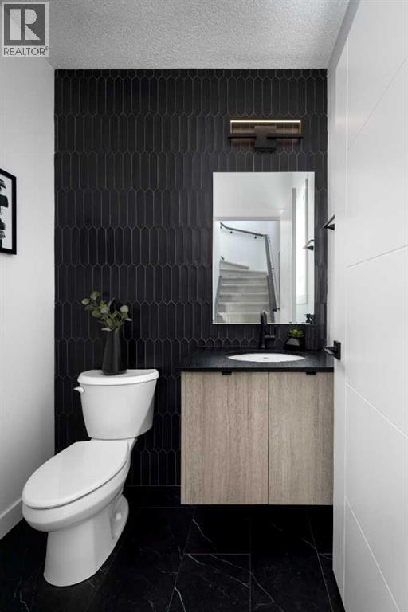
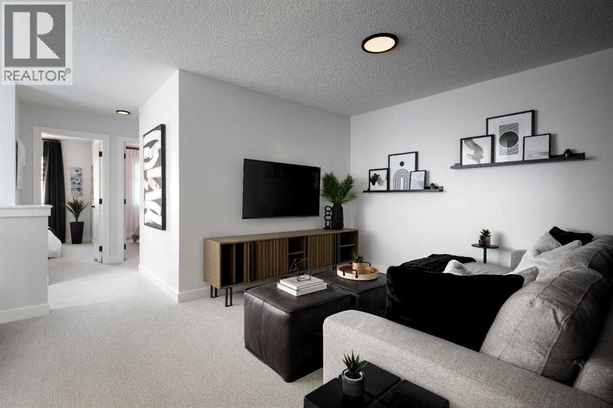
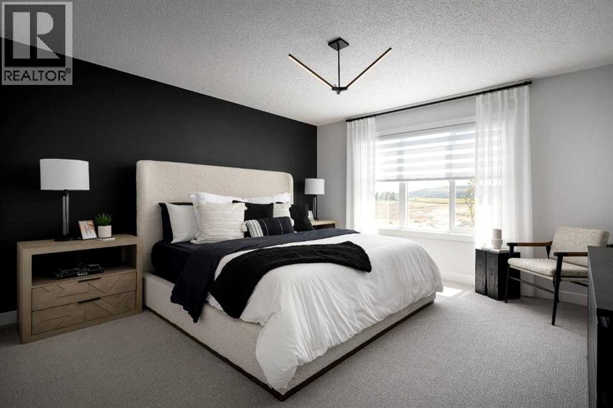
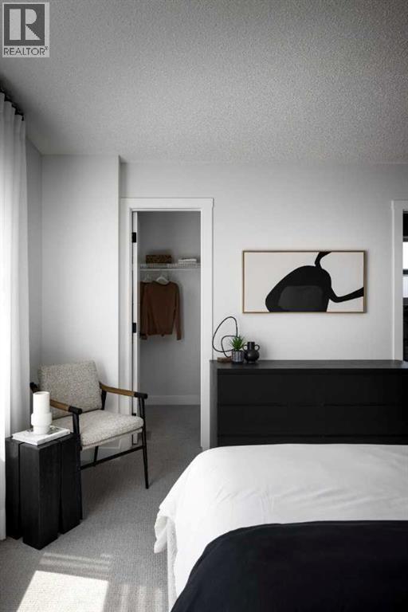
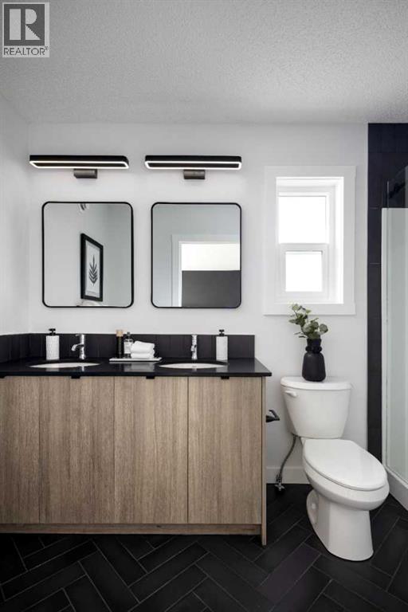
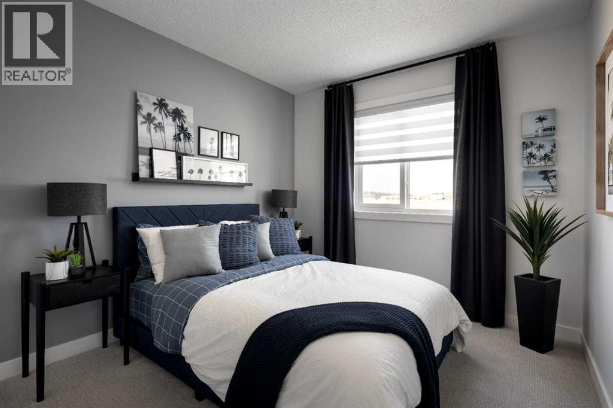
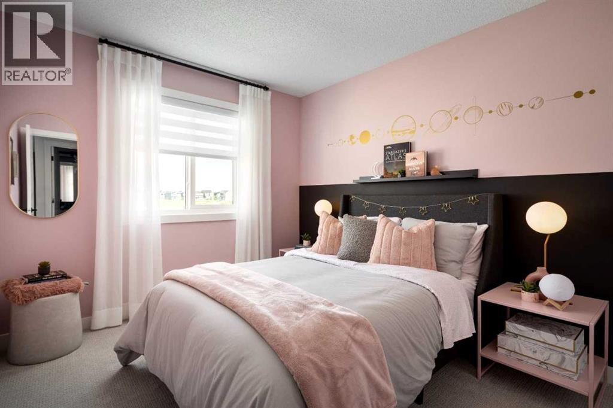
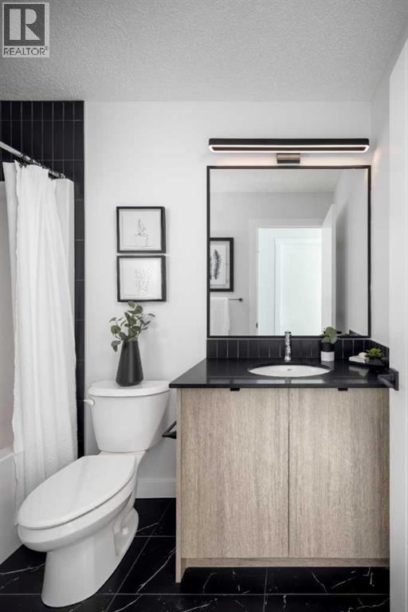
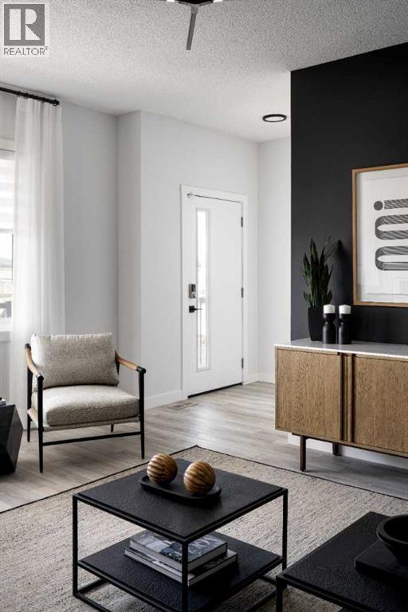
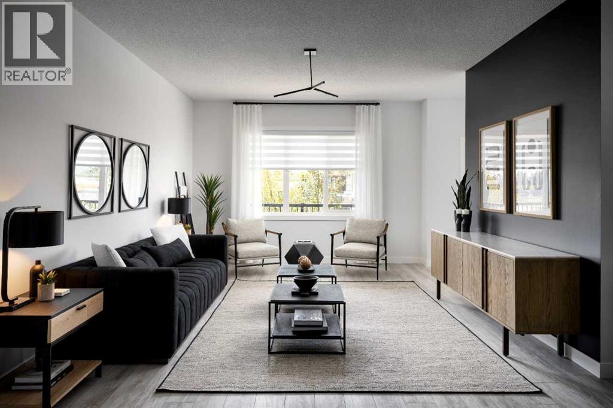
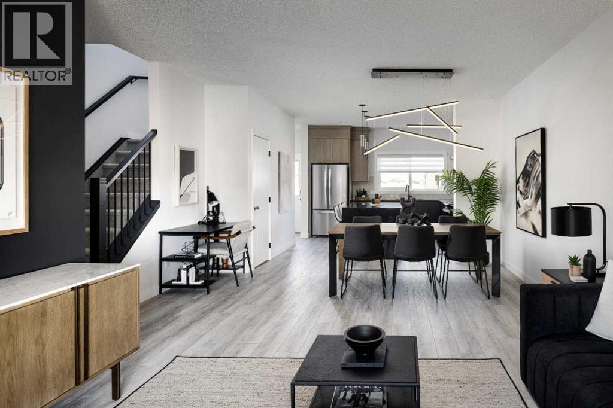
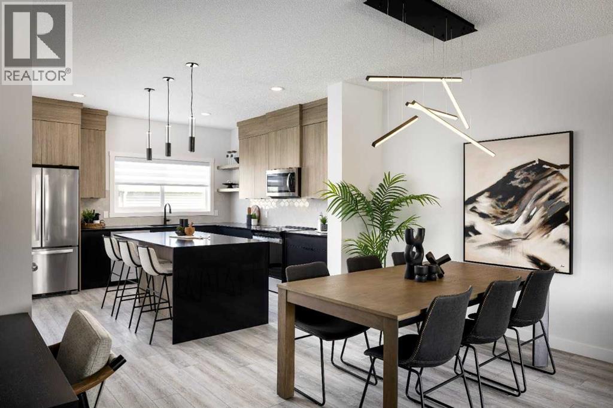
The Delta II by Shane Homes | Tentative Completion December 2026. Located in Sirocco , a desirable SW Calgary community with quick access to MacLeod Trail and Stoney Trail, making commuting simple and convenient. This pre-construction 3-bedroom, 2.5-bath duplex offers a thoughtfully designed layout ideal for modern living. The open-concept main floor features a stylish rear kitchen, walk-in pantry, bright dining area, spacious family room, and a convenient half bath. Upstairs includes a versatile bonus room, upper-floor laundry, and three bedrooms. The owner’s bedroom features a walk-in closet and private 4-piece ensuite. The home also includes a separate side entrance and an unfinished basement with rough-ins, offering potential for future development. Photos are for illustrative purposes. (id:51989)
Features of 377 Creekside Drive Sw
- MLS® Number A2315459
- Price $540,300
- Bedrooms: 3
- Bathrooms: 3
- Square Footage: 1704 sqft
- Property Type: Duplex
- Amenities Near By Golf Course, Park
- Community Features Golf Course Development
- Features Back Lane, No Animal Home, No Smoking Home
- Parking Space Total 2
- Plan Tbd
- Structure None
Buildings
| Bathroom Total | 3 | Bedrooms Above Ground | 3 |
| Bedrooms Total | 3 | Appliances | Washer, Refrigerator, Range - Electric, Dishwasher, Dryer, Microwave Range Hood Combo, Hood Fan |
| Basement Development | Unfinished | Basement Features | Separate Entrance |
| Basement Type | Full (unfinished) | Constructed Date | 2026 |
| Construction Material | Wood Frame | Construction Style Attachment | Semi-detached |
| Cooling Type | None | Exterior Finish | Stone, Vinyl Siding |
| Flooring Type | Carpeted, Ceramic Tile, Vinyl Plank | Foundation Type | Poured Concrete |
| Half Bath Total | 1 | Heating Fuel | Natural Gas |
| Heating Type | Forced Air | Stories Total | 2 |
| Size Interior | 1704 Sqft | Total Finished Area | 1703.6 Sqft |
| Type | Duplex |
Parking
| Parking Pad |
Land
| Acreage | No | Fence Type | Not Fenced |
| Land Amenities | Golf Course, Park | Size Depth | 33 M |
| Size Frontage | 7.55 M | Size Irregular | 249.15 |
| Size Total | 249.15 M2|0-4,050 Sqft | Size Total Text | 249.15 M2|0-4,050 Sqft |
| Zoning Description | Tbd |
Rooms
| Level | Type | Length | Width | Dimensions |
|---|---|---|---|---|
| Main Level | Kitchen | 12.75 Ft x 12.67 Ft | ||
| Main Level | Dining Room | 12.83 Ft x 10.50 Ft | ||
| Main Level | Living Room | 12.83 Ft x 16.75 Ft | ||
| Main Level | 2pc Bathroom | Measurements not available | ||
| Upper Level | Primary Bedroom | 13.50 Ft x 13.92 Ft | ||
| Upper Level | 4pc Bathroom | Measurements not available | ||
| Upper Level | Other | 4.92 Ft x 5.75 Ft | ||
| Upper Level | Bedroom | 10.00 Ft x 11.00 Ft | ||
| Upper Level | Bedroom | 110.00 Ft x 10.00 Ft | ||
| Upper Level | 4pc Bathroom | Measurements not available | ||
| Upper Level | Family Room | 13.50 Ft x 10.50 Ft |
Agents and Offices
- David Lofthaug
- Emmanuel Olorunrinu
-
Office: Bode Platform Inc.
Real Broker
What's Nearby
Similar Properties

121 Canoe Square Sw, Airdrie, Alberta
- MLS® # A2329559
- Garrett Hendricks
- Nettie T. Hendricks
- Century 21 Bamber Realty Ltd.
2081 Cobblespring Avenue Sw, Airdrie, Alberta
- MLS® # A2310738
- John McLaughlin
- Maxwell Capital Realty
101 Sierra Morena Landing Sw, Calgary, Alberta
- MLS® # A2309048
- Errol Biebrick
- Melissa Maynard
- RE/MAX Innovations