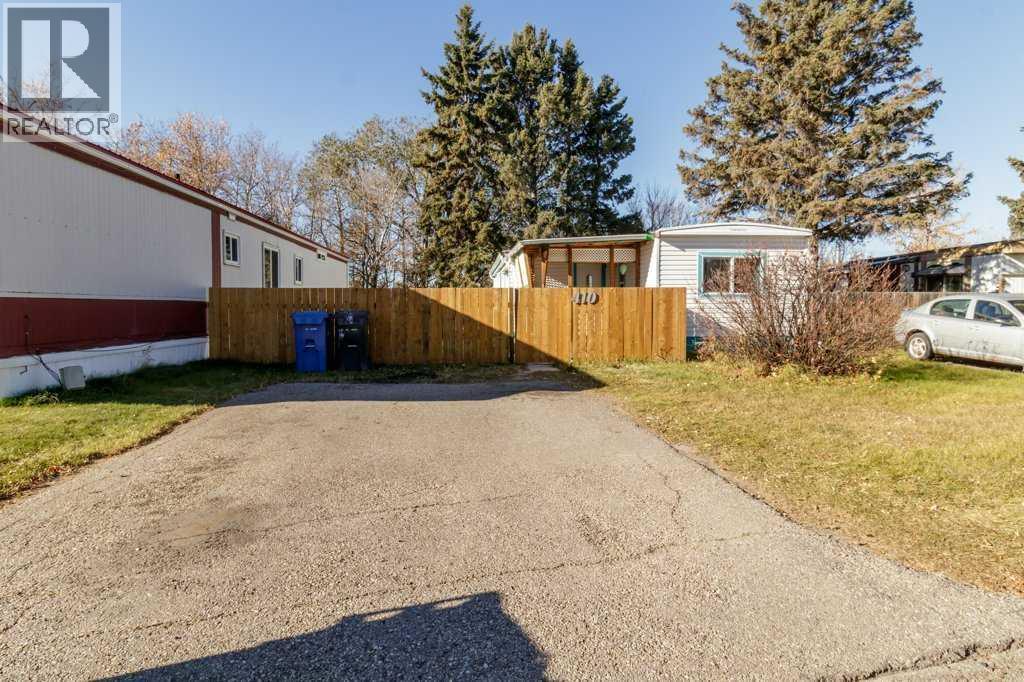
Affordable Living in a Convenient South Red Deer Location!Looking for an affordable place to call home? This updated mobile home offers excellent value, affordable lot rent, and a convenient south-side location close to everyday amenities.Step inside to a bright, welcoming interior, newer flooring, updated doors, and vinyl windows. The spacious living room offers plenty of natural light and room to relax, while the kitchen features white cabinetry, a tile backsplash, ample counter space, and plenty of storage.The home includes 3 bedrooms and a full 4-piece bathroom. A convenient laundry area includes a washer and dryer that are just 4 years old, while the kitchen stove is only 2 years old.Outside, enjoy a yard that backs onto mature trees, providing added privacy and a peaceful setting. The covered entry deck is a great spot to sit and unwind, while two storage sheds offer practical storage and convenience.With several updates already completed, a new fence and gate, affordable lot rent, and immediate possession available, this property is an excellent opportunity for anyone looking for comfortable, budget-friendly living in Red Deer. (id:51989)
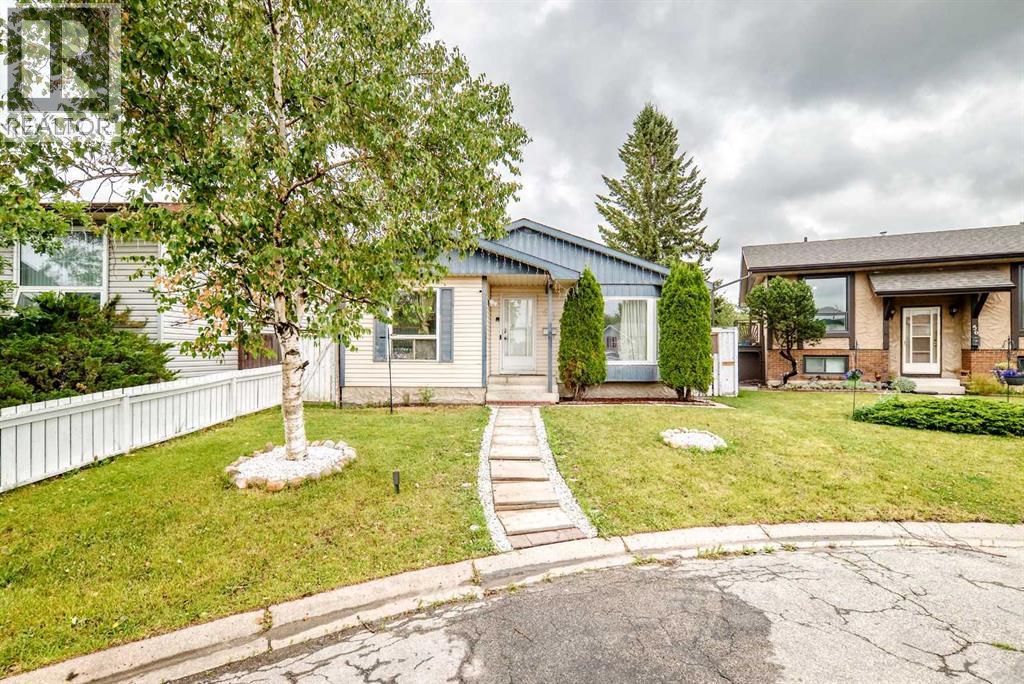
Discover an exceptional residence nestled within the sought-after community of Falconridge, NE Calgary, where tranquility meets convenient access. Welcome to this beautifully updated bungalow located on a quiet cul-de-sac in the peaceful and family-friendly community of Falconridge. Offering 5 bedrooms and 2 full bathrooms, this spacious home provides an excellent layout for a growing family or those looking for comfortable living space throughout. The main floor features 3 generously sized bedrooms and a full bathroom, along with a bright and spacious open concept living and dining area. The large kitchen offers plenty of cabinetry and workspace, making it ideal for everyday family living and entertaining. The fully developed basement adds 2 additional bedrooms, a full bathroom, and generous living space, providing flexibility for a large family, guests, or a home office. The home has been thoughtfully renovated and updated, with major improvements already completed. The living room, dining area, and kitchen have been transformed with a modern open-concept design. New flooring and carpet throughout the main floor and basement were completed approximately two years ago, while the kitchen features newer appliances, including a refrigerator, range, and dishwasher. Additional updates include a newer washer and dryer and newer furnace. Step outside to enjoy a professionally updated backyard, completed last year and offering a great space for relaxing, entertaining, and family enjoyment. Outside, unwind with ease as you relax upon the deck, overlooking meticulously maintained lot size of 3788.9 square feet, complete with a park, playground, and street lights for added security and enjoyment. With one off street parking space, this home offers convenient access and ease of living. With significant time and investment already put into the renovations and upgrades, this home offers the convenience of move-in-ready living without the hassle of major renovation work. ENJOY AD DD COMFORTS WITH CENTRAL AIR CONDITIONG.This is a highly desirable community that has amenities such as 3 min walk to gas pump & market, 15 min drive to the YYC International Airport, 15 min drive to Cross Iron Mills shopping center with a potential future LRT station & access from Deer foot and Stoney Trail. This home is ready to accommodate families of all sizes. Call your favorite realtor to book the showing as this beautiful house won't last longer! (id:51989)
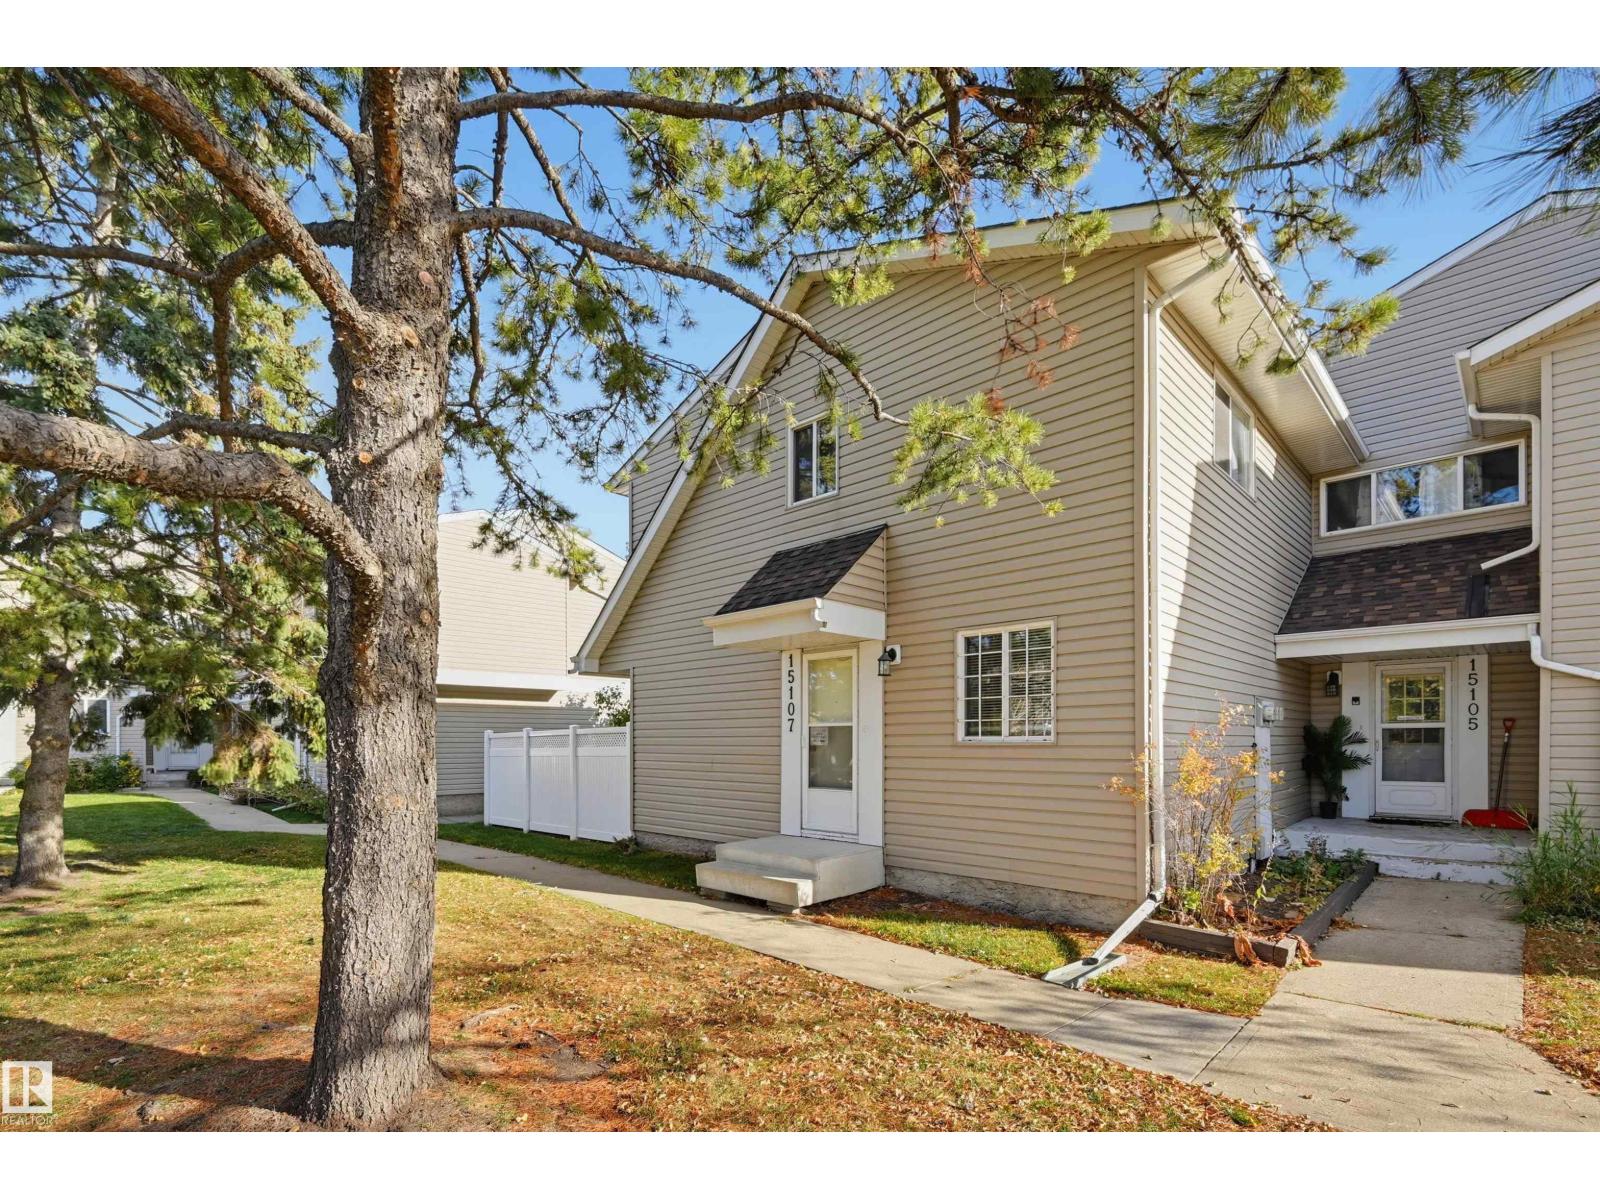
Welcome home to this END UNIT in YORK DOWNS NORTH conveniently located close to schools, parks, shopping and transportation. This thoughtfully designed home has a functional layout with an eating area in the kitchen and a formal dining room that flows into the living area. The kitchen has painted white cabinetry and white appliances and there is new modern lino in the entry and kitchen with laminate flooring in the living and dining room. The 2 piece bathroom complete the main level. Upstairs there are 3 bedrooms and a 4 piece bathroom. The lower level has a flex room that can be used as a family room or office. The home has been freshly painted and has new baseboards, trim and doors, new kitchen countertop and sink, new toilet & vanity in the 2 piece bathroom, new toilet upstairs. The furnace is October 2009. Private fenced north facing yard and the front exposure faces west open to a green space. Upgraded complex with newer roof, vinyl fencing, and windows. Shows very well. (id:51989)
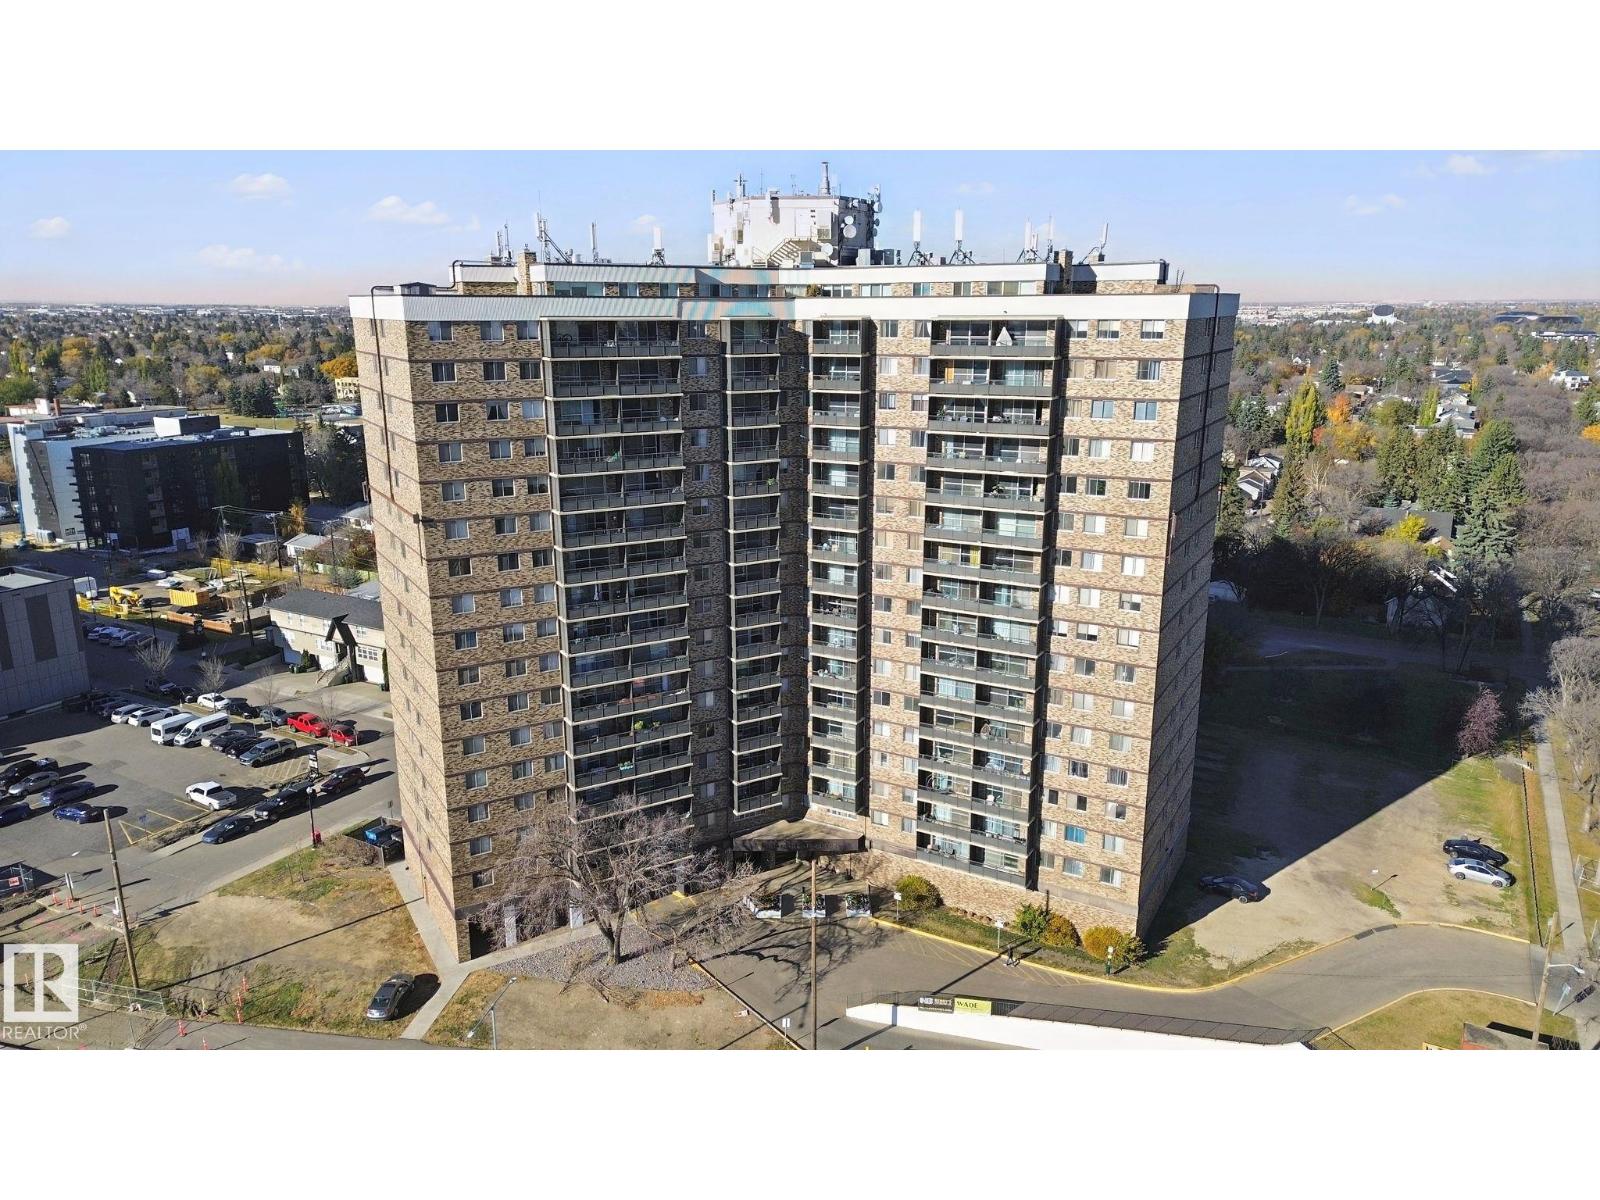
Welcome to Glenora, one of Edmonton's most desired communities. This mature neighborhood is filled with beautiful trees, parks and river valley trails, plus, its only minutes from downtown. The building is very well managed and secure with front security/staff. The unit boasts a large living room and good size west facing balcony to enjoy the incredible sunsets from the 11th floor. The building has its own SALT WATER POOL, Sauna, GYM and games room with a pool table. Best of all, ELECTRICITY, HEAT & WATER are all included with your condo fees. Underground parking is available by renting from management for a low fee. (id:51989)
Welcome to this captivating 2-storey residence nestled within the desirable community of Coventry Hills, offering a remarkable blend of refined living and exceptional space. Spanning a generous 1500.85 square feet above grade, complemented by a finished basement extending 678.07 square feet, this detached house exudes warmth and comfort. Within its walls, discover a thoughtfully designed layout featuring hardwood floors, plush carpets, and elegant tile accents throughout, creating an inviting atmosphere for every resident. A central kitchen island anchors the main level, seamlessly integrated into the open concept living area, complete with quartz countertops and stainless steel appliances—a haven for culinary enthusiasts and social gatherings alike. A cozy gas fireplace serves as a focal point within the living room, providing a comforting ambiance for relaxed evenings. Conveniently located, the main level also incorporates a dedicated laundry room, powder room, and access to the patio deck—ideal for enjoying outdoor moments. Ascending to the upper level, Three bedrooms await, including a spacious primary retreat boasting a walk-in closet and a luxurious four-piece ensuite bath. Two additional bedrooms share a full bathroom, ensuring comfortable accommodations for family and guests. Below grade, the finished basement provides versatility with its wet bar, offering a perfect setting for entertaining, while the remaining space is ready to be customized to your desires. Secured within a double attached garage accommodating two vehicles, plus additional parking for two more, this home is complemented by a rectangular lot spanning 4747 square feet, complete with a back lane access. Situated within Coventry Hills, enjoy easy access to nearby schools, parks, playgrounds, shopping centers, and community amenities—all within walking distance, enhanced by sidewalks, street lights, and well maintained landscaping. (id:51989)
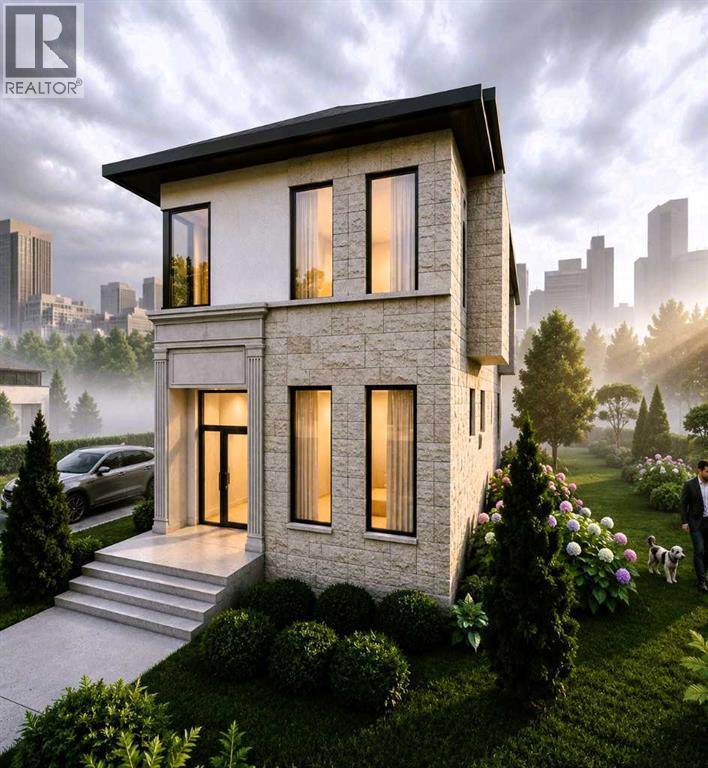
Experience contemporary luxury and lovely city views in this exceptional home to be built, where sophisticated design will meet effortless comfort. Set in a fantastic location, backing onto a park, the home will feature bright, open-concept living, premium finishes, a chef-inspired kitchen, spa-like bathrooms, and thoughtfully designed spaces throughout—offering refined modern living at its finest. 2nd home (A2353299) available in the adjoining lot that will be built or work with the builder to build on this lot or purchase the lot, permits and plans and take on the build project. (id:51989)
A ONE-OF-A-KIND HOME FILLED WITH CHARACTER, CHARM & FAMILY HISTORY! Welcome to 169 Woodland Drive, a truly special 4-level side split nestled in the heart of Thickwood. Lovingly maintained and passed down through generations, this longtime family home offers nearly 2,700 sq ft of living space across all 4 levels, with extensive renovations, upgrades and additions over the years. There are a total of 4 bedrooms and 4 full bathrooms. Situated on a spacious 7,000 sq ft corner lot, this property features fenced and gated front and side yards, a recently built 24' x 20' detached double garage with high ceilings, an oversized driveway with plenty of room for RV parking and additional vehicles, plus a private fenced deck and patio area. Inside, you'll immediately appreciate the warmth and personality of this beautiful home. The stunning updated kitchen features granite countertops, a raised eat-up breakfast bar, abundant cabinetry, stainless steel appliances and a large range hood. A charming dining nook offers garden doors leading to your private rear deck. The kitchen flows into an oversized formal dining room, a space where generations have gathered for memorable family dinners and celebrations, with plenty of room for an extended dining table. The separate living room is equally impressive, featuring vaulted ceilings and a gorgeous brick-faced corner wood-burning fireplace with a solid wood mantel. Upstairs you'll find 3 bedrooms and 2 bathrooms, including a primary bedroom with built-in storage cabinetry, an additional closet area and a private 3-pc ensuite. The third level offers a spacious family room with above-grade windows, a fourth bedroom and a full 4-pc bathroom. The fourth level provides even more versatility with a recreation room, wet bar, 3-pc bathroom and a den with double French doors, creating the perfect space for entertaining, hobbies or a home office. This home offers an incredible amount of space and flexibility for families of all sizes. Beyond the property itself, you'll love the established Thickwood location, surrounded by mature trees, nearby Birchwood Trails and a neighbourhood where residents love to put down roots. Enjoy convenient access to city and site bus stops, along with walking distance to schools, restaurants, grocery stores and Thickwood's commercial district. Homes with this much character, history and versatility are a rare find in Fort McMurray. An exceptional opportunity to own a truly unique property in a fantastic neighbourhood. Call today to arrange your private tour! (id:51989)
Welcome to this 1,517 sq. ft. half duplex in the desirable community of Chappelle! The open-concept main floor features a spacious living room, an L-shaped kitchen with stainless steel appliances and a corner pantry, and a dining nook overlooking the fully landscaped backyard. Upstairs, the primary bedroom offers a walk-in closet and private ensuite. Two additional bedrooms, a 3-piece bathroom, a bonus room, and convenient upper-floor laundry complete the second level. Additional features include a separate side entrance to the basement and a double attached garage. Enjoy walking distance to schools and close proximity to parks, trails, ponds, and everyday amenities, with quick access to Anthony Henday Drive and the airport. Some photos have been virtually staged. (id:51989)
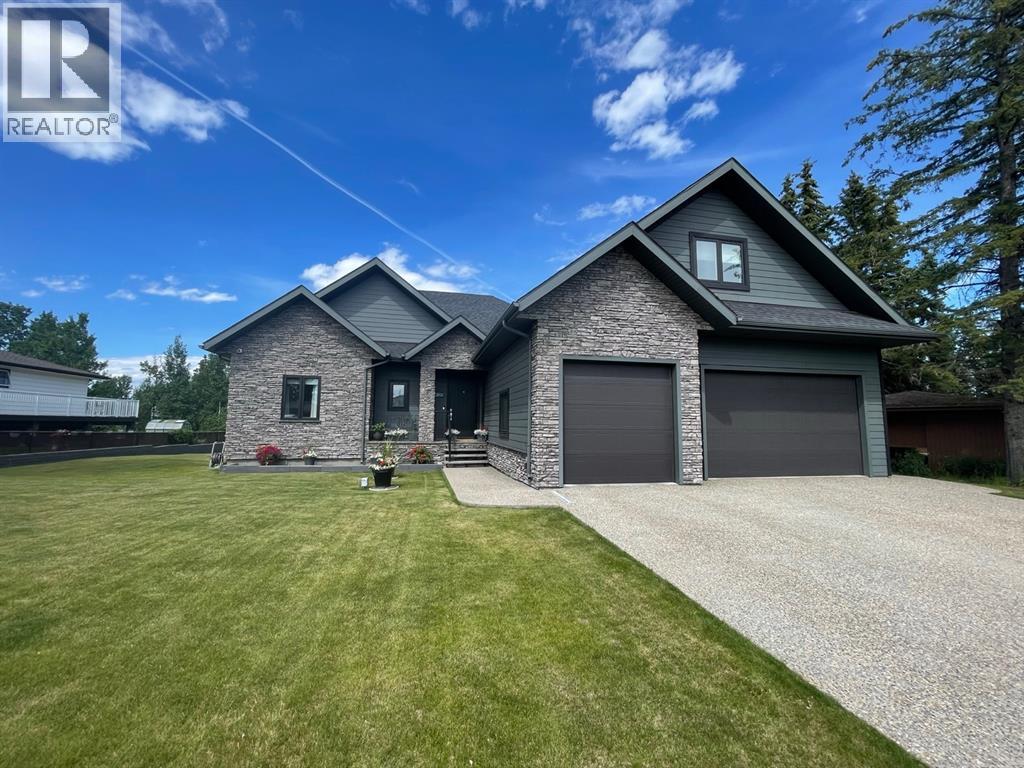
This home is an exquisite custom built 2015 1.5 storey home with walk out basement will drop your jaw to the floor! Located in the beautiful area of Sakwatamau drive, you have an acreage like feel with your .49 acre park lot. The exterior has a modern vibe with high end features that make it stand out above the rest. Built with ICF block form which keeps it cool in the summer, warm in the winter & matched with the triple pane windows, your utilities affordable. You are welcomed by a beautiful exposed driveway, matched to the retaining walls in the backyard. There is a stamped concrete porch attached, with a custom 8ft stunning front door. Walking in, you have a beautiful landscape of your living room, and eat-in kitchen with a view to your covered low maintenance deck and treed yard. The kitchen is beautiful with gas range, extra cabinetry, additional plugs in the island and a stunning built in quartz countertop as a dining table and the large pantry that provides so much extra storage. The primary suite is one of the most functional around. You have a door to the covered deck to enjoy your morning coffee, the ensuite has 2 separate areas to get ready for your day, and also a grand tiled shower with glass doors. The ensuite walks through to the walk-in closet of your dreams-WOW.. and follows through directly into your laundry room and again through to your mudroom! The flow is natural and so worth it! This home provides a loft or 1/2 storey upstairs that is the perfect bedroom for a teenage/ or rec space (663 total sq ft up there). It is sound proofed and has a walk-in closet, and 3-pc bath. The basement is fully finished with infloor heat and provides an incredible space for entertaining and guests! You are greeted by a grand wet bar, music room that is sound proofed that can also double as a huge bedroom, living space and the eye catching double sided fireplace that goes inside and outside. The hot tub on the lower level also stays and has wiring complete for a TV to watch the game while you relax! One more bedroom , & large 3pc bathroom completes the basement. There is built-in surround sound and 4 different sonos speakers in this home which means you can play 4 different genres of music (exterior, garage, primary bedroom and upstairs 3-pc bathroom). The triple car garage is 31X32 and offers a garage door out to the back yard, such a neat feature! If that wasn't enough, please make sure to check out the full feature sheet with your realtor with all the custom extras, including hot/cold taps,"hide a hose 50ft Vaccuum", hot water on demand, AC, triple pane windows.. the list goes on! (id:51989)
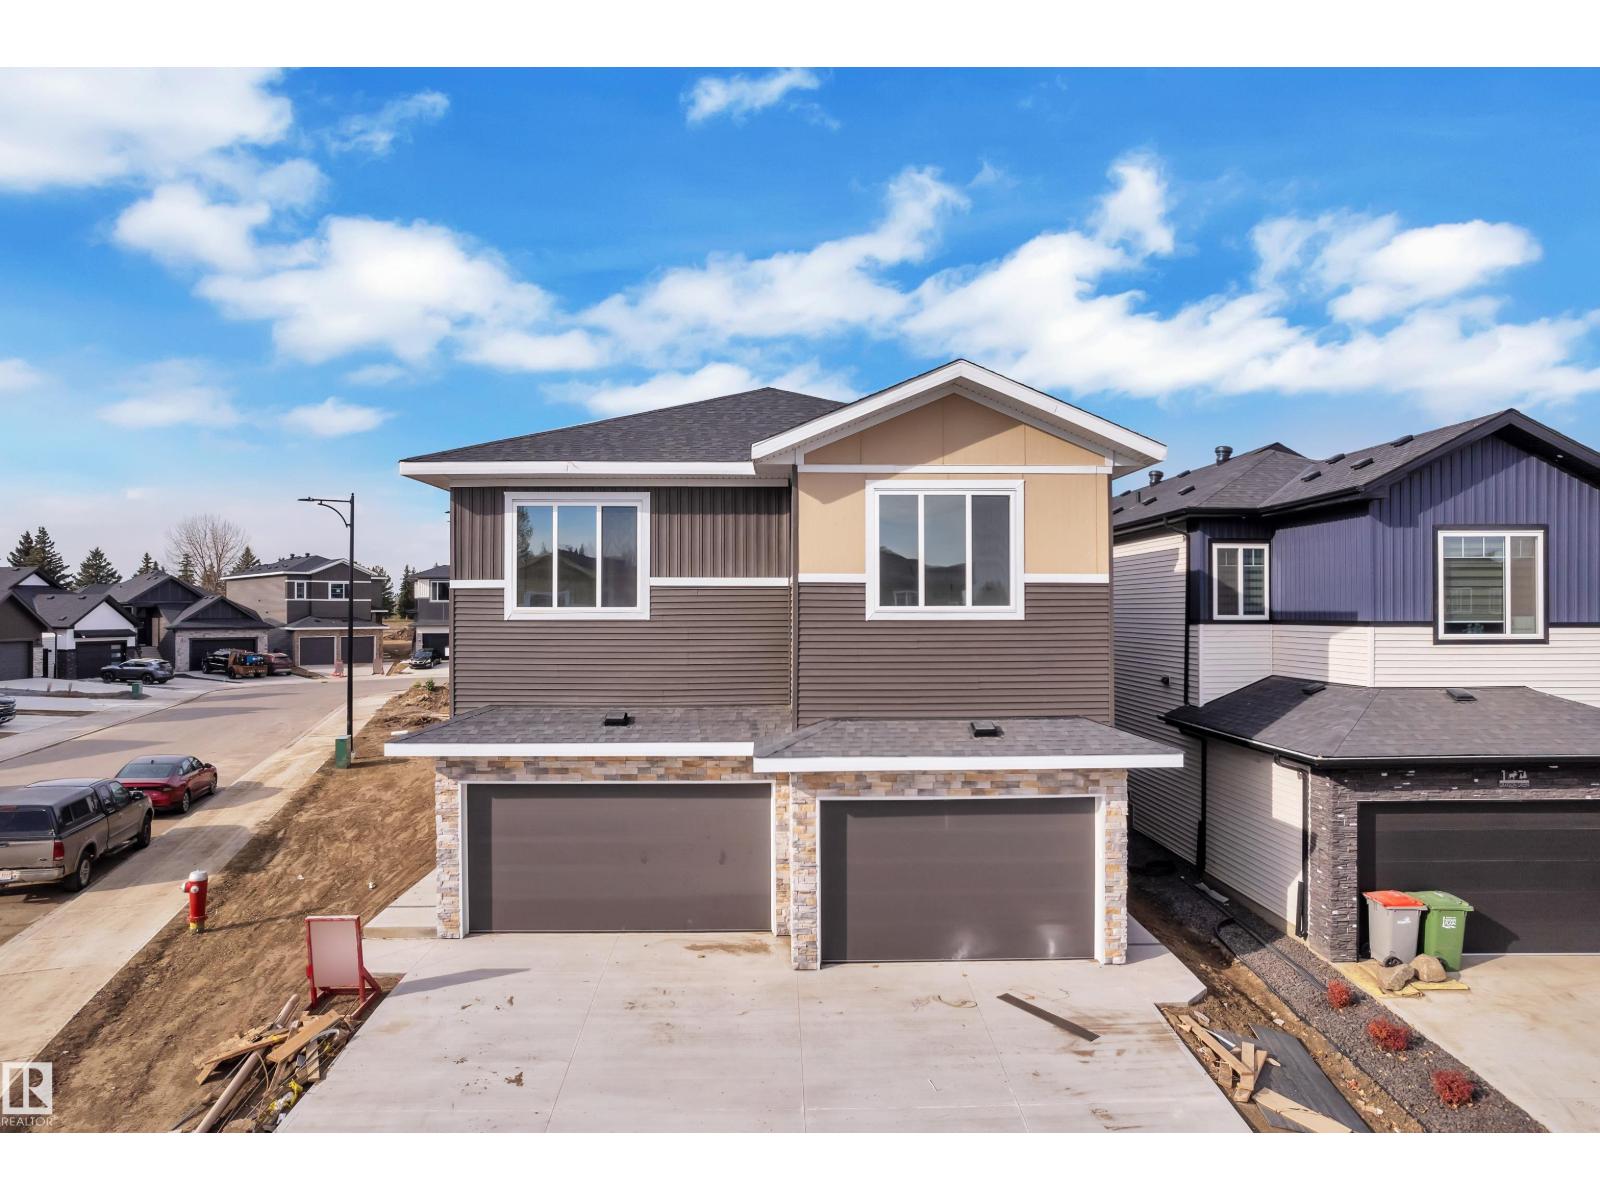
Experience upscale living in this stunning modern duplex featuring an impressive open-to-below living room with a striking feature wall and fireplace, flooded with natural light. The sleek kitchen is equipped with built-in stainless steel appliances, a large central island, and a pantry—perfect for everyday living and entertaining. A main-floor bedroom and full bathroom offer added convenience and flexibility.Upstairs, enjoy a spacious bonus room with fireplace, ideal for a family lounge or home office. The luxurious primary suite features a spa-inspired 5-piece ensuite and a walk-in closet with custom MDF shelving. Two additional well-sized bedrooms share a common bathroom, along with a dedicated laundry room. Combining modern design, comfort, and versatility, this home is ideal for families, professionals, or investors. (id:51989)
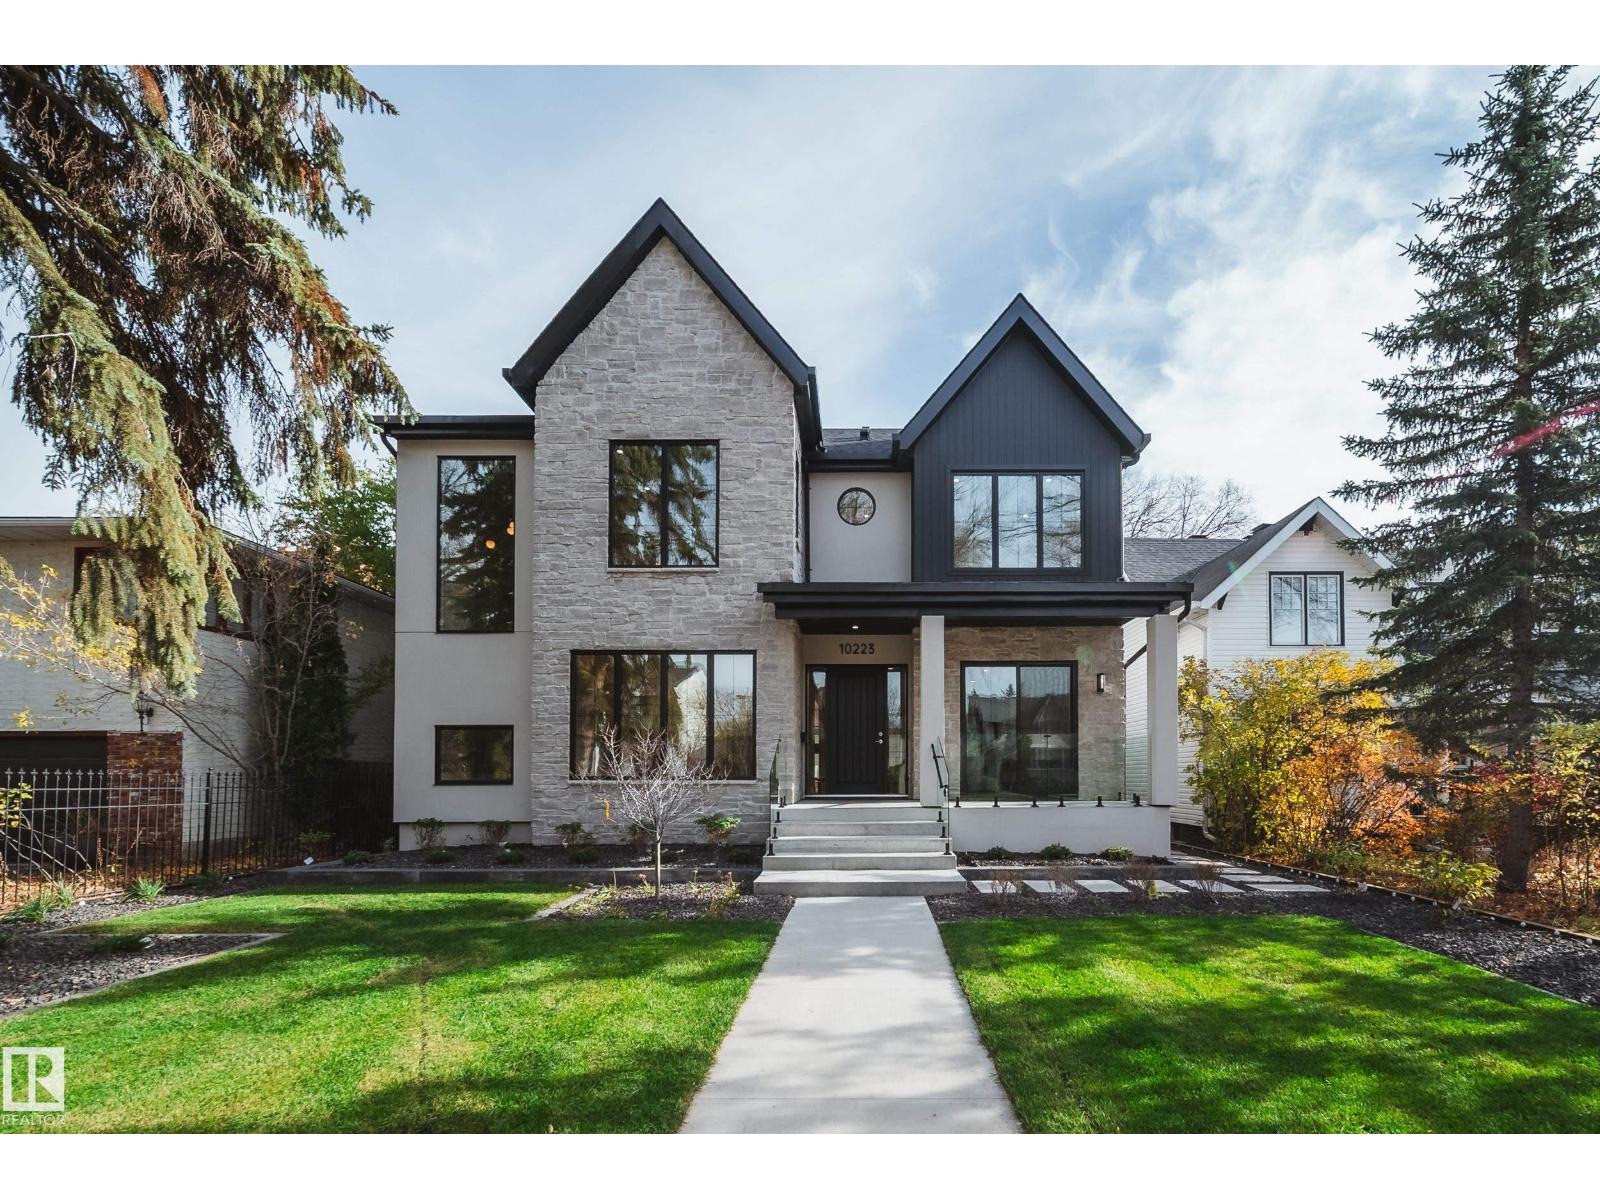
Brand new Sinova Developments custom home in Glenora, within the Carruthers Caveat, and ready for occupancy. Over 5,280 sq ft of finished living space with 5 bedrooms, 5 bathrooms, 10 ft ceilings on the main and lower levels, and a rare heated triple garage attached to the home by a breezeway. Limestone and stucco exterior, covered veranda and rear patio. The main floor features a great room with a fluted Verona marble fireplace and full-height white oak millwork. The kitchen has natural dolomite counters, a full stone backsplash, a pot filler, a butler pantry and a walk-in pantry, plus a den/office. Upstairs, every bedroom has its own full ensuite. The vaulted primary suite has a walk-in closet with a make-up desk, a freestanding ledge tub and a Kohler Anthem shower with a built-in sauna. The fully finished basement adds a theatre, a walnut wet bar, an exercise room and the fifth bedroom. In-floor heating in the basement and all baths, central vac, and landscaping and irrigation are complete. (id:51989)
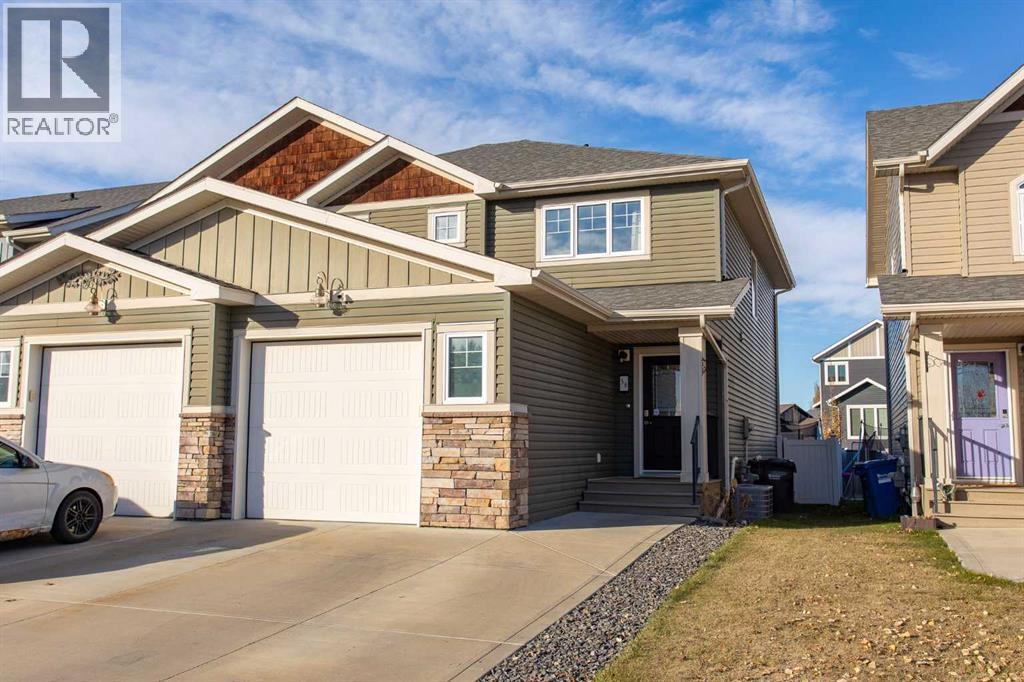
This 2013 two-storey half duplex in Vanier is laid out for everyday family life. The upper floor holds all three bedrooms and the laundry, the main floor has a half bath, and there are no condo or HOA fees. The kitchen has dark maple cabinets, stainless appliances, a gas stove, laminate counters and a tiled backsplash, and the eat-in dining area sits just off it. A larger window brings good natural light into the living room, and vinyl plank flooring runs through the main level.Upstairs, the primary bedroom has south-facing windows, a walk-in closet and a four-piece ensuite with a tiled floor. A second four-piece bath serves the other two bedrooms. The laundry is right beside them, not two flights down.The basement is partly underway. Some drywall and framing are already in place, and the plumbing is roughed in for a future bathroom. There’s also room for a family room and another bedroom + roughed in underfloor heat. The home has central air conditioning and a single attached garage, with space for two more vehicles on the driveway.The fenced, landscaped backyard has a wood deck and backs onto a walking path that leads down to two playgrounds. A third playground and a small treed reserve sit across the street, both in view of the house. Vanier is built around walking paths, parkways and water features, and shopping and southeast Red Deer amenities are close by. (id:51989)