

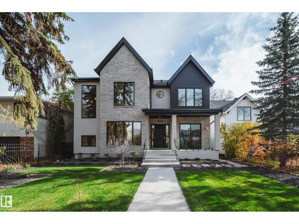
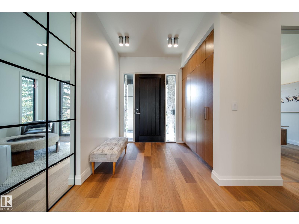
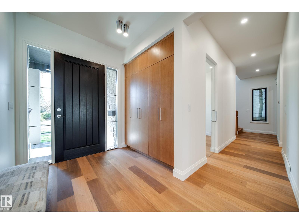
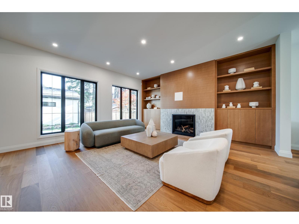
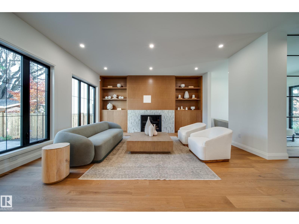
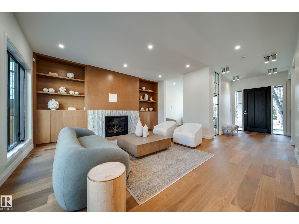
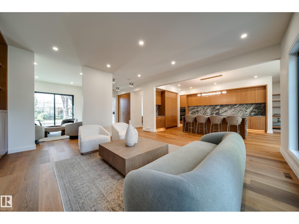
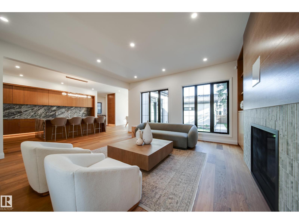
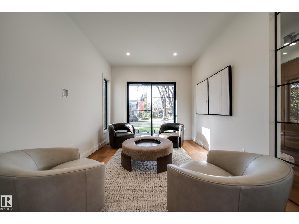
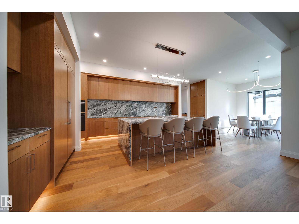
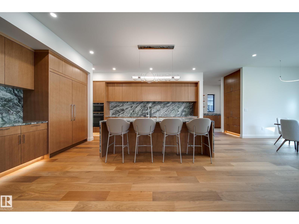
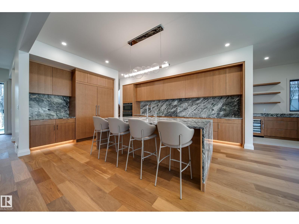
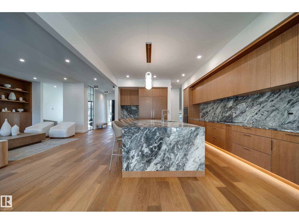
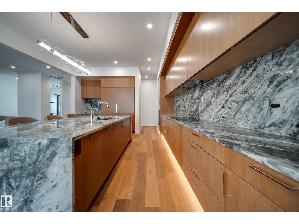
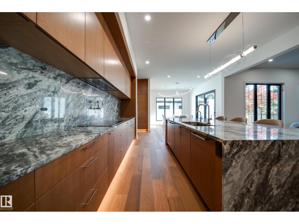
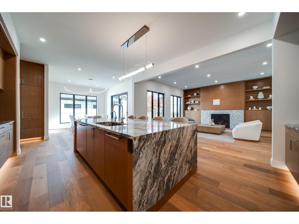
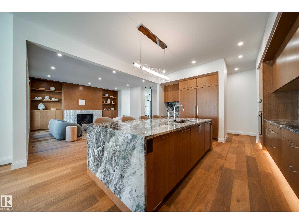
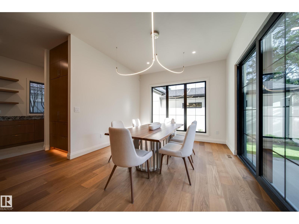
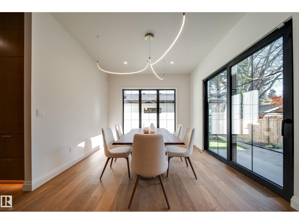
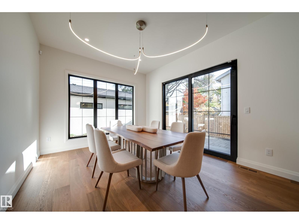
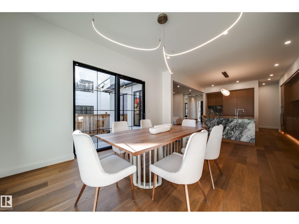
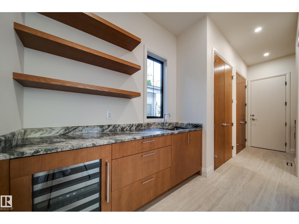
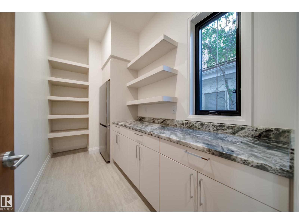
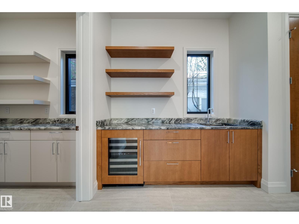
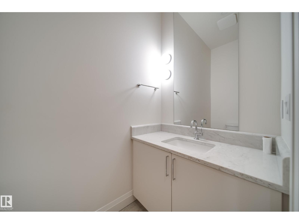
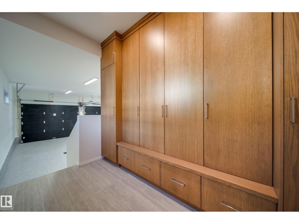
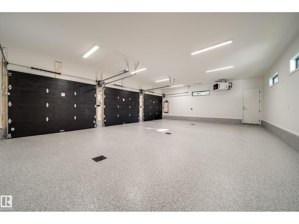
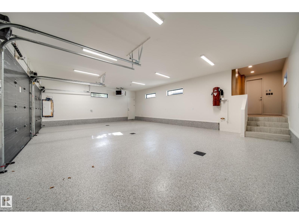
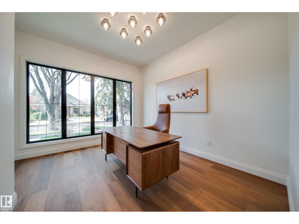
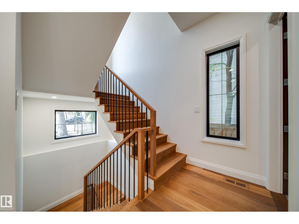
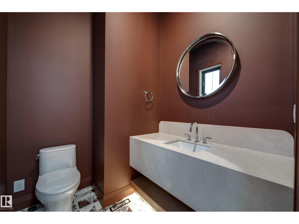
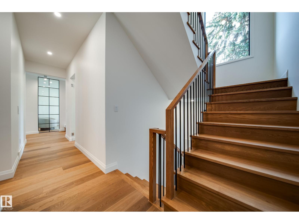
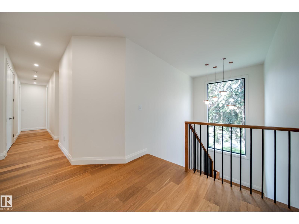
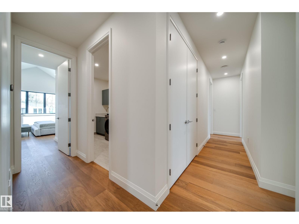
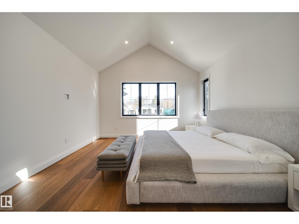
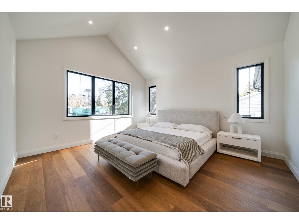
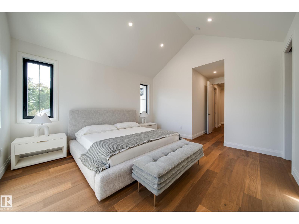
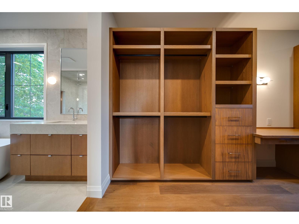
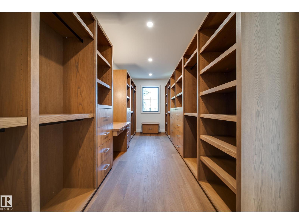
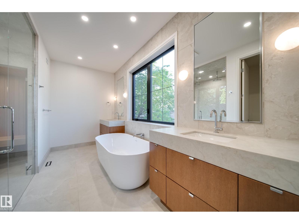
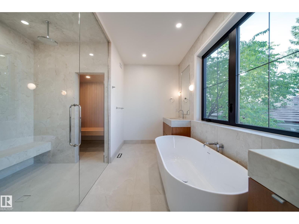
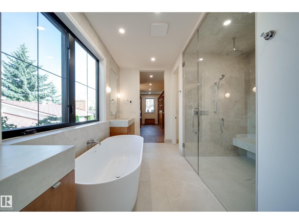
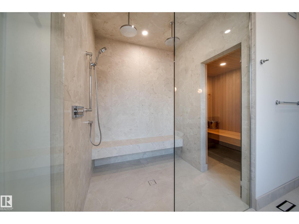
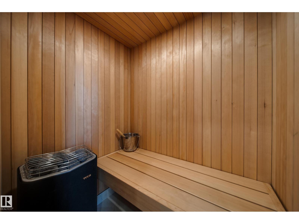
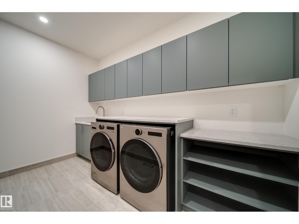
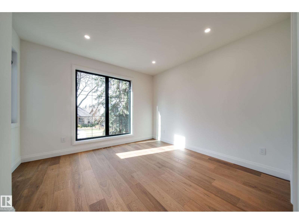
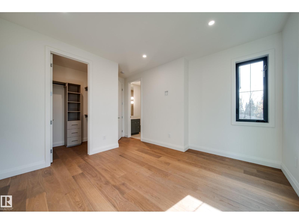
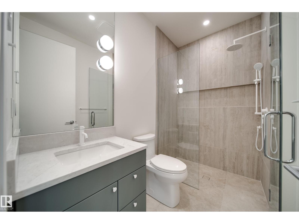
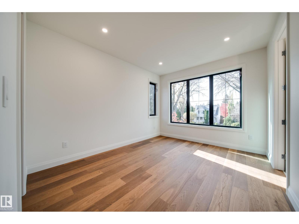
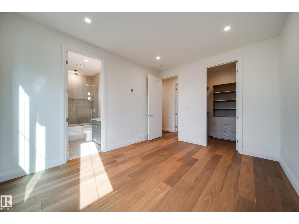
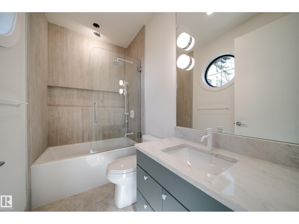
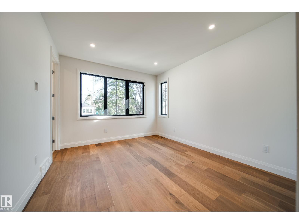
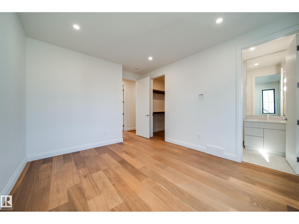
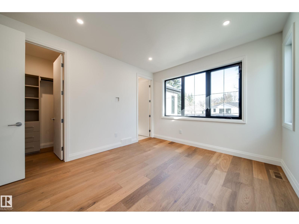
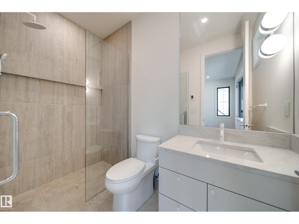
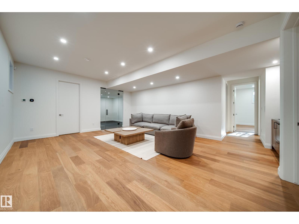
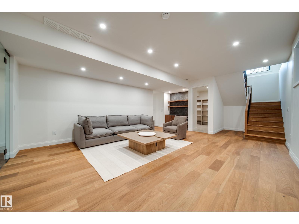
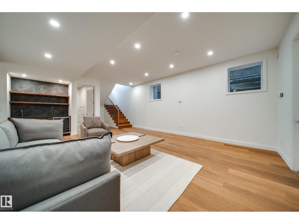
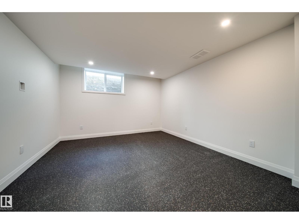
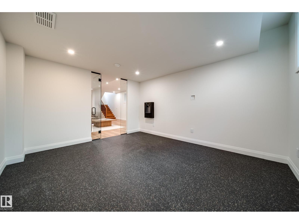
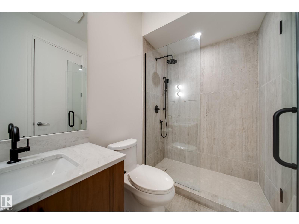
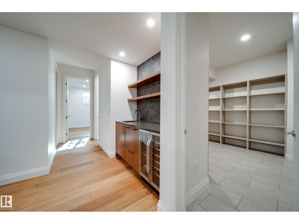
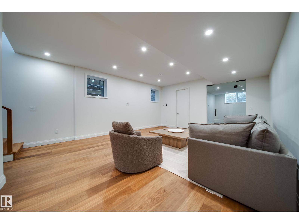
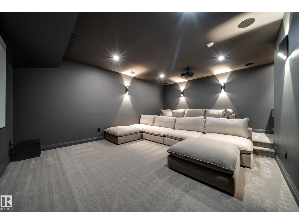
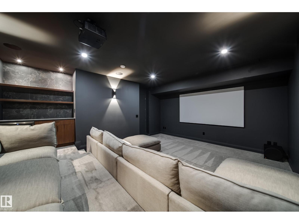
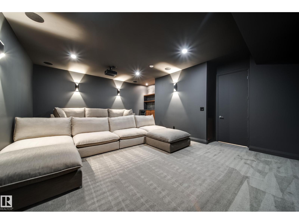
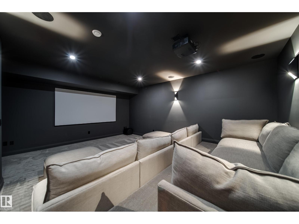
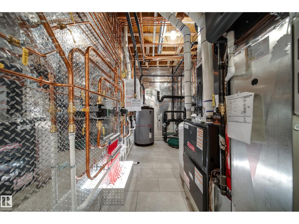
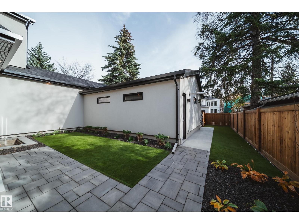
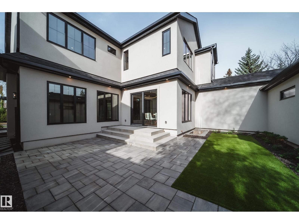
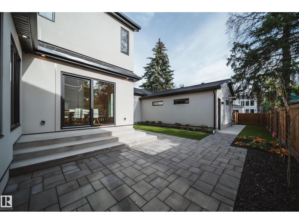
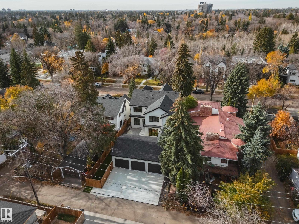
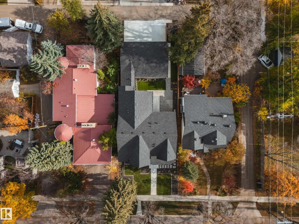
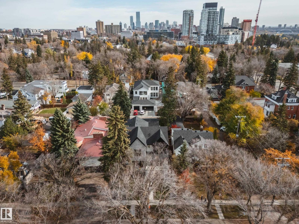
Brand new Sinova Developments custom home in Glenora, within the Carruthers Caveat, and ready for occupancy. Over 5,280 sq ft of finished living space with 5 bedrooms, 5 bathrooms, 10 ft ceilings on the main and lower levels, and a rare heated triple garage attached to the home by a breezeway. Limestone and stucco exterior, covered veranda and rear patio. The main floor features a great room with a fluted Verona marble fireplace and full-height white oak millwork. The kitchen has natural dolomite counters, a full stone backsplash, a pot filler, a butler pantry and a walk-in pantry, plus a den/office. Upstairs, every bedroom has its own full ensuite. The vaulted primary suite has a walk-in closet with a make-up desk, a freestanding ledge tub and a Kohler Anthem shower with a built-in sauna. The fully finished basement adds a theatre, a walnut wet bar, an exercise room and the fifth bedroom. In-floor heating in the basement and all baths, central vac, and landscaping and irrigation are complete. (id:51989)
Features of 10223 130 St Nw
- MLS® Number E4514010
- Price $3,199,000
- Bedrooms: 5
- Bathrooms: 6
- Square Footage: 3607 sqft
- Property Type: House
- Neigbourhood: Glenora
- Amenities Near By Schools, Shopping
- Features Closet Organizers
Buildings
| Bathroom Total | 6 | Bedrooms Total | 5 |
| Amenities | Ceiling - 10ft | Appliances | Dryer, Freezer, Hood Fan, Oven - Built-in, Refrigerator, Washer, Water Distiller, Water Softener, Wine Fridge, Dishwasher, Stove |
| Basement Development | Finished | Basement Type | Full (finished) |
| Constructed Date | 2025 | Construction Style Attachment | Detached |
| Half Bath Total | 1 | Heating Type | Forced Air |
| Stories Total | 2 | Size Interior | 3607 Sqft |
| Type | House |
Parking
| Attached Garage |
Land
| Acreage | No | Land Amenities | Schools, Shopping |
Rooms
| Level | Type | Length | Width | Dimensions |
|---|---|---|---|---|
| Basement | Bedroom 5 | Measurements not available | ||
| Basement | Media | Measurements not available | ||
| Main Level | Living Room | Measurements not available | ||
| Main Level | Dining Room | Measurements not available | ||
| Main Level | Kitchen | Measurements not available | ||
| Main Level | Family Room | Measurements not available | ||
| Main Level | Den | Measurements not available | ||
| Upper Level | Primary Bedroom | Measurements not available | ||
| Upper Level | Bedroom 2 | Measurements not available | ||
| Upper Level | Bedroom 3 | Measurements not available | ||
| Upper Level | Bedroom 4 | Measurements not available |
Agents and Offices
- Ali Shaben
- Office: Sable Realty