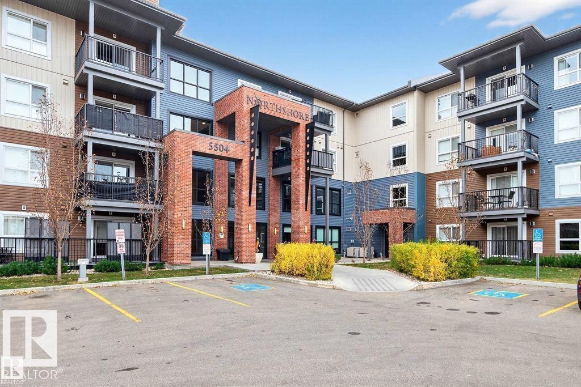
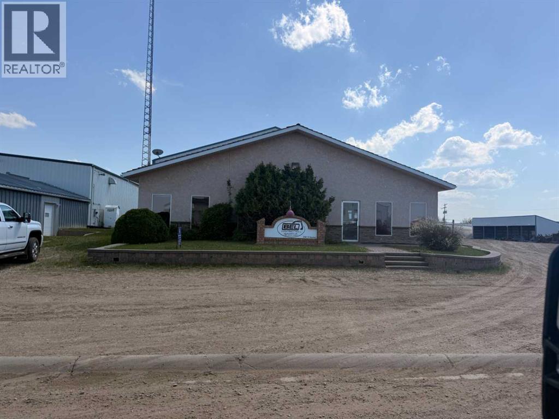
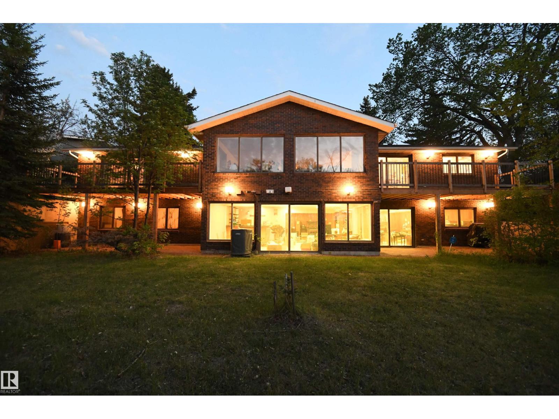
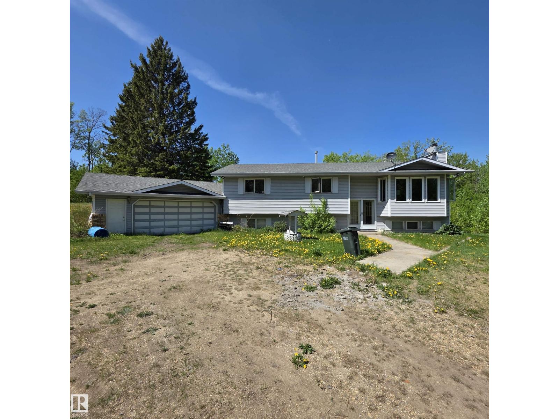
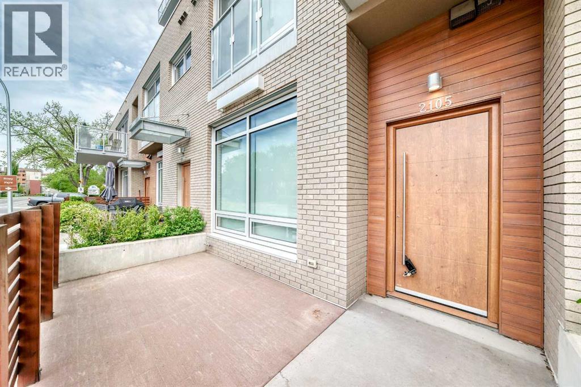
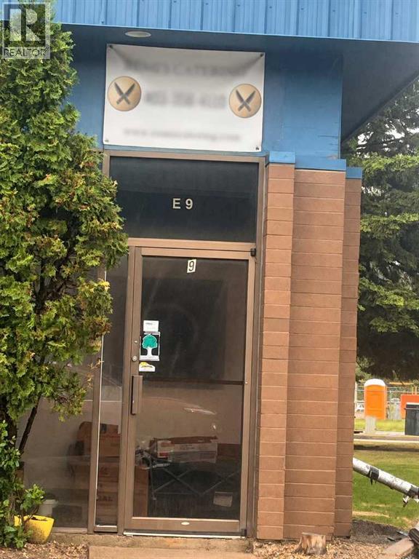
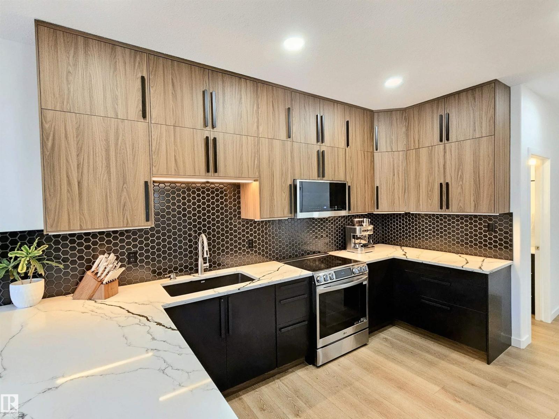
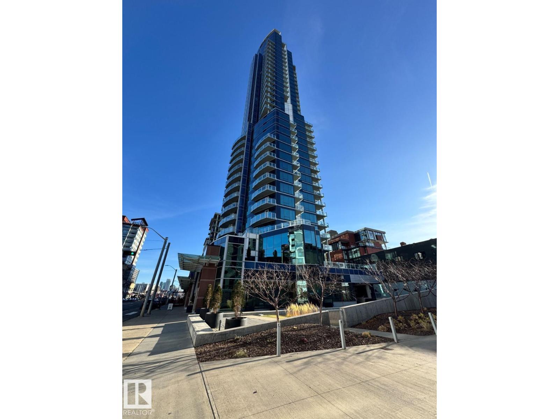
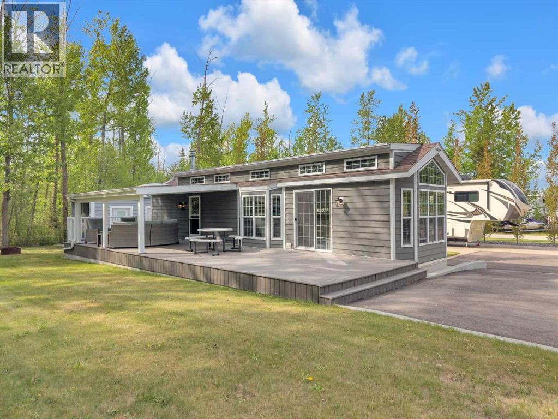
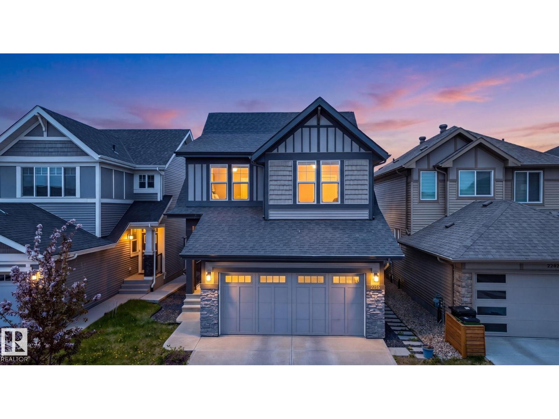
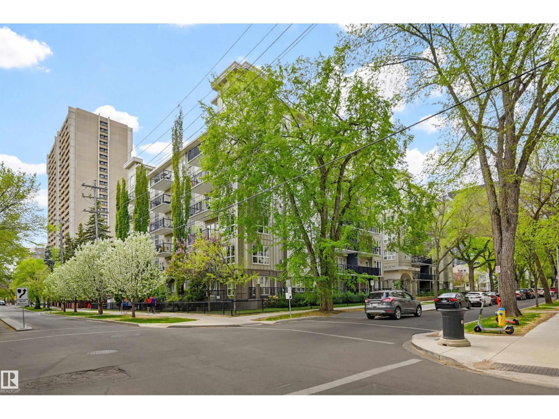
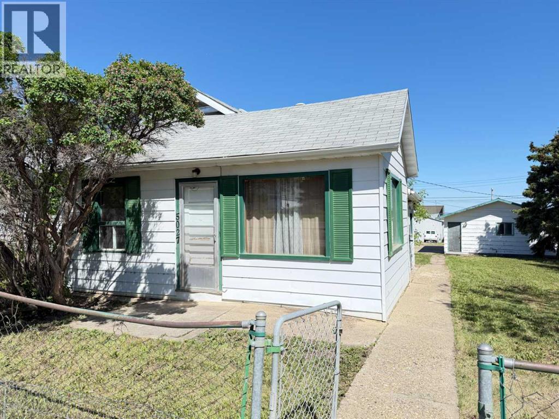
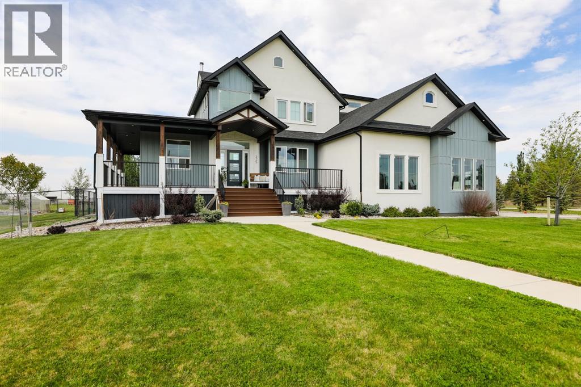
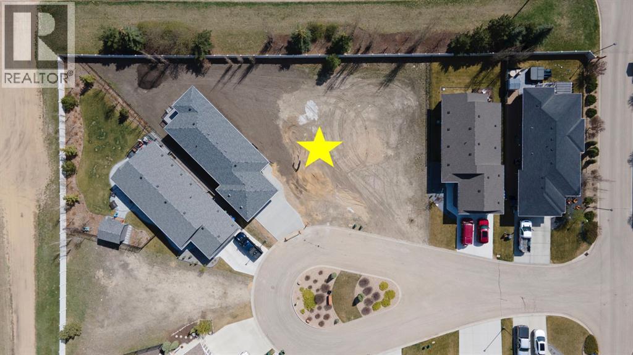
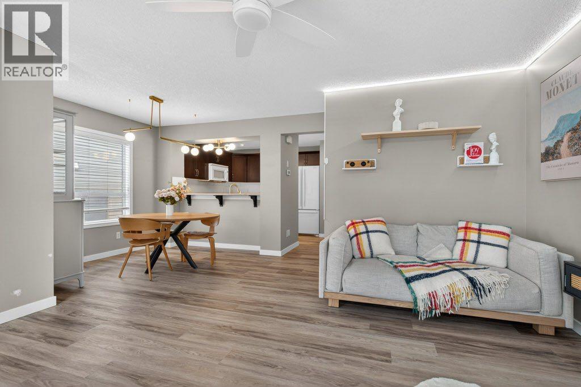
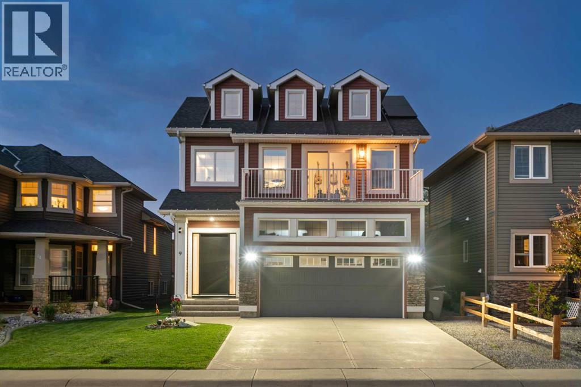
PET FRIENDLY! Welcome to Northshore in Schonsee! This well-maintained home is located in a quality-built building by Carrington Communities, known for its thoughtful design and excellent amenities. Residents enjoy access to a FITNESS CENTER, social room, HEATED UNDERGROUND parking, STORAGE locker, and ample visitor parking. This bright second-floor unit showcases numerous UPGRADES, including enhanced cabinetry, an upgraded kitchen, modern appliances, and refreshed bathrooms. The functional layout is complemented by a central island, ideal for both everyday living and entertaining. The primary bedroom features a private 3-piece ensuite and a walk in closet. A second bedroom, a full 4-piece bathroom, and convenient IN SUITE LAUNDRY complete the space. This unit includes one heated underground parking stall with an attached storage unit. Ideally located close to parks, schools, shopping, and with quick access to Anthony Henday Drive for easy commuting. (id:51989)
Prime Mixed-Use Commercial Property – Wainwright, AlbertaThis exceptional commercial property presents a rare opportunity to acquire a highly functional mixed-use asset in the thriving business community of Wainwright, Alberta. Combining professional office space with substantial industrial capacity, the property offers a total of 7,750 square feet designed to accommodate a wide variety of commercial and industrial operations.The front portion of the building features approximately 1,750 square feet of professionally developed office space, thoughtfully configured with four private offices, a dedicated boardroom, and an efficient layout ideal for administration, client interaction, and day-to-day business operations. The office component provides a polished and welcoming environment that suits contractors, service companies, logistics operators, agricultural businesses, and a broad range of commercial users seeking both functionality and professionalism under one roof. Complementing the office area is an impressive 6,000-square-foot industrial shop measuring approximately 100 feet by 60 feet. The five-bay shop is built for productivity and versatility, offering ample room for equipment servicing, fleet maintenance, fabrication, warehousing, mechanical operations, or heavy-duty commercial use. Multiple overhead doors provide seamless access and workflow efficiency, while the expansive interior accommodates large vehicles, machinery, tools, and operational storage with ease. Designed with practicality and long-term utility in mind, the property offers excellent accessibility for commercial traffic and equipment movement, along with ample space for parking and yard use. Its strategic location within Wainwright’s established commercial sector further enhances its appeal for owner-operators and investors alike.Whether expanding an existing operation, relocating a growing business, or securing a high-performing commercial investment, this property delivers an outstan ding combination of office sophistication and industrial capability in one complete package. (id:51989)
At over 2500 square feet on only the main floor, with an even larger walkout basement, extensive glass, 4 sets of patio doors, backing onto the ravine in the heart of Gold Bar, this stately home is the very definition of a once in a lifetime opportunity. A total of 5 beds, plus an office, 2 wood burning fireplaces, and absolutely enormous family and entertaining spaces. Two elevated decks on the main floor provide a commanding view of the river valley, & also create two covered patio areas, accessible from the walk out basement. Experience some of the largest living and family rooms that you are likely to walk through. A circular driveway provides a stately arrival, extra parking, & the 100 foot wide lot, with a total of 11,500 square feet can support it. A full concrete storage room is also built in UNDER the heated double garage. Upgraded high efficiency furnaces, AC, recent shingles, and ready for your modernizing and personal touches. (id:51989)
Welcome to this 2.99-acre property located in Wye Knott Village, Rural Strathcona County. This home offers a unique opportunity for anyone who enjoys mature trees, privacy, and acreage living. Conveniently located close to Sherwood Park and all amenities. (id:51989)
25TH FLOOR | STAMPEDE GROUNDS VIEWS | 2 BED | 2 BATH | 920 SQFTAre you dreaming of urban living in the heart of it all? Welcome to Unit 2507 at 211 13 Avenue SE in Nuera! Perfectly located just steps from the Stampede LRT Station and with easy access to Macleod Trail, this well-managed building offers 24/7 on-site management, keeping the complex both tidy and secure. Take the elevator up to the 25th floor and prepare to be wowed! This move-in-ready corner unit has been fully repainted and features loads of windows, natural light, and a fantastic open-concept floor plan. Enjoy impressive views of the Stampede Grounds, the new arena district, and loads of morning sun. The spacious primary bedroom includes a walk-in closet and private 4 piece ensuite, while the second bedroom is thoughtfully located on the opposite side of the unit, providing excellent privacy for guests or a roommate and a 3 piece second bath. The kitchen, living, and dining areas flow seamlessly together, and the sheltered balcony makes this a highly functional and enjoyable layout. With nearly 920 sqft of living space, tile flooring, fresh paint throughout, and recently steam-cleaned carpets, this home is ready for its next owner. Additional features include titled parking and an assigned storage locker. Building amenities include a hot tub, gym, and front desk concierge. Perfect for a young professional on the go or anyone looking to enter the rental market here is the property you have been searching for (also pet friendly)! Vacant, easy to show, and quick possession available. Book your showing and come see the views for yourself! (id:51989)
This upgraded BI-LEVEL home is situated on a quiet street just a block from Wild Rose Park. Spacious and uniquely designed, this home offers excellent flexibility for large/multigenerational families. Soaring vaulted ceilings highlight the formal living and dining areas. The bright kitchen features ample cabinetry, generous counter space, newer stainless steel appliances, and a dining area overlooking the family room with fireplace. MAIN FLOOR PRIMARY BEDROOM includes a private ensuite, 2 additional bedrooms & a full 4-piece bath. Upstairs, the loft with its own ensuite is perfect as a second primary suite, guest retreat, bonus room, or home office. The partly finished basement offers 9’ ceilings, oversized window wells, and a separate side entrance with excellent suite potential. Enjoy the large backyard with fire pit area and oversized heated garage. Recent upgrades include furnace and shingles (2022) & a newer hot water tank. Conveniently located close to shopping, schools, park and public transit. (id:51989)
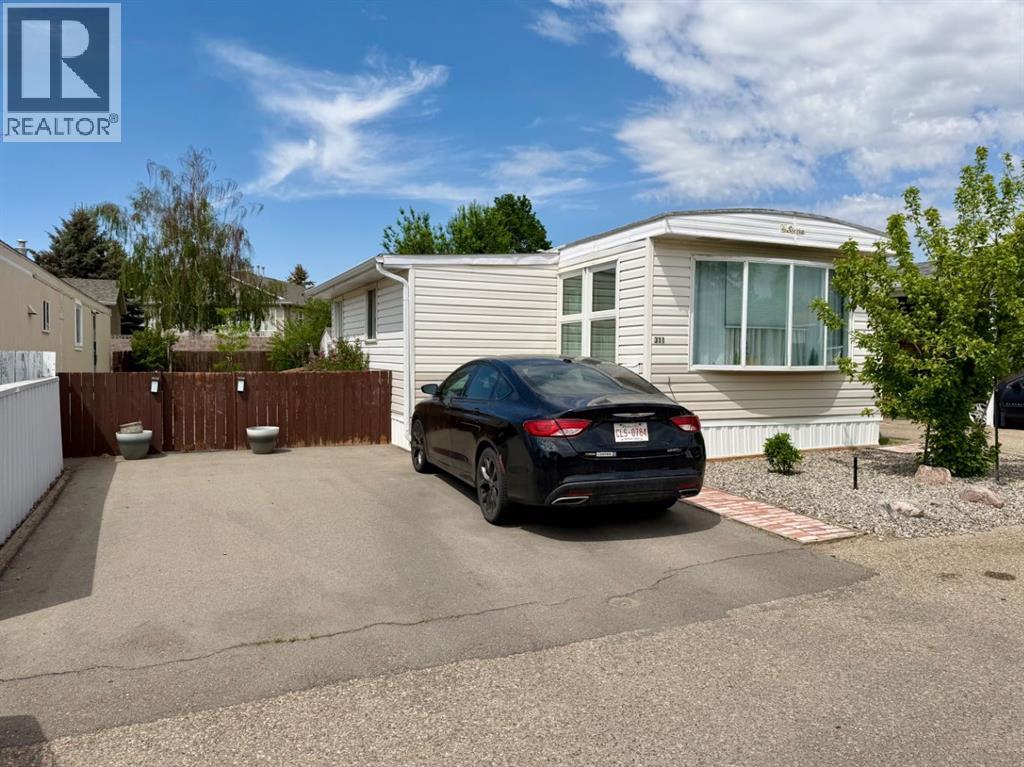
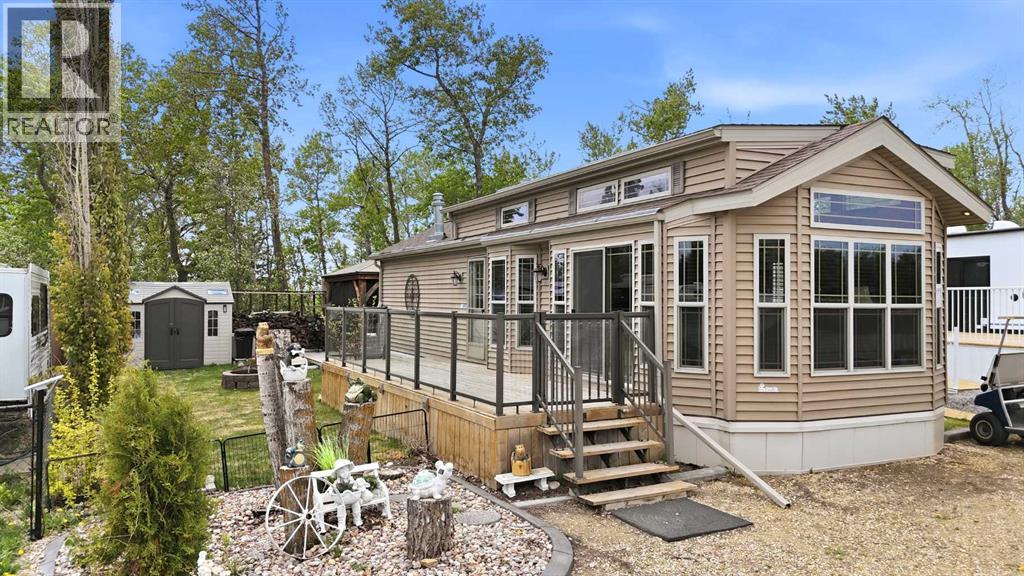
Nicely maintained mobile unit with enclosed front porch area. Current owner has added some nice features with central a/c, some new windows, and a pressure treated wood ramp near entry. Inside you'll find a nice layout with a living room, good size eat in kitchen, 3 bedrooms, and a cheater 5 piece ensuite bathroom that also has the laundry machines. Yard is fenced and landscaped. There is also a large storage shed at the back of the property. Up front is a paved double driveway for your vehicles. (id:51989)
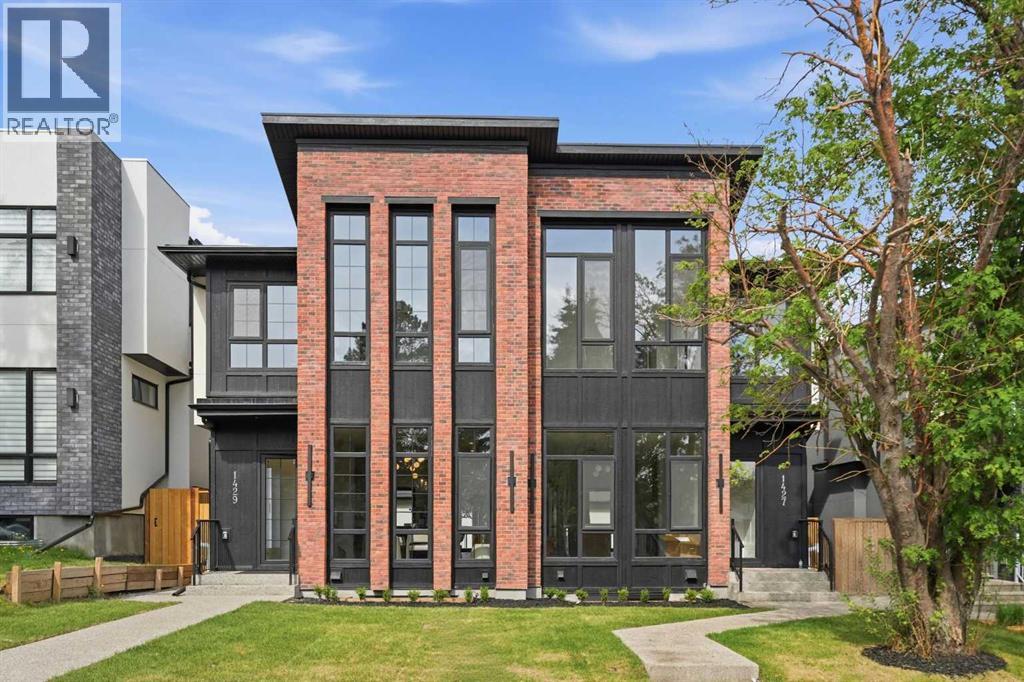
BRICK EXTERIOR | BUTLER'S PANTRY | MUDROOM | BONUS ROOM/OFFICE | STEPS TO TRANSIT | LEGAL BASEMENT SUITE | Welcome to 1429 26A Street SW, a beautifully crafted semi-detached infill located in the heart of Shaganappi. This brand new 2-storey home offers 2,969 square feet of developed living space and blends luxury, functionality, and inner-city convenience. With three bedrooms plus a dedicated office, this home is perfect for families, professionals, or anyone seeking contemporary design with premium finishes. On top of that it offers a two bedroom legal basement suite.The main floor impresses with soaring 10-foot ceilings, wide-plank engineered hardwood flooring, and 8-foot doors. The gourmet kitchen features quartz countertops, a gas stove, built-in microwave, hood fan, custom cabinetry, a walk-in pantry, and a large island with breakfast bar seating. A formal dining area and a cozy living room with gas fireplace and built-in millwork complete this elegant open-concept space. A stylish powder room with designer lighting and custom vanity adds to the home's appeal.Upstairs, you'll find 9-foot ceilings throughout, an expansive primary bedroom with large windows and 13.5 foot vaulted ceilings, a walk-in closet with custom built-ins, and a luxurious 5-piece ensuite with in-floor heating, dual sinks, quartz counters, freestanding soaker tub, and a tiled glass shower. Two additional bedrooms offer generous space and light, while the main bathroom includes double sinks and full-height tile tub surround. The upper floor also features a spacious laundry room with built-in cabinetry and a linen closet.The basement is a two bedroom legal basement suite with a separate entrance, offering a nicely sized living and kitchen area, engineered hardwood flooring, and a 4-piece bathroom. Additional highlights include central air rough-in, smart thermostat, HRV, high-efficiency furnace, 100 AMP panel in the home, and a sump pump. The exterior is finished with a combination of Hardie board, brick, and stucco, paired with dual-pane black vinyl windows. Enjoy outdoor living with exposed aggregate walkways, a rear deck, full landscaping, and a BBQ gas line.Backed by a comprehensive builder warranty and the Alberta New Home Warranty Program, this home provides peace of mind along with exceptional value. Located minutes from downtown, transit, schools, parks, and shopping, this is a rare opportunity to own a brand-new home in one of Calgary’s most desirable inner-city communities. (id:51989)
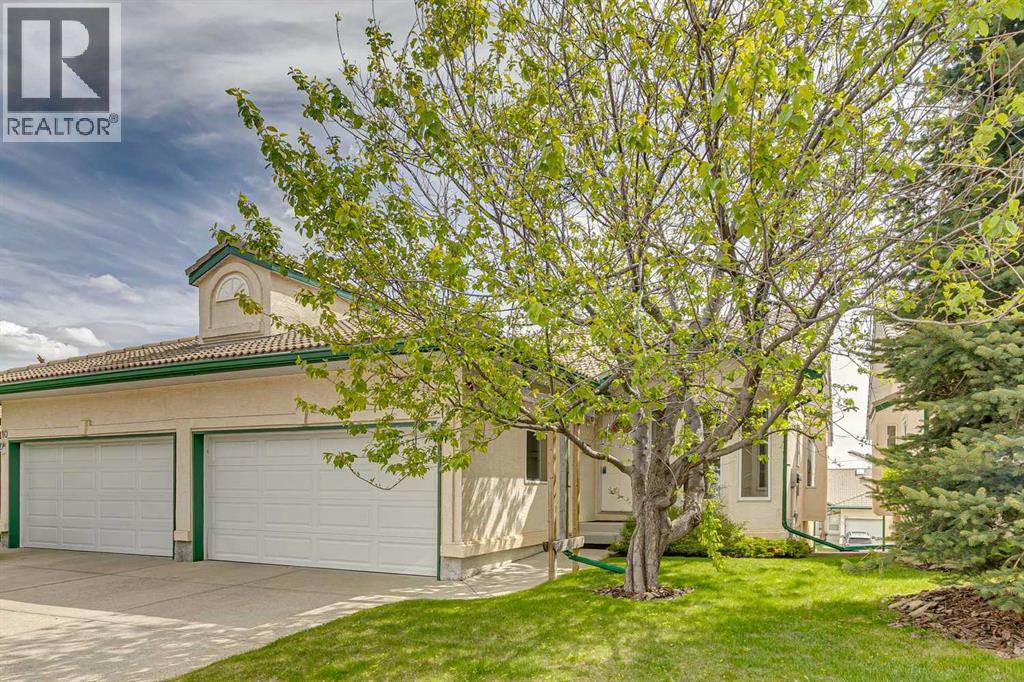
Set in a convenient location near shopping, transit, and recreation, this rare bungalow villa is ready for easy everyday living. Whether you are downsizing, simplifying, or planning your next chapter, this villa offers outstanding potential and great bones, ready to be transformed into something special that reflects your own style. With a walkout basement and a main floor primary suite, this is a low-maintenance home works beautifully for empty nesters or snowbirds. A bright, open-concept main floor is designed for comfortable everyday living and effortless entertaining, with vaulted ceilings, expansive windows, and seamless flow between the kitchen, dining, and living spaces. The kitchen offers generous cabinetry, stainless steel appliances, a corner pantry, and a large island with breakfast bar seating. Warm and inviting, the living room features a fireplace, new carpet, a large bay window, and access to the expansive balcony overlooking mature trees and beautifully maintained green space. A cozy den off the foyer creates the perfect work-from-home space or reading retreat, while the efficient laundry room connects to the double attached garage. The spacious primary bedroom features new carpet, dual closets, and an ensuite with double vanity, soaker tub, and separate shower. Expanding the home’s living space is the fully finished walk-out basement with a light-filled family room, a second fireplace, a wet bar, and a covered patio. A private guest bedroom with its own two-piece ensuite offers comfort and privacy for visiting family and friends. Enjoy a truly walkable lifestyle just steps to neighbourhood pathways, the C-Train station, West Market Square, groceries, restaurants, and the Westside Recreation Centre. Whether you’re looking to renovate and personalize or simply enjoy the ease of bungalow villa living, this well located, easy to manage property is seldom found. (id:51989)
Experience modern luxury in Calgary’s highly desirable Hillhurst community. This meticulously maintained concrete residence features a rare private entrance, seamlessly blending the autonomy of a townhouse with the convenience of condo living.The open-concept design is defined by dramatic 9-to-10-foot ceilings, recessed lighting, and expansive windows that frame bright, southern exposures. Culinary enthusiasts will appreciate the kitchen’s sleek quartz surfaces and integrated European appliances. The primary suite serves as a spacious retreat, comfortably hosting a king-sized bed. Residents enjoy exclusive access to fitness facilities, a social lounge, and a secure titled parking stall. Situated steps from the Kensington district, SAIT, University of Calgary and the downtown core, this property offers a sophisticated lifestyle of unparalleled convenience. (id:51989)
This well established and highly sought-after catering company has been serving Central Alberta for more than 30 years. The owners are now ready to retire and have reduced the asking price. With a strong reputation and a loyal customer base, this business generated more than $800K +/- of sales in 2025. With numerous repeat contracts and events booked through 2026, there is excellent opportunity for a new owner to further grow and expand the operation. The business has the potential to generate more than $200,000 in cash flow, which could comfortably support an owner’s salary and loan payments.This is an outstanding opportunity for an experienced chef or hospitality professional ready to step in to ownership. PLEASE DO NOT CALL THE BUSINESS DIRECTLY OR APPROACH STAFF. (id:51989)
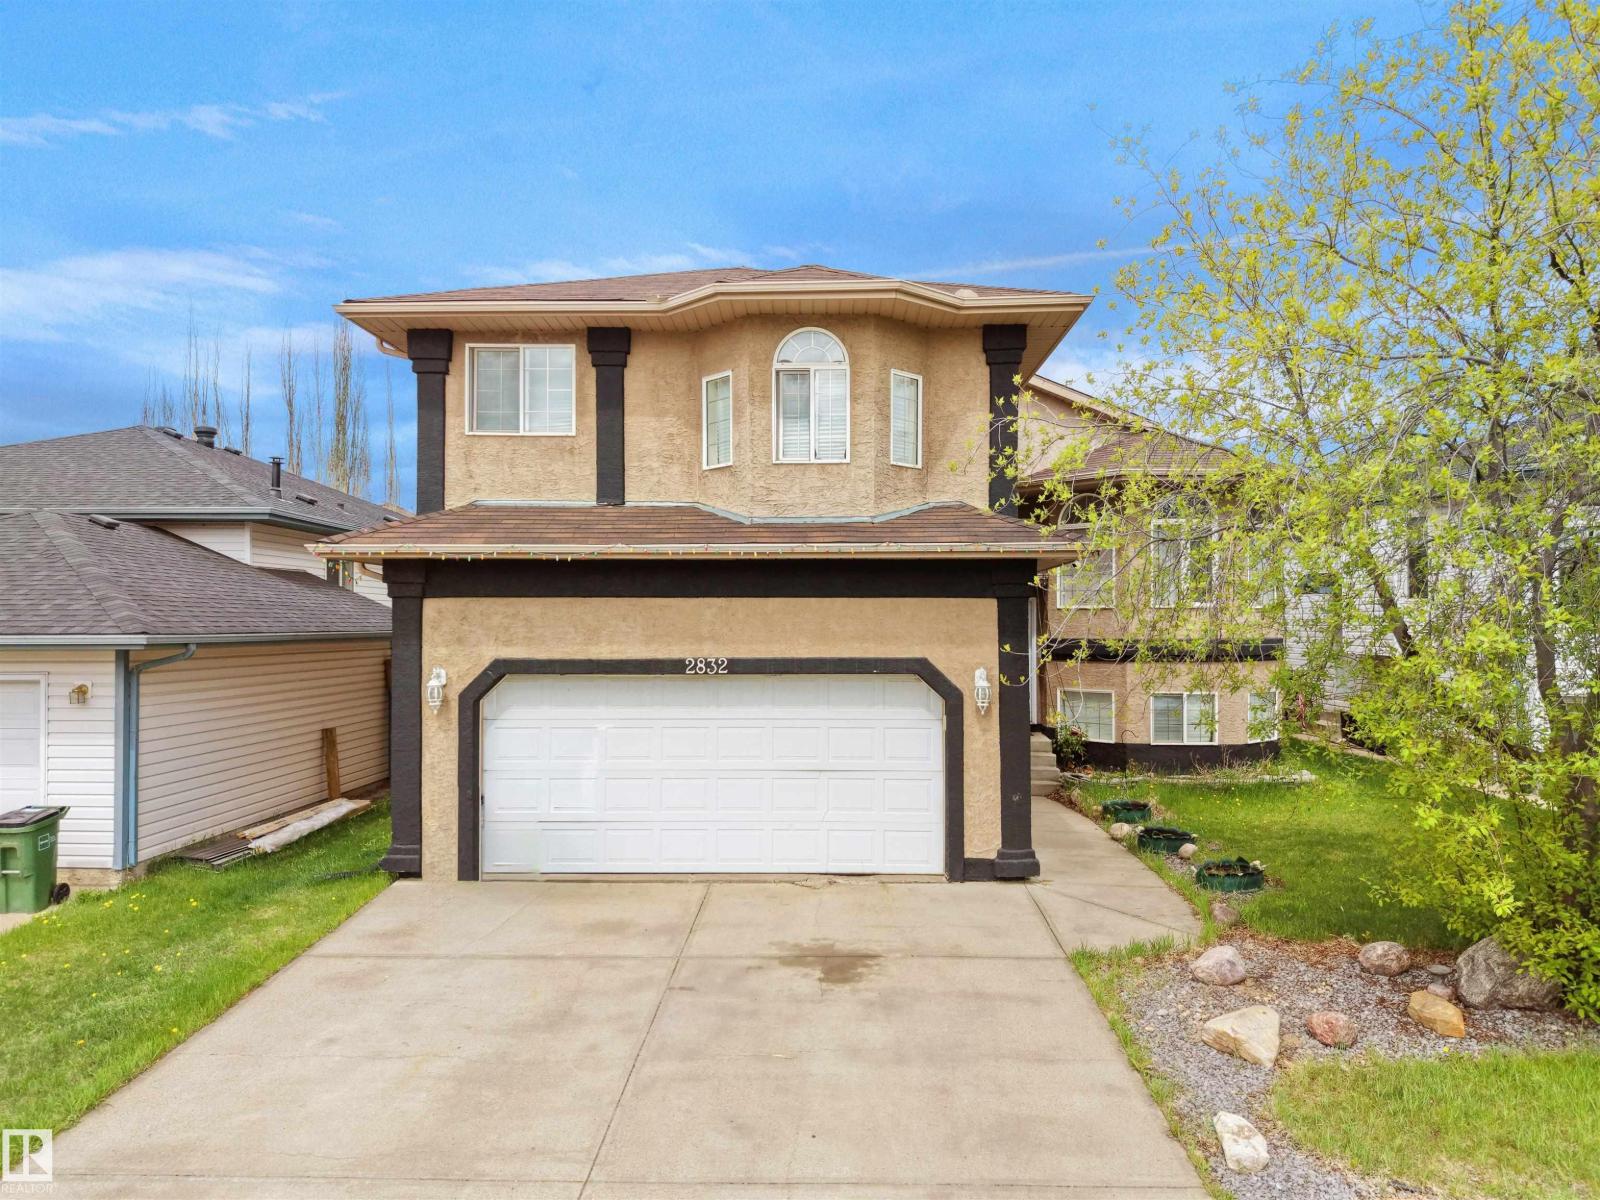
Extensively RENOVATED home with extra care and strict attention to details on a quiet street in family oriented North End community of Oxford. Main floor features open concept layout with 9' ceiling and open to above grand entrance(18'), a NEW kitchen with plenty of countertop space (Quartz), modern backsplash tile, practical massive peninsula and NEW S/S appliances. Conveniently located dining area with backyard access. Tastefully designed living room is bright and spacious. Stunning staircase with NEW railings and MOTION-ACTIVATED smart lighting. Second floor offers a large primary bedroom with NEW 3 pc ensuite and a walk in closet with storage organizers. 2 more bedrooms and 4pc bathroom compete the upstairs. NEW luxury vinyl plank flooring throughout main and upper levels. NEW doors and trims. Basement is fully finished with a good sized rec room, 4 pc bath and additional bedroom. NEWER HWT (2024) and shingles. Prepare to be impressed. (id:51989)
Discover exceptional value and endless summer enjoyment at Lot 28 in DeGraff Resort, a beautifully maintained three-season property that has seen extensive upgrades and is ready for its next owners to enjoy. This attractive recreational lot offers all the conveniences you need, including 50-amp power, water, and sewer services already in place, allowing you to spend less time on upkeep and more time enjoying lake life. The property has been thoughtfully landscaped and features a composite deck with a partially covered area, creating the perfect space for relaxing, entertaining, or enjoying warm summer evenings. With easy-care yard maintenance, you’ll have more time to spend with family and friends and less time working around the property.The 2014 park model home has been exceptionally well cared for and offers a bright, comfortable living space with high ceilings and air conditioning for those warm summer days. Recent improvements include new flooring, new hardy board siding, new roofing, a new shower, and a new dishwasher, providing peace of mind and modern comfort for years to come. The property also includes a clean and well-maintained bunkhouse with two separate rooms, offering additional sleeping accommodations for guests and making this an ideal setup for families who love to entertain.What truly sets this opportunity apart is its connection to two neighbouring lots that are also available for purchase. Whether you’re looking to create a private family retreat, establish the ultimate gathering place for friends, or secure additional space for future enjoyment, the potential here is outstanding.Located within the gated community of DeGraff Resort, owners enjoy excellent lake access and a fantastic recreational lifestyle centered around boating, relaxation, and making lasting memories at Gull Lake. If you’ve been searching for a move-in-ready seasonal property that combines comfort, convenience, and value in one of the area’s most desirable recreational com munities, Lot 28 deserves your attention (id:51989)
Welcome to this beautifully designed Jayman-built , 5 bed, 3.5 bath home (comes with solar panel, central AC, energy efficient appliances) on a REGULAR lot backing a walking trail in the sought-after Desrochers, offering about 3,100 sq ft living space (2,235 sq ft AG). Thoughtfully planned living space, open-concept layout with large windows, stylish finishes, and plenty of natural light throughout. The spacious kitchen with ample cabinetry, a large island, and seamless flow into the dining and living areas. Upstairs offers generous 3 bedrooms, a bonus room, and a comfortable primary retreat with ensuite and walk-in closet. 2-bedroom finished basement with separate side entrance adds potential rental opportunity. Conveniently located close to three (elementary/middle/high) schools, parks, walking trails, shopping, Anthony Henday, QEII Highway, Edmonton International Airport, future LRT, and major amenities. A fantastic opportunity to own in one of Southwest Edmonton’s fastest-growing communities! (id:51989)
TREELINE VIEWS from this 1 bedroom + den, 2 bathroom condo in UNIVERSITY PLAZA located steps away from the U of A Hospital, the U of A Campus, Whyte Avenue, the LRT & quick access to the river valley walking/biking trails & Downtown. This pristine unit has been freshly painted & has luxury vinyl plank flooring throughout. Open concept living area with a spacious living room featuring a corner gas fireplace & access to the 150 sq.ft. patio with a gas BBQ outlet overlooking the quiet, treelined street. The primary bedroom has a walk through closet to the 4 piece ensuite bathroom. The den is across from the 3 piece bathroom. Included is the stove, fridge, dishwasher, INSUITE WASHER & DRYER, all window coverings, A/C & TWO TITLED UNDERGROUND PARKING STALLS Unit 101 (Actual #122 on P2) & Unit 185 (Actual #27 on P1). University Plaza is a quiet, well maintained, concrete construction building in a prime location. Shows very well! (id:51989)
Very cute affordable Home with a 22' x 24' heated detached garage in the Town of Spirit River. This home is sitting on a double lot (60 ft wide) with back alley access. It offers 3 bedrooms (one is smaller & was used for an office) and a 4 pc. main bathroom. There is crawl space under the house where the furnace & sump pump is located. There have been lots of updates and repairs to make this home move in ready. Replaced items: shingles, hot water tank, some new flooring, painting, furnace repairs so everything is in working order. Right next to the garage is a 30 x 40 ft paved parking pad. The garage, parking and yard really make this a nice property at a great price! Take a look at this gem! (id:51989)
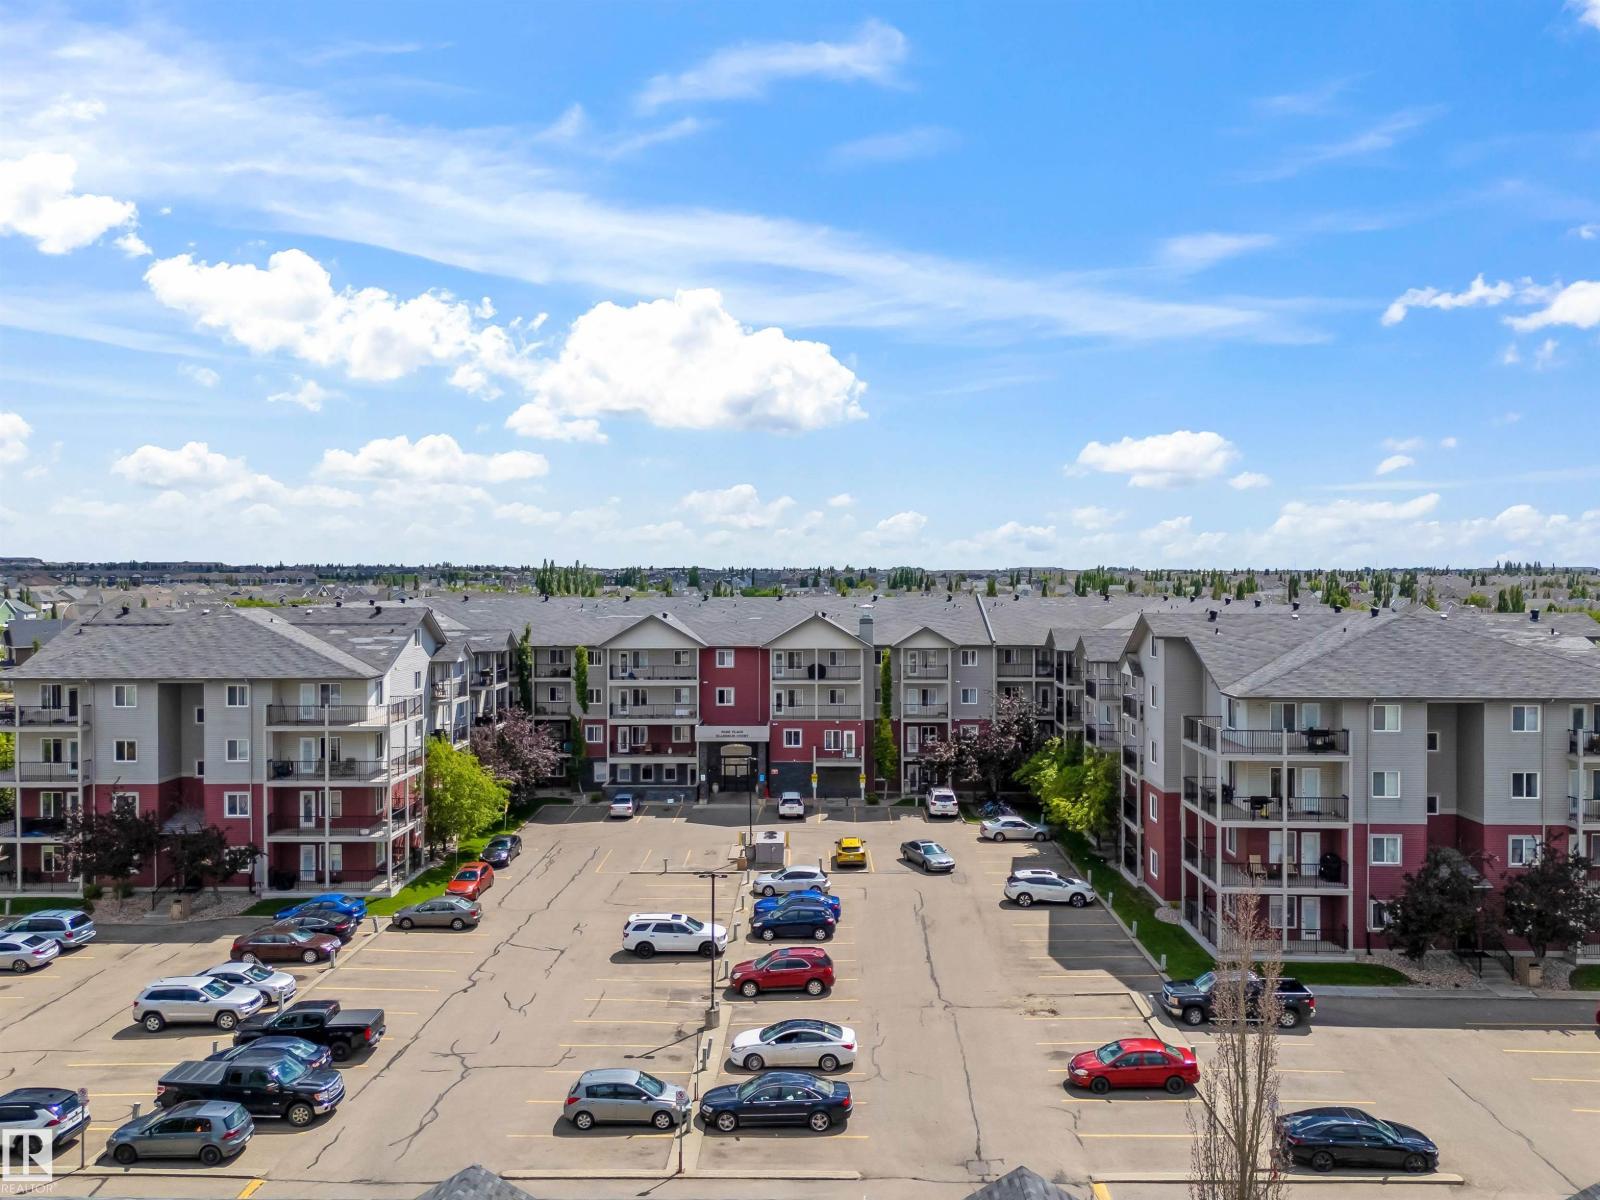
Welcome to the Park Place Ellerslie Court, which is conveniently located along Ellerslie Road, with close proximity to public transit, shopping, recreation, schools, and so many other amenities. This 2 Bed, 2 Bath, main floor corner unit offers an abundance of natural light, featuring a large open concept living area which adjoins to your spacious kitchen. Walk out onto your wrap around, large patio which has a rock feature to offer privacy during the summer BBQ season! Two spacious bedrooms, 1 ensuite & in-suite laundry/storage make this the perfect property for first time home buyers & investors. The unit comes with 1 titled, outdoor parking stall. (id:51989)
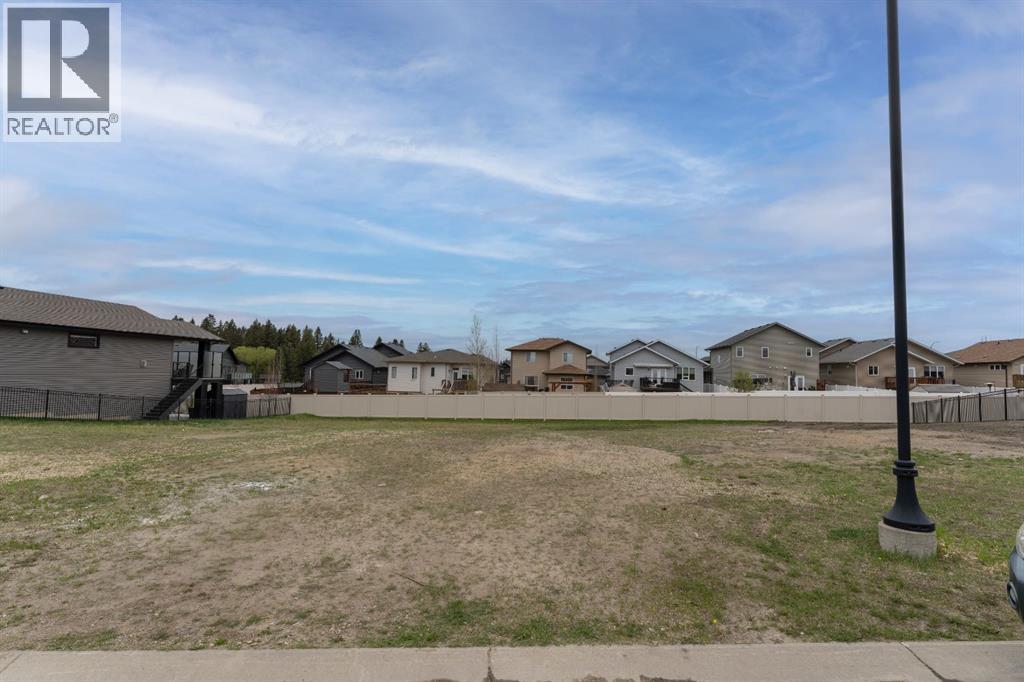
Build your dream home in The Timbers, one of Red Deer's most thoughtfully designed bareland condo communities. Bring your builder or build your own, Lot 50 at 10 Tyrrell Place is a level lot situated inside of a quiet cul-de-sac. The Timbers offers maintenance free living with no restrictions for age, pets, etc, while providing the convenience of included lawn care and snow removal through the condo corporation. The Timbers is governed by architectural controls that protect the look and value of the area long term, with many beautiful high end homes already constructed. This community features beautiful common areas and access to trails, as well as an abundance of nearby amenities including restaurants, groceries, shopping, schools, gyms, and more. Condo fees are $208.39/mo which cover snow removal in winter and lawn mowing in summer. (id:51989)
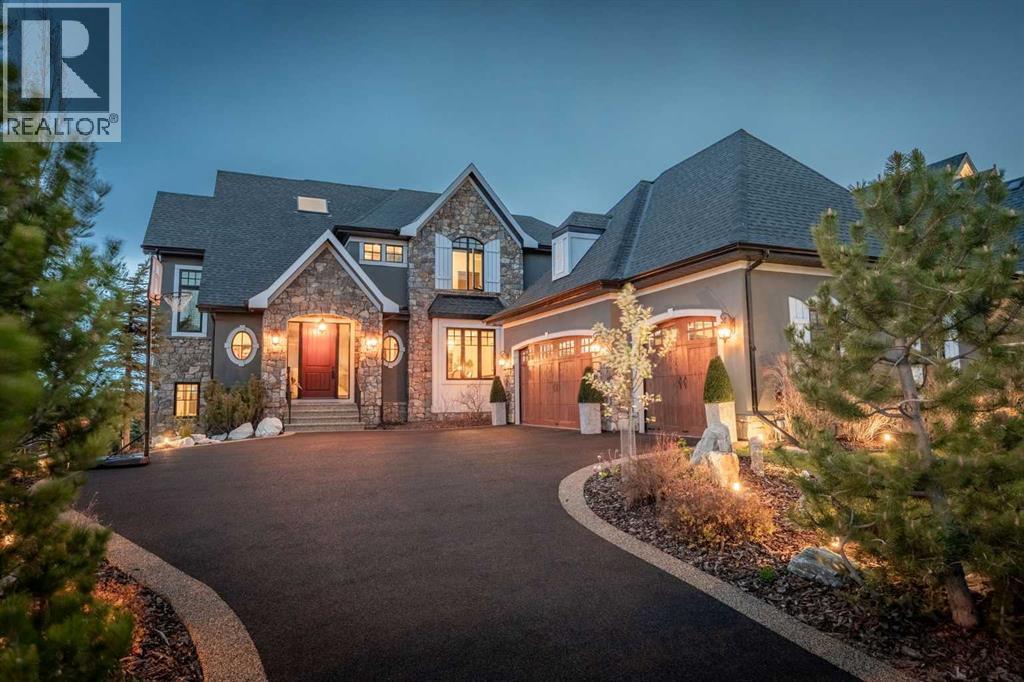
Set in the prestigious enclave of Timberline Estates, this luxurious property offers an impressive blend of timeless architecture, refined interior details, beautifully designed outdoor living, and mountain views. From the striking stone exterior and grand front entry to the warm wood finishes, coffered ceilings, and expansive windows throughout, this home has a presence that feels both elegant and inviting.A grand curved staircase sets the tone as you enter, leading into a main floor with rich wood detailing. The main level is designed for everyday comfort and effortless entertaining, featuring formal dining, a dedicated laundry area, an opulent kitchen with custom cabinetry, granite surfaces, premium built-in appliances, and an island dining table combo. The adjoining living area is anchored by a stunning stone fireplace and framed by large windows that draw in natural light and connect the home to its outdoor spaces.One of the home’s more unique design features is the thoughtful use of additional levels, creating separation and privacy without sacrificing flow. A private upper-level office offers a quiet workspace away from the main living areas, while a separate lower-level gym provides a dedicated fitness space tucked away from the main basement recreation area.Upstairs, the spacious primary retreat offers peaceful views, a fireplace, an exceptional walk-in closet complete with built-in storage and convenient washer and dryer, and a spa-inspired ensuite with dual vanities, a soaker tub, and a glass-enclosed steam shower. Additional bedrooms are well-sized, with beautifully finished bathrooms and thoughtful details throughout.The fully developed walkout lower level extends the home’s living space with a large recreation area, wet bar, games space, additional bedroom, full bathroom, and direct access to the backyard. Multiple indoor and outdoor gathering spaces continue the sense of livability throughout the property, including a covered upper deck, lower pat io, firepit area, stone patios, fountain, manicured landscaping, and a private backyard setting that feels beautifully tucked away.With its triple attached garage, elegant curb appeal, thoughtful layout, and exceptional location near Aspen Landing amenities, schools, pathways, and quick access west to the mountains, this is a rare opportunity to own a distinguished estate home in one of Calgary’s most desirable westside communities. (id:51989)
Huge $40K Price Drop! Welcome to this beautifully maintained 2-storey family home in the sought-after community of Westmere, offering over 3,600 sq ft of developed space. Perfectly positioned near schools, parks, pathways, and Chestermere Lake, this home delivers the space, flexibility, and lifestyle today’s families need.Step inside to a bright, functional main floor featuring 9’ ceilings, hardwood flooring, and multiple living spaces designed for real life. The upgraded kitchen is the heart of the home, complete with stone countertops, stainless steel appliances, a walk-through pantry, central island, and adjacent breakfast nook overlooking the backyard.The main level also offers exceptional versatility with a front flex room ideal as a home office, formal dining room, playroom, or study space, plus a spacious family room anchored by a cozy gas fireplace.Upstairs, the thoughtful layout continues with 3 generously sized bedrooms, including a spacious primary retreat with an adjacent room that can be used as a baby area or a home office. The primary room features a walk-in closet and private ensuite with dual sinks, separate shower, and relaxing soaker tub. A large bonus room provides the perfect second family hangout, media room, or kids’ zone.The fully finished basement adds exceptional value and fun, featuring an additional bedroom, a dedicated theatre space complete with projector setup, and even a built-in climbing wall that kids will absolutely love. Whether used for entertainment, hobbies, or extra family living space, the basement offers flexibility that is hard to find.Outside, enjoy a fully fenced backyard with deck, gazebo, large storage shed, RV parking access, and back lane access. The attached double garage and extended parking options make this home as practical as it is inviting. Book your private showing today! (id:51989)
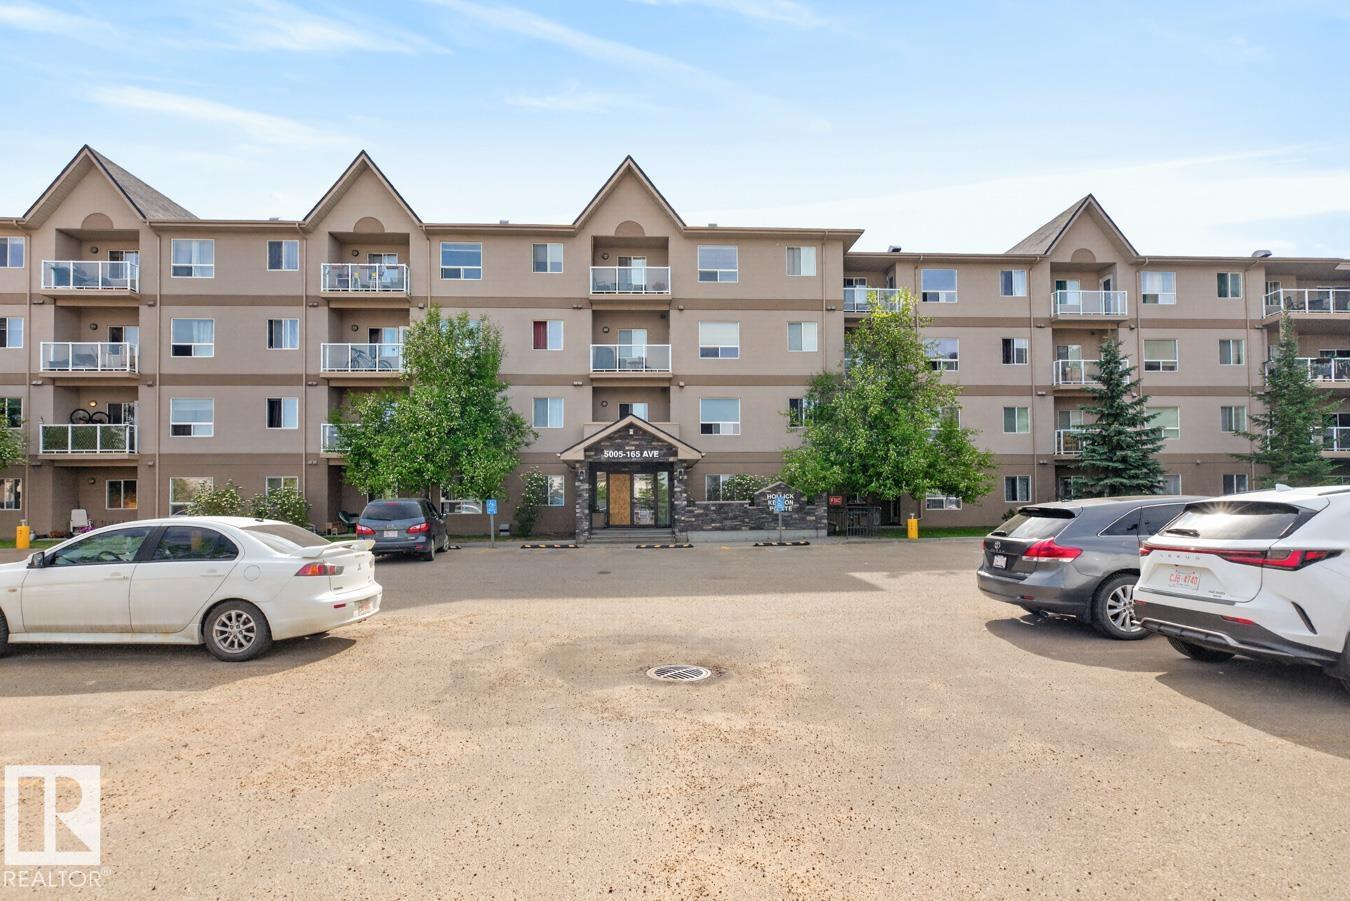
Welcome to this beautifully maintained, original-owner 2-bedroom, 2-bathroom open-concept condo in Hollick Kenyon Pointe! A spacious entryway with ample closet space welcomes you into the bright and functional kitchen featuring oak cabinetry, tile flooring, and plenty of counter space. The kitchen flows seamlessly into the inviting living room with laminate flooring and access to your private north-facing balcony — the perfect spot to relax and unwind. The primary bedroom offers a walk-through closet leading to a private ensuite, while the second bedroom is ideal for guests, a home office, or additional living space. A second full bathroom and convenient in-suite laundry room complete this well-designed unit. As one of the larger units in the building, this home provides exceptional comfort and functionality. Residents also enjoy access to the building’s on-site gym for added convenience. Ideally located close to shopping, parks, public transit, and with quick access to Anthony Henday Drive! (id:51989)
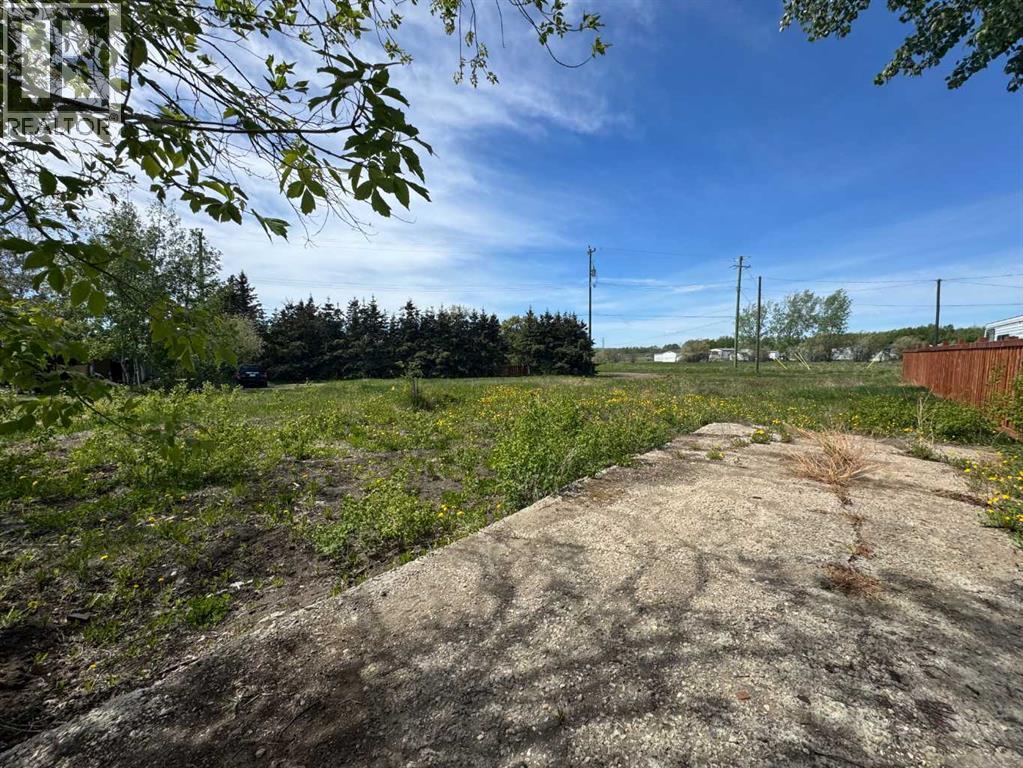
Large pie-shaped lot, located in a quiet cul-de-sac in Beaverlodge. The lot is serviced, perviously landscaped and ready for building. R2 Zoning is good for new constuction single-family or a modular home ( 5 years or newer ). This property would also be eligible for the Town of Beaverlodge redevelopment taxation program. Call a Realtor® for more details! (id:51989)
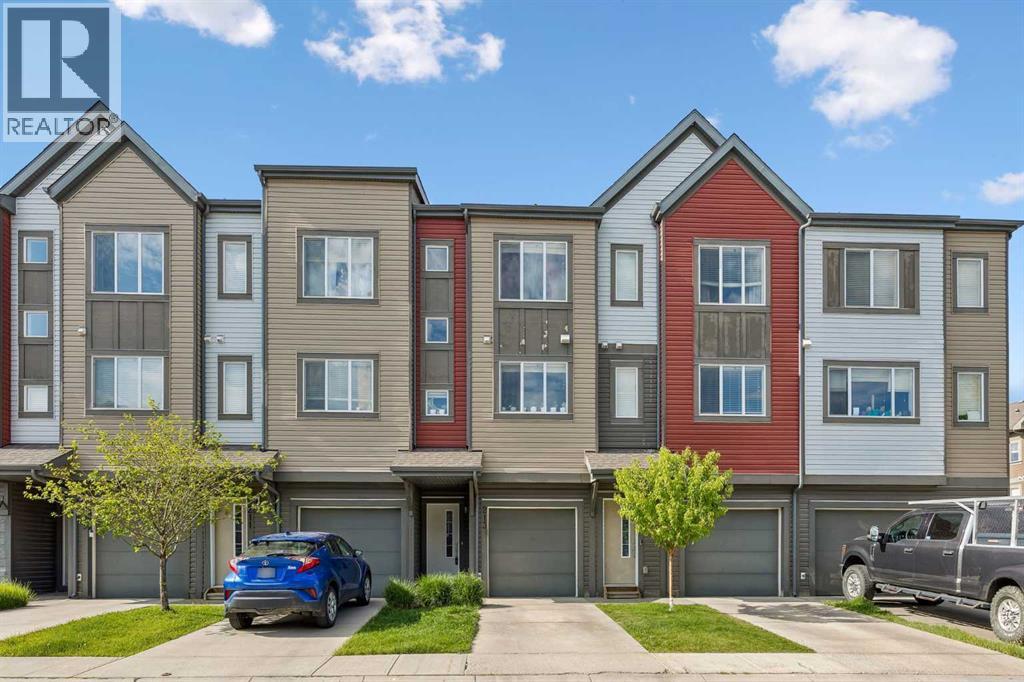
Welcome to this beautifully maintained 2 bedroom, 2.5 bathroom townhome in the vibrant community of Copperfield! Featuring low condo fees, an attached single garage, and an unbeatable location with a walkout backing onto a beautiful park, this home offers the perfect combination of comfort, convenience, and lifestyle.Inside, you’ll find a bright and functional open concept layout designed for modern living. The spacious main floor is ideal for entertaining, with a welcoming living area, stylish kitchen complete with a gas stove, and generous dining space. Upstairs, both bedrooms feature their own private ensuite bathrooms, creating the perfect setup for roommates, guests, or anyone looking for added privacy and flexibility. New roof and siding 2023! Enjoy peaceful park views right outside your door along with access to Copperfield’s extensive pathways, green spaces, playgrounds, and nearby amenities. Whether you’re a first time buyer, investor, or downsizer, this move in ready home is a fantastic opportunity in one of SE Calgary’s most desirable communities. (id:51989)
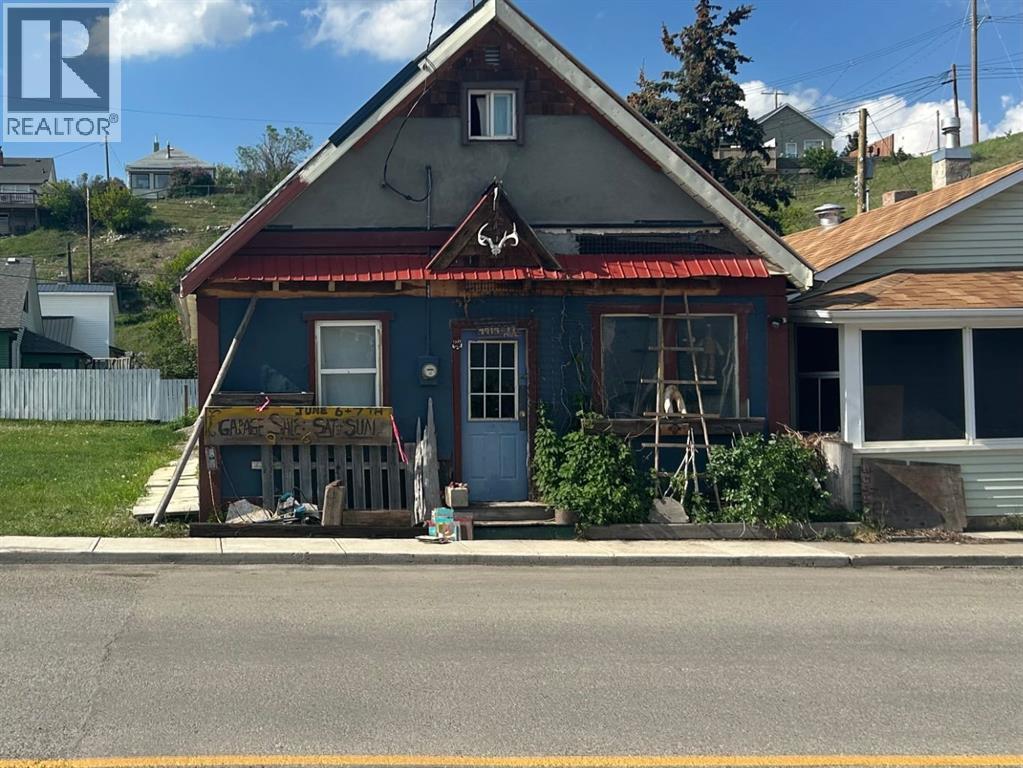
Welcome to Coleman, Crowsnest Pass. Opportunity knocks with this well located property, offering endless possibilities for redevelopment. The existing home is being sold "AS IS' and is best suited for a future rebuild, making this an ideal opportunity for builders, investors or buyers looking to create their dream property from the ground up. A solid single car garage is in good condition, providing immediate storage or workshop space while you plan your vision. Whether you choose to build new or reimagine the site entirely, this property offers plenty of potential. (id:51989)
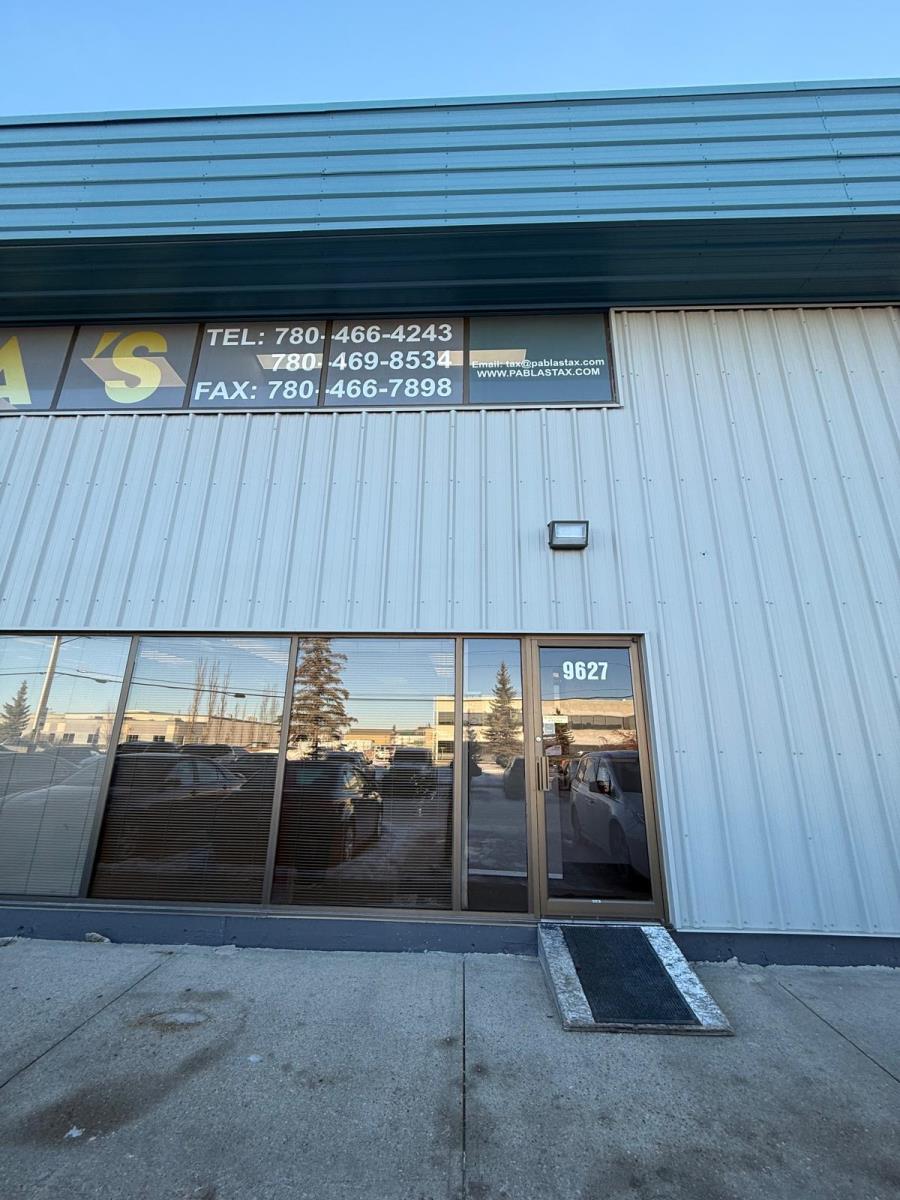
Situated in the district of Strathcona Industrial Park with diverse commercial surrounding. It offers environment for growth and collaboration. All for just $2,800 per month plus GST including operating cost, making it a hassle-free opportunity. It comes with sizeable reception area, office space, open area, two shared restrooms and kitchen-like wash area. It will help you establish office/retail space and your visitors and clients will benefit from the convenience of the location. (id:51989)
Welcome to your retreat at Gull Lake's Degraffs RV Resort! This 3-Season Park Model is move-in ready! Step into the living room with a tray ceiling, subtle pot lighting and an electric fireplace creating a cozy ambiance for relaxing evenings with friends and family. Built in privacy curtain turning this area into an extra sleeping space for guests and family. The bright kitchen features cream cabinets with crown molding, lots of pot lighting and the kitchen comes equipped with sleek black appliances.Retreat to the primary bedroom, featuring a built-in dresser and a vaulted ceiling, rest and rejuvenate in this comfortable haven after a day of adventure at the lake.Step through the patio door onto the spacious 25 x 8 deck, offering ample room for entertaining guests or simply basking in the natural surroundings. Private yard, which gracefully backs onto majestic trees, offering a serene backdrop for your outdoor activities. As a bonus, this property comes with a 13' x 14' gazebo, perfect for hosting gatherings or simply lounging in the shade on sunny days. Storage shed and firepit is also included. There is an additional 12' X 32' parking space available in the storage yard. This three-season unit provides you with the perfect escape throughout the warmer months and it comes with all furnishings! It truly is a turn-key property! Part of a bare-land condo, offering you the perfect balance of serene privacy and resort-style amenities.Propane tank is rented. (id:51989)
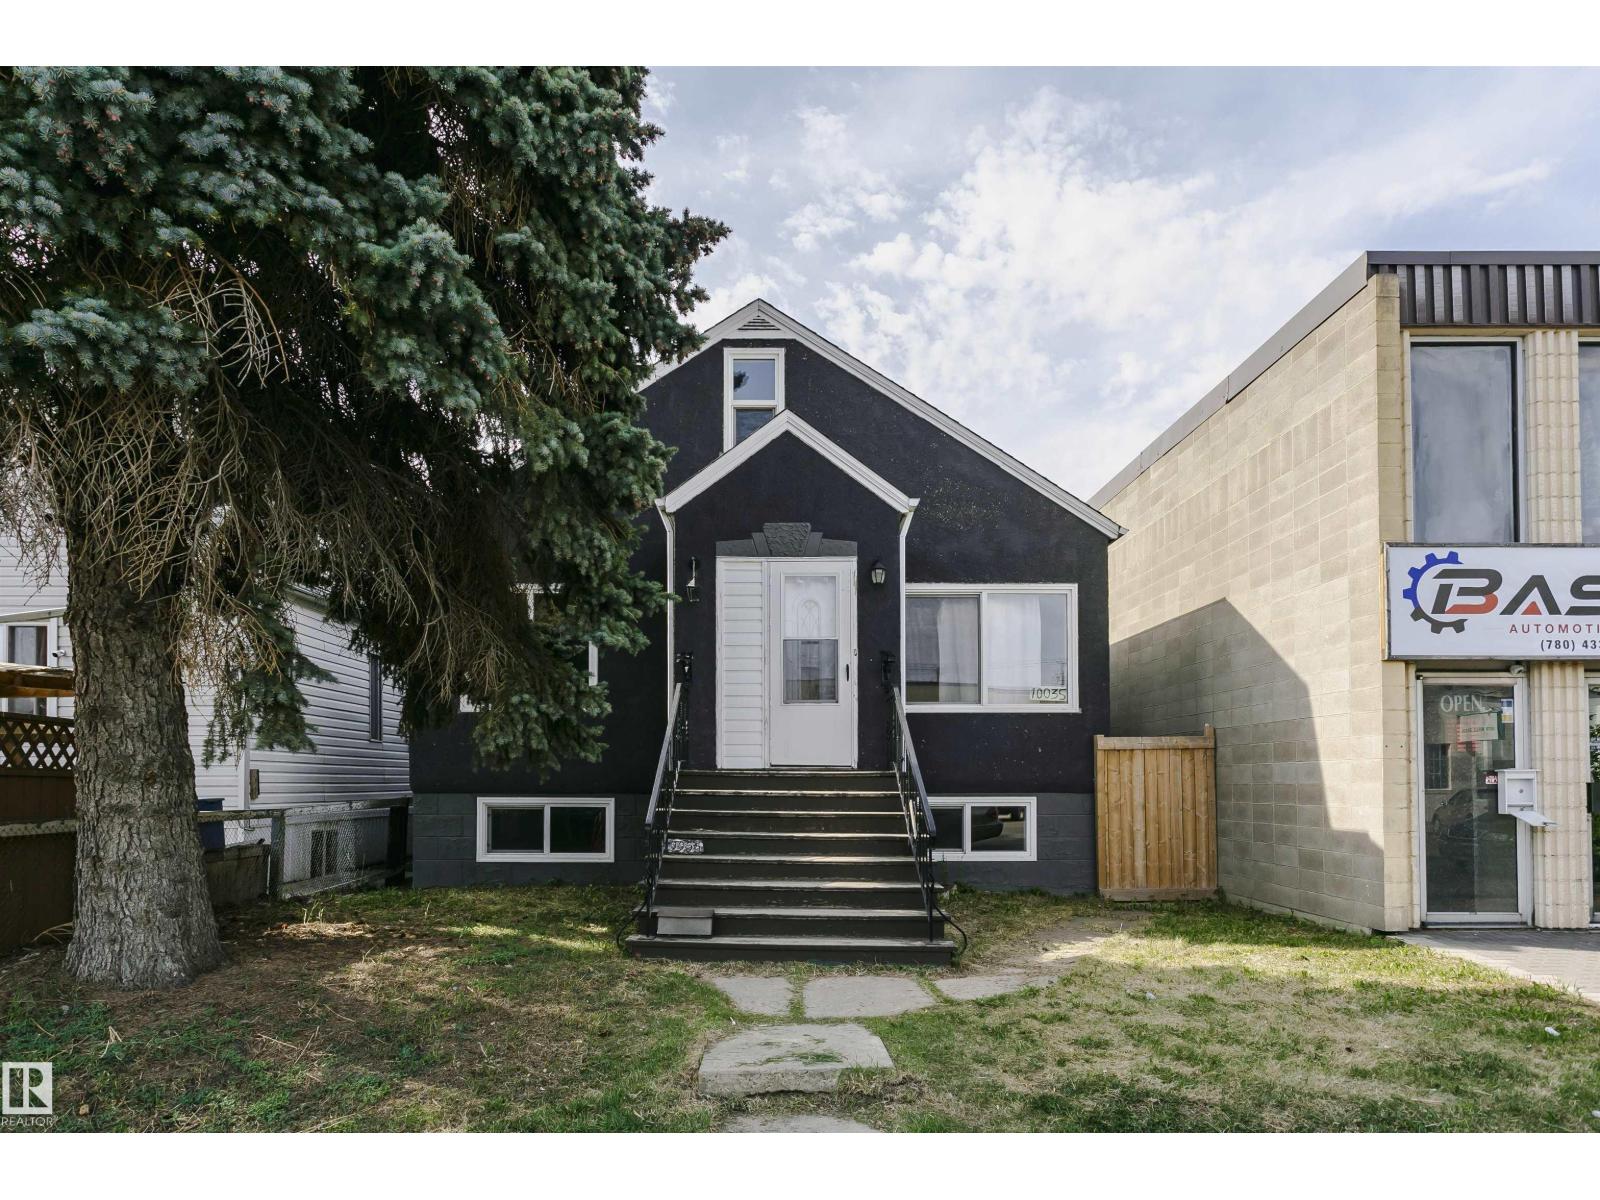
Mixed Used Zone! Multiple used land for potential redevelopment. Exceptional opportunity in the highly desirable Ritchie community! Located just minutes from Whyte Avenue, local cafes, restaurants, shopping, parks, and public transit. This property offers incredible potential for homeowners, investors, or future redevelopment opportunities. Enjoy a vibrant central location with quick access to the University of Alberta and downtown Edmonton. A rare chance to own in one of Edmonton’s most sought-after neighborhoods. (id:51989)
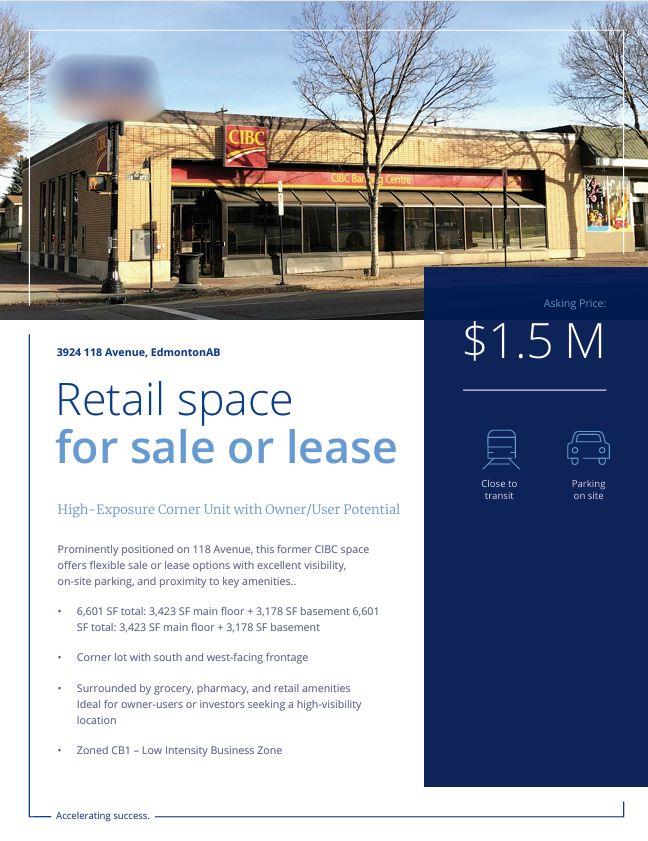
Prominently positioned on 118 Avenue, this space offers flexible sale or lease options with excellent visibility, on-site parking, and proximity to key amenities.6,601 SF total: 3,423 SF main floor + 3,178 SF basement.Corner lot with south and west-facing frontage. Surrounded by grocery, pharmacy, and retail amenities.Ideal for owner-users or investors seeking a high-visibility location.Zoned CB1 – Low Intensity Business ZoneOperating Costs $12.01 PSF (Est. 2024) (id:51989)
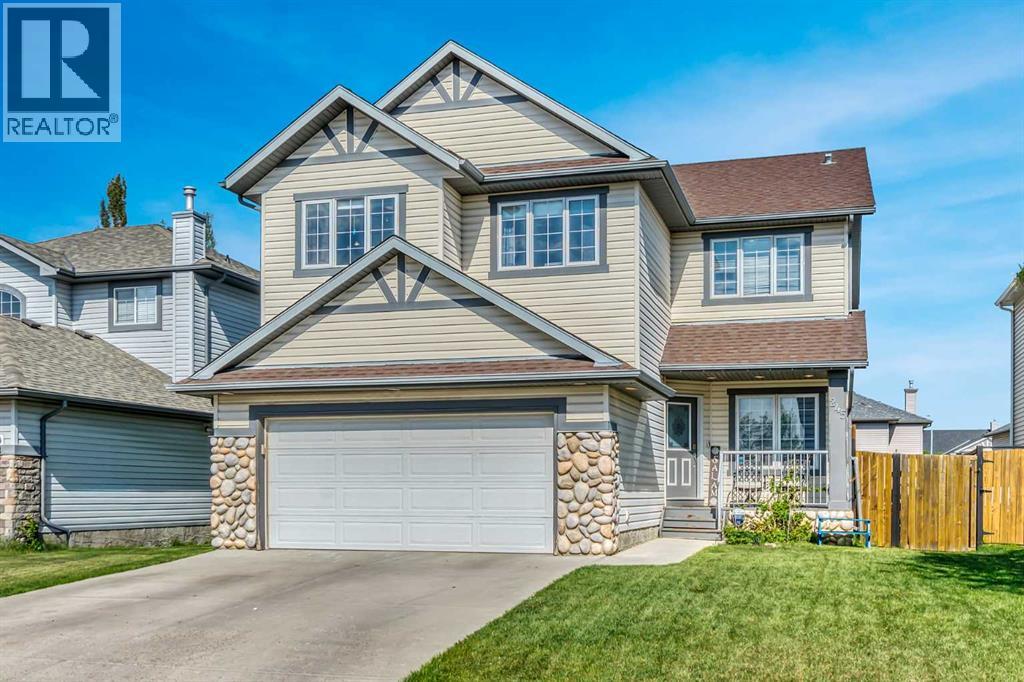
Welcome to 245 Elm Street, a spacious and beautifully designed bi-level nestled in the heart of Timberlea, a family-friendly neighbourhood close to parks, playgrounds, schools, walking trails, and all the everyday amenities you need. Featuring 5 bedrooms, 3 full bathrooms, and a thoughtfully designed layout, this home offers incredible flexibility for growing families, multigenerational living, or future possibilities for the space.From the moment you enter, you’ll appreciate the oversized foyer complete with double-door closets and an abundance of space to keep busy family life organized. Whether it’s backpacks, hockey bags, strollers, or guests arriving for gatherings, this welcoming entryway was designed with real life in mind.Upstairs, the bright and airy main floor is enhanced by soaring vaulted ceilings and large bay windows that fill the living room with natural light. The kitchen and dining area flow seamlessly together, creating the perfect setup for both everyday living and entertaining. The kitchen features rich espresso cabinetry, ample counter space, a functional breakfast bar, and a convenient corner pantry to keep everything within reach. Just off the dining area, patio door access leads directly to the back deck, making indoor-outdoor living effortless.The main floor is home to three generously sized bedrooms, including a spacious primary retreat complete with a large walk-in closet and private 4-piece ensuite. A second full 4-piece bathroom and linen closet complete this level with both comfort and functionality.Downstairs, the separate entrance basement expands the home’s versatility even further. Featuring two additional bedrooms, a spacious kitchenette, and a full 4-piece bathroom, this lower level offers endless options for extended family, guests, or evolving household needs. Bright windows throughout help the space feel open, welcoming, and functional for a variety of lifestyles.Step outside and enjoy the fully fenced backyard with ex cellent southwest exposure, making it the perfect setting for BBQ season, outdoor activities, and spending time with family and friends. Completing the property is a double attached garage and additional driveway parking for added everyday convenience.Blending comfort, functionality, and room to evolve with your needs, 245 Elm Street is a home ready to support every stage of life for years to come.Check out the photos, floor plans and 3D tour, and call today to book your personal viewing. (id:51989)
Build your dream home in The Timbers, one of Red Deer's most thoughtfully designed bareland condo communities. Bring your builder or build your own, Lot 57 at 13 Tyrrell Place is a level lot situated inside of a quiet cul-de-sac. The Timbers offers maintenance free living with no restrictions for age, pets, etc, while providing the convenience of included lawn care and snow removal through the condo corporation. The Timbers is governed by architectural controls that protect the look and value of the area long term, with many beautiful high end homes already constructed. This community features beautiful common areas and access to trails, as well as an abundance of nearby amenities including restaurants, groceries, shopping, schools, gyms, and more. Condo fees are $200.60/mo which cover snow removal in winter and lawn mowing in summer. (id:51989)
Beautifully renovated detached home in the inner Northwest community of Highwood. Extensively updated throughout, this home offers a bright, wide-open main floor with stunning exposed beams, refinished hardwood floors, a cozy gas fireplace, and custom built-ins that add both character and functionality. The modern kitchen is designed for everyday living and entertaining, featuring a large eat-in island, quartz countertops, stylish subway tile backsplash, under-mount lighting, soft close cabinetry and plenty of storage to keep everything organized. Upstairs you’ll find three generously sized bedrooms, each enhanced with charming wainscoting feature walls that add warmth and personality. The basement has been tastefully renovated with new flooring, paint, lighting and an open bright concept. Step outside to a truly special backyard — a private oasis complete with a studio, pergola, garden beds, and ample storage space, creating the perfect setting to relax, garden, or host friends and family. Located in family-friendly Highwood, you’ll enjoy close proximity to schools, shopping, parks, and recreation. The community features a large outdoor skating rink and is one of the few Calgary neighbourhoods with its own outdoor pool. This is a rare opportunity to own a beautifully updated home in a vibrant, inner city family-friendly community. (id:51989)
Own this rare, fully serviced parcel — ideal for immediate lake living or building your dream home. The property features an entry gate, gravel driveway, power, a brand-new well, and a 1,675-gallon dual-compartment septic system with high-level alarm.Tucked on the peaceful north shore and backed by a thick perimeter of trees, it offers excellent privacy. Enjoy the 12'x20' tarped carport, a cozy 10'x12' gazebo with patio flooring, lights, and heater, plus a powered 10'x12' shed with a large yard light. Gather around the firepit for relaxed evenings by the lake.With recent upgrades including the well, power, and septic, this turn-key property is ready for your boat, family, and lakeside adventures. (id:51989)
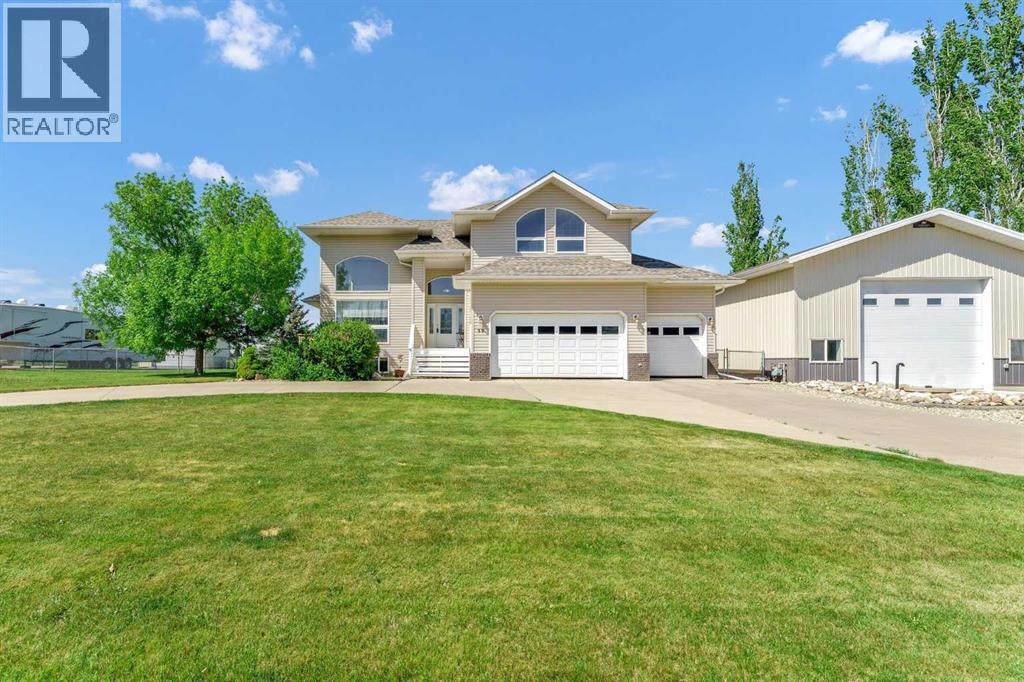
Welcome to one of Westland Acres' most impressive properties, perfectly positioned on 0.49 acres bordering the City of Brooks. Combining executive living with exceptional functionality, this 5 bedroom, 3.5 bathroom property offers outstanding curb appeal, a circular concrete driveway, mature landscaping, and an awesome and super clean, 32' x 60' heated shop. Step inside the grand front entry where soaring two-storey vaulted ceilings, wood pillars, and an open-to-below staircase create a lasting first impression. The heart of the home is the renovated kitchen, featuring quartz countertops and backsplash, stainless steel appliances and a chef's range. The adjoining dining area is highlighted by a gas fireplace and direct access to the expansive deck with beautiful views, making entertaining effortless and every day life enjoyable. The two-storey great room is filled with natural light, large windows and anchored by a gas fireplace, creating a warm gathering space. A main floor office offers flexibility and could easily serve as a sixth bedroom. The main level also includes convenient laundry and direct access to the triple heated attached garage. Upstairs, the open staircase continues the home's impressive design. The spacious primary retreat features an updated 5 piece ensuite with custom shower & tub and a hidden door leading to a dressing room and walk-in closet. Two additional bedrooms with vaulted ceilings and a full bathroom complete the upper level. The fully developed basement provides even more living space with a large family room, two additional bedrooms, a 3-piece bathroom, and abundant storage. Geothermal heating and cooling deliver year-round comfort with excellent energy efficiency. Outside, you'll discover a private backyard with mature trees, underground sprinklers, luscious lawns, views, and multiple outdoor living spaces. Enjoy the expansive deck or escape to the charming wood-lined screened in deck, perfect for relaxing without the mosquitoes. The heated 32' x 60' shop is an exceptional addition. With a 16' x 14' overhead door, 220 amp power, room to park an RV indoors, space for projects, a 10' x 32' mezzanine level for storage and an upper office overlooking the shop floor, it is perfectly suited for hobbyists, business owners, or anyone needing extra workspace. Connected to the Newell Regional Water Pipeline for continuous water supply to the cistern, this property offers the best of both worlds. Enjoy the privacy and space of acreage living while being just minutes from the amenities of Brooks. This is a rare opportunity to own a home in one of the area's most sought-after locations. (id:51989)
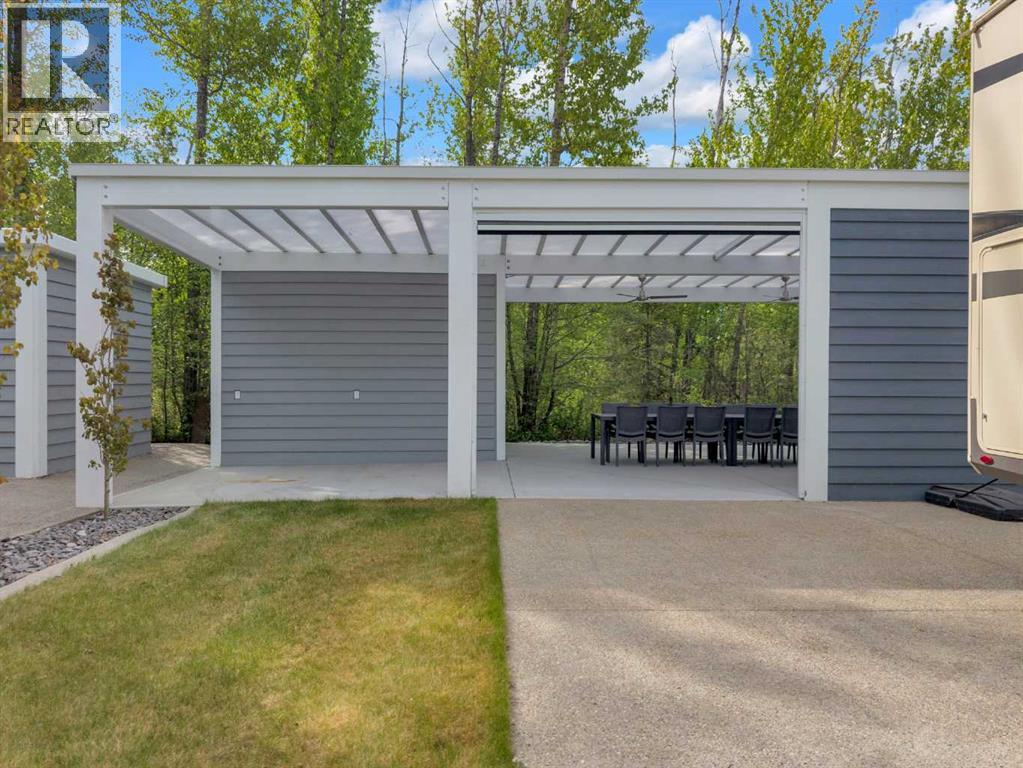
Welcome to Lot 29 at DeGraff Resort on beautiful Gull Lake — a fantastic opportunity to own a well-maintained, upgraded three-season recreational property in one of the area’s most sought-after gated lake communities. Offering exceptional value, this lot features extensive improvements designed for comfort, convenience, and low-maintenance enjoyment. The property is fully serviced with 50-amp power, water, and sewer already in place, allowing you to spend more time enjoying lake life and less time worrying about setup and maintenance. The beautifully landscaped yard showcases a large concrete pad and attractive concrete landscape edging, creating a clean, polished appearance while keeping upkeep simple and efficient.Relax outdoors in the covered patio area, thoughtfully equipped with powered drop shades and outdoor ceiling fans, providing comfort throughout the season. A durable precast shed offers excellent storage space, and the entire property has been meticulously cared for, reflecting pride of ownership throughout.For buyers looking to create the ultimate recreational retreat, Lot 29 is connected to two additional lots that are also available for purchase, creating a rare opportunity for a family compound or a private getaway for friends to enjoy together.DeGraff Resort is a secure gated community offering excellent access to Gull Lake’s boating, fishing, and recreational opportunities. Whether you’re looking for a weekend escape or a seasonal retreat, Lot 29 delivers outstanding value, impressive upgrades, and a relaxed lake lifestyle ready to be enjoyed. Please not R.V. not included. (id:51989)
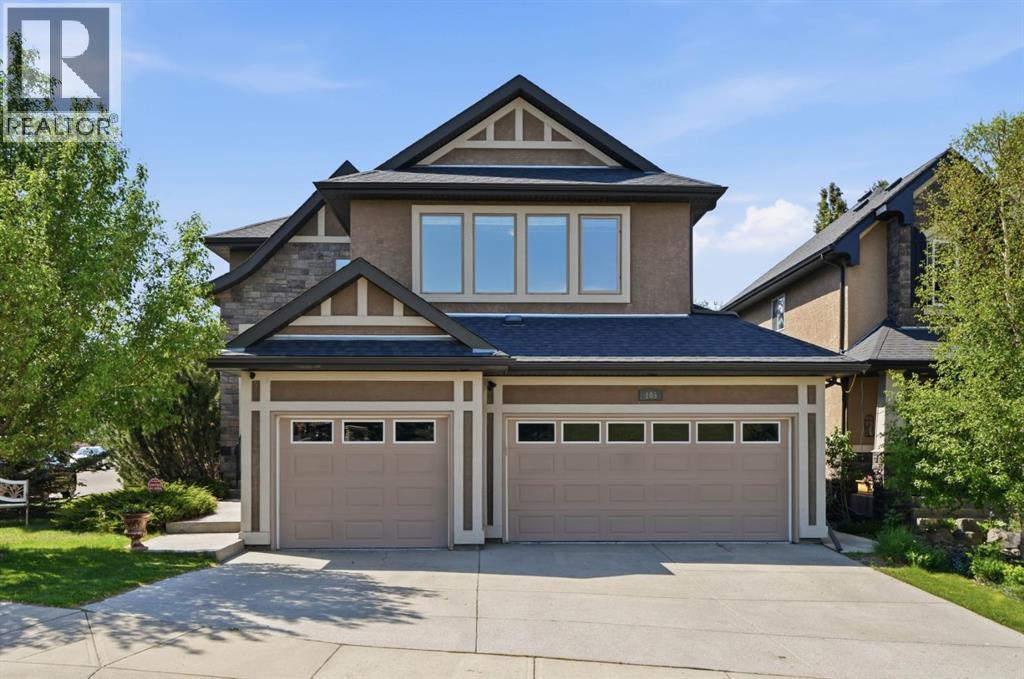
Welcome to this exceptional home on a premium corner lot, just steps from the breathtaking Fish Creek Park and scenic walking ridge. Featuring a triple attached garage and high-quality finishes throughout, this stunning property offers the perfect blend of luxury, comfort, and lifestyle.The bright open-concept kitchen is designed for entertaining and flows seamlessly into the impressive main floor living room with soaring two-storey windows that fill the space with natural light. Step outside to your sunny west-facing deck featuring a custom stone fireplace, creating the perfect outdoor retreat for relaxing evenings year-round.Upstairs, the oversized primary retreat offers a spa-inspired 5-piece ensuite, while the spacious bonus room overlooks the park and ridge area. Two additional generously sized bedrooms complete the upper level.The professionally developed basement adds even more living space with a large entertainment room, wet bar, additional bedroom, and plenty of room for family gatherings or movie nights.Outside, enjoy the professionally landscaped and fully fenced backyard complete with underground irrigation, privacy, and an included hot tub. Located within walking distance to the amazing ridge pathways and nature views, this home truly offers an unbeatable lifestyle in one of Calgary’s most desirable locations.-virtual tour available- (id:51989)
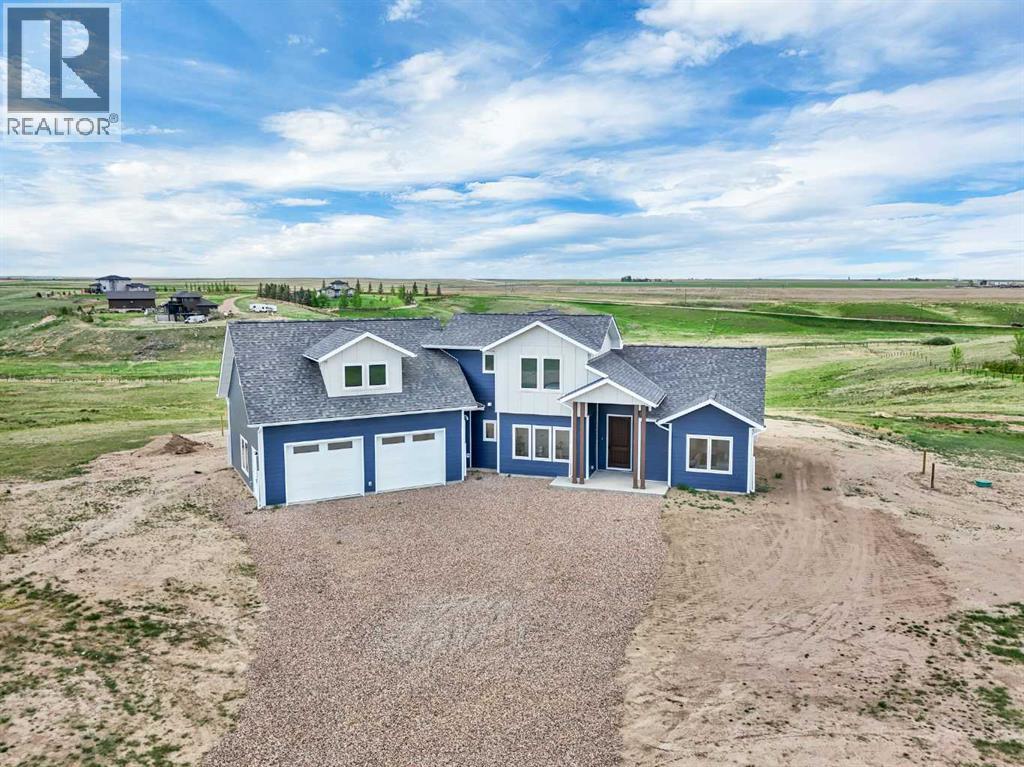
Welcome to your slice of prairie paradise. Situated on 5.09 acres offering a private setting with unobstructed views, just 10 minutes from city limits, this newly constructed 1.5-storey home perfectly blends rural serenity with urban convenience. Designed with versatility in mind, the main level features in-floor heating throughout and luxury wood-tile flooring. It offers a seamless open-concept floor plan with high ceilings, a premium kitchen with Hiebert Cabinets and a central island, and a covered patio ideal for outdoor living. The main floor hosts the primary retreat with a 4-piece ensuite, plus a flexible second bedroom or office, laundry, a 2 piece bathroom making full one-level living a distinct option. Upstairs, soft carpeting leads to a bright bonus room, two additional bedrooms, and a second 4-piece bath. Notable features include custom cabinets by Hiebert throughout, walk-in closets with organizers, vinyl windows, tankless hot water, central A/C, a double attached heated garage with in floor heating that flows into the main level of the home as well. The property has a water cistern for holding, with the opportunity to connect to the local water co-op in the future. Complete with an impressive 6 burner gas stove, refrigerator, dishwasher, eye catching built in hood fan. This property is the epitome of modern acreage living. (id:51989)
A stunning home inside and out! From the moment you arrive, you’ll appreciate the incredible craftsmanship, thoughtful design, and attention to detail throughout. The grand front entrance, lofted living room, double sided fireplace, engineered hardwood flooring, white oak finishes, beautifully designed kitchen, and impressive wall of windows create a space that is both elegant and inviting. The main floor features a spacious guest bedroom complete with its own ensuite, as well as a beautiful office that could also serve as a bedroom, highlighted by French doors and built in shelving. The living room, dining area, and kitchen offer an open concept feel while still maintaining their own distinct spaces. A large pantry, half bathroom, mudroom with built in lockers, and laundry room complete the main level. Upstairs you’ll find a cozy sitting area, along with the impressive primary suite featuring a vaulted ceiling, walk in closet, and a luxurious 5 piece ensuite with a soaker tub and separate shower. An additional bedroom also includes its own ensuite while providing access as a shared bathroom if desired. The fully finished basement offers two more bedrooms, a 4 piece bathroom with a separate vanity and makeup area, a spacious family room with a wood burning stove, an exercise room, and plenty of storage space. Additional features include a 200 amp electrical service, on demand hot water, air exchanger, underground sprinklers, and plumbing already in place for central air conditioning. The double attached garage is insulated, drywalled, plumbed for gas, and includes a separate entrance to the basement. There is also a single attached garage, perfect for storing a boat, recreational vehicles, or additional toys. Situated on a beautifully landscaped half acre lot, the yard is fenced, features trees including two apple trees, and is ready for you to enjoy from day one. (id:51989)
Build your dream home in The Timbers, one of Red Deer's most thoughtfully designed bareland condo communities. Bring your builder or build your own, Lot 70 at 13 Tindale Place is a level lot situated inside of a quiet cul-de-sac. The Timbers offers maintenance free living with no restrictions for age, pets, etc, while providing the convenience of included lawn care and snow removal through the condo corporation. The Timbers is governed by architectural controls that protect the look and value of the area long term, with many beautiful high end homes already constructed. This community features beautiful common areas and access to trails, as well as an abundance of nearby amenities including restaurants, groceries, shopping, schools, gyms, and more. Condo fees are $202.55/mo which cover snow removal in winter and lawn mowing in summer. (id:51989)
Welcome to 1012 Windsong Drive! This impeccably maintained home offers a move-in-ready experience with modern updates in an unbeatable location. Head upstairs to find brand-new laminate flooring throughout the upper level, complemented by updated light fixtures that create a bright, contemporary atmosphere. Practicality meets peace of mind with the inclusion of a brand-new washer and dryer set.Every corner of this property reflects true pride of ownership. The versatile basement is currently set up with wall mirrors—perfect for a home gym or dance studio—which the seller is happy to leave or remove at the buyer’s request. Beyond the home, you’ll enjoy an ideal lifestyle with schools, premier shopping, and all essential amenities just minutes away. If you are looking for a clean, updated home in the heart of one of Airdrie's most vibrant communities, this is the one! (id:51989)
Welcome to this extensively upgraded, fully finished home in the highly sought-after community of Westridge, offering over 3,300 sq ft of beautifully finished living space where luxury, efficiency and long-term savings come together. One of this home's most impressive features is the professionally installed 27-panel solar system, delivering approximately 70% savings on electricity costs while even generating seasonal credits during the summer months. Combined with professionally tinted windows to reduce UV heat gain, AeroSeal duct sealing, upgraded R50 attic insulation, a new furnace, hot water tank, humidifier, water softener, central A/C, Dynasty Class 3 impact-resistant shingles, and approximately $38,000 in new windows and custom triple-panel sliding patio doors (all completed in 2025), this home offers exceptional comfort, efficiency and peace of mind for years to come. From the moment you arrive, the upgraded 8' front door with expanded glass surround creates an impressive first impression. Inside, the bright, open-concept floor plan features 9' ceilings and beautiful light-coloured engineered hardwood flooring (2024) throughout the main level. The spacious living room is highlighted by a gas fireplace with a rich wood mantle, while the formal dining room easily doubles as a home office. The stunning kitchen has been upgraded with a gas stove/dual-door oven, Bosch microwave and Bosch dishwasher (2024), and custom remote-controlled blinds across the rear of the home add both convenience and sophistication. Upstairs, you'll find brand-new carpet, 3 generous bedrooms, a laundry room, and a vaulted ceiling bonus room that creates the perfect space for relaxing or family movie nights. The spacious Primary Suite is filled with natural light from large triple-pane windows and features dual vanities, a makeup station, a soaker tub, separate walk-in shower, and a walk-in closet with multi-tier storage. The fully finished basement expands your living space with a large recreation area, a spacious fourth bedroom with a walk-in closet, and one of the home's standout features—a professional spa-grade steam shower complete with multiple showerheads, massaging jets and Bluetooth connectivity. The basement is also plumbed and ready for a future wet bar, providing excellent potential for entertaining or multi-generational living. Centrally located within walking distance to parks, playgrounds, pathways and multiple schools, with quick access to shopping, dining and the Cornerstone retail district, this is a rare opportunity to own a home that perfectly balances upscale living with exceptional energy efficiency and substantial long-term utility savings. (id:51989)
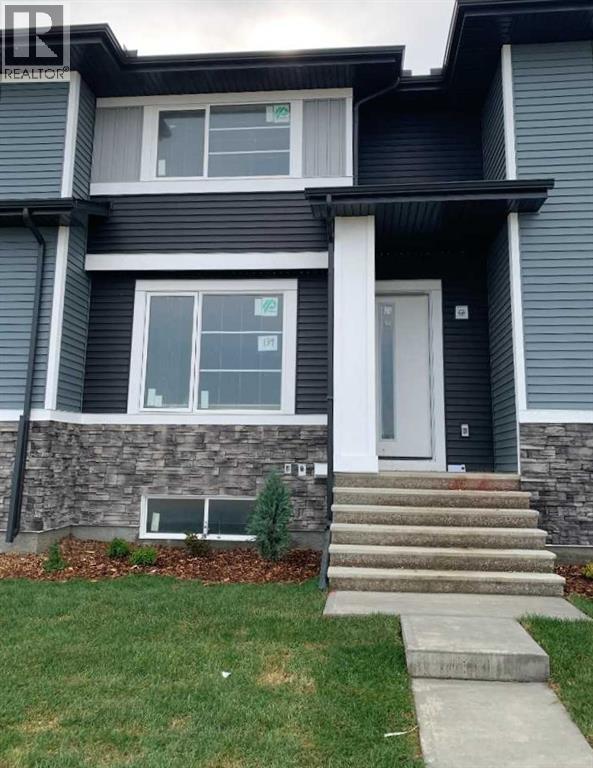
Discover the Troon, built by master builder Douglas Homes. This three bedroom fee simple townhouse delivers a turnkey lifestyle with no condo fee’s. The open-concept main floor features 9-foot knockdown ceilings, luxury vinyl plank flooring, quartz countertops ,and 42-inch upper cabinets. The bright, open-concept main floor showcases a spacious great room with oversized windows and an optional fireplace. Centrally located kitchen features a spacious Island and stainless steel appliances while the dining area overlooks the sunny west back yard. Upstairs, the primary suite features a walk-in closet and a stylish 3-piece ensuite with quartz counters and a vanity. Two additional generously sized bedrooms provide plenty of space for family, guests, or a home office. A well-appointed 4-piece main bath includes quartz surfaces, a generous vanity, and a deep soaker tub. The lower level is thoughtfully designed, offering the perfect opportunity to create your dream space. Outside, the home is fully landscaped and includes a rear deck, fenced yard, and double garage. Don’t miss your chance—schedule your viewing today. Photos shown are from a previously built home and are intended to illustrate style and finishes; actual layouts and features may vary.*** The First-Time Home Buyers' GST Rebate could save you up to $50,000 on a new home! You must be 18+, a Canadian citizen or permanent resident, and haven't owned or lived in a home you or your spouse/common-law partner owned in the last four years. Terms and conditions are subject to the Government of Canada/CRA rules and guidelines. (id:51989)
Investor-ready and income generating in a prime Mill Woods location! Situated in a quiet cul-de-sac just steps from the LRT, this renovated property offers exceptional value in a strong rental area with great long-term potential. Already generating income with excellent tenants in place, this is a true turnkey opportunity for investors. Designed for maximum functionality, with 2 fully self-contained living areas, featuring 3 bedrooms and 1.5 bathrooms on the 1348sq ft upper level, plus a separate 1213sq ft lower suite with 3 bedrooms and 1 full bathroom. Both suites offer their own private entrances & separate in-suite laundries. Major mechanical upgrades include 2 separate high-efficiency furnaces & a 60-gallon hot water tank, offering maximum efficiency. Whether you're adding to your portfolio or purchasing your first investment property, this one checks all the boxes with strong income, recent updates, an ideal layout, and an unbeatable location close to transit, amenities, schools, and more! (id:51989)
Nestled in the heart of prestigious Elbow Park, this charming Arts & Crafts home offers an exceptional lifestyle just moments from the renowned Glencoe Club. Combining timeless character with modern updates, this residence is ideally positioned on one of Calgary’s most sought-after streets, surrounded by mature trees, parks, and some of the city's top-rated schools, from kindergarten through high school.Enjoy the convenience of being just a short walk from Safeway, boutique shopping, cafés, and the vibrant restaurants of trendy 4th Street SW. Inside, the home features an inviting open-concept main floor with 9-foot ceilings, a cozy fireplace, and abundant natural light. The dining room is a true highlight, featuring dramatic 16-foot ceilings that create an incredible sense of space and architectural character. The upper level is dedicated to a private primary retreat complete with an ensuite bathroom, while two spacious bedrooms on the main level, including one with its own ensuite, offer flexibility for family or guests.The fully developed lower level features large bedrooms, heated tile floors, and comfortable living space ideal for family living or entertaining. Outside, a sunny south-facing backyard provides the perfect setting to relax on the expansive deck beneath a mature pear tree. Offering an unbeatable location and a blend of character, comfort, and convenience, this is a rare opportunity to enjoy the best of Elbow Park living. (id:51989)
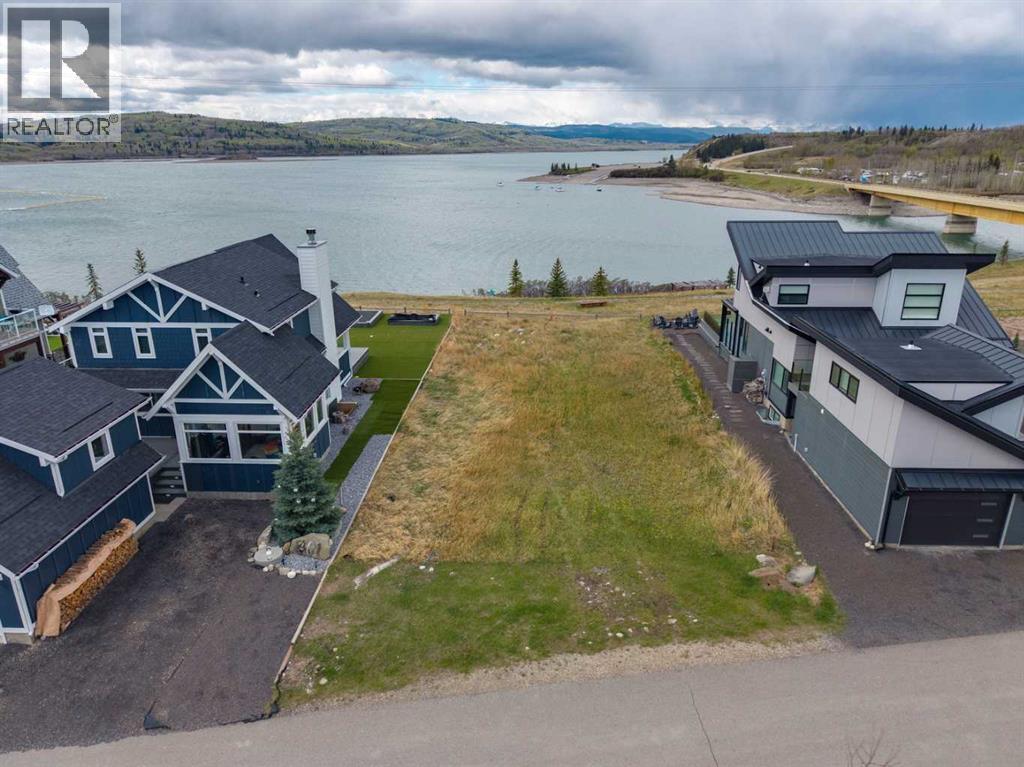
Some lots come along once. This one may never come again. Positioned at the very heart of the only waterfront block at Cottage Club Ghost Lake, this exceptional ~7,000 sq. ft. serviced lot delivers unobstructed, panoramic views of both the water and the mountains beyond, the kind of views that stop you mid-sentence. With direct waterfront exposure and no neighbours blocking your sightline, the scenery is yours from sunrise to last light. What truly sets this property apart is its rarity. Serviced waterfront lots at Ghost Lake are extraordinarily scarce, and this one sits centre-stage on the lake's premier stretch, arguably the finest address in the entire community. Cottage Club isn't just a lot, it's a fully realized lakeside lifestyle. Residents enjoy access to an impressive 11,000 sq. ft. recreation centre complete with a swimming pool, pickleball courts, a fully equipped gym, and commercial-grade kitchens ideal for entertaining family and friends. Step outside and the amenities continue: a private beach, a boat launch, and meticulously maintained private roads create a resort atmosphere that's entirely your own. A full-time, on-site caretaker ensures the community is always running at its best, so you can simply show up and enjoy. Whether you're envisioning a custom-built mountain retreat, a four-season getaway, or a legacy property to be passed down for generations, the foundation starts here, on the water, at the centre of it all. Opportunities like this don't wait. 403 Cottage Club Grove is the lot you've been watching for. (id:51989)
If you're looking for that ultimate lake lot or a summer place to get away with the family… look no further! This custom-built property holds a premium location in Meridian Beach, a lakefront community on Gull Lake, Alberta. The development offers several amenities, including its unique canal feature that provides unparalleled boat access to the lake, two white sand beaches, playgrounds, volleyball, tennis/pickleball courts, & community hall. Escape from the city while being conveniently close to Calgary, Edmonton, & Red Deer. Imagine evening fires on a 0.30acre lot backing onto a densely treed area — perfect for the kids to play & explore! The 24X24' detached garage offers room to park full sized vehicles & store all your water toys, bikes & snowmobiles! This property also comes with a canal front, private dock right near the boat launch for quick access & loading of the boat snacks! Head inside the home to explore the 1,562sqft of living space; the main living area features a corner pellet stove, which serves as one of the main heating elements! Each room has its own adjustable baseboard heat for climate & comfort control. The primary suite is located on the upper floor, extending the true lake feel with its own roof top deck, dual closets, & 4pc bathroom. Two more bedrooms complete the upper floor. The kitchen is a chef's dream, featuring electric stove, ample cabinetry, huge center island with pull up eating area, tile backsplash, & a full appliance package. Large bright windows all around this home, including south & west facing windows, absolutely pour in the sun. Do not miss the fully enclosed rear sunroom, great for evening game night or just hanging out with family. The main floor also includes a laundry room & a fancy 3pc guest bathroom, providing great functionality when hosting large gatherings. Beautiful hardwood flooring runs throughout the main floor with a tiled entry way. Meticulously maintained & well cared for, the home's Hardie board exterior enh ances its visual appeal while also ensuring durability & ease of maintenance. Do not miss the private yard with no neighbours behind — an excellent place to gather the family for a round of S'mores! Enjoy summer evenings exploring the woods, morning walks to the lake, or relaxing on the deck; a great place to get together with family & friends. This property comes with a prime canal frontage and private boat dock at the main bridge area, providing quick drivable access for loading & unloading the boat. Best of all, the home comes fully furnished — turn-key & ready for you to start enjoying lake life from day one! Additional features include a freshly paved driveway! Meridian Beach is Gull Lake's finest destination, with a year-round community that offers many neighbourhood activities & amenities, a general store & restaurant — a great place to meet neighbours for a bite to eat. Ice fishing, tobogganing, skating, swimming, sunbathing, & the yearly Canal Days! (id:51989)
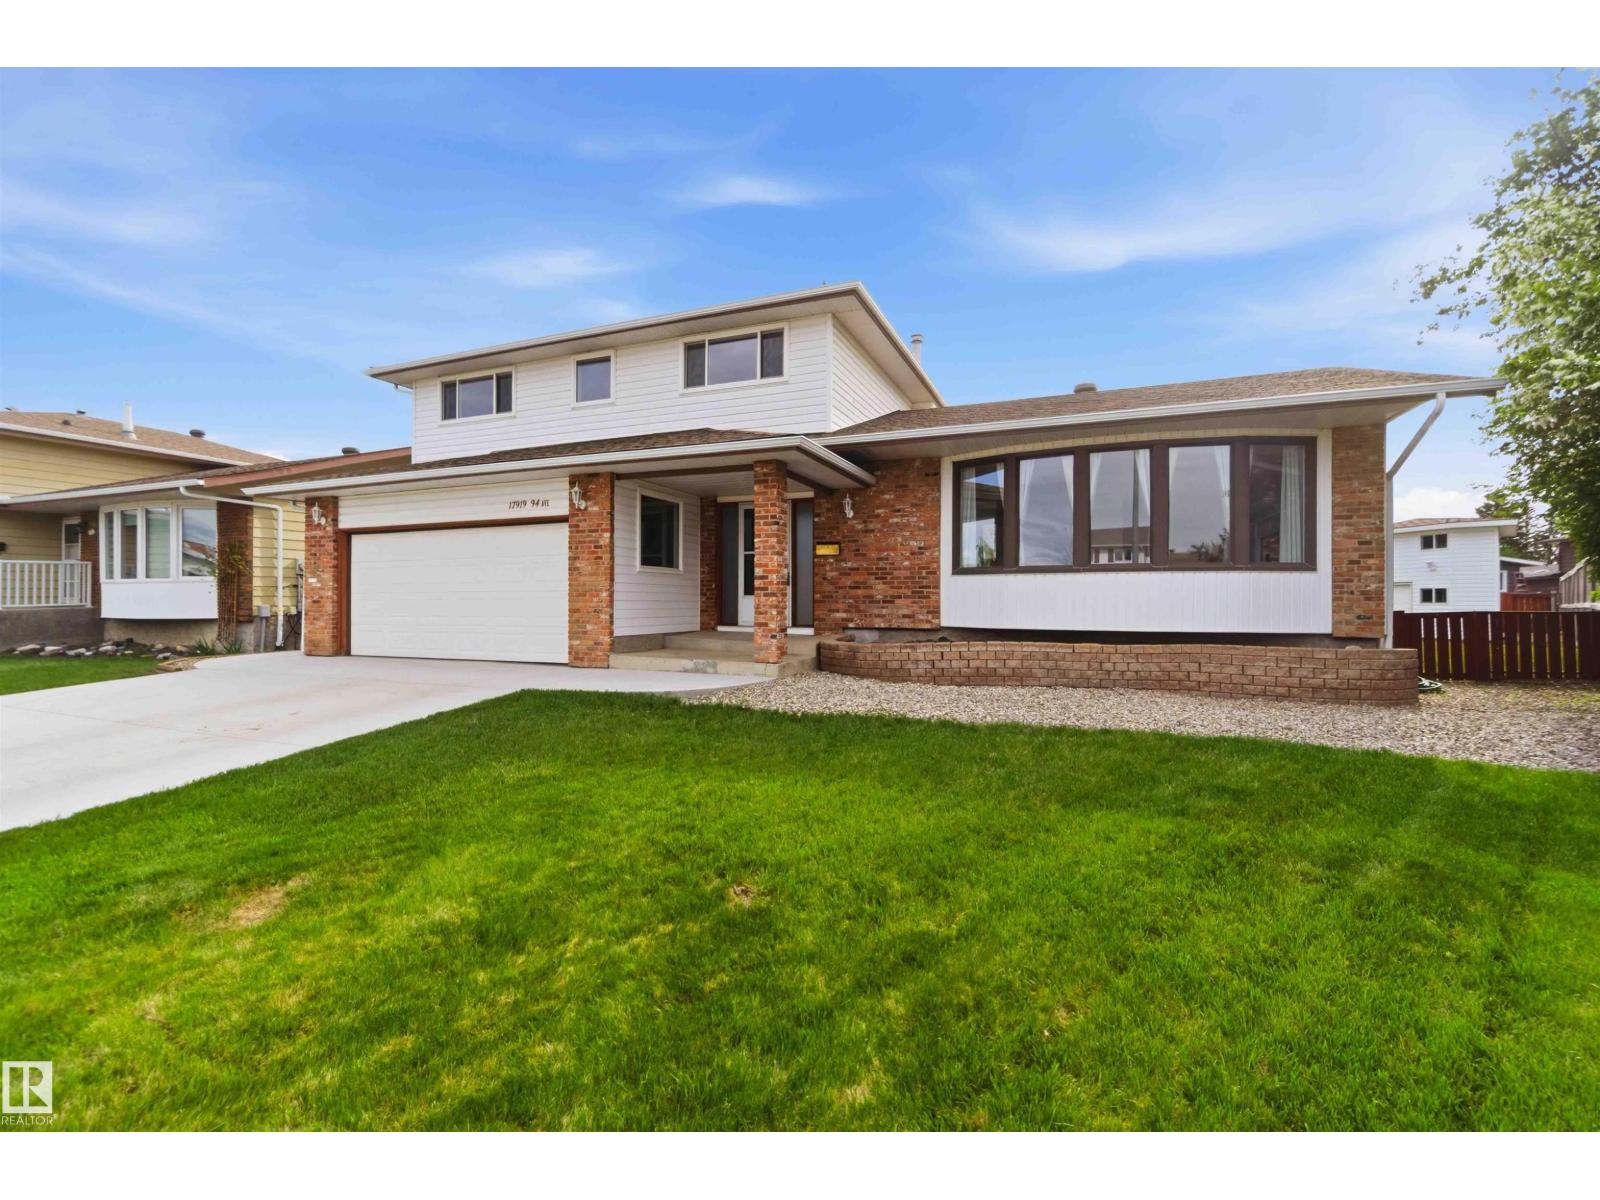
MASSIVE 7400 SQ FT PIE SHAPED LOT! CUL-DE-SAC LOCATION! UPGRADED! WELCOME TO 17919 94 AVE NW! THIS INCREDIBLE 2 STORY HOME HAS 4 BEDROOMS, 3 BATHS, 3000 SQ FT OF LIVING SPACE, AND A PARTLY FINISHED BASEMENT. ALL OF THIS IS ON A MASSIVE PIE SHAPED LOT WITH A HEATED DOUBLE GARAGE (220V POWER). KITCHEN HAS CUSTOM IVORY CABINETRY WITH TILE FLOORS, STAINLESS APPLIANCES AND TILE BACKSPLASH. DINING AREA IS OPEN TO KITCHEN AND BORDERS LARGE MAIN FLOOR LIVING ROOM CONTAINING A CUSTOM GAS FIREPLACE WITH MANTLE. MAIN LEVEL ALSO HAS AN INVITING FRONT ENTRANCE, HALF BATHROOM AND A FAMILY ROOM WITH WOOD BURNING FIREPLACE. UPPER LEVEL HAS 4 BEDROOMS INCLUDING A 3 PIECE ENSUITE, KING-SIZED PRIMARY BEDROOM, AND A MAIN A FULL BATH. BASEMENT INCLUDES A 2ND FAMILY ROOM, UTILITY ROOM, 2016 HWT, AND A WOOD WORKING ROOM. HOME HAS MAIN AND BASEMENT LAUNDRY. RECENT UPGRADES:GARAGE AND DRIVEWAY WERE RE-POURED IN 2024, EAVES 2021, SHINGLES 2018, WALLS RE-INSULATED AND SIDED TO R22, SOME WINDOWS, NEWER APPLIANCES, FURNACES 2009. (id:51989)
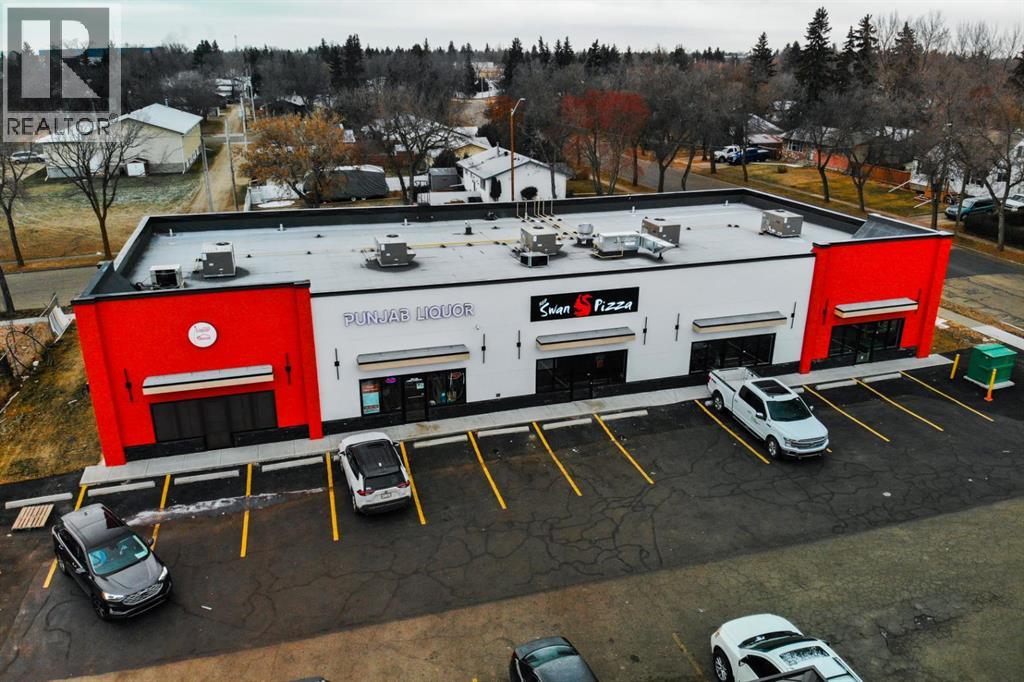
Discover an exceptional opportunity to lease brand-new retail units at Camrose Plaza. This prime location offers outstanding visibility ensuring maximum exposure and accessibility. Units 4 and 5, ranging from 1,300 to 2,600 sf, are available in a building that is already 60% leased. With ample parking and modern, high-quality construction, this space is ideal for a variety of businesses. Situated in Camrose, a dynamic city with a population of 20k+ as of 2024, this opportunity provides access to a growing customer base. Don't miss the chance to establish your business in this thriving community! (id:51989)