

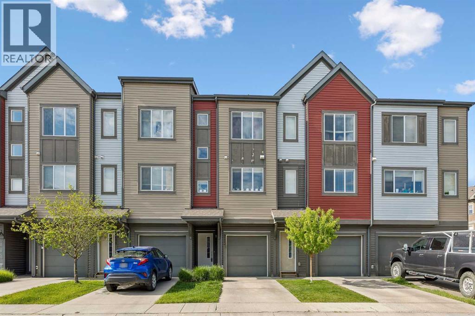
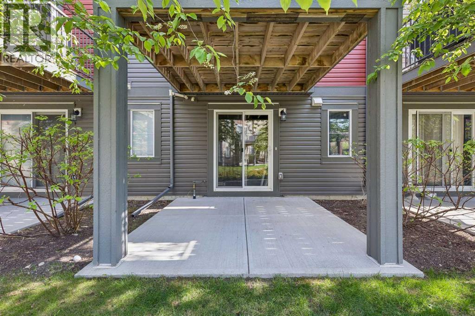
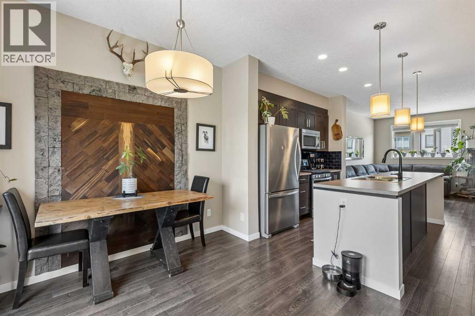
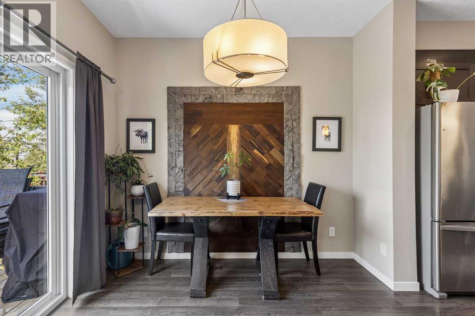
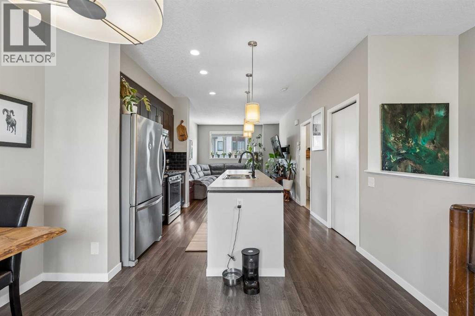
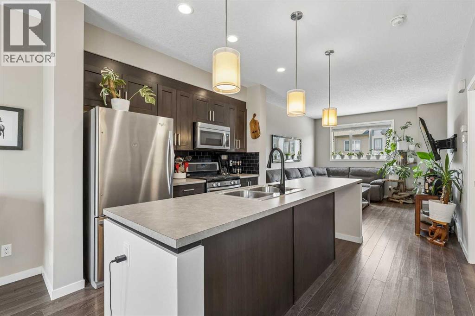
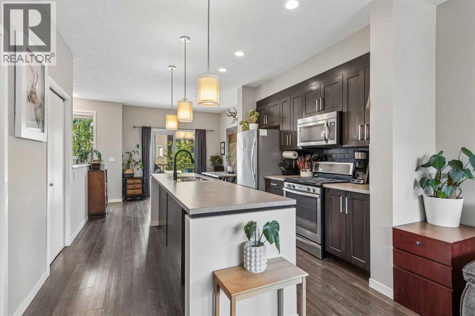
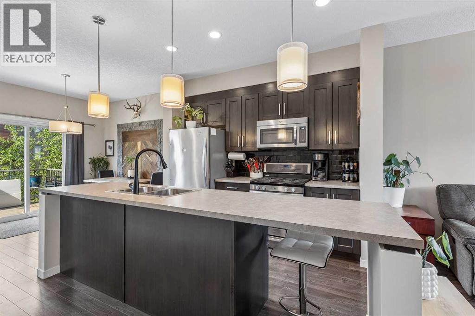
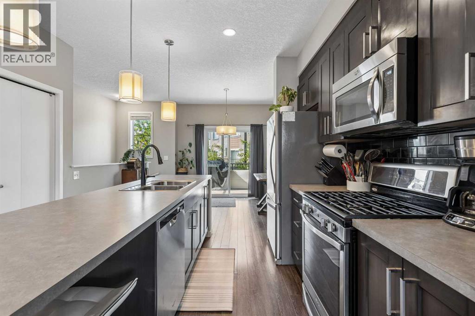
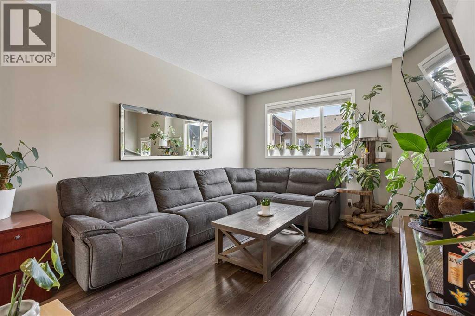
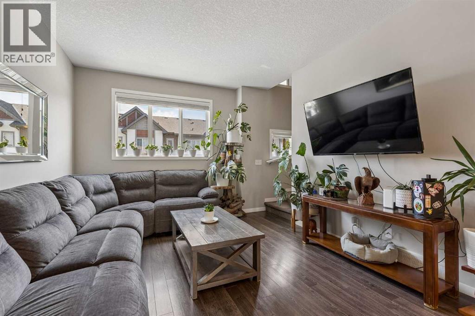
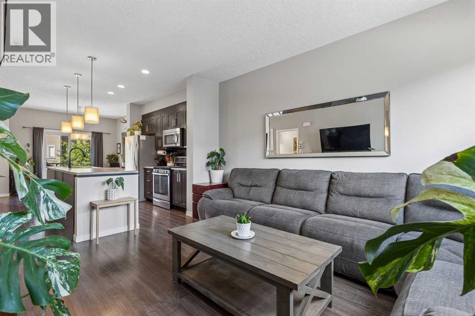

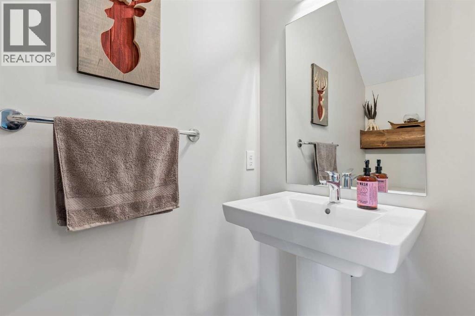

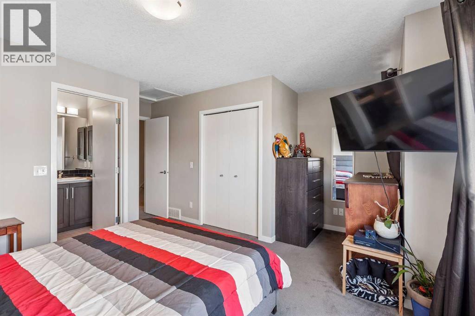
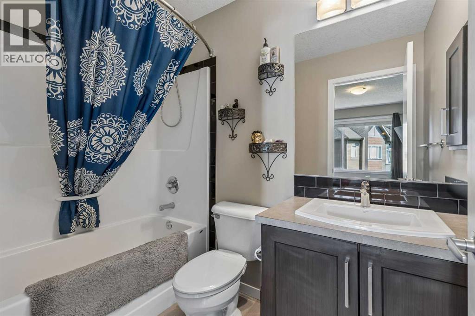
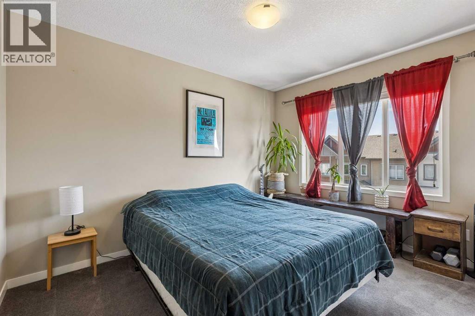
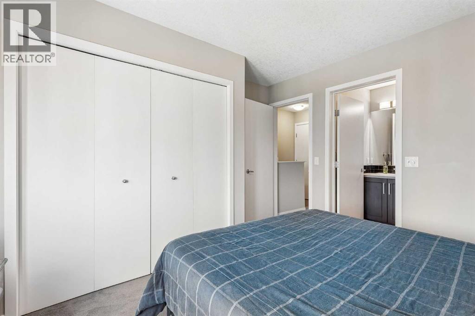
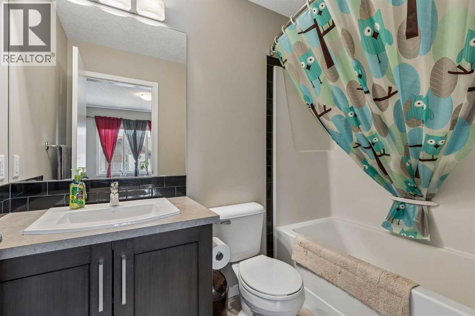
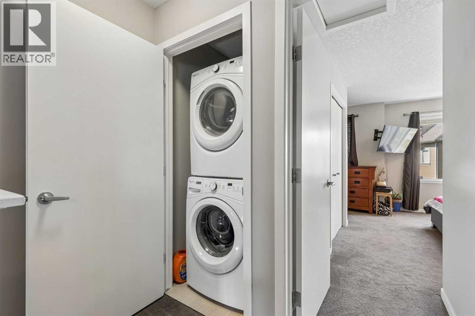

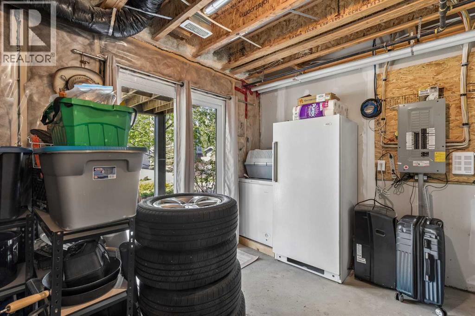
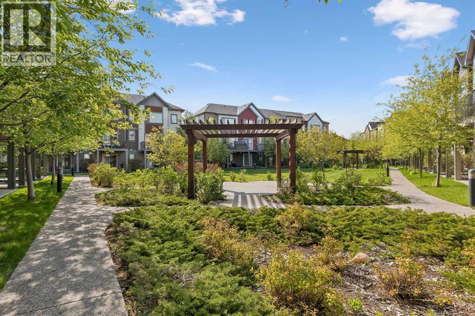
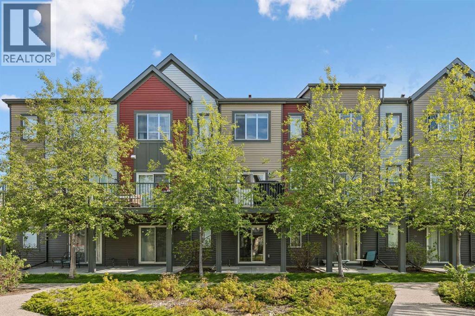
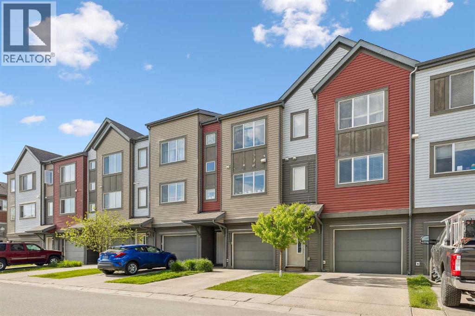
Welcome to this beautifully maintained 2 bedroom, 2.5 bathroom townhome in the vibrant community of Copperfield! Featuring low condo fees, an attached single garage, and an unbeatable location with a walkout backing onto a beautiful park, this home offers the perfect combination of comfort, convenience, and lifestyle.Inside, you’ll find a bright and functional open concept layout designed for modern living. The spacious main floor is ideal for entertaining, with a welcoming living area, stylish kitchen complete with a gas stove, and generous dining space. Upstairs, both bedrooms feature their own private ensuite bathrooms, creating the perfect setup for roommates, guests, or anyone looking for added privacy and flexibility. New roof and siding 2023! Enjoy peaceful park views right outside your door along with access to Copperfield’s extensive pathways, green spaces, playgrounds, and nearby amenities. Whether you’re a first time buyer, investor, or downsizer, this move in ready home is a fantastic opportunity in one of SE Calgary’s most desirable communities. (id:51989)
Features of 213 Copperpond Villas Se
- MLS® Number A2315692
-
Price
$384,900
Maintenance, Insurance, Parking, Property Management, Reserve Fund Contributions, Waste Removal
$282 Monthly - Bedrooms: 2
- Bathrooms: 3
- Square Footage: 1451 sqft
- Property Type: Row / Townhouse
- Community Name: Copperfield
- Amenities Near By Park, Playground, Schools, Shopping
- Community Features Pets Allowed With Restrictions
- Features Closet Organizers, Parking
- Parking Space Total 2
- Plan 1510948
Buildings
| Bathroom Total | 3 | Bedrooms Above Ground | 2 |
| Bedrooms Total | 2 | Appliances | Washer, Refrigerator, Gas Stove(s), Dishwasher, Dryer, Garage Door Opener |
| Basement Type | None | Constructed Date | 2014 |
| Construction Material | Wood Frame | Construction Style Attachment | Attached |
| Cooling Type | None | Exterior Finish | Vinyl Siding |
| Flooring Type | Carpeted, Ceramic Tile, Laminate | Foundation Type | Poured Concrete |
| Half Bath Total | 1 | Heating Fuel | Natural Gas |
| Heating Type | Forced Air | Stories Total | 3 |
| Size Interior | 1451 Sqft | Total Finished Area | 1451.19 Sqft |
| Type | Row / Townhouse |
Parking
| Attached Garage | 1 |
Land
| Acreage | No | Fence Type | Not Fenced |
| Land Amenities | Park, Playground, Schools, Shopping | Landscape Features | Landscaped |
| Size Depth | 20.74 M | Size Frontage | 5.49 M |
| Size Irregular | 113.86 | Size Total | 113.86 M2|0-4,050 Sqft |
| Size Total Text | 113.86 M2|0-4,050 Sqft | Zoning Description | M-g D50 |
Rooms
| Level | Type | Length | Width | Dimensions |
|---|---|---|---|---|
| Second Level | 2pc Bathroom | 3.42 Ft x 6.75 Ft | ||
| Second Level | Dining Room | 11.58 Ft x 9.92 Ft | ||
| Second Level | Kitchen | 11.58 Ft x 10.50 Ft | ||
| Second Level | Living Room | 11.58 Ft x 14.58 Ft | ||
| Third Level | 4pc Bathroom | 8.17 Ft x 5.00 Ft | ||
| Third Level | 4pc Bathroom | 8.17 Ft x 5.08 Ft | ||
| Third Level | Bedroom | 11.75 Ft x 11.75 Ft | ||
| Third Level | Primary Bedroom | 15.25 Ft x 15.67 Ft | ||
| Third Level | Other | 3.25 Ft x 5.33 Ft | ||
| Main Level | Foyer | 4.08 Ft x 10.83 Ft | ||
| Main Level | Furnace | 11.75 Ft x 13.00 Ft |
Agents and Offices
- Matt Launhardt
- Office: The Real Estate District
What's Nearby
Similar Properties

3105, 100 Walgrove Court Se, Calgary, Alberta
- MLS® # A2341203
- Sherry Heinrich
- Coldwell Banker Mountain Central
81 Copperpond Landing Se, Calgary, Alberta
- MLS® # A2271822
- Sunny Khanna
- Diamond Realty & Associates Ltd