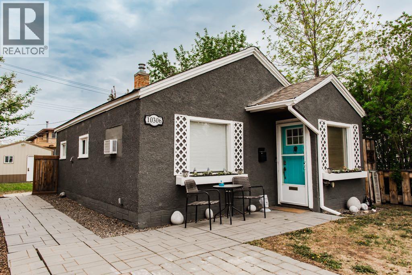
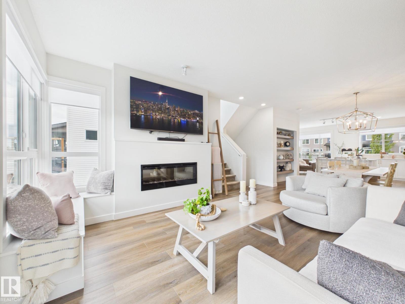
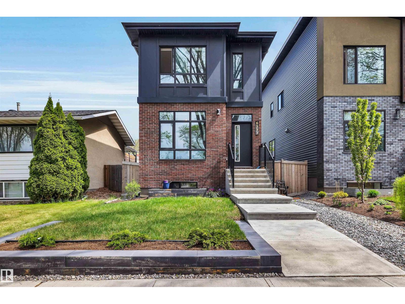
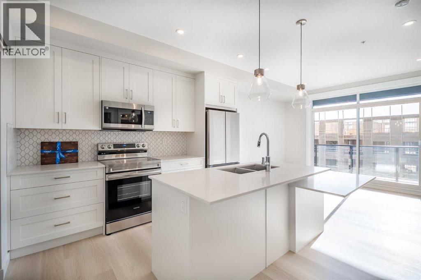
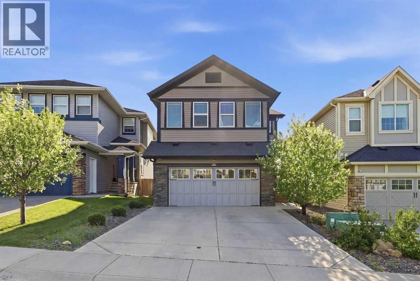
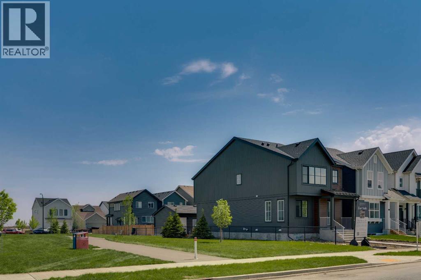
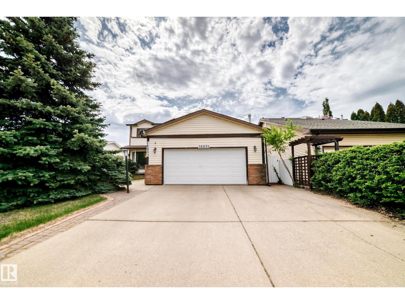
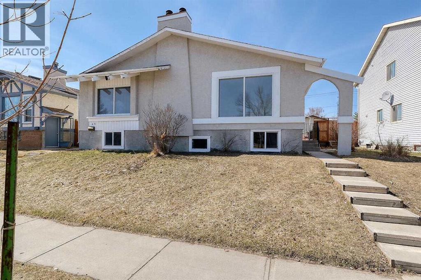
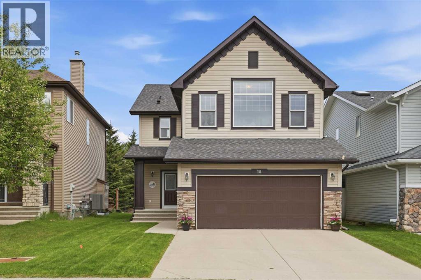
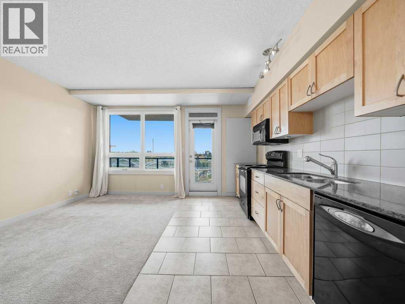
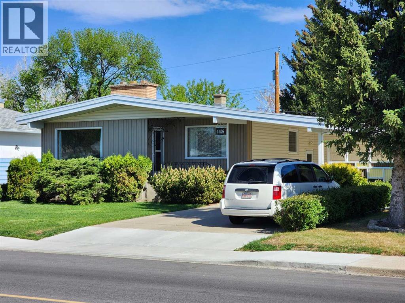
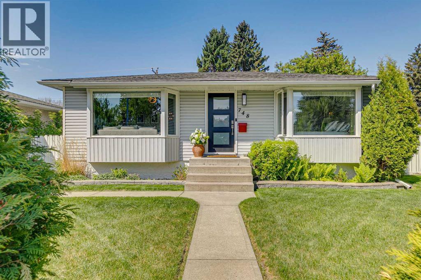
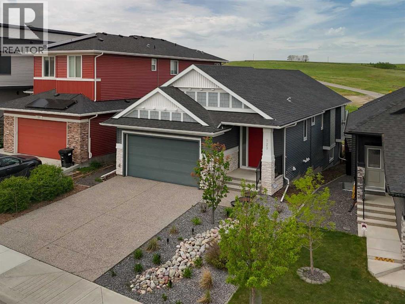
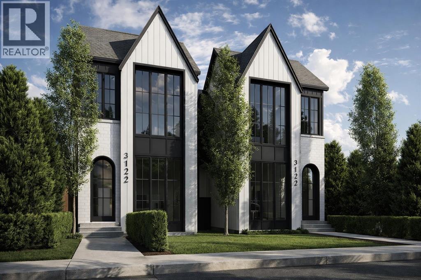
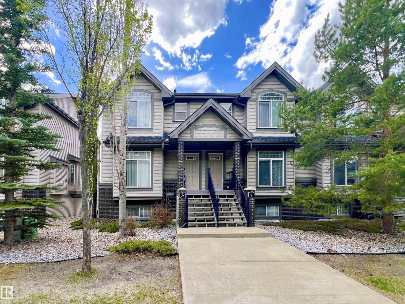
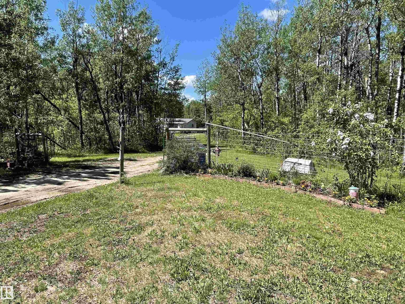
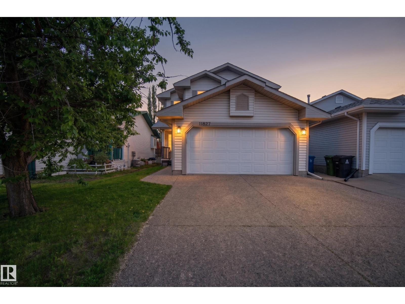
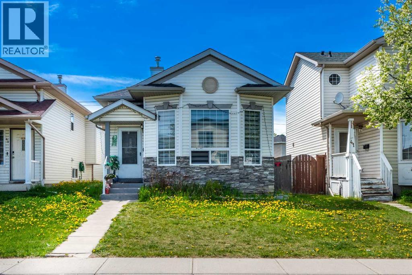
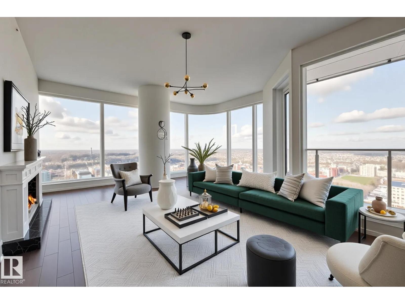
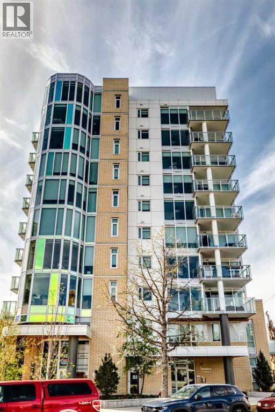
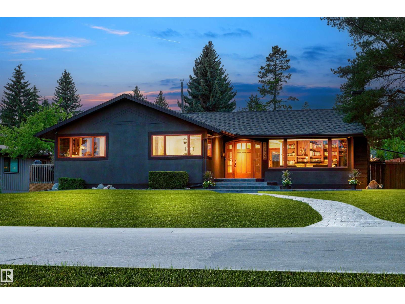
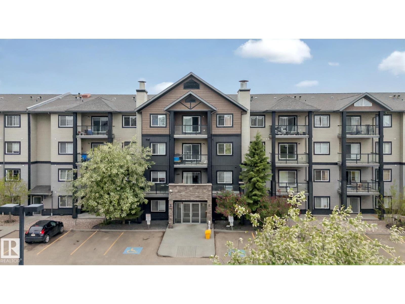
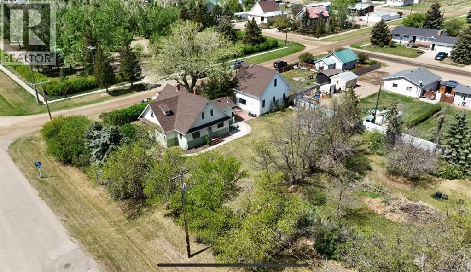
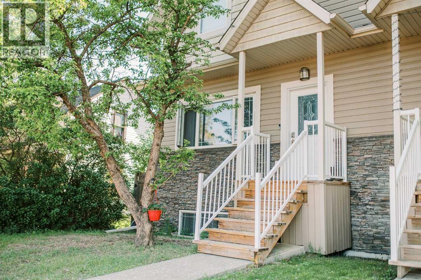
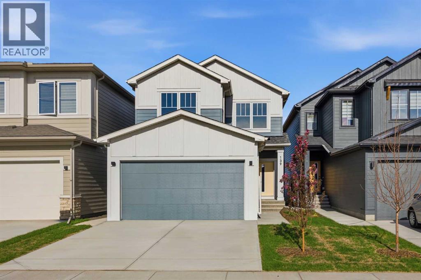
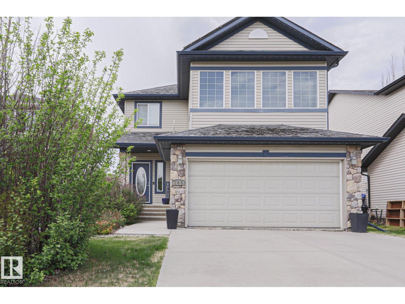
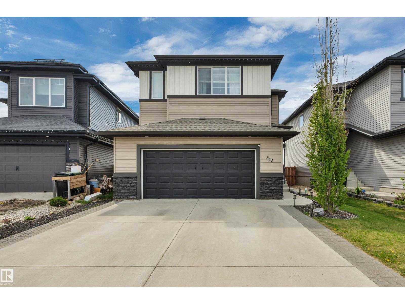
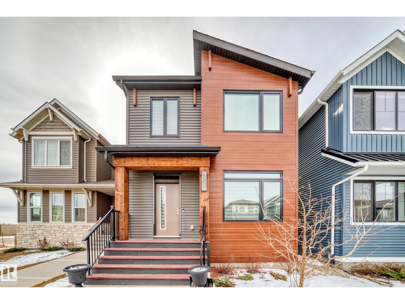
Charming curb appeal, a cozy renovated interior, and an unbeatable location make this home a must-see. The updated kitchen is the centrepiece of the home, opening into a modern and inviting living room space. You’ll also find a good-sized primary bedroom, plus a spacious den or second bedroom at the back of the home. The bright and roomy main bathroom/laundry combination adds great function, while updated electrical and plumbing provide peace of mind. Outside, the front and back yards are landscaped with trees lining the fenced perimeter, along with a paving stone driveway, RV parking, walkways, patio areas, and alley access to a single detached garage that is ready for electrical connection. Located near the end of the avenue, just steps from the Muskoseepi Trail system, park, Bear Creek Outdoor Pool, and facing a beautiful garden-like green space, you couldn’t ask for a cuter home in a better location. (id:51989)
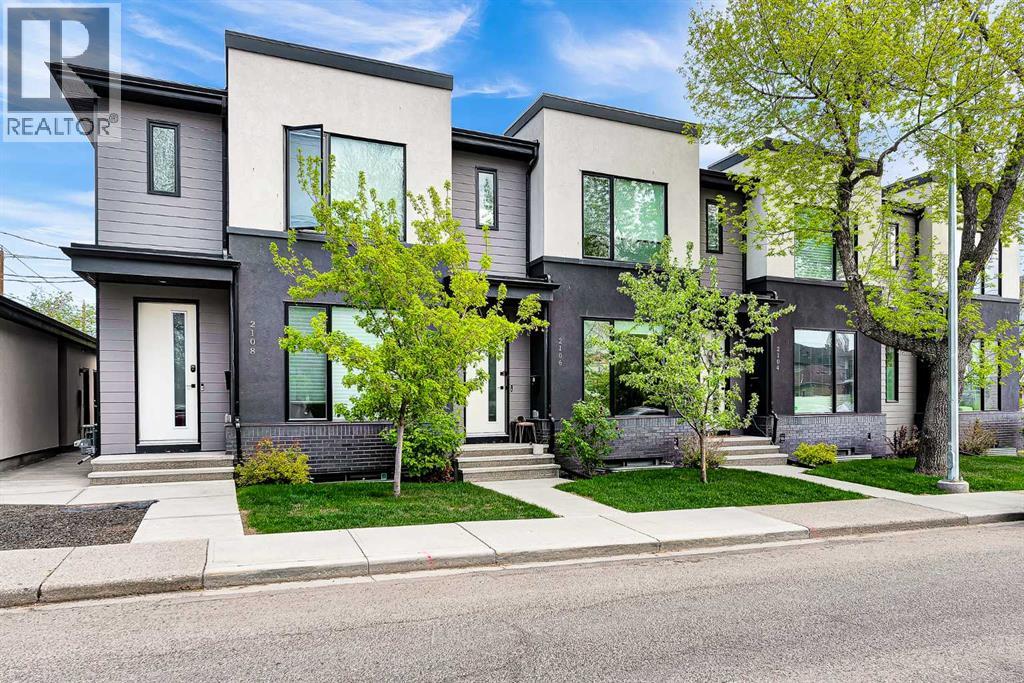
Welcome to this beautifully designed inner-city home in Mount Pleasant, one of Calgary’s most sought-after communities. Featuring thoughtfully designed 9-foot ceilings on all three levels, this exceptional property seamlessly blends modern luxury with everyday comfort. Upstairs, you’ll find two spacious primary bedrooms, each complete with its own private ensuite, offering comfort and privacy for families, guests, or roommates. The open-concept main floor is ideal for both entertaining and daily living, showcasing durable luxury vinyl plank flooring, soaring ceilings, and a stunning fireplace that creates a warm and inviting atmosphere. The chef-inspired kitchen is beautifully appointed with quartz countertops, full-height cabinetry, a gas stove, and stainless-steel appliances. The fully finished basement offers additional living space with a large recreation room, third bedroom, and full bathroom—perfect for movie nights, guests, or a home office setup. Additional highlights include air conditioning, high-end finishes throughout, a private fenced rear patio, and a detached single-car garage. Enjoy unbeatable access to nearby shops, restaurants, grocery stores, schools, and public transit—all within walking distance. This is inner-city living at its finest, offering modern comfort, exceptional design, and a prime location. (id:51989)
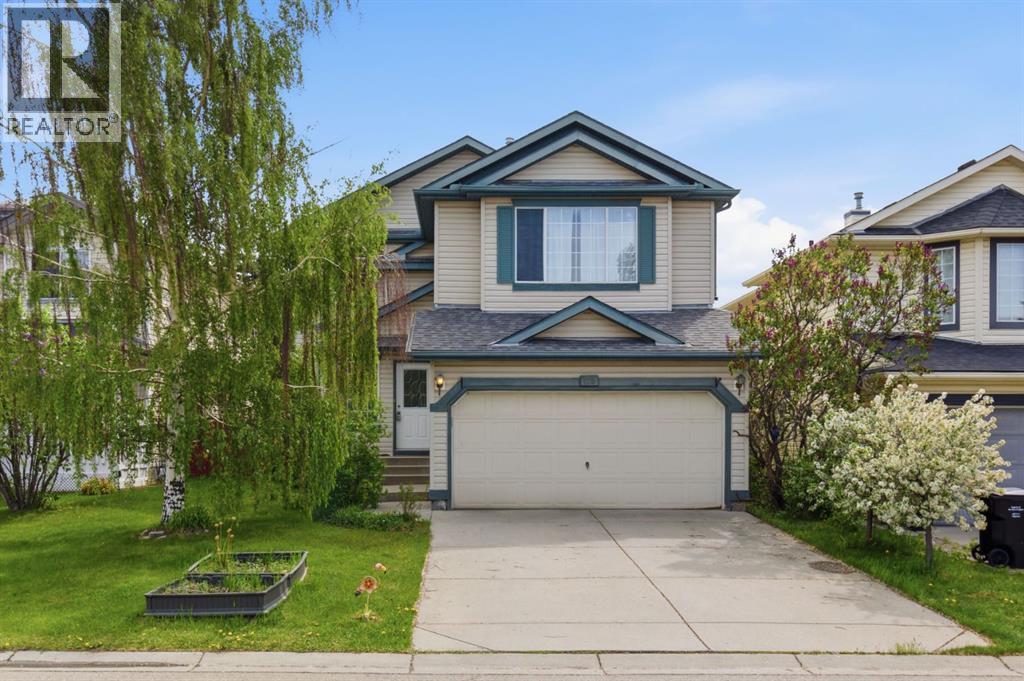
Move into a thoughtfully updated family home in the heart of Valley Ridge. With over 2,800 sq ft of developed living space including the fully finished basement, this move-in ready two-storey offers the space, layout, and upgrades families are looking for.The main floor has been refreshed with brand new luxury vinyl tile flooring, fresh paint, and an updated kitchen featuring white cabinetry, granite countertops, glass tile backsplash, and brand new appliances. Designed with everyday living in mind, the main floor offers multiple living spaces including a formal dining room that also works perfectly as a home office, a comfortable family room, main floor laundry, and a convenient 2-piece bathroom. Just off the kitchen, is a bright four-season sunroom with two skylights and a cozy wood stove, creating the perfect space to enjoy year-round while overlooking the large fenced backyard.Upstairs, the vaulted bonus room with oversized windows and a gas fireplace offers a warm and inviting space for movie nights, kids’ play space, or relaxing with family. The upper level also features two spacious secondary bedrooms, a full bathroom, and a large primary retreat complete with a walk-in closet and private 4-piece ensuite with a jetted tub.The fully finished basement adds even more flexibility with an additional bedroom, full bathroom, and a large rec room ideal for guests, teenagers, a home gym, or media space. Recent updates include a newer roof, brand new appliances (2026), New LVP floors on the main (2026), newer furnace (2021)Complete with a double attached garage and ideally located close to parks, pathways, golf, and quick access to the mountains, this is a fantastic opportunity to own a well-cared-for home in one of NW Calgary’s most desirable communities. (id:51989)
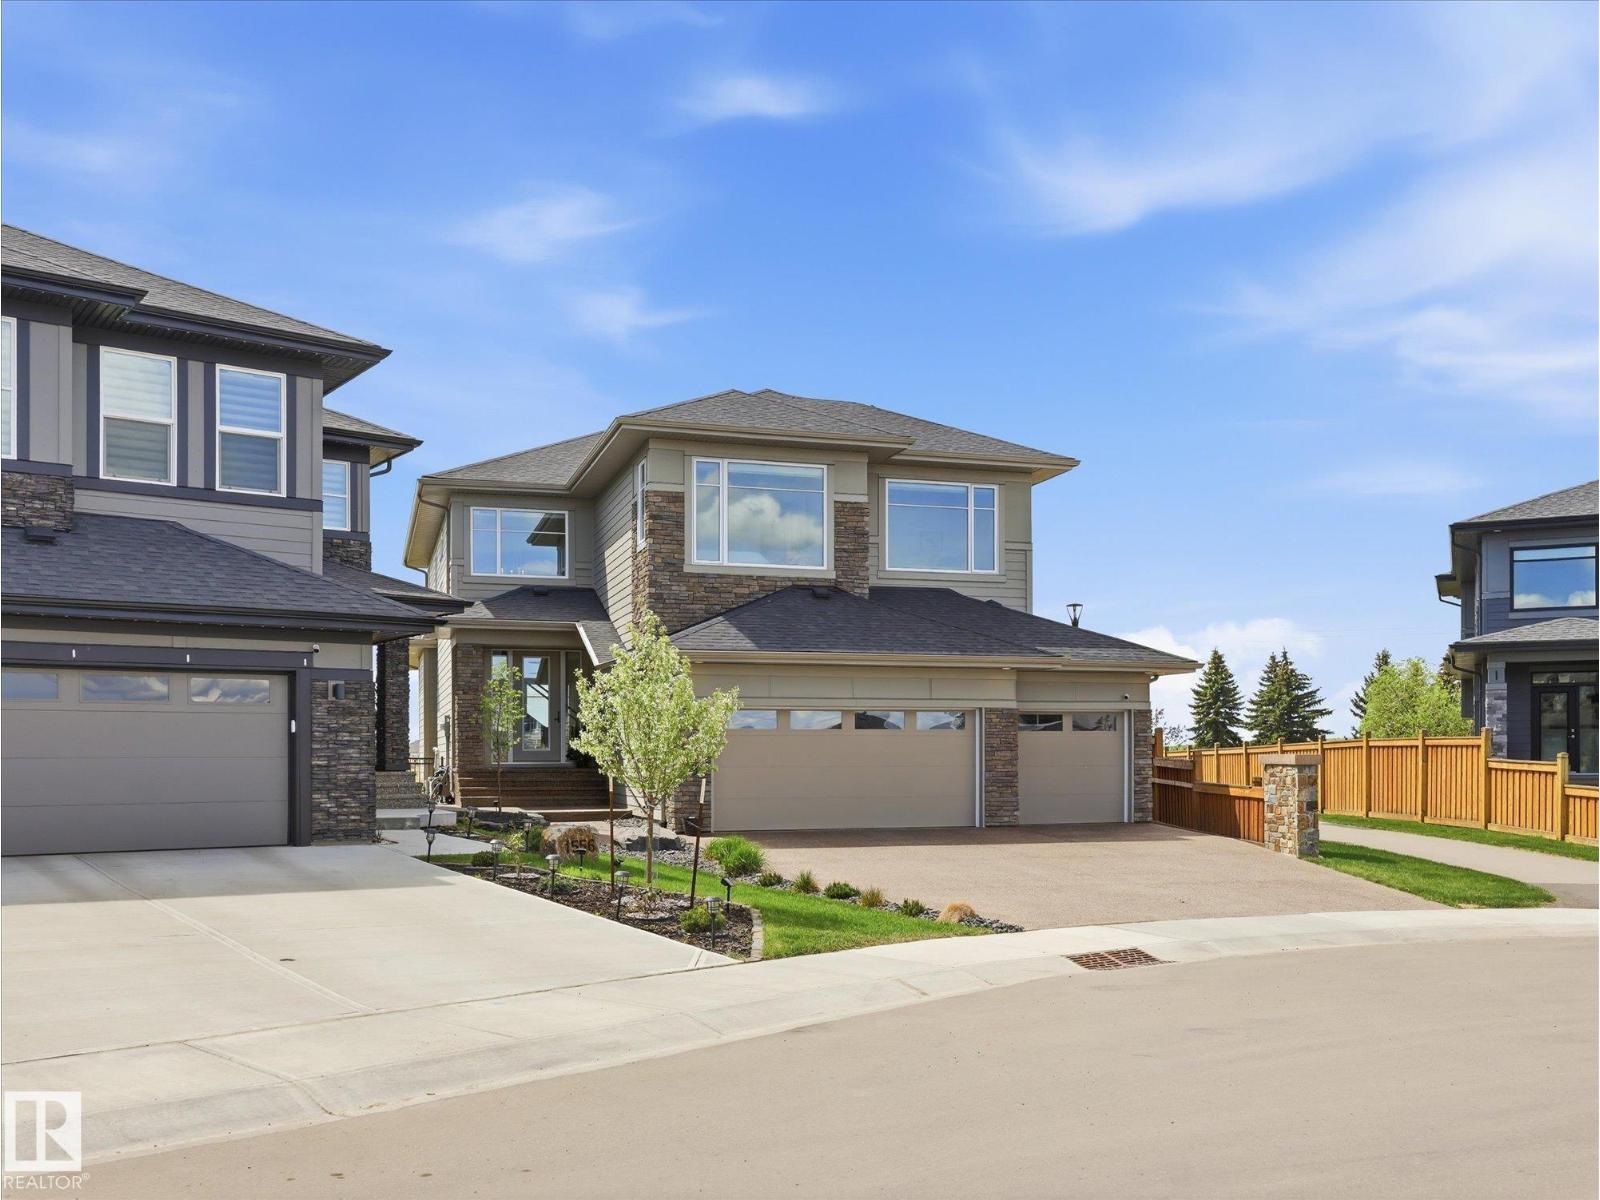
For those who seek the Exceptional. This Custom Residence by Hillview Master Builder is Perfectly Positioned on Jagare Ridge Golf Course. Offering 2874 sqft of modern luxury, this 4-bedroom, 4-bath home showcases premium hardwood, designer finishes, soaring ceilings, and an open-concept layout ideal for entertaining. The chef’s kitchen features top-tier appliances, an oversized quartz island, and a custom walk-in pantry. The living room is highlighted by a full wood feature wall with electric fireplace. Upstairs offers a loft with built-in office, laundry room, and a luxurious primary suite with walk-in closet and spa-inspired 5-piece ensuite, plus two additional bedrooms and full bath. The fully finished basement includes a bedroom, gym, rec space, and full bath. Set on a manicured 7,710 sqft south-facing lot with golf course views, this home also features central A/C, custom window coverings, a covered deck with gas hookups, and a heated oversized triple garage with polyaspartic floors. (id:51989)
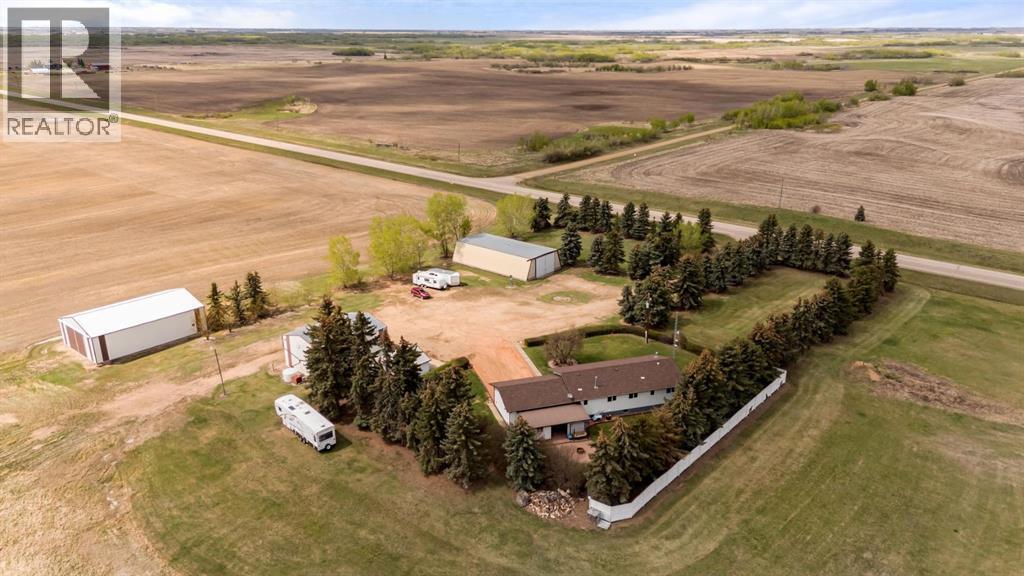
Welcome to acreage living at its finest! Situated on 8.99 beautifully maintained acres, this property is the kind that instantly catches your eye and never lets go. From the moment you pull into the yard, you will appreciate the incredible pride of ownership throughout. Not a blade of grass is out of place and every inch of this property has been meticulously cared for inside and out. Surrounded by endless farmers fields and stunning Alberta skies, the setting offers peace, privacy, and breathtaking views in every direction.The impressive yard site features a 30x24 attached double garage, detached double garage, heated shop, and multiple outbuildings, making this property ideal for families, hobbyists, or anyone needing extra space for vehicles, toys, or projects.Inside, the home is warm, welcoming, and exceptionally well kept. The bright kitchen offers plenty of natural light, a fantastic layout, handy island, and flows beautifully into the dining area, creating a wonderful space for everyday living and entertaining. The front living room is sure to become your favorite place to unwind, complete with a freestanding gas stove and incredible panoramic views of the acreage through the large windows.The main floor also features a spacious primary bedroom, a 5 piece bathroom, two additional bedrooms, and a convenient 3 piece bath. Just off the attached garage, you will discover an incredible hot tub/BBQ space designed to take full advantage of the surroundings, with overhead doors that open up to the yard so you can relax and enjoy the fresh country air and beautiful views year round.Step outside and you will fall in love with the thoughtfully designed outdoor living spaces, including a stunning fire pit area surrounded by shrubs, privacy fencing, and ambient lighting that brings the space to life in the evenings. The fully finished basement adds even more room for the family with a huge rec room, additional bedroom, 2 piece bathroom, laundry room and storage galore .Complete with central A/C for those warm summer days and unforgettable views in every season, this immaculate acreage offers the perfect balance of comfort, function, and country charm. A truly special place to call home and an ideal property to raise a family. (id:51989)
Discover this immaculately kept ground-floor 2-bed, 2-bath corner unit offering comfort and style. Bright and inviting with 9' ceilings, large windows, and an open-concept layout featuring laminate flooring in the main living areas and new soft carpet in the bedrooms. The kitchen features stainless steel appliances, including a new fridge, ample cabinetry, and a functional centre island. The primary bedroom includes a walk-in closet and a 3-pce en-suite, while the spacious second bedroom offers flexibility. A dedicated den with a built-in desk creates the perfect workspace. Step outside to your own private west-facing patio, ideal for relaxing, with nearby ponds and walking trails to enjoy. This building also offers a fitness room, rec room, guest suite, and exceptional parking and storage with 1 underground titled stall featuring a large storage cage plus 1 additional outdoor titled parking stall. Ideally located close to all amenities, with quick access to Anthony Henday, Terwillegar Dr, and Whitemud. (id:51989)
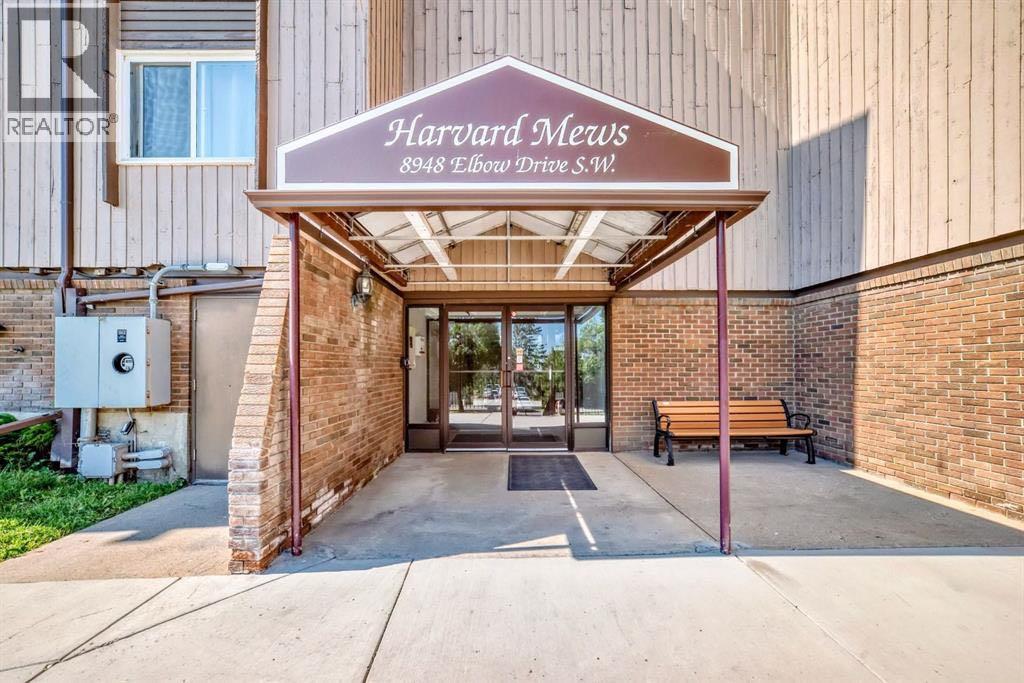
This is a must-see condo. This one-bedroom, third-floor unit is set in one of the most desirable locations in the complex, backing onto a quiet green space with a private patio that feels like your own peaceful escape. Whether you’re enjoying your morning coffee, reading a book, or unwinding after a long day, the view is something special.Inside, you’ll love the fresh updates including brand-new appliances and upgraded vinyl plank flooring in the living and dining areas, giving the space a clean, modern feel.The building amenities truly take this condo to the next level. Residents enjoy access to a swimming pool, sauna, tennis courts, party room, and beautifully maintained green spaces that make everyday living feel like a retreat. The bright and welcoming hallways add to the pride of ownership throughout the building.And the location couldn’t be better. Close to shopping, dining, parks, and everyday essentials, while still offering a quiet place to come home to. Book your showing today! (id:51989)
EXTENSIVELY RENOVATED MODERN FARMHOUSE RIDGE HOME FACING FISHCREEK PARK| OVERSIZED 8,803 SQ FT CORNER LOTRare Parkland Ridge home facing Fish Creek Park and fully renovated! Welcome to this MODERN FARMHOUSE BUNGALOW offering nearly 2,900 SQ FT OF Extensively RENOVATED LIVING SPACE on a QUIET STREET in sought-after Parkland.Renovated within the past three years, this five bedrooms, three full bathrooms home blends timeless design with elevated custom finishes throughout. The main level features wide plank engineered hardwood, custom millwork, modern lighting and a stunning OPEN-CONCEPT MODERN DREAM KITCHEN with FLOOR-TO-CEILING CUSTOM CABINETRY and LED LIGHTING, PANEL-READY APPLIANCES, PULL-OUT PANTRY, QUARTZ SURFACES, oversized entertaining island, and a dedicated coffee station. The bright living room centers around a MODERN GAS FIREPLACE and large MODERN BLACK CASEMENT DRYWALL RETURN WINDOWS.Main floor windows are CUSTOM LOW-E 272, providing excellent energy efficiency year-round while framing PARK VIEWS and filling the home with natural light. The main level offers THREE BEDROOMS, including a spacious primary suite with PRIVATE ENSUITE AND WALK-IN CLOSET, plus the convenience of MAIN FLOOR LAUNDRY.The spa-inspired bathrooms are beautifully finished with custom tile work and WALK-IN SHOWERS. Each bathroom has been individually designed with its own distinctive aesthetic and custom finishes offering a level of details rarely found in typical renovation. The home also includes AIR CONDITIONING for year-round comfort.The fully developed lower level expands your living space with a large family room, MODERN WET BAR, COZY WOOD-BURNING FIREPLACE, additional bedrooms, and flexible space ideal for guests, a home office, or recreation.Outside, enjoy an OVERSIZED 8,803 SQ FT CORNER LOT with a partial MAINTENANCE-FREE HARD-SCAPING, a FRONT PORCH, FRONT DECK, SIDE DECK, and a HUGE PRIVATE BACKYARD with GAS BBQ ROUGH-IN. Parking is exceptional with a DOUBLE DETACHED GARA GE plus a LARGE PARKING PAD FITTING UP TO THREE VEHICLES. Furnishings were carefully selected to complement the home’s modern farmhouse design. Seller is open to negotiating the purchase of select FURNITURE separately to offer a TRUE MOVE-IN READY experience.Located along Parkridge Drive with direct access to scenic walking and biking pathways, and steps to Fish Creek Park. Enjoy exclusive access to PARK 96 PRIVATE COMMUNITY AMENITIES, including tennis courts, pickleball, skating, playgrounds, concerts, and more. Walking distance from the Bow Valley Ranch, Annie’s Café and also close to shopping, dining, and quick access to Deerfoot Trail. Note: seller is a licensed real estate agent in Alberta. THIS IS MORE THAN A HOME — IT’S A LIFESTYLE. A RARE OPPORTUNITY IN ONE OF CALGARY’S MOST ESTABLISHED AND DESIRABLE COMMUNITIES. (id:51989)
RARE FIND - This is One of the Largest units in Cobalt Beach & its an END UNIT! This beautifully designed home offers a spacious double attached garage with an additional storage space plus upscale finishes and thoughtful details throughout. The bright open concept main living area features oversized windows, designer lighting, sleek finishes and exceptional natural light. The chef inspired kitchen flows seamlessly into the living and dining areas, perfect for entertaining and everyday living. Upstairs offers convenient laundry, spacious bedrooms and a luxurious primary retreat with a spa inspired ensuite featuring a freestanding soaker tub, oversized glass shower, dual sinks and walk in closet. The finished lower level offers a versatile flex space that could serve as a 4th bedroom, an additional bathroom and patio access. Relax on the large upper deck and enjoy a move in ready home just steps to shopping, restaurants, the movie theatre and all the amenities Jensen Lakes has to offer. (id:51989)
This beautifully finished contemporary home offers a bright, functional layout with thoughtful design and quality finishes throughout. The open-concept main floor features impressive 9’ ceilings, spacious living and dining areas, and a chef-inspired kitchen complete with stainless steel appliances, professional hood fan, large pantry, and extensive cabinetry. Upstairs offers 3 generous bedrooms including a spacious primary retreat with walk-in closet and luxurious 5-pc ensuite. Large windows throughout the home provide an abundance of natural light, while recent exterior improvements include professionally completed front landscaping along with a new rear stone patio and turf, creating a polished low-maintenance outdoor space ideal for relaxing or entertaining. Located in the heart of Allendale directly across from Allendale Park and just minutes from the University area, Whyte Avenue, cafés, restaurants, schools, and Downtown Edmonton. (id:51989)
Discover modern lakeside living in this brand-new 2 bedroom, 2 bathroom condo located in the award-winning community of Mahogany. With a thoughtful layout and $20,000 in premium upgrades, this home offers a blend of comfort, style, and functionality.Featuring 699.4 sq. ft. of RMS living space (753 sq. ft. builder size), the unit showcases Luxury Vinyl Plank flooring throughout, tile flooring in both bathrooms, and an extended kitchen island—perfect for additional seating and prep space. The open-concept kitchen includes sleek finishes and ample cabinetry, flowing seamlessly into the living and dining area. The primary bedroom includes a private ensuite, while the second bedroom is ideal for guests, a home office, or a roommate setup.Enjoy year-round comfort with added bonus of air conditioning. This unit includes heated underground parking and a separate storage locker, providing convenient and secure storage solutions.Residents of this development benefit from exclusive access to the Mahogany Homeowners Association amenities:Calgary’s largest lake21 acres of park space and walking trailsTwo private beach areas with BBQ and firepit sitesBeach volleyball courts, fishing docks, playgrounds, and self-propelled watercraft rentalsLocated just steps away from a shopping plaza, restaurants, and schools with quick access to major roadways, this condo perfectly blends lifestyle and convenience.A rare opportunity to own a brand-new unit in one of Calgary’s most desirable lake communities. Move in and enjoy four-season recreational living at its finest. (id:51989)
This is the kind of home you walk into and just know. Not because it's flashy. Because it's right. Every room, every detail, every inch of this ~2492 sq ft two-storey was laid out with real life in mind. The life where six people need six real bedrooms, not five bedrooms and a closet with a window. Crucially, four of those bedrooms sit together on the second floor, meaning all the kids stay on the exact same level so no one has to be separated or tucked away on a different floor. The life where mornings are busy and three and a half bathrooms actually matter. The life where you cook, you gather, you stay. Walk in the front door and the foyer greets you with a walk-in closet. Right there, day one, you know this home was designed by someone who thought it through. The kitchen will stop you in your tracks. Floor-to-ceiling cabinetry, a proper chef's pantry, deep pot-and-pan drawers, and a pull-out spice rack. This is not a kitchen for looking at. It is a kitchen for using. Two dining rooms mean Sunday dinner has a home, and so does Tuesday night homework at the table. The ceilings on the main floor and in the basement are tall enough to make every space feel open and generous. And the light here is something else entirely. East-facing front, west-backing rear. You get the morning sun rolling in from the front and the evening glow warming the back. All day, every season, no compromises. Hillcrest is the kind of community where neighbours know each other and families put down roots. Once people land here, they tend to stay. Picture your mornings here. Your weekends. Your holidays. It fits, doesn't it. (id:51989)
Welcome to 76 Heirloom Drive SE, featuring the beautifully designed Wren 20 model by multiple award-winning Baywest Homes. DOUBLE GARAGE and SIDING GREEN SPACE with direct path to WETLANDS. Thoughtfully crafted with modern finishes and functional living spaces, this exceptional home offers the perfect balance of style, comfort, and everyday practicality. At the heart of the home is a stunning central kitchen complete with a quartz island, ceiling-height cabinetry, designer-curated finishes, stylish backsplash, and a spacious pantry—ideal for both entertaining and daily living. The main floor also features a dedicated office with additional windows that fill the space with natural light. Upstairs, enjoy the versatility of a spacious bonus room, convenient upper-floor laundry, and a thoughtfully designed layout for modern family living. The generously sized primary retreat offers a luxurious 6-piece ensuite designed for relaxation, while two additional bedrooms are positioned at the back of the home and share a full bathroom. Additional highlights include legal basement suite rough-in for future development, (suite depends on the Municipality or City’s approval). 9’ foundation walls, and a double detached garage. Ideally located right beside green space in the growing community of Rangeview, this home is just steps from the future Commercial Village, Harvest Hall, and Community Greenhouse—bringing convenience, connection, and community right to your doorstep. (id:51989)
Lovingly maintained for over 30 years! This beautiful home features a permitted 3-season room that is sure to become your favorite space to relax and unwind. Enjoy the large private yard, perfect for entertaining, gardening, or quiet evenings outdoors. Upstairs offers 3 spacious bedrooms, including a primary suite that was truly ahead of its time with a HUGE walk-in closet and spa-inspired ensuite complete with shower and oversized jacuzzi tub. Two additional bedrooms and another full 4-piece bathroom complete the upper level. The fully finished basement adds even more living space with a large rec room, additional bedroom, and upgraded mechanical. Pet free and smoke free, this home showcases true pride of ownership throughout! (id:51989)
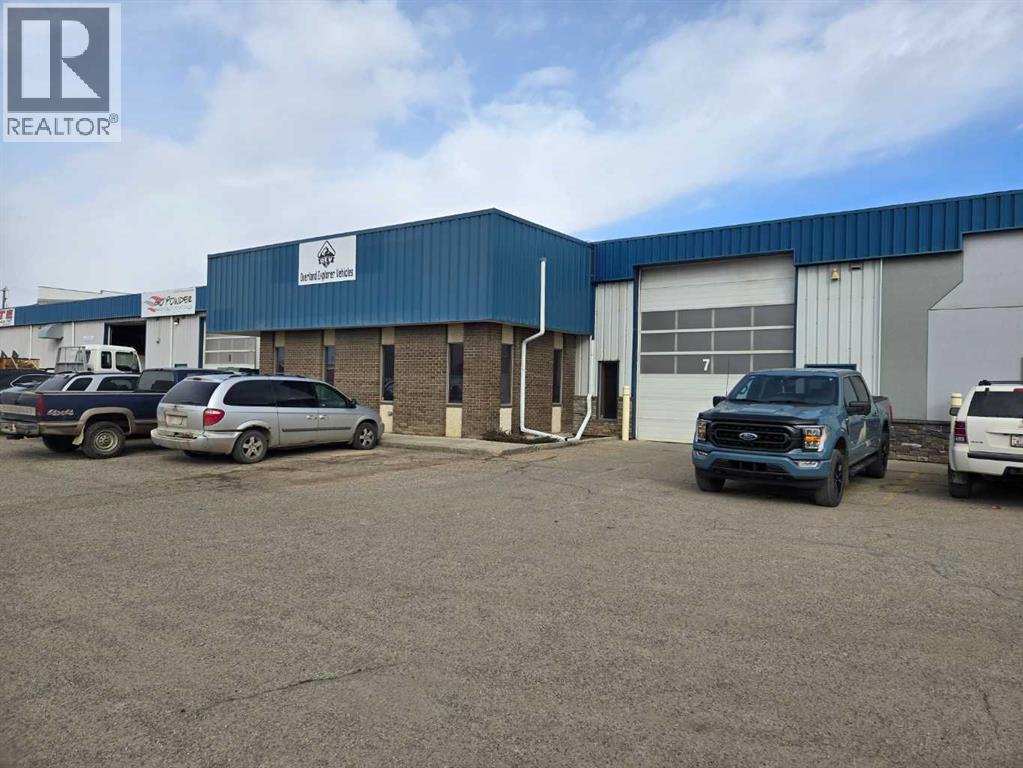
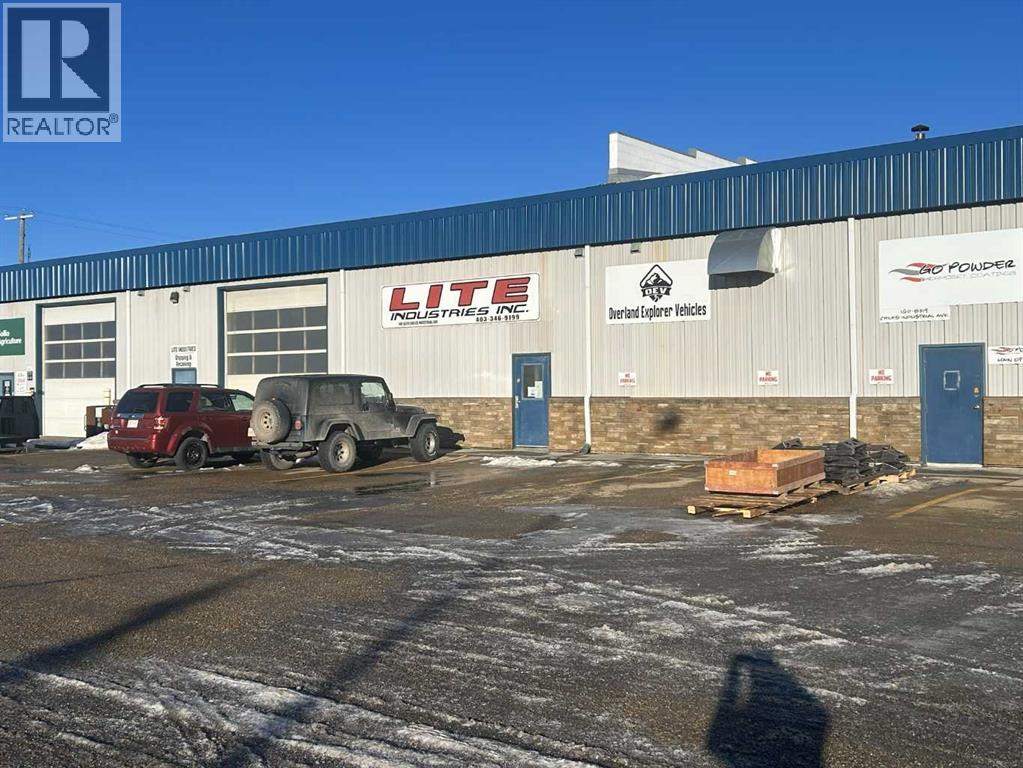
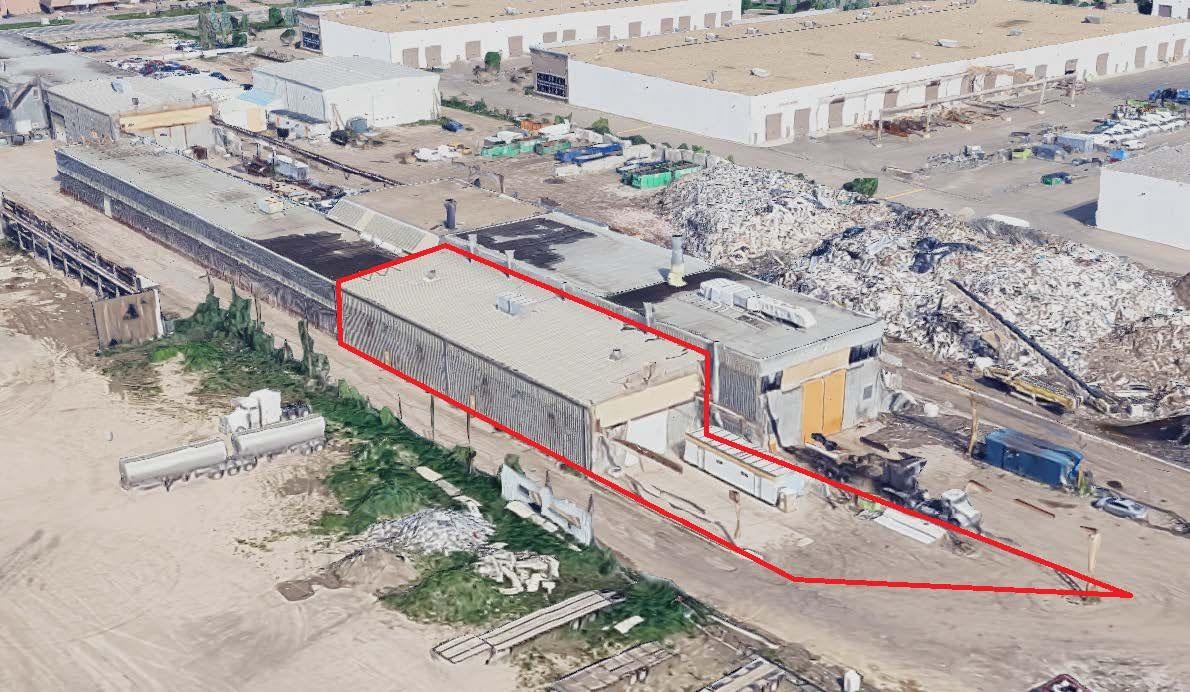
Located in Chiles Industrial Park, this 5,848 SF unit is available for sale. The unit features a recently renovated office area with a reception, three front offices, two washrooms, a boardroom, a staff lunchroom with a sink, an additional closet, and storage space. The shop is wide-open with a storage mezzanine and (1) 16' x 16' overhead door. The yard is fully paved with dedicated yard space along the east side of the property and ample parking available. The property is also available for lease. (id:51989)
Located in Chiles Industrial Park, this 10,900 SF double unit features a recently renovated office area with a reception, multiple offices, storage space, and a staff lunchroom. There are two shops/warehouses with (1) 14' x 12' overhead door and (1) 10' x 12' overhead door, as well as a storage mezzanine. Ample paved parking available and there is a dedicated outdoor storage area. This location offers excellent access to Gaetz Avenue and Highway 2A. The property is also available for lease. (id:51989)
TOTALLY REDONE HOME!! JUST LIKE BRAND NEW. SUPERB LOCATION-CLOSE TO ALL AMENITIES-SCHOOLS/PLAYGROUND/SHOPPING ETC. FULLY DEVELOPED BI-LEVEL HOME WITH LOTS OF WINDOWS AND OPEN PLAN. MAIN FLOOR - BIG LIVING ROOM WITH CORNER FIRE PLACE, FORMAL DINING AREA, BIG KITCHEN, 2 BEDROOMS AND FULL BATHROOM. BASEMENT - FAMILY ROOM, SPICE SUMMER KITCHEN AREA, SMALL DINING AREA, 2 BEDROOMS, FULL BATHROOM AND UTILITY ROOM. STUCCO SIDING, REAR YARD AND PARKING FOR 2 CARS AND MUCH MORE. (id:51989)
Welcome to your next chapter in the highly desirable community of Drake Landing! This beautifully maintained 4-bedroom, 2-storey home with a fully finished basement offers the perfect combination of space, comfort, thoughtful upgrades, and an unbeatable setting. Backing onto green space with no rear neighbours and a quiet backyard retreat, you'll love the privacy and peaceful views this home provides. Whether you're enjoying your morning coffee on the patio or watching the kids play, this backyard setting is hard to beat. The yard is equipped with in-ground sprinklers to help keep everything looking its best.Step inside to a bright, open-concept layout designed for everyday living and effortless entertaining. The spacious kitchen is the heart of the home, offering an inviting space to gather with family and friends while remaining connected to the living and dining areas. Upstairs offers generous bedroom space, while the fully developed basement creates even more room for movie nights, guests, hobbies, or a growing family. A stair lift to the basement is currently in place and can remain for accessibility needs or be removed at the buyer’s preference.This home was built with comfort and efficiency in mind and has been thoughtfully upgraded throughout. Energy-conscious features include upgraded triple-pane windows, R50 attic insulation, R20 basement insulation, and upgraded carpet underlay with Delta Membrane for added warmth and comfort. Major recent updates provide exceptional peace of mind, including a new furnace and hot water tank (2023), central air conditioning (2023), new garage door opener (2023), and new shingles (2024). The insulated garage is complete with built-in shelving, offering fantastic storage and organization.Homes with this combination of location, upgrades, efficiency, and green space views don’t come along often — come see why Drake Landing continues to be one of Okotoks’ most loved communities. (id:51989)
Welcome to London at Heritage Station — Dominion Tower, where comfort, convenience, and city living come together. This bright and stylish studio-style one-bedroom condo offers an open-concept layout perfect for first-time buyers, professionals, or investors.The kitchen flows seamlessly into the living area and features granite countertops, maple cabinetry, modern backsplash, and appliances. Large windows fill the space with natural light, while the private balcony with a gas hookup is the perfect spot to relax and enjoy views toward downtown Calgary.The spacious sleeping area includes a large closet and is complemented by a well-maintained 4-piece bathroom. Recent updates include brand-new carpet installed in 2025 and a new boiler replaced in 2026, adding extra comfort and peace of mind.This well-managed concrete building offers fantastic amenities, including 24-hour security, concierge service, secure package handling, heated underground parking, a rooftop patio, and a sunroom. One of the biggest highlights is the direct indoor access to Save-On-Foods. Restaurants, shopping, and Heritage LRT Station are all just a short 5-minute walk away.With excellent rental potential and a location only 10 minutes from downtown Calgary, this is an amazing opportunity to own in a highly convenient and sought-after area. Book your showing today! (id:51989)
Lovingly owned by the same family for over 60 years, this charming 1200+ sq/ft bungalow is bursting with warmth, character, and room to grow. Step inside and you’re greeted by a bright, oversized living room that’s perfect for gatherings, movie nights, or simply soaking up the sunshine. The cozy kitchen offers plenty of cabinets and that classic “home-cooked-meal” vibe, while the three spacious bedrooms on the main floor give everyone their own comfortable corner — with even more room to expand if you’re dreaming bigger.A large 4-piece bathroom completes the main level, but the surprises don’t stop there. Head downstairs to discover a massive family/rec room that’s ready for game nights, hobbies, or the ultimate hangout zone, plus a handy 3-piece bath for added convenience. The single attached garage is generously sized, making parking, storage, or workshop tinkering a breeze.All of this sits in a fantastic location near schools, shopping, parks, and everything you need for easy everyday living. With decades of love poured into it and endless potential ahead, this is the kind of home that doesn’t come around often — and it’s ready for its next chapter. (id:51989)
Welcome to this beautifully maintained 3-bedroom home, ideally situated on one of the best streets in the highly sought-after community of Acadia. Tucked away on a quiet cul-de-sac with minimal traffic, this property offers a peaceful setting while still providing exceptional access to Southland Drive, Deerfoot Trail, shopping, schools, and everyday amenities. Inside, the home showcases tasteful updates throughout, blending modern comfort with timeless charm. The bright and functional kitchen features granite countertops, modern stainless steel appliances, and excellent workspace for both everyday living and entertaining. Updated windows throughout the home enhance both efficiency and natural light, creating a warm and inviting atmosphere. The comfortable living room is anchored by a cozy fireplace, making it the perfect place to relax and unwind. The beautifully updated bathroom offers a touch of luxury with heated floors and dual shower heads. The dining area flows seamlessly onto the large private rear deck, creating an ideal setup for summer BBQs, outdoor dining, and entertaining guests. The finished basement offers a large additional space, perfect for a family rec area, home gym or office, and would be perfect for adding an additional bedroom. Outside, you’ll find an expansive backyard with convenient lane access, offering endless possibilities for gardening, play space, additional parking options, or future customization. The oversized detached double garage is another incredible feature of the home, and provides added convenience, storage, and protection from the elements year-round. This is an incredible opportunity to own a move-in-ready home in one of Calgary’s most established and desirable communities. (id:51989)
Welcome to Orchard Sky in Skyview Ranch. This bright 2 bedroom, 2 bathroom top-floor apartment is a great opportunity for first-time buyers or investors. The unit offers a functional open-concept layout with a modern kitchen, stainless steel appliances, stylish cabinetry, generous counter space, and a spacious living area that leads to a private balcony. The primary bedroom features a closet and 4-piece ensuite, while the second bedroom and full bathroom provide flexibility for family, guests, roommates, or a home office. Additional features include in-unit laundry, titled underground parking, and assigned storage. This tenant-occupied unit offers immediate rental income for investors, while also remaining a strong option for future owner-occupancy. Located close to schools, parks, playgrounds, shopping, transit, Stoney Trail, Country Hills Boulevard, Deerfoot Trail, and Calgary International Airport. A well-located 2 bed, 2 bath condo offering convenience, value, and long-term potential in the growing community of Skyview Ranch. Book your private showing today! (id:51989)
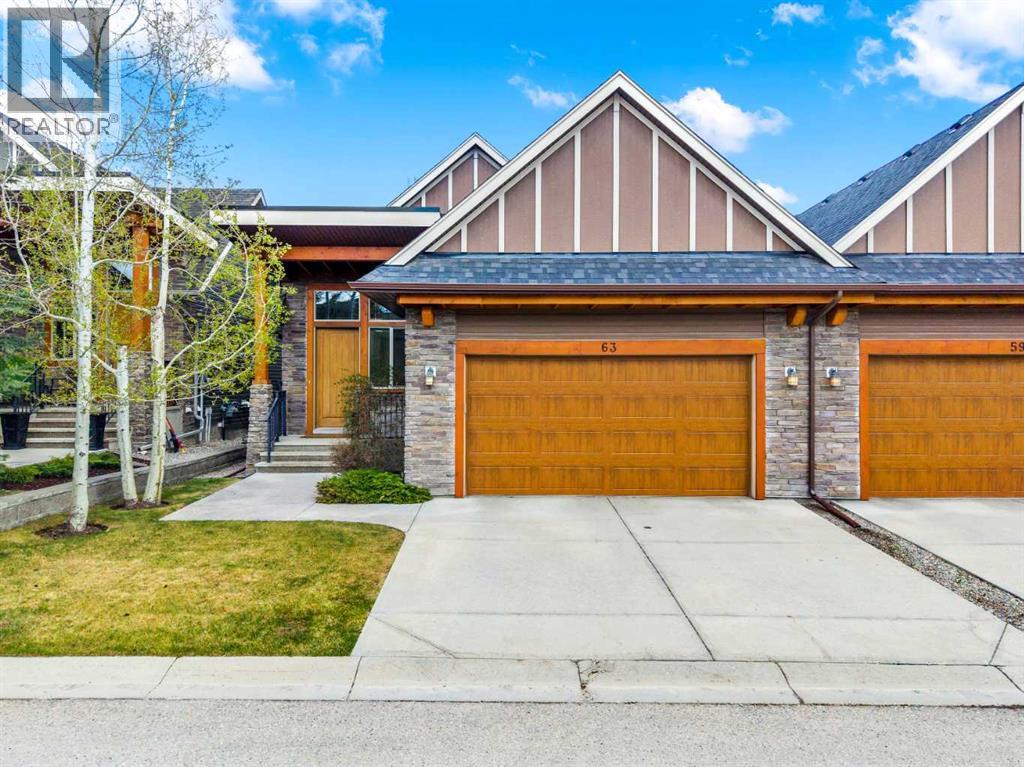
Welcome to 63 Cortina Villas SW, a RARE OPPORTUNITY to own an exceptional luxury villa nestled within the exclusive Cortina Villas enclave in the prestigious community of Springbank Hill. This beautifully appointed bungalow-style residence offers the perfect blend of sophisticated design, low-maintenance living, and timeless elegance. Thoughtfully crafted for discerning homeowners, the property combines spacious open-concept living with refined finishes and an effortless connection between indoor and outdoor spaces, creating a home that is equally suited to entertaining and everyday comfort.From the moment you arrive, the home makes a lasting impression with its attractive curb appeal, attached double garage, and beautifully maintained surroundings. Inside, soaring ceilings, expansive windows, and an abundance of natural light create an inviting atmosphere throughout the main level. The open-concept floor plan is designed to maximize both function and flow, seamlessly connecting the kitchen, dining area, and living room into one cohesive space. Rich finishes, thoughtful architectural details, and elegant design elements elevate every room while maintaining a warm and welcoming feel.The kitchen serves as the heart of the home, offering an exceptional combination of style and practicality. Generous cabinetry, ample preparation space, quality appliances, and a well-designed layout create an ideal setting for both everyday cooking and hosting guests. The adjoining dining area provides the perfect backdrop for intimate dinners or larger gatherings, while the spacious living room invites relaxation with its bright, open ambiance and views of the surrounding landscape. Large windows frame the outdoor scenery and fill the home with natural light throughout the day.The main-floor primary retreat is designed as a private sanctuary, offering generous proportions, a spacious walk-in closet, and a luxurious five-piece ensuite where comfort and relaxation take center stage. A second main-floor bedroom provides flexibility for guests, family members, or a dedicated home office, while a conveniently located powder room enhances functionality for both residents and visitors. Every detail has been carefully considered to provide comfort, convenience, and refined living.The fully developed lower level significantly expands the home's living space and versatility. Here, you will find two additional bedrooms, a full bathroom, and an expansive recreation area that can easily accommodate a media room, games area, fitness space, or additional entertaining zone. The thoughtful design of the lower level ensures that it feels bright, welcoming, and seamlessly connected to the elegance found throughout the rest of the home, providing exceptional flexibility for family living and hosting overnight guests.Outdoor living is equally impressive, offering peaceful spaces to enjoy morning coffee or warm summer evenings! Don't miss this rare opportunity - book your private showing today! (id:51989)
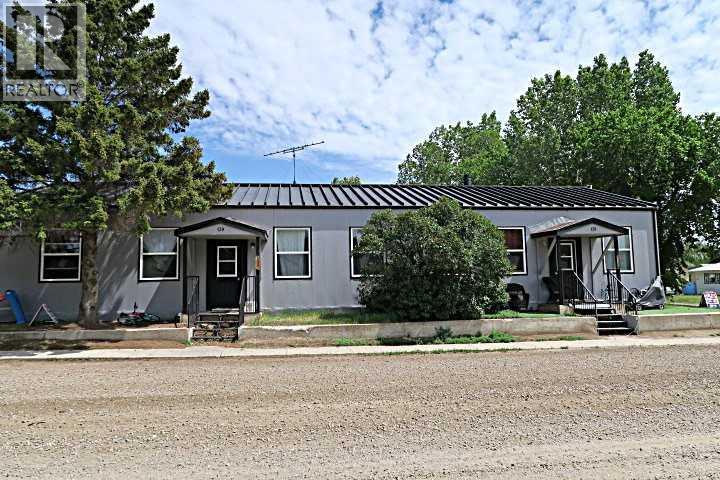
NO QUALIFYING MORTGAGE : Available with 25% Downpayment. (WOW what a deal). *****Unit 139A (3 Bedroom) $1450.00/Mo. Lease Ends June.30,2026.(Owner Pay's Gas ,Electricity Approx. $200/ Mo.*** water,sewer,& Garbage $142 /Mo .****** Unit 139B (2 Bedroom) Rent $891/Mo. : Month to Month Tenancy .Tenant pays heat & electricity (Owner pays Water,Sewer,Garbage $142/Mo. ),Insurance Approx. $2200 /Yr.***** Well maintained property inside and out .En-suite laundry ,separate furnaces. Corner lot with lots of OFF street and ON street parking.Property Manager lives in LOMOND and can continue to Manage Property . Employment continues for maintenance of Windmills, Solar Farm , And OLE Agricultural operation. Good demand for Tenants(Great Return on Investment) or Live in one side and Rent out the other side . Property is well maintained and managed. (id:51989)
• Equipped with two overhead cranes (6.3 ton and 10 ton)• Outdoor crane runway access• Upgraded LED lighting throughout the facility• New overhead loading door installed• Heavy power service available• Ideal for fabrication and industrial manufacturing operation• Nearby office space available for negotiation, subject to availability (id:51989)
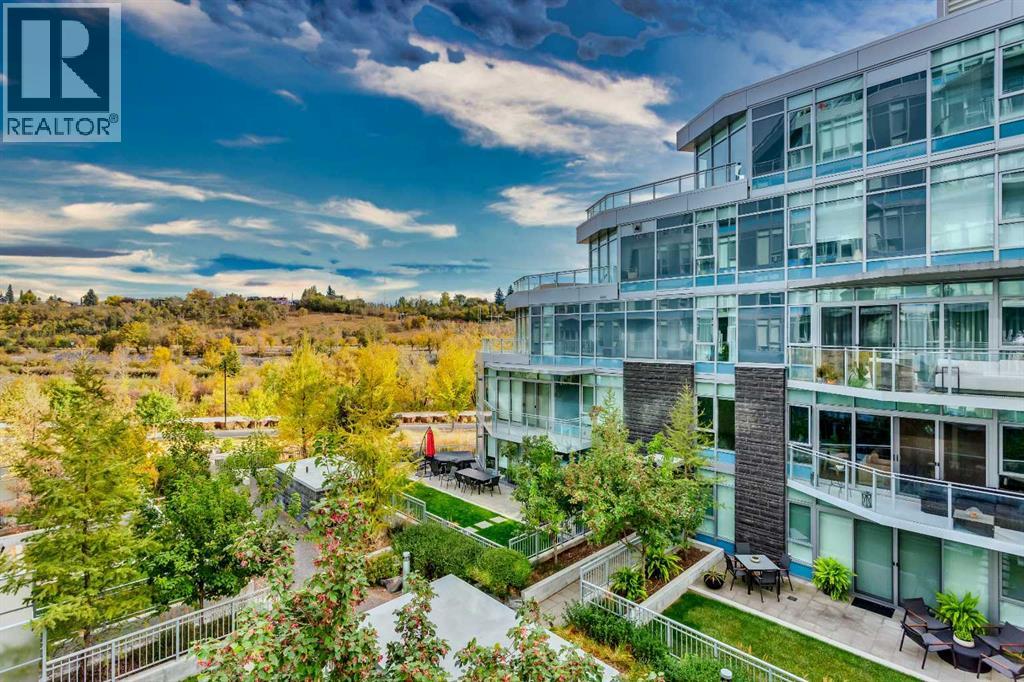
Perfectly positioned between the river pathways and downtown, this one-bedroom condo offers a lifestyle where city living meets a sense of calm. Step outside and you’re seconds from cafés, scenic trails, and the energy of the core — but inside, it’s your private escape.The open-concept design lives larger than expected, with floor-to-ceiling windows flooding the space with natural light. The sleek kitchen is outfitted with quartz countertops, high-end appliances, and full-height cabinetry, flowing seamlessly into the dining and living areas. From here, step out onto your private balcony and take in peaceful views of the courtyard.It’s a location that truly defines convenience — with direct access to Calgary’s renowned river pathway system connecting Eau Claire to the Calgary Zoo to the south and the University of Calgary to the north. Whether it’s a morning ride or a weekend stroll, everything is within reach.True elegance is subtle — you’ll notice it in the thoughtful details like the spacious bedroom, generous closet space, and a contemporary four-piece bathroom that blends both style and function. Everyday convenience is built in with in-suite laundry, an underground parking stall, and a dedicated storage locker.Life at Waterfront means more than just a beautiful home — it comes with premium amenities: a fitness centre, steam room, residents’ lounge with full kitchen, and the assurance of 24-hour concierge and security.Smart, stylish, and strategic — this is the kind of space that proves true luxury is about how it makes you live. (id:51989)
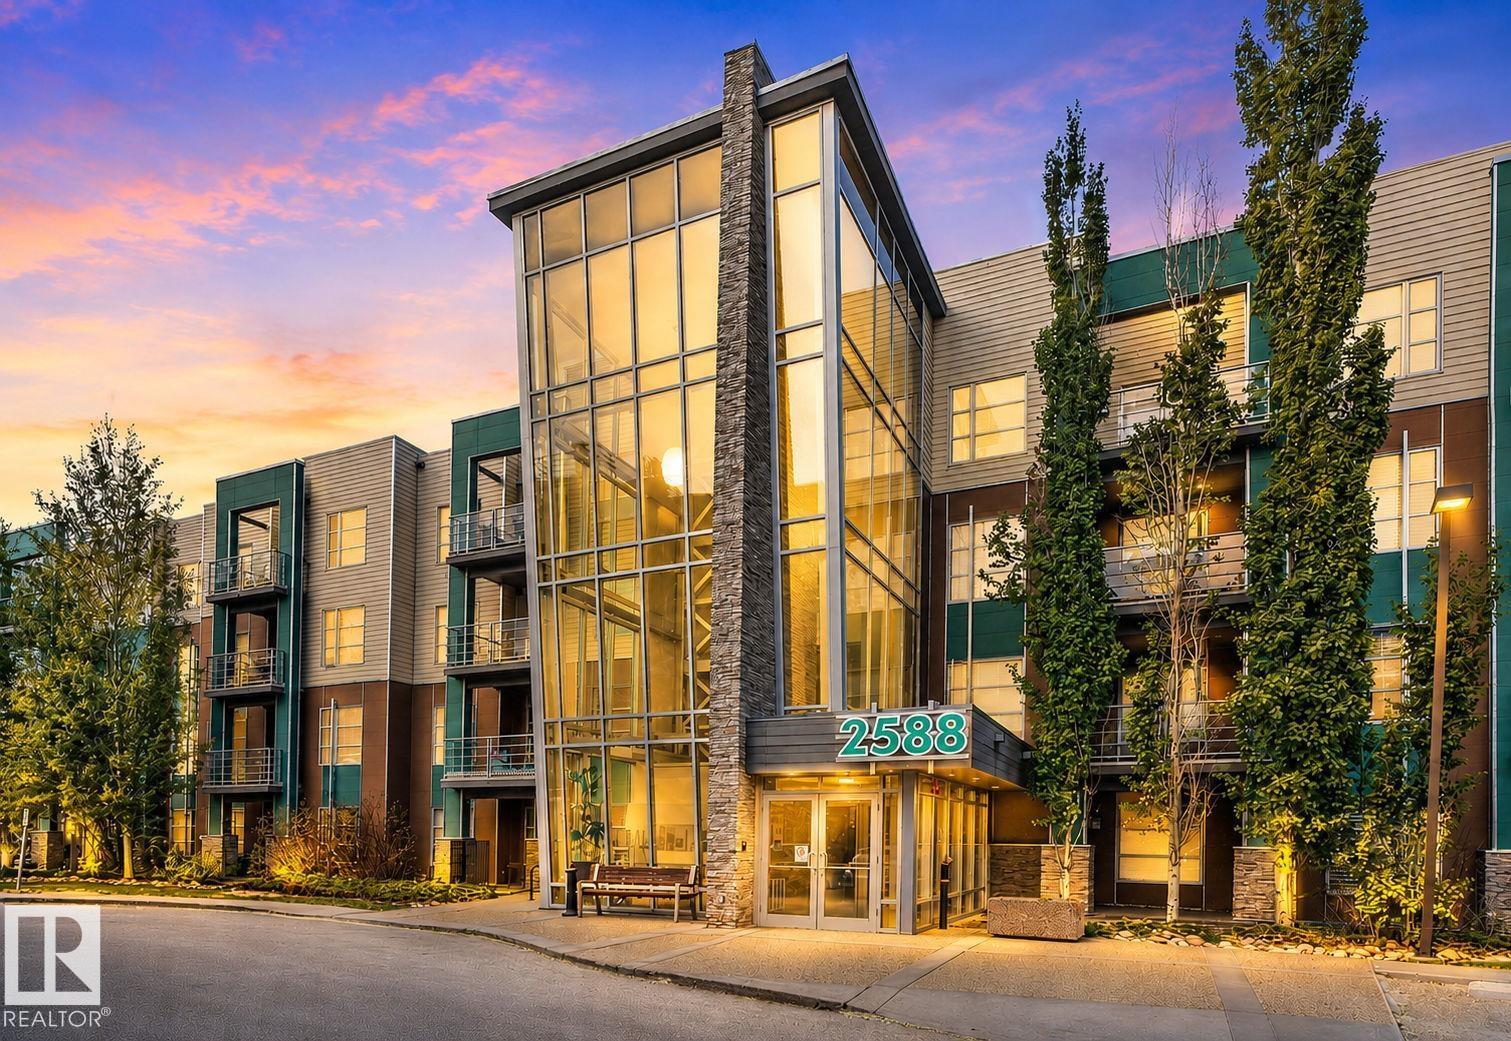
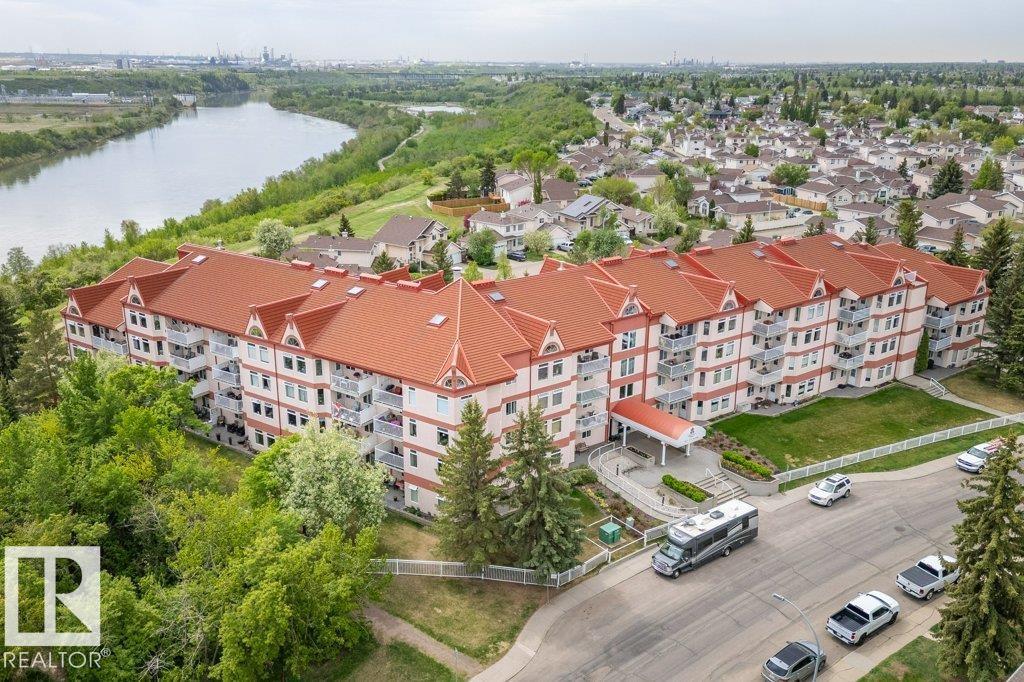
Welcome to Valleyview Point, a sought-after, 40+ (55+ in 2033) impeccably maintained, concrete & steel condominium, nestled atop Edmonton's stunning North Sask River Valley in the community of Kernohan. This 2 Bed, 1 Bath, 3rd-floor unit exudes pride-in-ownership, offering an ideal layout for ease of everyday living & entertaining. Abundant natural light adorns every room. Handy sliding screen door out to enjoy the balcony. In-Suite Laundry & Storage. Modern Vinyl Plank throughout (2023). Theromostat upgraded (2020). Enjoy all that Valleyview Point has to offer their residents- vibrant internal, friendly community w/ large Social Room which can be made available to you, fenced Courtyard w/ gas BBQ for your use, Craft Room, Games Room/Library, Fitness Room, equipped Woodworking Room, Heated U/G Parking, Wash Bay, Storage Cage. Entire building & unit boasts wheelchair accessibility. A/C for Common Area. No Smoking Building. No dogs. Steps away from River Valley Trails, Bus Routes, LRT, Shopping & A.Henday (id:51989)
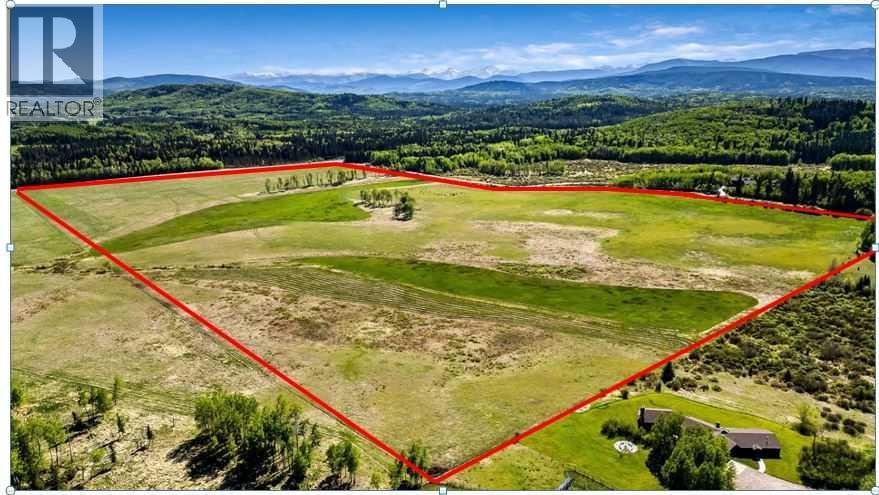
LAND ONLY.... 89.38+ acres of prime property just minutes from Bragg Creek. Located within the heart of the West Bragg Creek Area Structure Plan, this land offers an exceptional opportunity for country living, development, or summer pasture.The property features excellent road access from West Bragg Creek Road and RR 52. Surrounded by the beauty of the Kananaskis, rolling hills, and local wildlife, it represents a unique and inspiring investment opportunity.Please note that there are currently cattle grazing on the land. For this reason, we kindly ask that you do not walk or drive on the property without prior permission.Property Details: - Legal Description: SW Section 14, Township 23, Range 5, W of 5 - Size: 89.38 acresPlease call for further details or to arrange a viewing. (id:51989)
Welcome to this beautifully upgraded and immaculately maintained bungalow in the sought-after community of Crestmont, offering nearly 3,000 sq. ft. of thoughtfully designed living space backing directly onto green space with no neighbours behind. Combining timeless finishes, exceptional functionality, and stunning west-facing outdoor living spaces, this home is designed for those seeking elevated everyday living without compromise. Featuring 2 living areas, 3 bedrooms, 2.5 bathrooms, a home office, and two incredible outdoor retreats, this property offers the perfect balance of luxury, comfort, and privacy. Enjoy breathtaking sunsets and peaceful views from the upper balcony, or unwind in the professionally landscaped backyard featuring a stone patio, maintenance-free turf lawn, rock pathways, and mature landscaping that creates a truly private outdoor oasis. A grand foyer welcomes you into the bright open-concept layout, where soaring ceilings and a wall of west-facing windows flood the main level with natural light. At the heart of the home is the stunning two-tone kitchen, complete with quartz countertops, an oversized island with additional seating, ceiling-height cabinetry, a gas range with chimney hood fan, a large pantry, and extensive prep space. The spacious dining area is ideal for hosting and features a custom built-in buffet for additional storage. Anchoring the main living area is a gas fireplace with a floor-to-ceiling stone surround and mantle, creating a warm and inviting focal point for cozy winter evenings. The great room offers direct access to the balcony, which spans the width of the home and provides ample space for outdoor dining, lounging, and even a future hot tub if desired. The luxurious primary retreat captures the same stunning west-facing views, complete with a spacious walk-in closet and a beautifully appointed ensuite featuring a walk-in shower. Completing the main level are a stylish two-piece powder room, convenient main-floor laund ry, and a mudroom with direct access to the double attached garage. The professionally developed sunshine basement was thoughtfully designed to maximize natural light through oversized windows. Featuring an expansive ~24’ x 14’ recreation and games room, two oversized bedrooms (both ~14’ x 12’), and a dedicated home office that could easily function as a fourth bedroom, gym, or flex space. A large mechanical room and two separate storage rooms provide abundant storage. Whether you’re looking to downsize without sacrificing space or searching for a fully developed family home with room to grow, this exceptional property truly offers it all. Featuring central A/C and two stunning west-facing outdoor living spaces, this home was designed to fully capture its peaceful natural setting. Located just minutes from parks, playgrounds, this move-in-ready bungalow offers quick access to downtown Calgary and the mountains, presenting an exceptional opportunity. (id:51989)
BRAND-NEW DETACHED INFILL WITH A LEGAL 2-BED BASEMENT SUITE IN GLENBROOK. Offering nearly 2,000 sq. ft. above grade plus a fully developed legal basement suite, this beautifully designed home combines modern architecture, functional family living, and exceptional income potential. Featuring 5 bedrooms, 3.5 bathrooms, and a double detached garage, this property is ideal for families, professionals, or investors seeking a premium inner-city location. The striking exterior showcases white brick and black-and-white board-and-batten siding, while the bright open-concept main floor features 10-ft ceilings, engineered hardwood flooring, oversized windows, and a spacious dining area throughout. The chef-inspired kitchen is anchored by a massive quartz waterfall island and includes premium stainless-steel appliances, a gas stove and built-in wall oven, a custom hood fan, a coffee bar, and a large walk-in pantry. The rear living room is centred around a sleek fireplace with custom built-ins, while a functional mudroom and elegant powder room complete the main level. Step outside to the fully fenced east-facing backyard with a large deck and access to the double detached garage. Upstairs, skylights illuminate the stairwell leading to 3 spacious bedrooms with 9-ft ceilings and 8-ft doors throughout. The primary retreat offers oversized windows, a custom walk-in closet with built-ins and a makeup vanity, and a spa-inspired 5-piece ensuite featuring heated tile floors, a freestanding soaker tub, dual sinks, a private water closet, and a fully tiled glass shower. Two additional bedrooms share a beautifully finished Jack-and-Jill bathroom with dual sinks and a tiled walk-in shower. A dedicated laundry room and built-in study nook add everyday convenience. The legal 2-bedroom basement suite offers over 700 sq. ft. of additional living space with a private entrance, 9-ft ceilings, luxury vinyl plank flooring, a full kitchen with stainless steel appliances, a separate laundry, and exc ellent income potential. Located in Glenbrook, this home places you in one of Calgary’s most established and family-friendly communities. Residents enjoy walking access to excellent schools, including Glendale School and A.E. Cross Junior High. Parks, playgrounds, and green spaces are woven throughout the neighbourhood, while nearby Optimist Athletic Park and Glenbrook Community Association offer year-round recreation. Everyday conveniences are just minutes away with Westhills and Signal Hill shopping centres close by, along with local cafés, grocery stores, and essential services. This home also offers quick access to major roadways, transit routes, and a short commute to downtown. *Interior photos are sample images taken from past projects. Actual finishes may vary. **RMS measurements have been derived from the builder’s plans and may change upon completion. (id:51989)
Well maintained and sunny 2-bedroom townhouse in desirable Terwillegar Towne! This bright and functional home offers two spacious bedrooms, each with its own ensuite bathroom and walk-in closet — perfect for roommates, guests, or small families. The main floor features an open-concept living and dining area with a cozy gas fireplace, while the kitchen offers plenty of cabinet and counter space along with an additional dining nook leading to the large balcony with gas BBQ hookup. The fully finished lower level provides extra living space ideal for a family room, office, or workout area. Double attached garage with convenient direct entry into the home. Furnace replaced in 2015 and hot water tank in 2022. Excellent location within walking distance to parks, schools, shopping, cafes, and public transit, with easy access to Anthony Henday and Terwillegar Rec Centre. (id:51989)
Escape to your own private treed acreage retreat, where a long treelined driveway welcomes you home with exceptional peace, privacy, and natural beauty. Surrounded by mature trees and expansive green space, this versatile property is ideal for gardening, outdoor recreation, hobby farming, or simply enjoying the tranquility of country living. With ample room for vehicles, RVs, trailers, and only 3 KM's to Lac La Nonne Klondike Park boat launch. Inside, this home features an open-concept layout that seamlessly connects the kitchen, dining, and living areas - perfect for entertaining or relaxing after a long day. The kitchen offers generous cabinet and counter space, while the cozy living room creates a warm and comfortable setting to unwind. Offering both charm and functionality, this property can be enjoyed as-is or updated to match your personal style. Affordable, private, and conveniently located, this acreage is a fantastic opportunity to enjoy the best of rural living. (id:51989)
Welcome Home to this fantastic family home in Twin Brooks. This home has been substantially upgraded over the years, and is sure to impress. This 1570sqft 2-Storey features 3 Bedrooms and 2.5 baths. As you enter the home you are invited through a bright spacious foyer, and notice the brand new paint job. The main floor is a spacious open concept with a Remodelled Kitchen, S/S appliances and Waterfall Quartz Countertops. Modern Tile and Laminate flooring. Upgraded bathrooms throughout. The south facing backyard, has a full width deck, and overlooks a green space and pond area. Upstairs you'll find three spacious bedrooms, newer flooring and a Gorgeous Primary Bedroom, complete with a fully renovated ensuite. The Primary walk in closet has custom closet organizers, and the Roof was replaced in May of 2026. Double Attached Garage and a basement ready for your personal touches. This home is meticulously crafted, turnkey ready and close to future LRT lines, schools and shopping. Its a must see! (id:51989)
NEW PRICE!!!!!Welcome to this beautiful 4-level split home featuring a FULLY FINISHED WALKOUT BASEMENT in the highly desirable community of Martindale! Boasting a total of 4 bedrooms, a den, and 2.5 bathrooms, this property is perfect for growing families or investors alike. The main level welcomes you with an open-concept floor plan and large bay windows that flood the living area with natural sunshine, seamlessly connecting to the dining space and kitchen. For added convenience, the main floor provides a secondary side access to the backyard, as well as an elegant French door leading to the lower-level laundry. The fully finished walkout basement features its own separate rear entrance and includes a spacious open living area, kitchen, dining space, den, and a bedroom. The basement is currently rented on a month-to-month basis to excellent tenants who are willing to stay or move out depending on your needs. Outside, the backyard offers ample space for family activities and gardening, complete with a 10x10 shed for extra storage. Front street parking easily accommodates up to 3 vehicles. Situated in a prime location, you are just walking distance to the Dashmesh Culture Centre, schools, parks, grocery stores, transit, and the LRT! (id:51989)
AVAILABLE JULY 1st! Spacious 3-Bedroom + Den available at the Legends Private Residences! Floorplan Highlights include: West Corner Suite, two ‘Primary Suites’ each with Ensuite, opportunity at a generous 3rd Bedroom or/ Flex-Room to suit your needs, cozy interior Den, plus 3rd FULL Bath. Modern finishes include: neutral high-gloss cabinets, fully integrated appliances (gas), a luxurious ensuite with walk-in shower + tub, floor-to-ceiling windows, tile surfaces in baths, convenient in-suite laundry room with storage, and individual temperate control (heat/ac). ICE District’s central location encourages a walk-indoors experience with pedway access to Rogers Place, the financial core, groceries, + more. Residents enjoy a variety of JW Marriott’s shared facilities, including an indoor pool, steam room and ARCHETYPE Fitness Facility. Additional services include 24/7 concierge/security presence, private resident lounge, outdoor dog-run and numerous dining choices at your doorstep. (id:51989)
Step into the tranquility of this west facing, open concept beauty in Hillhurst. With high ceilings and plenty of windows allowing an immense amount of natural light, this home feels much bigger than the measurements indicate. The kitchen, dining and living room flow nicely and offer a great deal of space for entertaining. Not only does your new kitchen come with a gas stove and recessed under cupboard lighting, but the island is massive - ideal for entertaining, projects, baking or homework! An abundance of storage space makes this kitchen a dream. Two very spacious bedrooms offer room for both large framed beds and dressers. The primary bedroom closet is oversized and spacious, right next to your ensuite bathroom. Your main bath, den, laundry room and entrance coat room are all conveniently contained within the hallway adding to the efficient use of space in this gorgeous unit. Tenants in place until Aug 31, 2026. The building has bike storage on the first floor and a gorgeous rooftop patio. The unit comes with a titled storage locker and titled underground parking stall. Units this size don't come up often in this building and turnover is very low in this very well managed building. Stellar investment opportunity (id:51989)
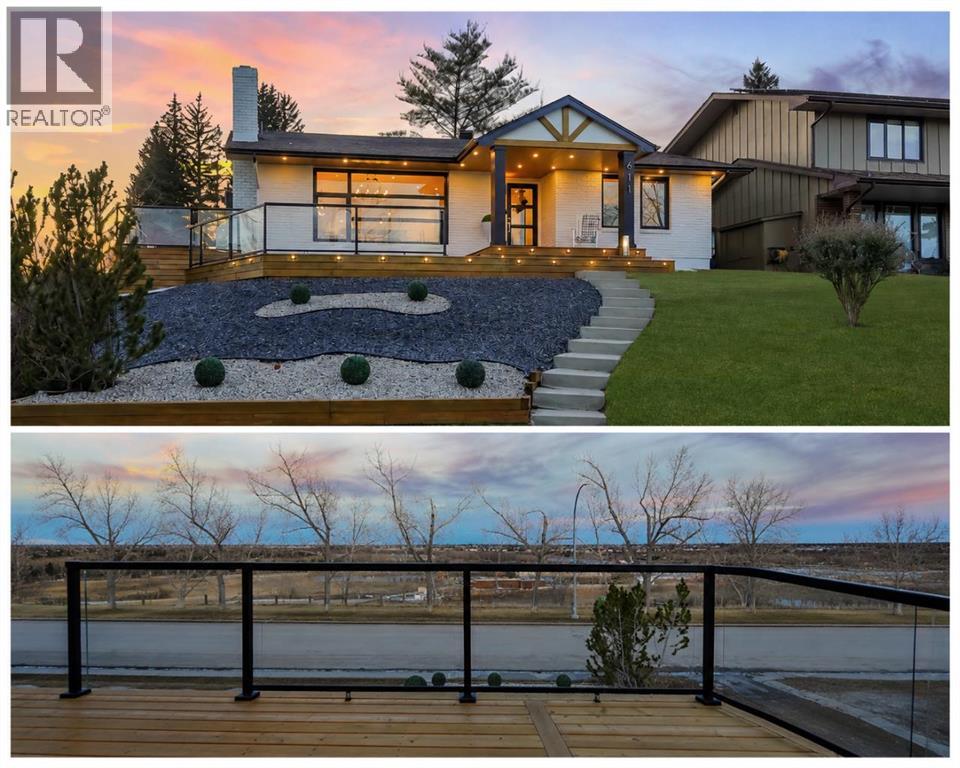
Introducing a stunning renovated bungalow on coveted Ravine Drive, a location that truly defines desirable living in the heart of the river valley, close to downtown. This exquisite home features breathtaking views of a tree-lined ravine and showcases elegant built-ins, a cozy wood-insert fireplace in the living room, and an exquisite chef-inspired kitchen. The entrance is highlighted by a barrel ceiling. A fully developed basement offers a recreation room with its own fireplace, wet bar, custom wine cellar, and bespoke bookshelves. Comfort is ensured with a geothermal heating system, heated floor tiles, and a triple garage with 220 Volt for EV or Welder . Notable lifestyle features include a new 55-year architectural shingle roof, beautifully stamped concrete, a serene three-season room, and a luxurious hot tub. The property also features a Lorex hardwired security system with 9 outdoor cameras, R60 insulation and custom windows. A truly rare offering, blending timeless sophistication with modern luxury (id:51989)
Upgraded 2-bedroom, 2-bath condo in sought-after South Terwillegar! This stylish ground-floor unit features custom built-in cabinetry in both bedrooms, adding valuable storage and organization. The spacious primary bedroom offers a walk-through closet and private ensuite, while the second bedroom and full bath provide flexibility for guests, family, or a home office setup.Enjoy ground floor access to your outdoor patio, perfect for relaxing or entertaining. Additional features include underground heated parking, visitor parking, fitness room access, and a secure, well-managed building. Ideally located in a quiet neighbourhood, close to parks, walking trails, shopping, schools, and Henday access for an easy commute. (id:51989)
Step into timeless charm with this beautifully maintained character home in the heart of Champion, Alberta. Sitting proudly on an oversized 0.62-acre corner lot, this property offers the kind of space, privacy, and potential that’s becoming harder and harder to find.From the moment you walk through the door, you’ll fall in love with the warmth and craftsmanship of a true Victorian-era home. Rich original hardwood floors, real wood crown moulding, and unique architectural touches throughout give this 3-bedroom, 2-bathroom home a character and soul you simply can’t recreate. With 1,693 square feet of living space, there’s room for the whole family while still maintaining that cozy, welcoming feel.And the best part? All the major updates are already done for you — plumbing, electrical, shingles and a new furnace — giving you peace of mind while preserving the home’s incredible history and charm.Outside is where this property truly shines. The massive yard is a blank canvas just waiting to become your dream oasis, whether you envision lush gardens, entertaining spaces, room for kids to roam, or simply enjoying quiet prairie sunsets in your own private retreat.The showstopper is the incredible 29’ x 29’ detached two-storey garage. Fully insulated and heated, with an upper loft space, this is the ultimate setup for a workshop, studio, storage, hobby space, or future mancave/she shed. Opportunities like this are rare.The central location is another huge bonus, putting you right next to the campground and the school while still allowing you to enjoy the peaceful charm of small-town living.Full of personality, packed with updates, and sitting on one of the most desirable lots in town, this is more than just a home; it’s a property with endless potential and a story to tell. (id:51989)
Built in 2010, this well-designed half duplex offers four bedrooms, three and a half bathrooms, and a great layout for families, first-time buyers, or anyone looking for low-maintenance living with extra space. The main floor features loads of bright opening windows, a comfortable living area with a cozy gas fireplace, functional kitchen and dining space, access to the barbecue deck and fenced backyard, and an oversized heated single attached garage (30’ x 13.5’). Upstairs, you’ll find three comfortable bedrooms, including a primary suite with a walk-in closet and ensuite bathroom. The finished lower level adds more flexibility with the fourth bedroom, another full bath, a comfortable entertaining space or hangout area, as well as dedicated storage. Quality ICF construction, including a full ICF wall between units, helps create a quieter and more comfortable living environment. With desirable features throughout and a strong price point for the Central Alberta market, this is a fantastic opportunity for buyers looking for value without sacrificing comfort. (id:51989)
Brand new luxury infill in desirable Inglewood! Offering nearly 2,000 sq ft above grade, this thoughtfully designed 2-storey home features a main-floor den, full bath, and an open-concept living area highlighted by a stunning 100 LED fireplace and chef-inspired kitchen with premium KitchenAid appliances, a Bosch 800 Series 36” dual-fuel professional range, custom cabinetry, and waterfall quartz island. Herringbone engineered hardwood and 8’ doors add timeless elegance throughout. Upstairs offers 4 bedrooms and 3 full baths, including 2 primary suites—ideal for larger or multigenerational families. The unfinished basement features a separate side entrance for future development. Situated on a rare 148-ft deep lot with huge backyard, this home also includes a Hardie board front elevation, glass railings, rear deck, and oversized detached double garage. Designed for modern living with quality craftsmanship and attention to detail throughout. Minutes to Downtown, NAIT, schools, shopping, parks, and transit. (id:51989)
LOWEST-PRICED 2 BEDROOM, 2 BATH CONDO IN QUEEN ALEXANDRA! CHEAPER THAN RENT!!! This bright corner unit offers an open-concept living, dining and kitchen layout with hard-surface flooring throughout the main living area and a cozy fireplace. Enjoy your spacious covered balcony (with gas bbq hookup), convenient in-suite laundry, elevator access, separate storage locker, SECURE BIKE STORAGE & parking. The large primary bedroom features a private ensuite & walk-in closet. Surrounded by parks and just 5 min. (car) - 20 min. (walk or public transit) to the University of Alberta. Exceptional Walk Score of 95/100—truly a walker's paradise! Only minutes to Whyte Avenue, shopping, restaurants & transit. Adult living - 18+ years. (id:51989)
LUXURY LIVING IN THE HEART OF LACOMBE!Welcome to this stunning custom-built executive home situated on a beautifully mature, private treed lot right in the middle of Lacombe. From the moment you enter the private driveway and handcrafted stone parking area between the garages, you’ll appreciate the incredible attention to detail and pride of ownership throughout this one-of-a-kind property.This fully developed home offers 4 bedrooms and 4 bathrooms with an exceptional layout designed for both family living and entertaining. The chef-inspired kitchen showcases extensive custom cabinetry, premium finishing touches, rolling shelf drawers, and a built-in freezer seamlessly integrated into the cabinetry design. Spacious living areas throughout the home are enhanced with warm fireplaces, including one in the office and another in the downstairs family room.The luxurious primary retreat is truly spa-inspired, featuring a two-person relaxation hot tub and a beautifully customized shower designed for comfort and style.Outside, the backyard is your own private oasis. Enjoy the breathtaking handcrafted stone waterfall pond with recirculating water feature surrounded by mature trees and beautifully landscaped grounds that provide exceptional privacy and tranquility.Car enthusiasts, hobbyists, or those needing exceptional storage will love the two heated garages. The attached garage is finished with impressive custom cabinetry and premium organization features, while the detached heated garage offers additional versatile space for vehicles, toys, workshop use, or entertaining.Additional features include:50-year custom shinglesMature treed lot with outstanding privacyPrivate drivewayCustom stonework and parking areaHigh-end cabinetry and millwork throughoutMultiple fireplacesFully developed basement with spacious family areaExceptional craftsmanship and unique custom touches throughoutThis is a rare opportunity to own a truly distinctive property offering lu xury, privacy, and timeless craftsmanship all within the city limits of Lacombe. (id:51989)
Great City View - aggressively priced below City’s Assessment $ 579,500! Bright, clean & well kept in Move-in conditions. Inner City quality townhome for modern living - with an oversized attached garage, functional layout, high-end finishes and tremendous value. Home with east-facing living room & engineered hardwood floors, and a chef-inspired kitchen with quartz countertops, full-height cabinetry, soft-close hinges, and upgraded appliances - let alone the extensive use of pot lights, plus light fixtures upgrade by Seller. With 3 bedrooms, 2.5 baths, and a fully finished basement, this home is both spacious and versatile. The primary ensuite boasts heated tile floors and luxury finishes, while the basement adds extra living space, perfect for a home office, guest room, or Family room. Thoughtful details (per Builder) include soundproofing between units (double drywall + ROXUL insulation), and high-end windows and doors. AC unit takes care of the summer comfort. The 100 SF private roof top patio with City View is an area for retreat or entertaining!Situated in a quiet Street with easy access everywhere, & close proximity to Elks Golf & Country Club, schools / playground & park / transportation / shopping & all amenities. ** Realtors: Please note Private Remarks & details in Listing Supplements / Floor Plan + 3D Virtual Tour. ** (id:51989)
IMMEDIATE POSSESSION | 2,028 SQ.FT. | 3+1-BED | 3-BATH | GOURMET KITCHEN | SEPARATE ENTRANCE | DECK | FRONT LANDSCAPING | Built by Crystal Creek Homes, this two-storey in Belvedere offers over 2,000 sq. ft. of modern living space with durable HARDIE BOARD siding, upgraded features, and front landscaping. The open main floor features a bright living area with a stylish linear FIREPLACE and an inviting dining space that opens onto the REAR DECK where you can enjoy morning sun and open views with NO REAR NEIGHBOURS The gourmet kitchen includes a GAS RANGE, wall oven, full-height cabinetry, stainless-steel appliances, and a large island ideal for everyday use or entertaining.Upstairs, a central bonus room complements three spacious bedrooms and a conveniently located laundry room. The primary suite offers a walk-in closet and a 4-PIECE ENSUITE with dual vanities and a walk-in shower. The 9’ BASEMENT includes a separate SIDE ENTRANCE, offering future legal-suite potential (subject to City approval and permitting). Set in Calgary’s vibrant southeast community of Belvedere, residents enjoy easy access to parks, pathways, schools, East Hills Shopping Plaza, and major routes. Built to Crystal Creek’s high standards and covered by THE ALBERTA NEW HOME WARRANTY PROGRAM—ready for you to move in and make it your own. (id:51989)
GENEROUS family home here in Harvest Ridge! 4 beds, 3.5 baths, recently fully finished PROFESSIONAL basement and EXTRA UPGRADES: A/C, SOLAR PANELS ($$), Permanent house lighting, Heated Garage. Main floor has beautiful hardwood floors, 9 foot ceilings, craftsmen kitchen cabinets and granite countertops! Gas mantle fireplace in the living room and MASSIVE DECK out the back door! Main floor laundry and a half bath finish the floor. Upstairs GRANDE vaulted bonus room w sound system and huge south facing windows! 3 rooms incl a primary room w a big walk in closet and BEAUTIFUL ensuite! Sliding barn door, Granite counters, glass shower, big tub, lovely. UNREAL BASEMENT. UBER PROFESSIONAL! Dry bar, quartz, tall fridge, floating shelves, hexagon tiles, shiplap feature napoleon fireplace, incredible tiled bathroom w quartz counters/glass shower + nook. 4th bed finishes this space. Nice Backyard! Walk to schools, walking trails, parks! Quick yellowhead access. Great value home!! (id:51989)
22' x 24' HEATED GARAGE W/ 8' DOOR! A/C! STAMPED CONCRETE PATIO! NOT ZERO LOT LINE! SIDE ENTRYWAY! Wanting a quality home with potential to add a legal suite or future basement development? This beautiful Bedrock Homes 2030 sq ft 3 bedroom, 2.5 bath 2 story has been well cared for with no neighbours behind, and is perfect for your growing family. Large entryway leads to an open living / dining space w/ large kitchen for meal prep! Massive island, walk through pantry & mudroom for the shoes. Upstairs brings 3 large bedrooms inc the primary bedroom w/ double closets, 4 pce ensuite, big rear facing bonus room, & another 4 pce bath. Basement is unfinished, but 9' ceilings & designed to complete a legal suite if desired. Outside brings a 2 tier deck, stamped concrete patio, permanent decorative lighting, and fully landscaped yard for summer BBQs & bonfires. Located on a quiet street blocks away from the pond, playgrounds & quick access to Hwy 2. (id:51989)
Welcome to this stunning 2-storey home, the popular “Asher E3” by Brookfield Residential, located in the vibrant community of Orchards! Offering over 1,700 sq ft, this home is perfect for families or professionals seeking style & value. The bright, open-concept main floor features gorgeous vinyl plank flooring & a spacious living area. The chef-inspired kitchen that truly stands out- offers a large centre island/quartz countertops/plenty of upgraded cabinetries/nice backsplash & SS appliances/flowing seamlessly into the dining area. Main floor 1/2 bath. Upstairs offers 3 generously sized bedrooms, 2 full baths & laundry room. Master bedroom includes a walk-in closet & a luxurious 5 pc ensuite w double sinks. Tons of upgrades: glass tub doors/floor-to-ceiling kitchen cabinetry/premium blinds/glass shelves & security system. Enjoy a maintenance-free deck & landscaped/fenced yard w no lawn mowing required. Double detached garage w back lane access. Easy access to all amenities. Quick poss avail. Don't miss! (id:51989)