

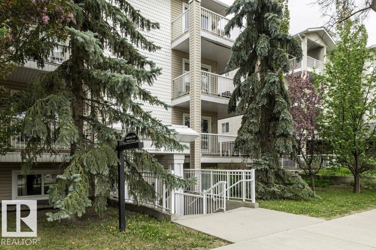
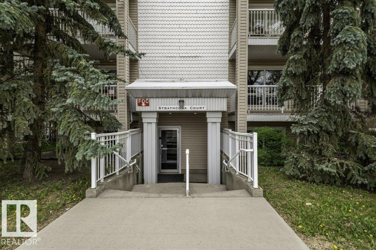
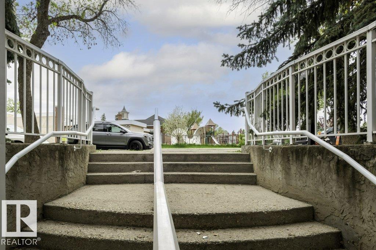
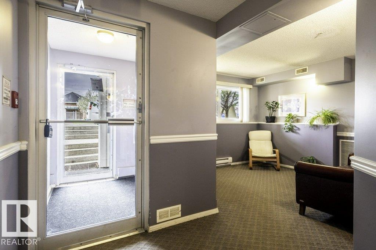
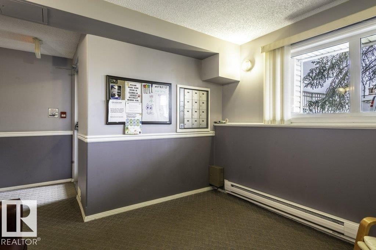
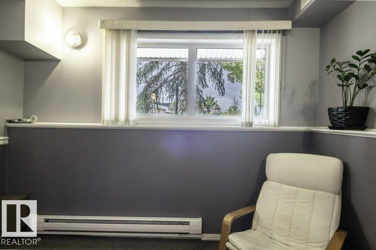
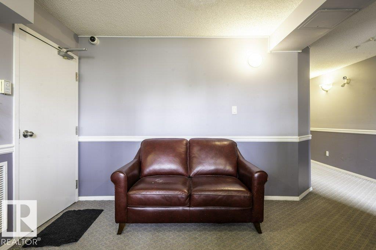
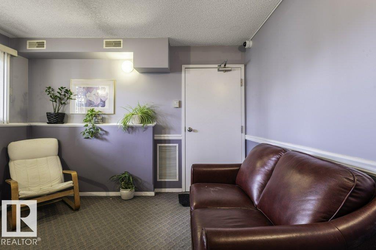
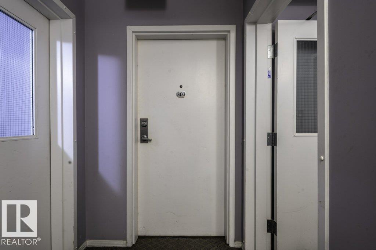
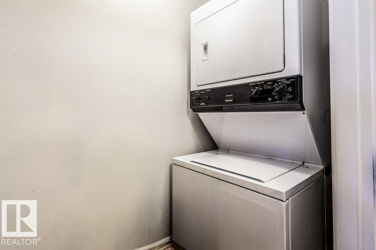
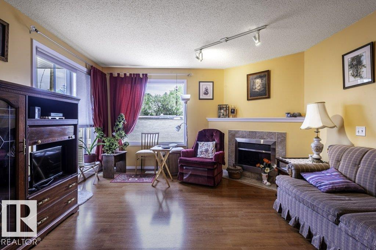
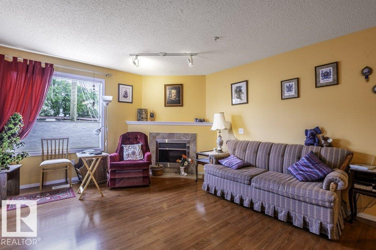
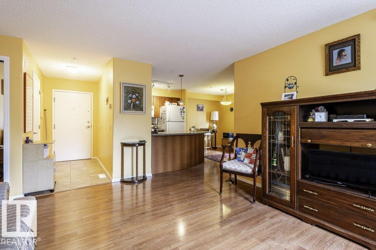
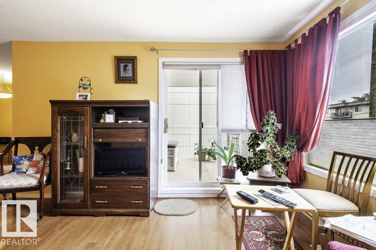
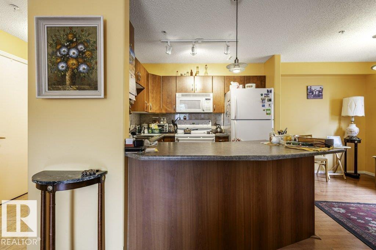
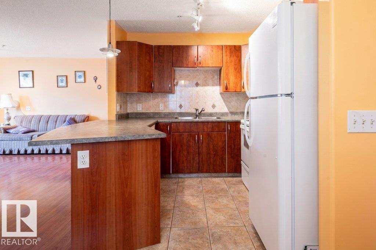
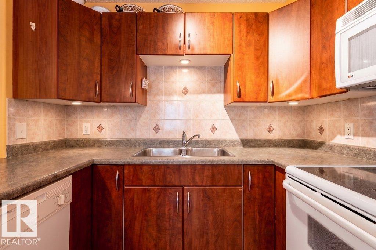
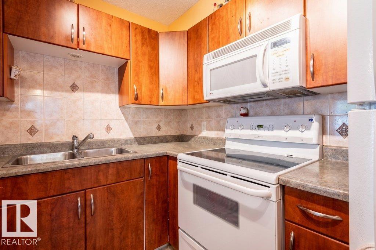
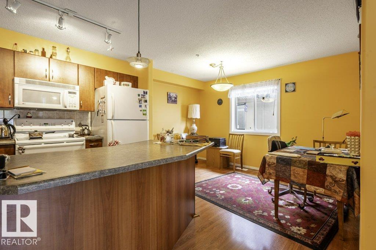
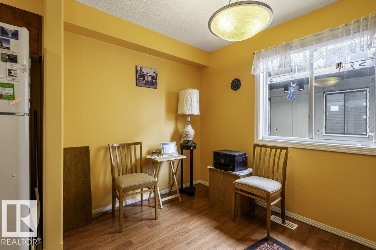
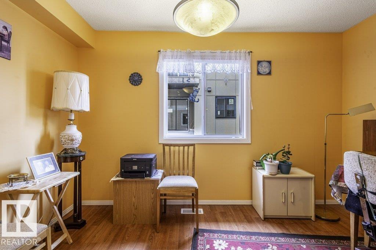
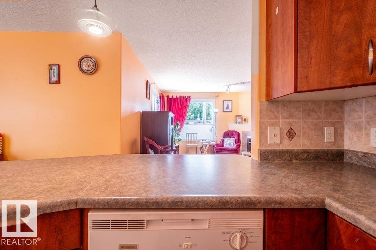
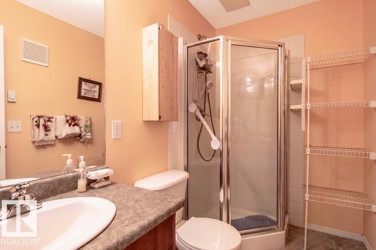
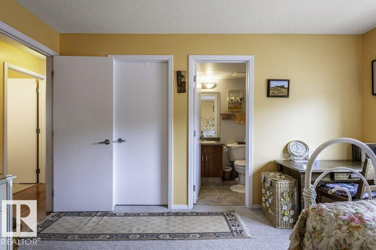
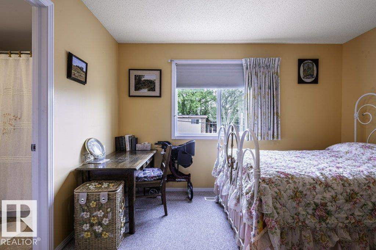
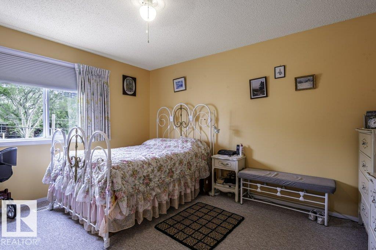
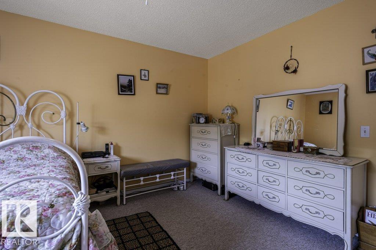
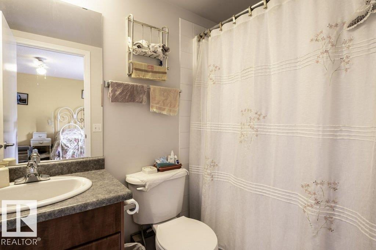
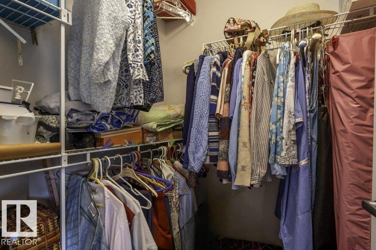
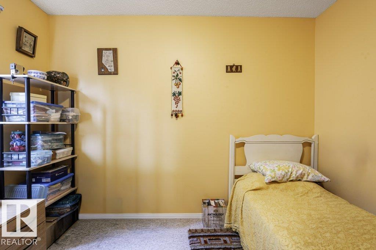
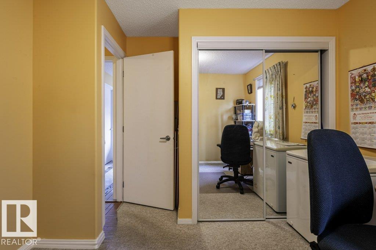
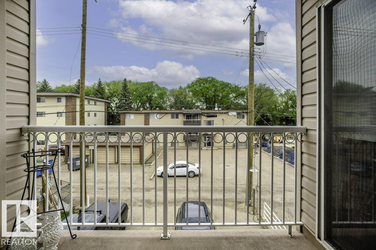
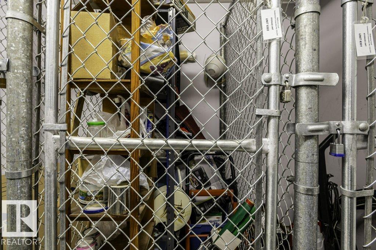
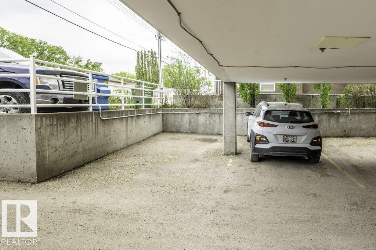
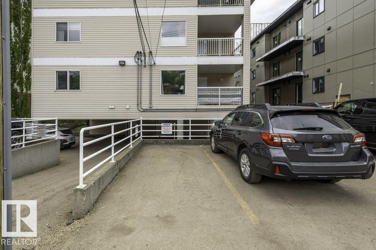
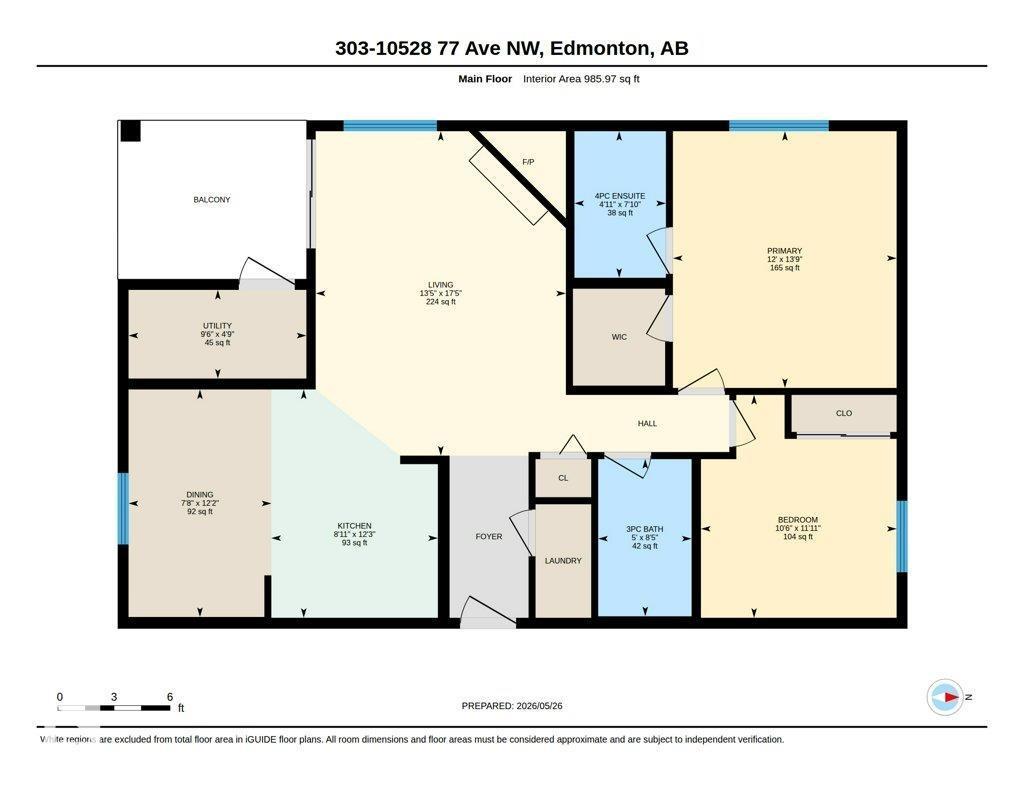
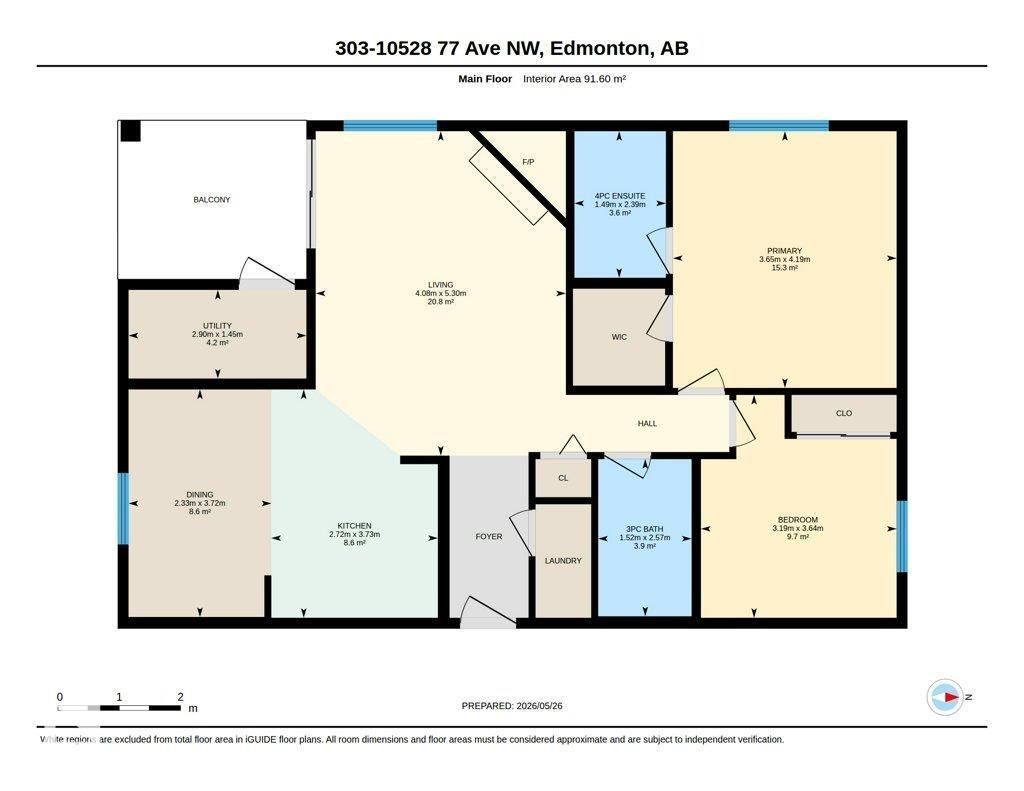
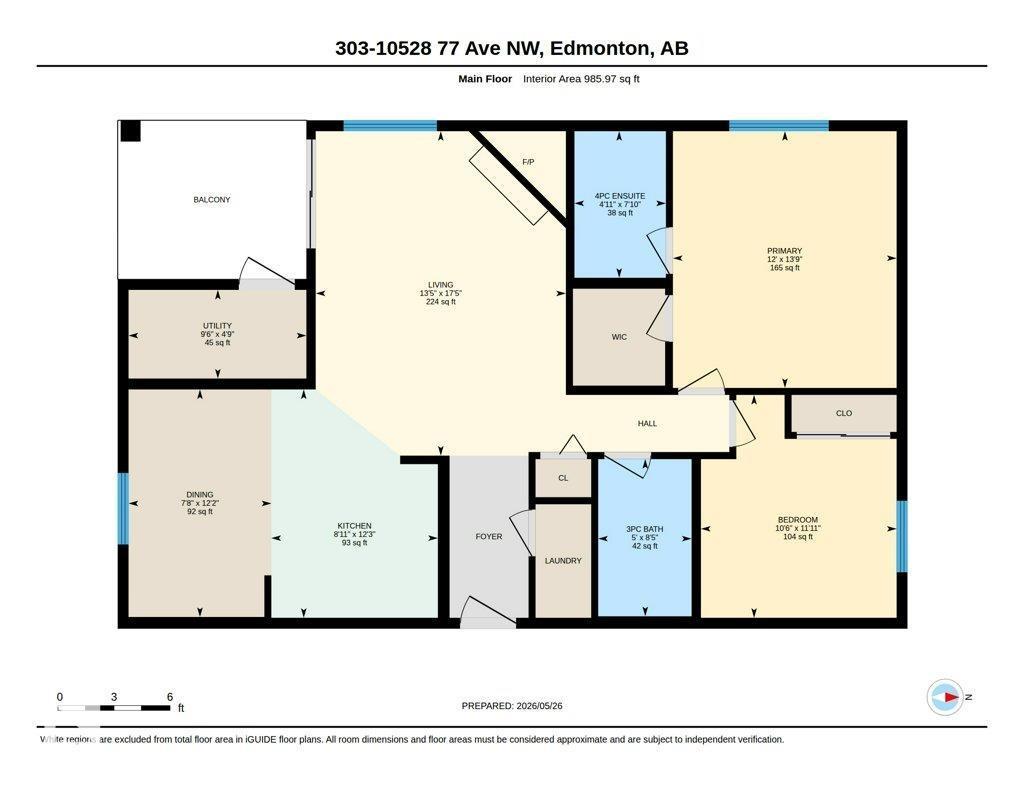
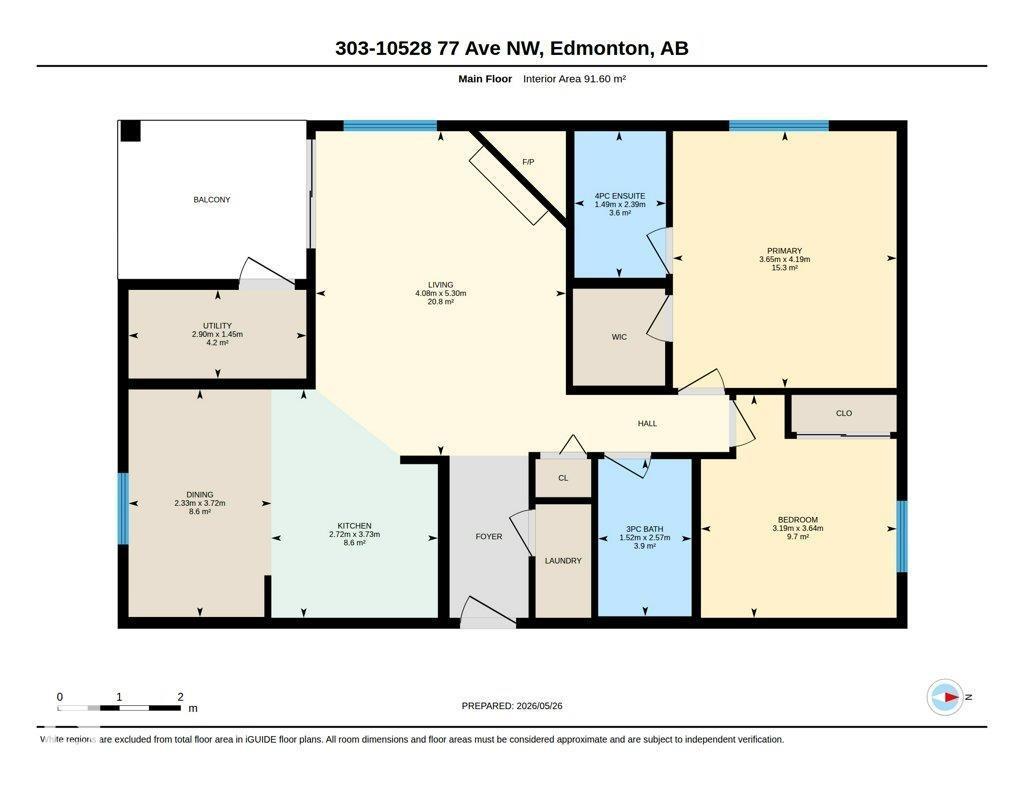
ATTENTION FIRST-TIME BUYERS & INVESTORS! Here’s an opportunity to get into the sought-after community of Queen Alexandra and add value with a few simple cosmetic updates. This bright 3rd-floor CORNER UNIT offers 2 BEDROOMS, 2 FULL BATHS and the convenience of IN-SUITE LAUNDRY. A fresh coat of neutral paint and a cabinet refresh could quickly transform the space and make it your own. Enjoy the added value of an INCLUDED PARKING STALL plus a PRIVATE STORAGE CAGE. Whether you’re looking for an affordable home to personalize or an investment property with potential, this is a great opportunity to BUILD EQUITY. Ideally located close to shopping, restaurants, transit and everyday amenities with an excellent 9/10 walkability rating. Bring your ideas and make this one yours! Adult living - 18+ years. (id:51989)
Features of #303 10528 77 Av Nw
- MLS® Number E4490576
-
Price
$175,000
Maintenance, Exterior Maintenance, Insurance, Property Management, Other, See Remarks
$625.93 Monthly - Bedrooms: 2
- Bathrooms: 2
- Square Footage: 986 sqft
- Property Type: Apartment
- Neigbourhood: Queen Alexandra
- Amenities Near By Playground, Public Transit, Schools, Shopping
- Features Park/reserve, Lane, No Animal Home, No Smoking Home
- Structure Deck
Buildings
| Bathroom Total | 2 | Bedrooms Total | 2 |
| Amenities | Vinyl Windows | Appliances | Dishwasher, Dryer, Microwave Range Hood Combo, Refrigerator, Stove, Washer, Window Coverings, See Remarks |
| Basement Type | None | Constructed Date | 2000 |
| Fireplace Fuel | Electric | Fireplace Present | Yes |
| Fireplace Type | Corner | Heating Type | Forced Air |
| Size Interior | 986 Sqft | Type | Apartment |
Parking
| Stall |
Land
| Acreage | No | Land Amenities | Playground, Public Transit, Schools, Shopping |
| Size Irregular | 80.08 | Size Total | 80.08 M2 |
| Size Total Text | 80.08 M2 |
Rooms
| Level | Type | Length | Width | Dimensions |
|---|---|---|---|---|
| Main Level | Living Room | 5.03 m | 4.08 m | 5.03 m x 4.08 m |
| Main Level | Dining Room | 3.72 m | 2.33 m | 3.72 m x 2.33 m |
| Main Level | Kitchen | 3.73 m | 2.72 m | 3.73 m x 2.72 m |
| Main Level | Primary Bedroom | 4.19 m | 2.9 m | 4.19 m x 2.9 m |
| Main Level | Bedroom 2 | 3.64 m | 3.19 m | 3.64 m x 3.19 m |
Agents and Offices
- Tobi M. Connors
- Office: Exp Realty