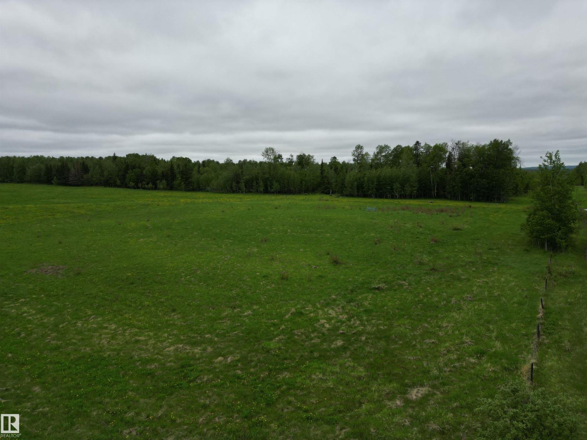
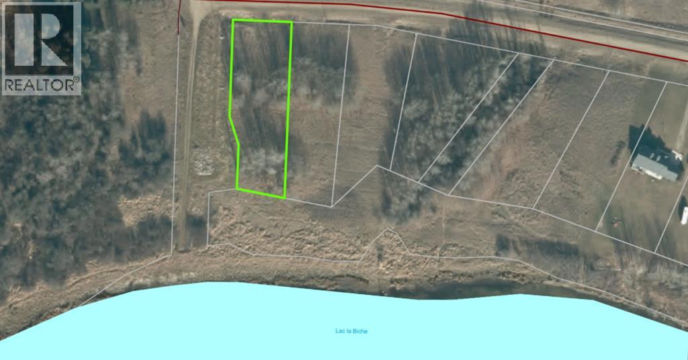
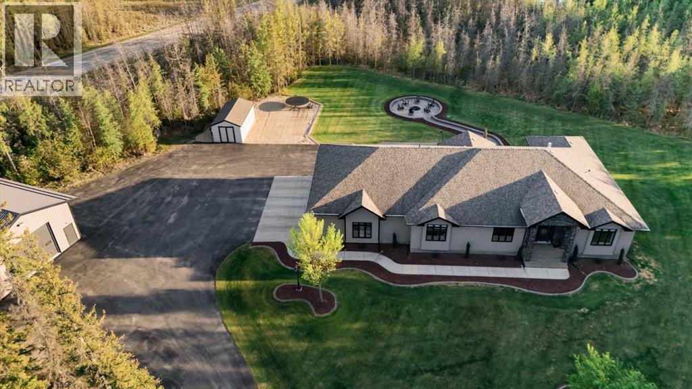
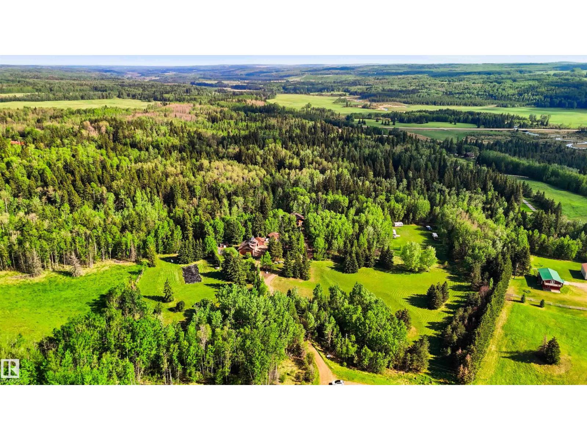
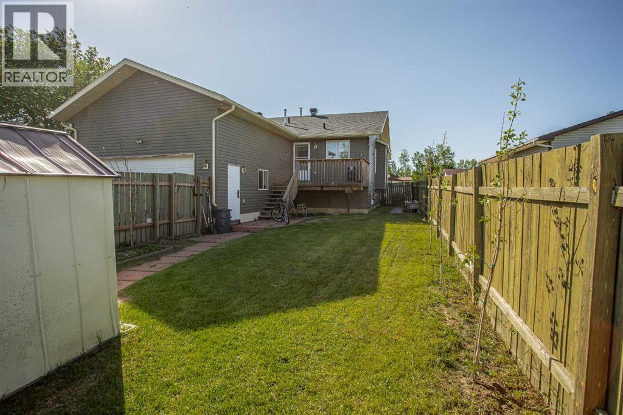
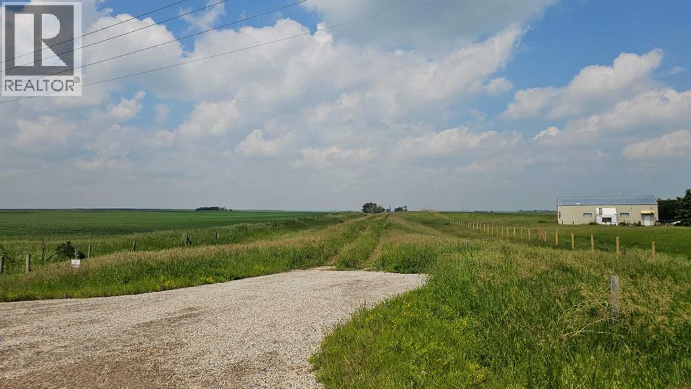
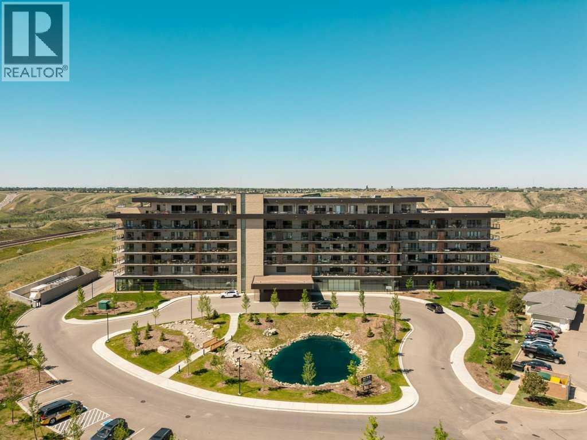
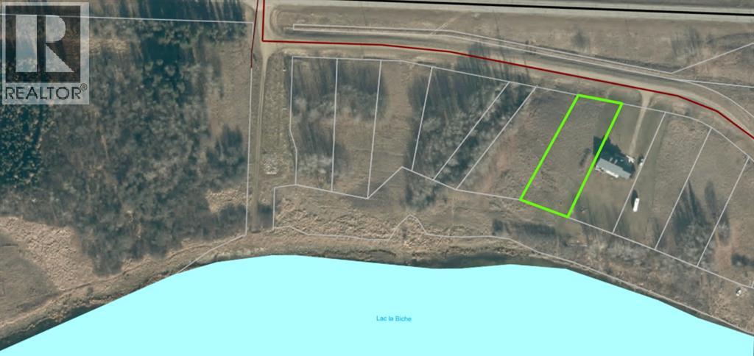
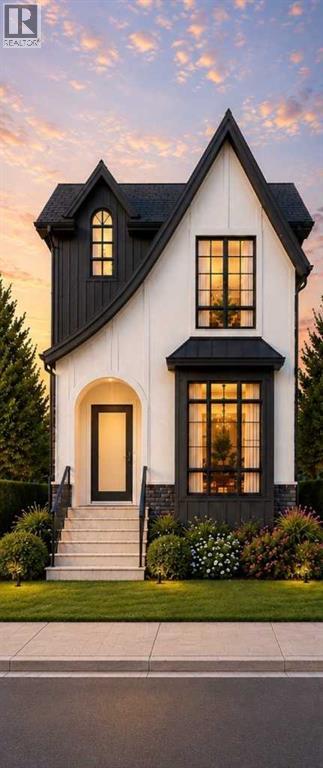
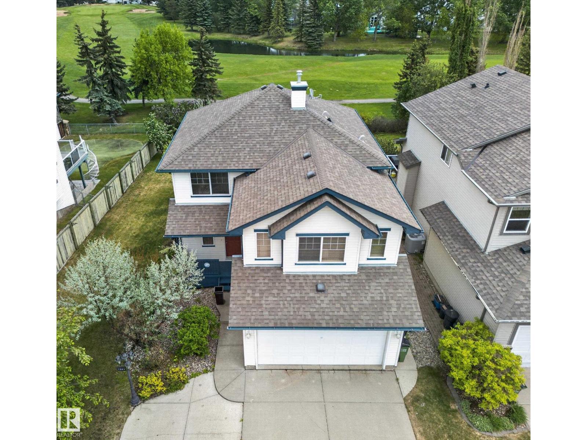
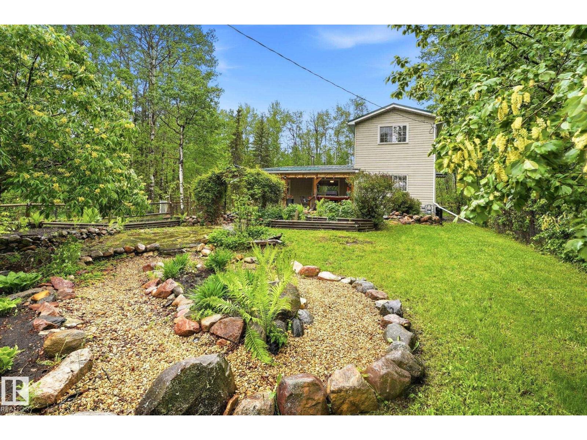
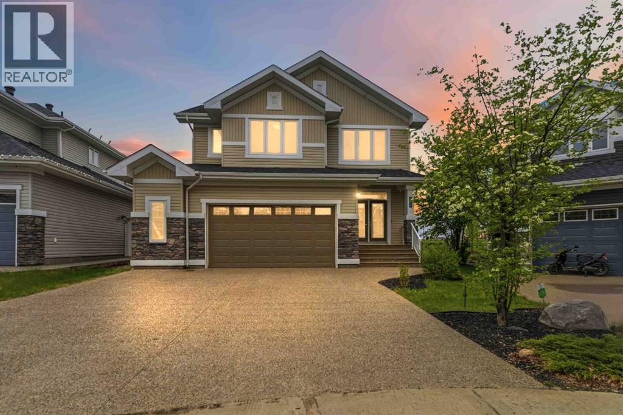
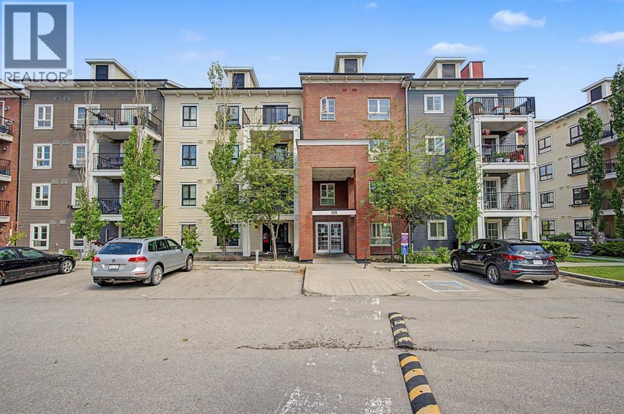
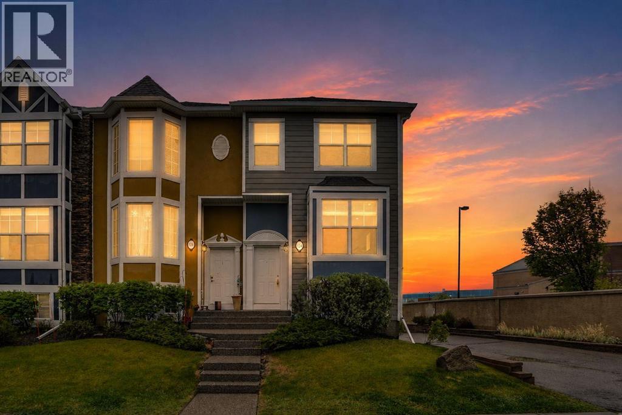
Slice of Alberta up for grabs. This 62 acres is right up against crown land, and located only 20 mins from Athabasca. Fenced and cross fenced. Lots of places to put your dream home, cabin, or park a trailer. Trail systems to the Athabasca as well as through the crown land. Perfect opportunity to own your own piece of Alberta. (id:51989)
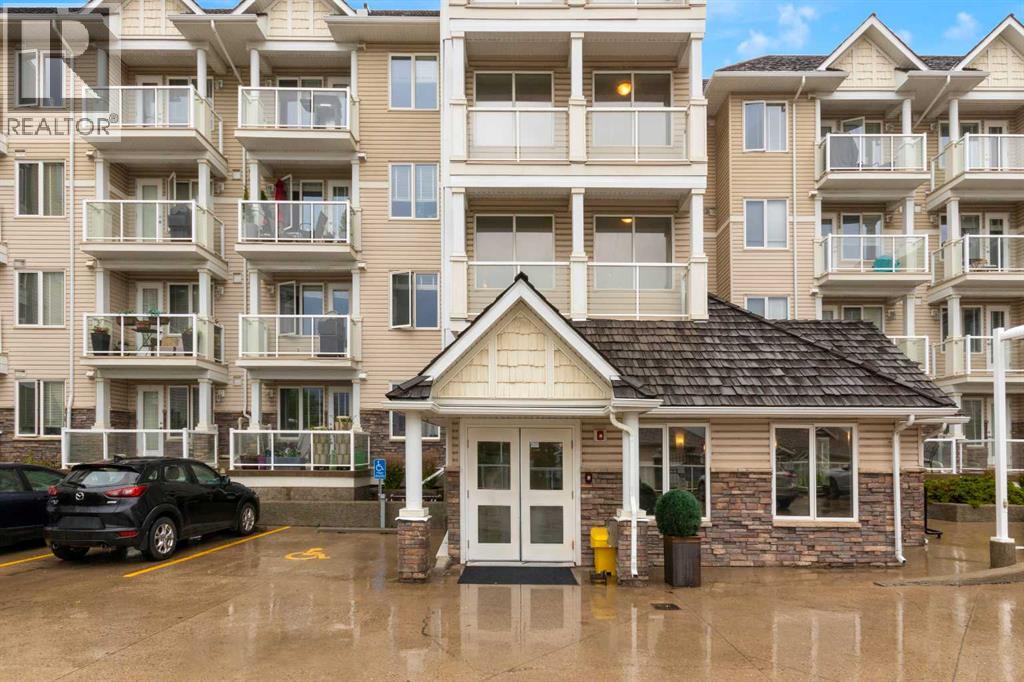
The Ultimate Urban Retreat: Experience the perfect blend of serenity and convenience in this immaculate 1-bedroom plus den condo located in the highly sought-after Rocky Ridge Landing. Designed with an intelligent open-concept layout, this unit maximizes every square foot, offering a bright and airy atmosphere that is flooded with natural light. Whether you are a first-time buyer, a savvy investor, or looking to downsize without compromise, this move-in-ready home delivers incredible value. This unit is freshly painted and has brand-new vinyl plank floors. The heart of the home is a modern kitchen featuring granite countertops, ample cupboard and counter space as well as stainless steel appliances that flow seamlessly into a spacious living area. Step through the glass garden door onto your private balcony, the perfect vantage point for morning coffees or evening sunsets, with a gas BBQ hookup ready to go. The large primary suite serves as a true sanctuary, complete with a walk-through closet leading to a 4-piece ensuite. The versatile den provides the ideal "work-from-home" footprint or quiet reading nook. The unit includes an in-suite laundry for your convenience, a secure, heated underground assigned parking stall and a separate storage locker for your seasonal gear. Other perks include an on-site fitness center and a social room. The condo is a pet-friendly building with board approval. As a Rocky Ridge resident, you also have access to the Rocky Ridge Ranch community center, which features a lake, splash park, tennis courts, basketball and more. Commuting is a breeze with the Tuscany LRT station just a short walk away, providing rapid access to downtown and the University of Calgary. With immediate access to Stoney Trail and Crowchild Trail, you are minutes from the Shane Homes YMCA, Crowfoot Crossing shopping, and the gateway to the mountains. (id:51989)
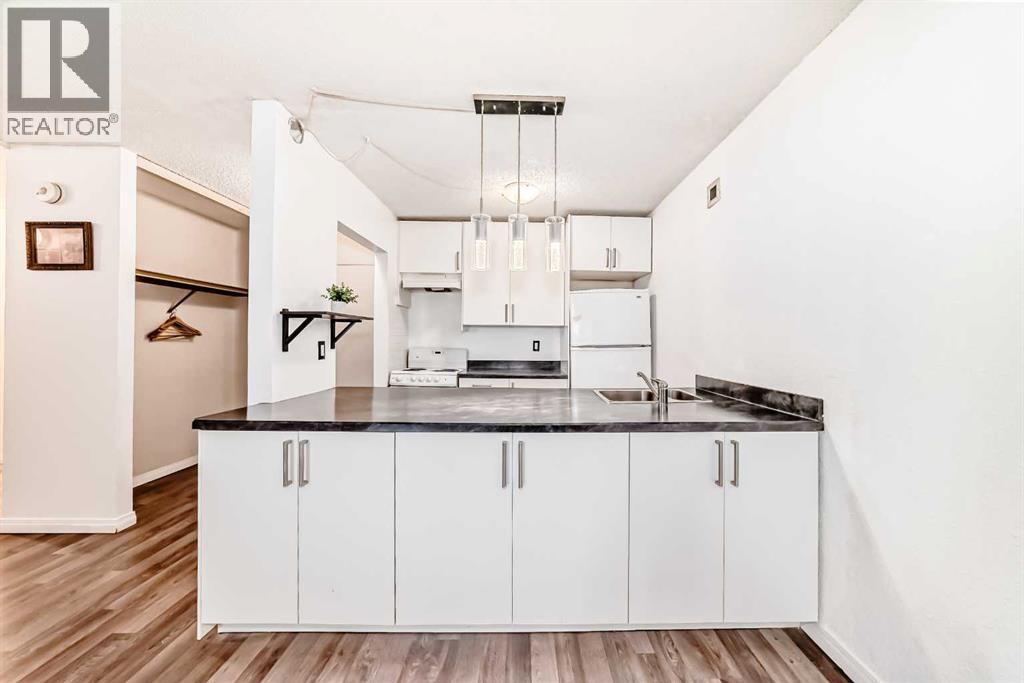
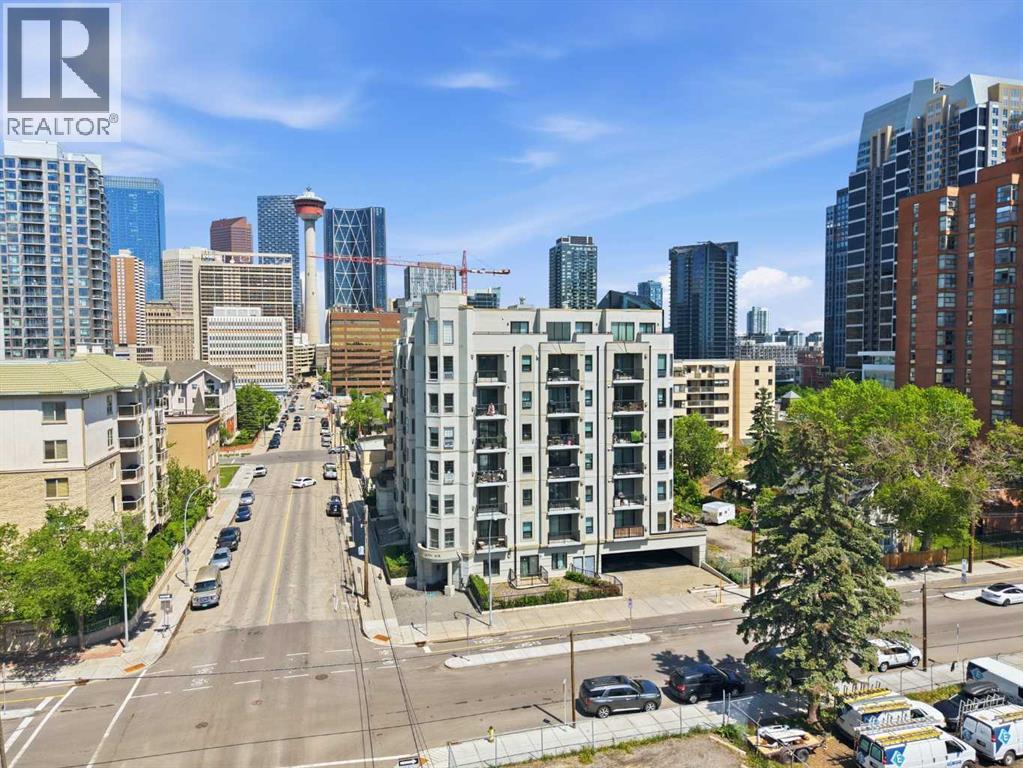
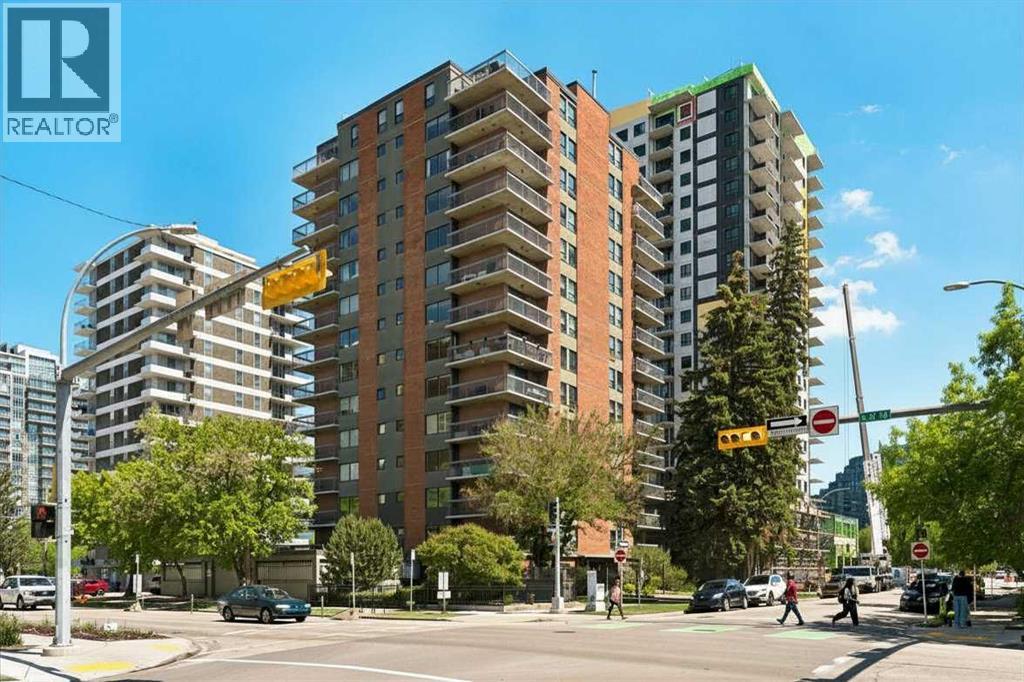
Enjoy spectacular panoramic city views, including the iconic Calgary Tower, from this bright and spacious downtown apartment. Featuring an open-concept layout with laminate flooring throughout, this well-maintained home offers comfortable urban living in an unbeatable location.The updated kitchen boasts abundant counter space, ample cabinetry, and modern finishes, making it both functional and inviting. The generous living room opens onto an oversized balcony, perfect for relaxing, entertaining, or taking in the stunning skyline views. A versatile den provides excellent flexibility and has been used as an additional sleeping area, home office, or guest space.The bathroom has been recently renovated with contemporary finishes, while the kitchen was thoughtfully updated in recent years, adding style and value to the home.Residents enjoy access to excellent building amenities, including a racquetball court, fitness room, and sauna. The unit also comes with one assigned underground parking stall (P2 #88).Located in the heart of downtown, you're just steps from the C-Train, Superstore, theatres, the library, City Hall, Stephen Avenue, shopping, Chinatown, the Bow River pathways, and Prince's Island Park. Vacant and available for quick possession. (id:51989)
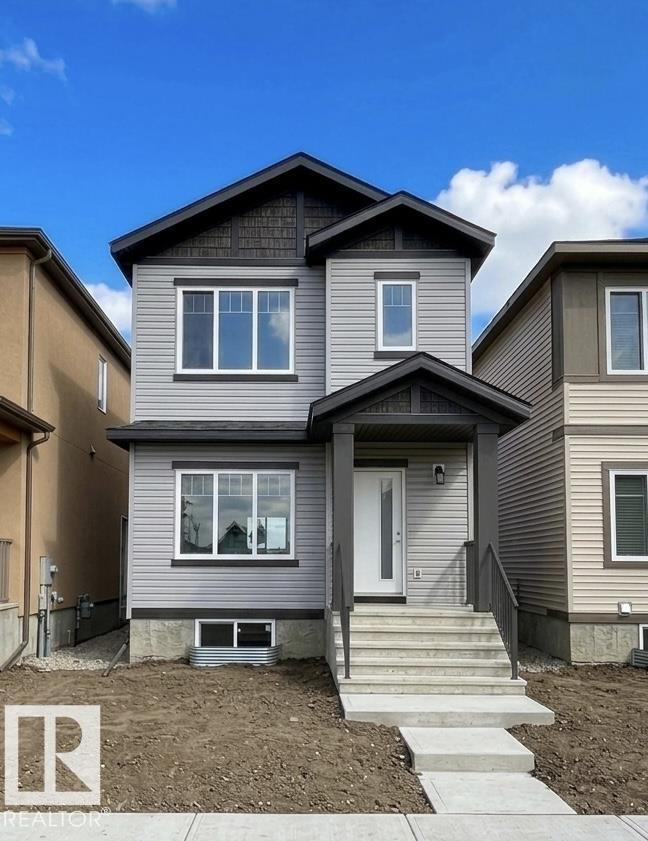
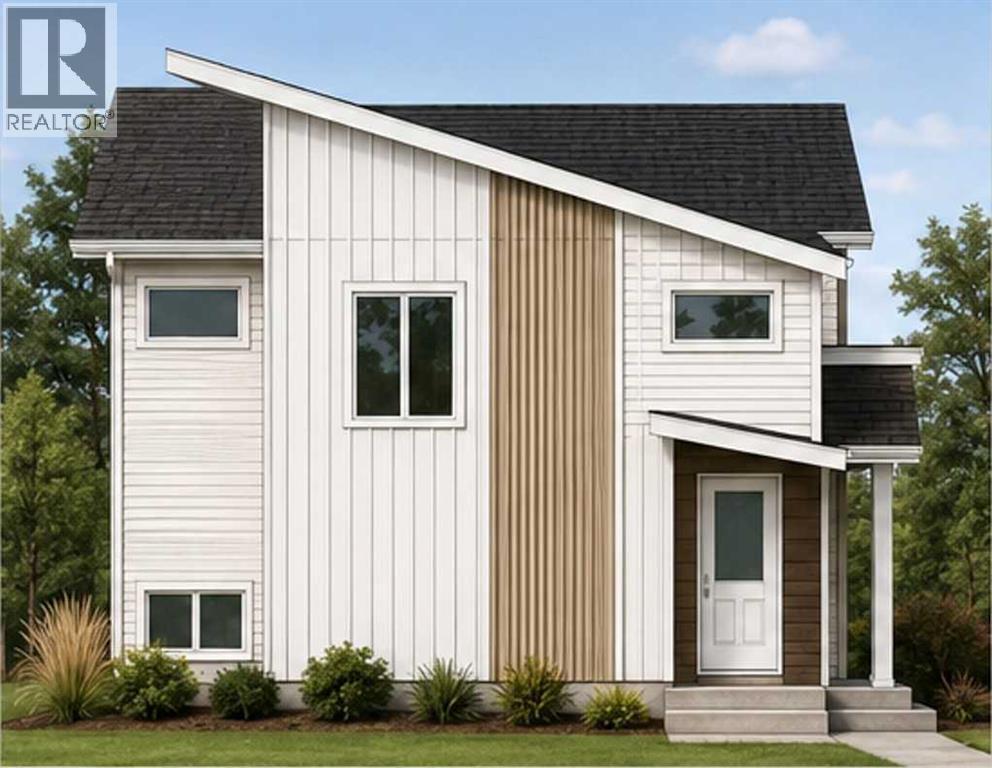
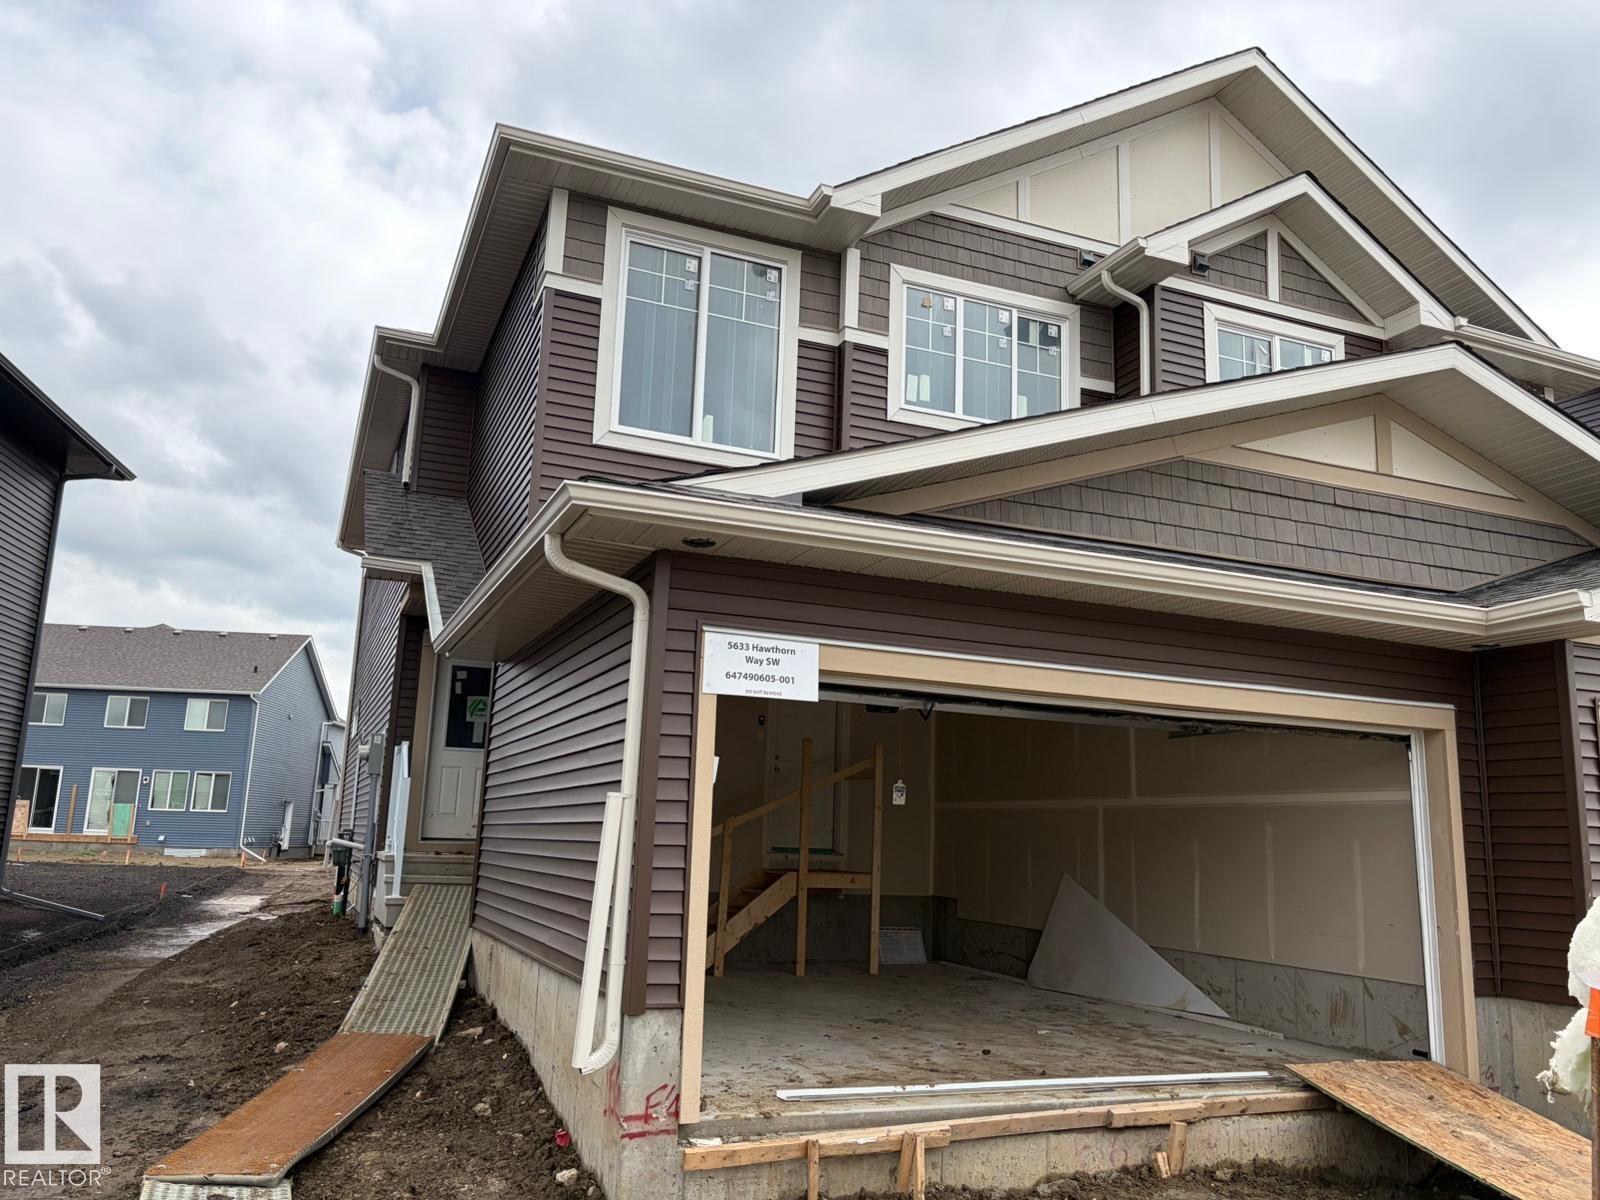
Welcome to this stunning, under construction 3-bedroom, 2.5-bathroom 2-storey home, beautifully situated in the highly desirable West Edmonton community of Stillwater. Perfectly designed for modern living, convenience, and investment potential, this home is located just minutes away from all major amenities, shopping, and dining. The bright, open-concept main floor features an open concept living area centered around a cozy fireplace, a beautiful kitchen, and a convenient half-bath. Step outside from the main level to enjoy a fully finished deck, perfect for outdoor entertaining and summer BBQs. Upstairs, you'll find a versatile cozy bonus room and three bedrooms, including a primary with 3-piece ensuite with a walk-in closet. Completing this exceptional property is a fully finished double detached garage at the rear, offering secure parking. Note the house is in under construction and the inside and garage photos are from different house from same builder. (id:51989)
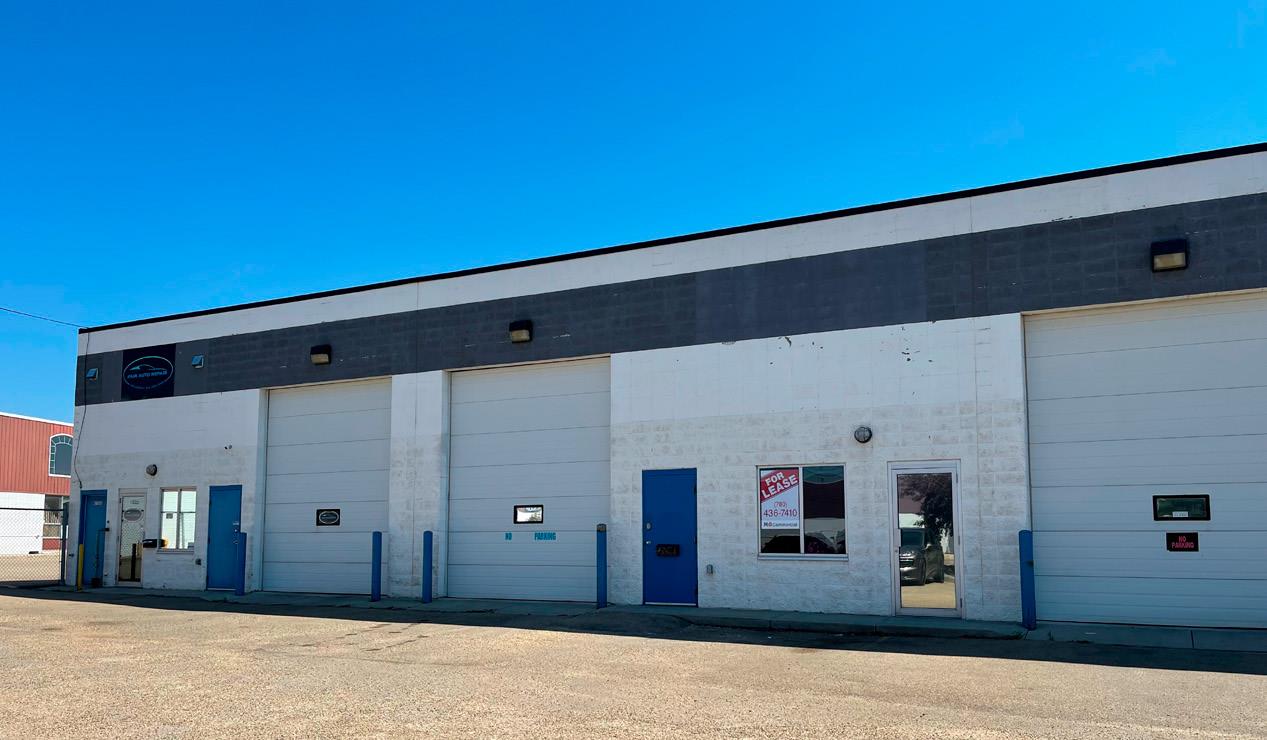
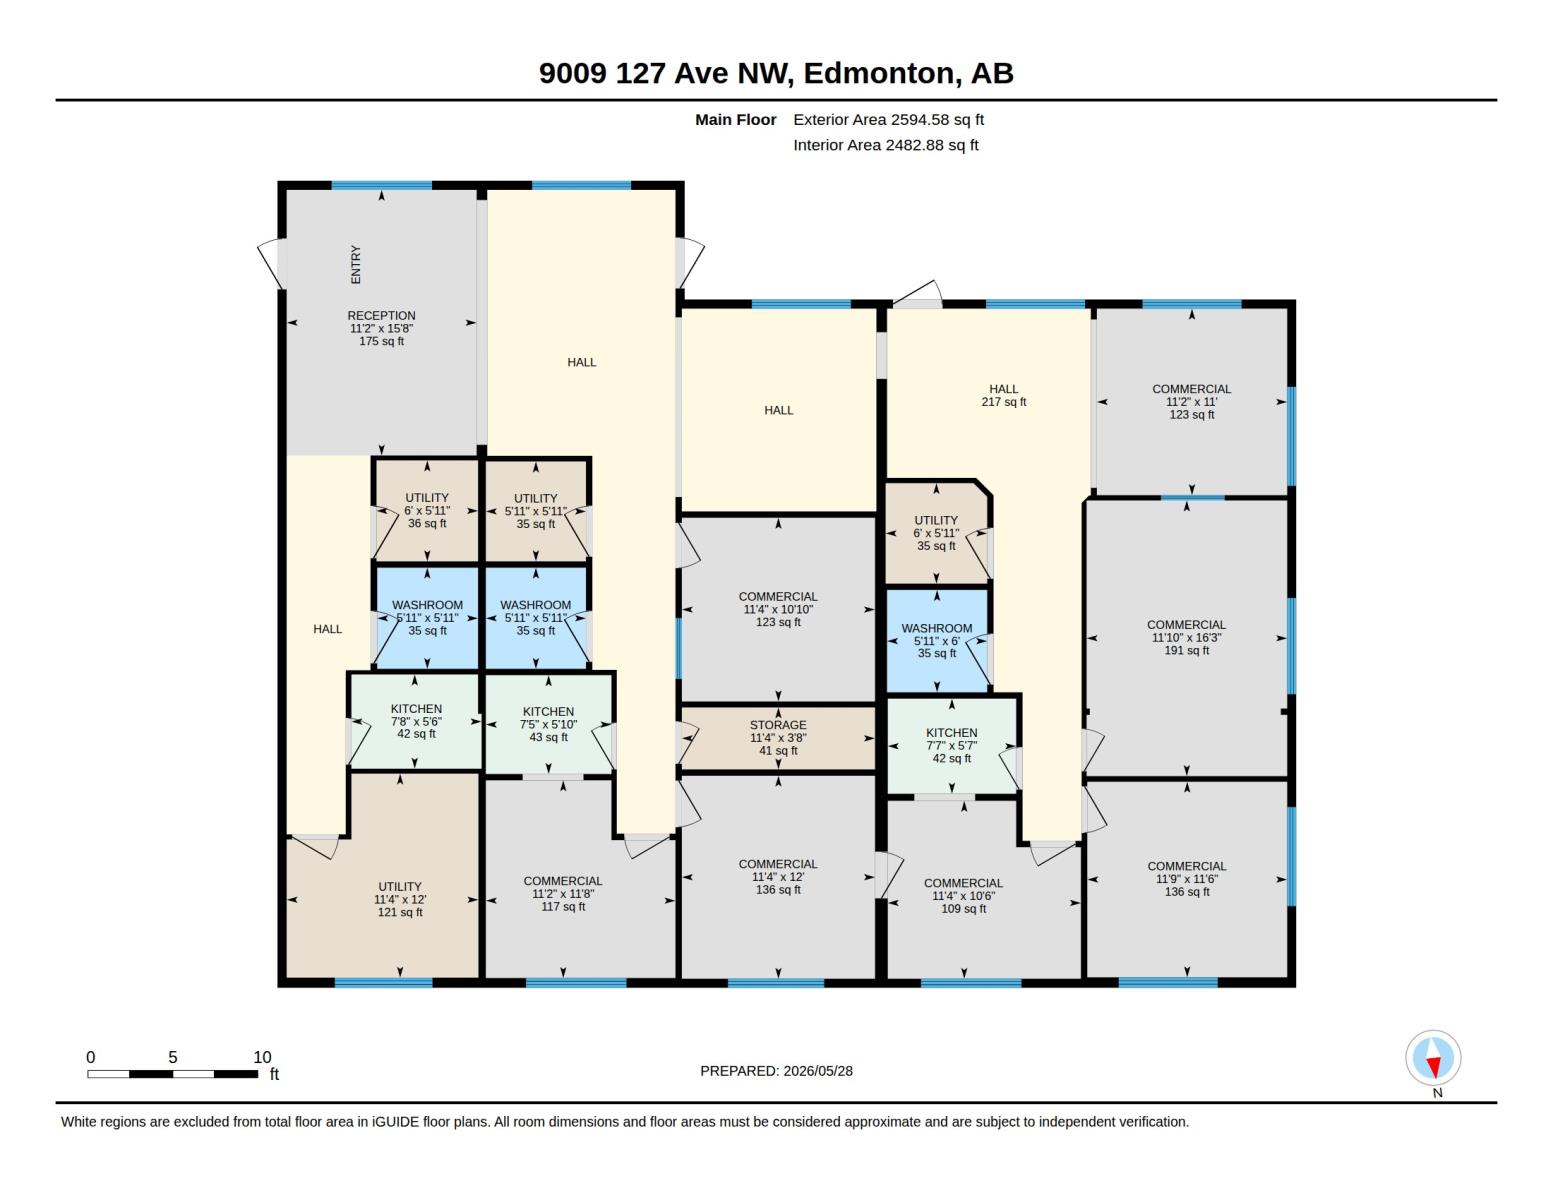
🏢 **FOR LEASE - OFFICE / MEDICAL SPACE**📍 9005 127 Avenue NW, EdmontonLooking for the perfect location for your medical practice, professional office, wellness clinic, or service-based business?This professionally configured **2,500 SQ FT** space offers a functional layout with reception area, private offices/exam rooms, staff workspace, ample parking, and excellent accessibility in a high-traffic north Edmonton location.✅ 2,500 Sq. Ft.✅ Medical or Professional Office Use✅ Ample Parking✅ Excellent Exposure✅ Easy Access to Yellowhead Trail & Anthony Henday💲 3632/month + $6.24/SF Additional RentContact Sergio Maione or Michael Pino with MS Realty Collective - RE/MAX Elite for more information or to book a private tour.#EdmontonCommercial #EdmontonOfficeSpace #MedicalOffice #ForLeaseEdmonton #CommercialRealEstate #YEGCommercial #MSRealtyCollective #REMAXElite (id:51989)
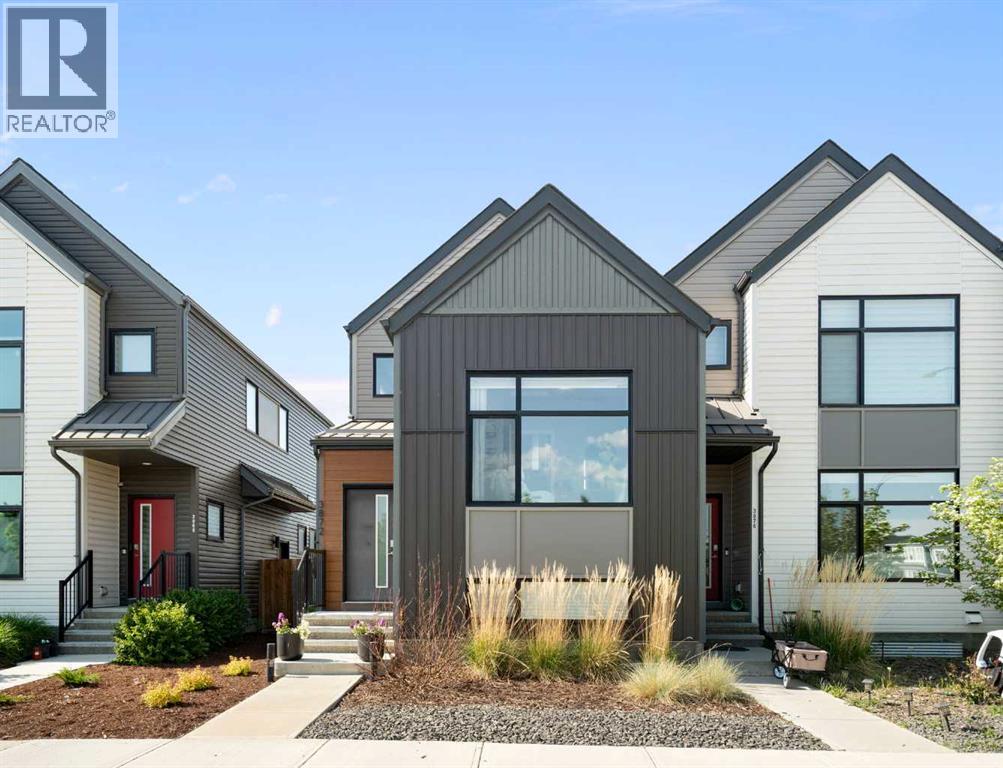
*OPEN HOUSE Saturday June 27, 10 AM - 12 PM* Welcome to this stunning end unit townhouse in the heart of Seton, where thoughtful design, quality finishes, and an unbeatable location come together in one exceptional home.From the moment you step inside, the soaring open to below ceilings and dramatic arched charcoal feature wall set the tone for what this home delivers throughout. The main living area is bright and open, with vinyl plank flooring, oversized windows, and an electric fireplace that anchors the space beautifully. The kitchen is a true standout with two-tone grey cabinetry, quartz countertops, a tile backsplash extending to the ceiling, stainless steel appliances including a chimney hood fan, and a central island with bar seating. The dining area flows seamlessly from the kitchen with its own statement ring pendant and direct sightlines to the living room, perfect for entertaining.Upstairs, the layout is designed with privacy in mind. The primary bedroom occupies its own level, offering a quiet retreat complete with a spacious walk-in closet and a luxurious ensuite featuring a soaker tub, glass-enclosed shower with full tile surround, and a dual quartz vanity. The second bedroom and full bath are tucked on a separate half level down the hall, making it ideal for guests, a nursery, or a home office. The dedicated laundry room impresses with built-in shelving and a folding counter, a detail that speaks to the overall quality of this build.Outside, the end unit position means extra privacy and natural light on three sides. The sunny deck, landscaped and fenced yard, and solar panels round out a home that is as practical as it is beautiful. An unfinished basement offers the opportunity to add value and make the space entirely your own.All of this steps from the Seton HOA, the world's largest YMCA, South Health Campus, and the shops and restaurants of the Seton Urban District, with quick access to both Deerfoot and Stoney Trail.This is the one. (id:51989)
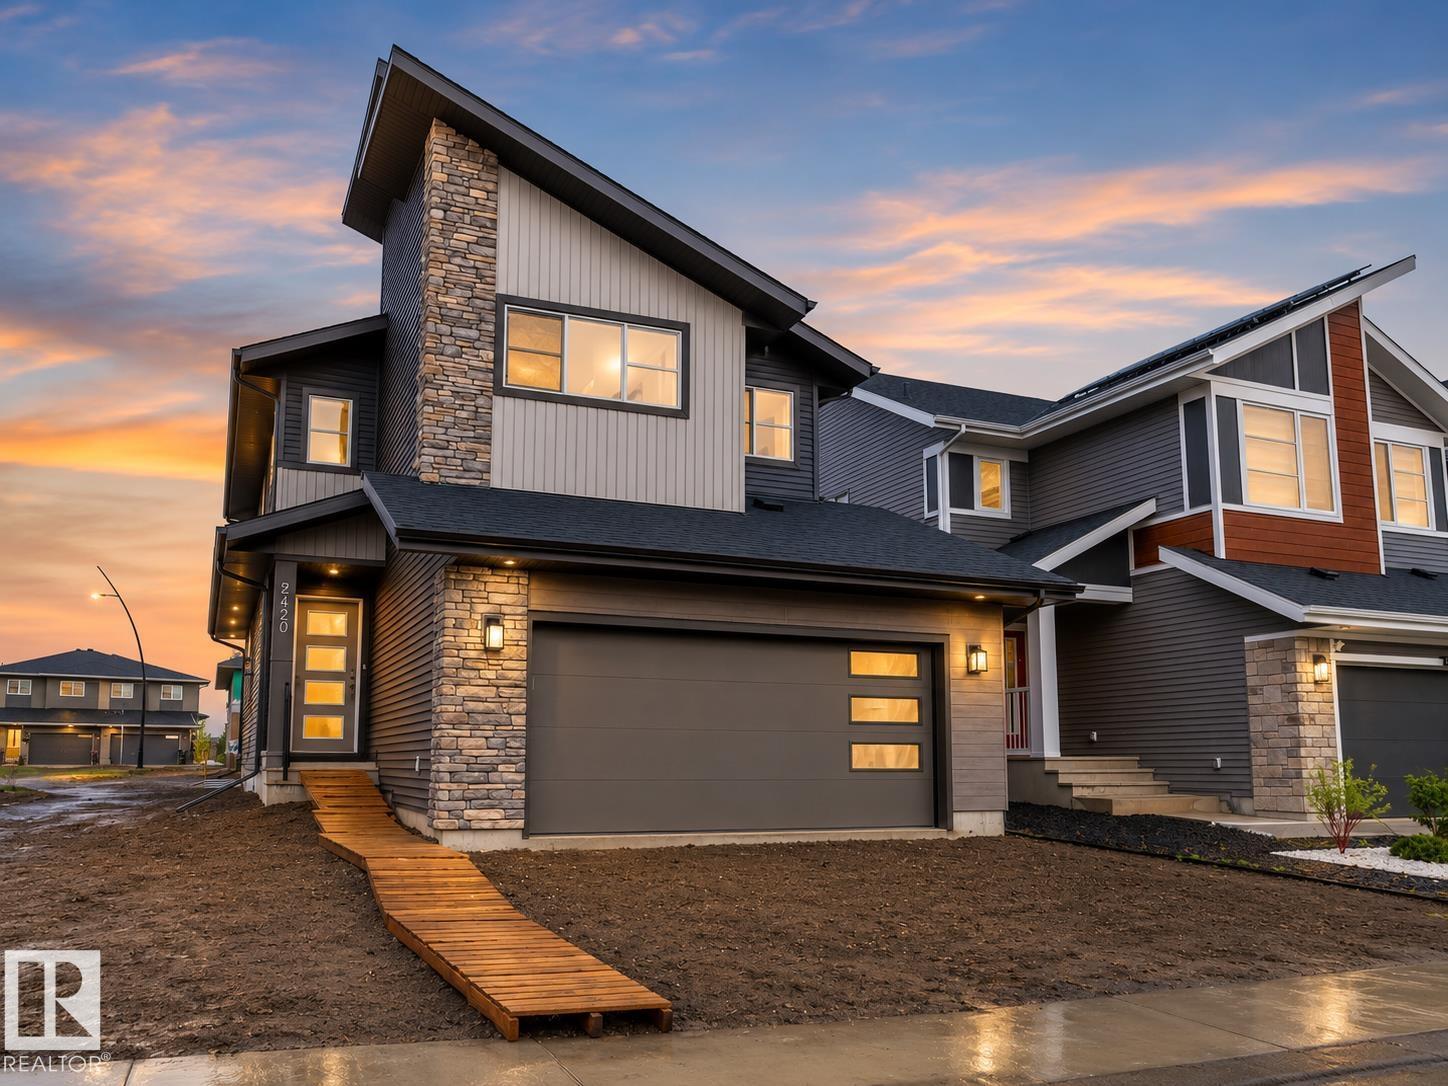
Step into comfort, connection and possibility in this beautifully crafted Coventry Home w/ a SEPARATE ENTRANCE designed for the way life is truly lived. The main floor welcomes you w/ 9' ceilings and a bright, open layout that feels inviting from the moment you arrive. At the heart of the home, the kitchen blends warmth and function w/ quartz countertops, tile backsplash and a walkthrough pantry, making everyday living both stylish and practical. The Great Room flows seamlessly into the dining area, creating a natural space for quiet mornings, family dinners and gatherings with friends, while a mudroom and half bath add everyday convenience. Upstairs, the primary suite offers a peaceful retreat with a spa-inspired 5-piece ensuite featuring dual sinks, a relaxing soaker tub, stand-up shower and walk-in closet. Two additional bedrooms, a full bath, bonus room and upstairs laundry provide flexibility and comfort. Built w/ care and backed by the Alberta New Home Warranty Program. Some photos virtually staged. (id:51989)
FIRST-TIME BUYER & INVESTOR ALERT! This stylish, like-new one-bedroom condo in sought-after Southwest Rutherford is the opportunity you've been waiting for! Low condo fees that include heat & water, heated underground parking, and in-suite full-size laundry make ownership costs refreshingly affordable. The modern kitchen shines with rich espresso cabinetry, black pearl granite countertops, ceramic backsplash, and stainless steel appliances including a GE ceramic-top stove, built-in dishwasher, and over-the-range microwave. Plush upgraded carpeting flows into a bright, sun-filled living room with southern exposure and a private balcony. The spacious primary bedroom comfortably fits a queen bed, and the four-piece bath features a soaker tub with tile surround and granite counter. Turnkey, move-in ready, and priced to deliver real value — this is smart buying in a high-demand rental market! (id:51989)
BEST ON THE BLOCK and NO CONDO FEE !!! Welcome home to this ABSOLUTELY STUNNING half duplex located in the heart of Laurel. LOADS of UPDATES including NEW VINYL PLANK FLOORING, UPGRADED LIGHT FIXTURES, NEW SS APPLIANCES inc GAS RANGE, NEW FURNACE, FRESH PAINT, STAMPED CONCRETE OUT BACK, EXTENDED NEW DECK and much more. Kitchen offers loads of storage, TILE BACKSPLASH, SILGRANITE SINK, LARGE WINDOW, and functional ISLAND. Living room offers oversized front window and GORGEOUS TILED SURROUND GAS FIREPLACE perfect for our cold winter nights. Upstairs you will find 2 generous sized bedrooms and BONUS ROOM that can be easily converted into a 3rd bedroom. Basement is FULLY DEVELOPED professionally and offers LARGE BEDROOM with 3 PCE ENSUITE, and REC/RUMPUS ROOM. LANDSCAPING is ABSOLUTELY BREATHTAKING and needs to be seen to be fully appreciated. Perfect for the gardener or simply enjoying nature in your own back yard. DOUBLE DETACHED GARAGE. Close to loads of amenities and steps to new K-9 Catholic School. (id:51989)
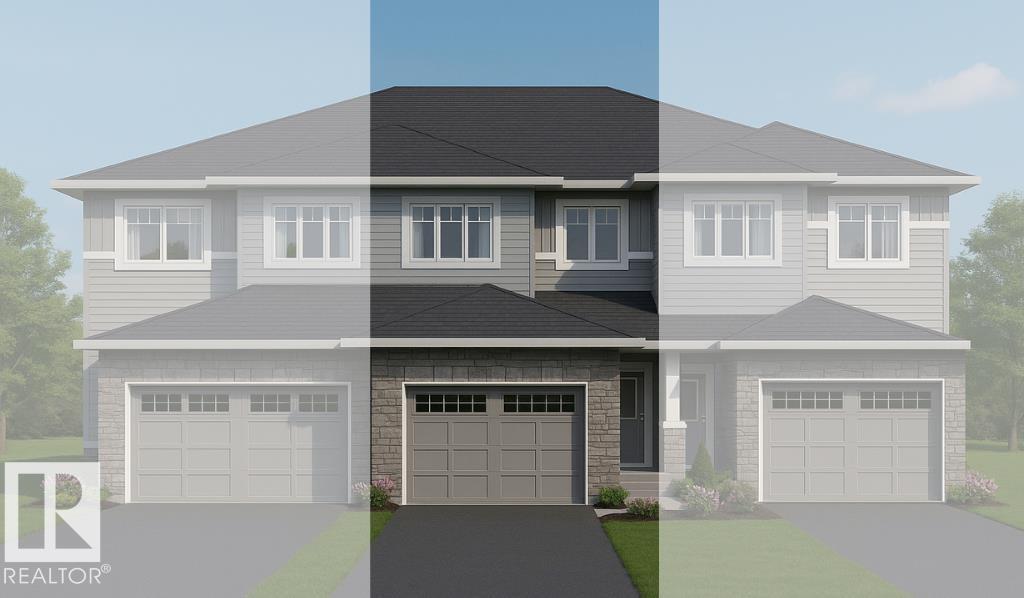
Brand-New Contemporary Triplex Designed for Maximum Cash Flow Potential. This purpose-built investment property features three self-contained suites, each offering 3 bedrooms, 2 full bathrooms, stainless steel kitchen appliances, separate power and gas meters, individual furnaces, and Navien hot water on demand systems. Located in Highland Park within walking distance to shopping, grocery stores, restaurants, and Grande Prairie's vibrant downtown core, this property offers a highly desirable rental location with an estimated completion date of October/November 2026. Each suite is thoughtfully designed to maximize rental appeal and tenant retention, featuring an open-concept kitchen and living area, spacious primary bedroom, full 4-piece bathroom, large island, corner pantry, soft-close cabinetry, and real wood soft-close drawers. The fully developed basement adds two additional bedrooms, another full bathroom, a second living area, and in-suite laundry, creating an ideal layout for families and working professionals. Built for long-term ownership and reduced operating costs, each unit has separate utility services so tenants pay their own power and gas, plus individual furnaces and hot water systems. Every suite includes a dedicated two-vehicle concrete parking stall, 2 stalls in the front and 4 at the back with back alley access, while added peace of mind comes from a 10-Year New Home Warranty, Navien hot water on demand systems with a 15-year warranty, and durable lifetime IKO shingles. Whether you're expanding your portfolio, seeking a turnkey multi-family asset, or looking to live in one unit while generating income from the others, this high-performing investment opportunity offers strong cash flow potential in one of Grande Prairie's most established rental markets. ( sample pics from similar 3 plex build same builder, different layout, this build's kitchen doesn't have islands, see plans and specs) (id:51989)
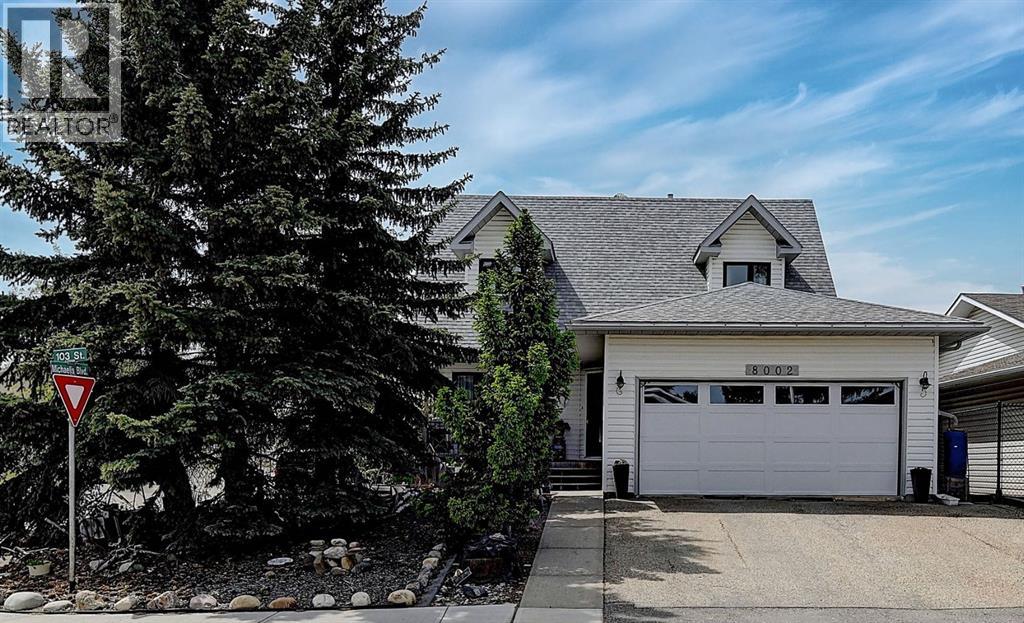
Welcome to this one-owner gem, perfectly situated on the corner of Michaelis Blvd and 103 Street. From the moment you arrive, you’ll be impressed by the inviting curb appeal of the beautifully landscaped, low-maintenance front yard and porch, offering both privacy and a warm welcome. Step inside this well-appointed, two-story home featuring four spacious bedrooms ( one currently used as a dedicated office )and three bathrooms. The main floor boasts a generously sized kitchen complete with an island and beautiful white and stained wood cabinets, seamlessly connected to a formal sitting room and a family/dining area in an open-concept layout. In addition, you’ll find a dedicated home office, a convenient laundry room, and a half bathroom on this level. Upstairs, the expansive primary suite impresses with its large walk-in closet and an en-suite bathroom featuring a stylish tile shower. Two additional well-proportioned bedrooms and a full bathroom round out the upper level, ensuring comfort and ample space for family or guests. The backyard is a private oasis designed for relaxation and entertaining. Enjoy your outdoor living space on a deck equipped with sliding awnings, perfect for sun protection, or gather on a two-tiered deck set amidst a charming garden area. Recent updates add to the home’s modern appeal and value. Enjoy peace of mind with a new furnace and air conditioning system installed 10 years ago, as well as a hot water on demand system with all new pex plumbing. Other upgrades include new shingles (2013), upgraded eavestroughs and downspouts (2014), all-new triple-pane casement windows (2018), updated doors and a new garage door (2021), and beautifully remodeled bathrooms completed between 2023 and 2024. Refinished hardwood floor and paint (2026), Drywalled and insulated garage (2025) Don’t miss your chance to experience the perfect blend of style, space, and convenience in this remarkable home. Schedule a tour today before it’s gone! (id:51989)
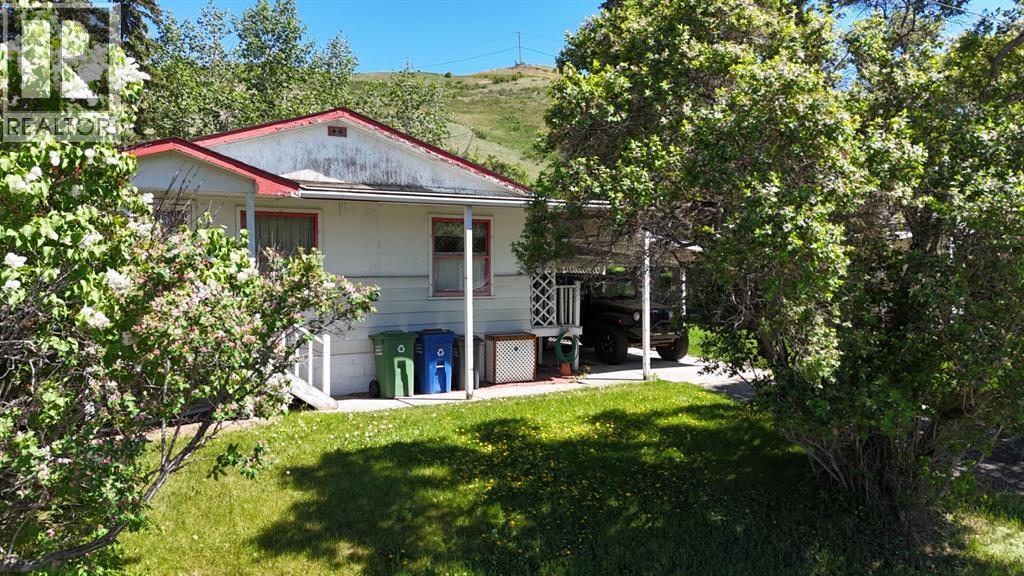
This charming home sits on a generous 50 x 130 ft lot with exciting redevelopment potential near downtown Cochrane. A fully finished home today, combined with zoning consideration and the option to assemble with the neighbouring lot, makes this a compelling opportunity in a high-demand location. This unique property is one of the last remaining of its kind in downtown Cochrane.This character-filled home has been lovingly maintained over the years and remains move-in ready for its next chapter. The main level features a bright living room and two comfortable bedrooms, while the fully developed lower level adds a third bedroom, a recreation room, and a bar area—offering flexible space for everyday living or entertaining.The property includes street parking along with a private driveway leading to a carport, and the backyard provides a quiet, private setting with no neighbours behind. The 50 x 130 ft lot offers ample outdoor space today and strong future potential.Currently zoned R-LD (Residential Low Density), the property is located directly next to parcels with C-HD (Commercial Historic Downtown) zoning. The adjacent lot of equal size is also available, and the seller has expressed a preference to sell both together, creating a larger land assembly opportunity. Buyers are encouraged to consult with the Town of Cochrane regarding possible rezoning options, which could allow for a wide range of residential or commercial uses.Whether you’re looking to live in, invest, or explore redevelopment possibilities, this property offers flexibility, location, and long-term upside in one of Cochrane’s most desirable areas. The garage lot on the East side of this home is also for sale MLS A2318094. (id:51989)
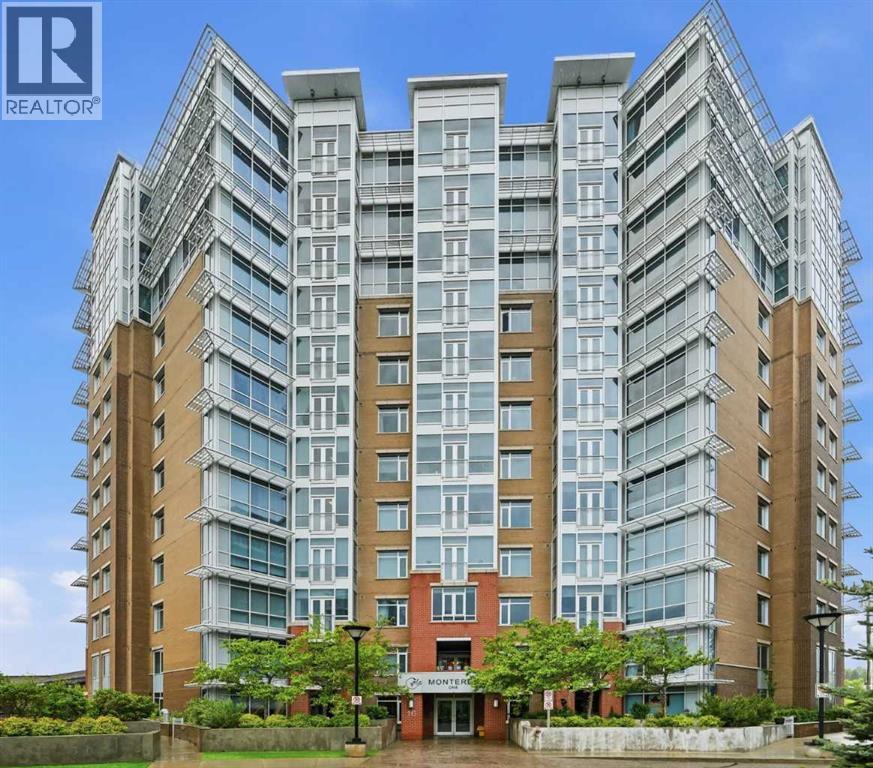
CONCRETE building with TITLED, HEATED, UNDERGROUND PARKING! Gorgeous 2-bedroom in an UNBEATABLE inner-city location with INCREDIBLE WALKABILITY.The kitchen has been beautifully done with REFRESHED cabinets, NEW hardware, NEW faucet. It also has an island and stainless-steel appliances (NEW stove 2025). Bright and open floor plan featuring large picture windows and patio doors leading to the sunny west facing balcony, filling the home with natural light and offering some of the BEST CITY VIEWS in the building! Corner gas fireplace in the living room, NEW flooring 2025, in-floor heating, ensuite laundry room and storage with NEW washer/dryer 2024. Condo fees are low for downtown living and includes all utilities except for electricity. AMAZING LOCATION close to Stampede Park, the Saddledome, downtown, 17th Ave, restaurants, shopping, transit, the Mission district, MNP Community & Sport Centre, Elbow River pathways, the new BMO Convention Centre, and the new hockey arena. Enjoy all the lifestyle amenities and convenience that Beltline living has to offer! (id:51989)
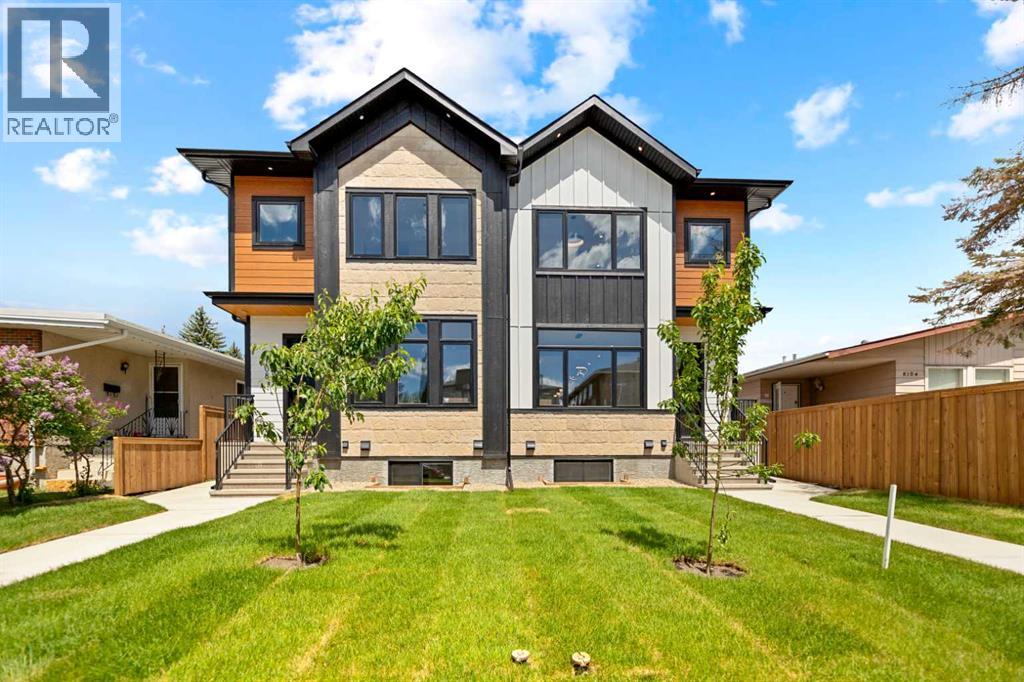
Welcome to 8106 - 47 Avenue NW, a custom two-story Bowness infill offering distinct finishes and a functional layout.Main Floor•Layout: Bright, open-concept with 10 FOOT CIELING, large windows, LVP flooring,.•Living & Dining: Spacious dining area flows into a kitchen and living room with a gas fireplace and built-in bookshelves.•Kitchen: Gourmet space with soft-close cabinets, stainless appliances (gas cooktop, wall oven), and a coffee bar.•Extras: Two-piece powder room and a practical mudroom with built-in storage.Upper Level•Primary Suite: Private retreat with bespoke millwork, walk-in closet, and a spa-like five-piece ensuite.•Additional Spaces: Two bedrooms with custom closets, a four-piece bathroom, and a laundry room with a sink.Legal Basement Suite•Income Potential: Separate private entrance leads to a two-bedroom, one-bathroom unit.•Amenities: Features dedicated in-suite laundry and an open-concept kitchen and living area.Exterior & Garage•Finish: Durable Hardie Board and accent stonework.•Garage: Detached double garage with EV charging, Canadian-made doors, and a wide back lane.•Cooling: Roughed-in for central air conditioning.Location & Viewings•Convenience: Steps from Bow River pathways, Bowness Park, schools, transit, and shopping. Book your private showing today. (id:51989)
Experience refined living in this exceptional 4 bedroom, 3 bathroom home, where quality, pride of ownership and distinctive character are evident from the moment you arrive. Immaculately cared for and attentively designed, the spacious property offers beautifully finished and elegant living spaces. Architectural details and custom touches throughout create a warm and sophisticated atmosphere that truly sets this home apart. Pride of ownership is showcased throughout. Upon entering view the stylish mantle and surround of the gas fireplace, matched with views of the pond from the large living room window. (Amazing Sunrises!) Primary bedroom can accommodate a king size bedroom and includes a shower ensuite. The refined design continues in the basement. Take your quiet in the basement library reading area or find the hidden sewing/hobby room.. Extra extra large family room features an electric décor fireplace. Outdoors, the inviting backyard retreat features a peaceful patio deck covered by a pergola and surrounded by well-planned landscaping; perfect for relaxing or entertaining. At the front of the home, enjoy stunning pond views and the glow of the morning sun. Homes with this level of care, charm, and timeless appeal rarely come available. Book your viewing today, this home needs to be seen to be fully appreciated. (id:51989)
Scenic vistas of the Islands of Lac La Biche Lake are waiting you! Enjoy any season while fishing, boating, quading, snowshoeing or just laying on the beach. Your 0.75 acre lot offers power, gas and pavement to the property line. Located just 30 minutes from Lac La Biche on highway 858 on the north end of Lac La Biche. Fort McMurray is just 2 hours away and the subdivision is 1 mile from the Highway 881 turnoff, making Conklin a short Commute. Life is better at the lake! (id:51989)
Welcome to luxury country living in Mystic Ridge. Situated on just over 3 acres, this fully developed 2,724 sq. ft. bungalow offers the perfect blend of upscale comfort, functionality, and outdoor lifestyle. Featuring 4 bedrooms and 3 bathrooms, this stunning home is designed for both everyday living and entertaining. Inside, you’ll find high-end finishings throughout, a spacious open-concept layout, and thoughtfully designed spaces including a dedicated office and gym area. The impressive primary retreat boasts a spa-inspired ensuite complete with a dedicated dressing room/closet. This home is loaded with premium features, including city water, a Control4 smart home system, gas lines to the BBQ, fire pit, and stove, plus new carpet and paint completed within the last five years. The property continues to impress with a fully finished and heated triple attached garage, an additional 1,100 sq. ft. heated detached shop, and a 12’ x 24’ storage shed. The incredible outdoor living space, complete with a fire pit area, creates the perfect setting for entertaining guests or enjoying peaceful evenings surrounded by nature. A rare opportunity to own a luxury acreage, offering the ideal balance of privacy, convenience, and exceptional craftsmanship. (id:51989)
Can't beat this location...it's a five minute walk to Edmonton's beautiful river valley, downtown, Legislature grounds, and a quick commute to the UofA. Experience contemporary living at its finest in this stunning artistic modern condominium, where sophisticated design meets everyday comfort. Step into an open concept living space which is perfect for all your entertaining needs. Featuring 9 ft ceilings, air conditioning, gas fireplace, large windows, and balcony to enjoy your morning coffee. Complete with 2 bedrooms, 2 bathrooms, insuite laundry, underground heated parking, and a locked storage area in front of parking stall. This property is a must see! (id:51989)
Attention Investors & Builders | Corner Lot | Inner City | Prime Location | Close to Schools, Parks & Playgrounds | Easy Downtown Commute This property presents an excellent redevelopment opportunity in the desirable community of Highland Park. Situated on a corner lot with R-C2 zoning (14.39 x 36.57), it is ideally positioned for multi-family development, with numerous similar projects already transforming the surrounding corridor. This is a judicial listing- no representations or warranties are provided. Only unconditional offers will be considered. (id:51989)
YOUR HOMESTEADING DREAM AWAITS MINUTES TO BATTLE LAKE! Set on 9.3 beautifully sculpted acres, this incredible property offers a rare opportunity to embrace a truly self-sufficient lifestyle! Surrounded by municipal reserve on 2 sides for unmatched privacy, the main house offers 1351sqft of above-grade living with 3 bedrooms. Also on the property is a fully self-contained 1 bedroom, 1 bath cabin w/loft adding flexible living or income-generating potential. A 3rd cabin rounds out this one-of-a-kind setup. The land itself is the star — producing fruit trees & bushes including apples, pears, cherries & haskap, a functional greenhouse, cold storage & root cellar, solar for off-grid options, two large cleared fields & creek access. Multiple outbuildings provide ample storage or small animal housing. Fully tree-lined for privacy & backing onto reserve, this property offers the peace, space & self-sufficiency that is increasingly hard to find. Escape the city & go all in on a new way of living! (id:51989)
A rare opportunity in Glen Allen! Tucked away in a quiet cul-de-sac, this tastefully updated home sits on a HUGE lot backing onto a treed pathway for ultimate privacy and peacefulness. The backyard offers endless possibilities, including the potential for a garden suite (subject to municipal bylaws). Stepping inside, you will find an inviting layout designed for hosting and everyday living. Blending comfort and style, each space feels intentional and seamlessly connected. Recent updates include both bathrooms and select windows, with most major components replaced within the last 10 years. The partially finished basement means much of the hard work is already complete, offering a great opportunity to make the space your own. Whether you love hosting, spending time outdoors, or simply need room for a growing family, this home offers something for everyone. *Some photos have been virtually staged.* (id:51989)
Spacious 917 sq ft one-bedroom condo in the well-kept KING EDWARD PLACE. This oversized single offers tons of room for living, dining, and kitchen areas, just a few blocks off Whyte Avenue. Close to transit, with local distilleries, restaurants, coffee shops, and unique shops just steps away—plus quick access to the U of A and downtown. The large open-concept living space features laminate flooring throughout (lino in the entry, kitchen, and bath), oak cabinetry, and a corner gas fireplace with a stone tile surround. The master bedroom includes a walk-in closet. Enjoy a south-facing patio and a north-facing window in the living area. Covered parking stall #33 is conveniently located just steps from the building and unit entrance, with an extra storage cupboard included. Comes complete with stove, fridge, dishwasher, microwave, IN-SUITE WASHER AND DRYER, and all window coverings. (id:51989)
Looking for a smart investment or a way to turn your student's rent payments into long-term equity? This affordable and well-located condo is the perfect opportunity. Whether you're an investor seeking a reliable rental property or parents looking to help your university-aged child build a stronger financial future, this property checks all the boxes. For investors looking to expand their portfolio, there is also a unique opportunity to purchase three of the four units in this fourplex, creating excellent potential for increased cash flow, simplified management, and long-term appreciation. One of the standout features of this property is the exceptionally low condo fees, helping keep monthly ownership costs affordable and maximizing your investment potential. The functional main floor layout offers a spacious living area filled with natural light, creating a comfortable space to relax or entertain. The kitchen provides plenty of functionality, while the dining area is ideal for everyday living. A convenient half bath and a large storage/pantry space complete the main level. Downstairs, you'll find three bedrooms and a 4-piece bathroom, creating a practical setup for students, roommates, or tenants. Location is everything, and this condo delivers. Situated within walking distance of the University of Lethbridge and Nic Sheran Park, you'll appreciate the convenience and lifestyle this area offers. Restaurants, grocery stores, and the Cor Van Raay YMCA are all just a short drive away, making day-to-day living easy and enjoyable. Opportunities like this don't come along often. Whether you're adding to your investment portfolio or helping your child take their first step toward financial success, this property is well worth a look. With low condo fees, an excellent location, strong rental appeal, and the possibility to acquire multiple units within the complex, this is a property that makes financial sense. Contact your REALTOR® to book a viewing today! (id:51989)
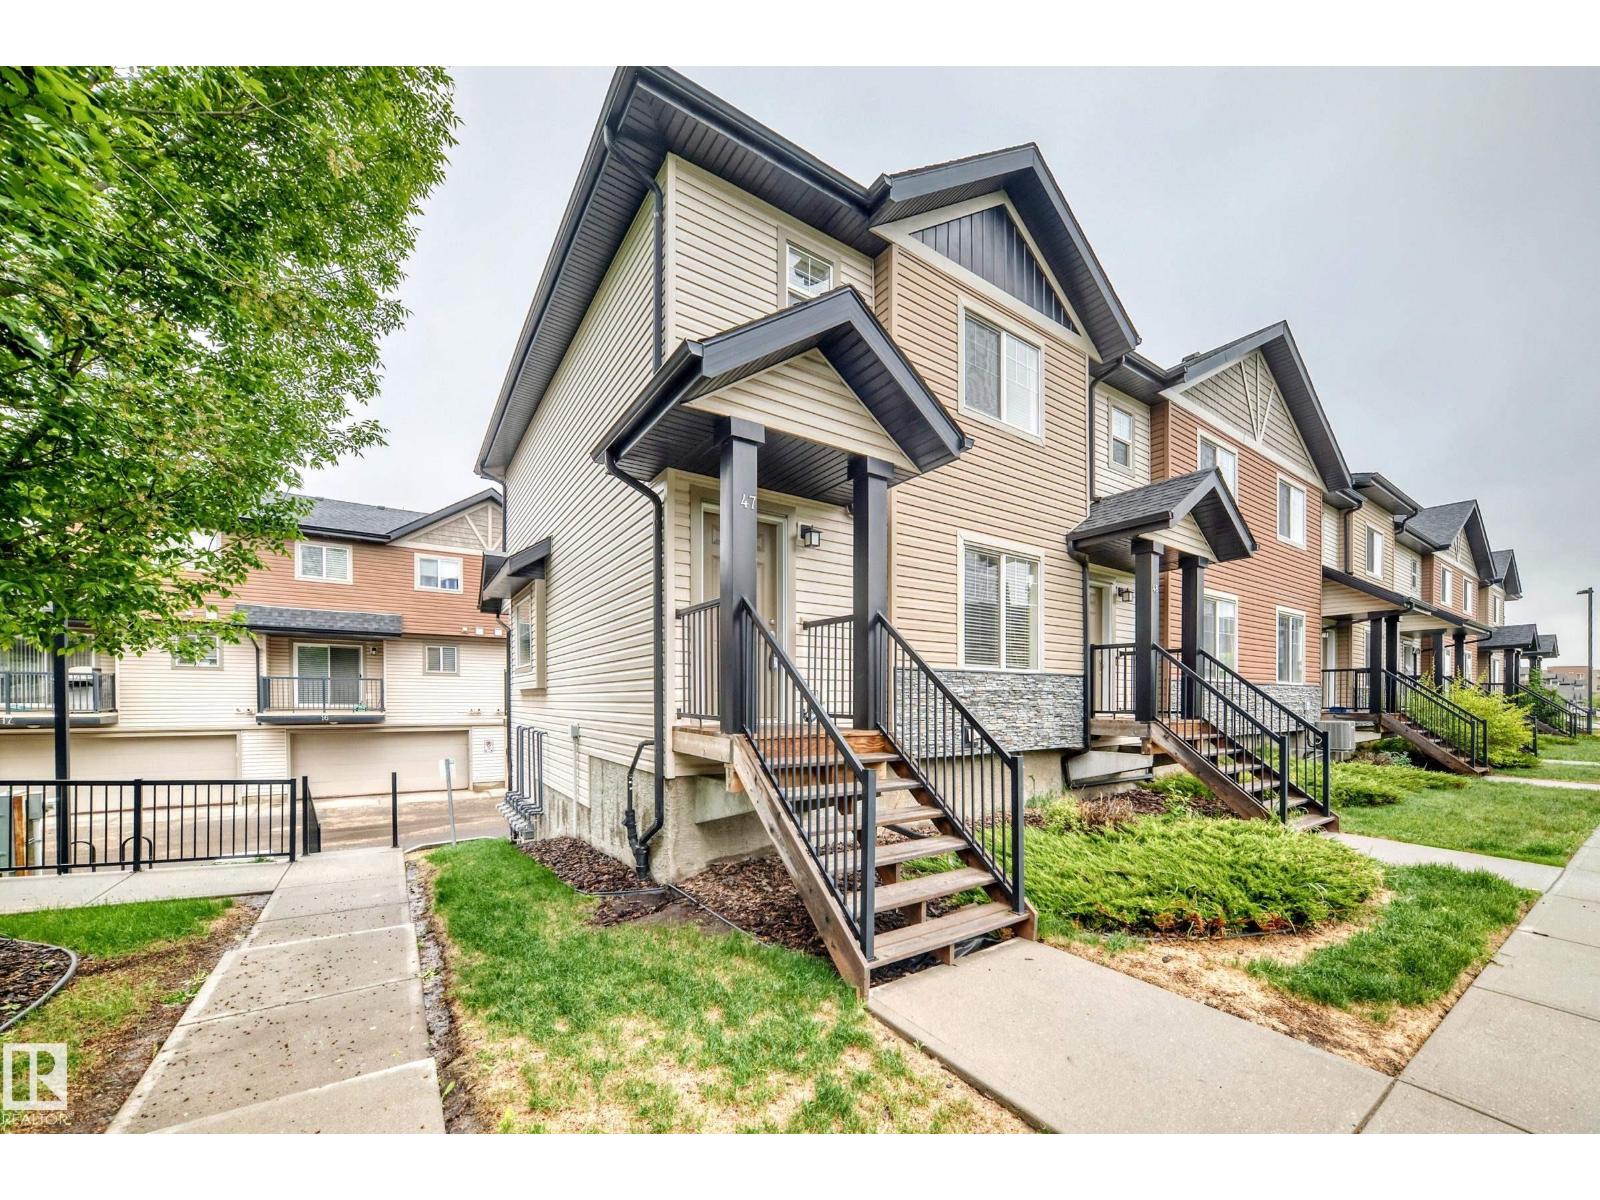
Fantastic Opportunity in Excellent Rutherford Location - 2-storey end unit - double attached garage - a large primary bedroom which has its own 3 piece ensuite & super walk in closet. This home features large windows, bright spaces, a special covered balcony perfect for barbeque opening to the kitchen, kitchen dining area. Furthermore 3 bedrooms, 3 washrooms, make # 47 excellent for professionals, families, first-time buyers, or investors. The bright & functional main floor includes a spacious living room or if desired combined dining area, 2 piece washroom, a thoughtfully laid out kitchen w plenty of cabinet space with formal eating area. Upstairs the 3 bedrooms provide flexibility for family, guests, or a home office. Enjoy the pleasure of a double attached garage plus visitor parking nearby. Located close to schools, parks, shopping, public transit, all amenities, with quick access to major routes for an easy commute. A Great condo opportunity to own in a sought-after southwest Edmonton community. (id:51989)
Imagine sipping your evening tea while sitting on your front porch watching the setting sun or perhaps enjoy the sunrise on the back porch while enjoying your morning coffee. This stunning, meticulously cared for 5 bedroom, 3 bath home WITH an attached heated garage is going to impress you from the inside - out!!Perfectly located merely steps away from the library, park, arena, swimming pool and public schools! The living room is warm and welcoming, rays of sunlight pouring through the front picture window onto the stunning hardwood flooring, soaring vaulted ceiling add an airy open feel, a handsome gas fireplace to enjoy the cooler evenings, flowing into the great size Dining area allowing you to host Dinner parties without feeling crowded. The great size Kitchen showcases plenty of wood cabinetry, with built-ins and a perfect place for the coffee bar and to showcase all your china . Just off the kitchen is your main floor laundry as well as access to your oversized garage-to keep your car out of the elements. Down the hall are 3 bedrooms and main bath with the Primary showcasing a huge closet and a ensuite. The downstairs is complete with a large family room with newly placed carpet, go ahead plan out where the big screen TV or pool table will go and prepare to entertain, there are two OVERSIZED bedrooms and a full bath. You really need to see this home for yourself! This is the perfect place to hang your heart.... the only question is, Are you the lucky one? (id:51989)
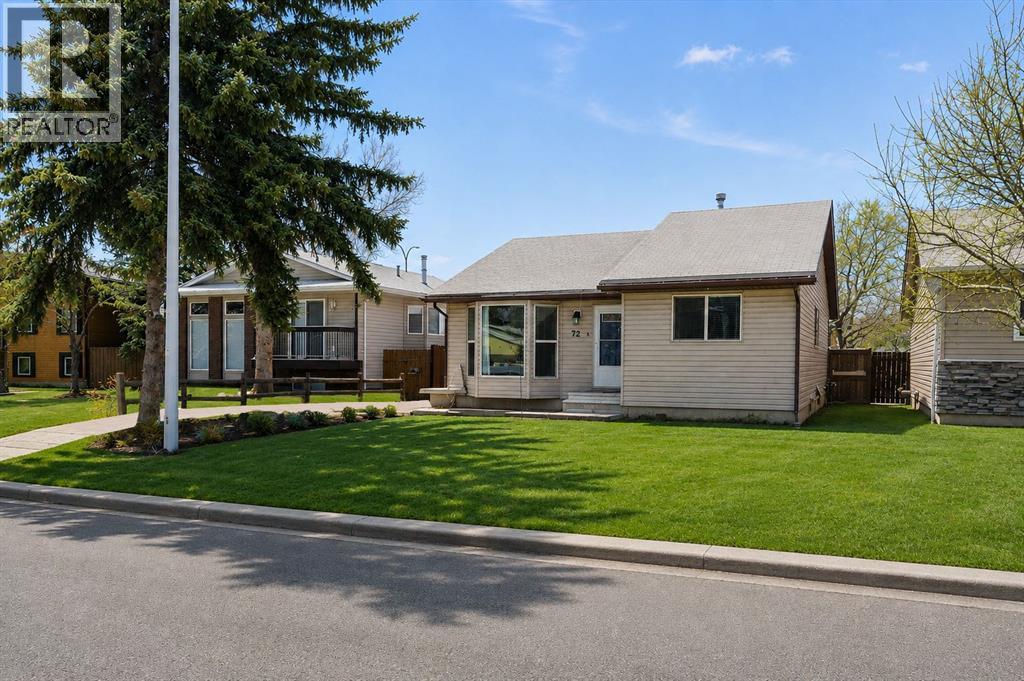
BACK ON THE MARKET!!! BRING YOUR GREAT IDEAS AND MAKE THIS HOME YOUR OWN!!! Super cute bungalow, tucked into a massive lot, with the most beautiful Summer gardens, in the family friendly neighbourhood of Meadowbrook. This home offers the perfect blend of comfort, convenience, and outdoor living. Inside, you'll find a functional and well-designed layout featuring three spacious bedrooms and two full bathrooms. The versatile design would be ideal for families, down-sizers, or anyone seeking single-level living. Bright interior with plenty of natural light throughout. Outside, you’ll fall in love with the expansive yard—perfect for entertaining, gardening, or simply relaxing. Backing directly onto a peaceful green belt, with no Yankee Blvd. noise. This home has loads of added privacy with a serene backdrop and no rear neighbours. The community of Meadowbrook is wildly convenient; within walking distance to all of your essential amenities including shopping, schools, parks, and pathways So, whether you're looking for your first home, downsizing, or an investment property, this charming bungalow offers incredible value in a sought-after location. Great opportunity to get into the market and buy a single family home with room to add loads of value. (id:51989)
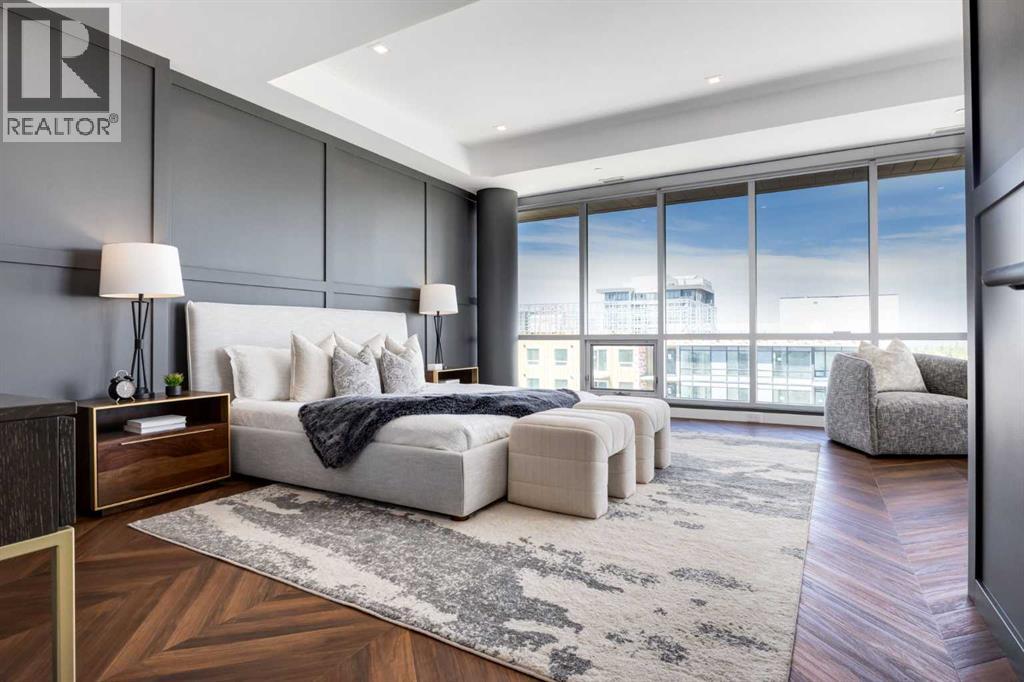
Introducing a spectacular two-storey PENTHOUSE in Gateway East. Offering TWO BEDROOMS with TWO ENSUITE BATHS, a wrap-around balcony, and beautiful views, this exceptional residence presents a rare opportunity to own one of the most desirable homes in West District. The defining feature of this residence is the spectacular primary retreat, occupying the entire second floor and offering nearly 700 square feet of private living space. The luxurious ensuite features dual vanities, a frameless glass shower, and a sophisticated monochromatic palette of soft grey stone-inspired finishes, complemented by a spacious walk-in closet. A private balcony completes this remarkable retreat, creating a peaceful sanctuary above the main living area. The main floor has been thoughtfully designed for entertaining, with an expansive living room and dining area surrounded by floor-to-ceiling windows that flood the home with natural light and create seamless indoor-outdoor living. The contemporary kitchen features matte cabinetry, brushed gold hardware, quartz countertops and backsplash, and premium Fisher & Paykel appliances, blending contemporary design with everyday functionality. A spacious second bedroom with its own ensuite bath is privately positioned on the main level, while a large wrap-around pantry provides exceptional storage rarely found in condominium living. This residence features two entrances, one on each floor, both with elevator access to both levels. This unit includes two titled parking stalls, two large storage units, air conditioning, and beautiful outdoor living space. The building offers a party and entertainment room on the second floor and a large south-facing sundeck on the eighth floor. Situated in the heart of West District, one of Calgary's most exciting emerging communities, you are steps from fabulous restaurants, local coffee shops, boutique fitness studios, grocery stores, beauty services, and an ever-growing collection of amenities. Combining contemp orary luxury, exceptional design, and an outstanding location, this penthouse delivers an elevated lifestyle unlike any other. (id:51989)
Welcome to maintenance-free luxury in this stunning 7th-floor condo at the Groves of Varsity! Boasting rich engineered hardwood, sleek modern finishes, and an abundance of natural light, this vacant, quick-possession 2-bedroom, 2-bathroom unit is completely turn-key and ready for you to move right in. You will find expansive open-concept living and dining area that flows into a sunroom/office alcove featuring a chic Juliet balcony. The kitchen has rich maple cabinetry, premium granite countertops, tile flooring and stainless steel appliances. The primary bedroom features floor to ceiling windows, a massive walk-in closet and a spa-like ensuite with soaker tub, stand up shower and granite double vanities. The second bedroom also has large windows and is right next to the second full bath which features an oversized walk-in shower. Premium extras include central air, custom window blinds and upgraded Kohler toilets. This fantastic unit comes with titled underground parking and a separate secure storage locker. Amazing amenities include an owner's lounge with a rooftop patio, and a super sized gym. Minutes to the C-Train, Market Mall and University of Calgary, this truly is the ideal spot for your next chapter. Call your REALTOR® to book a private showing today! (id:51989)
6.63 Acres for $250k! About 10km east of Chestermere (as the crow flies), this property offers the lowest price on anything over 3 acres within 60km of Calgary. Gorgeous rolling prairie country-side. This is a unique property zoned A-Gen. It was formerly a railway rite of way, so is a long narrow parcel of land, with some beautiful views. An approach has been properly constructed to exacting standards by renown Cavro Landscapes and Construction. Building plans for a house have been approved by the county. Property was intended as a recreational property and/or rental and/or storage location. Bring your imagination, bring your dreams, call with your questions! (id:51989)
Elevated living in Calgary's vibrant Beltline. Welcome to this bright, spacious, and thoughtfully upgraded corner unit on the 8th floor of Rosewood Estates, one of the neighbourhood's most well-managed concrete buildings. With 1,125 sq ft of single-level living space, two bedrooms, and one and a half bathrooms, this home offers comfort, quiet, and space at an exceptional price point.The open-concept layout flows effortlessly from the welcoming entryway through to the living and dining areas, all bathed in natural light from the large windows that frame sweeping downtown views in two directions. Fresh paint gives the home a clean, move-in-ready feel, and new lighting and updated outlets have been installed throughout, adding a polished finishing touch to every room.The kitchen has been refreshed with refinished cabinetry and drawers, a new hood microwave, and stainless steel appliances, making it a functional and attractive space whether you're cooking for one or entertaining guests. The living area opens onto a large wrap-around balcony where you can take in the Calgary skyline from sunrise to sunset and well into the evening.The primary bedroom is generously sized with ample closet space and a private half bath, while the second bedroom offers flexibility for guests, a home office, or a roommate. A three-piece bathroom serves the remainder of the unit, and the dedicated in-suite laundry room with additional storage adds everyday practicality that is easy to overlook until you don't have it.One of the standout features of this unit is the central air conditioning, genuinely rare for a suite of this size and at this price. Combined with the quiet concrete construction of Rosewood Estates, the level of comfort here is something inner-city condo buyers are often pleasantly surprised to find. Additional recent upgrades include new toilets, new shut-off valves, and newer patio doors, providing real peace of mind for years to come.Residents enjoy access to a well-equ ipped fitness centre, a social room, bike storage, and covered and secured parking, all within a well-managed, pet-free building known for its friendly community feel. Steps from the restaurants, cafes, and energy of 17th Avenue, with easy access to downtown, Stampede Park, the river pathways, and LRT, the location is as good as it gets in the Beltline. Book your private showing today. (id:51989)
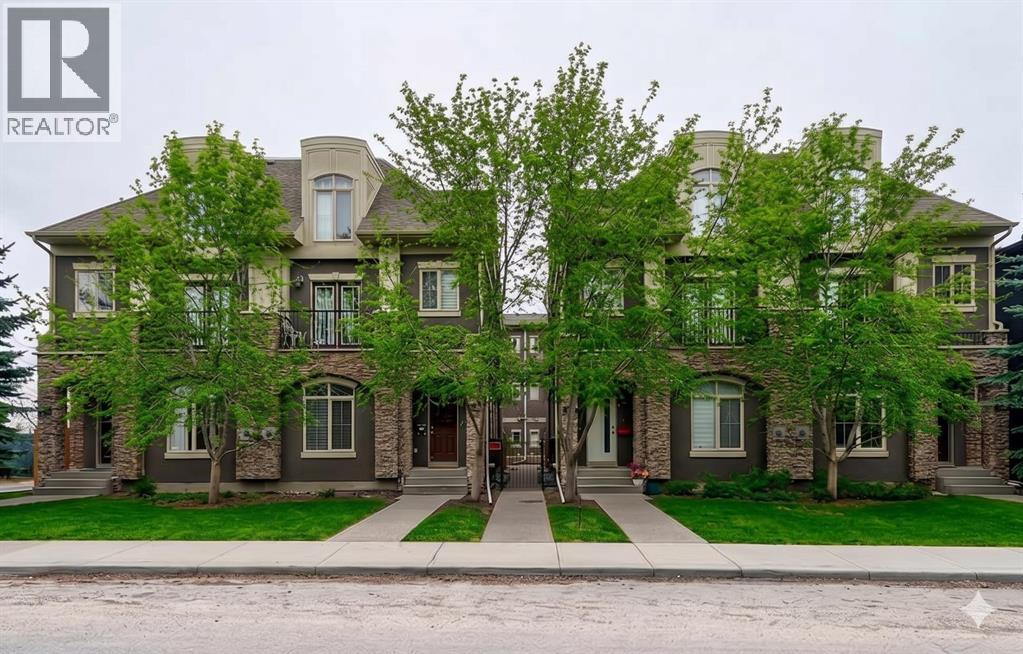
OPEN HOUSE SUNDAY AUG 2nd from 2:00-4:00pm. Welcome to this beautifully maintained 2 bedroom, 2.5 bathroom townhouse in the heart of Killarney with over 1,500 Sq Ft of living space, offering exceptional inner city value with a low condo fee of just $145 per month. Thoughtfully designed across three levels, this bright and inviting home features desirable east and west exposure, filling the space with natural light throughout the day. The open concept main floor showcases rich hardwood flooring, 9 foot ceilings, fireplace, and a spacious living area that flows seamlessly into the well appointed kitchen. Complete with stainless steel appliances, a functional island, abundant cabinetry, and a dedicated pantry, the space is perfectly suited for both everyday living and entertaining. A private patio with convenient gas BBQ hookup provides an easy outdoor space for grilling, container gardening, or enjoying your morning coffee. Upstairs, both bedrooms are oversized and feature their own private 5 piece ensuite bathrooms with dual sinks, creating a highly sought after dual primary layout ideal for professionals, guests, roommates, or a home office setup. Additional highlights include in-suite laundry, a single attached garage, and extra storage space for bikes, seasonal gear, and everyday essentials. The well managed complex offers true low maintenance living, with landscaping and snow removal included. Located just minutes from downtown, the C-Train, and Westbrook Mall, this home delivers the perfect combination of convenience, lifestyle, and affordability in one of Calgary's most desirable neighbourhoods. Whether you're a first time buyer, investor, or looking to simplify without compromise, this turnkey property is a rare opportunity to secure premiu m inner city living at an exceptional value. (id:51989)
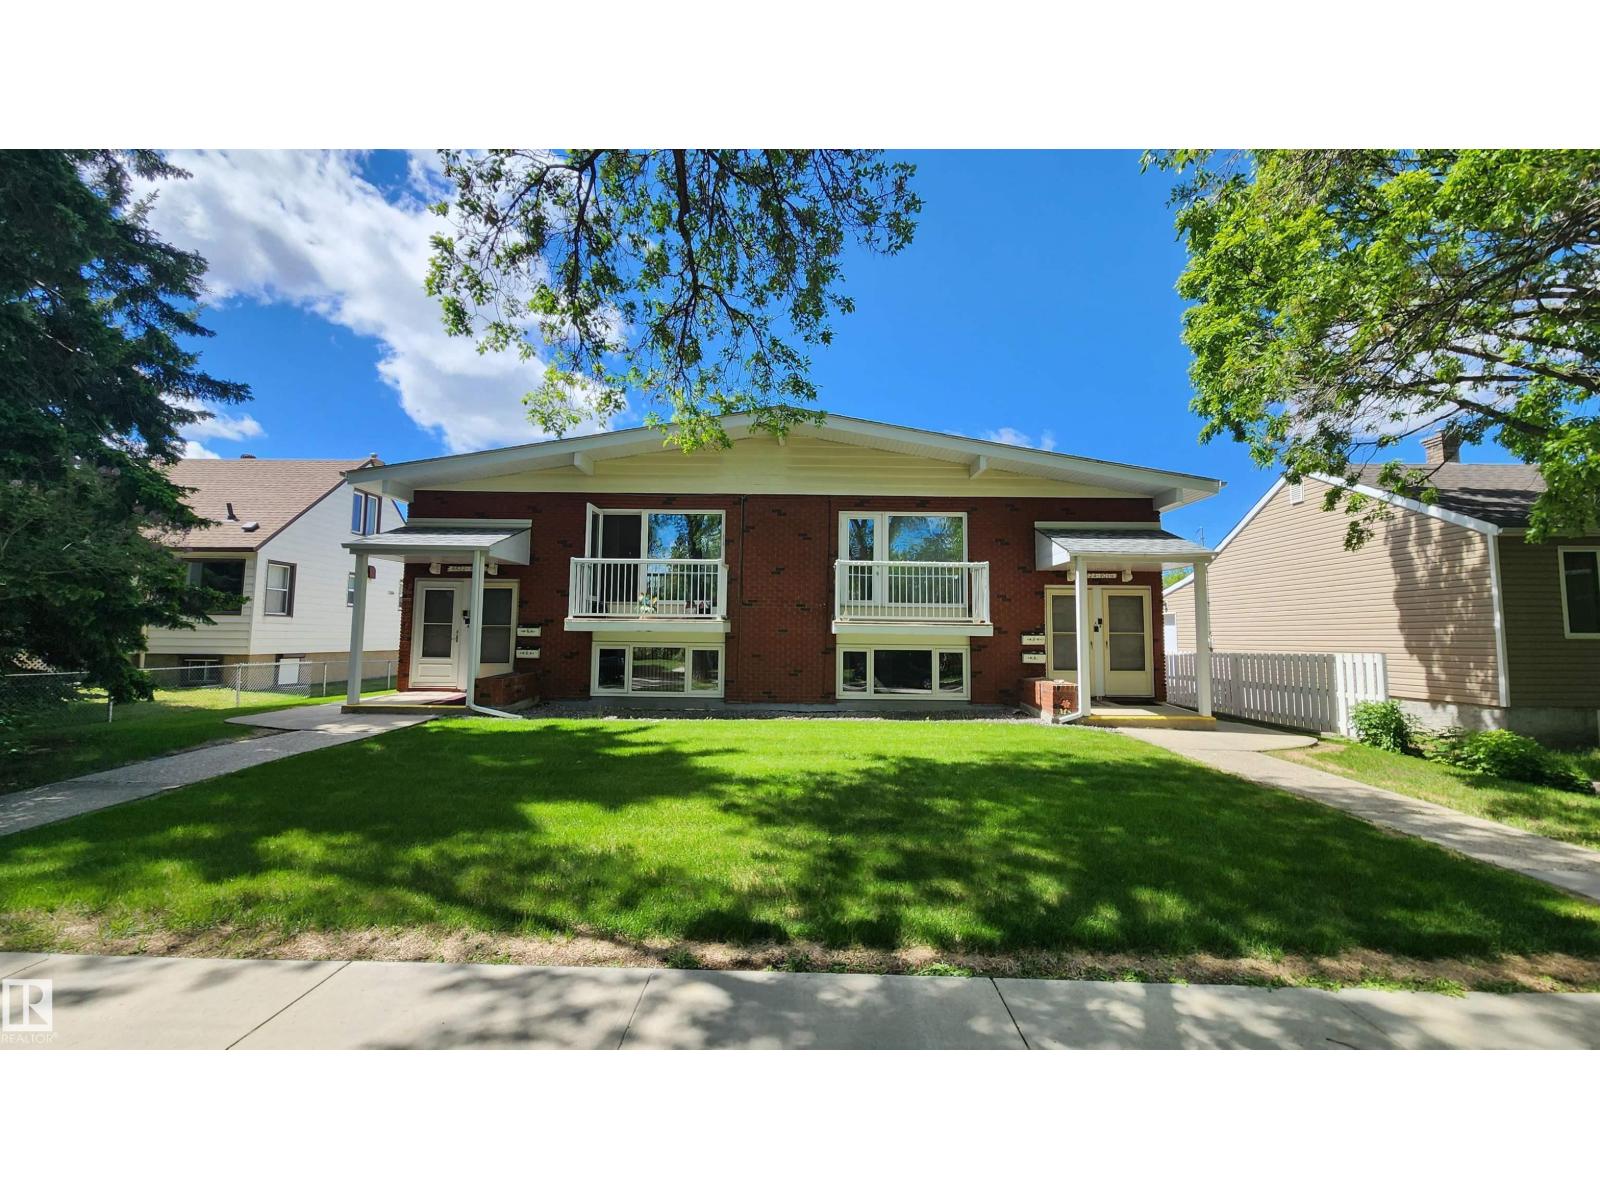
Bi-Level style 4-Plex in Bonnie Doon! Absolutely Impressive & Excellent Condition! This property has an impressive $76,500/Year Rental Income with most Long Term Tenancies. Featuring 2 x 3 Bedroom Upper floor units & 2 x 2 Bedroom Basement units. SPACIOUS Suites with Large Bedrooms, Large Living Rooms all having Plenty of Storage. Various updates & upgrades throughout the years including updated Vinyl Windows. The property is Uniquely heated by the use of a centralized boiler keeping all units Energy Efficient for Toasty suites in winter months. TONS of parking in the backyard with the garage having 4 separate storage units. The history of this property was occupied by a Sisterhood of Nuns that gives the property a Blessed kind of feeling. This 4-Plex is an Absolute A+ for Property Condition & Floor Plan. Bonnie Doon is near Mill Creek Ravine, Saint-John U of A Campus & just around the corner from Excellent pubs & restaurants minutes away from Whyte Ave!- GREAT LOCATION on a Quiet Mature Street! (id:51989)
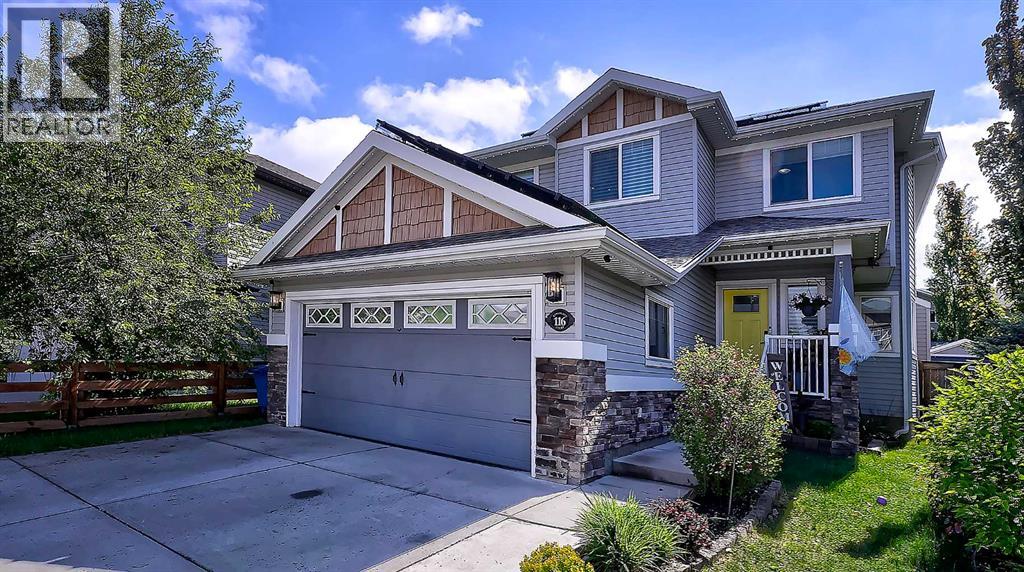
FULLY DEVELOPED 5-bedroom home that’s truly move-in ready, ideally situated on a quiet cul-de-sac. Featuring newer carpeting throughout and central air conditioning, this home offers comfort, style, and space for the entire family. Step inside to a spacious front foyer designed with busy families in mind, complete with a built-in bench and large windows that fill the space with natural light. Just off the entry is a dedicated main-floor office, perfect for working from home. The chef-inspired kitchen is the heart of the home, showcasing a massive granite island with abundant storage, extensive counter space, a window overlooking the sink, and an oversized walk-through pantry connecting the mudroom to the kitchen for effortless grocery unloading. The generous dining area easily accommodates family dinners and entertaining. Step outside to the expansive deck, offering plenty of room for summer barbecues and outdoor gatherings. The fully fenced backyard also features an oversized storage shed, a walk-through gate to the alley, and an additional gate with the potential for RV parking. Upstairs, the bright bonus room is flooded with natural light from its abundance of windows. Two spacious secondary bedrooms each include ceiling fans and share a well-appointed 5-piece bathroom with double sinks. The primary bedroom easily fits a king-sized bed and features a luxurious ensuite with dual vanities, a soaker tub, and a separate shower. The fully finished basement adds even more living space with a large family room, two additional bedrooms, and a utility room offering excellent storage. Additional features include permanent Gemstone lighting on the front and back of the home as well as the back deck, plus an insulated and drywalled double attached garage to keep your vehicles protected during the winter months. Thoughtfully designed with room for everyone, this exceptional family home combines comfort, functionality, and impressive living space in one of the area’s most desi rable cul-de-sac locations. (id:51989)
Quick possession available in The Orchards! The Beckett offers 1,669.72 sq. ft. of thoughtfully planned living space with a front-attached garage, 3 bedrooms, and 2.5 bathrooms. The main level features a bright, open layout where the kitchen seamlessly connects to the dining area and living room, creating an inviting space for everyday living and entertaining. A walk-through pantry and convenient powder room add functionality. Upstairs, the spacious primary suite is complemented by two additional bedrooms and a central bonus room - perfect for a home office, playroom, or cozy family retreat. Located in a vibrant southwest Edmonton community close to parks, trails, schools, shopping, and recreation, this move-in-ready home offers the perfect blend of comfort and convenience. (id:51989)
NO CONDO FEES! Includes DOUBLE ATTACHED GARAGE and FULL LANDSCAPING, Large South Backing Yard Backs onto Walking Trail. This Thoughtfully Designed Home Offers, 1500 sq. feet, a Spacious Primary Suite w/Ensuite and WIC, 2 Additional Bedrooms, 2.5 Baths, Bonus Room, Mudroom, Walk-Through Pantry and Upstairs Laundry for Convenience. Where Italian Craftsmanship Meets Modern Living! Built by Award Winning Italian Builder, Montorio Homes. Showcasing a Bright and Beautiful Chef-Like Kitchen w/ Extended Island, Modern Cabinetry, Complete with Quartz Countertops and Stylish Backsplash. The Open-Concept Main Floor makes this home great for Entertaining, Large Windows Allow Plenty of Natural Light Throughout, Situated in the Peaceful, Family Friendly Community of Woodbend, with Plenty of Walking Trails, Storm Ponds and Nature, Shopping, Schools, Parks all within Walking Distance. Pictures are of Similar Model, Interior finishes may differ Slightly to the Actual Home. (id:51989)
Rare Income Property in Marlborough — 8 Bedrooms, Fully Refreshed, and Built for Cash Flow. Opportunities like this don't come around often. Situated in the established northeast community of Marlborough, this fully updated property is purpose-built for savvy investors or owner-operators looking to maximize monthly income from day one. The home offers eight legal-sized bedrooms across two full baths and a half bath — currently operating as a successful room rental configuration with great tenants already in place. Every bedroom features egress windows and is built to standard building code, giving you the peace of mind that comes with doing things right. A brand new furnace installed in 2025, along with a full property refresh, means you're inheriting a turnkey asset — not a project. The large lot gives residents room to breathe, with a double detached garage adding both practical value and additional appeal for tenants who need it. The location works hard for you too. Marlborough C-Train Station is minutes away, connecting residents directly to downtown and the rest of the city without a car. Major bus routes crisscross the area, making this one of northeast Calgary's most transit-accessible addresses. Day-to-day life is equally convenient — Marlborough Mall, Walmart, Safeway, and a diverse mix of restaurants and cafés are all within reach. Village Square Leisure Centre, with its twin arenas, wave pool, and fitness facilities, is just to the north. Pacific Place, T&T Supermarket, Canadian Tire, and Real Canadian Superstore are minutes away on the other side of 16th Avenue. Whether you're an experienced investor scaling a portfolio or stepping into your first income property, this one offers immediate returns in a location tenants want to be. Call today to review financials and book your private showing. (id:51989)
Location, Location, and Location! Nestled in the heart of Calgary's vibrant Chinatown, this is a rare opportunity to acquire a fully operational and beautifully appointed restaurant in one of the city's most dynamic dining destinations. Offered at a price well below replacement cost, this business presents exceptional value for the right operator. Good lease(including a parking stall) is in place until Oct 31, 2033. The premises feature thoughtfully designed huge kitchen, efficient layout spanning 2,585 sqft, serving up to 82 patrons with liquor license. Whether you're looking to capture the busy lunch crowd from nearby offices or create a memorable dining experience for families, friends, and food enthusiasts, this location offers tremendous potential. Strong demand for takeouts and deliveries from the surrounding high-density residential condos and apartments. Benefit from outstanding exposure with heavy pedestrian traffic and excellent accessibility near major roads, public transit, river pathways, and a variety of popular retailers and amenities. A true turnkey opportunity in a highly sought-after location. Book your private tour today! (id:51989)
Enjoy the perfect balance of nature, space, and convenience in this beautifully upgraded walkout bungalow offering over 1,600 sq. ft. above grade in a quiet northwest High River location. Situated on a peaceful street backing onto park space, walking paths, and Highwood Lake, this home delivers a lifestyle that feels miles away from the city while still being close to every amenity.The bright open-concept main floor is designed for both everyday living and entertaining, featuring hardwood flooring, a gas fireplace, granite countertops, quality cabinetry, a large central island, and an expansive dining and living area filled with natural light. A dedicated main-floor office provides an ideal work-from-home space, while an additional bedroom is thoughtfully tucked away for privacy.The spacious primary retreat overlooks the backyard and offers a luxurious 5-piece ensuite complete with a corner soaker tub, separate shower, and walk-in closet. Step outside onto the maintenance-free upper deck and enjoy peaceful views of the surrounding green space, mature trees, and glimpses of Highwood Lake beyond.The fully developed walkout basement is perfectly suited for entertaining and family gatherings, featuring a large recreation room with electric fireplace, wet bar, and direct access to the beautifully landscaped backyard. Two additional bedrooms, a generous laundry area, and a versatile hobby, craft, or workshop room provide exceptional flexibility.Located in one of High River's most desirable settings, you'll enjoy easy access to pathways, parks, schools, the golf course, hospital, recreation facilities, shopping, and all the charm that makes High River such a sought-after community. A rare opportunity to enjoy the feeling of country living while still being right in town. (id:51989)
REMARKABLE IN RUTHERFORD! Welcome home to this charming, move-in-ready 1298 sqft 2-storey townhouse, perfectly situated on a quiet, family-friendly street. The home is a stone’s throw from Blackmud creek (walking, running, biking), schools, shopping (Heritage Valley Town Centre, South Edmonton Common), Anthony Henday freeway, the QE2 highway, the new Heritage Valley transit centre, and numerous other amenities. The main floor features recently refinished hardwood flooring and, in the kitchen, you will find brand-new quartz countertops providing plenty of durable workspace. Upstairs, the home offers 3 comfortable bedrooms and 2 full bathrooms. Recent practical upgrades give you peace of mind, including new paint, new blinds, new bathroom countertops, and new carpet. An attached single garage offers secure parking and the basement is unspoiled for your future plans or extra storage space. The deck is an ideal spot for morning coffee or evening barbecues. A fantastic home in an even better location!! (id:51989)
Experience unparalleled city living with a modern, sleek Penthouse #606 with phenomenal views to the south/south-west! Private terrace for ultimate luxury which features a gas fireplace, lots of room to entertain and enjoy your BBQing and your hot tub. Chef's kitchen with convenient access to pantry, featuring upgraded quartz, quartz backsplash, built in spice drawers, with double convection self-cleaning ovens, induction cooktop, large island with microwave drawer. Open plan living room with large fireplace, generous dining area with access to the terrace which part of it was extended. Primary retreat has access to the terrace, ensuite bath with heated tile floor, large tiled shower with double shower heads, double vanity with under counter lighting. Walk-in closet has built in dresser. 2nd bedroom also has its own ensuite bath with tile floor, walk-in shower and dual vanity with under counter lighting. Custom built-in cabinets in office space and either side of the fireplace. Bonus room could be a perfect theater room or whatever suits your needs, with a convenient full bath beside it. Good size laundry room with farm house sink and LG Washer & Dryer. Sophisticated lifestyle in 102 Scenic Drive with abundant amenities and an amazing community. (id:51989)
Scenic vistas of the Islands of Lac La Biche Lake are waiting you! Enjoy any season while fishing, boating, quading, snowshoeing or just laying on the beach. Your 0.78 acre lakefront features power gas and pavement to the property line. Located just 30 minutes from Lac La Biche on highway 858 on the north end of Lac La Biche. Fort McMurray is just 2 hours away and the subdivision is 1 mile from the Highway 881 turnoff, making Conklin a short Commute. Life is better at the lake! GST is applicable on vacant land (id:51989)
Welcome to elevated inner-city living in Highland Park. Completing August 2026, this brand-new modern infill blends sophisticated design with everyday function, offering nearly 2,570 sq ft of beautifully finished living space — 1,940 sq ft above grade plus a fully developed basement — on a full 25-foot lot.Step inside to a bright, refined main floor with 10-foot ceilings, oversized windows, and a layout built for both comfort and entertaining. A front flex room sets up perfectly as a home office, sitting room, or quiet retreat. At the heart of the home, the chef-inspired kitchen impresses with a massive island, quartz countertops, ceiling-height cabinetry, and a full appliance package. The adjoining dining and living areas are anchored by a gas fireplace with custom built-ins, while large glass doors open to the backyard for seamless indoor-outdoor living.Upstairs, the primary suite is a private retreat — vaulted ceilings, a spacious walk-in closet, and a spa-inspired ensuite with a freestanding soaker tub, fully tiled glass shower, dual vanity, and private water closet. Two more bedrooms, a full bath, and a dedicated upper laundry room complete the level.The fully finished basement adds a large rec room, wet bar, fourth bedroom, and full bath — ideal for guests, teens, or flexible family living. With potential for future legal suite development (subject to City approval), it offers added long-term value and flexibility.Outside, a striking exterior pairs durable Hardie board siding, natural stone accents, and sleek black-framed windows for timeless curb appeal, while a double detached garage adds everyday convenience and storage.Minutes from schools, parks, shopping, and downtown, this home delivers the rare combination of modern design, family function, and true inner-city lifestyle. New Home Warranty included. (id:51989)
imagine this view to wake up too!! ~!WELCOME HOME!~ Opportunities like this in Breckenridge Estates don't come around often — and when they do, they don't last! Located on a massive lot, the setting people spend years searching for. Morning coffee on the oversized deck)s) + terraced design + fairway views. Evenings with privacy and quiet that's genuinely hard to find. Curb appeal that delivers before you step inside — extensive brickwork, mature landscaping, and an oversized parking pad with room for all the toys. Inside, fresh paint, brand new carpet, and large windows that flood the space with natural light. Spacious island kitchen in exceptional condition, large bonus room, three bedrooms, and a primary retreat with full ensuite. The basement adds a cozy fireplace, rec room, and plenty of storage. (id:51989)
Escape to this well maintained and charming year round home just steps from Lac La Nonne. Whether looking for a weekend retreat or a new residence, this 1 ½ storey, 2 bedrooms and 1 ½ bath home is literally move in ready due to all the tasteful upgrades! Upgrades include H.E. furnace and hot water tank (2019), triple pane windows (2021), outdoor shower (2021) and metal roof (2020). Home also has well water with chlorination & RO system (2022) plus more! Spacious living room boasts a beautiful floor to ceiling stone fireplace for you to cozy up to on those snowy days with a queen size murphy bed console to accommodate extra sleeping space. Two sea cans with power run to both for added storage or workspace and a long driveway offers additional car or trailer parking. Lake access only a short walk from property. Relax on the stunning covered front porch surrounded by mature trees looking at the picturesque yard full of perennials or sit by a fire in the newly sodded backyard. Nothing left to do but enjoy! (id:51989)
Are you ready to upgrade your family home? If so... here it is, an Executive Masterpiece at 112 Dixon road. Experience unparalleled craftsmanship in this 3,500+ sq. ft. luxury home, perfectly situated in a private cul-de-sac backing onto parks and green space. Exceptional custom-built home by ALVES located in a quiet cul-de-sac backing directly onto greenspace, a children's park, and sports courts. Offering over 3,500 sq. ft. of beautifully finished living space, this impressive property combines luxury, functionality, and an unbeatable location. The main floor showcases a dream kitchen featuring high-end built-in appliances, a gas range, custom cabinetry, and a walk-through pantry, large island, granite countertops, and a bakers dream space for cabinets and countertop space. Hardwood flooring flows throughout the main living areas, complemented by a stunning front entry and a thoughtfully designed rear mudroom with custom built-ins in both. Upstairs, you'll find an oversized family bonus room with picturesque greenspace views and stunning custom built-in cabinetry, three oversized bedrooms, and a convenient laundry room complete with built-in countertops, cabinetry, and shelving. The luxurious primary retreat features a massive walk-in closet and a spa-inspired 5-piece ensuite with double sinks, a jetted tub, and a separate glass shower. The fully developed basement includes a legal 2-bedroom suite with in-floor heating, offering excellent income potential or space for extended family. Soaring 9-foot ceilings are featured on every level of the home, creating an open and spacious feel throughout. The heated oversized attached garage is extra wide and offers high ceiling, coming in at 24x26 in measurements on the interior. Plus, it provides exceptional storage and workspace. Outside, the fully landscaped and fenced yard offers gated access directly to the park and greenspace. There is a large deck extended the entire width of the home. Please you have lots of space o n both sides of the house for parking and storage. Additional highlights include central air conditioning, built-in speakers throughout all levels of the home, and an integrated Sonos sound system. This is a rare opportunity to own a truly exceptional family home in one of the area's most desirable locations. Call today for your personal tour. you won't want to miss this one. (id:51989)
AMAZING LOCATION SE FACING HUGE CORNER UNIT! This BEAUTIFUL condo has one of the largest floorplans in the building with lots of windows allowing for plenty of natural light to flow through . This 2 bedroom, 2 bathroom unit features an OPEN CONCEPT layout with upgraded finishes. The Spacious kitchen features and ISLAND, plenty of cabinets and lots of prep space and awesome that you have a window over your kitchen sink making entertaining so much fun! There’s also a large dining area and living room with patio doors that lead you to your BALCONY. The flooring is Engineered hardwood throughout the main living areas, with cozy carpeting in the bedrooms, which are conveniently located on opposite sides of the unit for added privacy. The primary bedroom features a walk-in closet and a full ENSUITE.There’s also INSUITE laundry and storage. Enjoy UNDERGROUND HEATED PARKING and storage cage. This pet-friendly building is ideally located just steps from all amenities, with schools, shopping, and major access routes nearby. The condo fees are affordable and there is ample visitor parking for your guests. Don’t miss out on this amazing opportunity to own a well-maintained CORNER unit in a highly desirable location! (id:51989)
END UNIT | HEATED DOUBLE ATTACHED TANDEM GARAGE | EXTRA WINDOWS | HUGE ISLAND KITCHEN | UPPER LAUNDRY | 2 BEDROOMS PLUS A DEN | WALK TO SCHOOL | MINUTES TO THE LAKE! An end-unit setting, extra windows and a heated tandem garage come together in this thoughtfully designed townhome within Rainbow Falls. Attractive curb appeal welcomes you home while a heated double attached tandem garage adds everyday comfort. Flexible entry options allow access through the front door on the main level or through the garage level foyer, where additional storage helps keep seasonal items organized. Hardwood flooring carries through the kitchen and dining areas, while carpeting in the living room adds warmth and comfort underfoot. Gather with family and friends in the relaxing living room where extra windows draw in abundant natural light and create an airy atmosphere. Anchoring the open-concept layout, the thoughtfully designed kitchen showcases stainless steel appliances, extensive cabinetry and a massive island with breakfast bar seating that encourages casual conversation and effortless meal preparation. Just beyond, the dining area benefits from corner windows and connects directly to the balcony, making summer barbecues and morning coffee part of your daily routine. A convenient powder room completes the level. Upstairs, the primary retreat enjoys additional corner windows, dual closets and a private 4-piece ensuite for a true owner’s escape. Across the hall, a second bedroom accommodates family members, guests or roommates with ease. Another full 4-piece bathroom supports the upper level, while the open den supplies valuable flexibility for a home office, study area, reading nook or play space. Laundry facilities are thoughtfully positioned on the same floor as the bedrooms, reducing trips up and down stairs. Centrally located within the charming community of Rainbow Falls, this home places everyday amenities within easy reach. Children can walk to Rainbow Creek Elementary Schoo l in approximately 4 minutes, simplifying busy morning routines. Weekend adventures await just 5 minutes away at Chestermere Lake, where residents enjoy swimming, waterskiing, fishing, skating and lakeside gatherings throughout the year. Shopping, dining, entertainment and major retailers including Costco, Walmart, and Cineplex are conveniently available at East Hills Shopping Centre, only a 10-minute drive away. Combining functional living spaces, an end-unit setting and an exceptional location, this home delivers a lifestyle that balances comfort, convenience and connection to the outdoors. (id:51989)