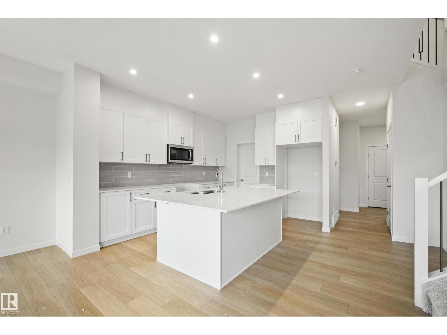
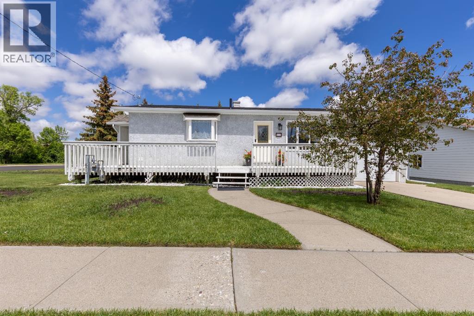
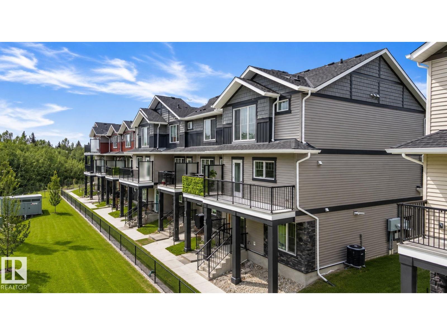
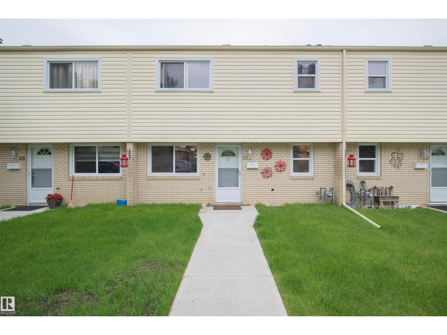
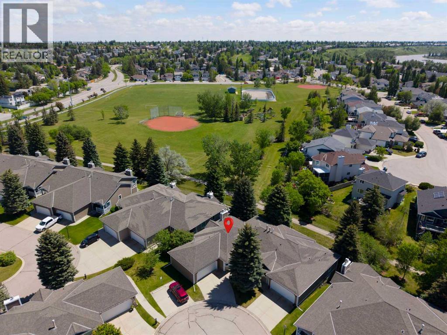
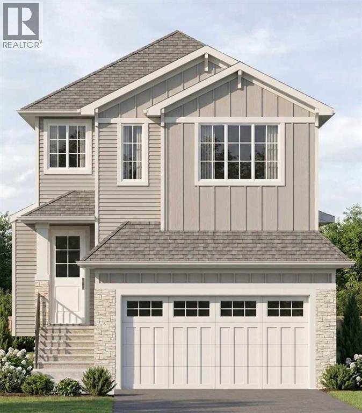
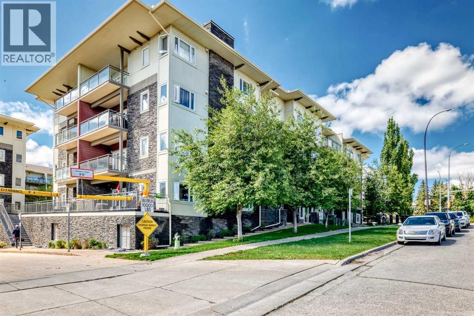
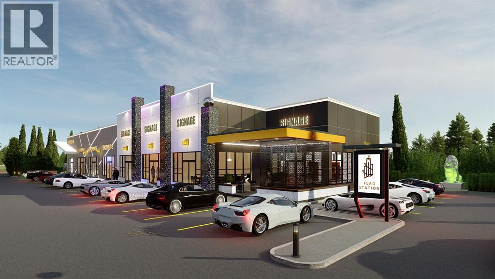
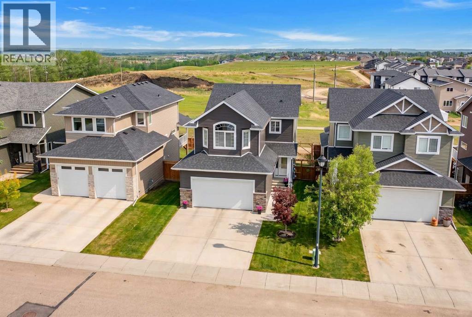
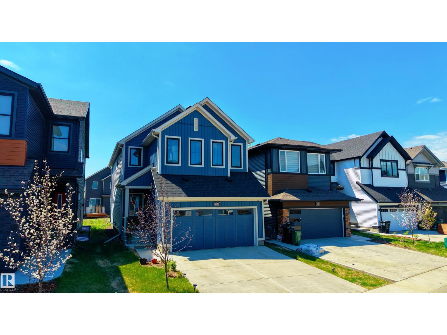
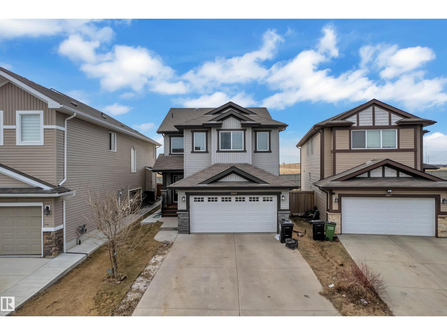
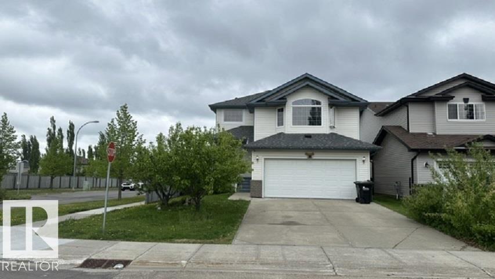
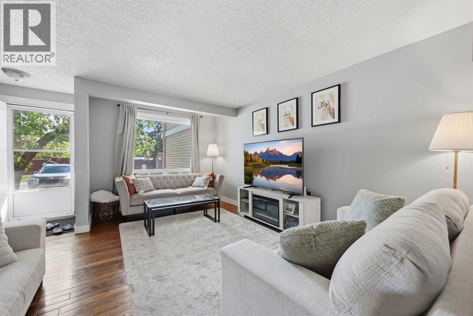
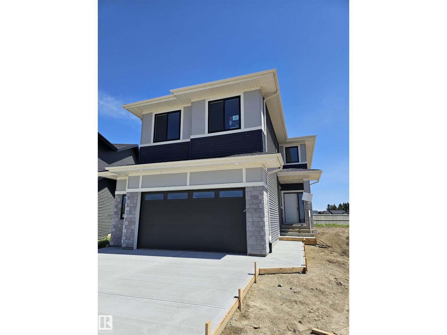
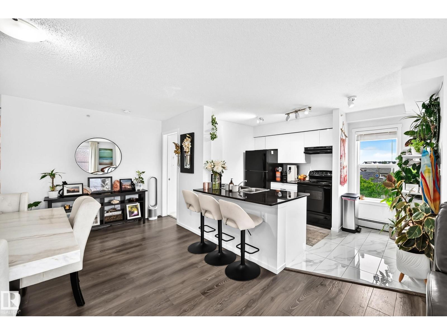
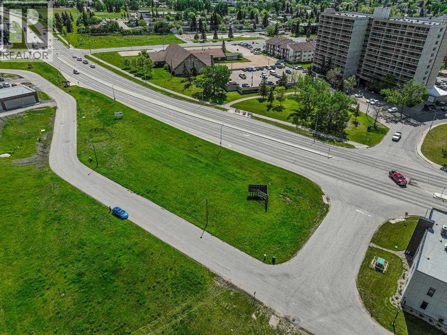
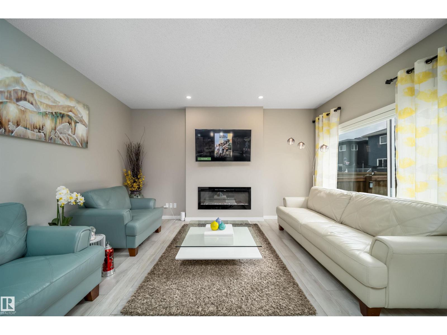
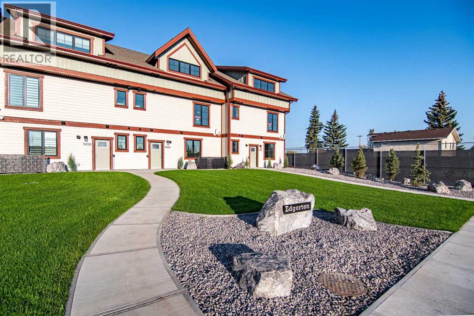
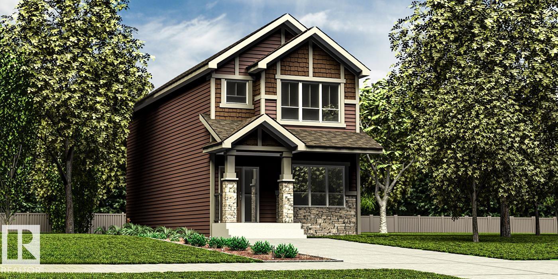
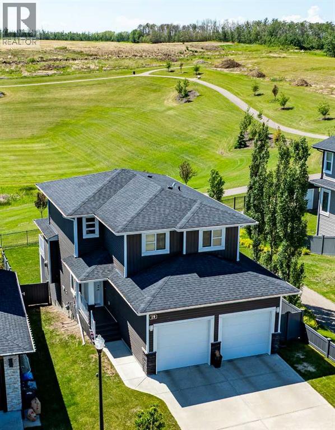
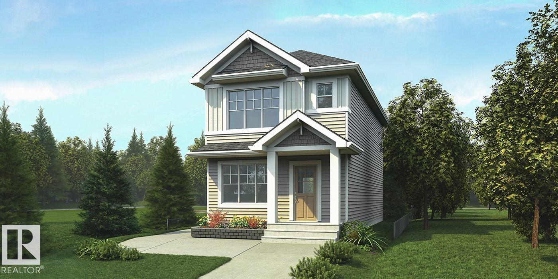
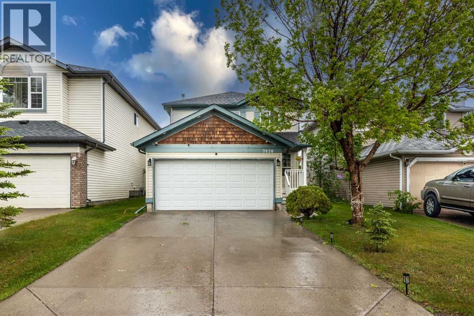
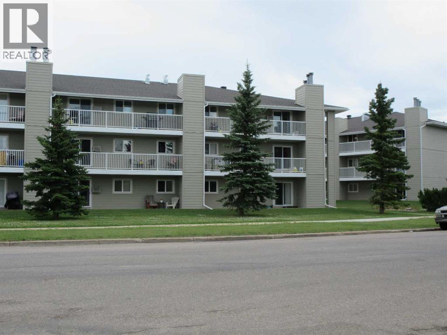
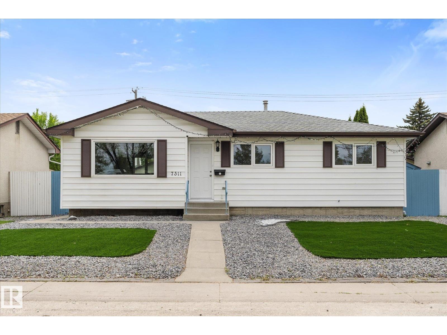
Welcome to the Tucana by Coventry Homes! This thoughtfully designed 1,925 sq. ft. home offers the perfect blend of style and functionality in the desirable Uplands at Riverview. Large windows fill the home with natural light, while the double attached garage and separate side entrance provide added convenience and future basement development potential. The main floor features a spacious kitchen with a 7-foot island, perfect for cooking, gathering, and entertaining. Upstairs, you'll find a central bonus room, convenient second-floor laundry, two generous secondary bedrooms, and a private primary retreat complete with a luxurious 5-piece ensuite and oversized walk-in closet.Located in southwest Edmonton, The Uplands at Riverview offers access to parks, walking trails, playgrounds, and nearby ravine views. **Some images have been virtually staged to better showcase the true potential of rooms & spaces in the home.** (id:51989)
Welcome to this charming bungalow on a desirable corner lot in one of Cardston's most convenient locations! With a yard that's just the right size, easy to maintain while still offering plenty of outdoor enjoyment, this property is packed with updates and potential. Recent improvements include landscaping, a new roof, and a large front living room window, and new front door all coming soon, adding even more curb appeal and value. Step inside to a bright, open-concept layout featuring vinyl plank flooring throughout, a beautifully updated kitchen with a large butcher block island, gorgeous arborite countertops, ample counter space, and a pantry with a stylish barn door. The spacious living room is filled with natural light, and the main floor laundry adds everyday convenience. The main level offers two generous bedrooms, including a primary bedroom with its own ensuite half bath, plus a newly renovated 4-piece bathroom showcasing beautiful tile work. Both bedrooms feature large closets and excellent storage. Downstairs you'll find a third bedroom, a versatile additional room that could serve as a fourth bedroom, family room, playroom, or games room, along with a large storage area and potential for a third bathroom. Outside, enjoy the welcoming wrap-around front deck, mature trees that provide privacy, a fully fenced backyard, storage shed, and attached single garage with automatic opener. The separate side entrance offers flexibility for future development. Located close to the elementary school, temple, and within walking distance to amenities, this home is perfectly suited for first-time buyers, retirees, investors, or small families. With Cardston's strong rental demand, upcoming new hospital, and excellent medical clinic with doctors accepting new patients, this is a community that continues to grow and thrive. Don't miss your opportunity to own this wonderful home. Priced to sell and ready for its next chapter! Call your favourite REALTOR® today to view this ge m! (id:51989)
“The Harley,” a beautifully finished Streetside townhouse completed in June 2025, ideally located in the vibrant and growing community of McLaughlin, Spruce Grove. Offering 1,372 sq ft of thoughtfully designed living space, this home blends style, comfort, and functionality. The inviting main floor features luxury vinyl plank flooring throughout the spacious great room and contemporary kitchen, creating a seamless space perfect for everyday living and entertaining. The kitchen impresses with upgraded cabinetry, stylish countertops, full tile backsplash, and stainless steel appliances. Large windows flood the home with natural light, enhancing the bright, open-concept layout, while custom blinds add a polished touch. Upstairs offers three well-sized bedrooms, including a primary suite with private ensuite, plus a second full bath. Complete with front landscaping and a double attached garage, offering both curb appeal and everyday ease. This home is a must-see! (id:51989)
WELCOME HOME! Move-in ready and perfect for families, this spacious 4-bedroom, 1.5-bath townhouse could have you settled in before the new school year! A rare WALKOUT BASEMENT offers a family room, laundry, storage and 4th bedroom, while the fenced backyard backs directly onto a peaceful RAVINE, creating a private, nature-filled retreat. Ideally located within walking distance of schools, including Cogito and French Immersion programs, plus parks, amenities, and recreation. Commuting is easy with quick access to Whitemud Drive, transit, and the LRT. Low condo fees cover snow removal, front lawn maintenance, and recent improvements including new sidewalks, grading, and sod (2025), with additional landscaping planned. Features include large upstairs bedrooms, assigned powered parking, newer hot water tank, washer and dryer, 7 appliances including a gas range and new dishwasher, granite countertops, hardwood floors, jetted tub, oversized balcony, abundant natural light, and all window coverings included. (id:51989)
In the quiet, adult-oriented enclave of Douglasbank Gardens, this beautifully maintained bungalow-style villa is the perfect next chapter for a simpler life without compromise. On the 1,437-square-foot main level, everyday comfort is effortless. The heart of the floor is a bright, open dining room and a spacious living area with a cozy brick fireplace. Nearby, the functional kitchen features a dedicated coffee station for peaceful morning routines.Privacy and convenience define the rest of this level, home to three bedrooms and two full bathrooms. The generous primary suite features a luxurious five-piece ensuite and a deep soaker tub for ultimate relaxation. Whether transitioning from a large family home or choosing easy main-floor living, everything for your daily routine is within easy reach.Downstairs, the 1,358-square-foot walk-out basement is a remarkably bright extension of your primary living space, complete with brand-new 2025 carpet. Built for entertainment and guests, this lower level features a massive family room, a recreation area, a second classic brick fireplace, and a convenient wet bar. It also offers a private fourth bedroom, a three-piece bathroom, and abundant storage space.The true magic of the property is just beyond the doors. The walk-out level is steps from an open field and the scenic Bow Valley pathway system, with immediate access to the serene Bow River. Back inside, practical highlights include an attached, heated double garage and a dual-furnace system for independent climate control on each level. With over 2,700 square feet of total space, this villa is the perfect balance of a low-maintenance lifestyle and natural beauty. (id:51989)
Welcome to The Weston by TMT Custom Homes, a thoughtfully designed two storey family home offering just over 2,000 sq. ft. above grade with an undeveloped basement ready for your future development plans. One of the greatest advantages of purchasing at this stage is the opportunity to personalize finishes and selections while enjoying the exciting process of watching your home come to life. Known for quality craftsmanship, attention to detail, and beautiful custom finishes, TMT Custom Homes has designed this home with both functionality and style in mind. The Weston features 4 bedrooms, including a convenient main floor bedroom and 3 additional bedrooms upstairs. The open concept main level is designed to feel bright, spacious, and elevated, highlighted by a stunning open to above great room that fills the home with natural light and creates an impressive sense of space. The kitchen, dining area, and living spaces flow seamlessly together, creating an ideal setting for both everyday living and entertaining. Upstairs, you'll find a generous bonus room, two additional bedrooms, and a spacious primary retreat complete with a luxurious 5 piece ensuite and a large walk in closet featuring custom built in shelving and organizers. Thoughtfully designed for modern family living, this home offers the perfect balance of comfort, functionality, and timeless style. (id:51989)
Welcome to stylish, low maintenance living in this beautifully appointed 876 sq. ft. two bedroom condo located in the South Calgary community of Millrise . Perfect for first time home buyers, young professionals, or savvy investors, this bright and functional home offers an open concept layout designed for modern living.The contemporary kitchen features granite countertops, stainless steel appliances, and plenty of cabinet space, seamlessly flowing into the spacious living and dining areas and of course, In-suite laundry! Ideal for entertaining guests or enjoying a quiet evening at home. The well designed floor plan maximizes every square foot, creating a comfortable and inviting atmosphere throughout.This home includes the convenience of one titled heated underground parking stall, a private assigned storage unit, and secure heated underground bicycle storage, providing exceptional value and practicality year round! Located in a well maintained low rise building built in 2010, you'll enjoy easy access to shopping, restaurants, cafes, recreation facilities, and everyday amenities. Commuters will appreciate being just minutes from the LRT, offering quick and convenient access throughout the city and pathways through Fish Creek Park. Whether you're looking to build equity, downsize without compromise, or secure a strong investment property in a desirable location, this move in ready condo is an opportunity you won't want to miss! (id:51989)
Location!!!! Location!!!! Location!!! Secure your commercial land (3.16 Acres) in the master-planned development located in Conrich, Alberta. With an average median house price of over $1.2 million dollars, you will be serving the residents of the community and catering to the daily traffic on Conrich Road. This commercial development is the closest to the CN Rail yard, Khalsa School, Prince of Peace & many other amenities. (id:51989)
Prime commercial opportunity in the heart of Lac La Biche. Located directly on Main Street, this 9,250 sq. ft. vacant lot offers excellent visibility and exposure in a high-traffic location. With two lots available, this property presents a flexible opportunity for investors, developers, or business owners looking to establish or expand their presence in one of the community's busiest commercial corridors. Conveniently situated near shopping, restaurants, professional services, and other established businesses. A great location to bring your commercial vision to life. Opportunity to purchase one or both lots. (id:51989)
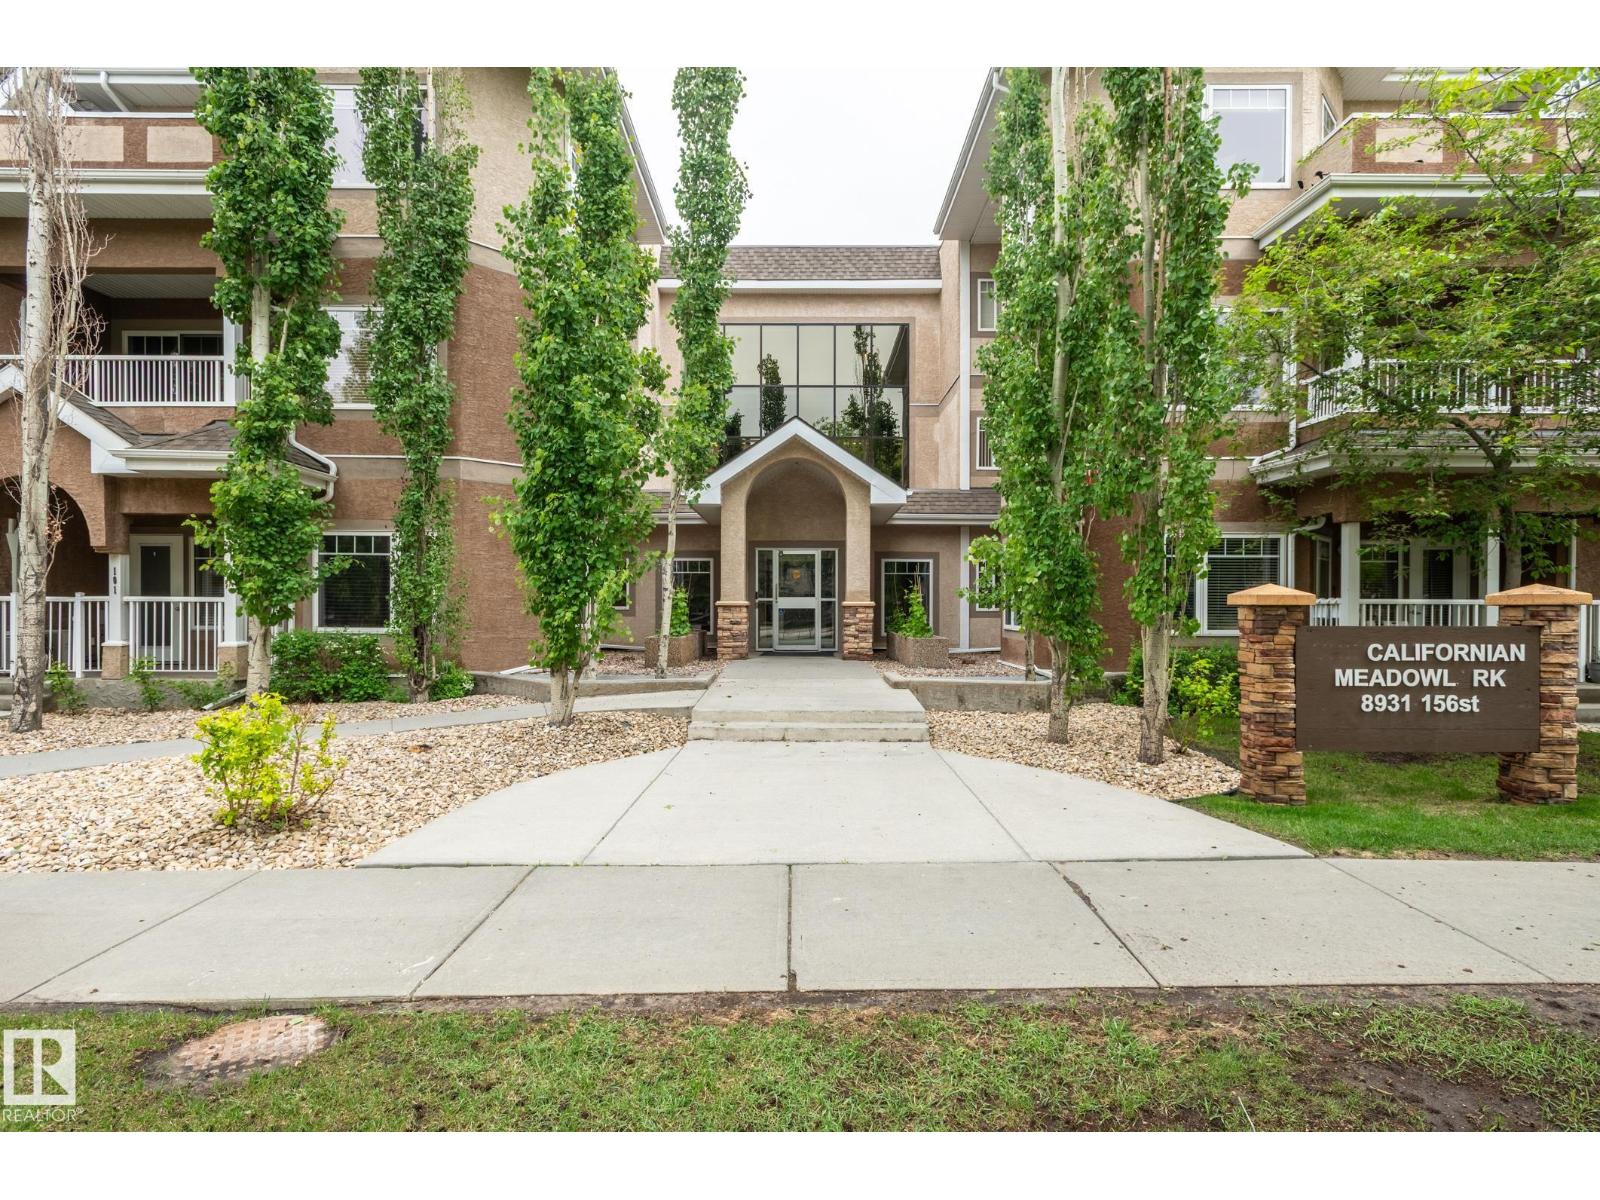
Great location. This condominium is walking distance to Meadowlark Shopping Centre and Public library. This unit is located at the ground floor which features 2 bedrooms, 2 bathrooms and 2 parking stalls. The master bedroom has it's own 3 pcs. en-suite bathroom and a large walk in closet. Bright open concept with lots of windows to let the natural light comes in. It has an island kitchen with granite countertops, lots of cabinets and a pantry. It also features 9 foot ceiling, air conditioning, corner fire place, in-suite laundry. The condominium offers an exercise room, social room and its own car wash. Close to public transportation, schools, medical clinic and other amenities. (id:51989)
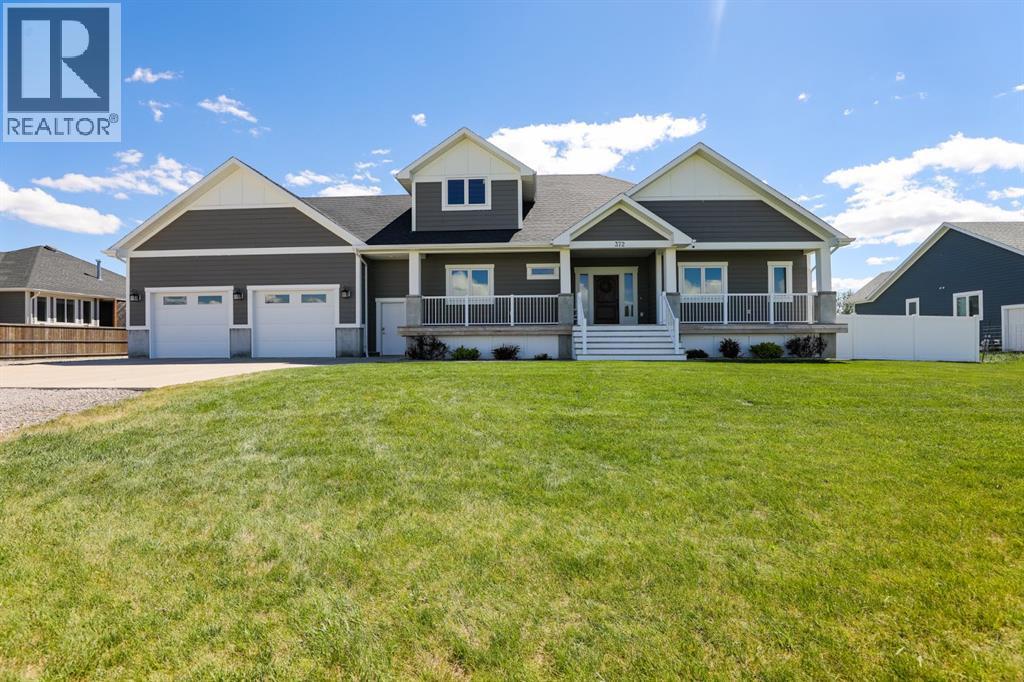
Built in 2016, this beautifully designed 5 bedroom, 3 bathroom home offers the perfect combination of space, functionality, and quality, complete with a double attached garage, loft, and a fully heated detached shop. The main floor features an office that could also serve as a bedroom, a 4 piece bathroom, and an incredible primary suite with a one of a kind 5 piece ensuite featuring a wall length double vanity, large two person shower, and a spacious walk in closet. The open concept kitchen, dining, and living area showcases vaulted ceilings, hardwood floors, a large island, quartz countertops, and a walk through butler’s pantry that connects directly to the garage, making grocery trips a breeze. The laundry room also functions as a mudroom with individual stalls for each family member. Downstairs, you’ll find 9 foot ceilings, a spacious family room perfect for entertaining, 3 additional bedrooms, each with its own walk in closet, another 4 piece bathroom, and a separate storage room. The oversized double attached garage includes a loft above that creates a fun hangout area. Outside, the 24x32 heated shop, long gravel driveway with RV parking, and fully fenced and landscaped yard on over half an acre make this property truly stand out. This is a rare opportunity to own a one of a kind property, so don’t miss out. (id:51989)
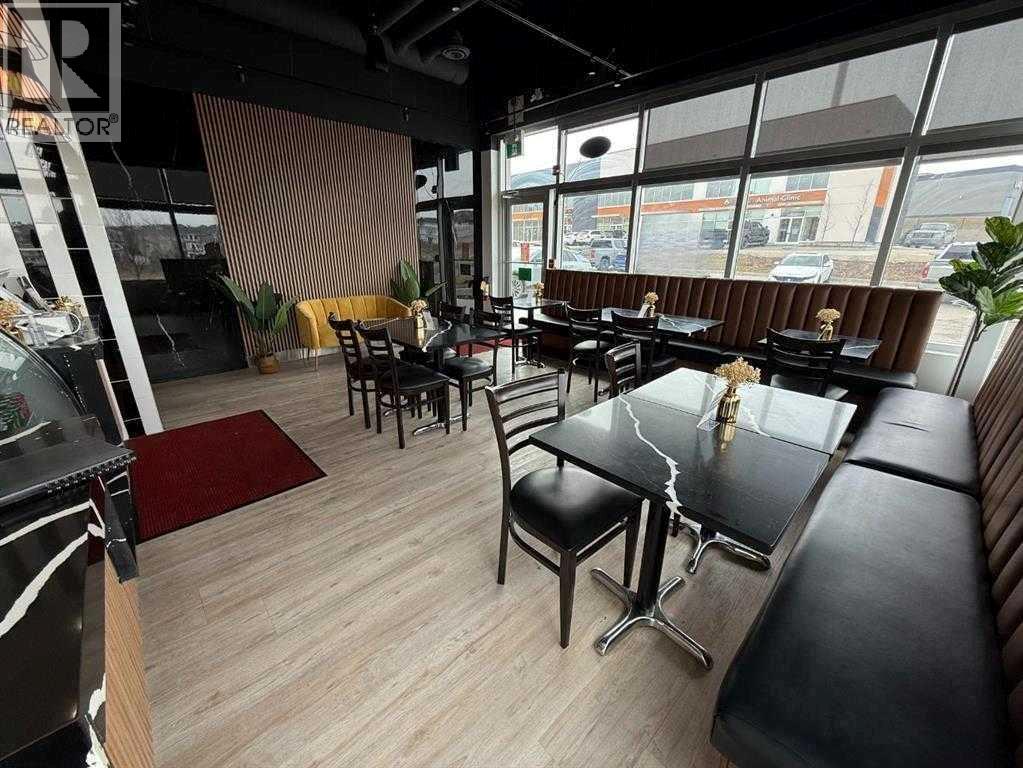
Location! Location! Location!Exceptional opportunity to own a highly visible corner-unit restaurant in the heart of the thriving Nolan Hill community, serving the surrounding areas of Sage Hill, Kincora, Glacier Ridge, Evanston, and Sherwood.This turnkey business is ideally positioned in a high-traffic retail location with excellent exposure and ample customer parking. The buyer has the flexibility to introduce their own restaurant concept, subject to landlord approval. Please note that a pizza concept is restricted.All equipment, fixtures, and furnishings are included, All equipment as good as new providing a seamless transition for the new owner. Benefit from low monthly rent and the opportunity to establish your business in one of Northwest Calgary's fastest-growing communities.Whether you are an experienced operator or an entrepreneur looking to be your own boss, this is an outstanding business opportunity that should not be missed.Contact your favorite REALTOR® today for more information and to arrange a private viewing. PLEASE DO NOT APPROACH STAFF, DISTURB OPERATIONS, OR VISIT THE BUSINESS WITHOUT A CONFIRMED APPOINTMENT.Rent $37.50 per square feet & Operating cost $14.00 per sq ft (id:51989)
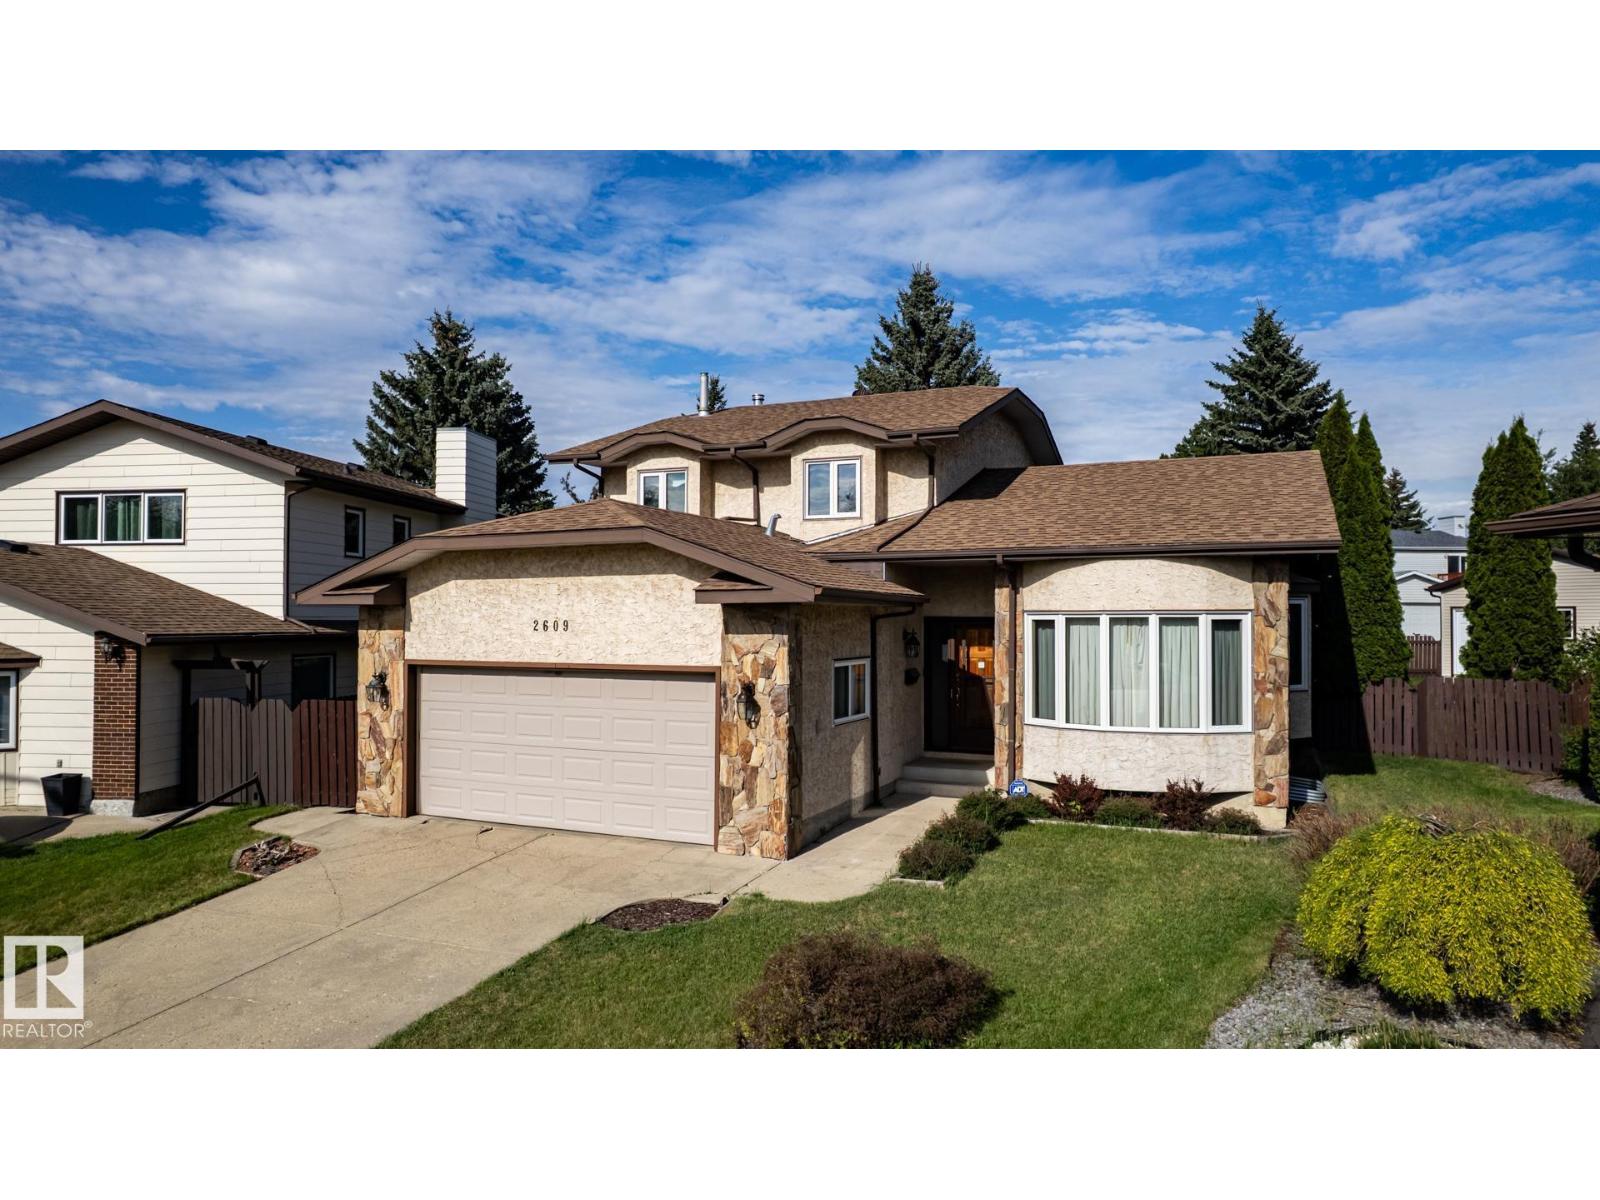
Family homes in locations like this don't come along very often. Tucked away on one of Blackfalds' most desirable family-friendly closes, this fully developed 1,924 Sq.Ft. two-storey offers 4 Bedrooms, 3.5 Bathrooms, a Bonus Room, walk-out basement, Double Attached Garage. With a west-facing backyard, this is the kind of setting where kids can play, families can gather, and summer evenings can be enjoyed long after the sun starts to set. Step inside and you'll immediately appreciate the spacious entryway, taller ceilings, abundant storage, and beautiful hardwood floors throughout the main level. The open-concept design is centred around an impressive Kitchen featuring granite countertops, stainless steel appliances, a large centre island, corner pantry with wood shelving, and an incredible amount of cabinet space. The dining area overlooks the backyard and opens onto the upper deck, while the living room is filled with natural light and anchored by a gas fireplace with a wood mantle. Upstairs, the primary bedroom easily accommodates a king-sized suite and includes a large walk-in closet with wood shelving and a 5-piece ensuite with dual sinks, a walk-in shower, and a soaker tub. Two additional bedrooms are generously sized and share a full 4-piece bathroom. The convenient upper-floor laundry room helps simplify daily routines, while the oversized Bonus Room creates the perfect space for movie nights, gaming, or family time. The fully developed walk-out basement provides even more room to spread out with a large recreation room, fourth bedroom, full bathroom, and additional storage. Whether you're hosting friends to watch the game, setting up a play area, or creating a space for teenagers to hang out, there's plenty of flexibility here. Outside, the backyard is built to be enjoyed. The upper deck includes a gas line for the BBQ, while the lower concrete patio offers another place to relax. The fully fenced yard features garden boxes, back lane access, and a swing gat e with room for RV, boat, or trailer storage. The attached garage has built-in shelving, cabinets, and gas line rough-in, while Central Air Conditioning installed just one year ago keeps the home comfortable all summer long. Exceptionally clean and move-in ready, this is the kind of family home buyers wait for—offering space to grow, a layout that works, and a location that's difficult to beat. Settle in, enjoy the backyard, and make the most of summer before the busy fall season arrives. (id:51989)
This NEWLY RENOVATED 3-BRDM Condo is in ARLINGTON MANOR in the community of JASPER PARK. This spacious condo includes many upgrades: a BRAND-NEW KITCHEN with modern cabinetry and countertops, NEW APPLIANCES, VINYL PLANK FLOORING, FRESH NEW PAINT and NEW DOORS throughout. Upon entering this condo, you find a large living room featuring the FIRST BALCONY, an adjacent dining area, and an ideal kitchen. The master bedroom has an ENSUITE 2-piece bathroom, WALK-IN closet and SECOND BALCONY. There is two additional bedrooms and a full bathroom. Enjoy the convenience of your own dedicated parking stall, IN-SUITE LAUNDRY and separate STORAGE room. This building is close to all amenities including shopping, public transportation, schools, parks, restaurants, and major roadways like WHITEMUD. (id:51989)
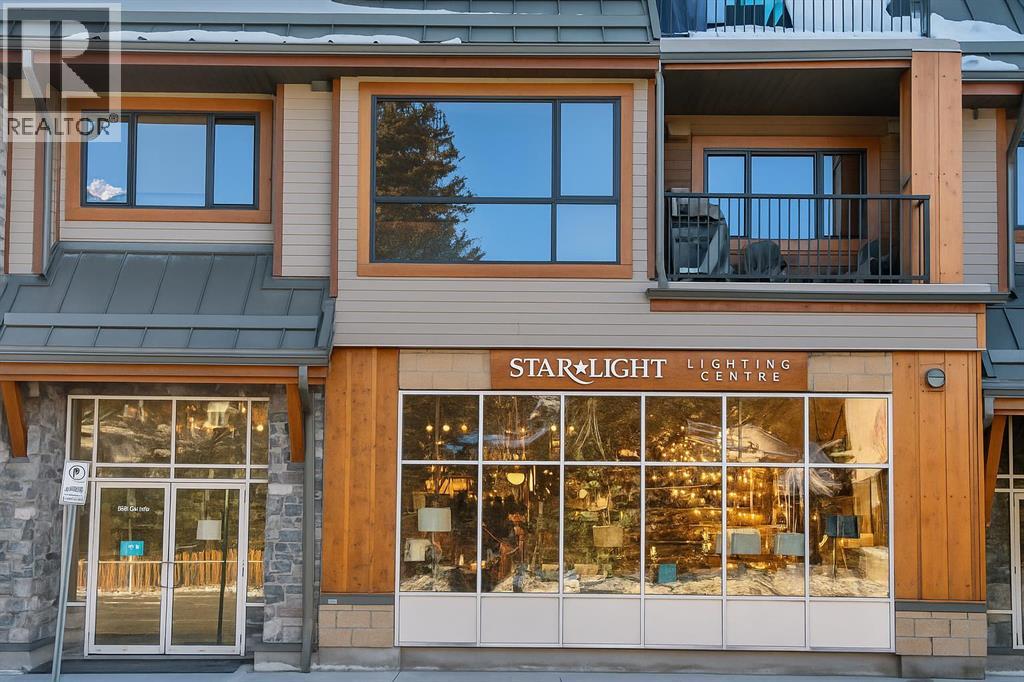
Prime commercial opportunity in the heart of downtown Canmore. Unit 113, 829 10th Street offers a flexible multi-use space in one of the Bow Valley’s most vibrant locations. Situated just steps from Main Street, this street-level unit benefits from high visibility, steady foot traffic, and convenient customer access.With an adaptable layout, this space is well-suited for professional offices, retail, health & wellness, or service-oriented businesses. Large windows bring in natural light and create excellent storefront exposure, while dedicated entrances provide ease for both staff and clients in this secure, professionally managed buildingWhether you’re looking to establish your business, expand your footprint, or secure a strong investment property in Canmore’s growing commercial market, Unit 113 presents an exceptional opportunity. (id:51989)
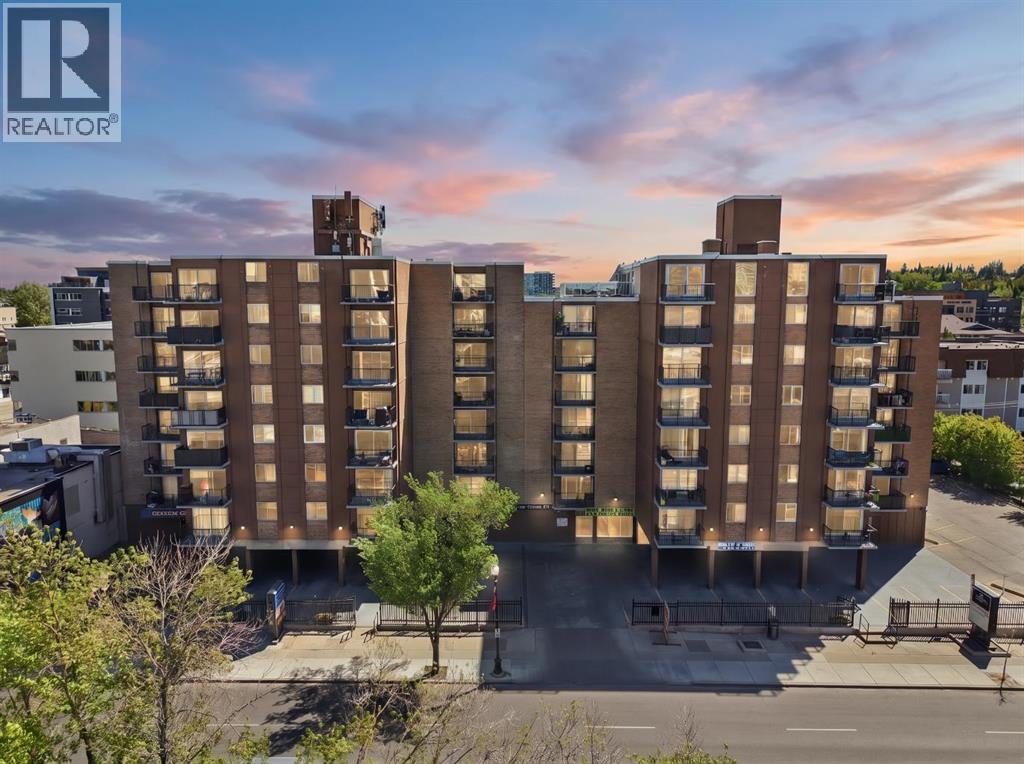
Stratford Towers puts you right in the middle of the action on 17 Ave SW — with some of the city's best dining, coffee shops, bars, and bakeries just outside your door. This well-appointed unit sits away from the street, offering a peaceful escape without sacrificing convenience. Inside, you'll find an open-concept layout with updated flooring, granite countertops, and an updated bathtub and toilet. Condo fees include gas, heat, water, and trash, keeping monthly costs low and predictable. Leased parking available. A tenant is in place until November 2026, making this an effortless addition to any investment portfolio — with income secured from the moment you close. (id:51989)
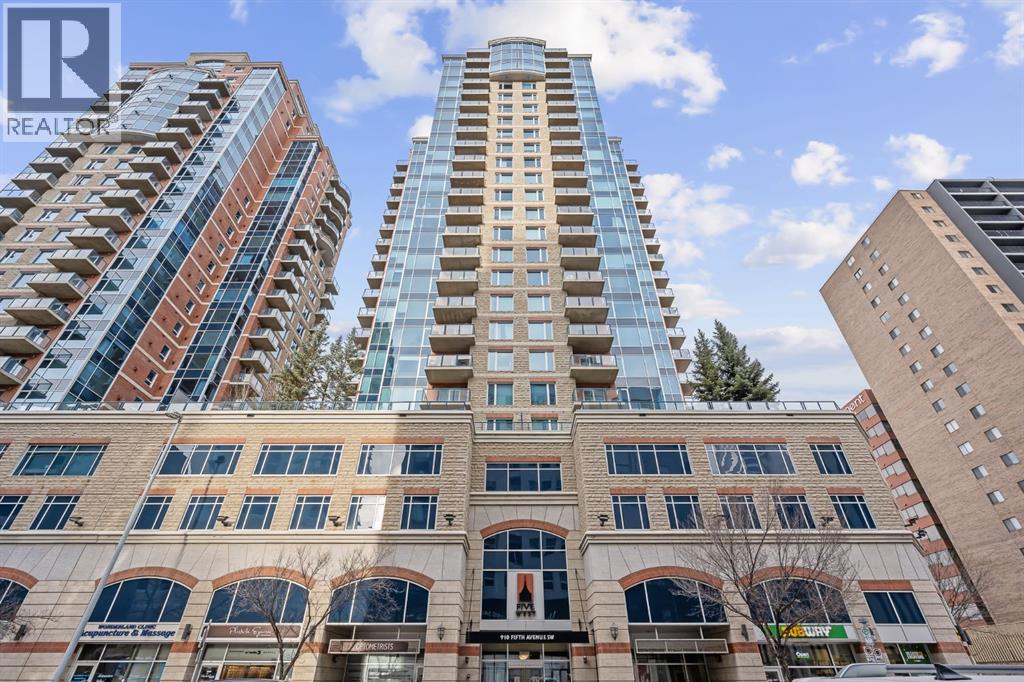
Welcome to Unit #1005 in the prestigious Five West Towers, ideally located in Calgary’s vibrant downtown core. This bright, modern one-bedroom, one-bathroom condo offers an exceptional blend of urban convenience, impressive views, and thoughtful functionality. Enjoy being just steps from the Bow River pathways, Prince’s Island Park, Eau Claire, Kensington, public transit, restaurants, and shopping. The Five West towers are elegant, stylish downtown residences known for their timeless design and sophisticated appeal. Inside, the unit features a light-filled open-concept layout with a central island kitchen, stainless steel appliances, and abundant cabinetry. The living area is anchored by a gas fireplace and large windows capturing river views, which can also be enjoyed from the private balcony. A separate laundry room adds practicality and extra storage. The spacious bedroom includes two generous closets, providing excellent storage or his and hers options, with convenient direct access to the unit’s well-appointed main bathroom. This property has been successfully operated as a fully furnished, long term, executive rental, consistently attracting strong demand thanks to its prime location, efficient layout, and stunning views. Residents of Five West enjoy the convenience of full-time concierge service, secure underground parking, and inviting common spaces including a resident lounge/party room. A well-maintained, thoughtfully designed condo in one of Calgary’s most sought-after downtown buildings. Don’t miss this opportunity! (id:51989)
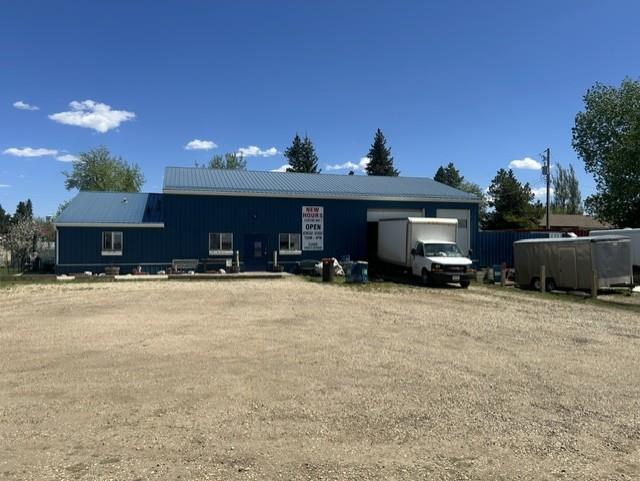
VERY PROFITABLE BOTTLE DEPOT FOR SALE , BE YOUR OWN BOSS AND PAY NO RENT, PERFECT BUSINESS WITH LARGE CLIENT COUNT, EASY TO RUN 6 HRS A DAY AND 5 DAYS A WEEK, 2400SF + 640SF RESIDENTIAL SUITE SITS ON HALF AN ACRE LOT, PURCHASE PRICE INCLUDES LAND ! BUILDING ! BUSINESS !ASSETS !AND SHARES !AUTOMATES. ALSO INCLUDED IN THE PRICE ARE 2 COUNTING MACHINES, SORTING TABLES, 3PALLET JACKS,20 ASSORTED COUNTING BINS, 3 CARGO TRAILERS, CUBE VAN,30 INDUSTRIALS TOTES FOR BOTTLE COLLECTION.THIS BUSINESS CAN GO TO THE NEXT LEVEL. (id:51989)
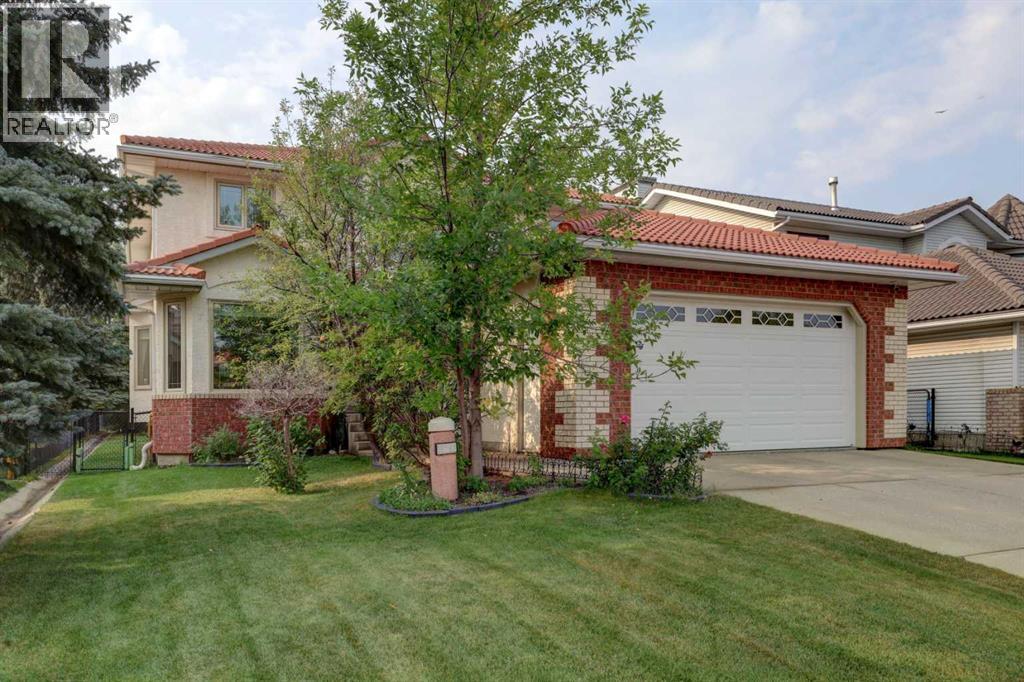
!!! NEW PRICE !!! Welcome to this beautifully updated family home in the highly sought-after community of The Hamptons! Offering over than 3800 SQF of developed living space, this spacious 5-bedroom, 3.5-bathroom home combines comfort, elegance, and functionality—perfect for growing family.Step inside to discover a bright and open main floor featuring modern upgrades throughout. The kitchen is both stylish and practical, offering ample cabinetry and workspace, ideal for everyday living and entertaining.Upstairs, you’ll find generously sized bedrooms, including a primary retreat complete with a private ensuite and plenty of closet space.The fully finished basement expands your living area with additional bedrooms, a full bathroom, and a versatile space perfect for a home theatre, gym, or guest accommodations.The backyard retreat is an oasis with a south exposure, a large deck, a lower stone patio, and a beautiful surround of aspen trees providing a serene natural setting. The Hamptons has so much to offer with conveniences all around, including schools, golf, and quick access to the Beacon Hill Shopping Center, Costco, T&T Supermarket, and local restaurants. Additional Details Include: Clay Roof Maintenance free, Hot Water Tank replaced (2024), Updated Appliances, New Patios, and Custom Window Features. This home shows 10/10 and offers the perfect blend of space, comfort, and location—come check it out before it’s gone! (id:51989)
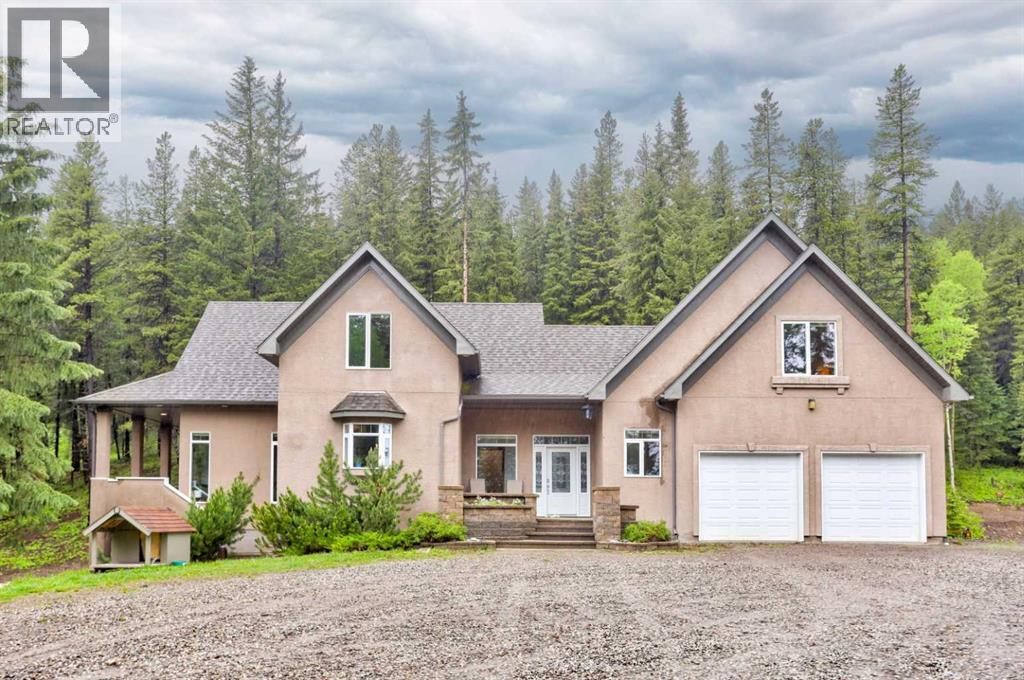
Secluded mountain acreage only 4 minutes from town. Tucked into the trees at the end of a quiet cul-de-sac in York Creek Estates, this 5 bedroom, 4.5 bath home sits on 3.19 private acres and offers a lifestyle that is genuinely hard to find. The floor plan is thoughtfully designed with the main floor living at its core. The primary bedroom, laundry, kitchen, dining, and living room are all on one level, creating a seamless and functional flow throughout. The kitchen is well appointed with a gas stove top, double ovens, prep sink, and an island with breakfast bar. The living room impresses with soaring vaulted ceilings, lighted art alcoves, and a gas fireplace, with hardwood floors running throughout the main living spaces. The dining room opens directly to a covered deck with a gas BBQ hookup, extending your living space into the trees. Upstairs, two separate wings offer exceptional flexibility for families or guests, each with their own bedroom, bathroom, and living space. The fully finished walkout basement rounds out the home with a spacious rec room, wood burning fireplace, wet bar, additional bedroom, and cold room storage. A newly replaced gas boiler provides on demand domestic hot water as well as in floor heat in both the basement and the heated double garage, keeping the home comfortable and efficient through every mountain season. Outside is where this property truly sets itself apart. Morning coffee on the front deck offers expansive mountain views and peaceful forest wildlife, and evenings end under a sky full of stars from the private hot tub. For the hobbyist or tradesperson, the 32x32 shop with a mezzanine is a rare find and adds tremendous value to an already exceptional package. For families, the location is hard to beat. The property itself offers room to roam year round, and within minutes you have access to the bike park, ski hill, and swimming pool. This is the kind of property that does not come along often in the Pass. (id:51989)
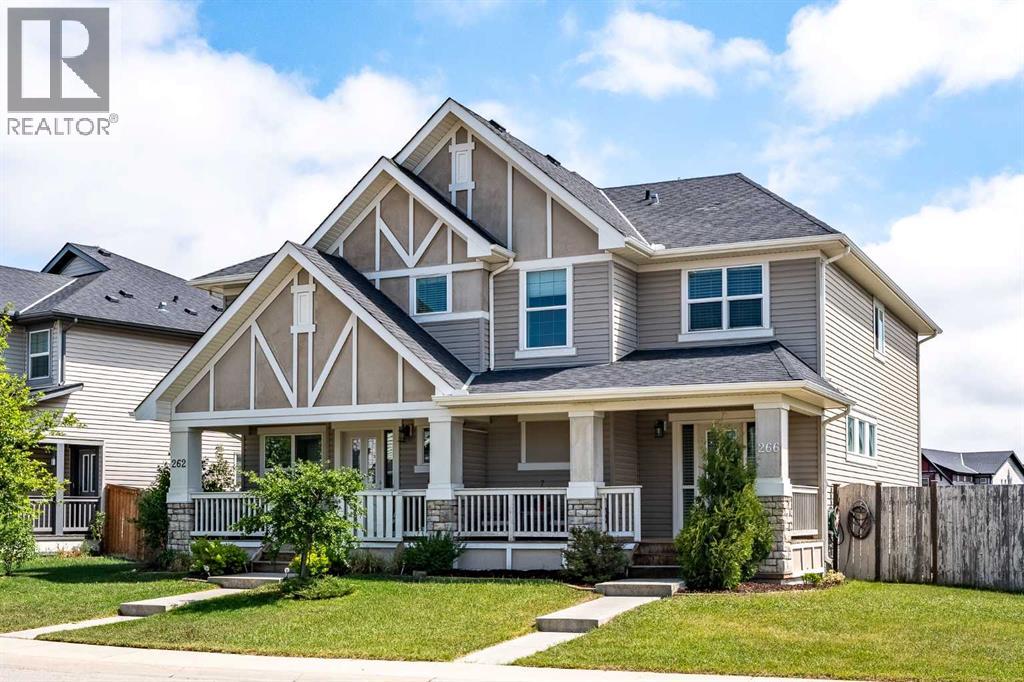
Charming curb appeal, stylish updates, and a functional family-friendly layout — welcome to this beautifully maintained semi-detached home in desirable Kings Heights! From the adorable covered front porch to the inviting low maintenance landscaping, this home is truly move-in ready. Step inside to discover brand new modern vinyl plank flooring, custom front entry shelving, and an open-concept main floor designed for everyday living and entertaining.The professionally updated kitchen features designer two-toned cabinetry, granite countertops, stainless steel appliances, a spacious island, and a large pantry for added storage. The dining area easily accommodates a large table and flows seamlessly into the spacious living room. A convenient 2-piece bathroom completes the main floor. Upstairs offers 3 bedrooms including a generous primary retreat with a walk-in closet and private 4-piece ensuite. Two additional bedrooms, a second full bathroom, upper floor laundry, and brand new carpet complete the upper level. Additional highlights include central air conditioning, NO MAINTENANCE artificial grass in the back and rear lane access. Located within walking distance to parks, pathways, schools, shopping, and amenities, this home delivers comfort, function, and style in one of Airdrie’s most family-friendly communities. Book your private viewing today! (id:51989)
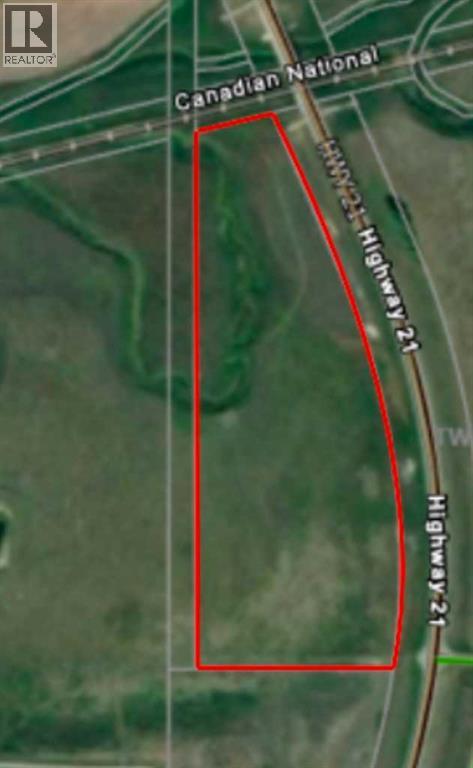
Build your dream acreage on this 13.10-acre parcel ideally located along Highway 21, just 20 minutes from Strathmore on all paved roads. Fully fenced and ready for your plans, this property offers an excellent opportunity to create the country lifestyle you’ve been dreaming of while maintaining convenient access to town. The gently rolling land provides beautiful views and multiple potential building sites, making it well suited for a custom home, hobby farm, or future investment. With highway frontage and easy year-round access, you’ll appreciate the convenience without sacrificing the peace and privacy of rural living. Whether you’re looking for room for horses, space to build a shop, or simply a place to enjoy wide-open skies and prairie views, this property offers the flexibility to make it your own. (id:51989)
Built with families in mind, this exceptional 4 bed, 4 full bath home is located in the award-winning community of The Orchards! The MAIN FLOOR BEDROOM and FULL BATHROOM offer ideal flexibility for guests or multi-generational living. Custom designed so that all four bedrooms are generously sized, this layout prioritizes comfort without compromise. The main floor showcases a gourmet kitchen with abundant cabinetry & counter space, and a separate spice kitchen complete with gas range, flowing into the living room with a luxurious electric fireplace. Upstairs features TWO MASTER SUITES, each with its own ensuite and walk-in closet, plus a third oversized bedroom & another full bath. A large bonus room adds valuable secondary living space. The unfinished basement with a separate side entrance presents excellent potential for a future legal suite. Close to schools, parks, and walking trails, residents enjoy access to the private Orchards Recreation Centre with splash park, skating rink, playgrounds, and more! (id:51989)
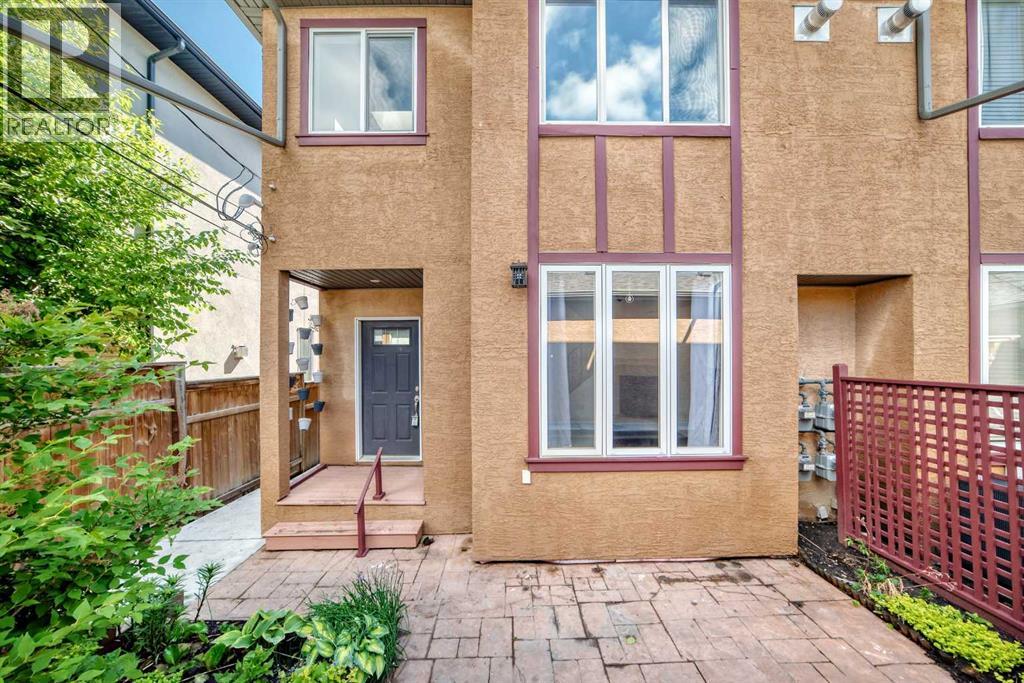
Don't miss your chance to view this spacious townhouse condo nestled in the heart of sought-after Killarney — one of Calgary's most vibrant and walkable inner-city communities. The location truly sets this property apart - the Killarney Aquatic & Recreation Centre sits directly across the street, alongside a huge green space, playground, and basketball courts. A fenced off-leash dog park is just a few blocks away too! Walk to Westbrook LRT, Walmart, Safeway, Westbrook Mall, and the public library. Families will appreciate access to multiple K–12 school options, while professionals will love the 10-minute commute to downtown, Mount Royal University, SAIT, and the University of Calgary. Add in proximity to Edworthy Park, Shaganappi Point Golf Course, and the shops and restaurants of upper and lower 17th Avenue — this is truly a lifestyle purchase in one of Calgary's most desirable neighbourhoods. If you're a buyer looking to add personal touches and build equity, this home offers impressive features already in place. Step inside to find 9' ceilings, a gas fireplace in the living room, freshly painted walls, and an open layout with large windows that keep the space bright and sunny. The kitchen is large & features granite countertops, oversized upper cabinets, abundant storage, a newer fridge and microwave, a corner pantry, and breakfast bar seating. Open to the living room and with space for a full dining table, this main floor works for so many homeowners — ideal for entertaining or everyday living. Upstairs, the spacious primary suite offers a walk-in closet and a sunny 5-piece ensuite complete with double vanity, skylight, separate shower, and jetted tub. The second bedroom is a great size with a double closet and convenient cheater access to a full 4-piece bathroom. Upper floor laundry adds everyday convenience. The unfinished basement has roughed-in plumbing, presenting excellent potential for future development and further adding to the home's long-term value. S tep outside to your private stone patio and garden — a sheltered retreat perfect for relaxing, hosting friends, or firing up the BBQ. A single stall in the shared detached garage completes the package, with plenty of permit-free street parking out front for guests. Book a viewing today! *Some images have been virtually staged to showcase the home's potential. (id:51989)
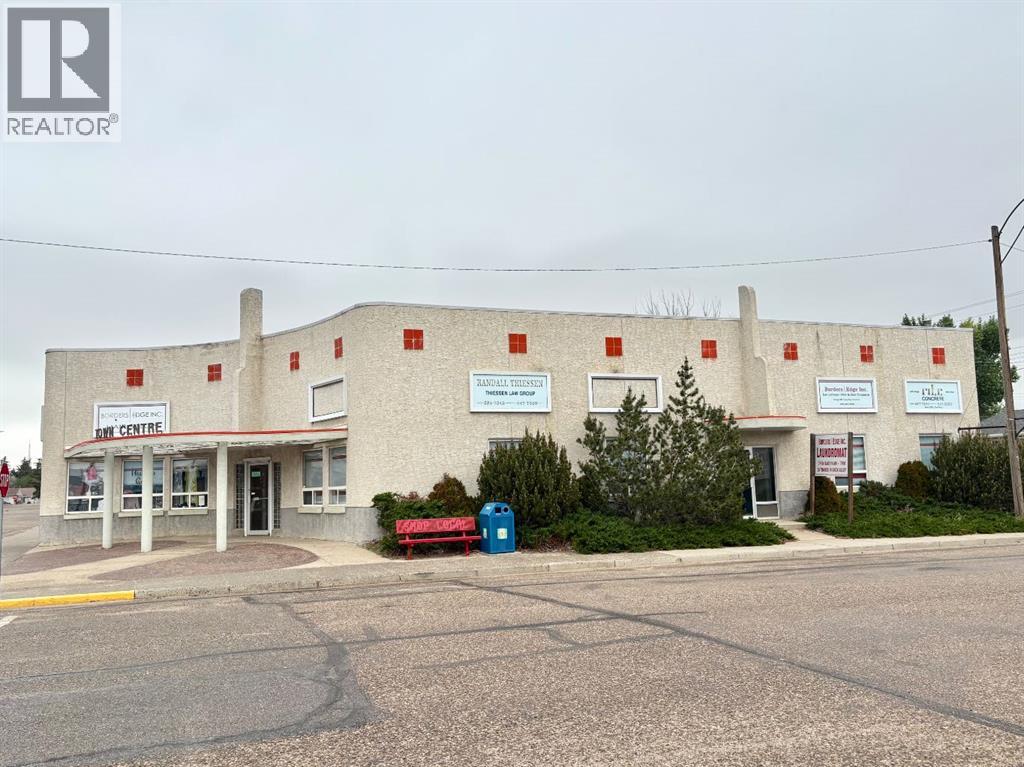
Milk River Town Centre with busy, active laundromat business. Great opportunity for investors or your own business. Multi-use professional building with many offices/retail spaces, small kitchen space, busy laundromat business, and more! Large hall space on the main level. Second floor consists of office space and plenty of storage space. What are your needs??? (id:51989)
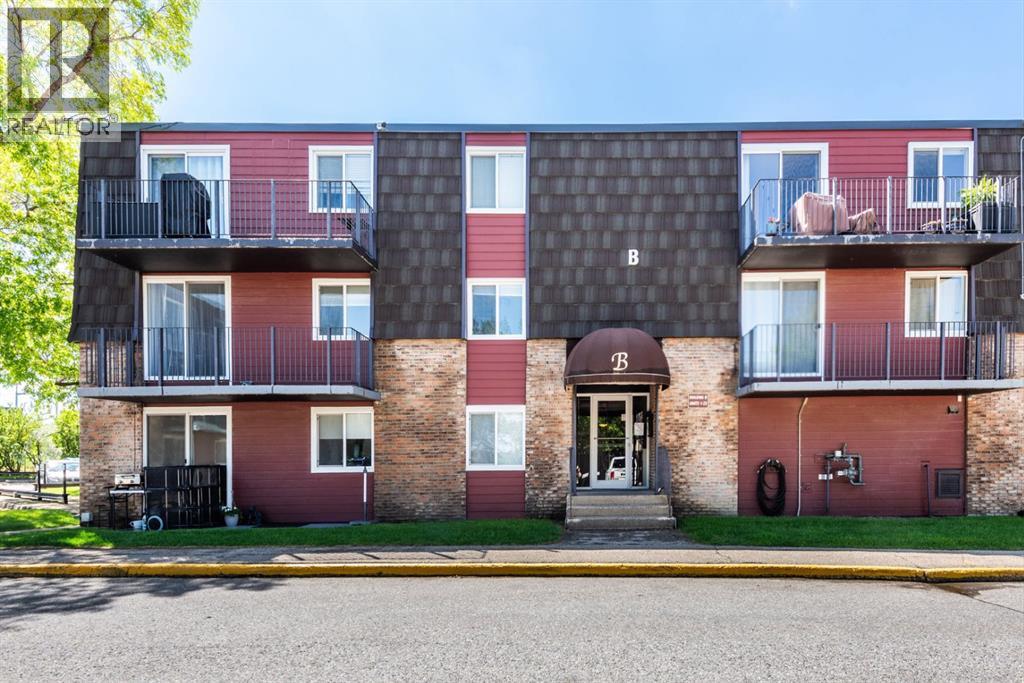
Welcome to this bright and affordable 2 bedroom condo in the complex of Glenmore on the Parc! this unit offers added privacy thanks to being a top floor/end unit! plus has extra natural light due to its sunny south facing exposure! This home features 2 good sized bedrooms, a full 4pc bathroom and dedicated in-suite laundry room. The well designed floorpan offers comfortable living spaces including the spacious living room complete with a stylish Napolean electric wall fireplace and sliding glass doors to your balcony, an ideal place to enjoy the sunshine. the open concept dinning area flows seamlessly from the living room and into the kitchen. This unit also comes with an assigned parking stall and an assigned storage unit for extra convenience. Affordable, functional and is ideally located, easy access to downtown, close to many amenities including transit. Mount Royal University is just minutes away making this an excellent option for students, faculty, investors, first time homebuyers or those looking to downsize at a reasonable price. (id:51989)
Quiet cul-de-sac home, Secure living in the developed neighbourhood of Laurel is timeless, thoughtfully designed! The FULLY FINISHED basement /W SEPARATE ENTRANCE highlights a SECOND kitchen, FULL bath & 2 bedrooms /W SEPARATE LAUNDRY for basement! Main level a large bright entry extends to an open concept living space anchored by a gas fireplace, kitchen with stainless-steel appliances, showcasing GRANITE, chimney hood fan, cabinets UP TILL ceiling height. Windows back of the home that overlook your fenced SOUTH facing backyard, NO NEIGHBOURS at back making a lovely space to be enjoyed by friends & family alike. Laundry is on main level. The upper level highlights a functional bonus room with beautiful GREEN space view. The master retreat is connected to a large walk in closet & private ensuite /w double sinks & separate shower. 2 additional bedrooms & an additional full bath complete the upper level. Spacious DOUBLE ATTACHED GARAGE, CONCRETE PAD to basement & Fully Fenced House. (id:51989)
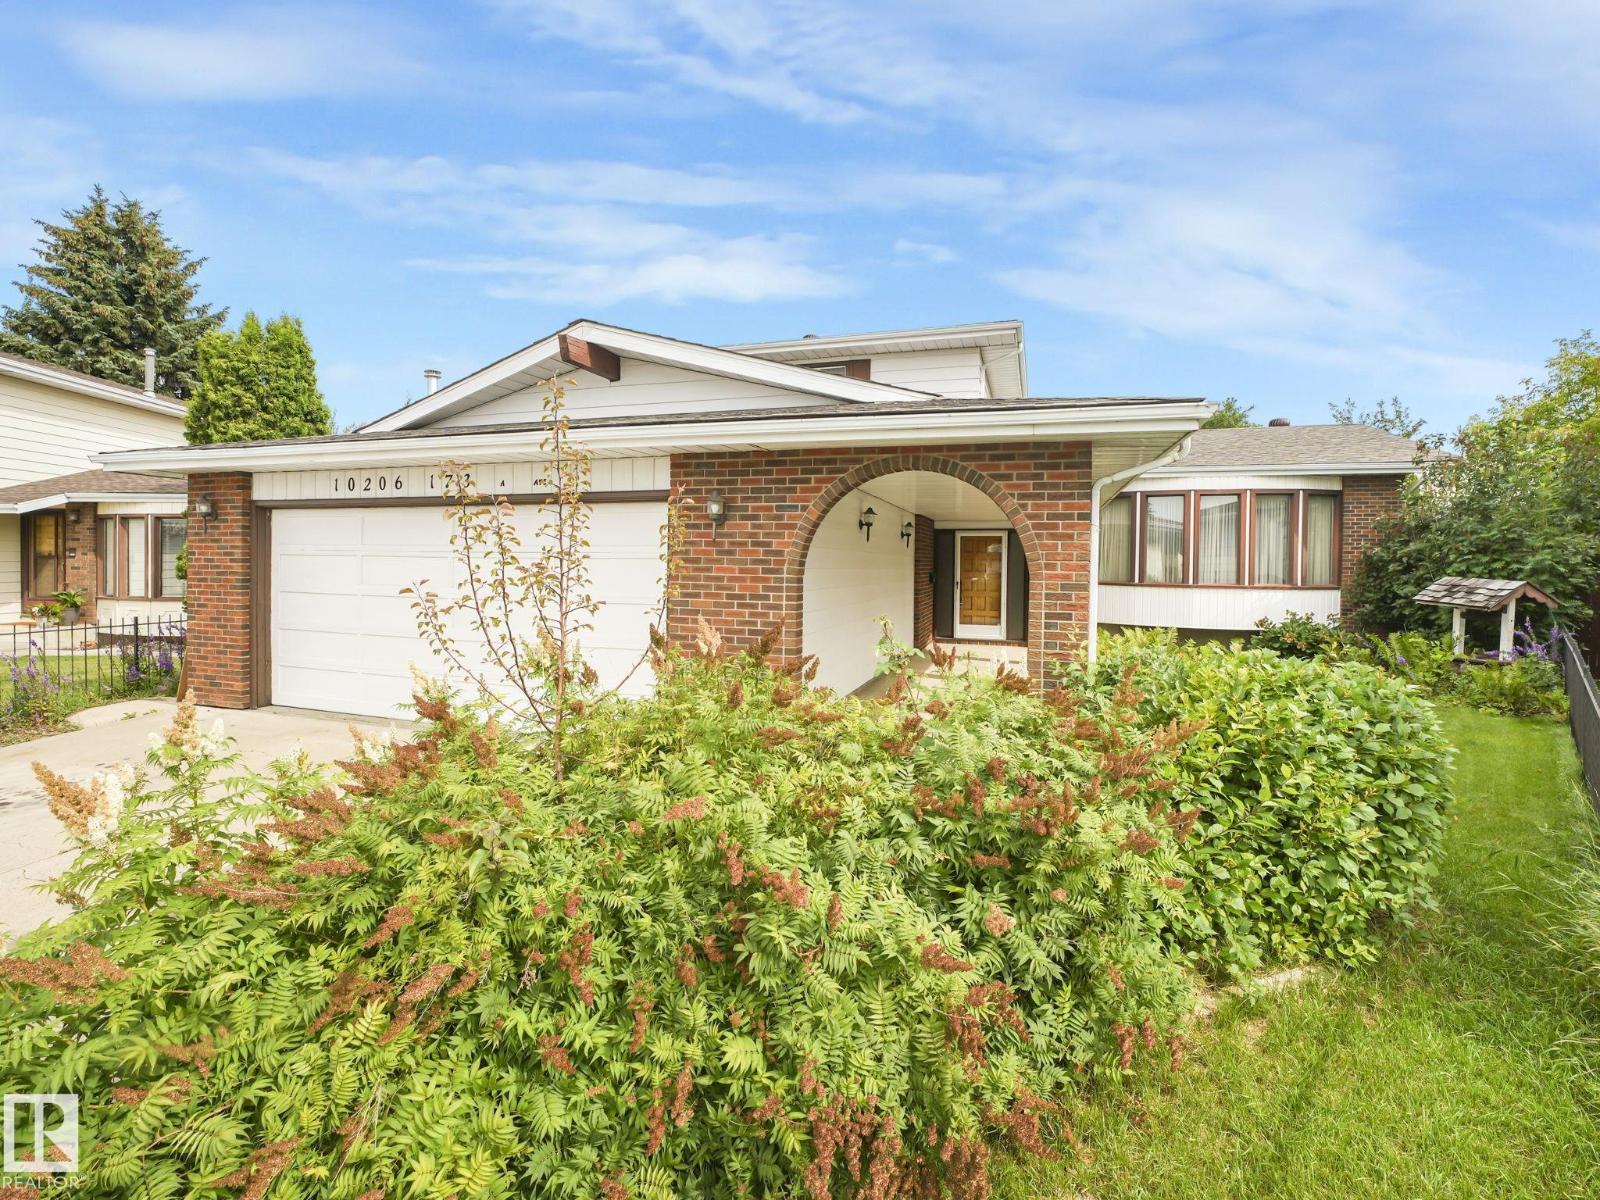
* VERY LARGE HOME & LOT *AMAZING OASIS BACK YARD WITH PONDS, WATER FEATURES, FRUIT TREES, WALKING PATHS, FLOWER GARDENS COULD ALL BE YOURS!! Massive work has been done in this yard to give you a private sanctuary, botanical garden/park setting for peace & tranquility. This Home sits on a large pie shaped lot and offers 2,200 Sq ft of living space above grade & 1,150 Sq ft below grade for a total of 3,350 sq ft of total living space to enjoy. The split level design offers many separate living spaces to accommodate a large family. Huge master bedroom with 3pc ensuite bathroom, 3 more bedrooms & 2 more bathrooms on main levels. Finishing off the home you have an open entrance foyer with curved staircase, living room, dining room, large kitchen overlooking the family room with wood burning fireplace & patio doors leading to the sunroom with views of the back yard. Lower Levels offer Rec room, bonus room, wet bar, 2nd Fire place & Bath room rough in. Heated & insulated double garage. House being painted White. (id:51989)
Nice 1,800 + sq/ft in desirable Foxboro. This bright open-concept home with 3 bathrooms 3 bedrooms includes, maple hardwood flooring, ceramic tile, spacious island kitchen, loads of cabinetry, corner pantry, all overlooking a spacious living room with gas fire place. Convenient garden doors to a 10' x 20' deck. Stainless steel appliances. Two steps down is the main floor laundry, bathroom. Second floor offers a huge bonus/flex room, with another gas fire place! Huge master bedroom, complete with a walk-in closet and full 5 pce ensuite. 2 more bedrooms, 4 pce bathroom. The unspoiled basement where you could add a rec room, 4th bedroom, etc with roughed-in bathroom. Updates include: newer furnace and H2O tank roof. Super location! Close to parks, schools, walking trails and shopping. Walking distance to École Claudette-et-Denis-Tardif School. BRING OFFERS! (id:51989)
Welcome to this beautifully maintained 3-bedroom townhouse offering the perfect combination of comfort, style, and convenience. Featuring 2 full bathrooms and a fully finished basement, this home provides ample living space for families, professionals, or investors. The main floor showcases elegant hardwood flooring and a modern kitchen complete with granite countertops, stainless steel appliances, plenty of cabinetry, and functional workspace for everyday living and entertaining. The finished basement adds valuable extra space, ideal for a family room, home office, gym, or recreation area. Conveniently located just steps from public transportation, shopping centers, schools, parks, and other essential amenities, this property offers an exceptional lifestyle with everything you need close at hand. Don't miss this fantastic opportunity to own a move-in-ready home in a highly desirable location. (id:51989)
Finesse Built home offering 2303 Sqft. Absolutely stunning offering such a beautiful floor plan. High vaulted ceilings in the living room and a huge private bonus/family room over the garage. This home feature 4 bedrooms and quality high end finishing's through out INCLUDING FULL APPLIANCE AND WINDOW COVERINGS PACKAGE. This is a unique floor plan that offers so much for the growing family including a beautiful butlers pantry/kitchen. Primary bedroom offers a spa like ensuite with MASSIVE WALK IN CLOSET AND MAKEUP DESK. Double garage is oversized WITH LONG DRIVEWAY. Located in a private and amazing location in a private Culdesac. (id:51989)
Bright, sunny top-floor corner unit with 2 bedrooms, 2 baths, den with desirable south-west exposure with lake views! This beautifully renovated home features a brand-new kitchen with quartz countertops, ceramic tile floors, fresh paint, plush carpeting, updated bathrooms, and stylish lighting throughout, as well as a custom-built-in TV wall unit and a new washer-dryer. All renovations have been completed within the last year, offering modern comfort and peace of mind. Step out onto the private deck and enjoy the serene surroundings and downtown skyline view. This spacious layout includes two bedrooms plus a den/office, with loads of windows that flood the home with natural light. A cleverly designed hidden office adds both functionality and charm, making this space truly unique. Includes a titled heated underground parking stall for added comfort and convenience. Shows fantastic—move-in ready! (id:51989)
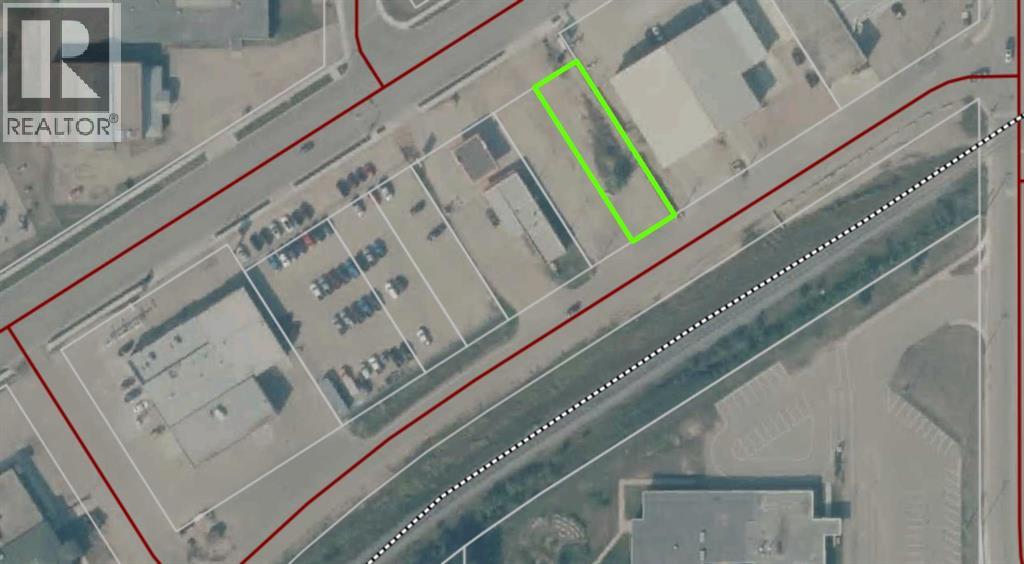
MAJOR PRICE REDUCTION-0.96 ACRE LOT-READY FOR 2025 CONSTRUCTION SEASON. Railtown has quickly become Grande Prairie's trendiest professional office & retail hub. A stellar mix of business can increase your exposure as well as your customer base. Located on one of the busiest arteries in the city the traffic counts surpass 10,000+ vehicles per day. Quick and easy access from Resources road & 92 Ave. This 0.96 acre lot might have the best visibility in the whole development. The architectural controls in the development have lead to a quality mix of buildings which will maintain the value & appeal of the area long into the future. Please call a commercial Realtor with any questions or to acquire further information. Lot price is plus GST. See available SITE PLAN in Supplements. (id:51989)
Room for Everyone, and Then Some! Around 2,200 sq.ft. Bedrock Homes beauty tucked away in a quiet cul-de-sac. Step inside and you'll immediately appreciate the thoughtful layout, featuring a main floor bedroom and full bathroom, perfect for guests, in-laws, or a home office. The heart of the home offers 9-foot ceilings, a bright and open design, and a kitchen equipped with stainless steel appliances ready for everything from gourmet dinners to late-night snack raids. Upstairs is where this home really shines. The spacious primary retreat features a walk-in closet and a luxurious 4-piece ensuite complete with double sinks, a relaxing soaker tub, and a separate walk-in shower. You'll also find three additional bedrooms plus a massive bonus room/family room. The unfinished basement is a blank canvas waiting for your imagination, additional bedrooms maybe? Outside, the double attached garage provides plenty of room for vehicles and all the things you swear you'll organize one day. (id:51989)
*Do not approach staff* Established & profitable donair and shawarma restaurant for sale in Edmonton! This well-maintained, owner-operated business offers a fantastic turnkey opportunity in a proven food category with strong local demand. The restaurant features a welcoming dining area, efficient kitchen setup with commercial equipment, and excellent street-front visibility in a busy retail plaza surrounded by residential and commercial development.The business benefits from steady repeat clientele, take-out and delivery traffic, and favourable lease terms already in place. Ideal for an owner-operator or family-run operation looking for consistent income in a simple, easy-to-manage model. Training can be provided to ensure a smooth transition. (id:51989)
Welcome to Edgerton Place, where comfort meets convenience in the heart of Rocky Mountain House. Nestled in the stunning foothills of the Rocky Mountains, this residence offers a modern, low-maintenance lifestyle in a prime central location—just steps from brand-new pickleball courts and within walking distance to local shops, restaurants, and everyday amenities. The experience begins in a welcoming foyer adorned with almond slate tile, setting a refined tone for the finishes found throughout. This entry level features a spacious recreation room, ideal for a home office, fitness studio, or lounge. The attached garage is designed for year-round comfort with heated floors and 220V electrical, while a stylish two-piece bath completes this flexible lower space. The heart of the home unfolds on the second level, where rich walnut hardwood floors flow through a bright and airy open-concept kitchen, dining, and living area. The living room is anchored by a gas fireplace framed in floor-to-ceiling tumbled stone and accented by a dark wood mantel, creating a stunning focal point. To the left, the chef-inspired kitchen boasts a generous quartz island with creative storage, premium modern appliances, and a bold blue artisan tile backsplash. A spacious pantry and a convenient two-piece guest bath are tucked away nearby, while direct access to the private balcony provides the perfect setting for outdoor dining and relaxing evenings. The upper level serves as a private retreat with two luxurious bedroom suites. The primary suite features a walk-in closet and an elegant, accessible four-piece ensuite with a barrier free shower, combining sophisticated style with thoughtful design. A well-placed laundry area leads to the second bedroom, which also includes its own three-piece ensuite and walk-in closet—ideal for family or guests. With a sleek modern elevator system serving all three levels, this home offers unparalleled convenience and accessibility. Whether you are downsizing or i nvesting, Edgerton Place provides a masterclass in style and functionality in an unbeatable location. (id:51989)
Experience this well-appointed 1,619 sq ft home with a functional, modern layout. The main floor features 9' ceilings and durable LVP flooring, creating a bright, open feel. The kitchen offers quartz countertops, a flush eating bar, Silgranit undermount sink, OTR microwave, full-height tile backsplash, upgraded cabinetry, and a spacious corner pantry. A front-facing main-floor bedroom is paired with a full 3-piece bath with walk-in shower—ideal for guests or flexible use. Large windows fill the living room and nook with natural light, while a rear garden door provides outdoor access. Upstairs includes a central bonus room, a primary suite with walk-in closet and 3-piece ensuite, two additional bedrooms, a full bath, and convenient laundry closet for stackable units. Also features brushed nickel fixtures, 9' basement ceilings, separate side entrance, and rough-in plumbing. (id:51989)
Imagine stepping onto your back deck on a warm summer evening, overlooking expansive green space, walking trails, and a peaceful pond while the kids play just steps from home. This is the kind of setting families search for but rarely find. Nestled in the highly sought-after Vista's community of Sylvan Lake, this beautifully maintained fully developed walkout home offers the perfect blend of modern comfort, functional family living, and an unbeatable backyard backdrop. The bright open-concept main floor is designed for connection and everyday living, featuring large windows that flood the space with natural light and showcase the stunning views beyond. The inviting living room is centered around a cozy gas fireplace, while the thoughtfully designed kitchen and dining area create the ideal gathering space for family meals, entertaining friends, or simply enjoying the scenery from every angle.Upstairs, you'll find three spacious bedrooms including a generous primary retreat complete with dual walk-in closets and a private ensuite. Convenient upper-floor laundry and an additional full bathroom add to the home's practical family-friendly design.The fully developed walkout basement expands your living space with a large family room, a fourth bedroom, and exceptional storage throughout—offering flexibility for growing families, guests, hobbies, or a home office .One of the home's most appreciated features is its incredible storage and organization, including a walk-in closet off the garage that makes everyday family life effortless. Located close to schools, parks, shopping, and amenities, this is more than a home—it's a place where family memories are made, neighbours become friends, and every season brings something to enjoy. If you've been waiting for a home that offers space, views, privacy, and a lifestyle you'll love, this one deserves a closer look. (id:51989)
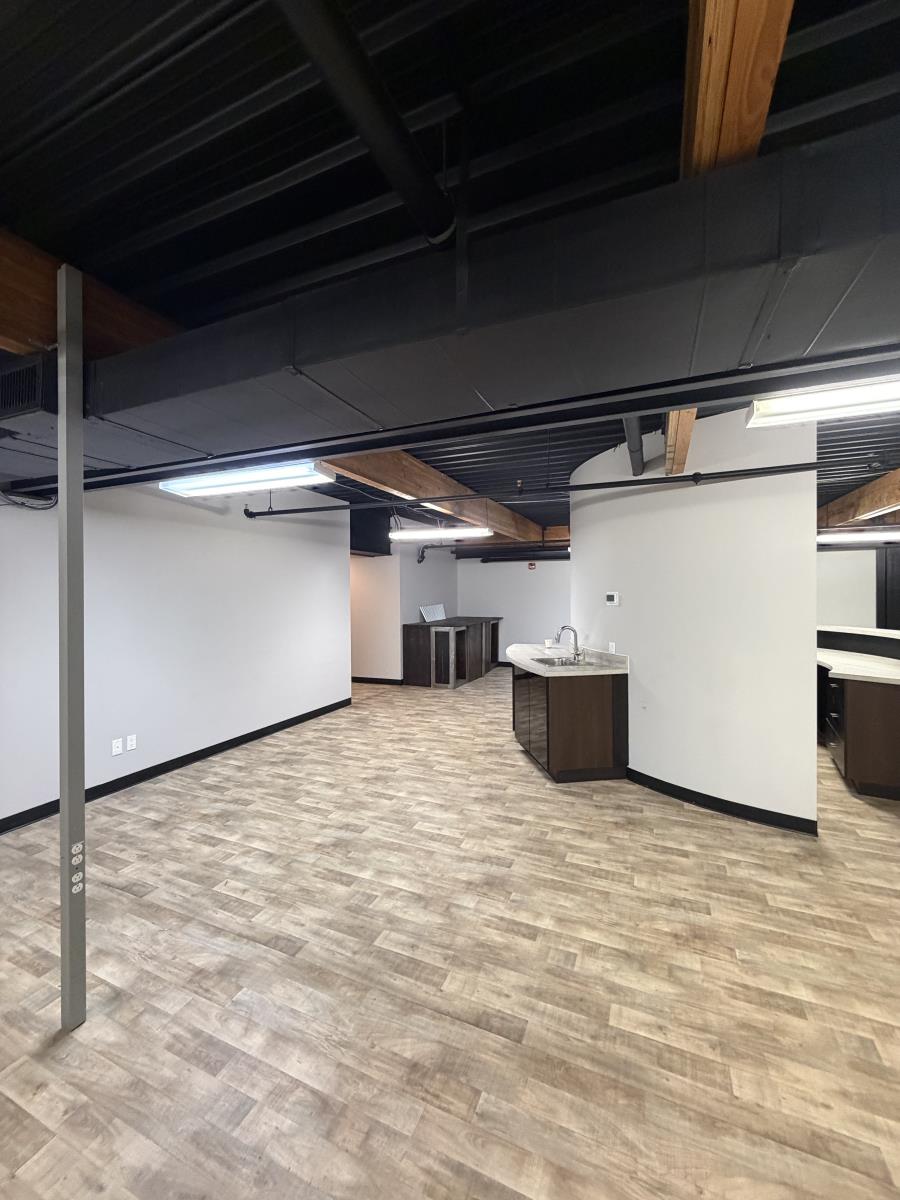
Situated steps from MacEwan University in the Central McDougall neighbourhood, 10539 - 108 Street NW offers flexible, demisable space within an established urb…Situated steps from MacEwan University in the Central McDougall neighbourhood, 10539 - 108 Street NW offers flexible, demisable space within an established urban complex. Previously home to uses ranging from professional offices to a dance studio, the building readily accommodates office, studio, personal-service, and commercial-school concepts. The property benefits from strong accessibility, on-site surface parking, and walking distance to the Metro LRT, making it easily reachable for both staff and clients. Positioned within a vibrant inner-city corridor surrounded by numerous restaurants, cafes, and amenities, the building enjoys consistent daytime traffic and a strong neighbourhood draw. With both developed and base building condition options available, and flexible demising starting from 916 SF, this property presents an excellent opportunity for a wide range of businesses seeking a well-located presence in a dynamic Edmonton corridor. (id:51989)
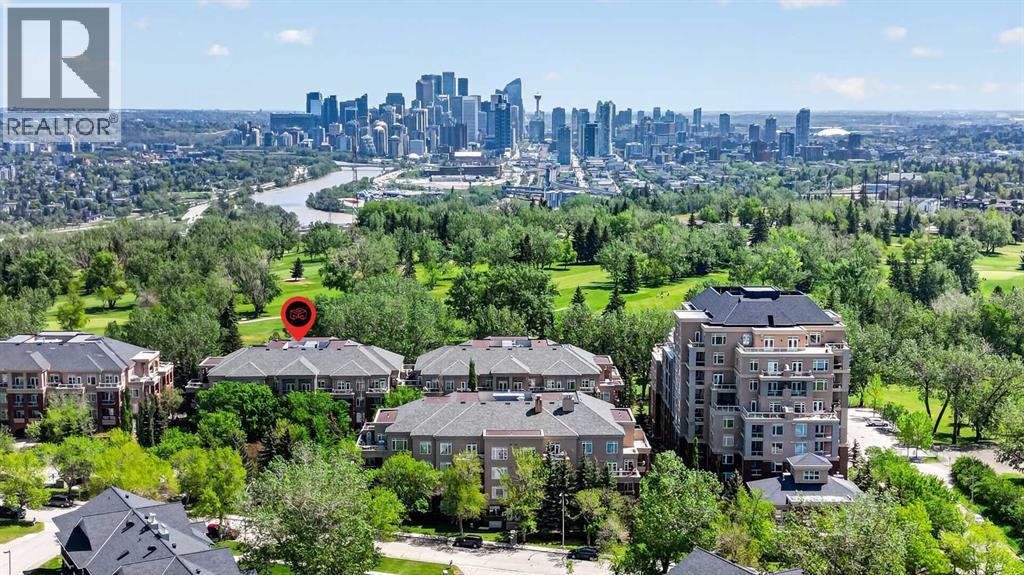
Welcome to Copperwood. This well managed community it your next home. This is not your typical one-bedroom condo. Offering over 1,074 square feet of thoughtfully designed living space, this rare and oversized residence provides the comfort, scale, and functionality often reserved for much larger homes. With serene views overlooking Shaganappi Golf Course and no immediate neighbours staring back at you, this is the privacy and peaceful setting condo buyers dream about. The open-concept floor plan is flooded with natural light from a stunning corner wall of windows that frames the golf course views and creates an inviting space for both everyday living and entertaining. The spacious living and dining areas feature beautiful hardwood flooring, a striking floor-to-ceiling slate feature wall, and a cozy gas fireplace that anchors the room. The kitchen is both stylish and functional, showcasing rich cinnamon-stained cabinetry, exceptional millwork, wraparound Corian countertops, a corner pantry, and slate tile flooring. Whether you're preparing meals for yourself or hosting guests, the generous workspace and storage are sure to impress. The oversized primary retreat offers a level of space rarely found in condominium living, complete with additional floor-to-ceiling windows, a large walk-in closet, and a luxurious 5-piece ensuite featuring dual sinks, a separate shower, a soaker tub, and private water closet.Step outside to your private east-facing patio, where you can enjoy morning coffee overlooking the golf course and appreciate the tranquility of this exceptional setting year-round. Additional features include a heated underground parking stall, secure storage cage, and access to outstanding building amenities including a fitness centre, guest suite, car wash bay, two hobby rooms, visitor parking, and an on-site recreation centre. Ideally located just steps to the LRT, shopping, pathways, and the amenities of 17th Avenue, while remaining only minutes from downtown, th is is a rare opportunity to enjoy spacious, low-maintenance living in one of Calgary's most convenient locations. If you've been searching for a condo that offers true square footage, exceptional privacy, and beautiful views, this is the one you've been waiting for. (id:51989)
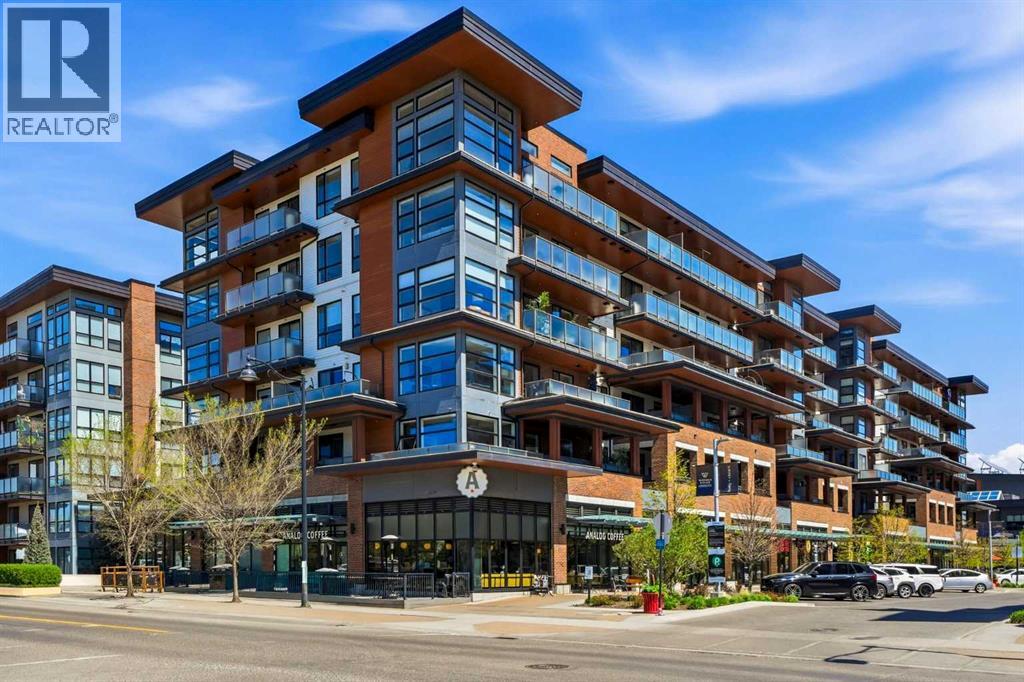
Welcome to Westman Village in Mahogany, one of Calgary’s most sought-after lake communities, where resort-style living and everyday convenience come together. This beautiful 2-bedroom, 2-bathroom condo offers a bright and functional layout designed for luxury living.The spacious primary bedroom features a walk-in closet and private ensuite, while the second bedroom and full bathroom provide flexibility for guests, family, or a home office. The open-concept kitchen, dining, and living area creates an inviting space for relaxing or entertaining. Enjoy your morning coffee or unwind at the end of the day from either of the two private balconies, both overlooking the stunning central courtyard complete with fountains, gardens, fireplaces, and a playground.Additional features include air conditioning, 1 titled underground parking stall, and 1 assigned storage locker for added convenience.Living at Westman Village means enjoying a lifestyle unlike any other. Connected directly to the Village Centre through indoor walkways, residents enjoy convenient access to an incredible selection of amenities, including fitness facilities, dining options, social spaces, entertainment, and boutique retail. Whether you're looking to stay active, connect with neighbors, or simply enjoy the vibrant atmosphere, there's always something to enjoy just steps from home.Located in the award-winning lake community of Mahogany, you'll also enjoy easy access to the lake, walking paths, parks, shopping, and all the amenities that make this neighborhood one of Calgary’s most desirable places to call home. This is more than a condo—it's a lifestyle. (id:51989)
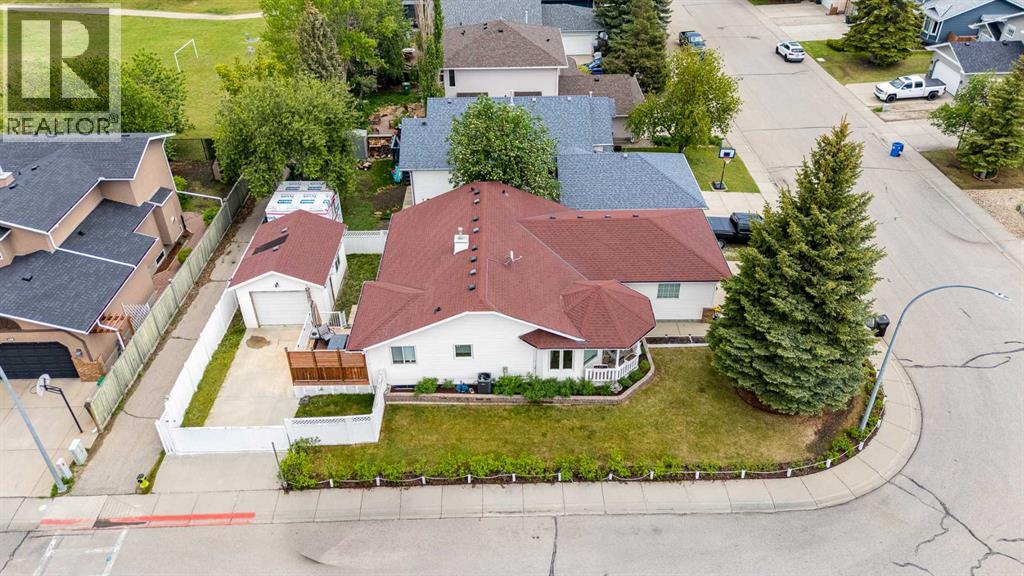
This one checks every box!! Set on an oversized corner lot with gorgeous mature landscaping, this well-maintained bungalow offers a double attached garage AND a separate detached garage — plus over 2,300 sq ft of total developed space. There's room for the whole family, with plenty left over.Step inside to a main floor that's warm and welcoming from the moment you walk in. The sun-filled living room flows through to the spacious dining area and a well-appointed kitchen with a centre island and no shortage of cabinet space. Three bedrooms round out the main level, including one currently used as a home office, and a primary bedroom with direct access to the renovated 4-piece bath — giving it that ensuite feel. Main floor laundry rounds things out nicely — no stairs, no hassle.Downstairs doesn't disappoint. The showstopper is a huge rec room anchored by a gas fireplace, made for movie nights or hosting friends. You'll also find a large flex room with a walk-in closet — perfect as a guest room, office, or hobby space — a full bathroom with a jetted tub, and dedicated utility and storage areas.Now, the feature that really sets this property apart: the garages. Beyond the attached double, there's a fully powered, heated detached garage/workshop — a dream setup for woodworkers, mechanics, hobbyists, or a home-based business. The added paved space in the yard and the gates built in to the side of the fence adds even more flexibility to allow for RV parking.Outside you will find a large deck with a privacy wall, and underground sprinklers including drip watering in the flower beds make the yard just as enjoyable as the inside — with the extra privacy a corner lot naturally brings.Mechanically, this home is in great shape: all windows have been replaced and are under warranty, the A/C is under warranty, and the furnace, hot water tank, and irrigation system were all serviced within the last six months.And the curb appeal matches the interior — a crisp white exter ior, decorative stonework, striking hip rooflines, and a wrap-around front porch framed by mature rose bushes make this one hard to drive past. Tucked on a quiet street just steps from a park and playground, with shopping close by, this home is as practical as it is pretty — and with two garages and 2,300+ sq ft developed, it truly has it all. (id:51989)
Beautiful CUSTOM BUILT 2 storey in Weinlos with 5 bedrooms, 4 baths & 2 DOUBLE GARAGES on a HUGE PIE LOT. This original owner home shows beautifully w/pride of ownership throughout. With over 2000 sq.ft., the main floor features TIGERWOOD FLOORING throughout, offering a spacious bedroom, laundry, and an updated CUSTOM $35k KITCHEN (2023) The massive 850 sq.mt lot features STUNNING PERENIALS and raised flowerbeds & a 10' X 12' shed. The LR & DR will easily accommodate large gatherings, while the sunken family room features a gorgeous STONE facing fireplace. Upstairs features 3 bedrooms with california closets, a 3 pce custom marble ensuite, and another 4 pce bath. The basement is FF with another bedroom, a large rec room complete with a pool table, another 3 pce bath, COLD STORAGE room, and plenty of storage space. Other features incl., a $50k double detached garage with 9 ft ceilings (2023), 2 AC units, SHINGLES (2016) TRIPLE PANE WINDOWS w/ UV FILTER (2015) BUILT-IN VACUUM & much more. Welcome home! (id:51989)
This well-planned 2-storey home offers a perfect blend of style and everyday function. The main floor features LVP flooring throughout, a welcoming foyer with coat closet, and a bright great room filled with natural light from a large front window. The central kitchen is ideal for both cooking and gathering, showcasing quartz countertops, a Silgranit undermount sink, island with eating ledge, ample thermofoil cabinetry, and a pantry. At the rear, the dining area overlooks the backyard through large windows. A 2-piece bath and practical back entry complete the main level, leading to a spacious yard with parking pad and optional double detached garage. Upstairs includes a flexible loft, a primary suite with walk-in closet and 3-piece ensuite, two additional bedrooms, a full bath, and a laundry closet. Extras include quartz throughout, black fixtures, 9' ceilings on main and basement, side entrance, and rough-in plumbing. (id:51989)
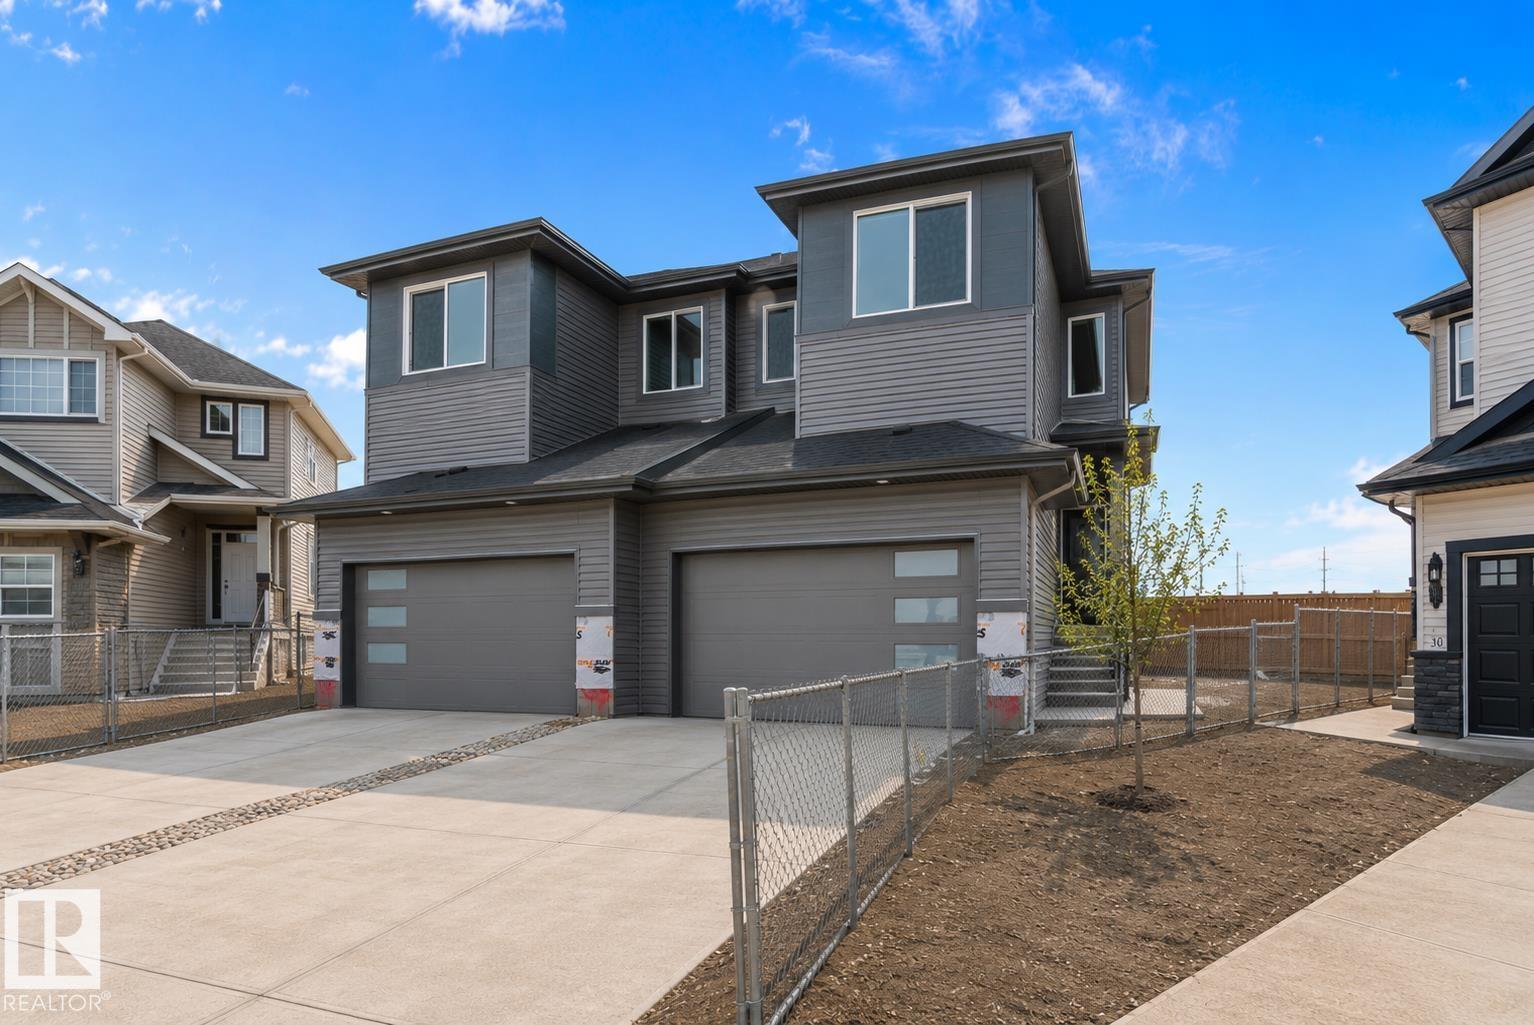
Experience upscale living in this stunning brand-new duplex offering over 1,900 sq ft of thoughtfully designed space in the heart of Devon. Showcasing 9-foot ceilings, expansive windows, and a versatile main-floor office, this home blends contemporary style with everyday functionality. Upstairs, you'll find three generously sized bedrooms along with a spacious bonus room, perfect for relaxing, entertaining, or working from home. A double attached garage adds convenience, while nearby shopping, parks, and scenic walking trails put everything you need within easy reach. This exceptional new build delivers the perfect balance of comfort, elegance, and location - don't miss the opportunity to make it yours! (id:51989)
**Price improved by huge $30K **Welcome to this beautiful 2-storey home offering 3 bedrooms and a functional layout in a convenient location across from a park and close to all amenities. The upper level features a spacious primary bedroom with a private ensuite including a jetted tub, along with two additional bedrooms perfect for family, guests, or a home office. The main floor offers both a living room and family room with a cozy fireplace, a kitchen, laundry area, and a half bathroom for added convenience. Step outside to the back deck featuring LED lighting and glass railing, ideal for relaxing or entertaining. The property also includes a back alley, double car garage, and a powered storage shed that is perfect for handyman work, hobbies, or extra storage. With a new roof, great outdoor features, and an excellent location near parks, shopping, schools, and other amenities, this home is a wonderful opportunity for families and buyers looking for comfort and convenience. (id:51989)
This two bedroom unit is perfect for the first time home buyer or investor! Located in Tuxedo Place Condominiums. Its had some upgrades. The wood fireplace is only for decoration. The unit is currently tenant occupied and tenant's rights apply. There is a park nearby and Bud Miller Park is a short distance to walk. This second floor unit won't last long. (id:51989)
Don't miss this SUBSTANTIAL upgraded Bungalow. OVER 1050 SQFT, 4 BEDROOMS, 2 BATHS. Upgrades Include: Paintings, Triple Glazed Windows, Shingles on house and garage, New Vinyl Plank floorings on both levels, New Kitchen cabinets and counter-tops, Bathrooms, Lights fixtures, NEW APPLIANCES, NEW DOORS (front, back, garage side door). Finished Basement WITH SEPERATE ENTRANCE TO A large family room, extra bedroom and bathroom. FREE MAINTENANCE FRONT YARD WITH STONES. South facing sundeck ready for summer BBQ. Extra parkings and room for RV. Just Move-in and enjoy this. Bright decor through out, open concept, spacious with MANY UPGRADED BUNGALOW. Located in desirable location. CLOSE TO ALL AMENITIES, BUSES, SHOPPING. (id:51989)