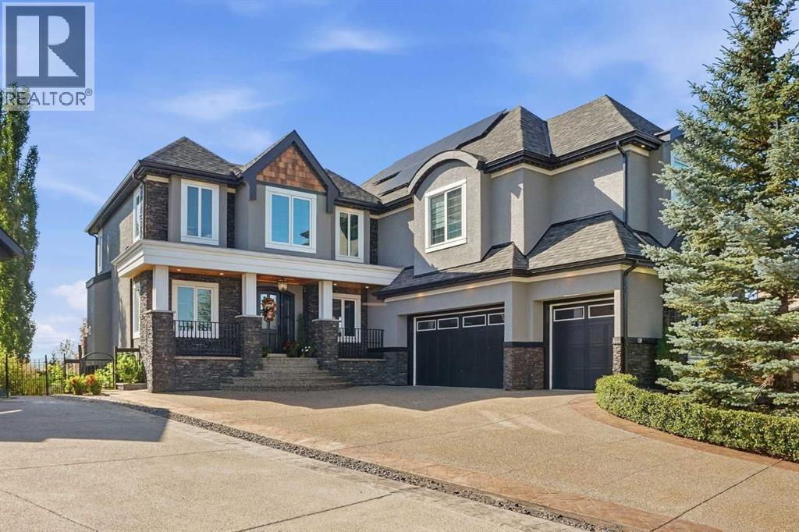
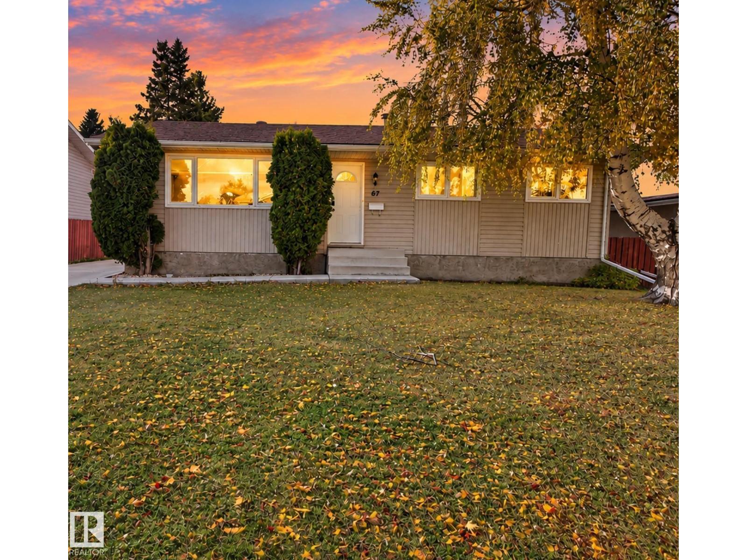
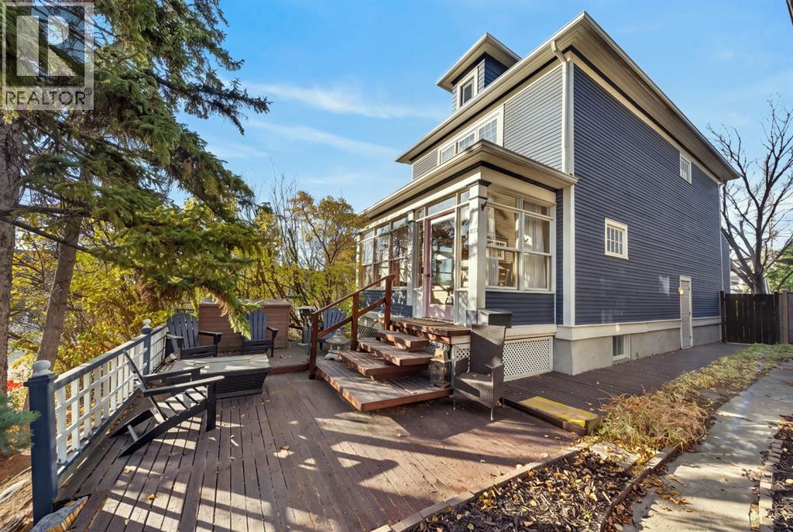
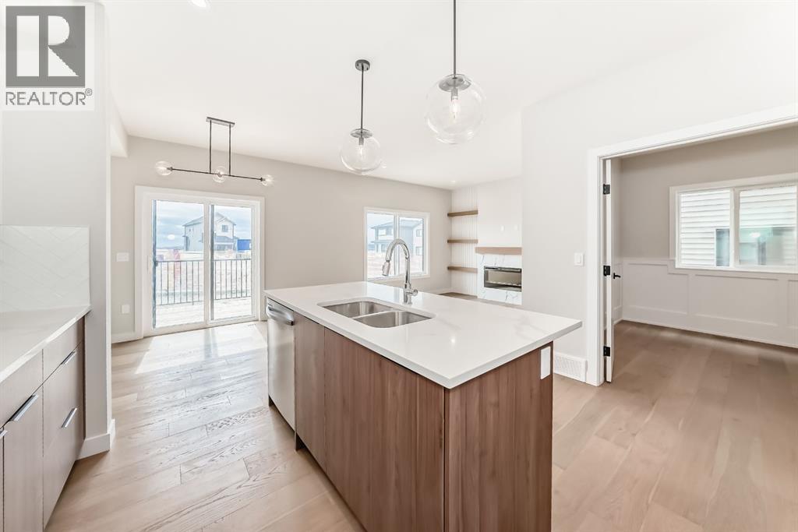
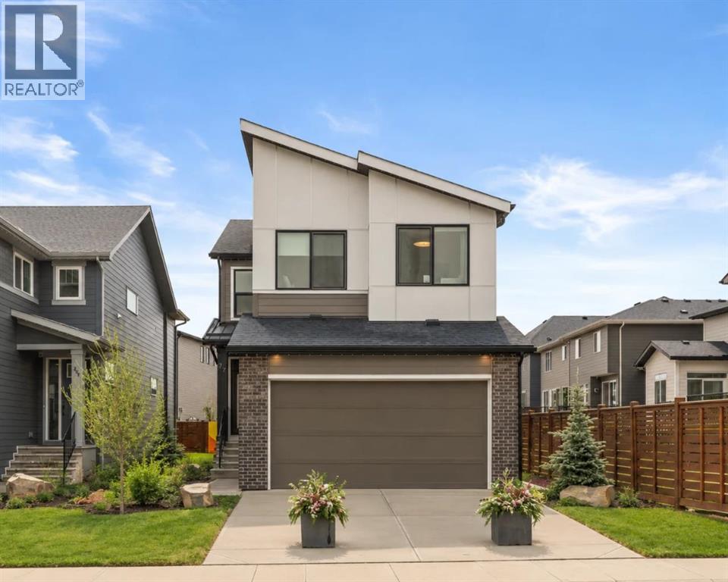
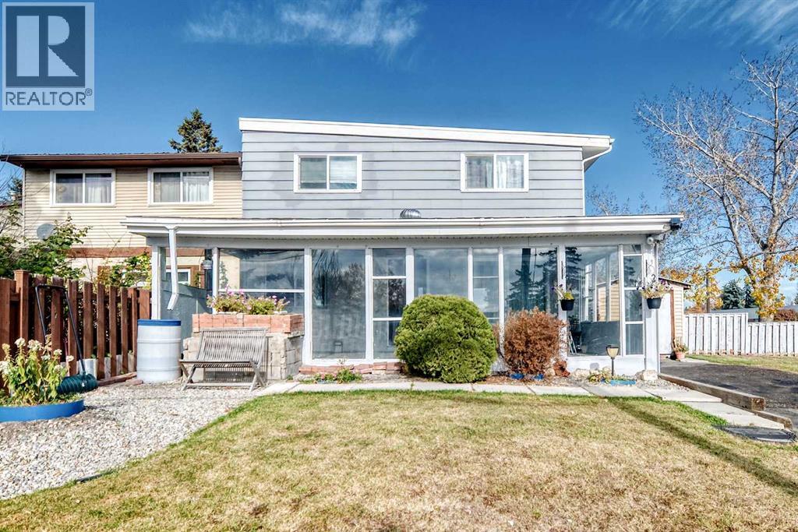
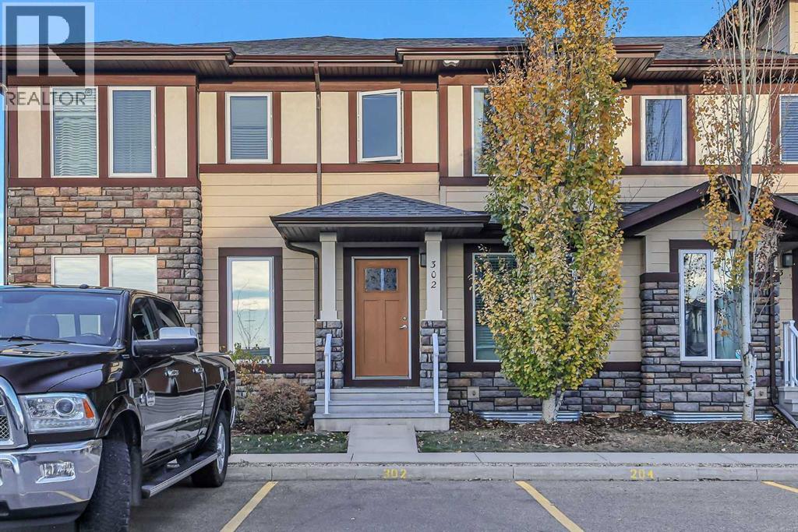
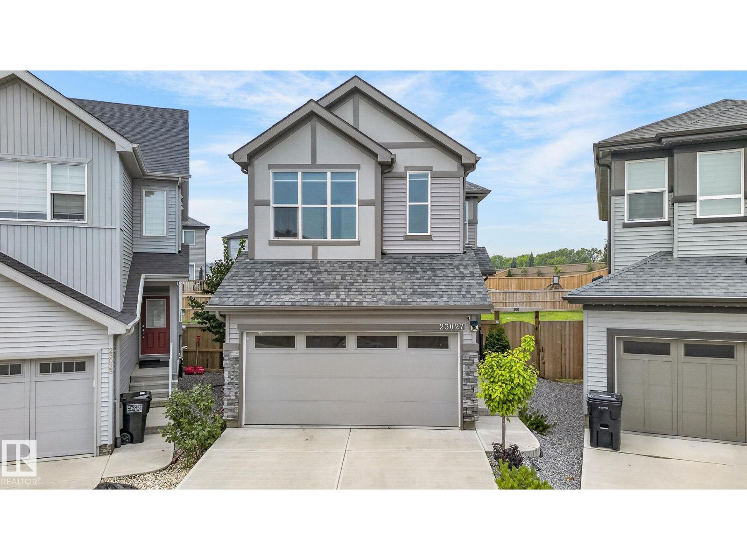
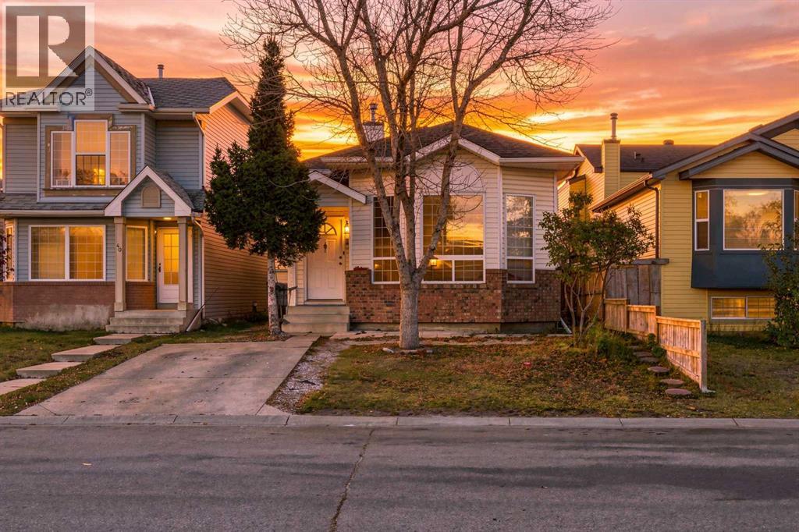
An extraordinary offering on the prestigious north ridge of Cranston, where breathtaking natural surroundings, exceptional craftsmanship, and thoughtfully curated luxury come together. Positioned at the end of a QUIET CUL-DE-SAC, this extensively reimagined SIX BEDROOM residence captures PANORAMIC VIEWS OF THE BOW RIVER, Fish Creek Provincial Park, the rolling valley, and the Rocky Mountains, with no residential development below. The upper level also offers spectacular downtown skyline views.This remarkable home has undergone an extensive CUSTOM DESIGNED TRANSFORMATION. A striking EXTERIOR REDESIGN introduces a beautiful front veranda, custom-crafted entrance, and enhanced architectural detailing. An impressive 700sf~ ADDITION ABOVE THE GARAGE creates a luxurious junior suite with private ensuite, walk-in closet, and dedicated laundry with TWO SETS OF WASHER/DRYERS. Additional architectural enhancements expand the upper-level living space.Inside, NEW HARDWOOD FLOORING, custom millwork, marble accents throughout, and bespoke cabinetry create an atmosphere of understated elegance. The primary suite features a completely RENOVATED MASTER ENSUITE with new MARBLE, CABINETRY and WALK-IN CLOSET, while the upper level bonus room offers custom cabinetry, more marble detailing, and an electric fireplace. A redesigned mudroom, hidden office closet, and RENOVATED WALKOUT BASEMENT with FULL IN-FLOOR HEATING, CUSTOM WET BAR, dishwasher, beverage and wine fridges, entertainment area, and office space complete the interior transformation. Additional upgrades include beautifully RENOVATED GUEST AND BASEMENT BATHROOMS.The true masterpiece lies beyond the doors. Perched above the Bow River valley, the spectacular backyard has been transformed into a PRIVATE OUTDOOR OASIS. Reimagined landscaping, a CASCADING WATERFALL, expansive STAMPED CONCRETE entertaining areas, glass railings, and a HOT TUB create a resort-inspired setting. A covered outdoor living area with GAS RADIANT HEAT ING and REMOTE-CONTROLLED OUTDOOR SCREENS extends seasonal enjoyment, while lush gardens, an apple tree, raspberry bushes, and DRIP IRRIGATION complete this exceptional retreat. A CUSTOM STORAGE SHED has also been added to match the home.Premium enhancements and inclusions include a SOLAR ENERGY SYSTEM, EV CHARGING CAPABILITIES, upgraded furnace and air conditioner, 50-YEAR HURRICANE RATED SHINGLES, SOLAR CONTROL WINDOW FILM, central vacuum, built-in Miele coffee maker, REVERSE OSMOSIS and DECHLORINATION systems, UNDERGROUND SPRINKLERS, and a HEATED GARAGE WITH EPOXY FLOORING. The garage also features CUSTOM TIRE STORAGE, fresh interior paint, and a DEDICATED GAS FURNACE.A rare opportunity to experience elevated living in one of Cranston's most coveted ridge locations. PLEASE REVIEW THE SUPPLEMENTAL BROCHURE for a comprehensive overview of the extensive upgrades, premium features, and exceptional inclusions that distinguish this remarkable property. (id:51989)
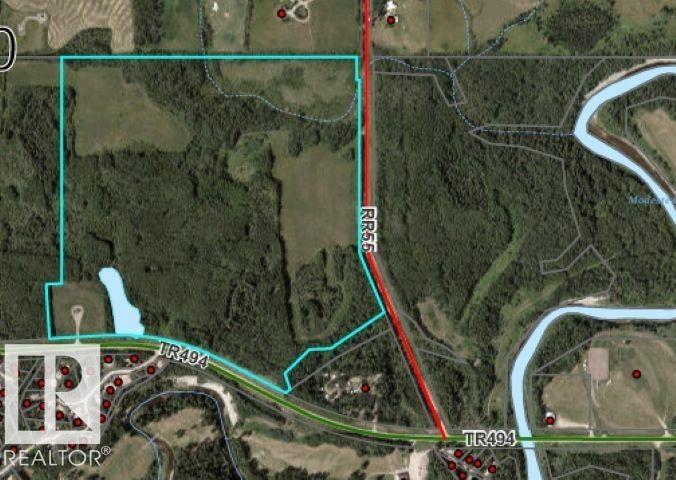
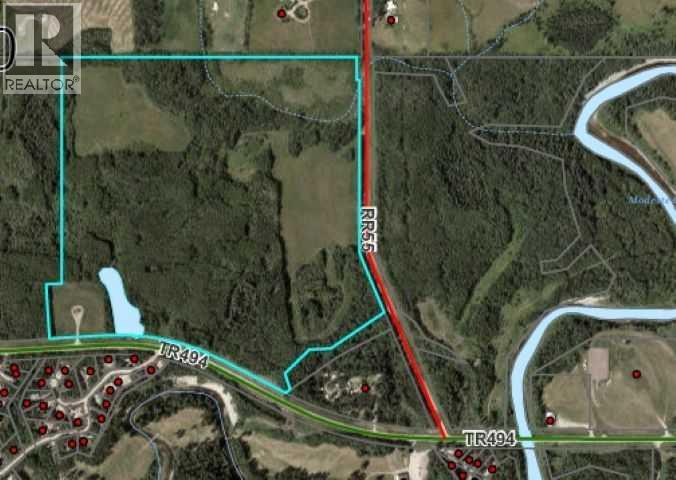
100.22 acres situated right along pavement. Located across Operational Golf Course and Clubhouse. This land has many possibilities and is a great opportunity for the right buyer. Lots of mature trees to keep it private with $3900+/- per year in lease revenue. Currently Zoned Agricultural. Potential for country residential lots or an RV Park (Must receive confirmation from Brazeau County). (id:51989)
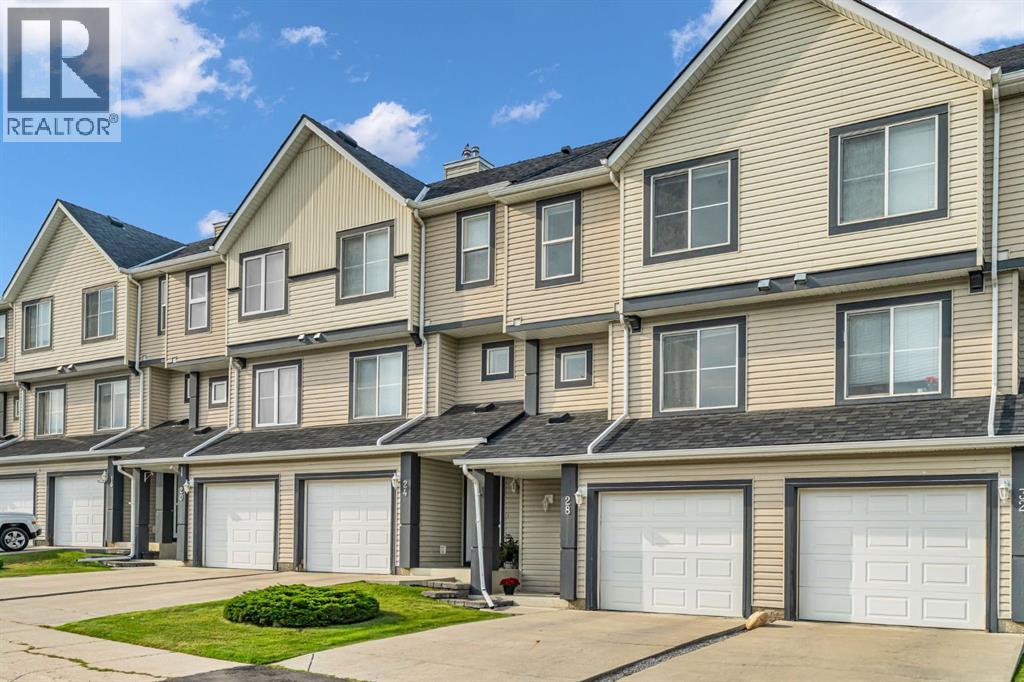
Bright, beautifully updated and ideally located, this multi-level townhome in Evergreen offers the perfect balance of style, space and low-maintenance living. The main living level immediately makes an impression with soaring ceilings, a dramatic wall of windows and an abundance of natural light. Luxury vinyl plank flooring adds a modern touch, while the living room opens directly onto your private maintenance-free deck (built last year) is the perfect spot for morning coffee, summer BBQs or relaxing at the end of the day, without the upkeep of staining or sanding. The kitchen and dining level creates a comfortable space for everyday living and entertaining. The kitchen offers generous cabinetry, plenty of workspace and newer stainless steel appliances, while the adjacent dining area keeps everyone connected. A convenient 2-piece bathroom and laundry area complete this level, with a newer washing machine. The upper level features three bedrooms, including a spacious primary retreat with walk-in closet and private 3-piece ensuite. Two additional bedrooms offer plenty of flexibility for family, guests or a home office.The developed basement provides even more space to use your way, whether you envision a movie room, play area, home gym or quiet retreat.Several of the big-ticket items have already been taken care of, with a roof approximately 3 years old and a furnace and hot water tank approximately 4 years old. And then there is the location. Evergreen puts everyday conveniences close at hand, with Sobeys, Shoppers Drug Mart, restaurants and services all within easy reach. Schools, playgrounds and pathways are nearby, while Fish Creek Provincial Park offers endless opportunities for walking, cycling and enjoying the outdoors. Costco is also just a short drive away.With the added benefit of condo living and exterior maintenance taken care of for you, this is a home that lets you spend less time on upkeep and more time enjoying where you live. (id:51989)
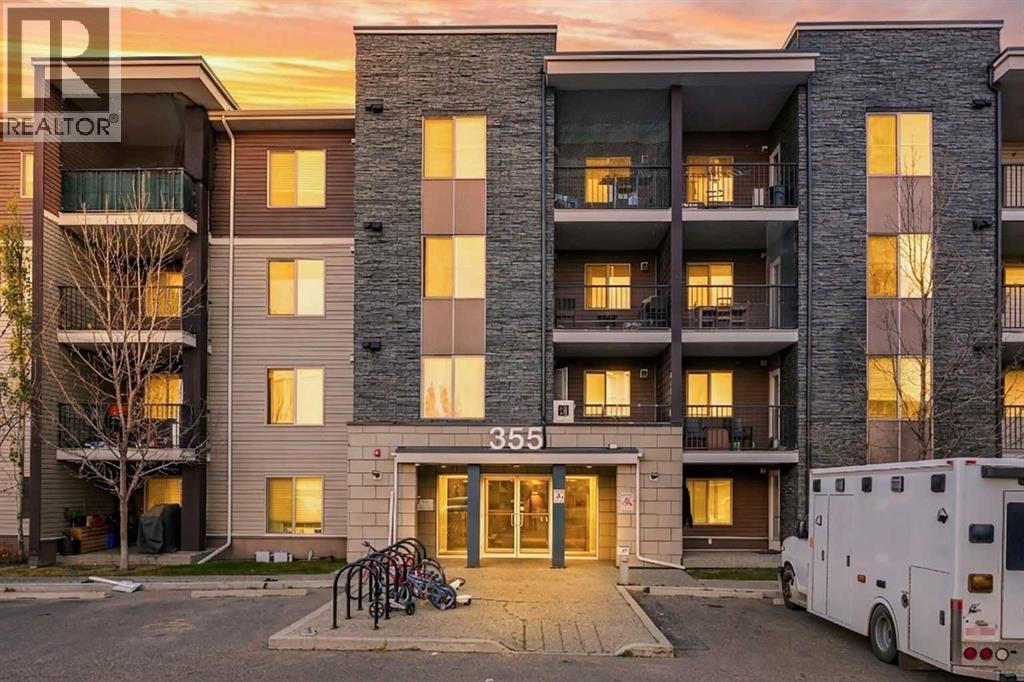
CHECK OUT THE 3D TOUR, FLOOR PLANS URL- OPEN HOUSE SATURDAY (OCT-24 from 12:00-5:00pm) and SUNDAY (OCT-25 from 2pm to 6pm) - ONE OF THE ONLY FEW BIGGEST CONDOS IN THE ENTIRE BUILDING-TOP FLOOR- CORNER UNIT- 2 BEDROOMS- 2 FULL BATHROOMS- 2 UNDERGROUND/INDOOR /TITLED PARKINGS- END UNIT- UNOBSTRUCTED VIEWS OF DOWNTOWN, MOUNTAINS- RENOVATED UNIT (new light fixtures, new paint, new carpet, etc). Welcome to 355 Taralake Way NE. This beautifully kept/renovated condo is sitting on the top floor and offers 981 sq ft of living space, making it one of the only few biggest condos in the building. The condo has been renovated and has been vacant since the renovations. Spacious 2 bedrooms, 2 bathrooms plus foyer/den, with lots of windows and LOTS OF sunlight makes it even cozier for winter days. Kitchen has tons of cabinet space, GRANITE countertops and STAINLESS Steel appliances. Property walks away from Ted Harrison school, transit, shopping, parks, bike trails, playgrounds, bike paths, etc which makes it appealing for any 1st time buyers/family to live in or an investor for the rental purposes. Condo fee includes Heat, Water, Reserve Funds, Professional Management, etc. You only pay electricity extra. This condo is 10/10 and you won't be disappointed after seeing this unit. (id:51989)
RARE FIND! FULLY RENOVATED BUNGALOW ON A HUGE LOT! Discover this beautifully renovated bungalow on Henry Avenue, situated on an expansive lot of over 6,500 sq. ft. Offering 5 bedrooms and 2 full bathrooms, this home is ideal for growing families or investors seeking space and versatility. The fully finished basement with a separate entrance provides additional living space for extended family. Enjoy a huge backyard, perfect for outdoor gatherings, gardening, and family enjoyment, along with an oversized double detached garage. Additional highlights include a newer hot water tank, newer furnace, and newer appliances throughout. Conveniently located close to shopping, restaurants, and everyday amenities, this property combines modern updates, functionality, and exceptional value. A fantastic move-in-ready opportunity you don’t want to miss! (id:51989)
Discover the perfect blend of timeless character, charm, and modern comfort in this beautifully maintained home, ideally situated in the heart of Calgary’s vibrant inner city. Filled with natural light and rich architectural details, this inviting residence offers an exceptional opportunity to enjoy the best of inner-city living while benefiting from the added flexibility of a lower-level suite. A charming, sun-filled glass-enclosed front porch welcomes you home, providing the perfect setting to enjoy your morning coffee. Inside, the spacious living room is bathed in natural light from a large south-facing window, creating a warm and comfortable space to relax or gather with family and friends. The adjoining formal dining room showcases elegant crown moulding and a beautiful chandelier, offering a timeless setting for everyday meals and entertaining. Toward the rear of the home, west-facing windows capture the afternoon sunshine and overlook the beautifully landscaped, private backyard. Upstairs, you'll find three generously sized bedrooms, including a spacious primary bedroom with eastern exposure, allowing you to wake up to the morning sun. The lower level features an illegal suite, offering excellent flexibility for extended family, guests, or potential rental income. Whether considering a long-term rental or short-term accommodation, this additional living space presents an attractive opportunity for buyers looking to offset ownership costs, subject to applicable regulations and approvals. The basement furnishings may also be included, creating the potential for a turnkey rental setup. This home has also benefited from numerous significant upgrades in recent years, offering added comfort and peace of mind. Improvements include a new roof in 2023, a new furnace and hot water tank in 2024, and all-new triple-pane windows, exterior doors, and a replaced deck in 2025. Most recently, 2026 updates include a brand-new refrigerator, stove, and dishwasher, refinished kit chen cabinetry, and fresh paint in the kitchen and main stairway. Outside, the beautifully maintained west-facing backyard is a private retreat surrounded by mature greenery, established perennials, and lush landscaping. Enjoy warm summer evenings, outdoor dining, or entertaining friends and family in this peaceful setting. The location is equally impressive, offering exceptional walkability to the shops, restaurants, and cafés of Marda Loop, along with nearby parks, off-leash areas, and convenient access to downtown Calgary. Combining classic character, comfortable living spaces, income potential, and an outstanding inner-city location, this is a wonderful opportunity to own a home with both charm and versatility. (id:51989)
Welcome to this beautifully crafted duplex in the growing community of West Hawk, neighbouring Heritage Hills. Thoughtfully designed for modern living, the main floor offers a bright and spacious family room, a versatile office/den, a dining area and kitchen with a walk through pantry, functional mudroom, and convenient powder room. With a large back yard, perfect for relaxing or entertaining. Upstairs, you'll find your private primary retreat complete with a walk-in closet and ensuite featuring dual vanities. A further two generously sized secondary bedrooms, a spacious bonus room, a full bathroom, a dedicated laundry room complete this upper level. Ideally located with easy access west to the mountains and east to Calgary, this home is close to schools, parks, shopping, and a wide range of everyday amenities. Enjoy nearby restaurants, scenic green spaces, and picturesque river walking paths, all just minutes from your doorstep. This home is currently under construction. Photos shown are from a previous build and are for illustrative purposes only. Interior finishes, colours, and specifications may vary. (id:51989)
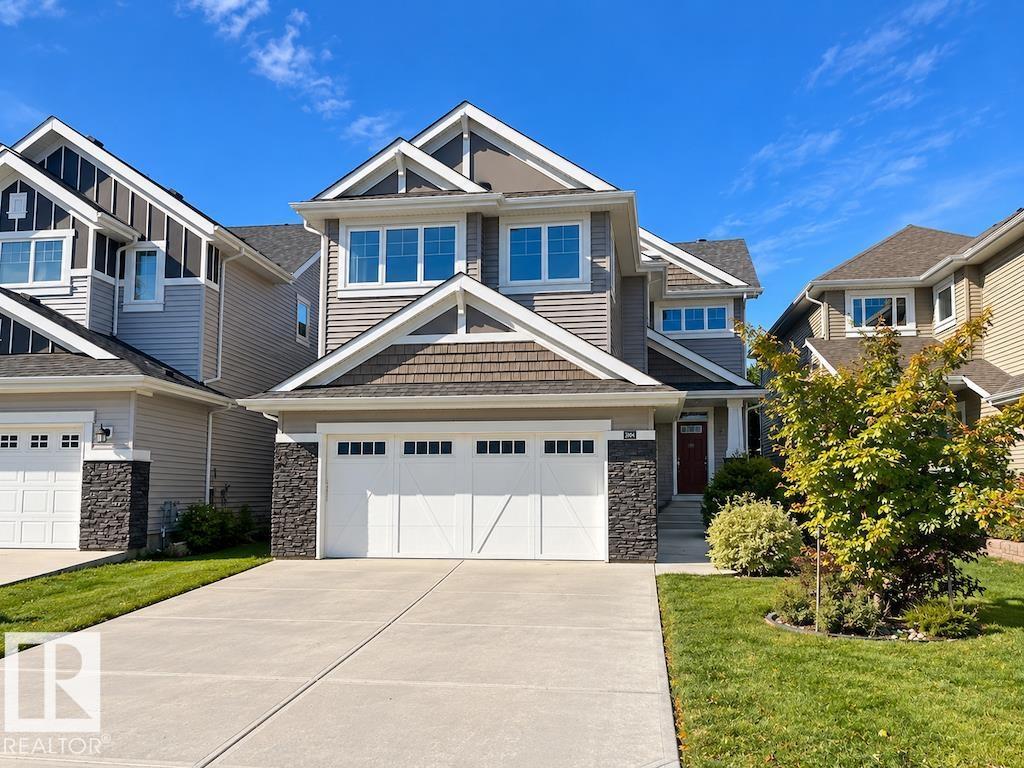
Discover the perfect balance of contemporary design, everyday comfort, and thoughtful functionality at 124 Starling Place NW. Situated in the growing northwest community of Starling, this beautifully designed Amery 24 model by Brookfield Residential offers over 2,200 sq. ft. of above-grade living space, featuring five bedrooms, three full bathrooms, and a versatile layout designed to accommodate a variety of lifestyles. The main floor welcomes you with a bright, open-concept layout that seamlessly connects the kitchen, dining area, and spacious great room. The contemporary kitchen serves as the heart of the home, featuring a central island with an eating bar, sleek chimney-style hood fan, ample cabinetry, and a convenient walk-through pantry. A dedicated coffee bar adds an extra touch of convenience, creating the perfect spot to start your mornings or entertain guests. The adjoining dining area and great room offer generous space for everyday living and gatherings, while stylish railing details add a refined finishing touch. A standout feature of the main level is the additional bedroom, complete with access to a full bathroom, offering flexibility for overnight guests, multigenerational living, or a private home office. A functional mudroom provides additional storage and convenient access to the attached double garage. On the upper level, the thoughtfully designed layout continues with four generously appointed bedrooms, a central bonus room, and a dedicated laundry room. The primary bedroom offers a comfortable retreat, complete with a spacious walk-in closet and private 5-piece ensuite featuring dual sinks, a tiled shower with an acrylic base, and a soaking tub. Three additional bedrooms provide plenty of space for family members or guests, with two featuring their own walk-in closets. A full bathroom and centrally located bonus room complete the upper level, offering an inviting space for movie nights, a children's play area, or a secondary family lounge. The u ndeveloped basement offers an exciting opportunity to create additional living space tailored to your needs. Complete with a separate entry and existing rough-ins, the lower level provides flexibility for future development, whether you envision a recreation room, home gym, additional bedrooms, or a potential secondary suite (subject to approvals). Additional highlights include a complete appliance package with washer and dryer, contemporary finishes throughout, and an attached double garage. Located in the welcoming community of Starling, residents can enjoy a peaceful northwest setting with access to natural surroundings, outdoor recreation, and everyday amenities. Backed by Brookfield’s builder warranty and Alberta New Home Warranty, 124 Starling Place NW is an outstanding opportunity to own a brand-new home in one of Calgary's most convenient southeast communities. *Please note: Property is under construction, and photos are from a show home. (id:51989)
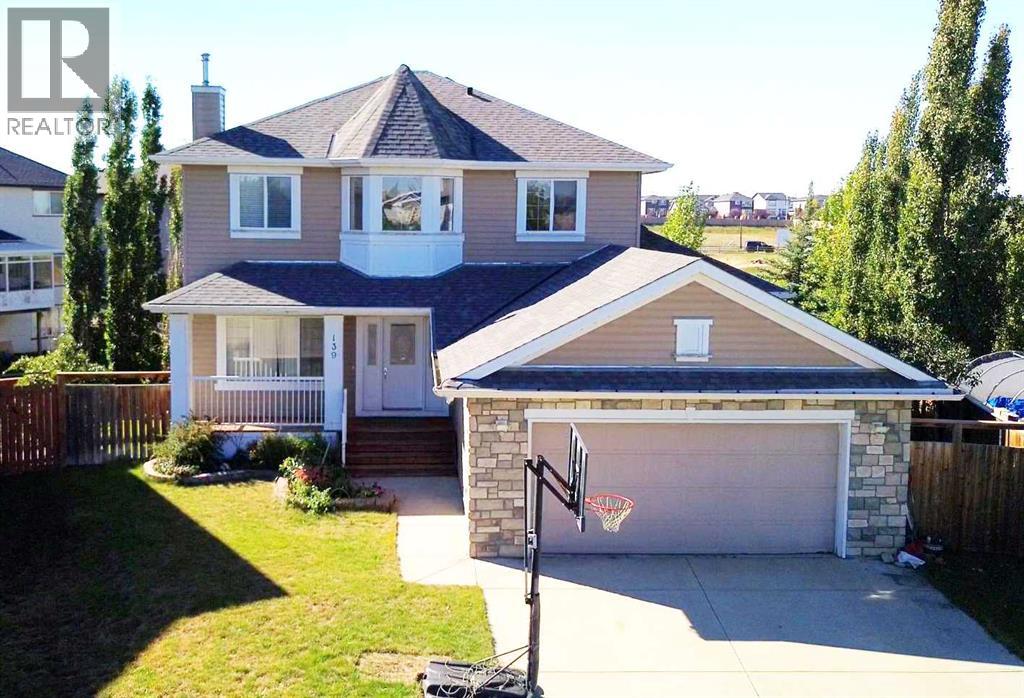
Welcome to 139 Lavender Way! Tucked into the corner of a quiet cul-de-sac across from a playground, this four-bedroom home sits on a large lot with an expansive backyard framed by mature trees. The home offers over 2,100 sq. ft. above grade and over 2,900 sq. ft. of total finished living space. The covered front porch leads into a two-storey foyer! Upon entering be greeted with gleaming hardwood floors, and arched openings which carry through to the living room and its gas fireplace. Just off this space, French doors open to an office that can be closed away when work calls for a little privacy. For the Chef in the house, there is a gas cooktop and built in microwave and oven! The kitchen’s large island provides a natural gathering spot, surrounded by white cabinetry with glass-front uppers, plenty of counter space along with an abundance of cabinetry! There’s room to linger over a casual meal here, host a larger dinner in the separate dining room, or step through the sliding doors to eat outside on the covered deck. Upstairs, the primary bedroom opens to a spacious four-piece ensuite with a corner soaker tub and separate shower, while a walk-in closet keeps clothing neatly tucked away. Two additional bedrooms share an updated bathroom with a glass-enclosed tiled shower. The finished walkout basement offers another place to spend time together, with large windows overlooking the backyard and room to spread out between the family and recreation areas. There is even a gas stove to keep the area warm and cozy! A fourth bedroom has direct access to a three-piece bathroom with IN-FLOOR heat, making a very comfortable space for guests or family members. From this level, the lower deck leads straight into the yard. Mature evergreens and fruit trees frame the lawn, giving the backyard a sense of privacy while leaving plenty of open space to enjoy. The expansive covered deck above overlooks it all, and the firepit patio offers a place to settle in for the evening. Walking pa ths and the Chestermere Family Bike Park are just behind the property. There are two schools within walking distance along with shops and services! Central air conditioning keeps the home comfortable through summer, while the heated double attached garage is a welcome feature during the colder months. Roof shingles were replaced in 2017. Additional features include Gem Stone Lighting, underground sprinkler system, Central Air along with an 'Air Sniper' filtration system for enhanced indoor air quality! (id:51989)
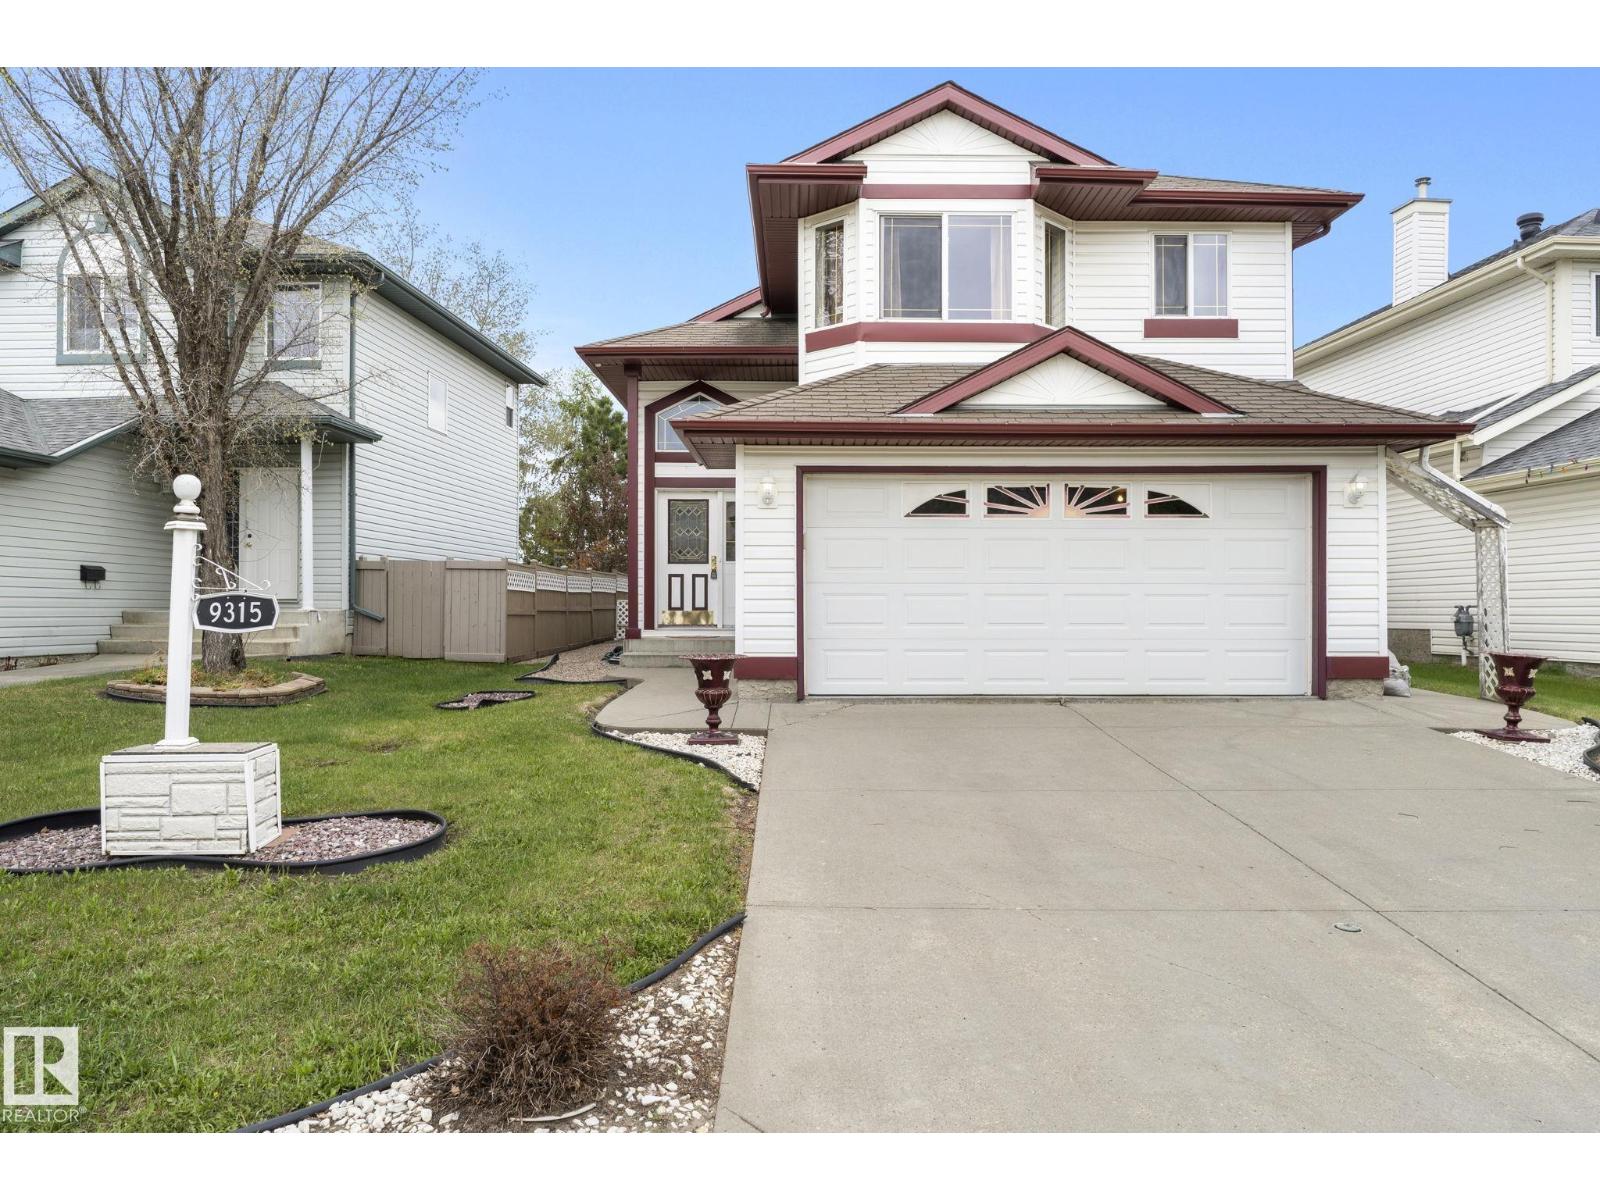
Welcome home to this beautiful 4 bedroom, 3 bathroom family home in the highly desirable Summerside community of Edmonton, complete with access to the private community lake and its amenities. The bright, open concept main floor features a stylish kitchen, spacious living and dining areas, and a main floor bedroom with a full bathroom, making it an ideal space for guests, a home office, or extended family. Upstairs, youll find three additional bedrooms, including a spacious primary suite with a luxurious ensuite featuring a fully tiled shower and freestanding tub. Enjoy plenty of outdoor space with a private balcony, backyard deck, and patio. The home also includes a double attached garage and is ideally located just a 1 minute walk from Michael Strembitsky School, with convenient access to transit, parks, shopping, and other nearby amenities. Utilities included. Pets subject to approval. (id:51989)
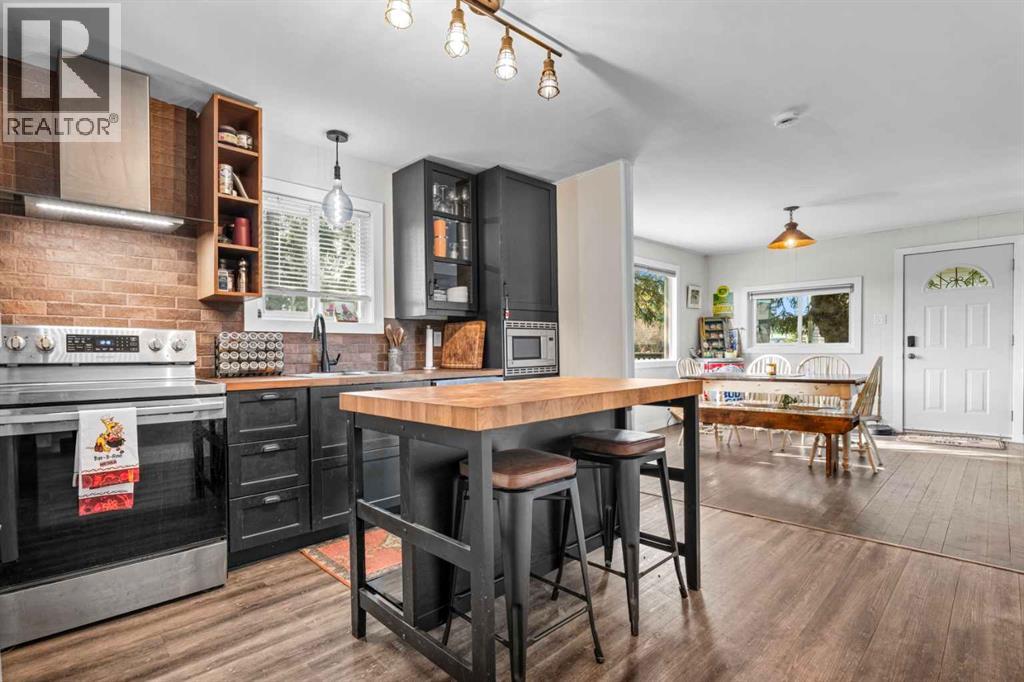
•OPEN HOUSE SUNDAY OCT. 25TH FROM 1030AM TO 1PM • Welcome to 210 Royalties Crescent, a charming home full of character, warmth, and potential, situated on a spacious ¼-acre lot in the picturesque community of Longview, Alberta. Whether you're a first-time buyer, looking to downsize, or searching for an affordable property to make your own, this home offers plenty of possibilities. Step inside and enjoy the rustic charm, welcoming atmosphere, and functional open-concept layout connecting the kitchen, dining area, and living room. Large windows bring in plenty of natural light, creating a bright and comfortable living space. The main floor features two bedrooms, a 4-piece bathroom, and a convenient laundry room, providing everything you need on one level. Outside, the expansive yard offers endless opportunities for gardening, entertaining, pets, or simply enjoying the peaceful surroundings. The wraparound decks are perfect for morning coffee, summer barbecues, or relaxing outdoors. A detached garage, front parking, and rear alley access with room for up to four vehicles provide excellent space for RVs, trailers, and recreational equipment. The unfinished lower level with a separate entrance offers additional potential to customize the space to your needs. Recent improvements include an updated electrical panel and newer garage shingles. Located in the welcoming village of Longview, you'll enjoy small-town living with access to a K–6 school, fantastic local restaurants, and breathtaking Alberta scenery. With Kananaskis Country just a short drive away, hiking, camping, fishing, and outdoor adventures are always within reach. Affordable, full of personality, and sitting on a generous lot with incredible potential, this property is a wonderful opportunity to embrace the relaxed country lifestyle. Book your private showing today and discover the charm of 210 Royalties Crescent! (id:51989)
100.22 acres situated right along pavement. Located across Operational Golf Course and Clubhouse. This land has many possibilities and is a great opportunity for the right buyer. Lots of mature trees to keep it private with $3900+/- per year in lease revenue. Currently Zoned Agricultural. Potential for country residential lots or an RV Park (Must receive confirmation from Brazeau County). (id:51989)
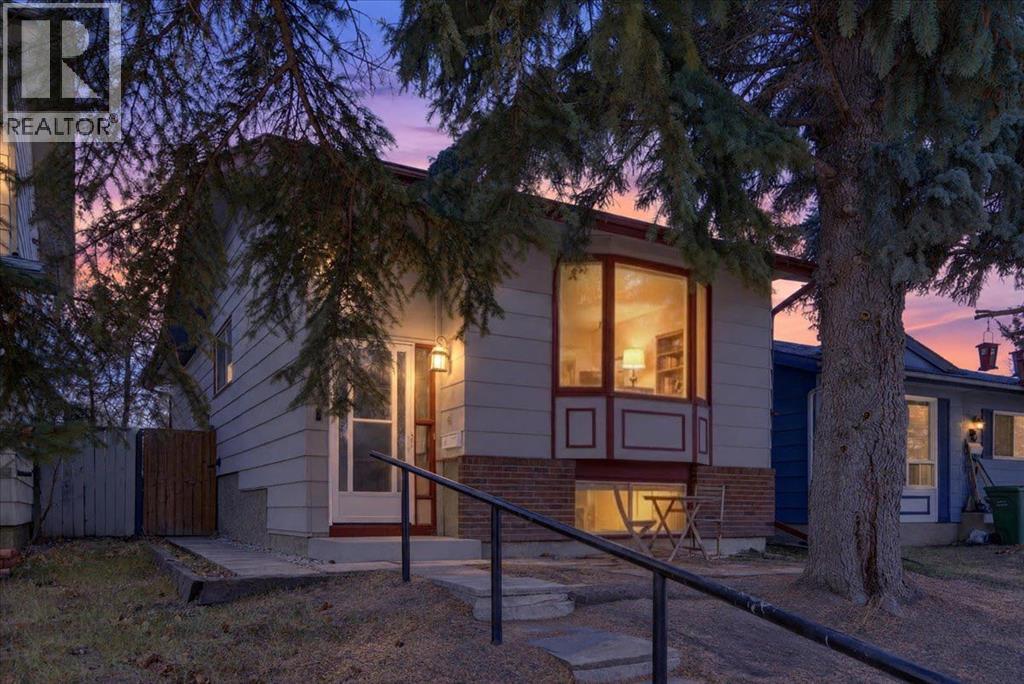
Welcome to Sundance, one of Calgary’s sought-after family-oriented lake communities. This cozy bi-level is an excellent opportunity for first-time buyers looking to enter the real estate market and enjoy the benefits of owning a detached home. The main level has been refreshed with new laminate flooring, fresh paint, and new kitchen appliances and new kitchen countertops and backsplash. The functional layout features a comfortable living room, dedicated dining area, two bedrooms, and a four-piece bathroom. The basement has also seen thoughtful updates, including fresh paint throughout and a new kitchenette complete with an electric cooktop and refrigerator, offering excellent flexibility for future development or the potential to create a secondary illegal or legal suite, subject to applicable permits and municipal requirements. Additional upgrades include a new furnace and hot water tank, providing added peace of mind. Enjoy everything Sundance has to offer, including lake access, parks, schools, and family-friendly amenities. Offering an attractive price point, practical updates, and plenty of future potential, this is a fantastic opportunity to get into the market and make a detached home your own. (id:51989)
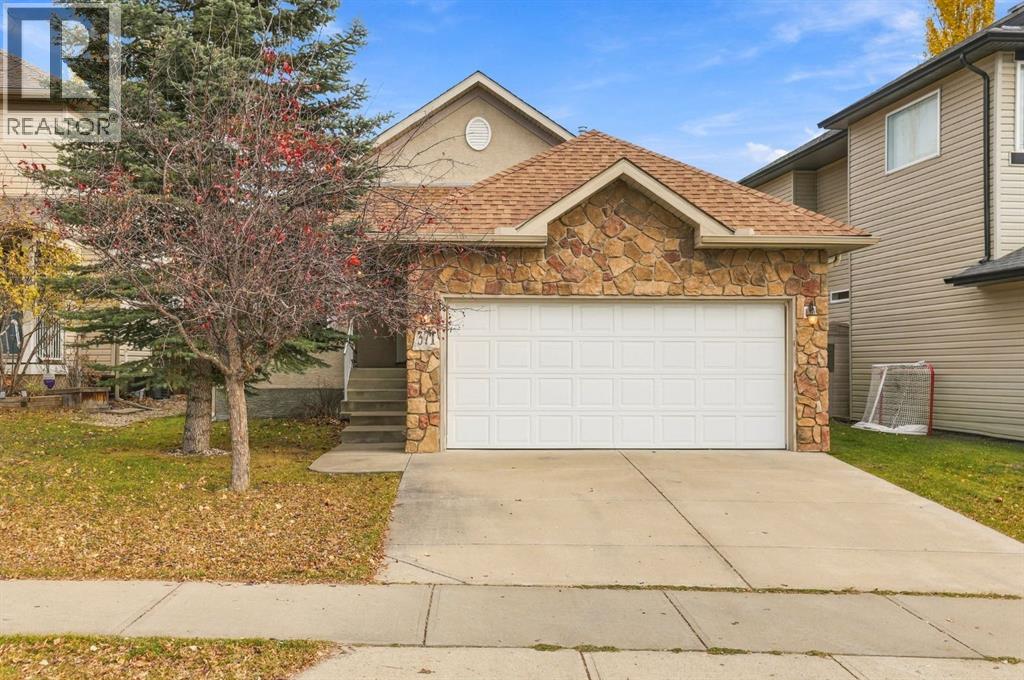
Welcome to 371 Bannister Drive, a fantastic opportunity to own a beautifully maintained, original-owner bungalow in the highly sought-after lake community of Crystal Shores! Offering 1,451 square feet of main-floor living space, this home combines a functional layout, impressive vaulted ceilings, and the convenience of single-level living with the added benefit of exclusive lake privileges. From the moment you step inside, you'll appreciate the spacious feel created by the vaulted ceilings and the natural flow of the home. The kitchen features a central island, offering plenty of space for meal preparation and everyday gatherings, while the adjoining living areas provide a comfortable setting for relaxing or entertaining. With three bedrooms on the main floor and two full bathrooms, this thoughtfully designed bungalow offers an ideal layout for families, downsizers, or anyone looking to enjoy the convenience of having everything on one level. The spacious primary bedroom offers a private retreat, complete with a generous walk-in closet and a five-piece ensuite featuring dual sinks, a relaxing soaker tub, a separate walk-in shower, and a private water closet. The bedroom at the front of the home offers fantastic flexibility, functioning beautifully as either a third bedroom or a home office, complete with a charming little sunroom that adds a unique touch to the space. Pride of ownership is evident throughout, with the home having been lovingly cared for by its original owners. A brand-new furnace, installed in October 2026, provides added peace of mind for the next owners. The exterior features durable stucco siding and a front-attached garage, adding to the home's practicality and curb appeal. Downstairs, the unfinished basement offers an incredible opportunity to expand your living space and customize the home to suit your needs. Whether you envision additional bedrooms, a spacious recreation room, a home theatre, or simply extra room for the family, the possibili ties are endless. One of the greatest advantages of this property is its location within Crystal Shores, one of Okotoks' most desirable communities. Residents enjoy exclusive access to Crystal Shores Lake, where you can enjoy fishing, paddle boating, beach volleyball, and relaxing at the beach, along with a playground and beach club. Located on the north side of Okotoks, this home is ideally situated for those commuting to Calgary while still enjoying everything that makes small-town living so special. With excellent nearby schools, beautiful community amenities, and convenient access to shopping and everyday essentials, it's easy to see why Crystal Shores continues to be such a popular place to call home. Whether you're looking for a well-maintained bungalow that's ready to move into or an opportunity to create something truly special through future renovations and basement development.A fantastic home, an incredible lake community, and an opportunity you won't want to miss! (id:51989)
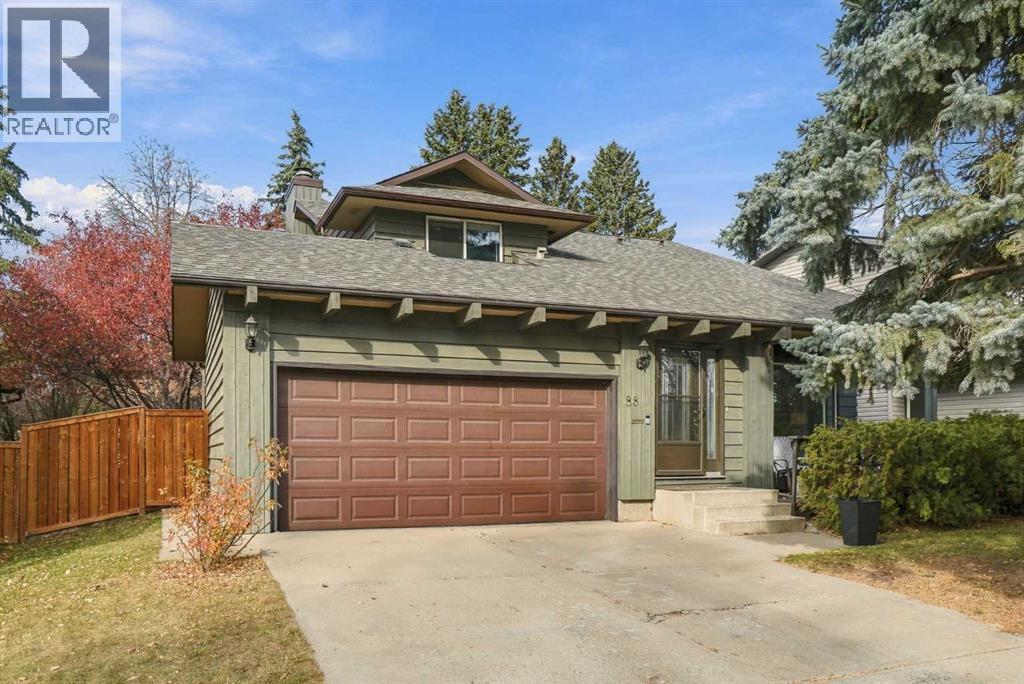
Located in the heart of Deer Run, this lovingly cared-for two-storey home offers a spacious layout, a huge backyard and a wonderful location within a block of a school and Fish Creek Park! The main floor features a generous front living room with a bay window, a separate dining area, and an upgraded kitchen with quartz countertops, a Miele dishwasher and an LG refrigerator. A comfortable family room with a fireplace provides the perfect spot to unwind, while main-floor laundry and a two-piece bathroom add everyday convenience. Upstairs, you’ll find three bedrooms, including a spacious primary retreat with its own four-piece ensuite, plus a separate three-piece bathroom. The basement offers additional flexible space for a home gym, hobbies or recreation, along with ample storage. An attached double garage completes this welcoming home. Outside, the expansive backyard offers plenty of room to garden, play and entertain. With shopping close by and the pathways and natural beauty of Fish Creek Park just a short stroll away, this cherished home offers a wonderful blend of comfort, space and convenience. (id:51989)
WALK OUT Bi-level w/ 2 KITCHENS! BACKING a LARGE PARK & GREEN SPACE in Eaux Claires! Inside you are welcomed to a BRIGHT, open foyer w/access to the DOUBLE ATTACHED GARAGE & finished WALKOUT basement . Upper floor has a LARGE bedroom, full bath & LAUNDRY ROOM w/a DEN, very convenient! Cook in the bright, WHITE ISLAND KITCHEN (has a solar tube) adjacent to the ample EAT IN NOOK; a FORMAL DINING & living room has a VAULTED CEILING & corner gas FIREPLACE to keep you COZY in winter. A lovely addition is the 4 SEASON SUNROOM, surrounded by GLASS WALLS, enjoy morning coffee or an evening chat. Base-Mint! Finished by the builder it has 2 SEPARATE ENTRANCES & 1 semi PRIVATE ENTRY all leading to a custom wine storage wall, 2 bedrooms, U-SHAPED SECOND KITCHEN, & living room, SEPARATE LAUNDRY & a full bath; it is in like new condition w/a Mediterranean theme. Furnace & H20 tanks are just a few years old. A COVERED PATIO leads to an English styled GARDEN, fully FENCED and a VISUAL TREAT by any standard! (id:51989)
Located in Edgemont, this well-maintained newer home offers approximately 1600 sq. ft. of modern living space. The bright, open-concept main floor features vinyl plank flooring, recessed lighting, a spacious living room, and a contemporary kitchen with stainless steel appliances, a large island, ample cabinetry, tile backsplash, and walk-in pantry. A versatile main-floor room, ideal for an office or den, and a full bathroom complete the main level. Upstairs offers 3 bedrooms, including a primary suite with walk-in closet and private ensuite, a bonus area, convenient laundry, and an additional full bathroom. The unfinished basement features a separate entrance and for future basement development. Outside, enjoy a fenced backyard, raised deck, and double detached garage with rear lane access. Alberta New Home Warranty coverage in place. Close to parks, trails, shopping, and Anthony Henday Drive. Flexible possession available. Some photos virtually staged. (id:51989)
HERE IS A GREAT STARTER HOME OR A PERFECT RENTAL PROPERTY!!! New Sump , New back water valve, has weeping tile installed - all nice an dry !!!! 100 amp panel, new shingles in 2022. The home has a huge kitchen with a breakfast nook, private dining area and an enormous living room. 2 bedrooms up and one bedroom down plus a den, 4pc bath upstairs (basement bath is roughed just needs the finishing touches) . Located one block from down town, one block from schools and parks, plus easy walk for groceries. Quick possession available move in before Christimas.. (id:51989)
Exceptional opportunity to own a spacious 8,826 sq. ft. lot in a desirable newer subdivision in Riverside.This property offers walkout potential and enjoys beautiful westward views of the town. It backs onto green space for added privacy and open-air appeal. As one of only two remaining lots in this quiet cul-de-sac of new homes, it presents a rare chance to build. A prime site on which to create your dream home. (id:51989)
Opportunities like this don’t last! This stunning, fully remodeled 3-bedroom bungalow sits in one of Sherwood Park’s most desirable neighborhoods, and it’s ready for you to move right in. Not your basic renovation as luxury finishings shine throughout, from NEW Windows throughout and solid brass towel bars to warm ambient lighting. Escape to the primary retreat with its private ensuite and patio door straight out to the yard, while the bedrooms come equipped with built -in wardrobes and main floor laundry. Enjoy a bright, open main floor, a large lot with room to play and entertain, and a double detached garage for those Alberta winters. The side entrance with access to the unfinished basement with NEW LARGE WINDOWS installed adds potential room to grow, Basement did NOT experience any water failures/exposure this past summer. Close to schools, parks, shopping, and quick access to Edmonton. Bungalows of this quality rarely come up in Sherwood Park, making this a rare opportunity. (id:51989)
A MUST SEE! NO CONDO FEES! Welcome to this well maintained 2-storey townhouse in the community of Forest Heights. It’s ideal for first time home buyers and investor alike. This townhouse offers a total living space of 1,491 square feet excluding the spacious covered front porch. This lovely home has spacious family room, kitchen with cupboard space and a dining area at the main floor. Upstairs, you’ll find three generously sized bedrooms with ample closet space and a 4-piece bathroom in the hallway. In the basement, there is an spacious recreation or family room with a dry bar, a Flex room and a 3-piece bathroom. Within close proximity to public transit, schools, shopping and playgrounds- everything you need is within reach. Don't miss out-book your showing today! (id:51989)
2 BEDROOM, 3 BATHROOM 2-STOREY TOWNHOME IN DESIRABLE VANIER EAST ~ LOW MAINTENANCE LIVING ~ Attractive stone accented exterior complemented by established landscaping offers eye-catching curb appeal ~ Open concept main floor layout with high ceilings creates a bright and spacious feel ~ The living room offers plenty of space for comfortable seating and flows seamlessly into the dining area with a chandelier above ~ The kitchen features an abundance of white cabinetry, ample counter space, full tile backsplash, raised eating bar, stylish black stainless steel appliances and sliding patio door access to the deck and backyard ~ Convenient 2 piece main floor bathroom ~ The upper level features two generously sized bedrooms, each with ample closet space and its own private ensuite, offering comfort and privacy ~ The undeveloped basement provides laundry facilities, plenty of storage space and excellent potential for future development ~ The fully fenced backyard is landscaped and offers a private outdoor space to relax or entertain ~ Monthly condo fees of $287.25 include grounds maintenance, parking, professional management, reserve fund contributions, snow removal and trash/recycling ~ Located in sought-after Vanier East, within walking distance to parks, playgrounds and scenic walking trails, with convenient access to schools, shopping and all other amenities ~ An excellent opportunity to enjoy low-maintenance living in one of Red Deer's most desirable neighbourhoods! (id:51989)
Custom-Built Executive 2-Storey Masterpiece on a MASSIVE Pie-Shaped Lot! Designed to impress, this exceptional home delivers refined elegance, soaring ceilings, and an effortless open-concept layout filled with natural light. The main floor showcases an entertainer’s dream kitchen featuring quartz countertops, custom cabinetry, stainless steel appliances, and a massive peninsula island overlooking the spacious dining area and beautifully landscaped yard. Step outside to the maintenance-free deck with ambient lighting—perfect for summer evenings. Upstairs offers 3 generous bedrooms, 2 full bathrooms, a large bonus room, and convenient upper-floor laundry. The impressive Master retreat features vaulted ceilings, a walk-in closet, and a spa-inspired ensuite complete with a soaker tub and dual vanities. The separate-entrance basement provides endless potential for future development. Loaded with high-end finishes, exceptional functionality, and an incredible lot, this is executive living at its finest! (id:51989)
Welcome to 36 Martin Crossing Manor NE! This upgraded 4-level split home offers over 1,050 sq. ft. of functional above-grade living space in the heart of Martindale. The main floor features bright living and dining areas filled with natural light, alongside an inviting kitchen space. Upstairs boasts 3 bedrooms, highlighted by a primary bedroom complete with a private 2-piece ensuite, plus a full 4-piece main bath. The lower level features a separate exterior entrance leading to a fully finished space with a cozy gas fireplace family room, full 4-piece bathroom, second kitchen setup, a bedroom and a versatile den/flex space offering tremendous flexibility for extended family or personal use. Complete with recent mechanical updates (Newer furnace & hot water tank), Clean walls and a double detached garage with back lane access. Outstanding location within walking distance to Crossing Park School, local parks, green spaces and the community off-leash dog park. Plus, enjoy quick, convenient access to the Dashmesh Culture Centre, the Genesis Centre complex and Martindale LRT station! (id:51989)