

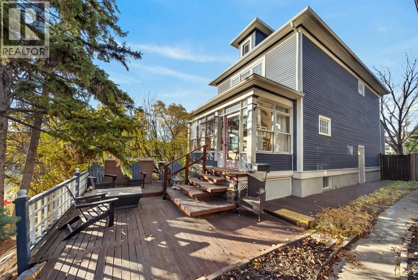
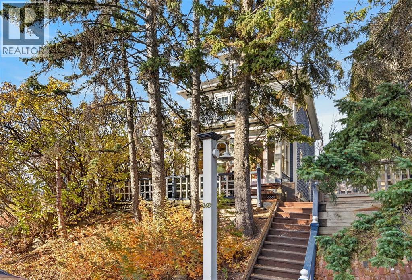
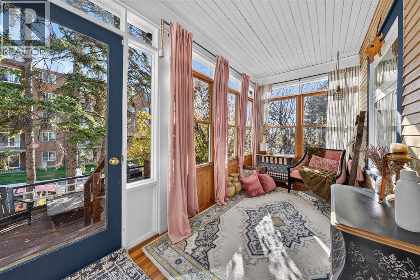
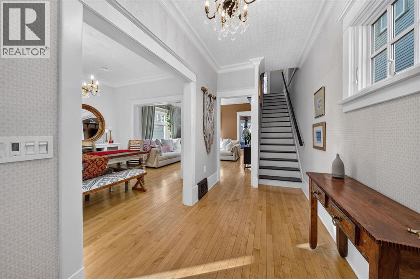
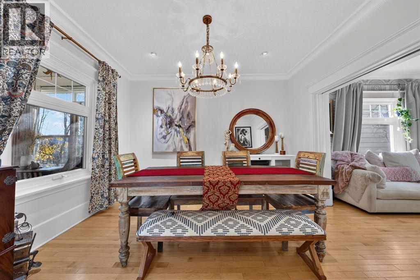
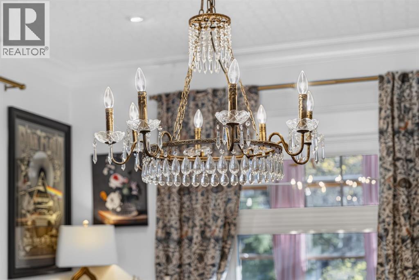
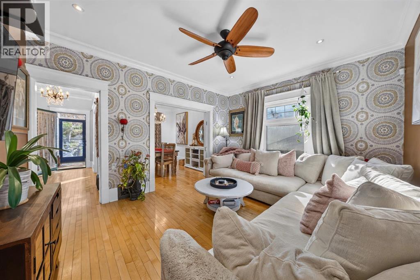
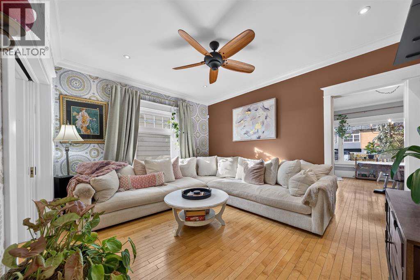
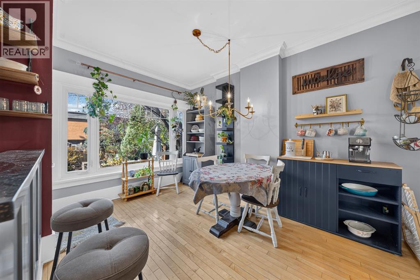
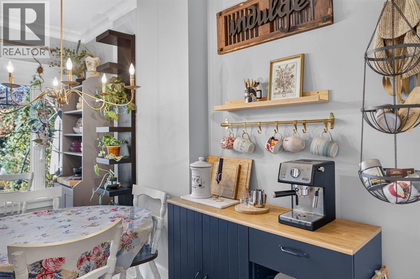
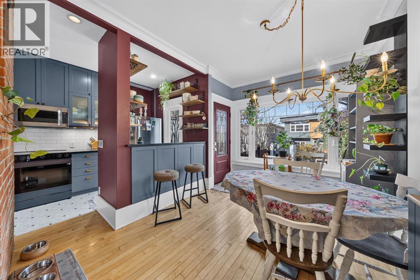
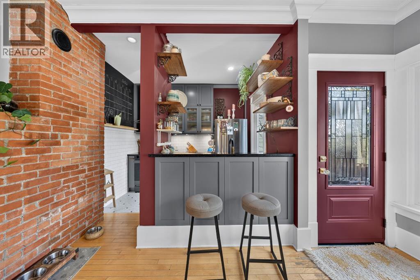
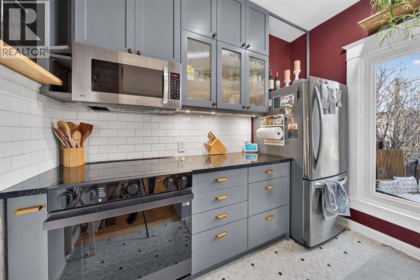
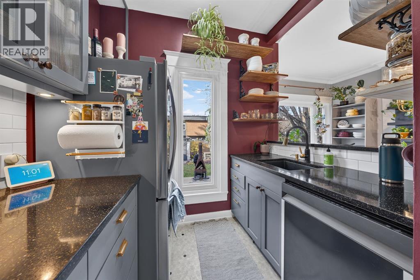
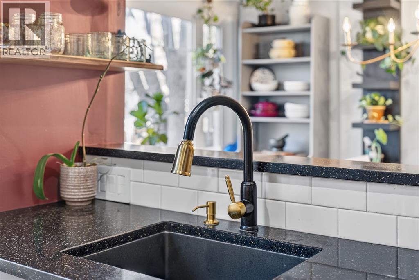
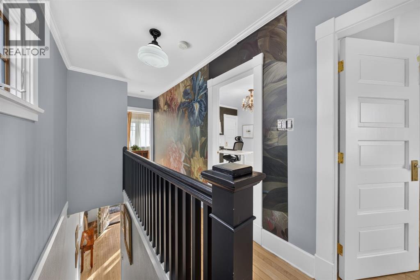
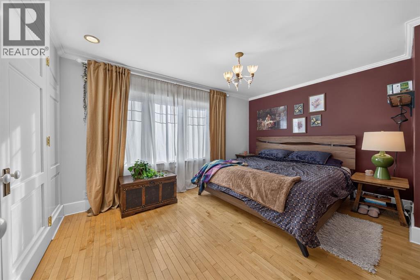
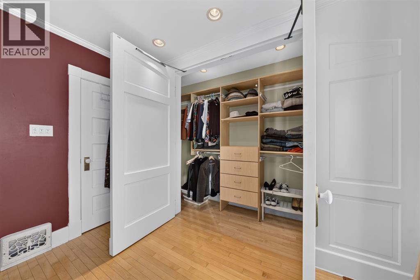
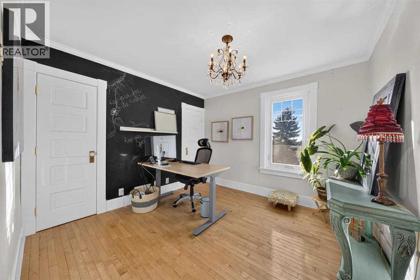
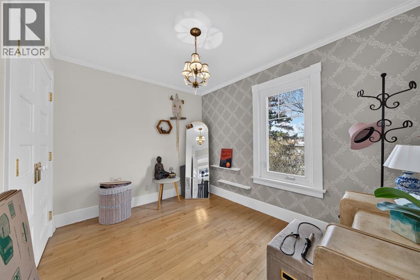
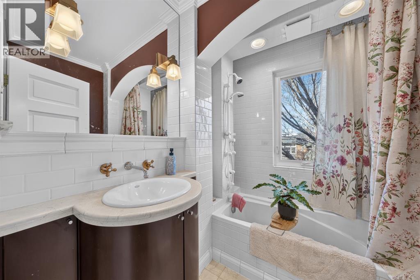
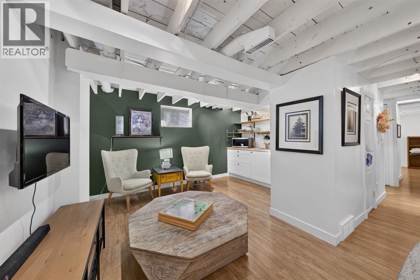
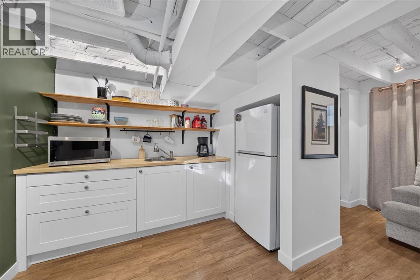
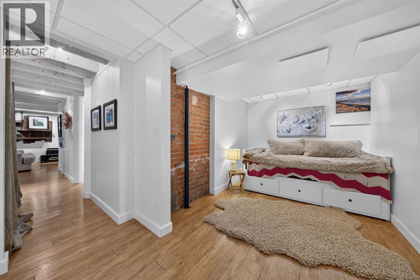
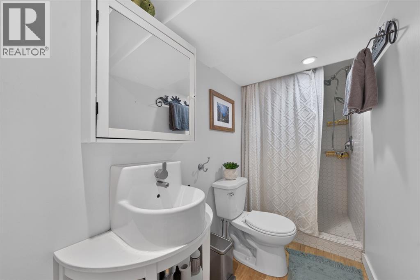
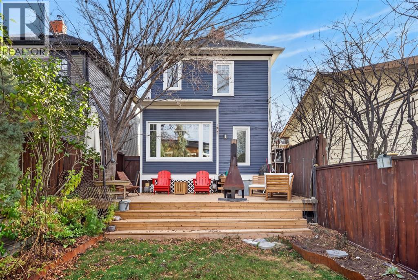
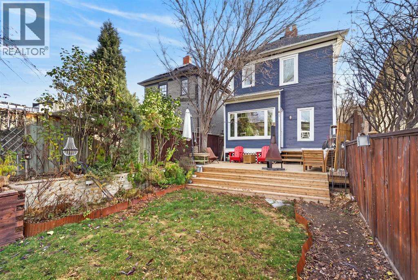
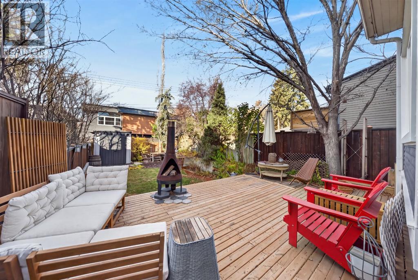
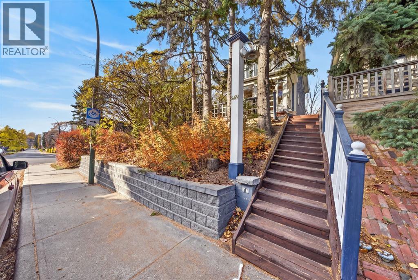
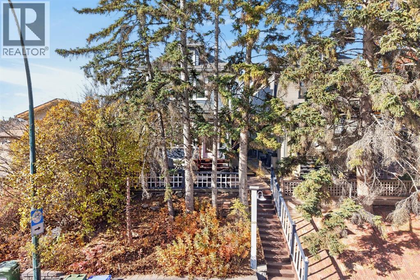
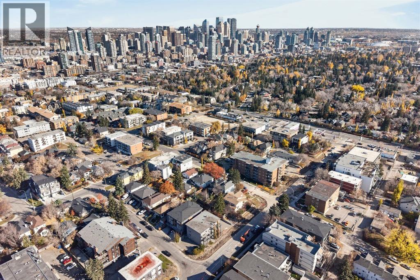
Discover the perfect blend of timeless character, charm, and modern comfort in this beautifully maintained home, ideally situated in the heart of Calgary’s vibrant inner city. Filled with natural light and rich architectural details, this inviting residence offers an exceptional opportunity to enjoy the best of inner-city living while benefiting from the added flexibility of a lower-level suite. A charming, sun-filled glass-enclosed front porch welcomes you home, providing the perfect setting to enjoy your morning coffee. Inside, the spacious living room is bathed in natural light from a large south-facing window, creating a warm and comfortable space to relax or gather with family and friends. The adjoining formal dining room showcases elegant crown moulding and a beautiful chandelier, offering a timeless setting for everyday meals and entertaining. Toward the rear of the home, west-facing windows capture the afternoon sunshine and overlook the beautifully landscaped, private backyard. Upstairs, you'll find three generously sized bedrooms, including a spacious primary bedroom with eastern exposure, allowing you to wake up to the morning sun. The lower level features an illegal suite, offering excellent flexibility for extended family, guests, or potential rental income. Whether considering a long-term rental or short-term accommodation, this additional living space presents an attractive opportunity for buyers looking to offset ownership costs, subject to applicable regulations and approvals. The basement furnishings may also be included, creating the potential for a turnkey rental setup. Outside, the beautifully maintained west-facing backyard is a private retreat surrounded by mature greenery, established perennials, and lush landscaping. Enjoy warm summer evenings, outdoor dining, or entertaining friends and family in this peaceful setting. The location is equally impressive, offering exceptional walkability to the shops, restaurants, and cafés of Marda Loop, al ong with nearby parks, off-leash areas, and convenient access to downtown Calgary. Combining classic character, comfortable living spaces, income potential, and an outstanding inner-city location, this is a wonderful opportunity to own a home with both charm and versatility. (id:51989)
Features of 2619 15 Street Sw
- MLS® Number A2353900
- Price $800,000
- Bedrooms: 4
- Bathrooms: 2
- Square Footage: 1382 sqft
- Property Type: House
- Community Name: Bankview
- Amenities Near By Park, Playground, Recreation Nearby, Schools, Shopping
- Features Closet Organizers
- Plan 3910r
Open House
This property has open houses!
October
24
Saturday
Starts at:
2:00 pm
Ends at:4:00 pm
Buildings
| Bathroom Total | 2 | Bedrooms Above Ground | 3 |
| Bedrooms Below Ground | 1 | Bedrooms Total | 4 |
| Appliances | Washer, Refrigerator, Dishwasher, Stove, Dryer, Microwave Range Hood Combo, Window Coverings | Basement Development | Finished |
| Basement Features | Separate Entrance, Suite | Basement Type | Full (finished) |
| Constructed Date | 1911 | Construction Material | Wood Frame |
| Construction Style Attachment | Detached | Cooling Type | None |
| Flooring Type | Hardwood, Laminate, Tile | Foundation Type | Poured Concrete |
| Heating Type | Forced Air | Stories Total | 2 |
| Size Interior | 1382 Sqft | Total Finished Area | 1382.25 Sqft |
| Type | House |
Parking
| None |
Land
| Acreage | No | Fence Type | Fence |
| Land Amenities | Park, Playground, Recreation Nearby, Schools, Shopping | Landscape Features | Fruit Trees, Landscaped, Lawn |
| Size Depth | 34.14 M | Size Frontage | 7.62 M |
| Size Irregular | 259.00 | Size Total | 259 M2|0-4,050 Sqft |
| Size Total Text | 259 M2|0-4,050 Sqft | Zoning Description | M-cg |
Rooms
| Level | Type | Length | Width | Dimensions |
|---|---|---|---|---|
| Second Level | 4pc Bathroom | 6.17 Ft x 6.58 Ft | ||
| Second Level | Bedroom | 10.75 Ft x 12.17 Ft | ||
| Second Level | Bedroom | 10.75 Ft x 9.83 Ft | ||
| Second Level | Primary Bedroom | 14.50 Ft x 12.67 Ft | ||
| Basement | 3pc Bathroom | 9.83 Ft x 4.00 Ft | ||
| Basement | Other | 9.83 Ft x 5.42 Ft | ||
| Basement | Bedroom | 15.75 Ft x 9.00 Ft | ||
| Basement | Recreational, Games Room | 15.67 Ft x 10.17 Ft | ||
| Basement | Furnace | 9.75 Ft x 7.33 Ft | ||
| Main Level | Breakfast | 9.33 Ft x 13.67 Ft | ||
| Main Level | Dining Room | 10.83 Ft x 12.50 Ft | ||
| Main Level | Foyer | 6.17 Ft x 13.42 Ft | ||
| Main Level | Kitchen | 7.58 Ft x 9.83 Ft | ||
| Main Level | Living Room | 14.08 Ft x 11.92 Ft | ||
| Main Level | Sunroom | 15.08 Ft x 6.50 Ft |
Agents and Offices
- Dennis J. Plintz
- Office: Century 21 Masters
What's Nearby
Similar Properties

570 Creekstone Circle Sw, Calgary, Alberta
- MLS® # A2349180
- Jennifer Duarte-Ruiz
- Unison Realty Group Ltd.
55 Creekside Rise Sw, Calgary, Alberta
- MLS® # A2343147
- Richard D. Fleming
- Austin Fleming
- RE/MAX Real Estate (Mountain View)
902 Bluerock Way Sw, Calgary, Alberta
- MLS® # A2332149
- Errol Biebrick
- Melissa Maynard
- RE/MAX Innovations