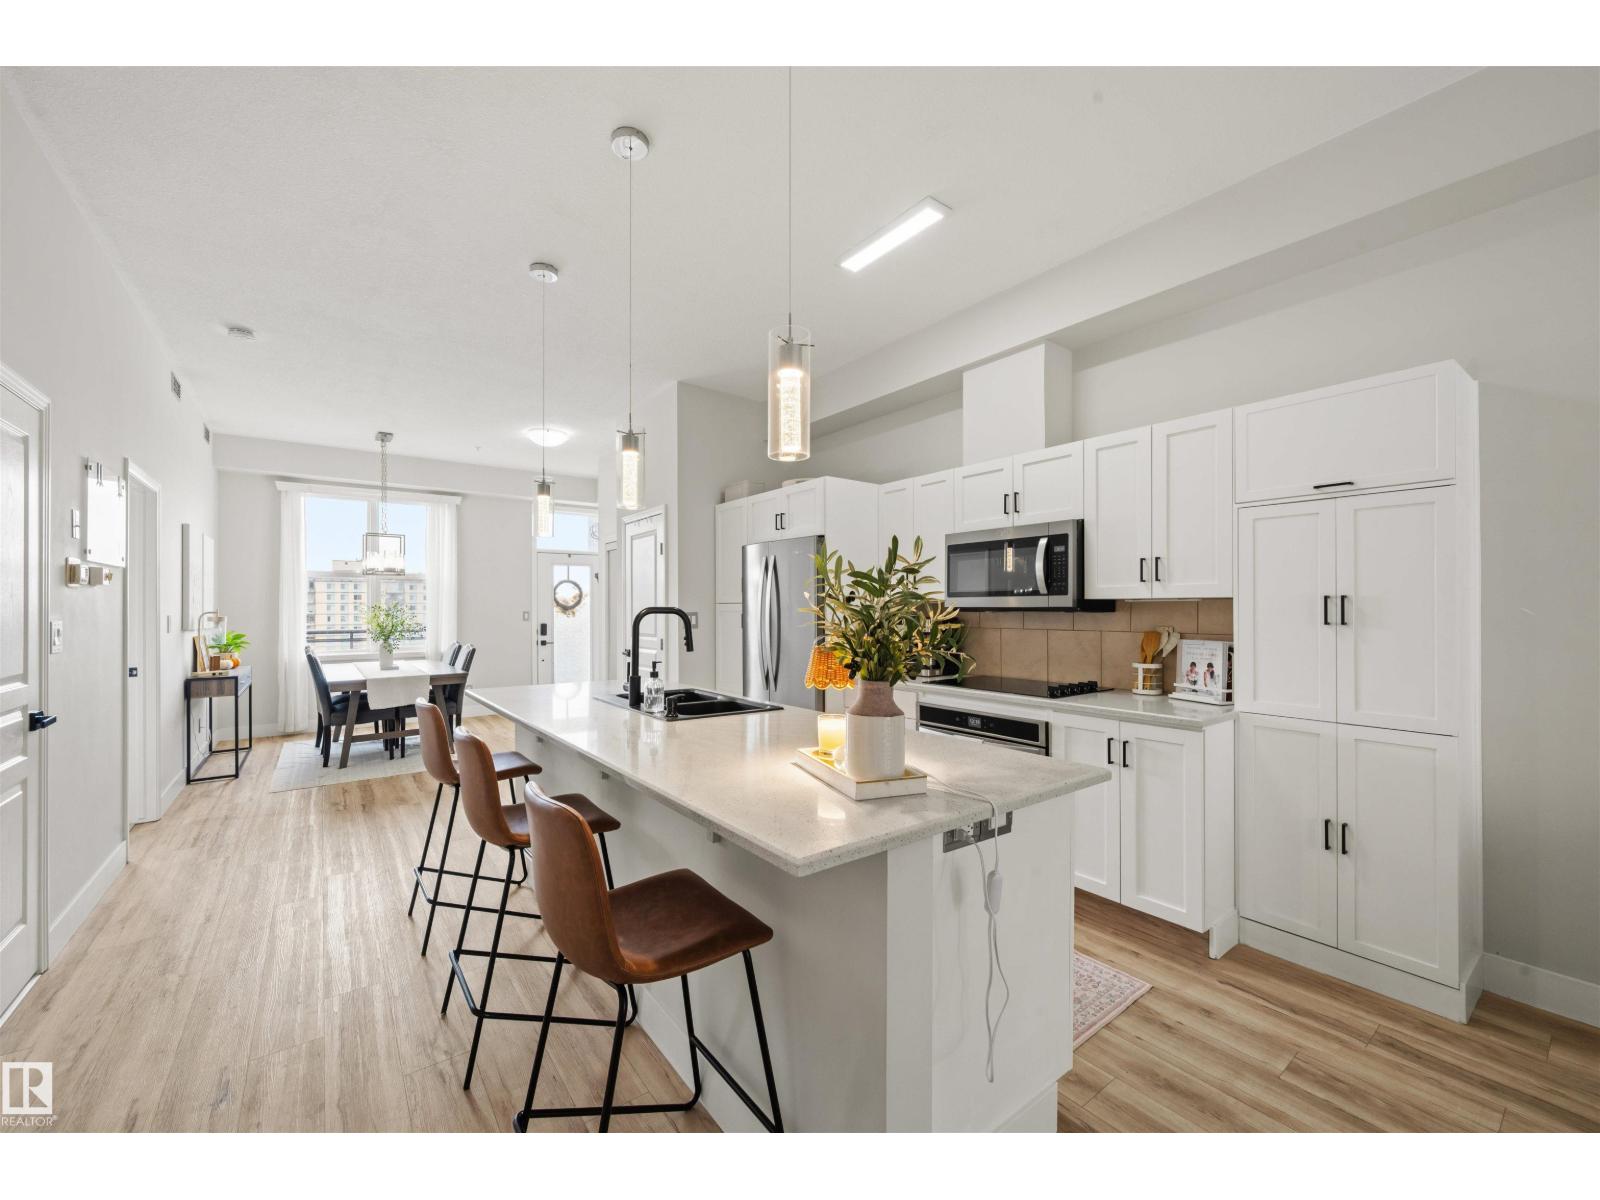
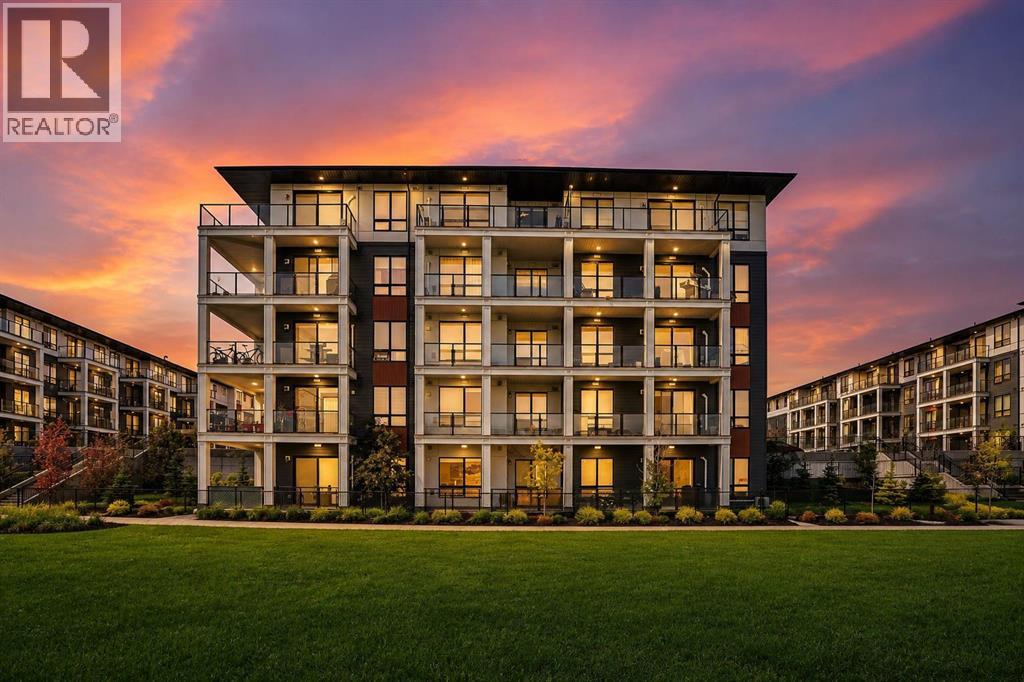
PENTHOUSE LEVEL! Beautifully updated and ideally located on the south side of downtown, this bright southeast-facing suite offers soaring 10-ft ceilings, expansive windows and beautiful River Valley views. Inside, you'll find updated flooring and baseboards, fresh paint, a stylish feature wall, QUARTZ COUTNERTOPS, stainless steel kitchen appliances and additional cabinetry in the kitchen and primary closet. Other thoughtful improvements include upgraded lighting, sinks, faucets, door handles and cabinet hardware, plus a newer hot water tank and washer and dryer replaced in 2025. Enjoy the views from your private balcony and the convenience of HEATED UNDERGROUND PARKING. Walk to RE/MAX Field, the Legislature Grounds and River Valley trails with quick access to the University of Alberta, restaurants and downtown entertainment. RECENT CONDO FEE REDUCTIONS, a healthy reserve fund and planned landscaping improvements add to the appeal of this move-in-ready home. An exceptional blend of location and lifestyle. (id:51989)
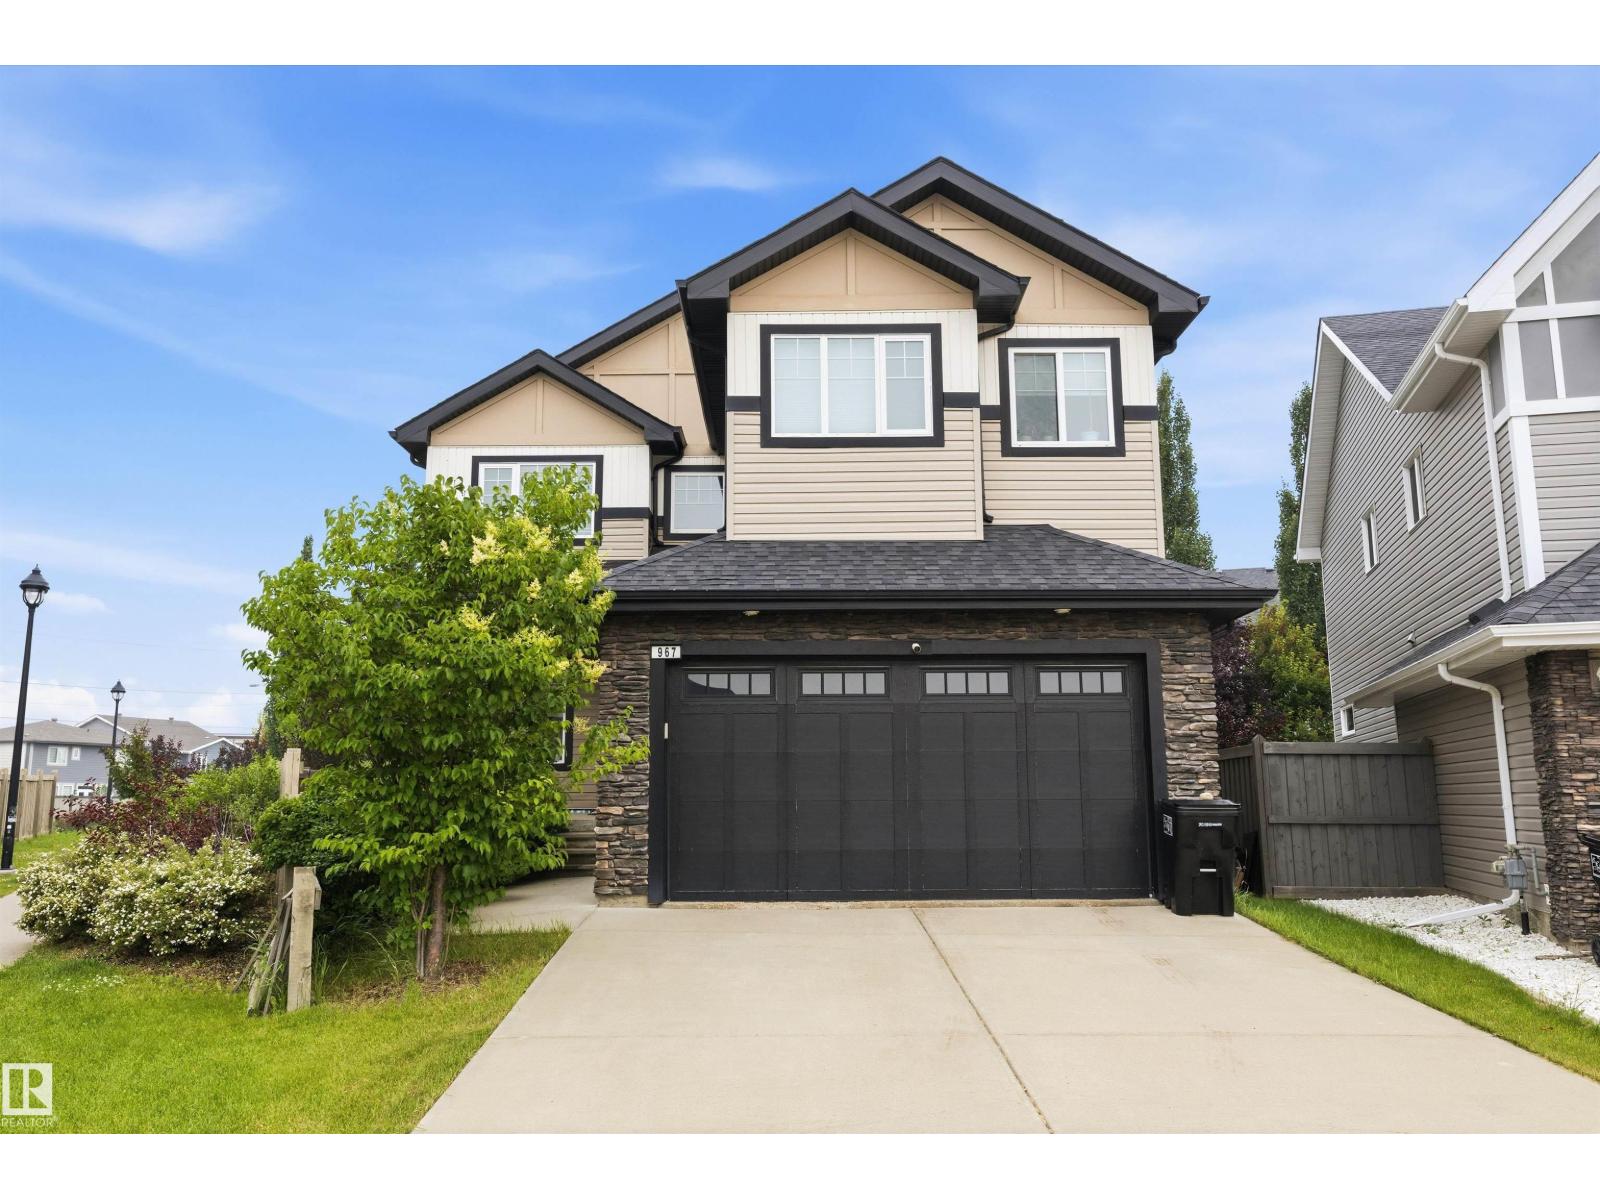
WOW! This 2500+ sq ft home has it all! 4 bedrooms UPSTAIRS, plus a 5th bedroom on main floor (currently used as a den/office). Bonus Room, AND a formal dining room! The BEST part, a Butler Pantry! Upon entering, you are met by a grand chandelier & stair case, & rich hardwood floors. The dining room leads to an absolute favorite, a walk-thru Butler Pantry! The kitchen has stainless steel appliances, stunning Quartz counter tops, two-toned cupboards, a huge island/breakfast bar, plus another dining space, which leads to a private back yard oasis, incl a huge deck, hot tub, & gazebo. There is also a large living room, /w gas fireplace plus a den/flex space, this is a definite MUST SEE home to appreciate this space. Four generously sized bedrooms upstairs, master incl 5pc ensuite, walk in closet, plus a HUGE family/bonus room & another 4pc bath. Located on a cul-de-sac in the prestige area of Windemere & close to all amenities, including shopping, restaurants, golf, & plenty of walking trails. (id:51989)
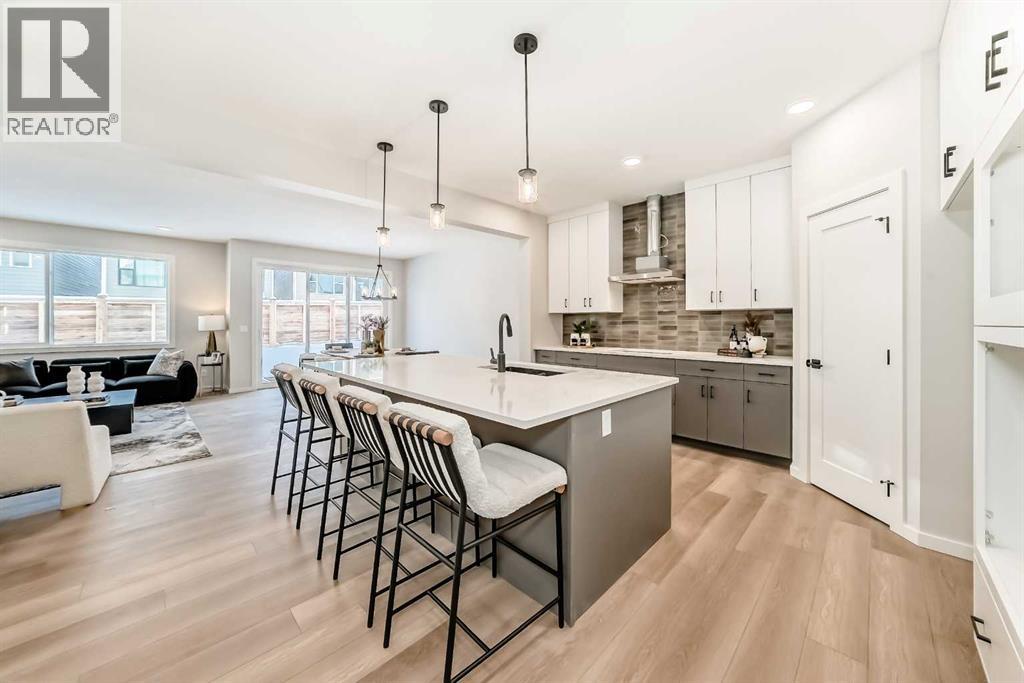
GREAT DESIGN DOESN’T JUST LOOK GOOD. IT MAKES EVERYDAY LIFE FEEL A LITTLE MORE EFFORTLESS. And the Jefferson from Homes by Avi has clearly thought a few things through.At 33 Rochester Crescent NW in ROCKLAND PARK, 2,353 SQ FT of living space delivers something even more valuable than square footage: OPTIONS. A dedicated MAIN-FLOOR FLEX ROOM with a door means your office can actually be an office, complete with the luxury of closing it at 5 o’clock. The kitchen is equally intentional, pairing rich, contrasting cabinetry with QUARTZ COUNTERS, a generous island, GAS COOKTOP, BUILT-IN WALL OVEN, MICROWAVE, and CHIMNEY HOOD FAN. It's a kitchen that makes everything from Tuesday-night pasta to a houseful of dinner guests feel like a good idea.The great room's 50" ELECTRIC FIREPLACE adds architectural presence, while an upgraded THREE-PANEL PATIO DOOR connects the dining area to an 11' x 10' REAR DECK. More daylight, more breathing room, and another reason to linger over that second cup of coffee.Upstairs, the OPEN-TO-BELOW STAIRCASE adds a little architectural drama before revealing a generous BONUS ROOM. Movie nights, gaming marathons, or simply somewhere to spread out without taking over the main floor. The PRIMARY RETREAT offers its own rewards: a SOAKER TUB, SEPARATE TILED SHOWER, DUAL VANITIES, and a WALK-IN CLOSET. Both secondary bedrooms have walk-in closets too, because good storage shouldn't be reserved for the grown-ups. Even laundry gets an upgrade with its own room, folding counter, and linen storage.Behind the beautiful finishes, the practical investments are equally impressive: an EXTENDED DOUBLE GARAGE, 9' basement foundation walls, 200-amp service, EV AND SOLAR CONDUIT ROUGH-INS, TRIPLE-PANE WINDOWS, TANKLESS HOT WATER, and Built Green registration.And then there's ROCKLAND PARK, where pathways, natural landscapes, and a RESIDENTS' CLUBHOUSE with an OUTDOOR POOL and FITNESS FACILITIES make getting out of the house almost as appealing as staying i n.GOOD DESIGN IS ABOUT MORE THAN THE HOME YOU BUY. IT'S ABOUT THE LIFE YOU GET TO LIVE IN IT. Book your showing and come see what the Jefferson has figured out. • PLEASE NOTE: Photos are of a DIFFERENT Spec Home of the same model – fit and finish may differ. Interior selections and floorplans shown in photos. Kitchen appliances are included, and will be installed prior to possession. (id:51989)
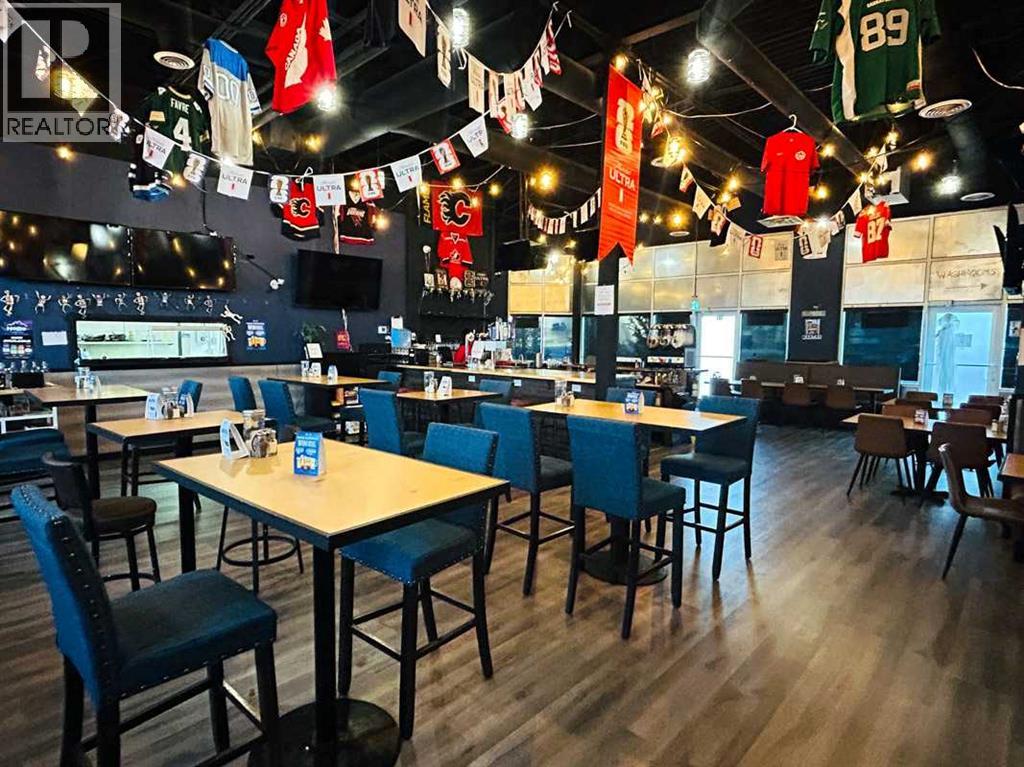
Excellent opportunity to acquire a fully operational sports bar and restaurant in NW Calgary! This established business occupies approximately 2,768 SF and offers a welcoming, family-friendly dining atmosphere combined with a vibrant sports bar experience. Featuring a well-equipped commercial kitchen, bar and dining areas, approximately 90 capacity, this turnkey opportunity is ideal for an owner operator or experienced hospitality group. The existing concept offers food and beverage service, live sports viewing and a casual dining experience. Situated in a growing residential area with access to surrounding communities, the business offers potential for continued growth or introduction of a new restaurant concept, subject to necessary approvals. Monthly base rent is approximately $8,996, with total monthly occupancy costs of approximately $15,480 before GST ($16,254 including GST). Business asset sale only; real estate is not included. Business name and exact location will be disclosed to qualified buyers upon execution of a Confidentiality Agreement. Please do not approach staff or management. (id:51989)
If you're looking for a home with room for everyone, flexible living spaces, and the charm of a friendly small town, this 1.5 storey home in Daysland deserves a closer look! Offering 5 bedrooms, 3 bathrooms, a 26x24 attached garage, and a layout with plenty of options for family, guests, or even a little extra independence for older kids, there's so much to love here.Step inside and discover a bright, welcoming main floor. The living room features a big, bright front window that fills the space with natural light, along with access to the lovely front balcony, the perfect spot to enjoy your morning coffee or unwind at the end of the day. The cheerful kitchen is both bright and functional, with an abundance of white upper & blue lower cabinetry, butcher block counters, stainless steel appliances, and plenty of space to keep everything organized. Just off the kitchen, the dining room offers patio doors leading to the backyard, making summer suppers and backyard gatherings a breeze. The main floor also features a primary bedroom, 3 pc bathroom and the convenience of main floor laundry.Head upstairs to find a kitchenette, two bedrooms, and a 4-piece bathroom. Whether you're dreaming of extra space for family, visiting guests, or a separate hangout area, this level offers plenty of flexibility. The full basement adds even more room, with two additional bedrooms, another 4-piece bathroom, and a rec room ready for movie nights, hobbies, games, or whatever your household needs.Outside, enjoy a backyard with a dedicated garden space for growing your own vegetables or flowers, plus two sheds for extra storage. The attached 26x24 garage is another great bonus, offering room for vehicles, tools, and all the extras.Located in the welcoming community of Daysland, you'll enjoy the charm of small-town living with the convenience of a thriving main street, local hospital, schools, and a golf course. With five bedrooms, three bathrooms, and room to make it your own, this home off ers a wonderful opportunity to settle in and enjoy everything this friendly community has to offer! (id:51989)
Stylish, Move-In-Ready Living at Sage Hill Park II | Welcome to Sage Hill Park II, where modern design meets everyday comfort! This beautifully maintained condo showcases the sought-after Excellent floor plan by Brad Remington Homes, offering 2 spacious bedrooms, 2 full bathrooms, and an inviting open-concept layout. Freshly painted before listing, professionally cleaned, and featuring recently shampooed carpets, this immaculate home is ready for you to move in and enjoy. Modern zebra blinds throughout add a stylish finishing touch. The bright and airy interior features 9-foot ceilings and luxury vinyl plank flooring throughout the kitchen, living area, and bathrooms. The chef-inspired kitchen is thoughtfully designed with elegant quartz countertops, soft-close cabinetry, upgraded 42-inch upper cabinets, and a generous 96-inch Charlie pantry. The upgraded stainless steel appliance package includes a refrigerator with ice and water dispenser, electric stove, built-in dishwasher, and over-the-range microwave. A front-load washer and dryer add everyday convenience.The spacious primary bedroom offers a relaxing retreat, complete with a well-appointed ensuite featuring a deluxe shower. The second bedroom provides excellent flexibility for guests, a home office, or additional living space. Both bedrooms feature plush carpeting for added warmth and comfort.Premium upgrades and features include:Upgraded stainless steel appliance package42-inch upper kitchen cabinets and 96-inch Charlie pantryQuartz countertops and soft-close cabinetryLuxury vinyl plank flooring in the kitchen, living area, and bathroomsRough-in for future air conditioning installationDeluxe ensuite showerIn-suite laundry with front-load washer and dryerModern zebra blinds and all window coverings includedTitled underground parking stallDedicated storage unitBacking onto a beautiful environmental reserve and regional bike pathway, this home offers a wonderful balance of urban convenience and natural surroundings. Enjoy peaceful views and easy access to outdoor recreation, walking, and cycling routes right outside your community.The location is equally impressive! Walk to Sage Hill Crossing for shopping, restaurants, and everyday essentials, or head just minutes away to Beacon Hill Centre, featuring Costco and a wide selection of major retailers. With quick and convenient access to Stoney Trail, commuting throughout Calgary is simple and efficient.With $12,297 in builder upgrades, detailed upgrade documentation, and the builder-marked floor plan included in the supplements for your review, this exceptional property offers outstanding value and thoughtful design in one of Northwest Calgary's desirable communities.Whether you're a first-time homebuyer, downsizing, or looking for an attractive investment opportunity, this move-in-ready condo checks all the boxes. Modern finishes, functional living space, nature at your doorstep, and unbeatable convenience—don't miss it. (id:51989)
Welcome to this incredible family home in the heart of Millet on a huge 65X110 lot. 26x30 detached garage with rear lane access plus potential RV parking. The yard is beautifully fenced and landscaped and features raised garden beds, fruit trees, firepit area and more. Then you are welcomed into this bright and friendly 1400 sf home. This home has had lots of upgrades which include triple pane windows, shingles, siding, doors, kitchen and bathroom upgrades, paint throughout, vinyl plank flooring, all lights plus all the appliances and a new sump pump within the last few years. The dining area has garden doors that lead to the huge, covered deck. The deck roof is insulated to resist mold, rodents and noise. Lots of storage under the deck for garden paraphernalia. The location is amazing, close to schools, post office, shopping ,and easy access to Leduc and Wetaskiwin. This home has been loved, and it could be your forever home! (id:51989)
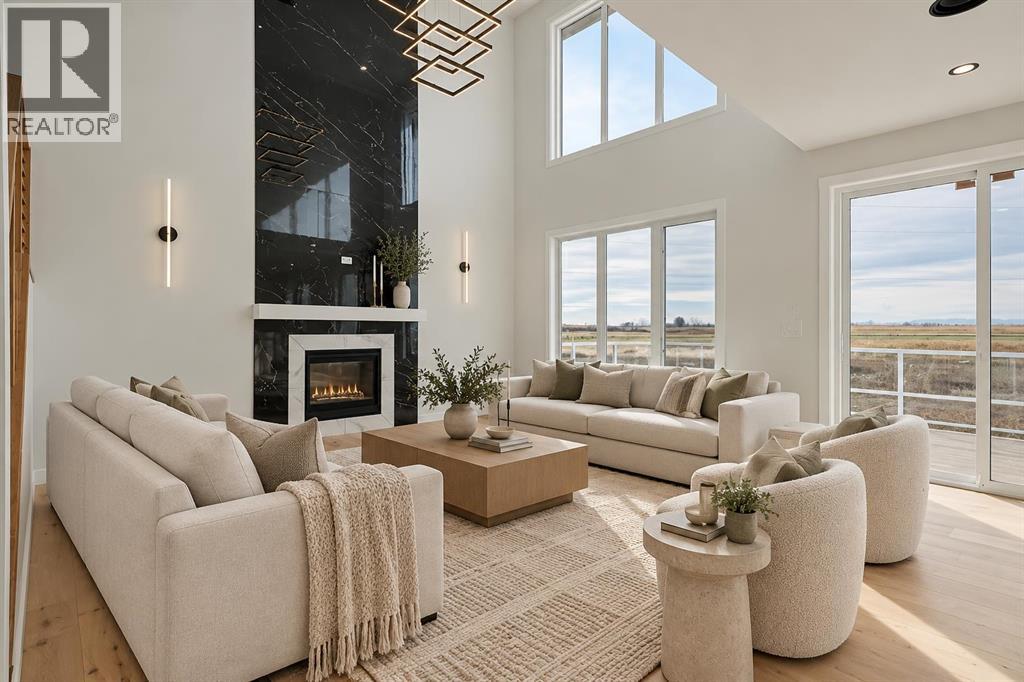
Welcome to 118 North Bridges Garden, where contemporary design, thoughtful details, and an exceptional canal-backed setting come together in the heart of Langdon. From the striking exterior and expansive four-car garage to the beautifully appointed interior, this home offers a refined approach to everyday living. Step inside to a welcoming foyer featuring custom geometric wall detailing and warm wood flooring that carries through the main living areas. The open-concept design is anchored by a stunning living room with soaring ceilings, expansive windows, and a dramatic floor-to-ceiling fireplace feature wall. Natural light fills the space, creating an inviting atmosphere while drawing attention to the open views beyond. The kitchen is equally impressive, featuring crisp white cabinetry, warm wood accents, quartz-style countertops, a statement range hood, built-in appliances, and a generous central island. A dedicated pantry provides exceptional storage, while the adjoining dining area offers a natural gathering place for everyday meals and entertaining. The main floor also includes a versatile bedroom, ideal for guests, a home office, or flexible family living, along with a convenient powder room and mudroom. Upstairs, the primary bedroom offers a peaceful retreat with generous proportions, a tray ceiling, and large windows overlooking the surrounding landscape. Outside, the canal-backed setting adds another dimension to the home. Enjoy open views and a connection to the outdoors from the rear deck and walkout basement, with space to relax, entertain, and appreciate the quieter pace of life in Langdon. Completing the property is an impressive four-car garage, offering exceptional flexibility for vehicles, recreational equipment, storage, or hobby space. Discover elevated living in Langdon’s growing Bridges of Langdon community, where modern design meets an exceptional canal-backed setting. Move-in ready with quick possession available, this home offe rs the best of new construction without the wait.Contact your REALTOR® to arrange a private viewing and experience 118 North Bridges Garden for yourself. (id:51989)
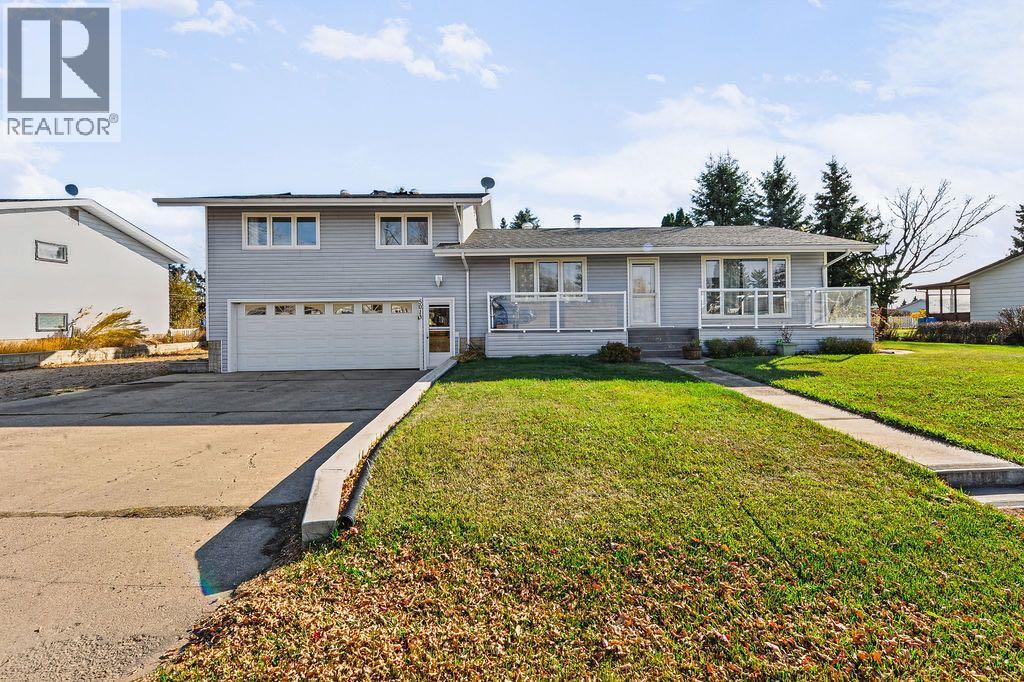
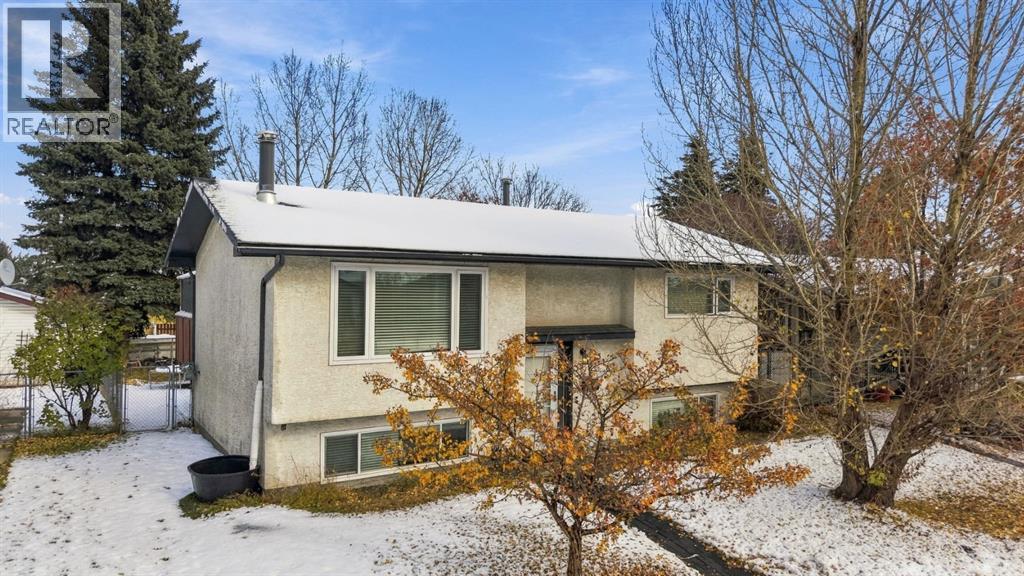
Summer evenings under the gazebo, backyard games and the RV parked at home between adventures—picture the possibilities at 5316 38th Street. Set on a large, fenced lot, this four-bedroom, two-bathroom bi-level offers room to gather, unwind and make it your own. The main floor features two bedrooms and a full bathroom, keeping little ones close or providing space for a home office. Freshly painted kitchen cabinets and new kitchen flooring give the heart of the home a refreshed feel, ready for weekday breakfasts and weekend baking. Downstairs, two additional bedrooms, a second full bathroom and a family room offer space for guests, teenagers and movie nights. The large back deck with gazebo sets the scene for morning coffee and summer barbecues, while the yard has room for play, gardening and four-legged family members. A storage shed keeps outdoor essentials tucked away, RV parking adds convenience, and there’s plenty of room to add a garage, subject to municipal approval. Bring your ideas and start your next chapter here! (id:51989)
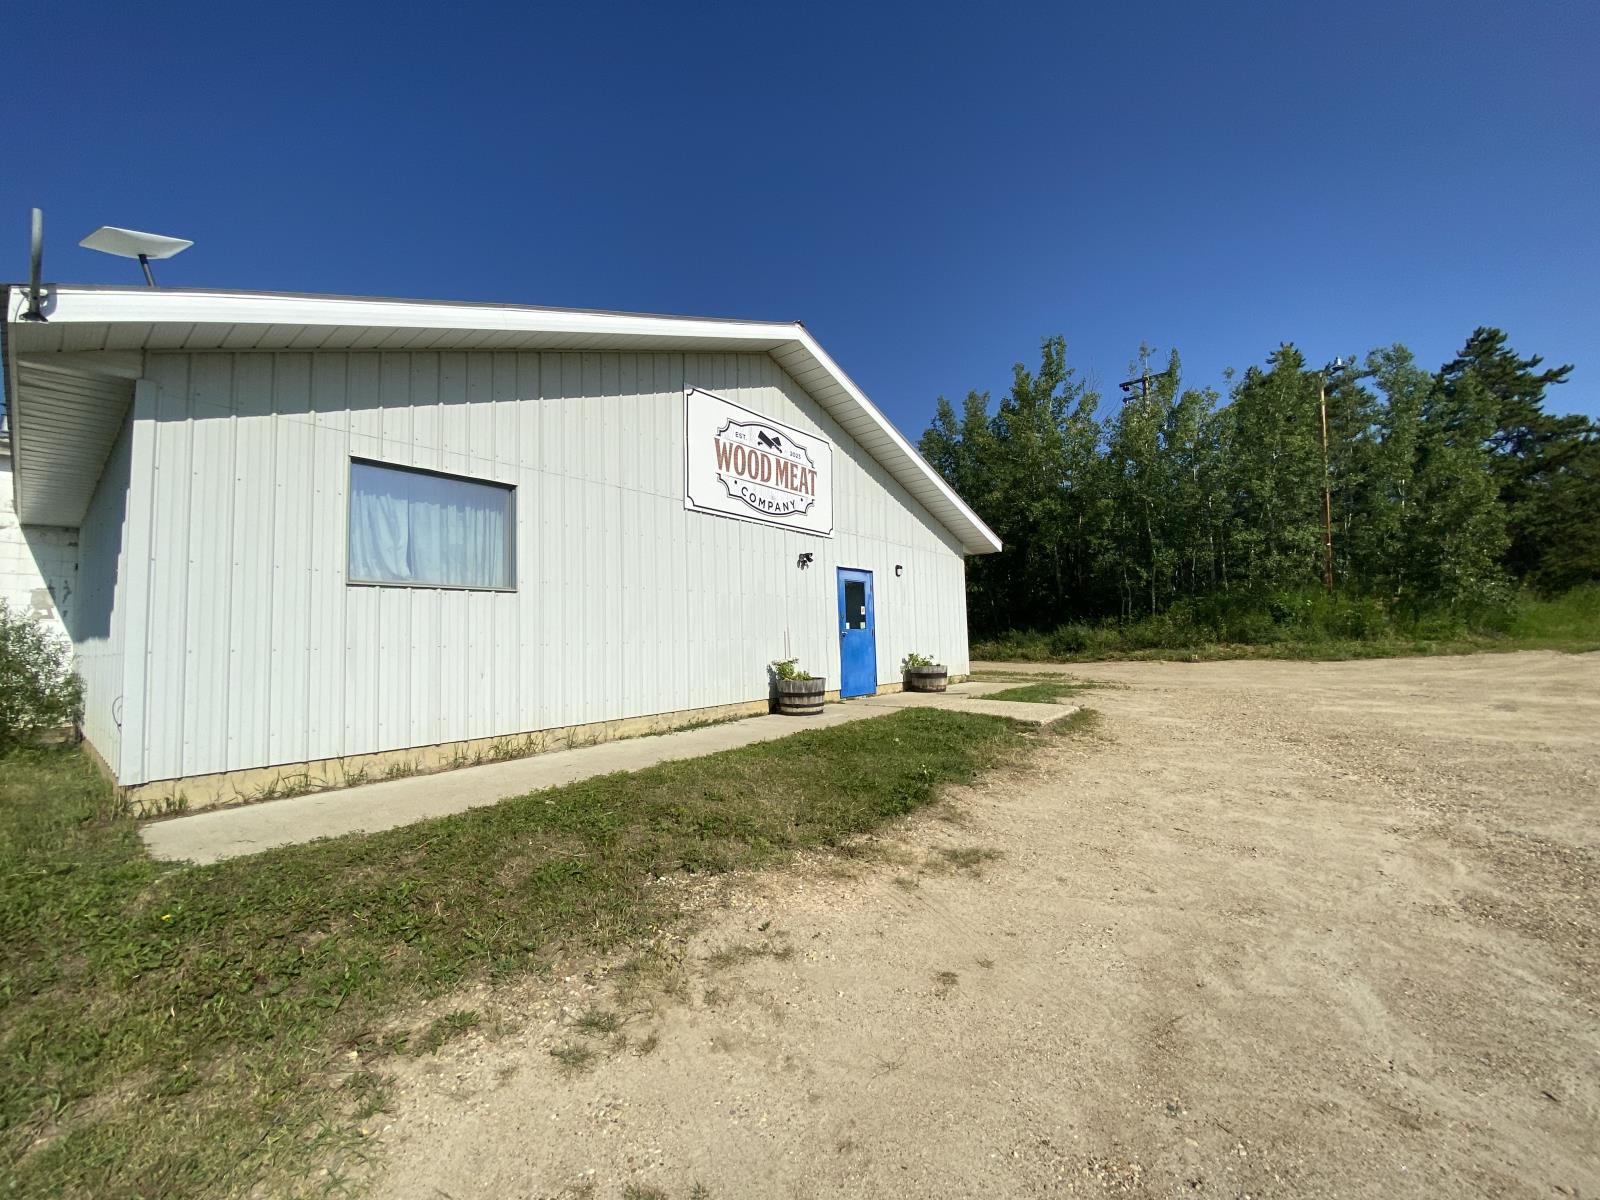
This provincially inspected red meat abattoir and butcher shop is ideally located in rural north-central Alberta, surrounded by local farmers, a large hunting community, minimal competition, and a loyal customer base. Over three years of new ownership, the business has experienced steady growth and still offers huge potential. The 4,200 sq ft building sits on 2.99 acres of valley-view property and features a slaughter floor, ample cooler space, meat cutting and processing area, large walk-in freezer, sausage-making section, and industrial smoker. The retail space includes five freezers, two coolers, a spice room, storage room, and office. Just 10 minutes from the Town of Athabasca, which would make an excellent satellite retail location, this is a fantastic opportunity for anyone looking to own and operate a meat shop or invest in a profitable turn-key business. (id:51989)
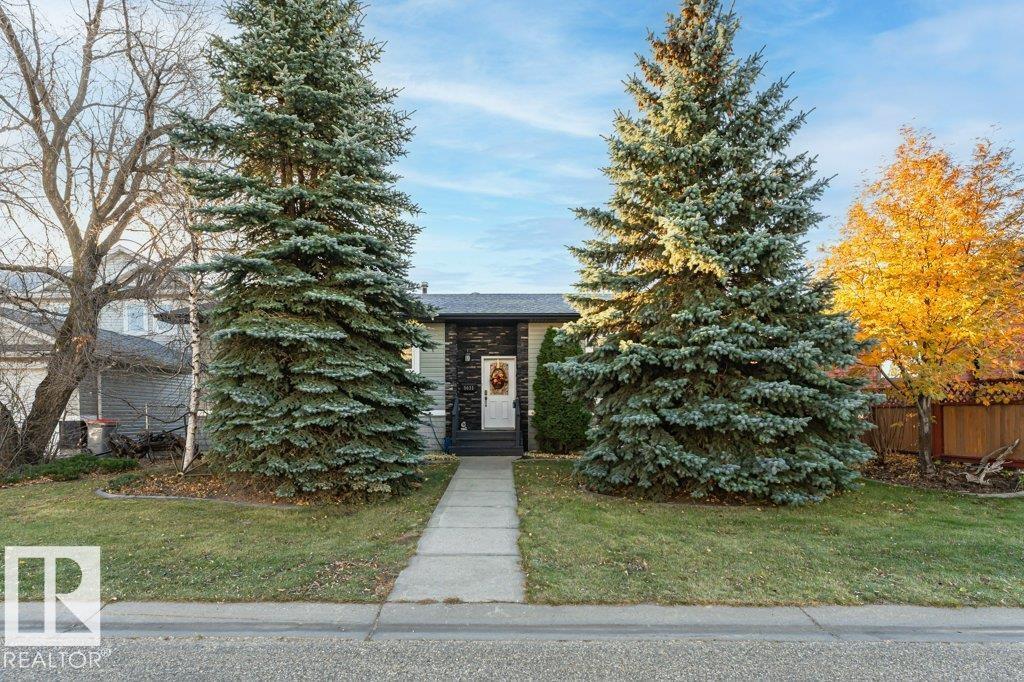
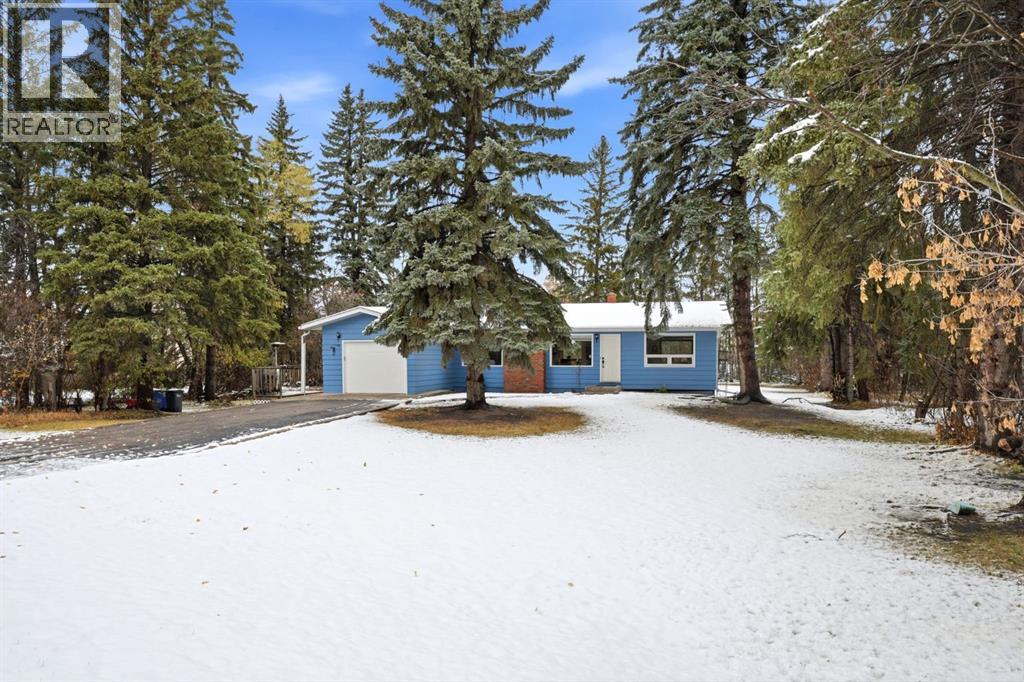
Enjoy the best of both worlds with this unique property offering the space, peace and privacy of acreage living while remaining close to all the conveniences of city life! Located in College Park, an excellent subdivision bordering Timberlands, this property enjoys a premium setting in the heart of the neighbourhood, directly across from a treed reserve. Set on approximately 1.3 acres, this private oasis offers endless possibilities to create the lifestyle you’ve been dreaming of.The lovingly maintained bungalow has seen numerous recent updates and features an inviting open floor plan, 2 bedrooms on the main level and a wonderful all-season sunroom where you can relax and enjoy the peaceful surroundings year-round. The recently renovated basement adds valuable living space with a large family room and bathroom, along with the potential to easily create a third bedroom. The incredible yard offers mature trees + a fire pit area. For your parking needs the home has a tandem single garage attached. If you’ve been dreaming of more space, privacy and room to enjoy the outdoors without giving up the convenience of city living, this exceptional property offers a rare opportunity! (id:51989)
This beautiful office space resides in Central Mcdougall in a high exposure location off 107 Ave and 105 St. This space is perfectly designed and fine-tuned with work and play elements, colourful finishes, corporate boardroom and reading nooks. Features include: Air-conditioning, Located along the LRT route, Second floor unit, Move in ready with updated flooring and paint, front reception, various offices(9) and boardrooms, open workspace with kitchenette and bathrooms. All utilities included in rent. demising option available to provide versatility to multiple tenant or business needs. Off street parking and designated parking stalls available in rear of building. (id:51989)