

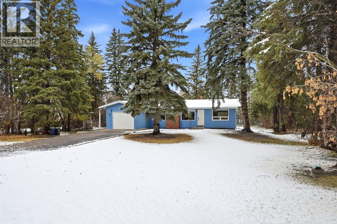
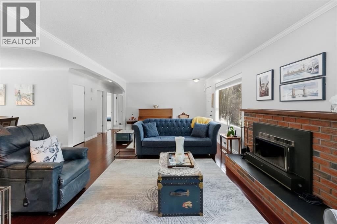
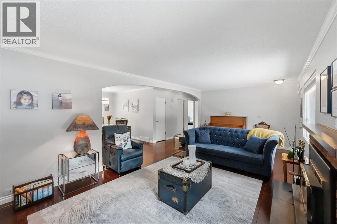
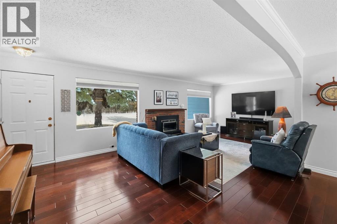
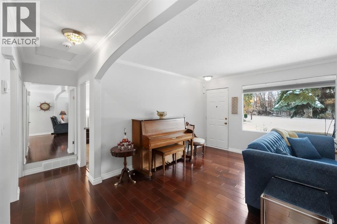
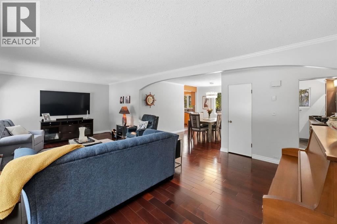
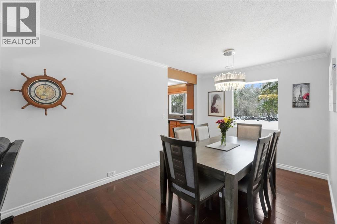
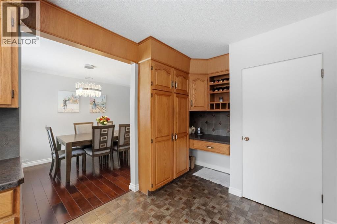
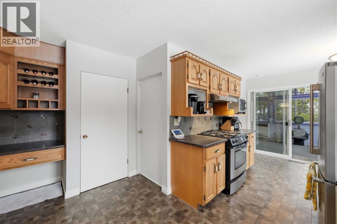
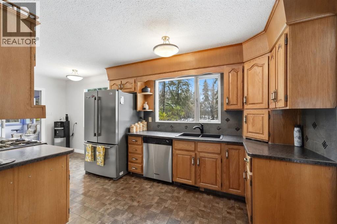
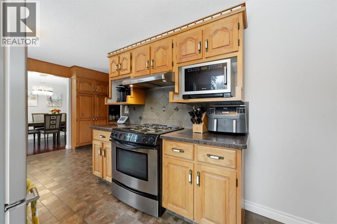
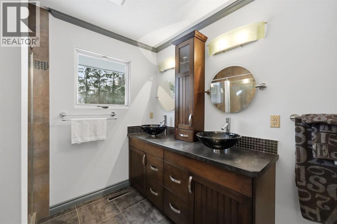
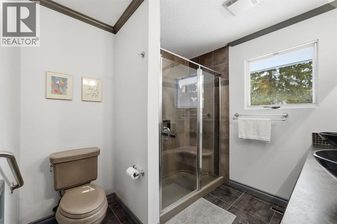
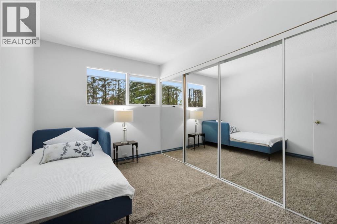
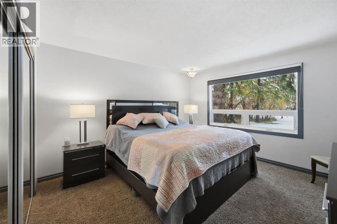
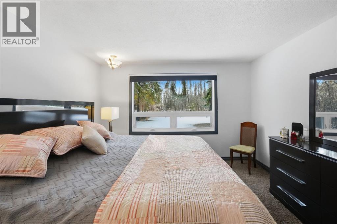
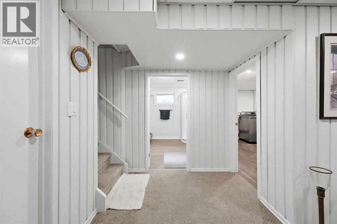
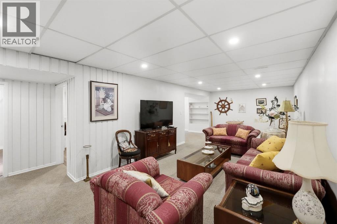
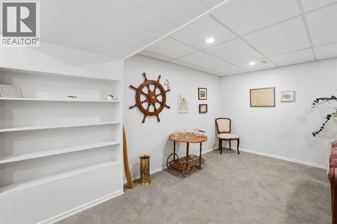
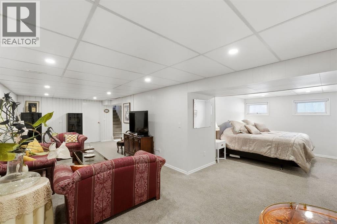
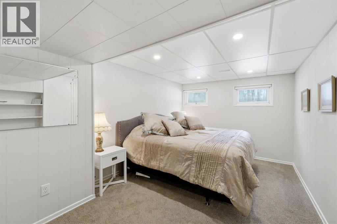
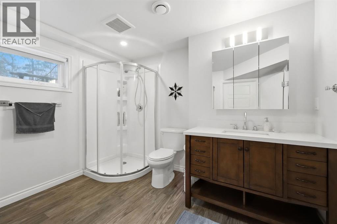
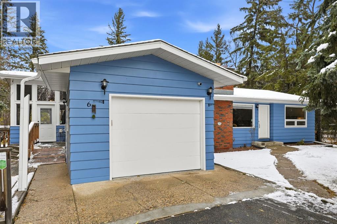
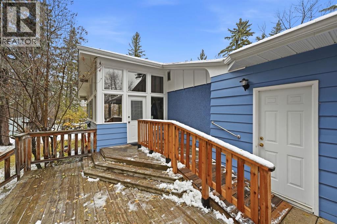
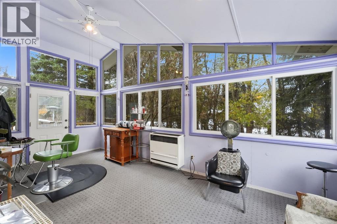
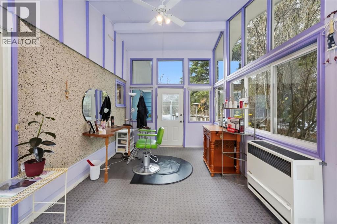
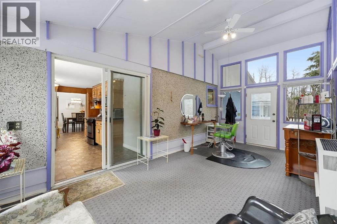
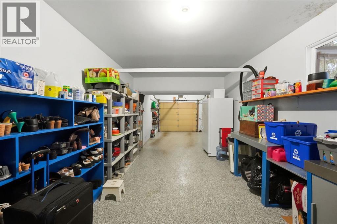
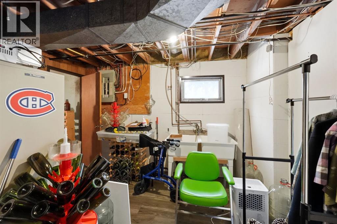
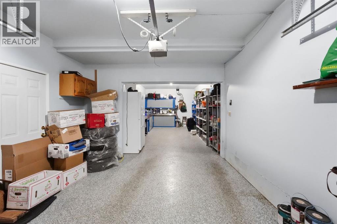
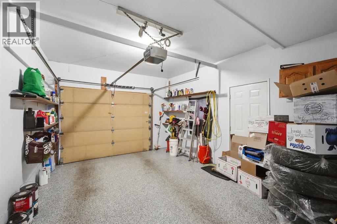
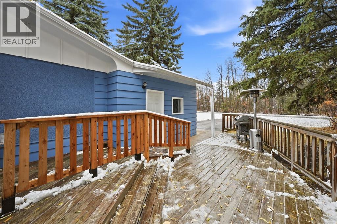
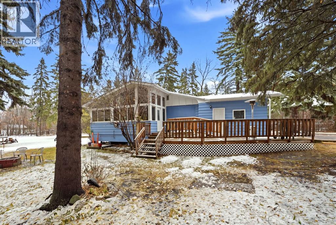

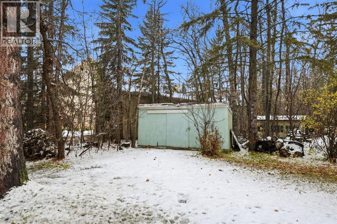
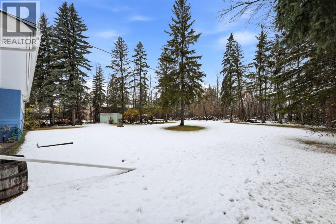
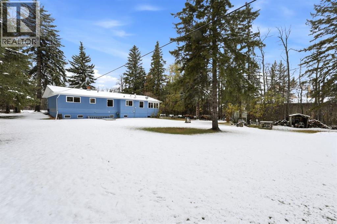
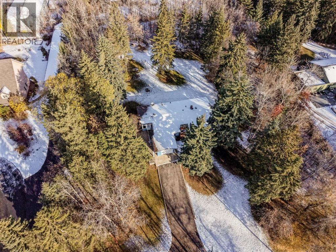
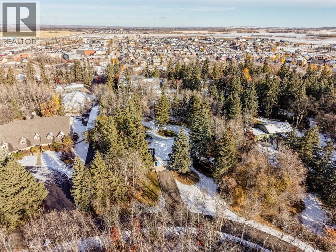
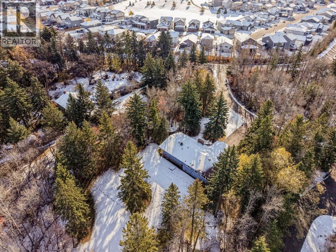
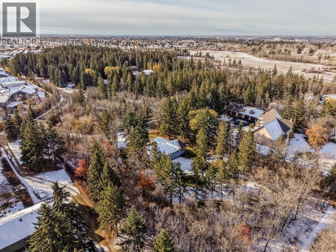
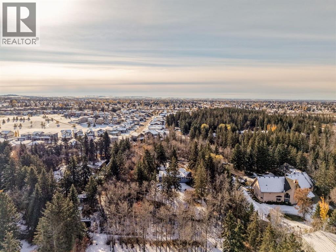
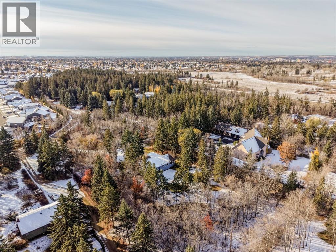
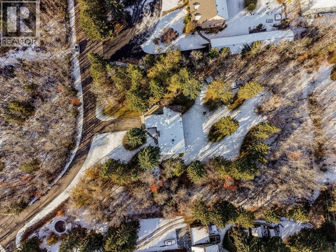
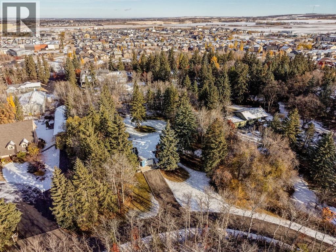
Enjoy the best of both worlds with this unique property offering the space, peace and privacy of acreage living while remaining close to all the conveniences of city life! Located in College Park, an excellent subdivision bordering Timberlands, this property enjoys a premium setting in the heart of the neighbourhood, directly across from a treed reserve. Set on approximately 1.3 acres, this private oasis offers endless possibilities to create the lifestyle you’ve been dreaming of.The lovingly maintained bungalow has seen numerous recent updates and features an inviting open floor plan, 2 bedrooms on the main level and a wonderful all-season sunroom where you can relax and enjoy the peaceful surroundings year-round. The recently renovated basement adds valuable living space with a large family room and bathroom, along with the potential to easily create a third bedroom. The incredible yard offers mature trees + a fire pit area. For your parking needs the home has a tandem single garage attached. If you’ve been dreaming of more space, privacy and room to enjoy the outdoors without giving up the convenience of city living, this exceptional property offers a rare opportunity! (id:51989)
Features of 6 College Park Close
- MLS® Number A2354355
- Price $699,900
- Bedrooms: 2
- Bathrooms: 2
- Square Footage: 1450 sqft
- Property Type: House
- Community Name: College Park
- Amenities Near By Park, Playground, Shopping
- Features Treed, No Animal Home, No Smoking Home
- Parking Space Total 3
- Plan 165mc
- Structure Deck
Buildings
| Bathroom Total | 2 | Bedrooms Above Ground | 2 |
| Bedrooms Total | 2 | Appliances | Washer, Refrigerator, Dishwasher, Range, Dryer, Microwave, Garage Door Opener |
| Architectural Style | Bungalow | Basement Development | Finished |
| Basement Type | Full (finished) | Constructed Date | 1965 |
| Construction Material | Wood Frame | Construction Style Attachment | Detached |
| Cooling Type | None | Fireplace Present | Yes |
| Fireplace Total | 1 | Flooring Type | Carpeted, Hardwood, Linoleum |
| Foundation Type | Poured Concrete | Heating Type | Forced Air |
| Stories Total | 1 | Size Interior | 1450 Sqft |
| Total Finished Area | 1450.17 Sqft | Type | House |
Parking
| Attached Garage | 1 |
Land
| Acreage | Yes | Fence Type | Not Fenced |
| Land Amenities | Park, Playground, Shopping | Landscape Features | Landscaped |
| Size Depth | 81.15 M | Size Frontage | 50.52 M |
| Size Irregular | 1.23 | Size Total | 1.23 Ac|1 - 1.99 Acres |
| Size Total Text | 1.23 Ac|1 - 1.99 Acres | Zoning Description | R-a |
Rooms
| Level | Type | Length | Width | Dimensions |
|---|---|---|---|---|
| Basement | Recreational, Games Room | 10.92 Ft x 27.50 Ft | ||
| Basement | Den | 14.92 Ft x 9.83 Ft | ||
| Basement | 3pc Bathroom | 10.08 Ft x 8.83 Ft | ||
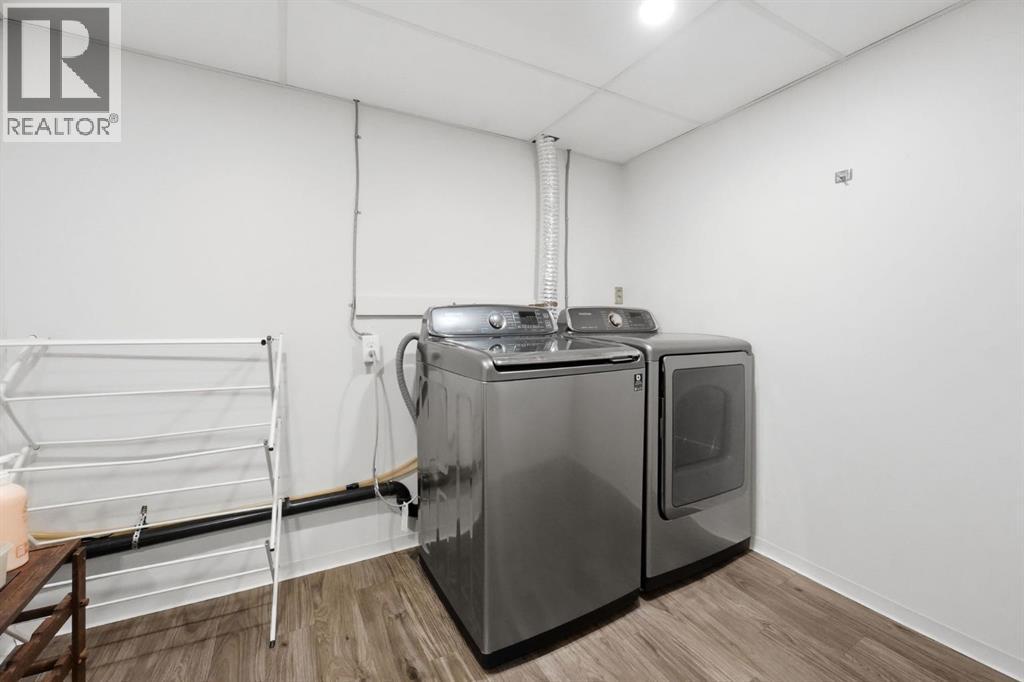
| Basement | Laundry Room | 14.50 Ft x 10.25 Ft | ||
| Basement | Furnace | 6.42 Ft x 6.33 Ft | ||
| Basement | Storage | 7.67 Ft x 7.08 Ft | ||
| Basement | Storage | 14.50 Ft x 12.08 Ft | ||
| Basement | Storage | 15.08 Ft x 8.42 Ft | ||
| Main Level | Living Room | 12.00 Ft x 24.67 Ft | ||
| Main Level | Kitchen | 13.92 Ft x 19.75 Ft | ||
| Main Level | Dining Room | 14.42 Ft x 9.00 Ft | ||
| Main Level | Primary Bedroom | 12.92 Ft x 12.25 Ft | ||
| Main Level | 5pc Bathroom | 10.83 Ft x 8.08 Ft | ||
| Main Level | Bedroom | 14.42 Ft x 9.00 Ft | ||
| Main Level | Sunroom | 19.58 Ft x 9.92 Ft | ||
| Main Level | Workshop | 21.08 Ft x 11.58 Ft |
Agents and Offices
- Brenda Bowness
- Dennis Bowness
- Office: Century 21 Maximum