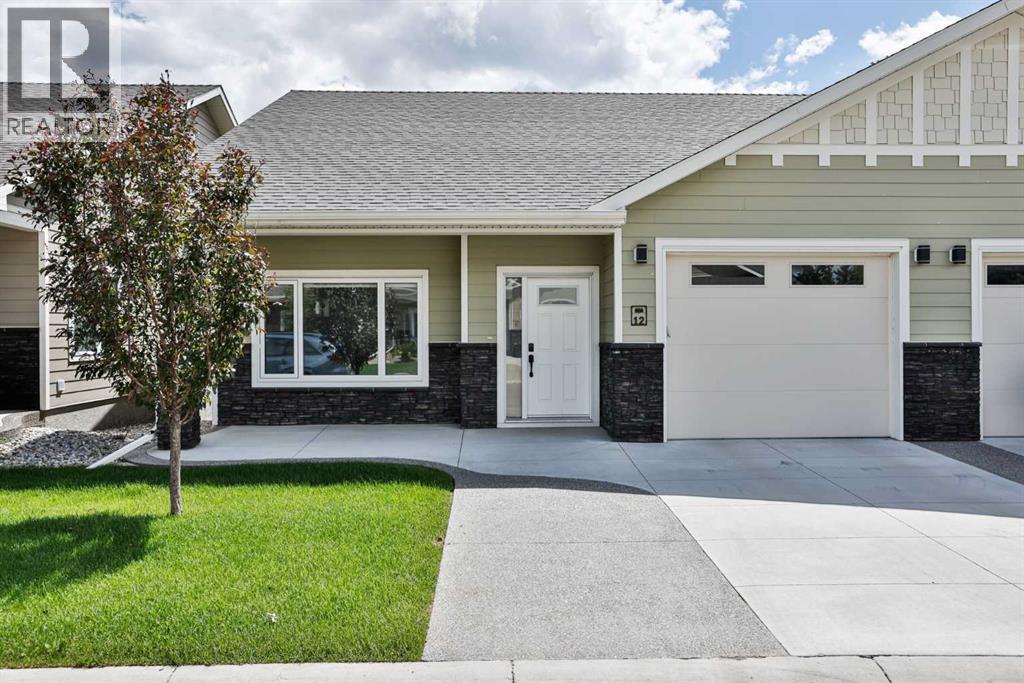
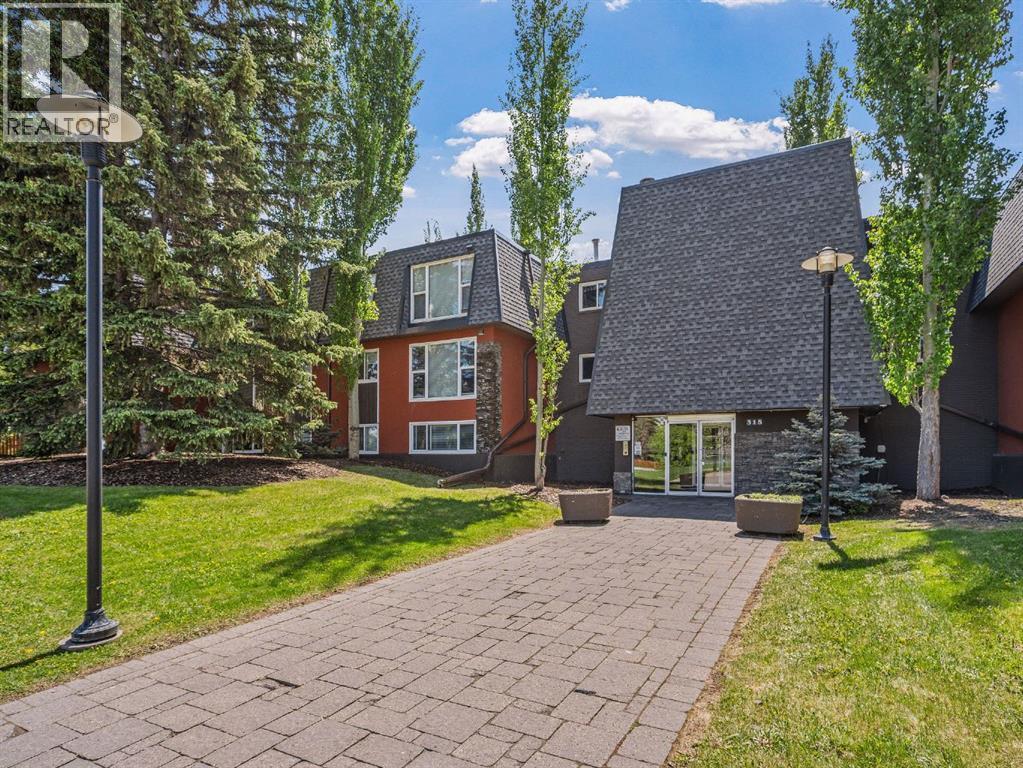
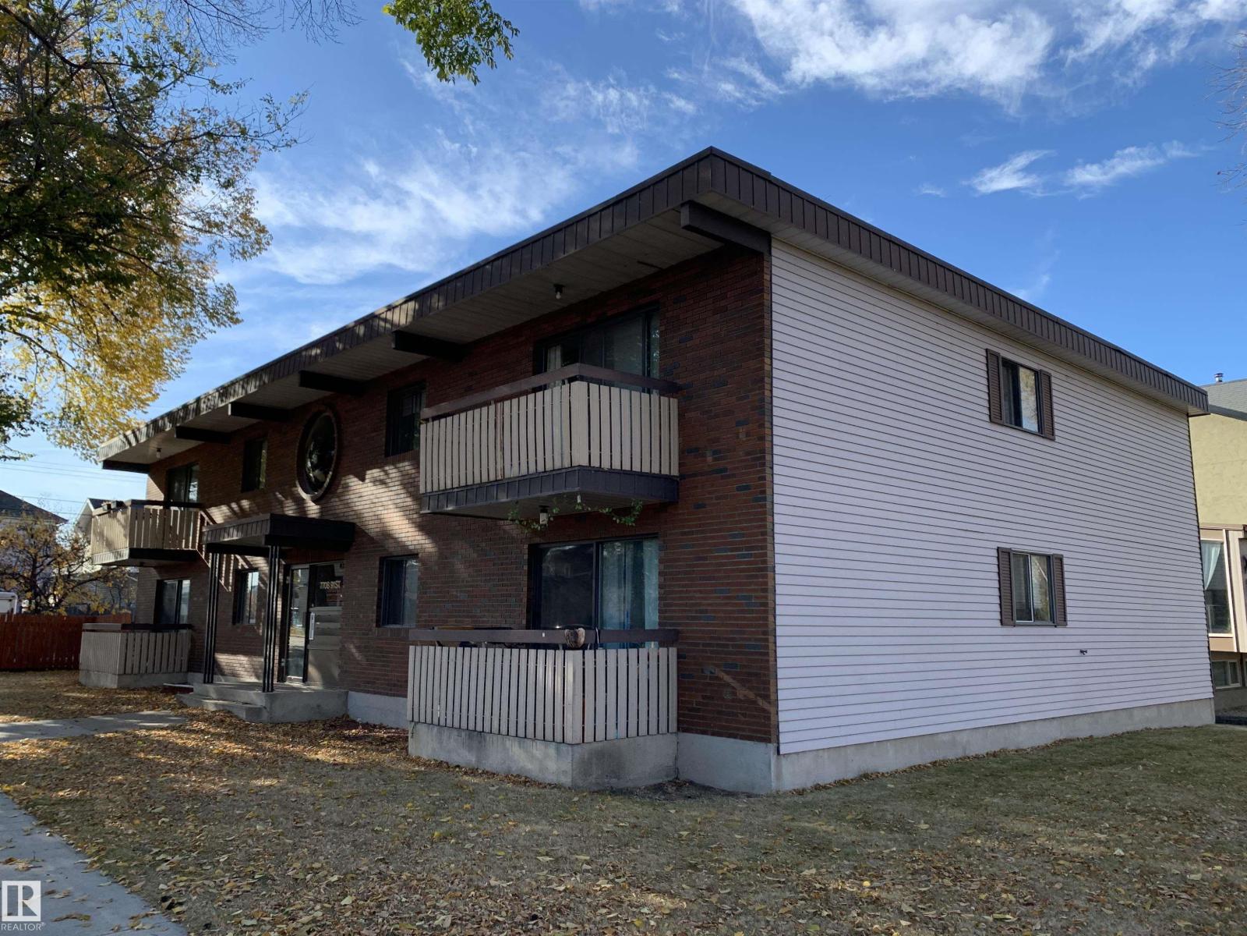
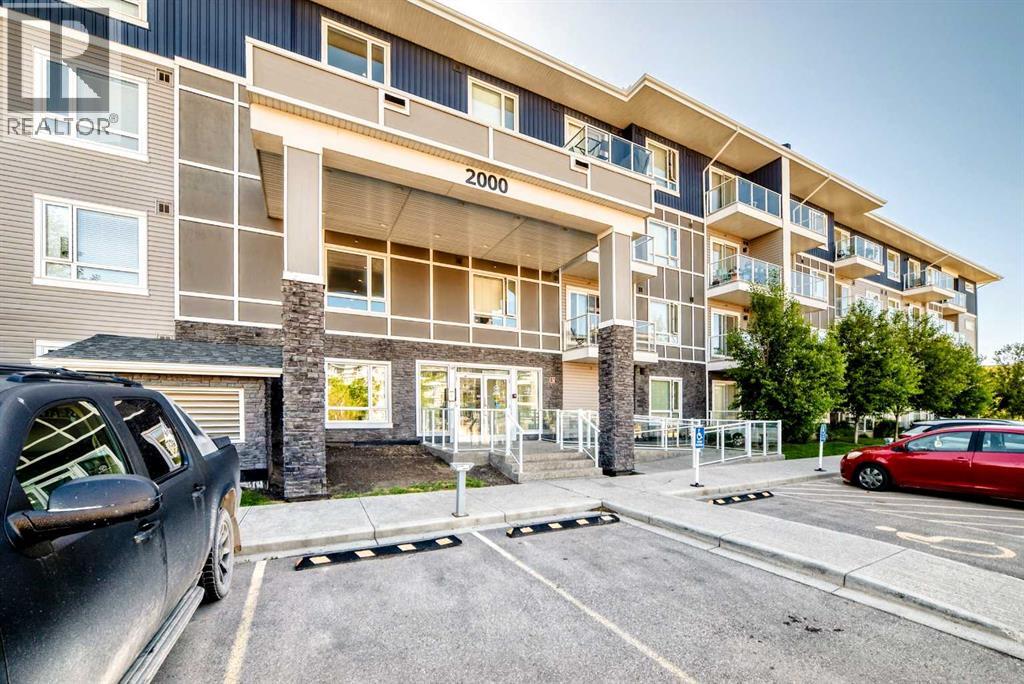
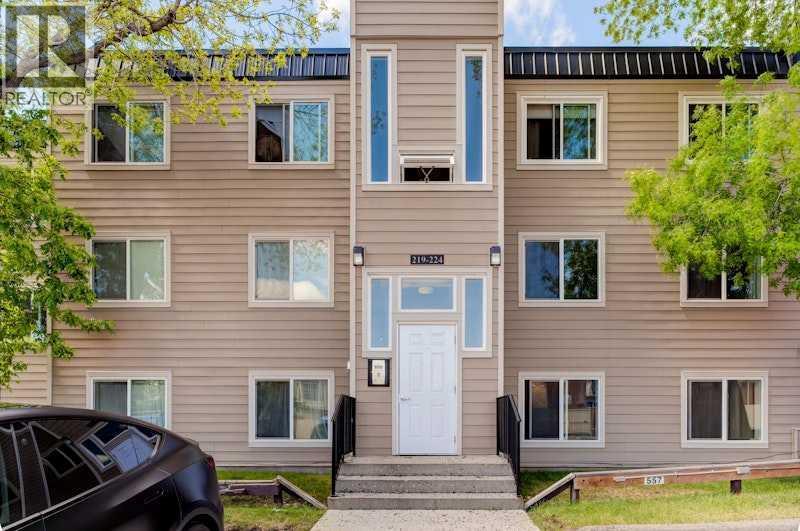
Welcome to Unit 12 at 333 Cowan Avenue, a beautifully maintained condo in the heart of Picture Butte offering comfort, convenience, and outstanding potential. Whether you are a first time buyer, investor, or looking to downsize, this home presents an excellent opportunity to enjoy low maintenance living in a welcoming community.Step inside to a bright and inviting open concept layout designed for both everyday living and effortless entertaining. Large windows fill the living space with natural light, creating a warm and welcoming atmosphere. The functional floor plan flows seamlessly into the kitchen, offering plenty of workspace, ample cabinetry, and a practical design that makes meal preparation a breeze. The main floor features a spacious primary bedroom along with a well appointed full bathroom, providing comfortable single level living. Downstairs, the unfinished basement offers a blank canvas ready for your personal touch. With a bathroom already roughed in, there is incredible potential to create additional living space, a recreation room, guest area, home office, or extra storage to suit your needs.Located in the friendly community of Picture Butte, you will enjoy a peaceful small town lifestyle while remaining close to local shops, parks, schools, and everyday amenities. Move in ready with room to grow, Unit 12 is a fantastic opportunity to secure an affordable home with future potential. (id:51989)
Welcome to The Windsor, a beautifully designed concrete building in the heart of highly desirable Windsor Park. Offering over 900 square feet of thoughtfully designed living space, this bright and spacious 2-bedroom condo is a refreshing alternative to today's smaller cookie-cutter floorplans.The open-concept layout is filled with natural light from the oversized windows and features a functional kitchen complete with granite countertops, tile backsplash, wood cabinetry, ample storage, and a pantry. The generous living and dining areas provide plenty of room for everyday living and entertaining, while the in-suite laundry room offers additional storage space.The primary bedroom is exceptionally spacious and features an well sized closet with built-in organizers. The second bedroom also includes a large closet with custom built-ins and is conveniently located next to the stylish 3-piece bathroom, complete with granite counters and an elevated vessel sink. Quality finishes throughout include real wood trim, high-end light fixtures, and solid-core doors that help minimize sound transfer.The Windsor underwent an extensive renovation in 2014, including new wiring, plumbing, windows, doors, kitchens, bathrooms, flooring, exterior finishes, landscaping, and more. This well-managed concrete building offers exceptional soundproofing, and an elevator.The location is truly unbeatable. Walk or bike to Britannia Plaza and enjoy local favourites such as Lina's Italian Market, Sunterra Market, Village Ice Cream, Monogram Coffee, yoga studios, restaurants, and boutique shopping. Enjoy year-round recreation at Stanley Park with swimming, skating, tennis courts, and river pathways nearby. Chinook Centre, the C-Train, Macleod Trail, and downtown Calgary are all just minutes away.Whether you're a first-time buyer, investor, or downsizer, this is an outstanding opportunity to own a spacious, high-quality home in one of Calgary's most sought-after inner-city communities. (id:51989)
Great investment opportunity near Millcreek Ravine, Whyte avenue and Bonnie Doon. This attractive 4-plex is entirely above ground and features spacious units with balconies and in-suite storage. There are three 3-bedroom units and one 2-bedroom unit, all with ensuite bathrooms and assigned parking. The building is fully rented, and sits on a quiet corner comprised of two full lots in King Edward Park. (id:51989)
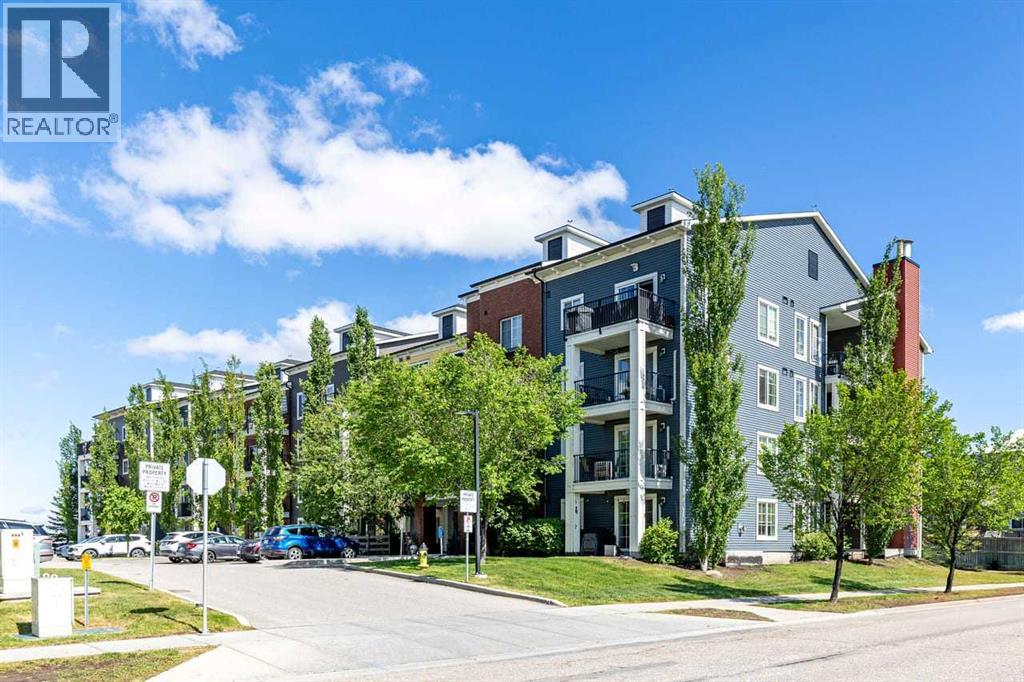
Welcome to your beautifully maintained two-bedroom, two-bathroom condo! Perfect location in Cornerstone close to schools, shopping, gyms, restaurants and excellent access to Stoney Trail, and Deerfoot Trail. This open and bright unit is on the third floor. The amenity-rich complex includes a fully equipped gym, spin studio, yoga studio, entertainment hall with community kitchen, pet spa, and theater room as well as an enclosed dog run for this pet-friendly building in addition to a community garden! Featuring a well thought out, open floor plan that maximizes space and natural light with a west facing balcony perfect for relaxing with your morning coffee. Titled underground parking and a titled storage locker included for additional space. This condo presents a perfect opportunity for those seeking comfort, style, and a prime location. Schedule your viewing today and discover your new home! (id:51989)
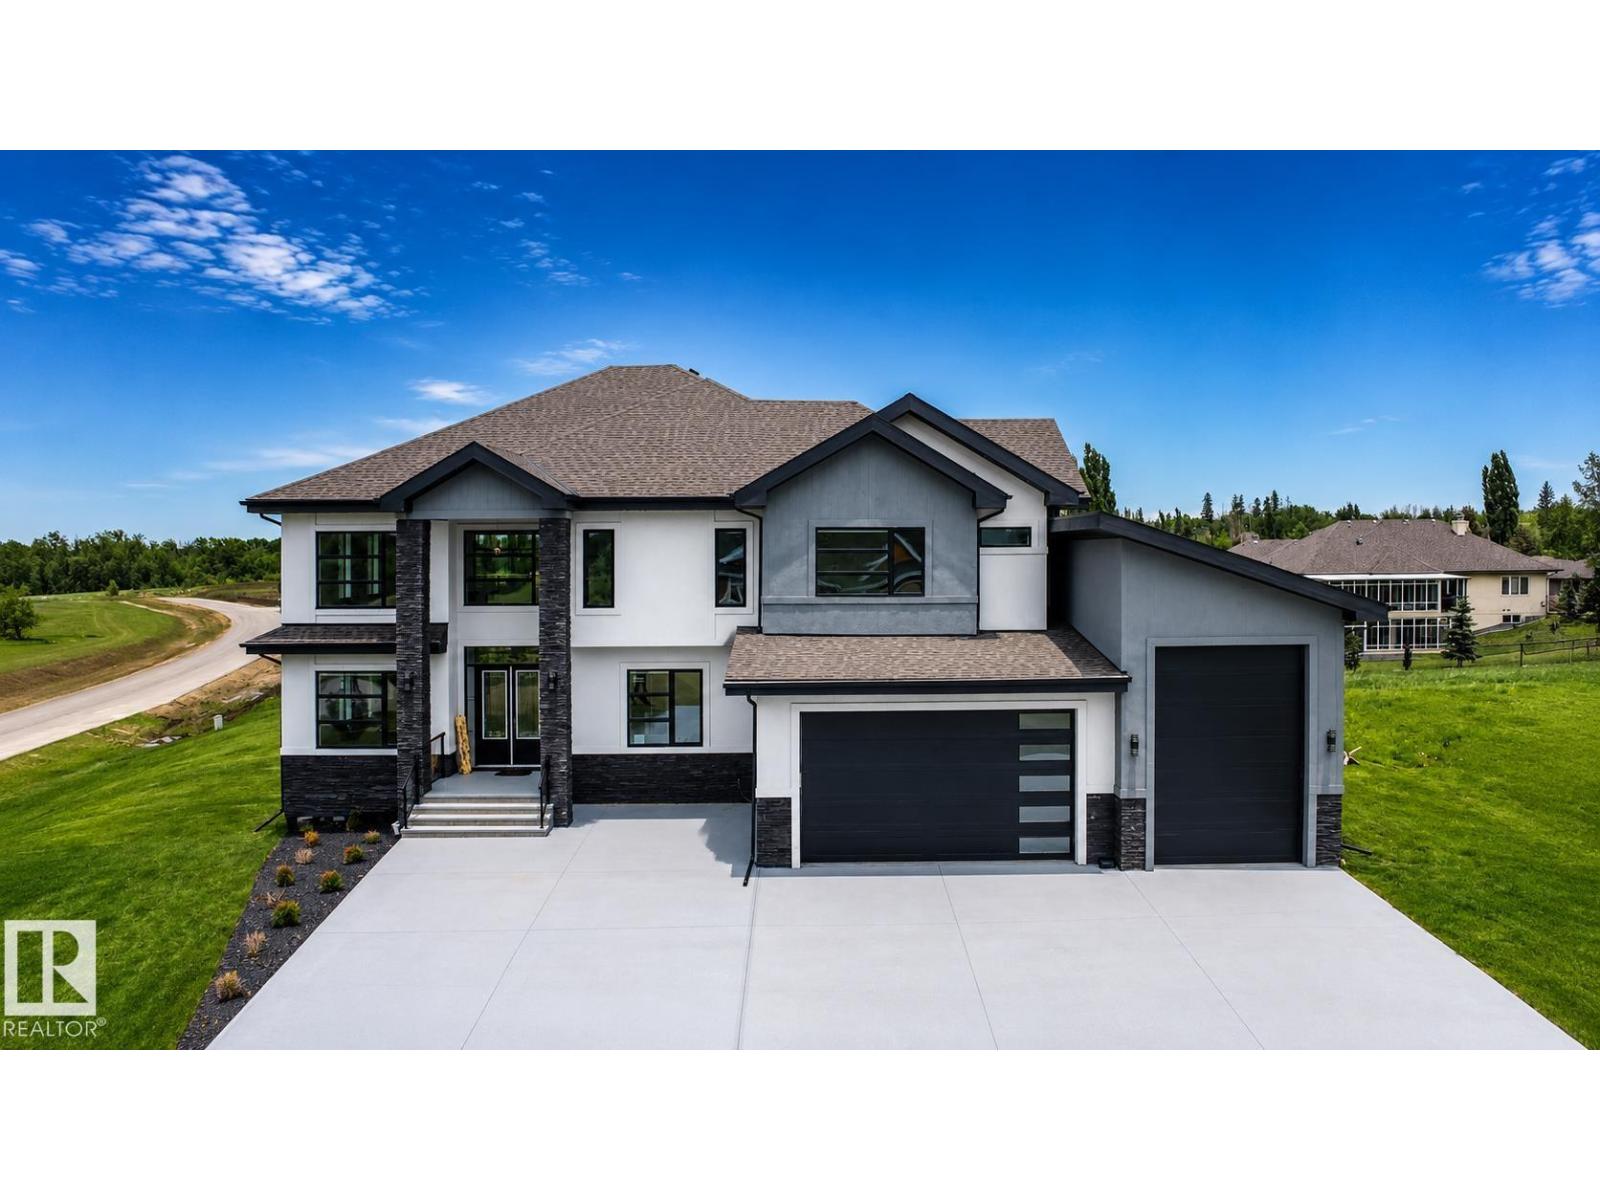
Introducing a magnificent Custom home in Countryside Ravines Parkland county. This spacious property boasts 3,710 square feet of luxurious living space, designed to meet the needs of the modern homeowner. With 4 bedrooms and 5 bathrooms, there is ample room for everyone in the family. Upon entering this stunning home, you will be greeted by an abundance of natural light that illuminates the open-concept layout. The main living area features a large fireplace as well as one in the bonus room, creating a cozy ambiance for gatherings and relaxation. The kitchen is a true culinary haven, with top-of-the-line appliances and a practical spice kitchen. Whether you're hosting a dinner party or honing your cooking skills, these well-equipped spaces are designed to exceed your expectations. The 3 upper bedrooms all have there walk in closets and washroom.This property also includes two garages, 1 an oversized double and the other a drive through built to store your RV or more vehicles. (id:51989)
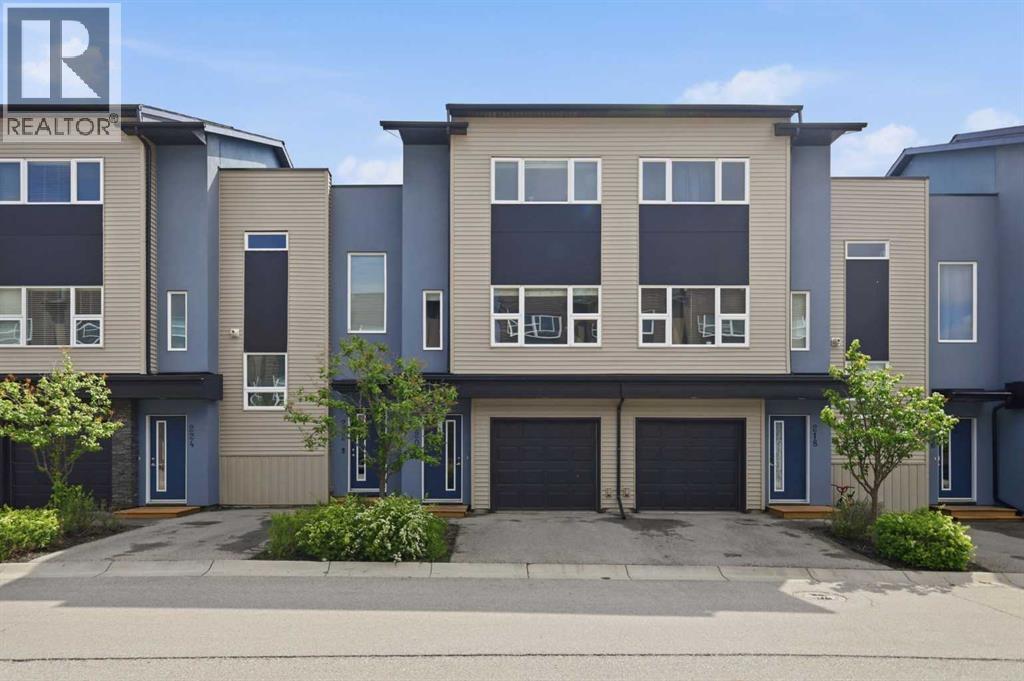
Imagine starting your day with a coffee on the balcony, taking in unobstructed views as the sun rises over the city. Welcome to effortless living at Coventry Station, where style, convenience, and flexibility come together in this beautifully designed 3 storey townhome. The bright and open main level was built for modern living, featuring stone countertops, sleek finishes, stainless steel appliances, and an inviting open concept layout that keeps everyone connected whether you're preparing dinner, entertaining friends, or simply unwinding after a busy day. Large WEST & EAST facing windows fill the space with natural sunlight, creating a warm and welcoming atmosphere throughout. Upstairs, the thoughtful dual primary bedroom design offers exceptional versatility. Perfect for roommates looking to share expenses, young professionals wanting their own private retreats, or couples seeking an additional home office, each bedroom enjoys its own private ensuite, creating comfort and independence for every lifestyle. Convenient upper floor laundry means no more hauling baskets up and down stairs. The attached single car garage & full driveway provide parking for 1 vehicles, while the lock-and-go lifestyle allows you to spend less time on maintenance and more time enjoying everything the community has to offer. Located just minutes from shopping, restaurants, recreation facilities, schools, and everyday amenities, you'll appreciate quick access to Deerfoot Trail, Stoney Trail, and Calgary International Airport, making commuting, travel, and weekend adventures incredibly convenient. Whether you're a first time buyer, investor, professional couple, or someone looking for a low maintenance home that doesn't compromise on space or style, this Coventry Hills gem offers the lifestyle you've been searching for! (id:51989)
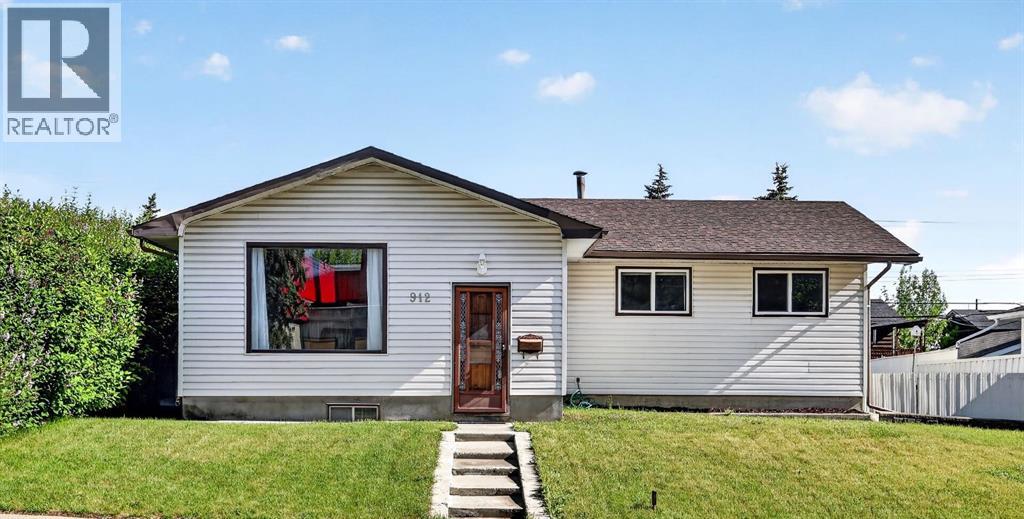
Welcome to this fantastic bungalow that has never been offered on MLS. Offering over 2400 square sq feet of developed living space this is one of the bigger bungalows in the community with an updated main floor. Very hard to find a bungalow with this much square footage. 3 good sized bedrooms on the main level along with an updated 4 piece bathroom. The Living room offers ample space for all your furniture and TV, and additional room for a large formal dining table. Tons of light fill this room with the south facing front windows. The kitchen is bright and spacious with room for another dining area. The basement is fully finished with a 4th bedroom along with a flex room that can be converted into a 5th bedroom. This space also includes a Murphy bed, 4 piece bath, wet bar, cold storage room, laundry and big family room. This space awaits your creativity to transform into your own style. Incredible space to update and renovate with room for 2 full sized bedrooms. Need extra space for a shop or parking an extra vehicle? The oversized double & additional single garage make the perfect spot for a shop, parking for seasonal vehicles, quads or motor bikes. This also gives you an option to rent out the single garage. There is also more space beside the single garage if you wanted to create an additional parking pad for a work trailer, RV or boat. So many possibilities that you won’t find on many lots in this area. The backyard has a large patio area for BBQ’s, entertaining and family time, along with a green space/ lawn area, garden options and so much more. If you have kids in elementary school they won’t have to go far! St. Stephen K to 9 school is located right across the street! Spanish elementary and CBE schools in close proximity. Dr. EP Scarlett also offers the Spanish High school program. All CBE and CCSD schools in close proximity. FFCA Charter school & Connect Charter schools within a 10 minute drive. Close to all amenities, park, dog parks and very easy ac cess to all the main roadways. . Call to book a private showing today. (id:51989)
PRICE REDUCTION. Welcome to this stylish, move-in ready 1-bedroom condo — a bright, contemporary space designed for comfort, convenience, and low-maintenance living. With summer just around the corner, the BUILT-IN WALL MOUNTED AC unit is an absolute must, keeping the entire space cool and comfortable during the warmest months.Step inside to an open-concept layout featuring LUXURY VINYL PLANK FLOORING, soaring ceilings, and sun-filled windows that create an inviting sense of space. The modern kitchen is beautifully appointed with rich espresso cabinetry, granite countertops, mosaic tile backsplash, and a full suite of stainless steel appliances including a fridge, stove, built-in microwave, and dishwasher. A thoughtfully designed built-in desk nook adds the perfect work-from-home solution without sacrificing style or space.The generous living and dining area is anchored by a sparkling crystal chandelier and opens directly onto your private balcony — ideal for morning coffee or unwinding in the evening.The spacious bedroom offers plush carpeting, a large window overlooking mature, leafy trees, and direct access to a beautifully designed walk-through closet featuring an upgraded built-in organizer with custom shelving, drawers, and optimized hanging space. This thoughtful upgrade maximizes storage while adding a touch of luxury. The closet flows seamlessly into the clean and well-maintained 4-piece bathroom, creating a functional and private retreat.Additional perks include a titled parking stall and a dedicated storage locker located on the parkade level. The well-managed building features a welcoming lobby, visitor parking, and beautifully landscaped green space. A lovely park sits directly across the street, offering even more outdoor space to enjoy. Pet-friendly with board approval, the location provides quick access to pathways, schools, shopping, and major routes including Deerfoot and Stoney Trail.Whether you're a first-time buyer, a young professional seeking a lock-and-leave lifestyle, or an investor looking for a turnkey opportunity, this condo delivers exceptional value. Book your private showing today and experience it for yourself. (id:51989)
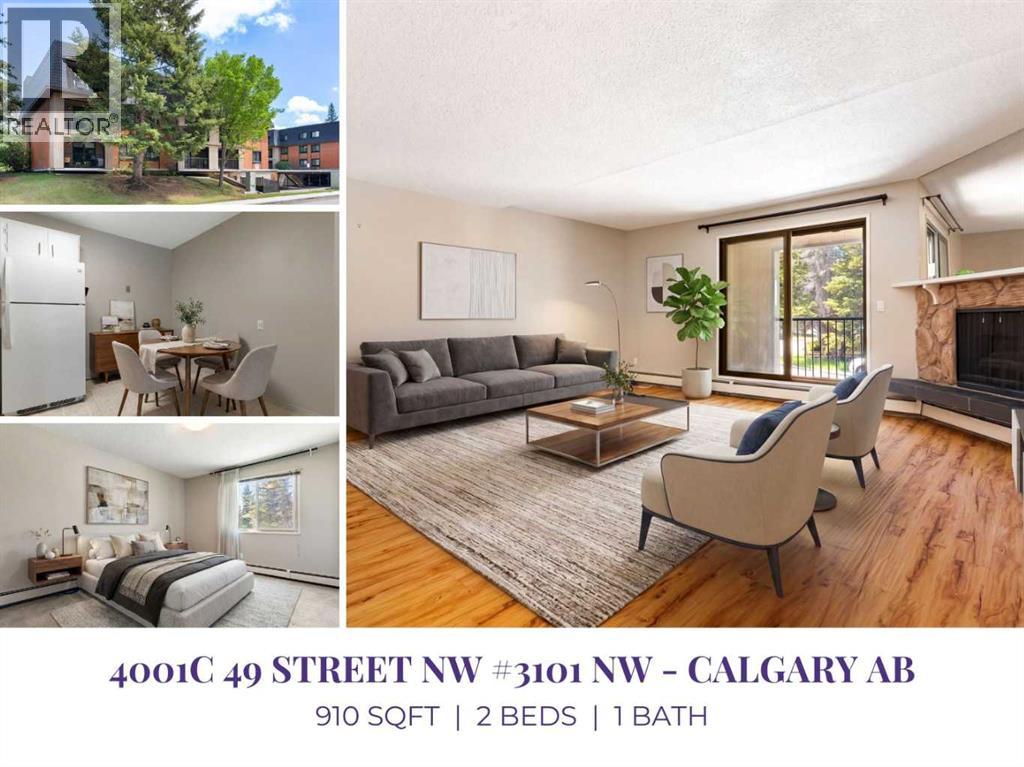
Hello, Gorgeous! Welcome to #3101, 4001C 49 Street NW — over 900 sq ft of beautifully maintained, single-level living in Varsity Villas, a quiet 25+ adult living community in one of northwest Calgary's most established neighbourhoods.This 2-bedroom home has been thoughtfully updated and meticulously cared for: an updated kitchen, new in-suite washer and dryer, new dishwasher, abundant storage, and a functional layout designed for easy everyday living. The spacious living room is anchored by a cozy corner gas fireplace and opens through sliding doors to a covered balcony — the perfect spot for morning coffee. The primary bedroom offers a walk-in closet, while the second works beautifully as a guest room or home office. A dedicated in-suite storage room and in-suite laundry add convenience rarely found in condo living. Elevator access and no stairs to your door.About the condo fee — because you'd rather hear it from us than wonder. It covers gas, heat, water, sewer, insurance, professional management, and a full-time on-site resident manager: nearly every cost of running your home, in one predictable monthly payment. Ideally located near Market Mall, Foothills Medical Centre, Alberta Children's Hospital, the University of Calgary, transit, parks and pathways. Move-in ready, and wonderfully easy to live in. (id:51989)
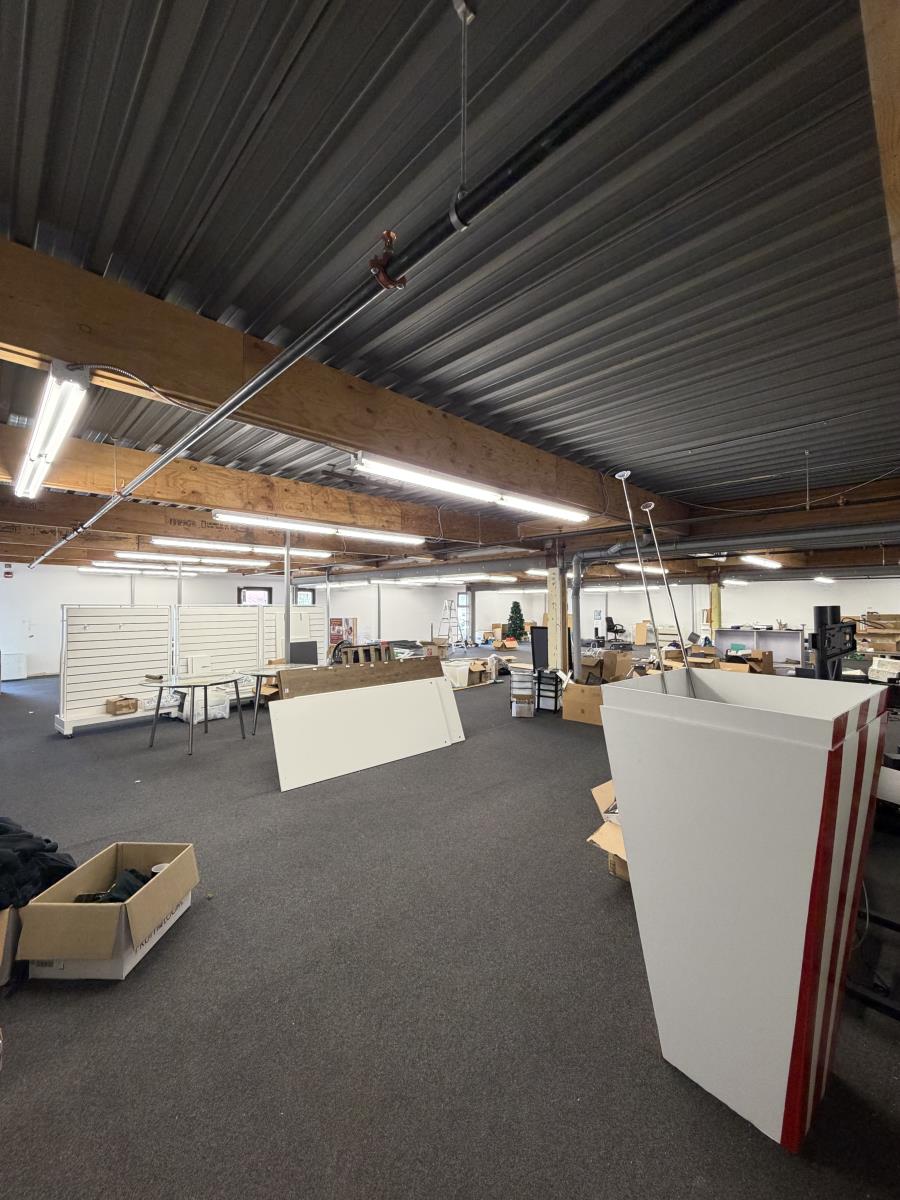
Situated steps from MacEwan University in the Central McDougall neighbourhood, 10539 - 108 Street NW offers flexible, demisable space within an established urb…Situated steps from MacEwan University in the Central McDougall neighbourhood, 10539 - 108 Street NW offers flexible, demisable space within an established urban complex. Previously home to uses ranging from professional offices to a dance studio, the building readily accommodates office, studio, personal-service, and commercial-school concepts. The property benefits from strong accessibility, on-site surface parking, and walking distance to the Metro LRT, making it easily reachable for both staff and clients. Positioned within a vibrant inner-city corridor surrounded by numerous restaurants, cafes, and amenities, the building enjoys consistent daytime traffic and a strong neighbourhood draw. With both developed and base building condition options available, and flexible demising starting from 916 SF, this property presents an excellent opportunity for a wide range of businesses seeking a well-located presence in a dynamic Edmonton corridor. (id:51989)
Ideal for RV Storage, fleet parking, contractor equipment storage and C-cans. Prime secured industrial yard site includes 8' fence with barbed wire. Multiple configurations available. Demised by Chaulk-Line. RV Special introductory rate starting at $95/month. Lease Rate for larger space at $3.50/sf for 2,000 sf to 60,000 sf. (id:51989)
Move-in ready! This is another golden opportunity to own a beautiful home with a highly desirable walk-up basement on a conventional lot in the sought-after community of Livingston NW. With strong demand for walk-up and walkout basements, this property is truly a rare find. Thoughtfully upgraded throughout, the home features ceiling-height kitchen cabinetry, a gas stove, quartz countertops in the kitchen and all bathrooms, and a spacious pantry for all your storage needs. The bright and open concept living and dining areas are filled with natural light from the large windows and patio door, which lead to a deck overlooking the surroundings. Upstairs, you'll find three generous bedrooms plus a large bonus room that offers beautiful views, making it the perfect space for family gatherings, a home office, or a media room. On clear nights, enjoy the breathtaking spectacle of the Northern Lights from the comfort of your own Bonus Room. The well designed floor plan provides both comfort and functionality for growing families and visiting guests alike. A conventional lot with a walk-up basement at this price point is becoming increasingly difficult to find. Combining exceptional value, desirable upgrades, and an outstanding location, this home is one you won't want to miss. (id:51989)
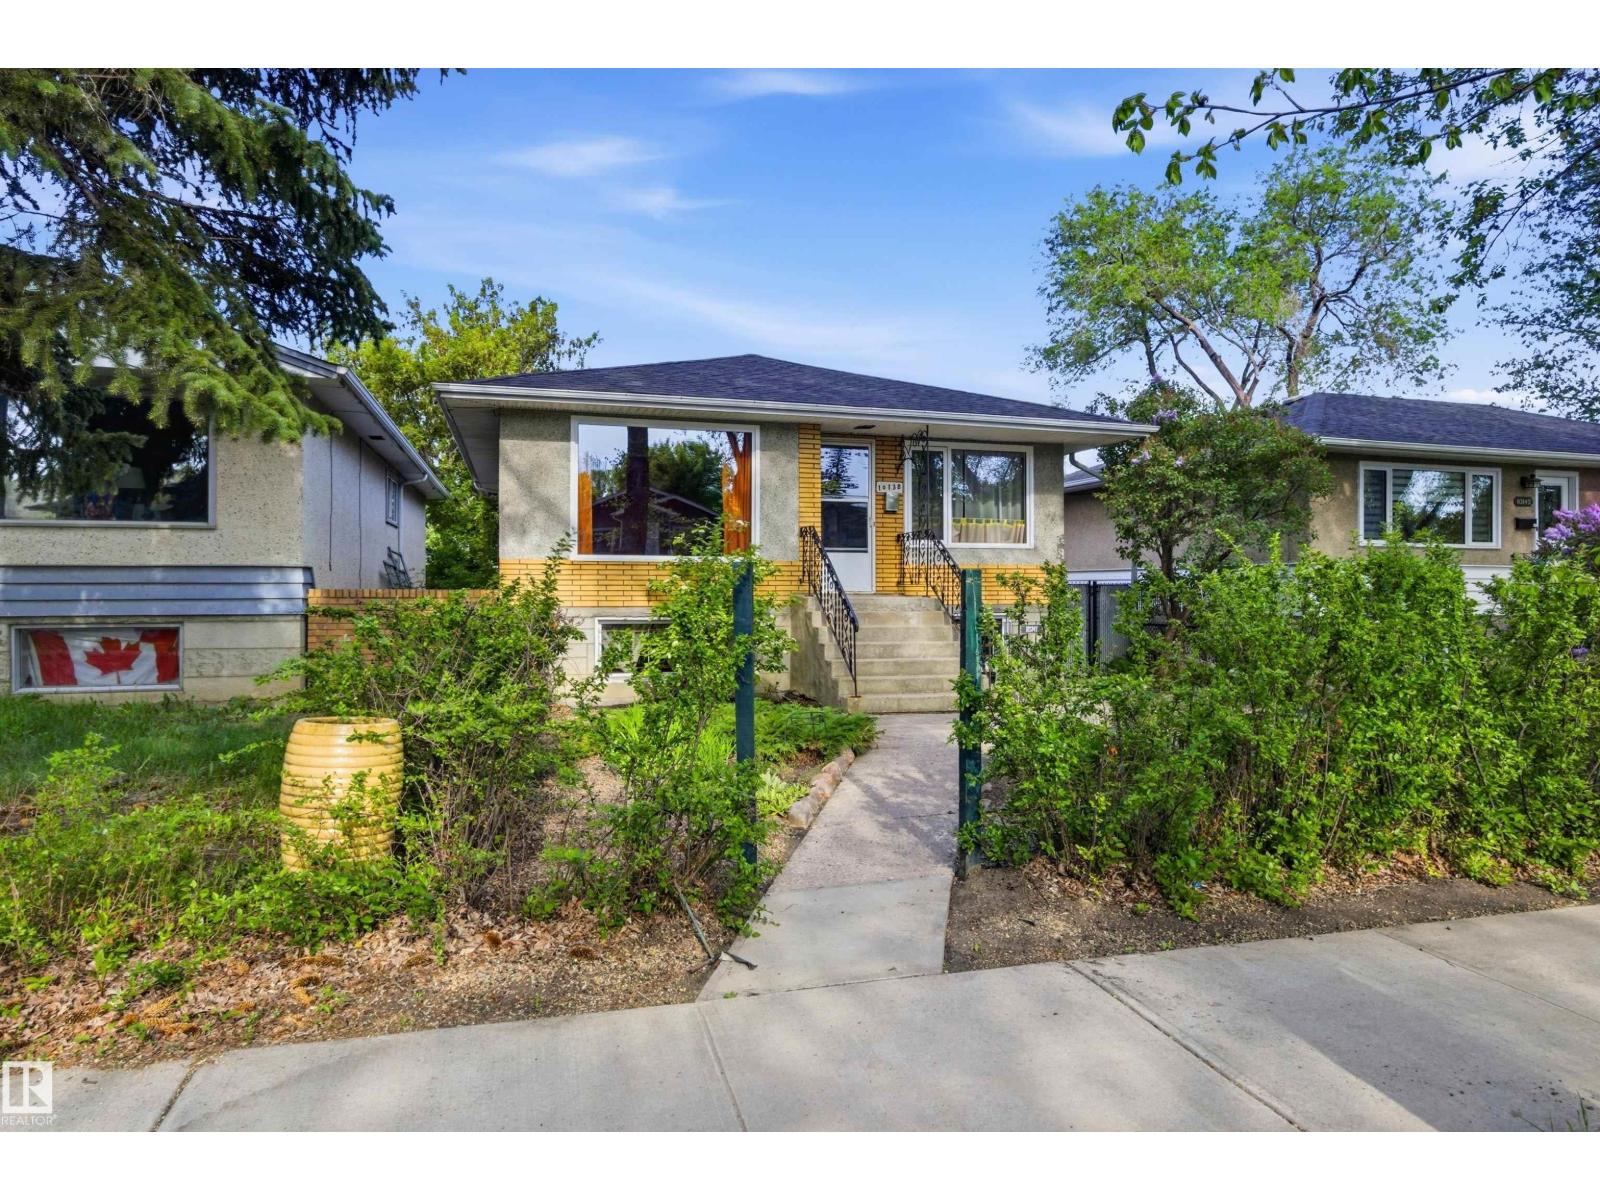
What if your next home came with a built-in mortgage helper? Welcome to this beautifully maintained 1959 character bungalow in Terrace Heights, where timeless charm and pride of ownership meet modern-day opportunity. Nestled on a mature, tree-lined street just steps from Fulton Ravine and Edmonton's river valley trail system, you'll enjoy peaceful surroundings with quick access to downtown, parks, schools, and amenities. What truly sets this home apart is the self-contained basement suite with its own address, offering income potential and flexibility. Whether you're a first-time buyer looking to offset your mortgage, an investor seeking rental income, or a multi-generational family wanting additional living space, this property delivers. Complete with a double garage and updated mechanical systems, you can enjoy peace of mind while benefiting from the flexibility and income potential this home offers. (id:51989)
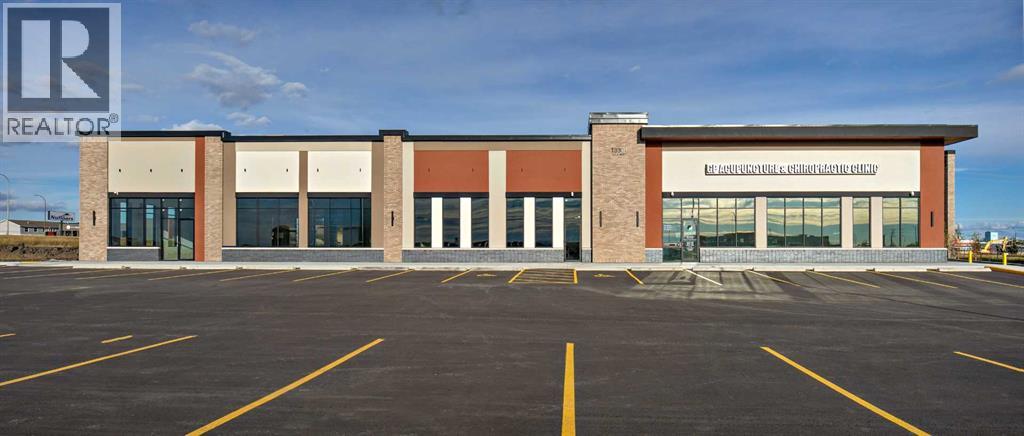
Prime Commercial Lease Space Opportunity! This brand-new 2,485 sq. ft. office space offers outstanding visibility with highway frontage and exceptional daily traffic exposure. Situated in the thriving Trader Ridge commercial area on the north end of Grande Prairie, this property is ideal for businesses looking to establish or expand their presence in a rapidly growing commercial hub. This newly constructed space will offer 11 large offices, 2 washrooms, rear common area/workspace, spacious reception area, waiting room + vestibule. Featuring ample on-site parking and excellent accessibility, it provides the exposure and convenience today's businesses demand. Don't miss this opportunity to secure a premium location in one of the city's newest business developments. Contact your commercial REALTOR® today for more information or to arrange a viewing! (id:51989)
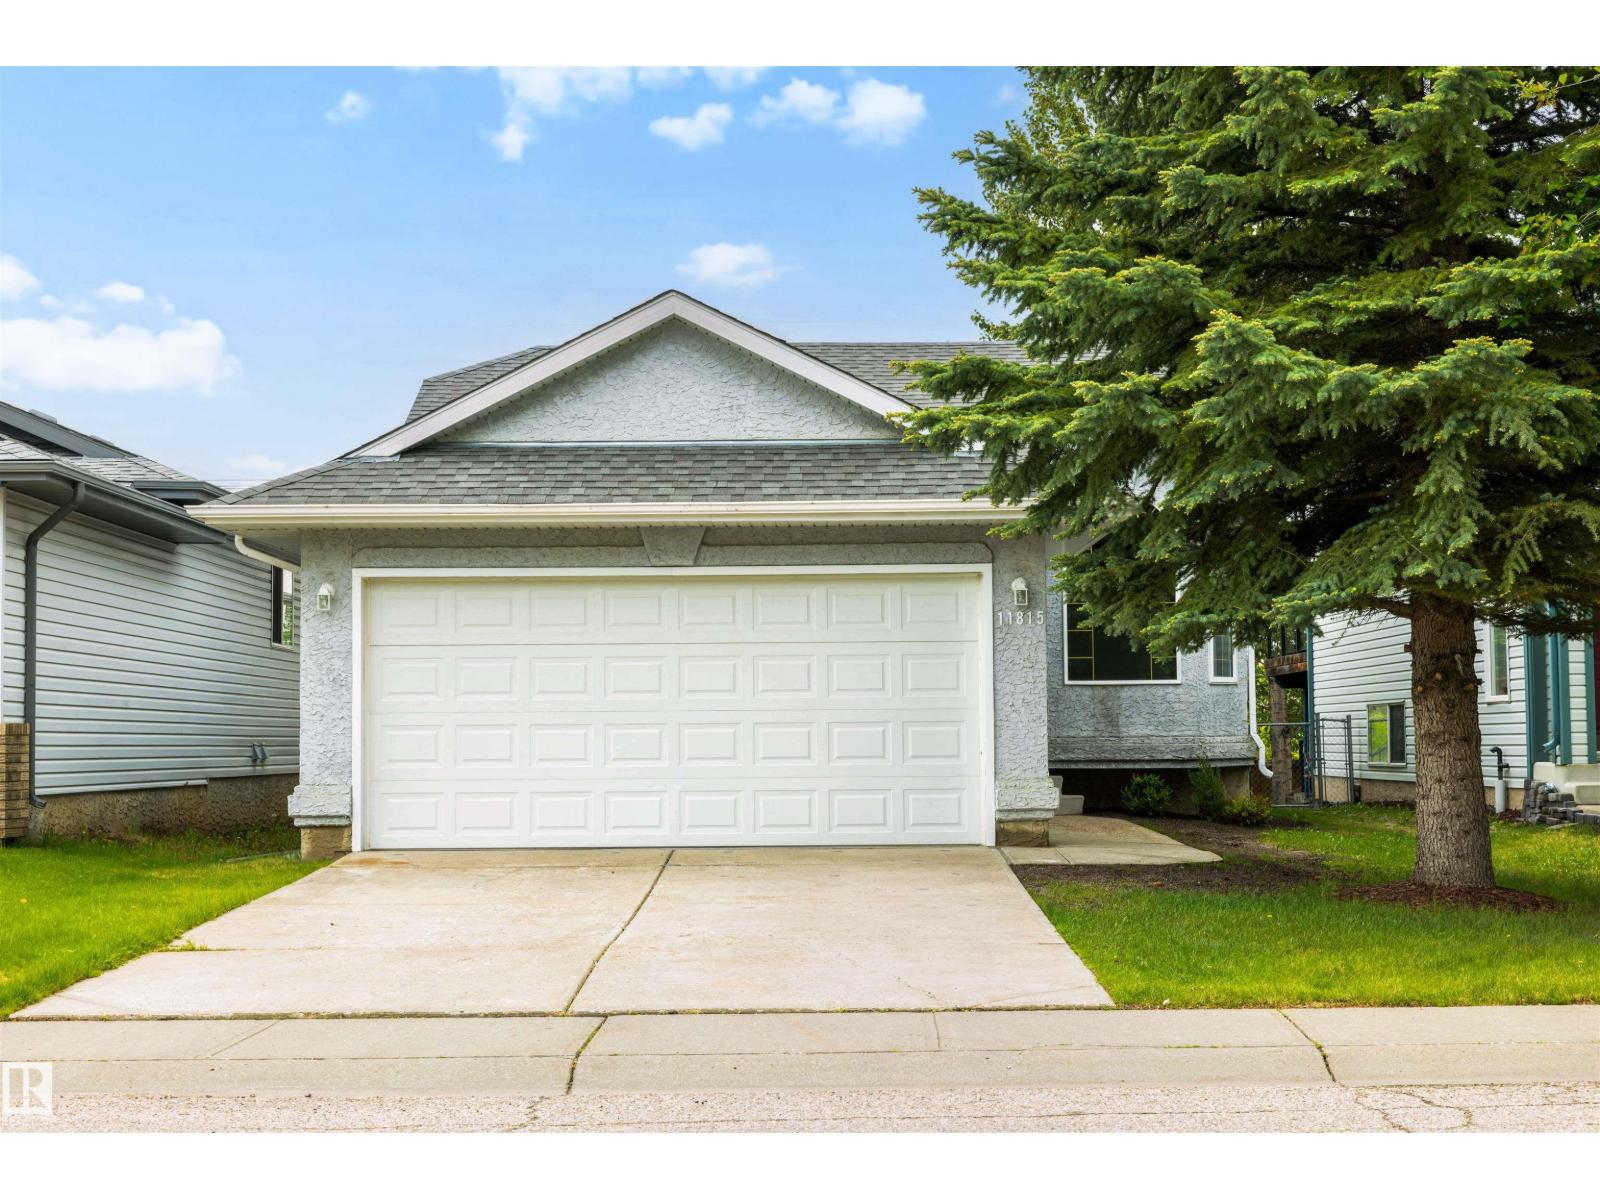
Fantastic two-storey family home backing onto College Park School! This meticulously maintained property offers plenty of space for everyone.The main floor features a functional layout with a bright living room overlooking the backyard, complete with hardwood flooring and a cozy gas fireplace. It flows seamlessly into the dining area and kitchen, which offers abundant cabinet and storage space, an island with quartz countertops, and newer appliances (2022). A convenient powder room is located just off the garage entry.Upstairs you’ll find a spacious bonus room, laundry, a full bathroom, and three bedrooms. The primary bedroom includes an ensuite, walk-in closet, and beautiful views of the green space.The fully finished basement adds even more living space with a large family room, an oversized bedroom, and an additional bathroom.Notable features include RV parking, new central air conditioning (2025), a 22' x 25' attached heated garage, concrete foundation, and excellent curb appeal.A wonderful place to call home! (id:51989)
Exceptional Windsor Park living just steps from the University of Alberta, U of A Hospital, excellent schools, and Edmonton's spectacular River Valley trail system. Built in 2020, this thoughtfully designed 2-storey home offers over 3,800 sq ft of finished living space. The bright open-concept main floor features large windows, 10ft ceilings, abundant natural light, a spacious dining area, and a chef's kitchen with premium appliances, professional-grade gas range, dual sinks, and an oversized island. Upstairs offers 9ft ceilings, generous bedrooms, convenient laundry room, a luxurious primary suite with dressing room, and a rare second bedroom ensuite. The fully self-contained legal basement suite with 9-foot ceilings provides outstanding flexibility for extended family, a nanny, university students, or additional income. Enjoy the large south-facing backyard, expansive deck, and attached double garage. An outstanding opportunity in one of Edmonton's most sought-after neighbourhoods. (id:51989)
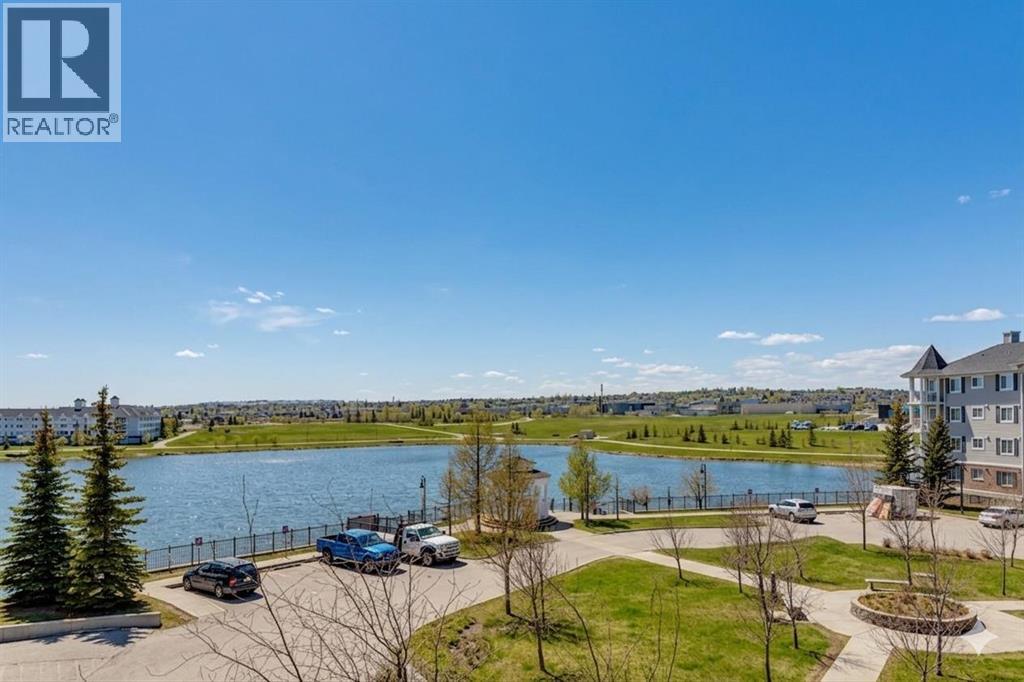
Welcome to this bright and spacious 2 bedroom + den condo in Lighthouse Landing, Country Hills, offering just over 840 sq.ft. of functional living space with beautiful pond views and incredible natural light. The open concept layout features a large living area with expansive windows and direct access to a private balcony overlooking the water, complete with a gas line for BBQ, creating the perfect space to relax and unwind. The kitchen flows seamlessly into the living space and is complemented by a dedicated dining area, while the den near the entrance provides an ideal setup for a home office or additional storage. Both bedrooms are generously sized and feature windows, including the primary bedroom with a walk-in closet and private 4-piece ensuite, while a second full 4-piece bathroom adds convenience for guests or additional occupants. Enjoy the added convenience of in-suite laundry, along with both an underground parking stall and a surface stall, plus a storage unit located directly in front of the underground space for easy access. Ideally located, you are just minutes from Country Hills Towne Centre, Superstore, Vivo Rec Centre, Landmark Cinemas, and countless restaurants and cafes. Quick access to Stoney Trail and Deerfoot Trail ensures an easy commute anywhere in the city, and Calgary International Airport is only 10 minutes away. (id:51989)
Welcome to this bright and beautifully updated second floor 2 bedroom, 1.5 bathroom, condo located in a quiet building. Filled with natural light throughout the day, this spacious home features beautiful oak parquet flooring, updated windows and patio door, a custom pantry unique to the unit, an open concept kitchen, and a generous living and dining area that opens to a private west facing balcony overlooking a peaceful courtyard with mature trees. The oversized primary bedroom easily accommodates a king sized bed and offers a walk-in closet and convenient 2 pc ensuite. Additional highlights include a large in suite storage room, visitor parking, dual building and unit entrances, and the potential for future in suite laundry (subject to condo board approval). Enjoy a friendly community atmosphere, excellent schools, and an unbeatable location just a short walk to Heritage C-Train Station, transit, local cafés, restaurants, and shops, with quick access to Deerfoot Trail, and more. A rare opportunity to enjoy quiet, low maintenance living in one of Calgary's most convenient and connected neighbourhoods. (id:51989)
Discover this fully renovated charming bungalow that feels like a brand new home! Every detail has been meticulously updated, from modern light fixtures and top-of-the-line appliances to beautifully finished floors and bathrooms. The garage features a pristine epoxy floor, never having housed a vehicle, ensuring it remains in immaculate condition. Ideal for families starting their journey or snowbirds seeking a cozy retreat without the hassle of adult lifestyle complexes, this home offers versatility and comfort. A new treated deck extends your living space outdoors, while the unspoiled basement, roughed in for plumbing, provides endless design potential—completely free of cracks. With its brand new interior and turn-key readiness, this property is poised for immediate possession. This is an original owner property that was lovingly cared for all through its years and renovated for the next family to build a new story of their own. Don’t miss your chance to make this your home! (id:51989)
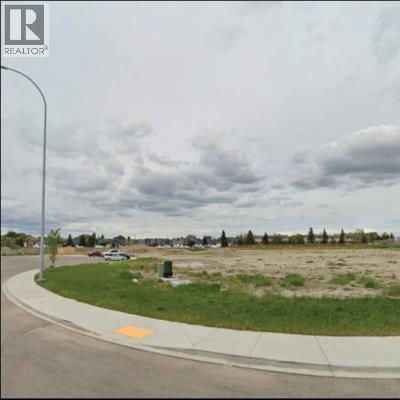
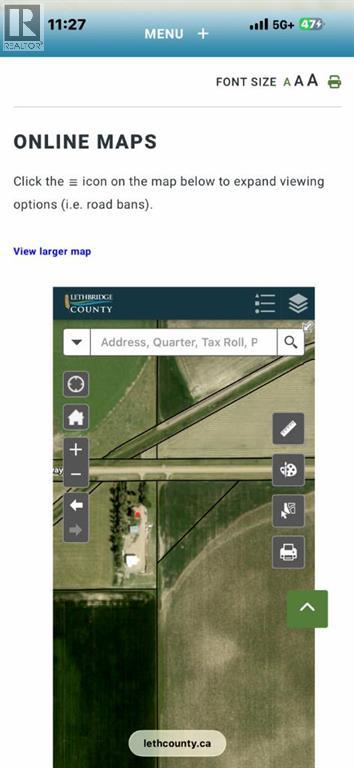
This is a civil enforcement sale. Property is triangle shaped 2.99 acres with no known improvements. Located just off Hwy 512 just minutes East of Lethbridge. Great building site. (id:51989)
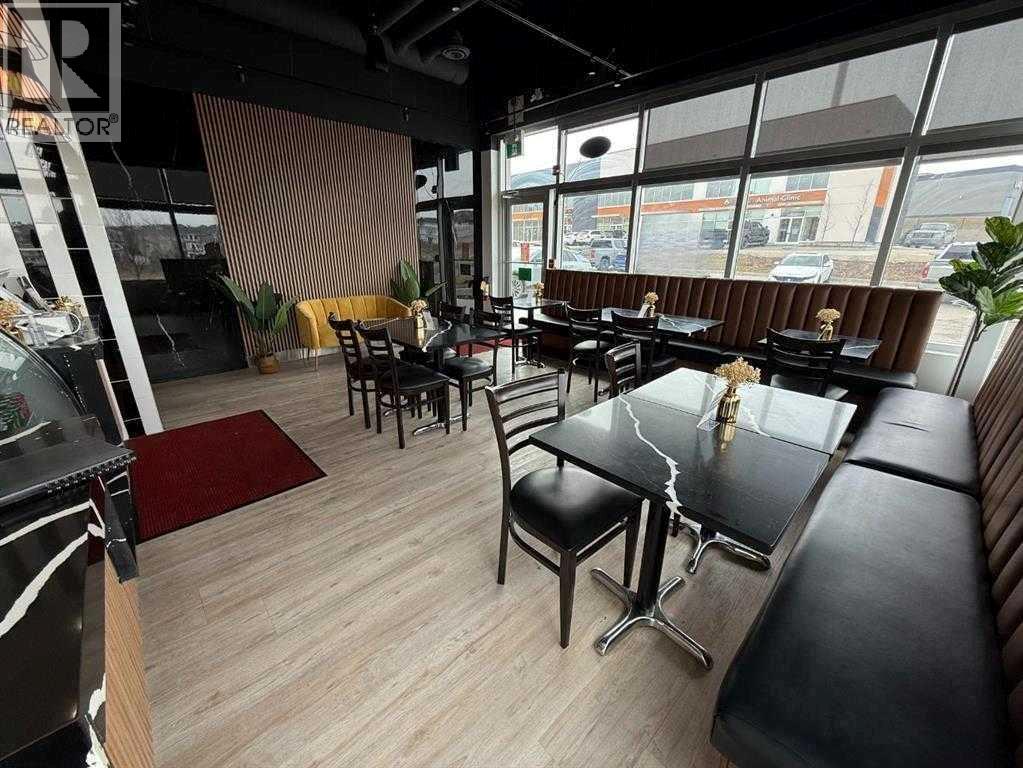
Location! Location! Location!Exceptional opportunity to own a highly visible corner-unit restaurant in the heart of the thriving Nolan Hill community, serving the surrounding areas of Sage Hill, Kincora, Glacier Ridge, Evanston, and Sherwood.This turnkey business is ideally positioned in a high-traffic retail location with excellent exposure and ample customer parking. The buyer has the flexibility to introduce their own restaurant concept, subject to landlord approval. Please note that a pizza concept is restricted.All equipment, fixtures, and furnishings are included, All equipment as good as new providing a seamless transition for the new owner. Benefit from low monthly rent and the opportunity to establish your business in one of Northwest Calgary's fastest-growing communities.Whether you are an experienced operator or an entrepreneur looking to be your own boss, this is an outstanding business opportunity that should not be missed.Contact your favorite REALTOR® today for more information and to arrange a private viewing. PLEASE DO NOT APPROACH STAFF, DISTURB OPERATIONS, OR VISIT THE BUSINESS WITHOUT A CONFIRMED APPOINTMENT.Rent $37.50 per square feet & Operating cost $14.00 per sq ft (id:51989)
Family homes in locations like this don't come along very often. Tucked away on one of Blackfalds' most desirable family-friendly closes, this fully developed 1,924 Sq.Ft. two-storey offers 4 Bedrooms, 3.5 Bathrooms, a Bonus Room, walk-out basement, Double Attached Garage. With a west-facing backyard, this is the kind of setting where kids can play, families can gather, and summer evenings can be enjoyed long after the sun starts to set. Step inside and you'll immediately appreciate the spacious entryway, taller ceilings, abundant storage, and beautiful hardwood floors throughout the main level. The open-concept design is centred around an impressive Kitchen featuring granite countertops, stainless steel appliances, a large centre island, corner pantry with wood shelving, and an incredible amount of cabinet space. The dining area overlooks the backyard and opens onto the upper deck, while the living room is filled with natural light and anchored by a gas fireplace with a wood mantle. Upstairs, the primary bedroom easily accommodates a king-sized suite and includes a large walk-in closet with wood shelving and a 5-piece ensuite with dual sinks, a walk-in shower, and a soaker tub. Two additional bedrooms are generously sized and share a full 4-piece bathroom. The convenient upper-floor laundry room helps simplify daily routines, while the oversized Bonus Room creates the perfect space for movie nights, gaming, or family time. The fully developed walk-out basement provides even more room to spread out with a large recreation room, fourth bedroom, full bathroom, and additional storage. Whether you're hosting friends to watch the game, setting up a play area, or creating a space for teenagers to hang out, there's plenty of flexibility here. Outside, the backyard is built to be enjoyed. The upper deck includes a gas line for the BBQ, while the lower concrete patio offers another place to relax. The fully fenced yard features garden boxes, back lane access, and a swing gat e with room for RV, boat, or trailer storage. The attached garage has built-in shelving, cabinets, and gas line rough-in, while Central Air Conditioning installed just one year ago keeps the home comfortable all summer long. Exceptionally clean and move-in ready, this is the kind of family home buyers wait for—offering space to grow, a layout that works, and a location that's difficult to beat. Settle in, enjoy the backyard, and make the most of summer before the busy fall season arrives. (id:51989)
Welcome to this bright and well-maintained 2nd floor apartment 2 spacious bedrooms 1 full bathroom A beautifully upgraded kitchen with modern finishes Open-concept living and dining area with plenty of natural light Perfect for first-time buyers, investors, or anyone looking for a comfortable and stylish home in a convenient location. Don’t miss out on this fantastic opportunity! Contact us today to book your private showing. (id:51989)
Welcome to this beautiful 2,383 sq. ft. home in the desirable community of Alces, Edmonton. Offering a total of 7 bedrooms and 4 full bathrooms, this spacious property is perfect for growing families and investors alike. The main floor features an open-to-below design, two living areas, a bedroom, a full bathroom, a modern kitchen, and a separate spice kitchen. A stylish feature wall adds a touch of elegance to the living space. Upstairs, you’ll find 4 spacious bedrooms and 2 full bathrooms, including a well-appointed primary suite. The fully legal 2-bedroom basement suite provides excellent income potential or additional space for extended family. Conveniently located close to shopping, schools, parks, and everyday amenities, this home offers the perfect blend of comfort, style, and functionality. (id:51989)
Seize this turnkey restaurant opportunity in prime West Edmonton for a seamless asset acquisition. Previously operating as a pizza and fried chicken concept, the fully fixtured commercial kitchen features heavy-duty infrastructure ready for immediate operation or easily adaptable to your unique culinary brand. Boasting strategic, quick access to Anthony Henday Drive, the space is perfectly positioned to capture high-volume delivery, takeout, and local dine-in traffic from surrounding residential hubs, allowing an operator to bypass costly, time-consuming build-outs and start generating revenue right away. (id:51989)
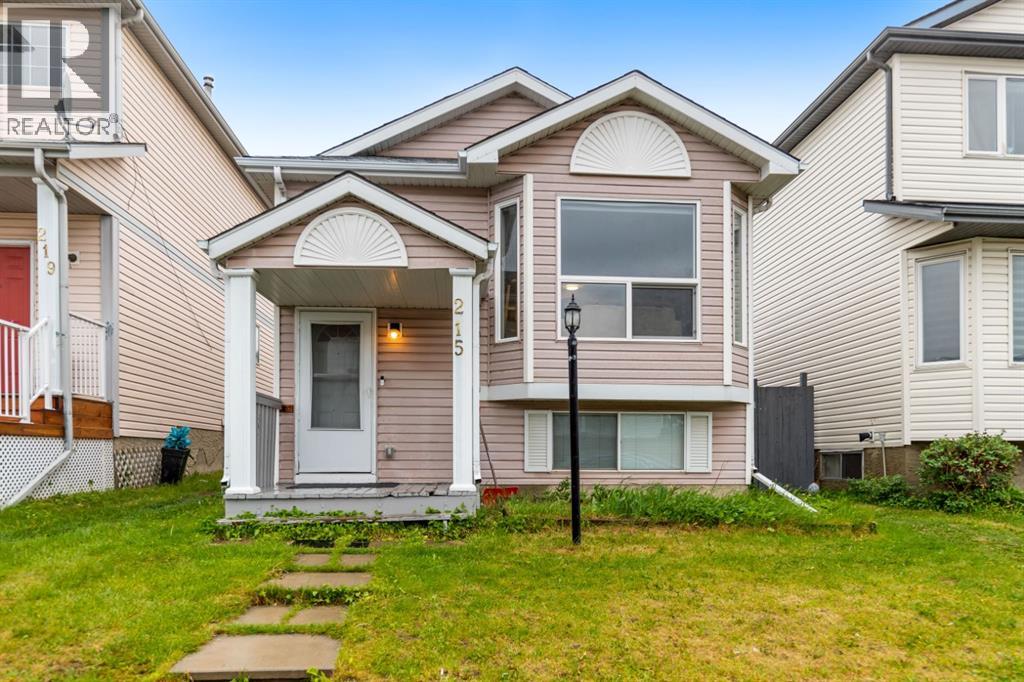
First time home buyers or investers, Welcome to what could be your new home at 215 Carmel Close in Monterey Park and prepare to be impressed! Nestled away on a quiet close, this charming bi-level home boasts 1861 square feet developed and is highlighted by a separate side walk-up basement entrance to the illegal basement suite. This home has a total of 6 bedrooms and 3 bathrooms, ensuring ample space for everyone. For investors, upstairs tenants are paying $1900 plus 50% utilities. Recently treated to a fresh coat of paint throughout, New kitchen, stainless steel appliances, new flooring and new windows. This home welcomes you with a bright and airy atmosphere. The main floor features an open floor plan that seamlessly connects the kitchen, spacious dining area, and inviting living room. The three bedrooms on this level provide flexibility, while the primary bedroom boasts a private 3-piece ensuite. Separate laundry for the main floor. Venturing downstairs to suite, you will have a spacious kitchen, 2nd living room. A full bathroom adds to the convenience, Plus 3 more bedrooms that can be easily configured to meet your needs. Although it is also easy to picture the entire floor being transformed into its own separate suite. Fenced spacious backyard for your summer activities. This location ensures easy access to transportation and major roads, including Stoney Trail, McKnight Blvd, and 16th Avenue. The greater Monterey Park area offers an array of grocery, restaurants, and amenities just a short distance away. Do not miss the chance to make this wonderful property yours by scheduling a showing with your favourite Realtor. (id:51989)
RARE 8-BEDROOM LEGALLY SUITED HOME in the heart of AKINSDALE! Offering an exceptional combination of SPACE, FLEXIBILITY, and INCOME POTENTIAL, this unique property features 4 BEDROOMS ON THE MAIN FLOOR and 4 BEDROOMS IN THE LEGAL BASEMENT SUITE. The main level offers a bright, functional layout with a spacious living room, cozy FIREPLACE, central AIR CONDITIONING, and plenty of room for large families or shared living arrangements. Downstairs, the fully self-contained legal suite provides excellent rental income potential with its own generous living spaces and bedroom count. Outside, enjoy a LARGE BACKYARD and DOUBLE ATTACHED GARAGE, adding convenience and value. Situated on a quiet street in one of St. Albert's most established communities, you're just minutes from schools, parks, trails, shopping, transit, and quick access to Anthony Henday Drive. Whether you're an INVESTOR, HOUSE HACKER, or MULTI-GENERATIONAL FAMILY, opportunities like this are few and far between! (id:51989)
Welcome to a rare architectural masterpiece where high-end luxury meets soulful, artisan craftsmanship. Situated on a prime, expansive 8,367 sq. ft. lot, this home offers the perfect balance of urban convenience and serene privacy. Located steps from over 400 businesses, yet tucked away on a quiet, scenic one-way street, this property redefines elevated living.The interior is a testament to 35 years of master artistry by Kai Mortensen. From the exotic wood staircases and 70+ custom solid-wood doors and windows to the intensive, hand-carved woodwork throughout, every surface exudes quality. Built to last with premium 1-inch plywood subfloors and solid hardwood, the home’s integrity is unmatched.Designed for the ultimate lifestyle, the property features a massive 4-car insulated garage, 66-ft. RV parking, and a sprawling outdoor oasis. Enjoy year-round entertaining on four large covered decks with cedar ceilings, two additional open-air decks, and professional landscaping complete with two putting greens and mature trees.The functional floor plan with over 5200 sqfts of total living space includes a main-floor bedroom, four fireplaces, and spa-inspired bathrooms with double-head steamers. The walkout basement serves as a self-contained retreat with 2 bedrooms, 2 bathrooms, and a private 770 sq. ft. deck. Plus, the property includes a pre-built foundation ready for an additional 900 sq. ft. per floor—offering endless potential for expansion. A unique, one-of-a-kind residence that blends artistic soul with expansive, future-ready luxury. Schedule your private viewing today. (id:51989)
Sheridan Mall bay for lease. This bay is on the second floor, newly rented, with 24-hour access. The hallway connects to the east and west entrances. Lease base rent is $12/SF plus $10.50/SF common area. Strong tenant base, with many local businesses. This bay is on the west side of the building with west window views. (id:51989)
LUXURY CONDO in Ambleside! Top floor, end unit with pond view and 2 titled parking stalls, it doesn't get much better than that. This stunning 2 bedroom, 2 bath unit has it all. Upon entering greeted with rich hardwood flooring that continues throughout. Open floor plan. Large kitchen area features center island, quartz counters, upgraded kitchen cabinets, stainless steel appliances and dining area. Beautiful living room with high ceilings and lots of windows offering an abundance of natural light, not to mention the gorgeous view of the outside landscape and pond from many viewpoints. Primary bedroom features a walk-in closet and 3 piece en-suite. Second bedroom located steps from additional 4 piece bath, perfect for guests. Featured den/computer area, perfect for a home office. In-suite laundry and storage room. Large balcony with S,N and E view and bbq gas line to enjoy those summer nights. Building amenities include fitness room, party room and shared BBQ area. Located close to all major amenities. (id:51989)
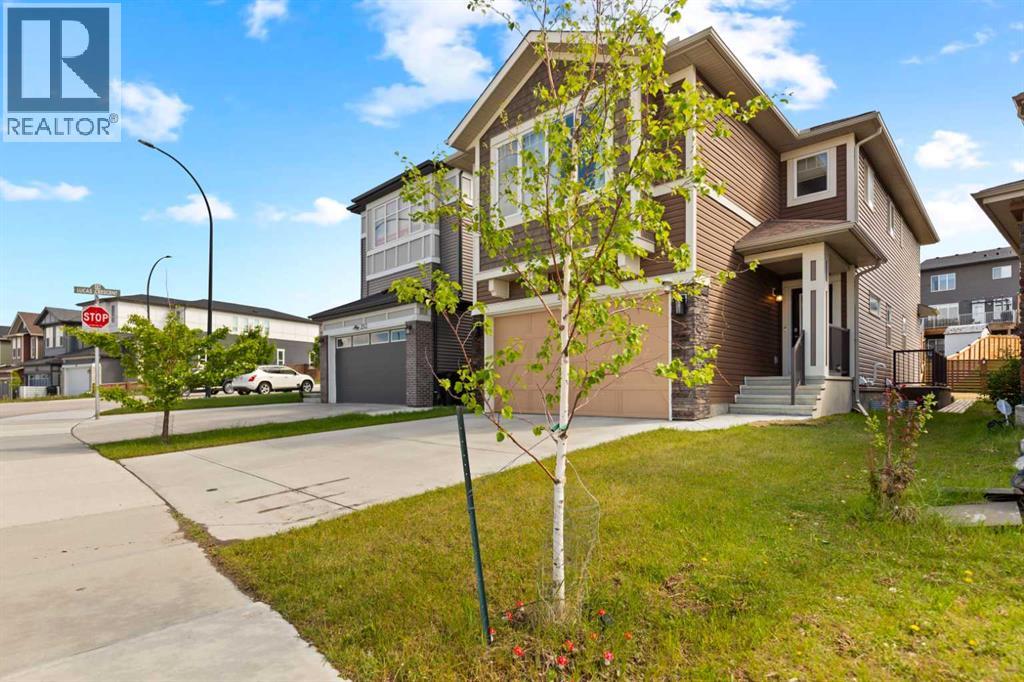
Stunning new build by Finesse Homes. This new home offers a stunning modern design with 2174 SQFT of modern and high end finishings, a full appliance package, 4 bedrooms plus a main floor den/Bedroom, walk through pantry, nice sized mud room, a beautiful well planned living space with nice sized mud room, this home has 3-bathrooms a separate entrance and a nice open floor plan with high ceilings, This home is perfect for a growing family. The main floor includes a full bathroom and a den that’s ideal for guests or flexible use, while the open-to-below living room adds a bright, spacious feel next to the chef’s kitchen. Upstairs, you’ll find four generously sized bedrooms, including a primary with a beautiful ensuite, a bonus room, and convenient second-floor laundry.. Located in the desirable community of Hawks Ridge, you’ll enjoy easy access major routes like Anthony Henday Drive and Yellow Head Trail for a smooth commute. (id:51989)
UNRIVALED Luxury Living on the 25th Floor, In The Prestigious Symphony Tower! Perched High Above The City, 2504 is an Exceptional 2 Bedroom Condo Showcases Commanding Panoramic Views Through Floor-To-Ceiling Windows Of The River Valley And Downtown Skyline. The Open Concept Layout Is Designed For Elevated Living And Entertaining. The Kitchen Features A Large Island And Premium Cabinetry. The Primary Retreat Offers A Walk-In Closet and a 6-Piece Ensuite. The Second Bedroom Includes A Walk-In Closet And Cheater Ensuite Access. Step Out To The Private East-Facing Balcony. Additional Features Include In-Suite Laundry, Central Vac And Air Conditioning. Comes With 2 Parking Stalls, With Storage Cages. Luxury Building Amenities Include Secure Access, Fitness Centre, Social Room, Private Pedway to the Legislation Grounds and Prime River Valley Location. (id:51989)
Nestled amongst the trees and sounds of nature, backing onto the lake, this cozy home, in one of the most charming communities in Strathcona County, Collingwood Cove, is cute as a button. The welcoming from porch leads you into the living room with fireplace and tons of windows inviting the outside in and allowing you to look out at your sprawling yard. The bright updated kitchen with vaulted ceilings and upgraded appliances is open to the dining area. Even the bathroom is just darling, with a claw foot tub! The master bedroom is large with closet organizer and leads to the washer/dryer (new!) room which has a separate entrance to the outside. The second bedroom is perfect for a nursery. The thoughtful design choices, mixing modern with rustic, suits this home and community perfectly. Truly the perfect place for YOU! A fantastic price makes this home a MUST SEE. The yard has two sheds, one tarp garage (10x20) and a Sauna (seller open to including for extra). BONUS: The water and sewer is municipal! (id:51989)
Prime opportunity to own a commercial property in the heart of Oyen’s downtown core. Located on Main Street, this highly visible property offers excellent exposure and accessibility, making it ideal for a wide range of business or investment uses.The building features a functional layout with flexible space that can accommodate retail, office, or service-based operations. Large front-facing windows provide great natural light and strong street presence, perfect for showcasing a business. The property benefits from convenient customer parking and steady local traffic.This is a fantastic opportunity for entrepreneurs looking to establish or expand their business in a central location, or for investors seeking an affordable commercial asset with potential for income generation and future value growth.Oyen serves as a key service hub for the surrounding agricultural region, providing steady demand for essential businesses and services. Easy access to Highway 9 further enhances connectivity and convenience. (id:51989)
Welcome to the ideal acreage where country peace meets urban convenience. This 3.59-acre property sits right on the edge of the Town of Valleyview, along Township Road 704. Enjoy the space and privacy of rural living while being connected to Town water and benefiting from being only a stone’s throw away from all the amenities located within Town! This property is truly designed to balance convenience, relaxation, and hard work. Starting with the home is a beautifully maintained 1512 sq.ft. main floor which features three spacious bedrooms and two bathrooms. The crown jewel of the home is the 5-piece ensuite bathroom addition. It serves as a private, spa-like sanctuary crafted for pure relaxation. And if you need more space the basement is already partitioned and drywalled. It offers a blank canvas for you to finish according to your lifestyle needs, whether that means extra bedrooms, an entertainment hub, or maybe a basement home gym. Extending outside is a massive, elevated wrap-around deck that frames the east side of the home. It is the perfect spot for morning coffees or summer hosting. For more intimate gatherings, step down to the private patio area at the back perfect for quiet, peaceful evenings. For the mechanic or business owner, the on-site workshop is ideal for work and storage. On one side is a fully heated workspace space equipped with a mobile gantry crane to handle your heaviest projects. On the other side is an open, secure side bay where you can keep your equipment, toys, and vehicles safe from the elements. Properties like this which offer acreage privacy, immediate proximity to town, and all the features you need for work, rest and play is incredibly rare. Book a personal viewing before this opportunity slips away. (id:51989)
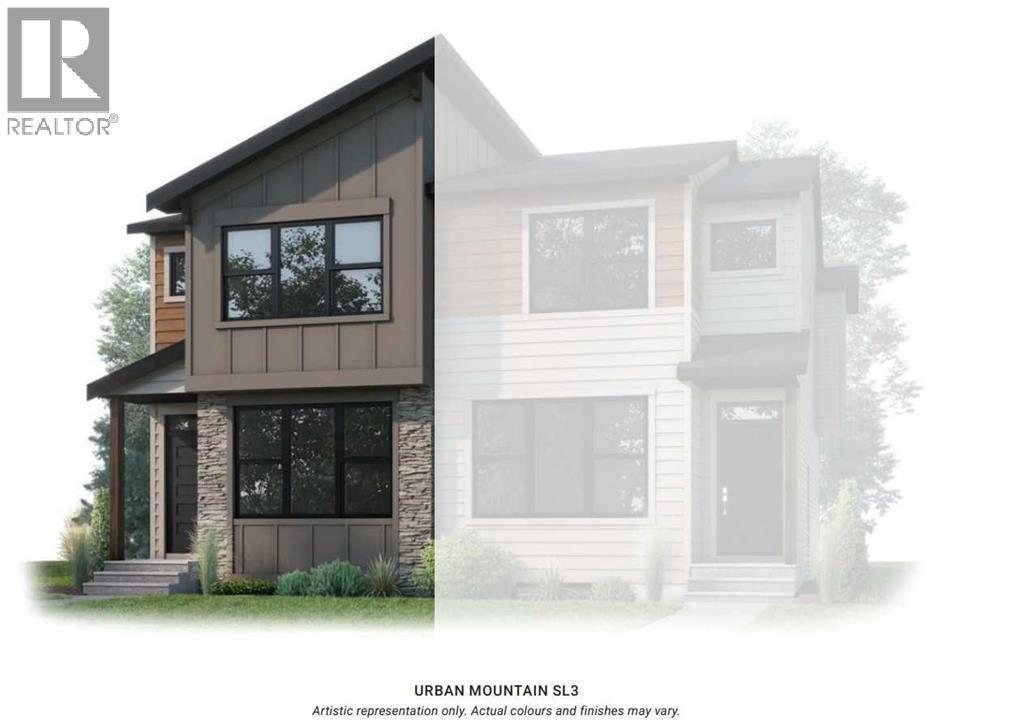
Welcome to the Midtown 2 — a 1,634 sq. ft. semi-detached home in North Calgary's new community of Lewisburg. This 3-bed, 2.5-bath home features an upgraded kitchen, designer bathrooms, and a versatile upper-floor loft — perfect as a home office, playroom, or reading nook. Light-filled living spaces and a functional open layout make everyday living effortless. Photos are representative of previously built model. (id:51989)
PRICE REDUCED! Welcome to 209 Oakmere Close, a beautifully updated home that blends modern comfort with exceptional functionality in one of Chestermere’s most desirable neighbourhoods. The main floor has been extensively renovated and features soaring ten foot ceilings, fresh paint, goumet kitchen and durable tile flooring throughout. A bright front flex room offers the perfect space for a home office or formal living area, while the inviting family room includes a corner fireplace and east facing windows that fill the home with natural light. High end window coverings with remotes throughout.This thoughtful layout includes two spacious primary bedrooms, each offering comfort and privacy, along with an additional bedroom on the lower level. With a total of three and a half bathrooms, convenience is built into every level of the home. Main floor laundry adds to the ease of daily living. The partially developed basement provides a massive recreation room, a dry bar, and an abundance of storage space, making it ideal for family living or entertaining. The home is equipped with air conditioning for warm summer days and a fully dry walled and heated garage for year round comfort. Step outside to a east facing yard designed for both relaxation and practicality. Enjoy a new composite deck with a cedar privacy wall, a dog run, a new shed, concrete sidewalks, and a widened driveway that offers additional parking. Recent exterior upgrades include a new roof, new gutters, new facia, a new garage door, and a professionally installed Gouly full time outdoor lighting system that enhances curb appeal in every season. This is a truly move in ready property that has been cared for with pride and upgraded with intention. A fantastic opportunity in a family friendly location close to schools, parks, pathways, and all the amenities Chestermere has to offer. This turn key property will not last!!!! (id:51989)
Welcome to this exceptionally condo in Skyview Ranch — an ideal home for young professionals, growing families, or those looking to downsize in style. This END UNIT condo offers added privacy and an abundance of natural light through large windows on two sides. The Luxury vinyl flooring was installed last year and it adds a modern look. The spacious living room is super bright with dual side windows. Whether you're hosting guests or unwinding after a long day, this inviting space offers both comfort and versatility. The beautifully appointed kitchen features granite countertops, a breakfast bar island, eye-catching backsplash tiles, and stainless steel appliances. The generous dining area flows seamlessly between the kitchen and living room, creating an open and connected layout that's perfect for entertaining family and friends. Step outside onto your spacious private balcony to enjoy morning coffee or alfresco lunch & BBQ dinner with gas hook up. No condos behind your space! Two well-separated bedrooms offer privacy and flexibility. The primary bedroom features his-and-hers closets and 4 pc ensuite bathroom. The second bedroom is big enough for children, guests, or you can use it as an home office. Another 4pc bathroom and in-unit laundry added everyday convenience. This condo is within walking distance of playgrounds, parks, public transit, and retail stores. Two schools Prairie Sky School (CBE, K–9) and Apostles of Jesus School (CCSD, K–9) are nearby and it's just perfect for growing families. How about short drive to Calgary International Airport and CrossIron Mills shopping centre? Your lifestyle home awaits — come see it for yourself. You'll fall in love! (id:51989)
Welcome to the highly sought after and exclusive community of Hillhurst Proper! This is a rare opportunity for families to plant roots in one of Calgary’s most culturally vibrant neighborhoods. Set on a picturesque street enveloped by towering mature trees, the curb appeal is undeniable. You are mere steps from Kensington Village, where you can spend weekends discovering quirky boutiques, buzzing patios, and unexpected public art. For active families, the Bow River pathways, McHugh Bluff, and Riley Park serve as your extended backyard. Parents will appreciate having some of the highest-rated schools and specialized programs in the city nearby. With quick access to the Hillhurst-Sunnyside Community Centre and Sunnyside LRT, the convenience and Walk Score are unmatched. Offering nearly 3,800 square feet of total living space and a large double detached garage, this exceptional 3-storey, 5 bedroom, 4.5 bathroom home was expertly designed and built by Urban Domus Custom Homes. As soon as you step inside, you are greeted by an incredibly bright, open layout illuminated by expansive windows and designer light fixtures. Freshly laid, luxurious flooring flows into a large, inviting dining space. A main floor den offers the perfect home office, complete with a sliding door for privacy. The architectural, high-gloss kitchen breaks free from cookie-cutter designs, boasting high-end stainless steel appliances, dual pull-out pantries, a central island, and the rare, practical addition of two peninsulas. Anchoring the spacious living room is a cozy fireplace and double patio doors that slide open to an incredible outdoor living area, seamlessly blending indoor and outdoor entertaining. The second level is masterfully designed for flexibility with three distinct bedrooms. One room is grand enough to serve as a bonus room or executive office, featuring a skylight and access to a stunning covered balcony detailed with wood soffits, built-in planters, and overhead skylights of its ow n. A second bedroom is equipped with a 4-piece ensuite, while the third generously sized bedroom enjoys city exposure and sits next to the 4-piece main bath. The entire third floor is dedicated to the ultimate Primary Retreat. It opens into a bright, window-wrapped sitting area—ideal for a private yoga space or study—where you can take in captivating night views of the illuminated Jubilee Auditorium and SAIT campus. The sleeping quarters easily accommodates a king-size bed and boasts spectacular city views! It’s finished with a unique open closet system and a lavish 5-piece ensuite with spa-grade finishes. The fully developed basement maximizes comfort with a zoned hydronic in-floor heating system. It offers an expansive media and recreation room, a dedicated home gym, a spacious guest bedroom, and a full 4-piece bathroom. There's so much value in this property so schedule a viewing today and experience it for yourself! (id:51989)
Welcome to this beautifully maintained 2-bedroom, 2-bathroom condo offering a modern blend of comfort, style, and functionality. Thoughtfully designed with durable LVP flooring throughout, this bright and inviting home features an open-concept layout complemented by stainless steel appliances, soft-close cabinetry, and contemporary finishes. The spacious living area is enhanced by an updated feature wall, creating a stylish focal point, while the large balcony extends your living space outdoors—perfect for relaxing or entertaining. The primary bedroom offers exceptional comfort with a generous walk-in closet, dedicated office space, custom feature wall, and a private 3-piece ensuite with dual sinks. A second well-sized bedroom and additional 4-piece bath provide flexibility for guests, family, or roommates. Additional highlights include in-suite stacked washer and dryer, air conditioning, HRV system, titled underground parking, and titled storage, along with a dog bath and a grass enclosed dog run for your furry friend. This is a fantastic opportunity for those seeking low-maintenance living with upgraded features and everyday convenience, with convenience of all amenities close by including the Seton YMCA, South Health Campus, Shops, Restaurants and Schools. Come see this unit, it will check all the boxes. (id:51989)
Welcome to 123 Marquis Lane SE, a freshly painted 2 bedroom + den townhome in the sought-after lake community of Mahogany. With brand new carpet, upgraded engineered hardwood flooring, an attached heated garage, full driveway, and a versatile main-floor flex room, this home offers the space, function, and convenience buyers are looking for. The entry level features a bright den/flex room just off the front entrance, perfect for a home office, fitness space, playroom, hobby room, or extra storage. You’ll also appreciate the convenient mudroom area, utility space, and direct access to the attached garage. Upstairs, the main living level feels bright and open, with hardwood floors, large windows, a well-designed kitchen featuring a kitchen peninsula with breakfast bar, ample cabinetry, and a comfortable dining area. The spacious family room opens onto the private balcony with a BBQ gas line, creating an easy indoor-outdoor flow for relaxing, BBQs, or entertaining. The floor plan confirms the balcony is off the family room, not the dining area. The upper level offers two generous bedrooms, each with its own ensuite bathroom, plus convenient upper-floor laundry, an ideal setup for professionals, roommates, young families, or investors. Located in Ebony Townhomes, this home offers easy access in and out of Mahogany while keeping you close to pathways, parks, playgrounds, shopping, restaurants, the Mahogany Beach Club, Seton amenities, South Health Campus, Deerfoot Trail, and Stoney Trail. Freshly updated, move-in ready, and offering a highly functional 2 bed + den layout, this Mahogany townhome is a fantastic opportunity in one of Calgary’s most desirable lake communities. (id:51989)
Discover the perfect blend of privacy and convenience with this 3.36-acre property, located just minutes from the city and all amenities. Tucked away on a long driveway and surrounded by mature trees, this property offers peace and seclusion while keeping you close to everything you need. The property currently features an older mobile home with an addition, complete with a well and septic system in place. At the back of the lot, you’ll also find an older workshop, providing additional storage or project space. With its spacious, wooded setting, this property is an ideal location to build your dream home and garage while enjoying the natural beauty and tranquility of the land. Whether you’re looking to renovate, start fresh with new construction, or simply enjoy the acreage as it is, this property offers plenty of potential. (id:51989)
SEPARATE ENTRANCE AND 2ND KITCHEN. Welcome to the desirable Oxford community! This beautiful and bright house offers 2,820+ sqft of developed living space, with 1,960+ sqft above grade. Excellent natural light throughout, the house has been thoughtfully and stylishly updated. The main level showcases two spacious living areas, high ceiling, and a cozy natural gas fireplace. You will get 3 bedrooms on upper level, plus 1 bedroom in the fully finished basement, and 3 full and one half washrooms, including a 5-piece ensuite. The welcoming and functional layout of this house is perfect for your family living and entertaining. Recent improvements include full interior paint, updated flooring, newer appliances, newer roof, newer furnace and on demand HWT, and a separate basement entrance with a second kitchen. The double attached garage is perfect for the cold winters. Ideally located close to schools, parks, shopping, public transit, and major roadways, this home is perfect for families and first-time buyers. (id:51989)
Welcome to one of Homestead's most desirable homes, perfectly positioned on a premium walkout lot backing directly onto a tranquil pond and scenic pathway system. Offering breathtaking views, exceptional privacy, and 2667 sq.ft. of thoughtfully designed living space, this home combines luxury, functionality, and income potential under one roof.Step inside to discover soaring ceilings, oversized windows, elegant finishes, and a bright open-concept layout designed for modern family living. The main level features a spacious bedroom and full 4-piece bathroom, ideal for guests, aging parents, or multi-generational families.The heart of the home is a beautifully appointed chef's kitchen featuring granite countertops, built-in stainless steel appliances, abundant cabinetry, a large centre island, and a separate spice kitchen equipped with a gas stove and additional prep space. Whether you're entertaining guests or preparing everyday meals, this kitchen is designed to impress.The spacious living room is anchored by a cozy gas fireplace and showcases stunning pond views through large rear-facing windows, while the dining area provides direct access to the expansive rear deck overlooking the water and walking paths.Upstairs you'll find four generously sized bedrooms, including two primary suites. The main primary retreat offers unobstructed pond views, a luxurious 5-piece ensuite with dual vanities, a soaker tub, glass shower, private water closet, and a large walk-in closet with convenient access to the upper-level laundry room. The second primary bedroom also features its own ensuite and walk-in closet, making it perfect for extended family or guests. Two additional bedrooms, another full bathroom, and a spacious bonus room complete the upper level.The fully developed walkout basement features a self-contained 2-bedroom suite(illegal ) with a private entrance, full kitchen, separate laundry, spacious living area, and direct access to the covered patio and backyar d. Even better, the basement suite(illegal ) is already tenant occupied, providing immediate rental income from day one, an excellent opportunity for homeowners looking to offset mortgage costs or investors seeking additional cash flow.Outside, enjoy a massive backyard that opens directly onto the community pathway network, creating a seamless extension of your outdoor living space. Additional highlights include a double attached garage, extended driveway, custom storage solutions, recessed lighting, designer feature walls, and an unbeatable location with no rear neighbours.A rare opportunity to own a stunning walkout home with premium views, exceptional living space, and built-in income potential in one of Calgary's fastest-growing communities. (id:51989)
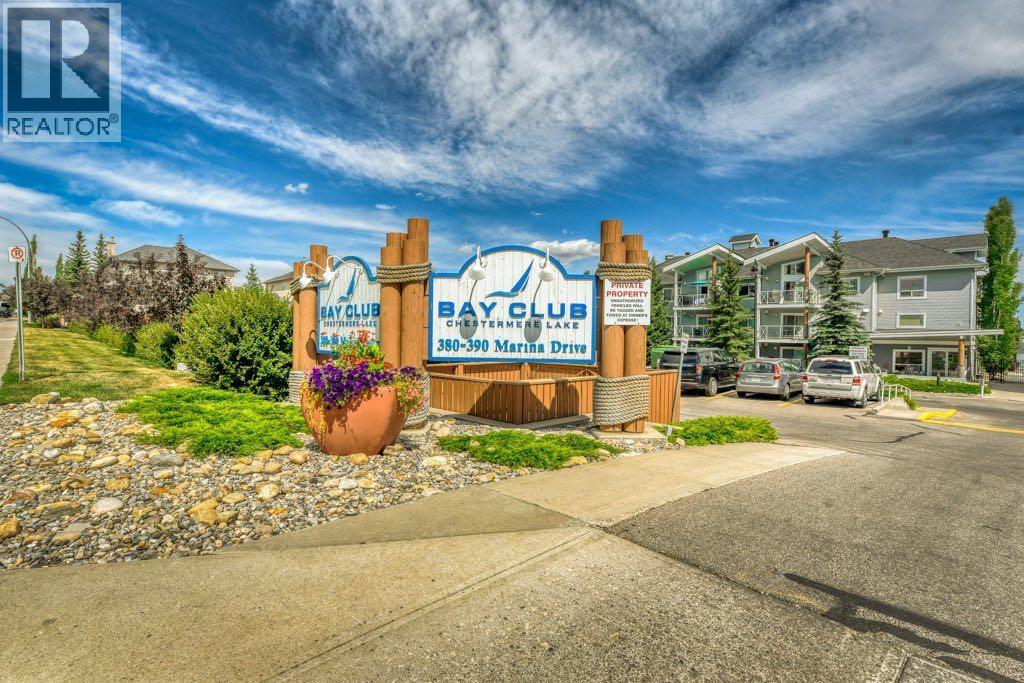
Lakeside living at its finest. Come see this 1 bedroom, 1 bath unit in Bay Club Chestermere. Good distribution of space throughout the property plus washer & dryer in the unit. This clean, quiet and well-ventilated complex is equipped with a library/recreational room and a mini gym. You also get your private access along Chestermere lake which is exclusive for Bay Club residents only. 1 titled underground parking and a good sized titled storage come with the place. Walking distance to numerous amenities and activities. Come see what this place has to offer. It truly is exceptional. Book your viewing today! (id:51989)
Welcome to 613 Oak Street in the charming community of Springbrook! This maintained 1,200 sq. ft. bi-level offers the perfect blend of comfort, functionality, and convenience.Step inside to a bright and SPACIOUS ENTRY that welcomes you home. The main level features an OPEN-CONCEPT design with a generous kitchen, dining area, and living room with COZY FIREPLACE, creating an ideal space for both everyday living and entertaining. Just off the kitchen, you'll find access to the patio and a large south-facing backyard—perfect for enjoying sunny afternoons, outdoor gatherings, or simply relaxing in your private outdoor space. This level also includes a comfortable 3RD bedroom and a full 4-piece bathroom.Upstairs, retreat to your private primary suite complete with a 4-piece ensuite, offering a peaceful escape at the end of the day.The fully developed lower level is bright and inviting, featuring a spacious recreation room, an additional bedroom, a 4-piece bathroom, and the mechanical room. In-floor heating provides efficient, consistent comfort throughout the home, while the double attached garage offers plenty of room for vehicles, storage, and hobbies.Ideally located with quick access to Highway 2A, this property is just minutes from Gasoline Alley, Penhold, and all the amenities of Red Deer while offering the quiet lifestyle and small-town charm that make Springbrook one of Central Alberta's most desirable bedroom communities.Don't miss your opportunity to enjoy space, comfort, and convenience in this exceptional home! (id:51989)
Come home to your new life in prestigious Sherwood Golf & Country Club Estates! This Custom 4,458 SqFt 2-Storey is a show-stopper. 5 Bedrms/5.5 Bathrms/Heated Triple Garage. Experience the pinnacle of Entertaining - from your 20-guest Kitchen Island to the 1,800+ SqFt of deck/patio space overlooking the $500k+ of outdoor space feat: an In-Ground Plunge Pool (B/I Spa-Jets); massive Firepit & Salisbury landscaping. Not to mention hosting in your 2,130 SqFt, 10' Walkout Basement showcasing a full-wall Bar; Rec Rm; Theatre Rm & a club-like Gym. Upstairs, retreat to the haven of your luxurious Primary Bedrm & spa-like Ensuite w a 2-person shower, soaker tub; your own rooftop balcony; a massive W/I Wardrobe Rm ($40k+) & adjoined Laundry Rm. Back to the Kitchen - the Chef's dream. 19' Spice Kitchen; $60k+ in Appliances incl. Sub-Zero fridge & freezer; Dual Wolf Hoodfans; 2 Wolf Wall-Ovens; Teppanyaki Grill - WOW! State-of-the-art Voice Automation system; In/Outdoor Sound System. Don’t delay. Your new life awaits (id:51989)