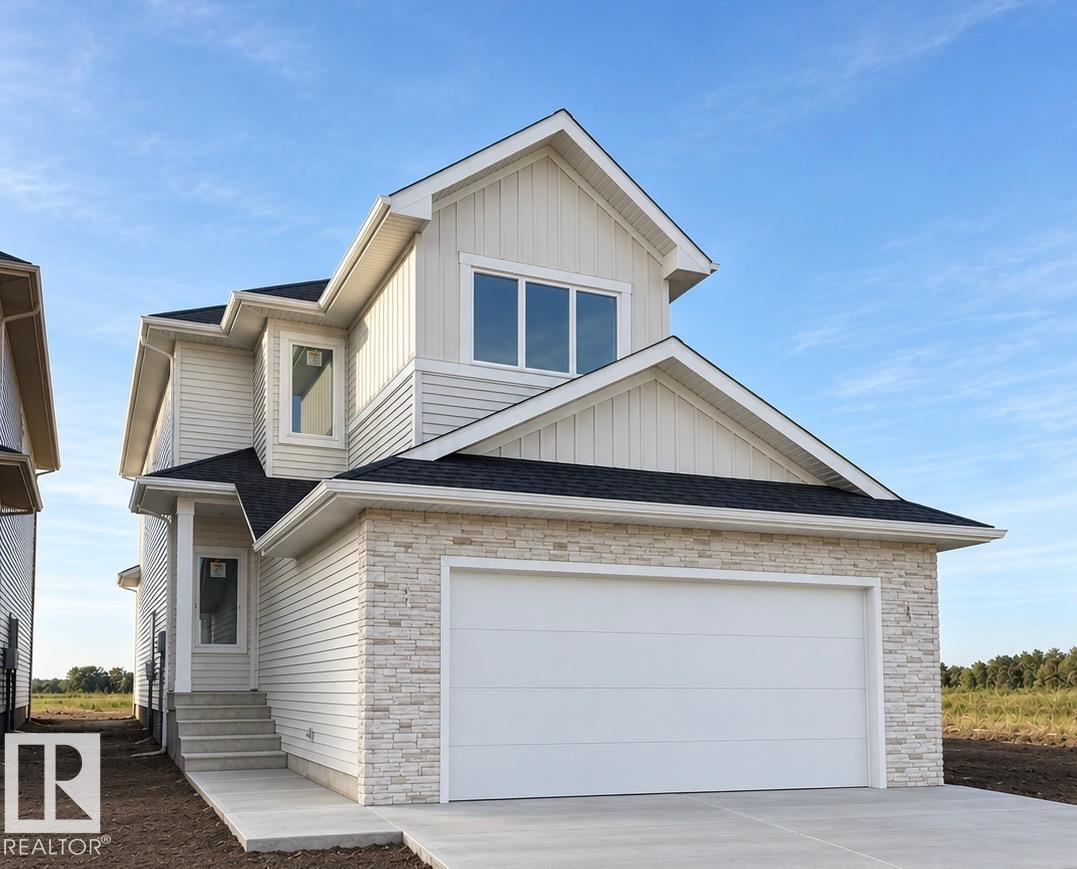
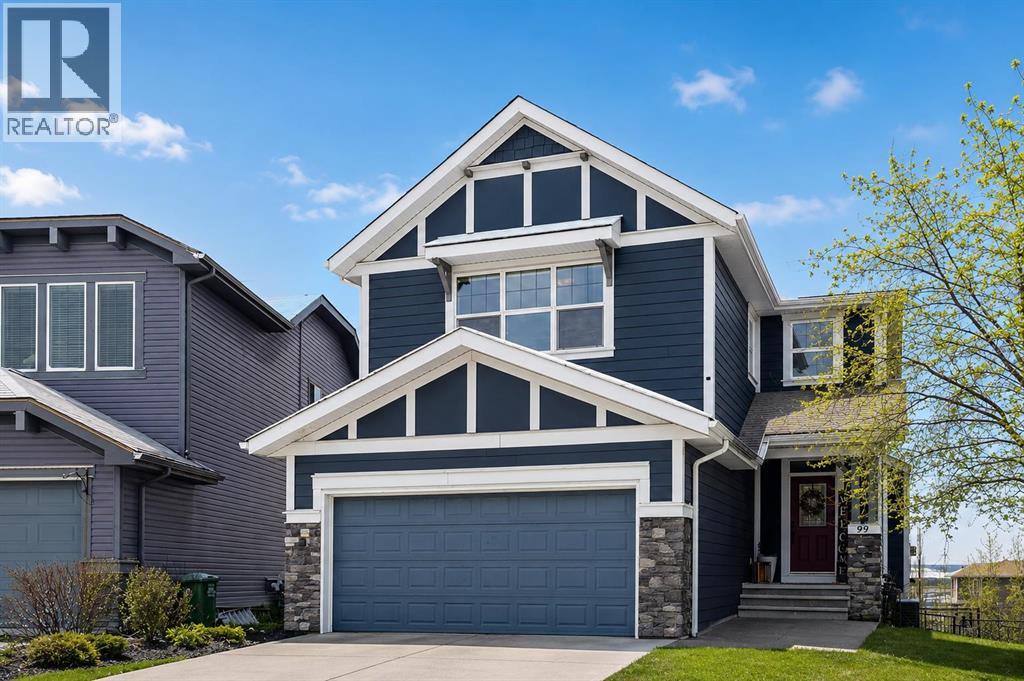
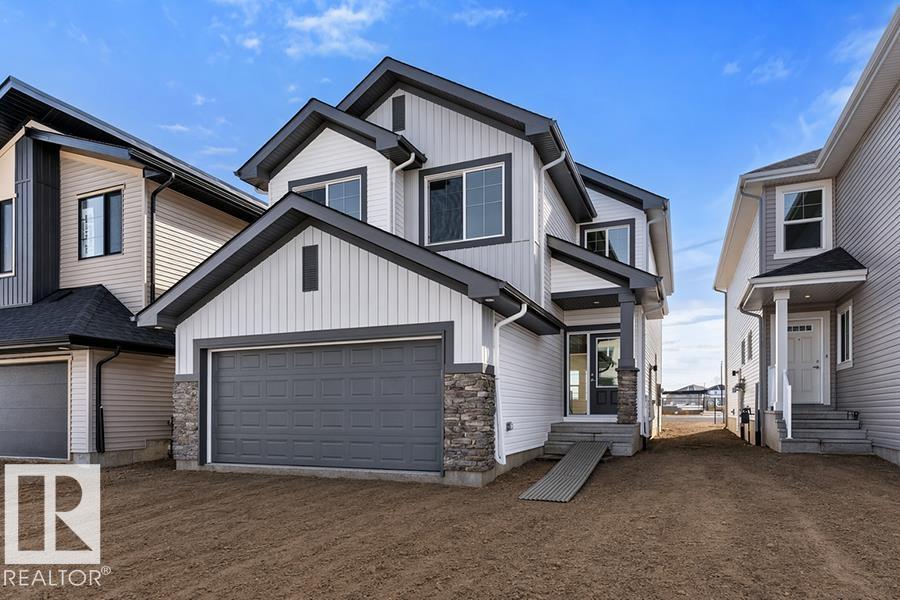
MOVE IN THIS OCTOBER! Built by ATTESA Homes, this expansive 4-bedroom, 2.5-bath home is located in the vibrant Brickyard community of Stony Plain and offers over 2,000 sq. ft. of beautifully designed living space plus an unfinished basement ready for future development. Thoughtfully designed for comfortable everyday living, the bright open-concept main floor features a large central island, walk-through pantry, and a living room highlighted by a cozy fireplace. A versatile main floor office or bedroom provides flexibility for remote work, guests, or growing families. Upstairs, the spacious primary suite impresses with a soaker tub, walk-in shower, double vanity, private water closet, and a large walk-in closet. A generous bonus room and convenient upper-level laundry complete the upper floor. THE BUILDER ALSO OFFERS THE FLEXIBILITY TO CUSTOMIZE AND COMPLETE THE BASEMENT, LANDSCAPING, ETC. Double attached garage. Ideally located close to parks, walking trails, schools, and all amenities. (id:51989)
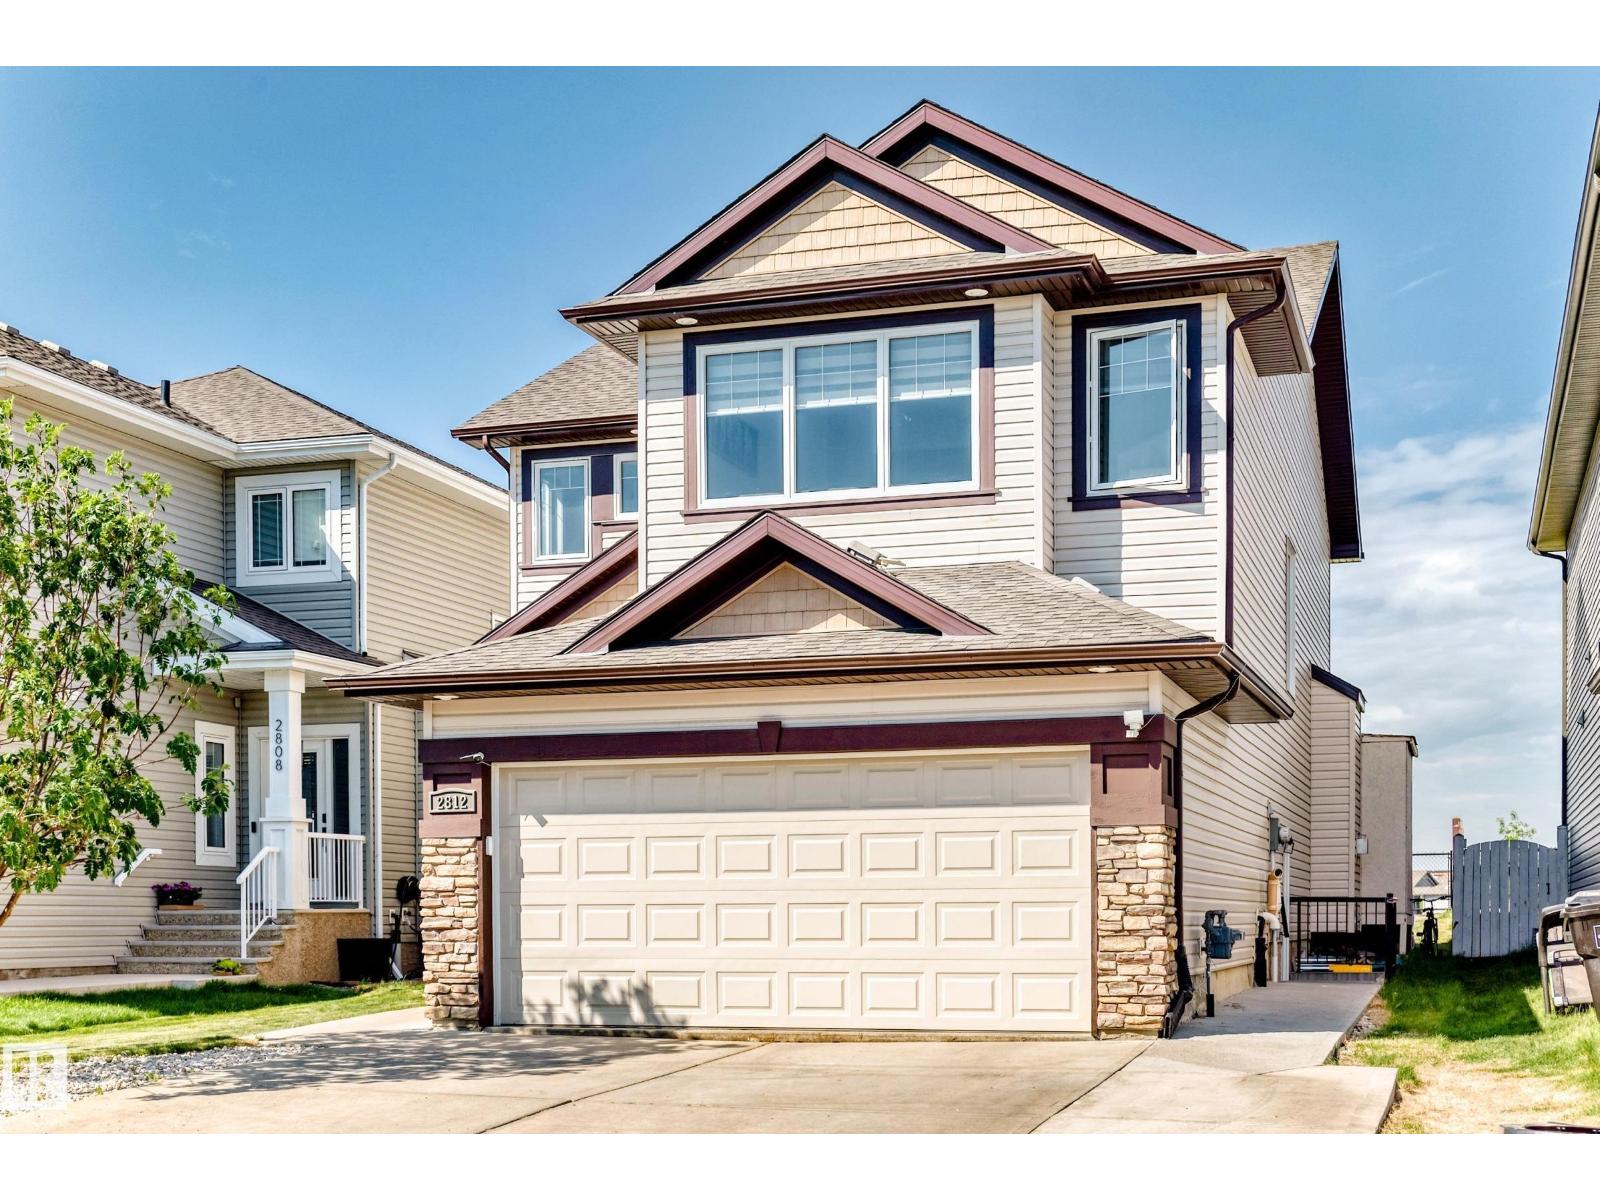
LOCATION ,LOCATION ,LOCATION ! Welcome to this IMMACULATE home situated on a large 30 POCKET lot backing on to a PARK, offers total over 3150 sq ft of living area with a functional layout perfect for growing families. The main floor features a bright living room with fireplace, SPACIOUS KITCHEN with pantry, dining area, a bedroom & convenient laundry. Upstairs offers a LARGE BONUS ROOM, 3 generous bedrooms & 2 full bathrooms, including a spacious primary suite with a 5-piece ensuite & HIS/HER closets. Recent upgrades include NEW FLOORING & FRESH PAINT throughout. This house features a LEGAL 2-bedrooms suite with SEPARATE ENTRANCE & LONG TERM Tenants, providing excellent income potential. Enjoy the fully landscaped & fenced backyard complete with a big STORAGE SHED, while the PARK behind offers added privacy and view. Located within walking distance to HIGH SCHOOL, MEADOWS Rec center, shopping, grocery stores, public transportation & other amenities. Dont miss it ! (id:51989)
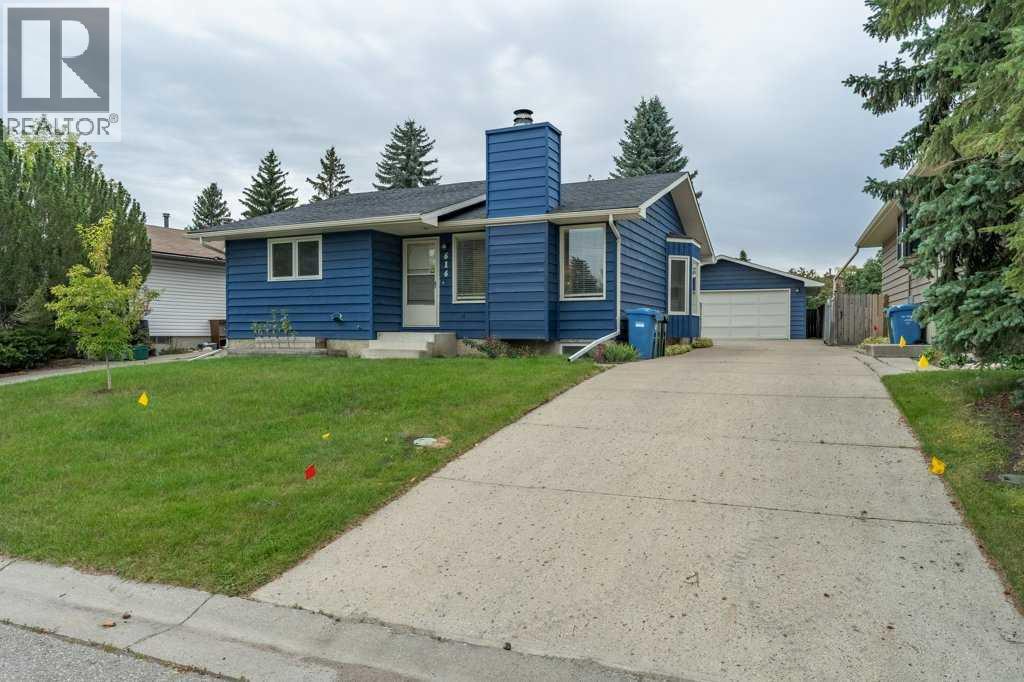
Welcome to 616 Deer Park Way SE! This 4-bedroom bungalow is ideally located in the established community of Deer Run, just minutes from Fish Creek Provincial Park. With 3 bedrooms on the main floor, a developed lower level, 2.5 bathrooms, a double detached garage, and an oversized driveway offering plenty of additional parking, this home delivers a functional layout in a fantastic location.Step inside to a bright and welcoming main floor featuring an open living, dining, and kitchen area that works equally well for everyday living and entertaining. The spacious living room is anchored by a brick-facing fireplace, while the kitchen offers plenty of cabinetry and opens into a bright dining area surrounded by large windows.The main floor features 3 bedrooms, including a comfortable primary bedroom which offers convenient access to the main floor 2-piece bathroom. Two additional bedrooms offer flexibility for children, guests, or a home office, while an additional 4-piece bathroom completes the main floor.Downstairs, the developed lower level significantly expands the living space with a large recreation room, fourth bedroom, and 3-piece bathroom featuring an impressive tiled walk-in shower. There is also a dedicated laundry and utility area along with additional storage, making the lower level both practical and versatile.Outside, enjoy a private backyard with space to relax, play, or entertain. The double detached garage provides secure parking, storage, or workshop space, while the long driveway offers plenty of additional off-street parking.Located close to Fish Creek Provincial Park and its extensive network of walking and cycling pathways, this home also offers convenient access to schools, playgrounds, parks, shopping, and everyday amenities. A great opportunity to own a beautiful bungalow in one of southeast Calgary’s established communities with exceptional access to outdoor recreation. (id:51989)
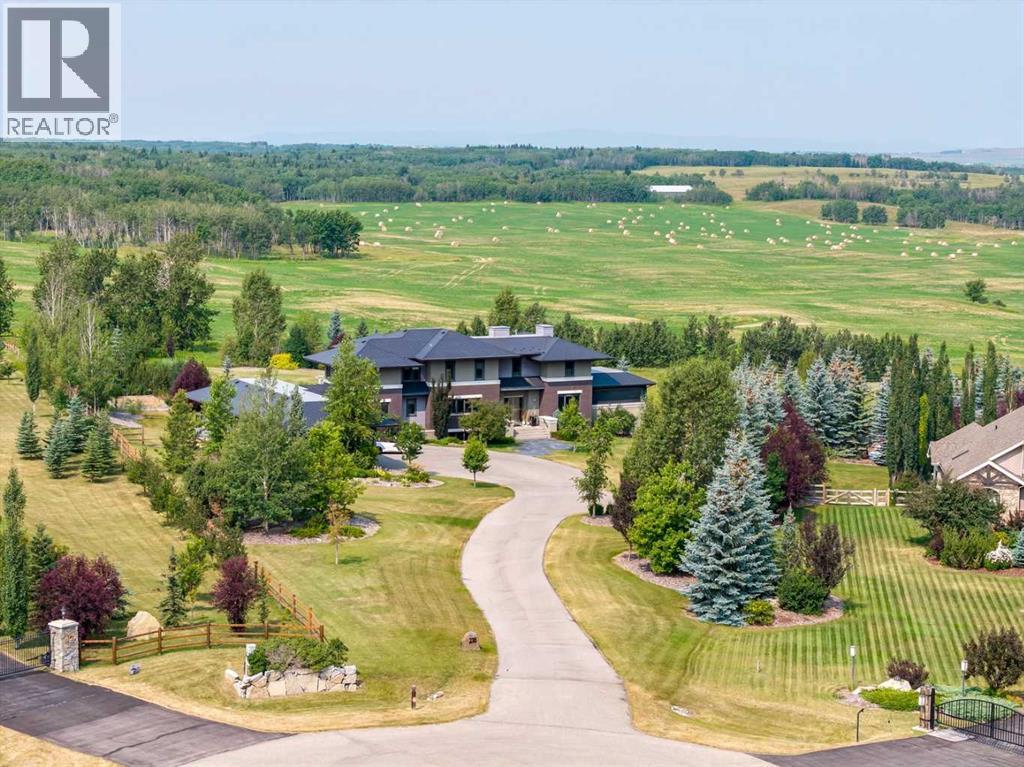
Architecturally inspired by Frank Lloyd Wright and designed to capture breathtaking west-facing views of the Rocky Mountains, this Built Green & Gold Certified, energy efficient estate is one of the most exceptional homes in Bearspaw. Thoughtfully curated on 2.91 pristine acres at the end of a quiet cul-de-sac, this 5 bedroom, 7 bath residence offers over 6,200 sq ft of developed living space, all warmed & cooled via advanced geothermal technology with in-floor heating. Striking floor-to-ceiling commercial grade windows frame the dramatic mountain vistas throughout the home. The chef’s kitchen is impeccably appointed with full Sub-Zero fridge & freezer, six-burner Wolf cooktop, custom hood fan, dual Wolf convection wall ovens, Wolf warming drawer, & Miele dishwasher & coffee station. A substantial quartz island provides abundant prep space, while the built-in kitchen table finished in Capolavoro honed granite adds warmth & texture. Entertain effortlessly as a 15.5-ft NanaWall opens to the spectacular backyard oasis, featuring a built-in Lynx BBQ, custom water feature, natural gas fireplace, & professionally designed landscaping with automated irrigation. The seamless indoor-outdoor flow is ideal for hosting gatherings large &/or small. The main level is completed by a spacious living area with dual-sided fireplace, a west-facing home office filled with natural light, formal dining room well suited for large gatherings, & a well-designed mudroom with extensive built-ins, laundry facilities, & a second floor laundry chute. A covered courtyard with motorized screens, sound system, & natural gas fire table creates an inviting outdoor lounge experience. A bright breezeway connects to the heated 60x24 4+ car garage, complete with dog wash & EV charging. The upper level hosts four generous bedrooms. The primary suite & fourth bedroom each feature private ensuites, while the second & third bedrooms share a Jack & Jill bath. The primary retreat rivals a six-star hotel, showc asing a custom built-in king bed & a Holt Renfrew-inspired walk-in dressing room. A thoughtfully designed kids’ media area completes this level. The walkout lower level is equally impressive, offering guest quarters, a media room with blackout blinds, custom banquet seating, wine room, wet bar, & a fitness studio with direct access to the private salt water hot tub. The spa-inspired bathroom features a rainfall steam shower & large infrared sauna, creating the perfect space for healthy detox & rejuvenation. A full Control4 smart home system provides advanced automation (lighting, audio video, temperature, blinds, irrigation, + security) all accessible via your smartphone. The property also has a radon mitigation system & reverse osmosis water throughout. Ideally located with quick access to the mountains, the airport, & the downtown core, this remarkable property offers a rare blend of architectural distinction, cutting-edge technology, & serene natural beauty, call for more information! (id:51989)
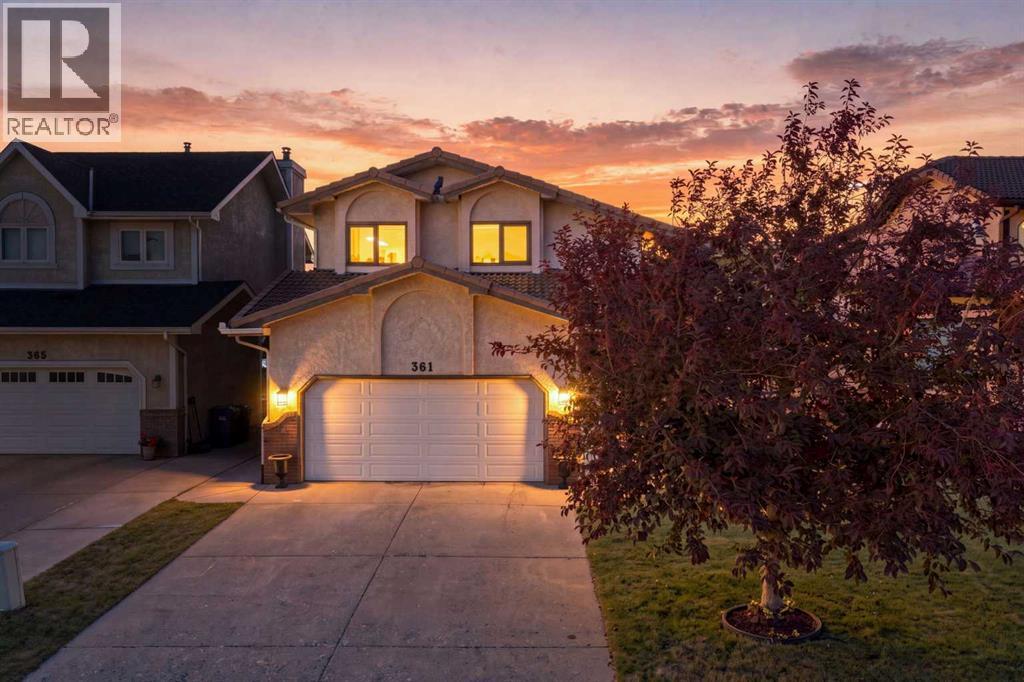
Sandstone - 361 Santana Bay NW: Located in desirable Santana Estates, this custom-built two-storey home is ideally situated on a quiet cul-de-sac with a generous 130-foot lot depth and unobstructed views of the golf course. Offering over 2,100 sq. ft. of living space, this well-maintained home features 3 bedrooms, 2.5 bathrooms, an attached double garage, and a spacious backyard with no neighbours behind. Meticulously cared for by the current owners, the home also offers the peace of mind of a clay tile roof and Poly-B plumbing that has been replaced. The main floor welcomes you with a spacious front vestibule and opens into the bright living and dining areas. The living room features a southwest-facing window and flows into the formal dining area, creating a comfortable space for both everyday living and entertaining. At the rear of the home, the kitchen offers stainless steel appliances, granite countertops, and a generous breakfast nook. A few steps down, the family room provides ample built-in cabinetry, a wood-burning fireplace and a cozy gathering space. Also on this level is a convenient 2-piece powder room and a separate laundry room, which is large enough that it can be used as a den/craft room. The laundry room features a laundry chute, sink, and upper cabinetry. Upstairs, the spacious primary bedroom takes full advantage of the unobstructed golf course views and features a walk-in closet and updated 4-piece ensuite with a separate soaker tub and walk-in shower. Two additional bedrooms offer plenty of space, with each featuring a built-in window bench and one including a walk-in closet. The updated 4-piece main bathroom completes the upper level. The basement remains undeveloped, providing an excellent opportunity to create additional living space to suit your needs. A portion of the basement features a 9-foot foundation/ceiling height, offering added potential for future development. Outside, the spacious backyard offers a deck and concrete patio, with no neighbours behind and plenty of room to enjoy the outdoors. The 130-foot lot depth provides an abundance of space and privacy. Enjoy the many benefits of living in Sandstone, with close proximity to schools, parks, pathways, golf, and major traffic routes. Situated on a quiet cul-de-sac in an established northwest Calgary community, this is a wonderful opportunity to own a spacious, well-cared-for home with exceptional golf course views and a generous lot. (id:51989)
Welcome to Sunset Ridge, where this exceptional home rests on a sprawling PIE-SHAPED lot BACKING ONTO PATHWAYS AND GREEN SPACE, with UNOBSTRUCTED VIEWS of the Rocky Mountains. Properties like this don’t come along often! Inside, you are welcomed by a bright foyer with vaulted ceilings that leads into the open-concept kitchen, living, and dining area. This Jayman-built home features hardwood and tile flooring, maple cabinetry, upgraded appliances, a corner pantry, and a kitchen island, perfect for family gatherings. With a SOUTH FACING exposure, enjoy stunning views from all three levels all day long. Relax on the patio with a cool beverage or a BBQ while taking in the gorgeous mountain backdrop. The main floor also includes a home office with french doors, a half bathroom, and a mudroom. Upstairs, the freshly painted bonus room is perfect for family movie nights or a kids play area. The large primary suite offers breathtaking mountain views, a large walk-in closet, and a spa-inspired ensuite with a dual vanity, shower, and soaker tub. Two additional bedrooms and a full bathroom complete the upper level. The fully finished walk-out basement adds versatility with a fourth bedroom, 3pc bathroom, spacious rec/games area, and a fully finished laundry room with tons of storage. Direct access to the backyard makes it ideal for guests, teens, or multi-generational living. A double attached garage adds to daily convenience. Recent upgrades include: two A/C units, newer basement carpet and underlay, a newer stainless steel fridge, and hot tub wiring already in place. Solar panels provide long-term energy savings that significantly reduce electricity costs. Enjoy access to scenic walking paths, parks, schools, and local amenities, all while being just a short drive to the mountains and an easy commute to Calgary. Known for its elevated views, family-friendly atmosphere, and connection to nature, this is a community you’ll love coming home to. Imagine summer evenings here… the sun setting behind the mountains, kids playing in the yard, friends gathered on the patio, and nothing but open sky and nature behind you. This is the kind of backyard people wait years for. (id:51989)
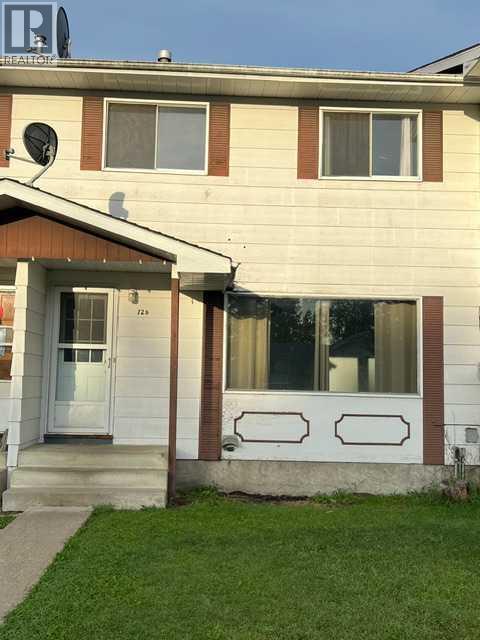
Location, location, location. This home is close to the Millar Center, Hockey rinks, Schools and so much more. Literally walking distance to all of these amenities! But wait there's more. NO LOT RENT AND NO CONDO FEES. You can buy this property and start building equity right away. Get a couple buddies and your mortgage is covered. Or buy it as an investment and rent it out! So much potential. (id:51989)
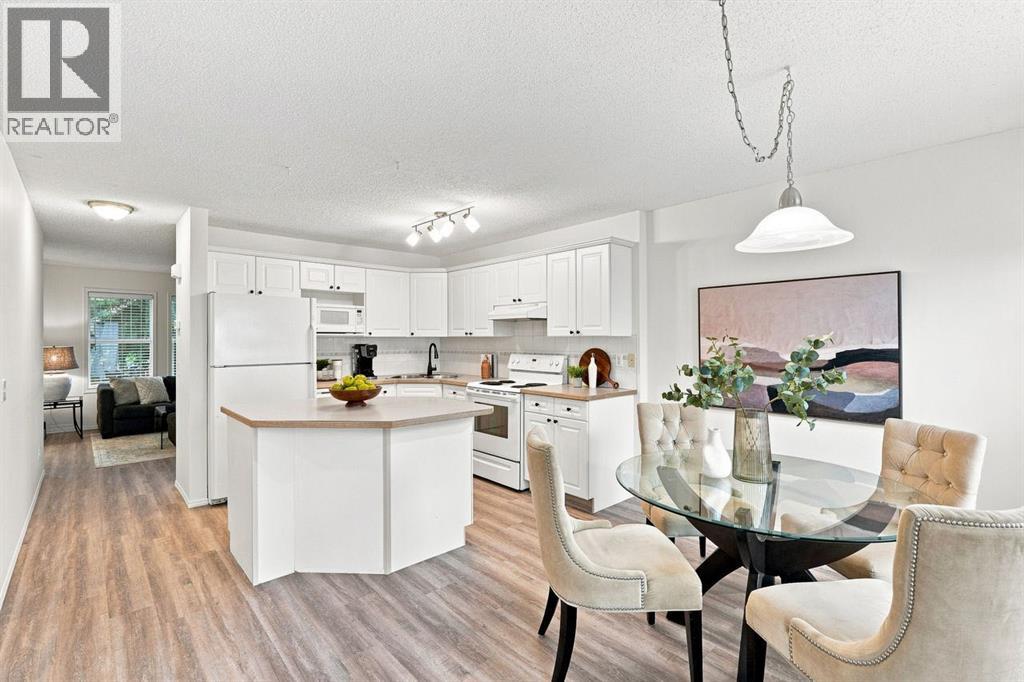
OPEN HOUSE SATURDAY SEPT 12, 1-3. Under $500K. In the SW. And no, it isn't a condo. And no, it's not 600 sq ft. This Bridlewood duplex gives you 1,333 sq ft above grade, three bedrooms upstairs, a south-facing backyard, an undeveloped basement and a detached garage. For a price point where the search usually gets narrower very quickly, there's a surprising amount here to hold onto. Inside, the living room gets its own space at the front, while the kitchen and dining area sit together at the back with white cabinetry, a breakfast island, pantry and doors leading into the backyard. New LVP runs throughout the main floor, new carpet takes over upstairs, and fresh paint throughout has given the home a noticeable refresh. Even the main-floor laundry gets its own room and a door to close behind it, which feels like a small thing until guests drop by on laundry day. Upstairs, all three bedrooms stay together, including a primary with its own ensuite and walk-in closet. Downstairs, the basement remains undeveloped, leaving approximately 640 sq ft to work with down the road. Some of the less exciting expenses have already had their turn too. The hot water tank has been replaced, the roof was replaced a few years ago, and there's a double detached garage out back. A big mature tree gives the front of the home some privacy, while across the street, the park and playground give you more green space than your property taxes ask you to look after. The bus stops right there too, with Bridlewood School, groceries, the Somerset-Bridlewood CTrain station and Spruce Meadows all just minutes from home. And if you're reading this with a calculator instead of a Pinterest board, three bedrooms, no condo fees and a sub-$500K price point in the SW make a pretty good case too. (id:51989)
Built by Sterling Homes, this stunning front-attached home in Aster blends modern design with functional spaces tailored for busy families. Triple pane windows and 9’ ceilings brighten the open main floor, where a welcoming foyer leads to a spacious mudroom and a fully equipped spice kitchen—ideal for entertaining or keeping daily prep tucked away. The main kitchen impresses with quartz countertops, a large island with seating, upgraded cabinetry, a custom chimney hood fan, built-in microwave, and full-height tile backsplash. The sunlit great room showcases an electric fireplace and expansive windows overlooking the backyard, with sliding patio doors extending living space outdoors. Upstairs, the primary suite features a 5-piece ensuite with double sinks, a freestanding tub, glass shower, and a walk-in closet connected to the laundry room. A bonus room, two bedrooms, full bath, side entrance, double garage with drain, and basement rough-ins complete this exceptional home. (id:51989)
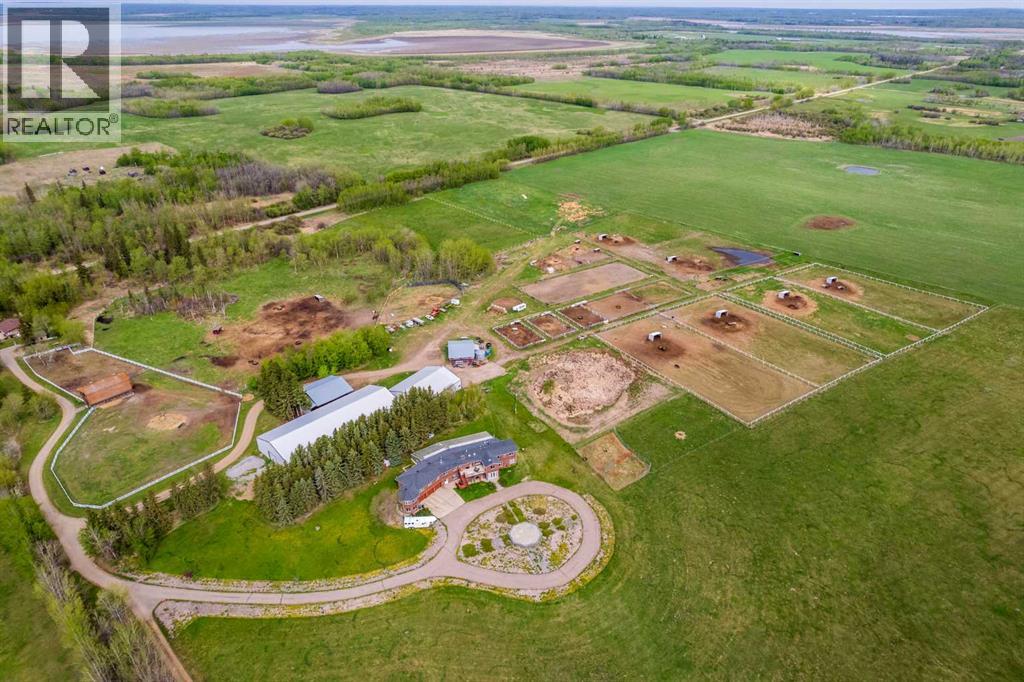
Set along the shores of Hastings Lake, this exceptional 77.57-acre property offers a rare combination of lakefront living, 7000+ square foot of living space and a fully developed equestrian facility, located just 15 minutes from Sherwood Park. With two residences, a complete indoor and outdoor horse setup, and irrigation water rights, this property is well suited for those looking to operate, expand, or simply enjoy acreage living with purpose.The main residence offers over 7,000 sq.ft. of above-grade living space, thoughtfully designed for both everyday living and entertaining. The heart of the home is a spacious kitchen featuring hickory cabinetry, granite countertops, and a large central island, flowing into an open dining and living area. Expansive windows and a bright sunroom/office capture natural light and scenic views of Hastings Lake.The main level includes a private primary suite with a 5-piece ensuite and walk-in closet, along with three additional bedrooms and multiple bathrooms. The fully developed lower level features two more bedrooms, a large recreation room of over 1,300 sq.ft. complete with a wet bar, a spacious solarium with hot tub, two natural gas fireplaces, and dual laundry setups. A 992 sq.ft. triple attached garage provides ample space for vehicles and storage.A second residence on the property adds flexibility for extended family, staff, or rental income. The main floor includes three bedrooms and comfortable living space, while the basement features a fully self-contained legal suite with its own kitchen, bedroom, bathroom, and in-suite laundry.The equestrian facilities are well established and designed for year-round use. A heated indoor riding arena measuring 170’ x 70’ (built in 2014) is directly connected to the barn for convenience. The heated barn includes 16 stalls, a wash bay, three tie stalls, two tack rooms, a feed room, and a bathroom.The outdoor setup is organized for efficient horse management, featuring six large pa ddocks, nine smaller paddocks, and three larger fenced areas.Additional improvements include a 50’ x 32’ shop, pole barn, hip-roof barn, detached garage, and multiple storage buildings.The land itself offers a functional mix of open and usable space, with lakefront access to Hastings Lake and irrigation water rights in place. The layout supports both equestrian and agricultural use, while the setting provides privacy, views, and long-term usability.A well-rounded and fully equipped property offering scale, flexibility, and a complete setup in a highly desirable location. (id:51989)
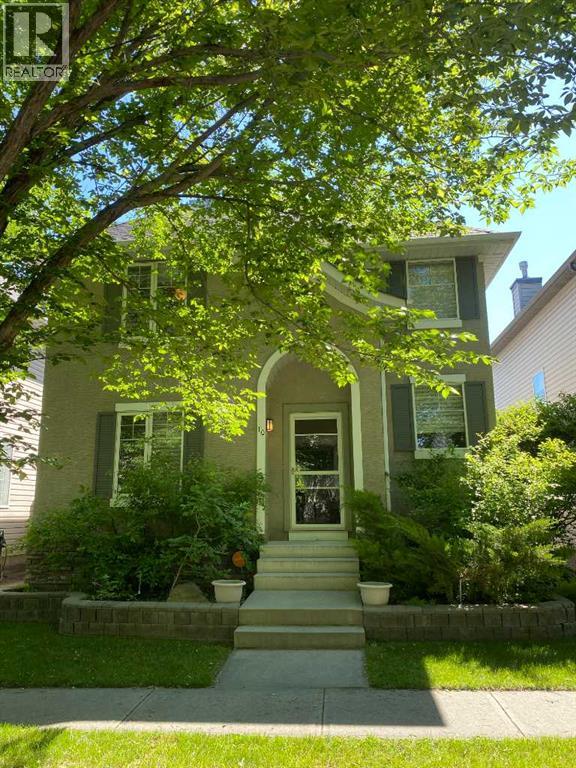
Welcome to this charming two-storey home nestled on a quiet, tree-lined street in the highly sought-after community of McKenzie Towne. Thoughtfully designed for comfortable family living, this home offers a bright and inviting layout with stylish finishes throughout.The heart of the home is the beautifully appointed kitchen, featuring elegant black granite countertops, stainless steel appliances, and ample workspace. The kitchen flows seamlessly into the sun-filled dining area and cozy family room, where a warm fireplace creates the perfect gathering place. A versatile partitioned space on the main floor can easily serve as a home office, playroom, or formal dining room to suit your lifestyle. Upstairs, the spacious primary retreat boasts a walk-in closet and a private 4-piece ensuite complete with a luxurious soaker tub. Two additional generously sized bedrooms and a second full 4-piece bathroom provide plenty of space for family or guests. The fully finished basement expands your living space with a large recreation area, a separate section ideal for a home gym, a convenient bar area, and an additional 2-piece bathroom. Step outside to enjoy the private backyard oasis, where a large deck offers a cool, shaded retreat beneath a mature tree. Completing the property is a 22' x 22' detached double garage with access from a paved rear lane. This well-maintained home combines comfort, functionality, and an exceptional location—ready to welcome its next family. (id:51989)
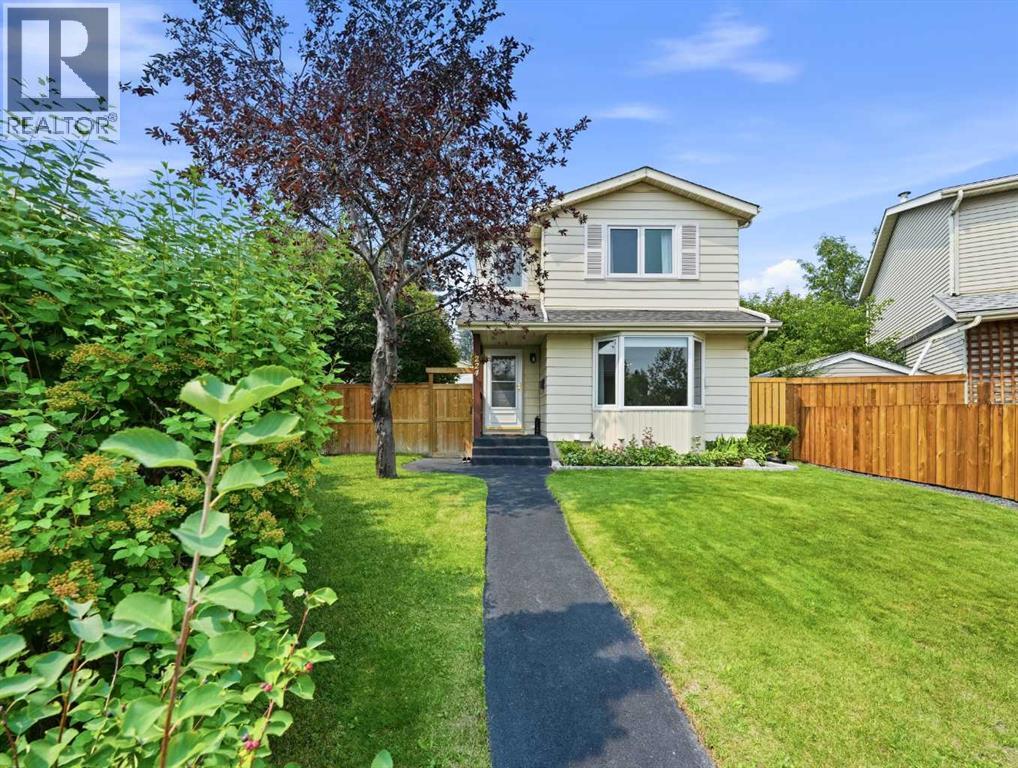
Welcome to your dream home in the highly desirable and family-friendly community of Erin Woods! This fully finished, two-storey residence effortlessly combines classic elegance, modern upgrades, and exceptional functionality, offering an ideal setting for both everyday family life and top-tier entertaining. As you step inside, you are immediately greeted by beautifully refinished red oak hardwood flooring (2020) that flows seamlessly throughout the main floor. The spacious, open-concept living and dining room combo is bathed in natural light thanks to expansive bay windows, creating an inviting space to relax with family or host intimate dinner parties. Continuing into the heart of the home, the chef’s kitchen is a true masterpiece of design and practicality. It features elegantly crafted cherry cabinetry outfitted with convenient upgraded slide-out drawers, stylish subway tile accents, and premium stainless steel appliances, including a high-end Miele dishwasher and a spacious LG refrigerator. Enjoy casual meals at the breakfast bar, or sip your morning coffee in the sunny breakfast nook overlooking your serene backyard retreat. Heading upstairs, you will discover three generously sized bedrooms, each offering soft natural light and ample closet space. The expansive primary suite easily accommodates a king-size bed along with extra furniture. A tastefully appointed full bathroom thoughtfully divides the primary suite from the secondary bedrooms, complemented by a convenient nearby linen closet for easy organization. The fully finished basement expands your living footprint significantly, providing a large, multi-purpose entertainment area perfect for movie nights, a home gym, or a kids' play zone. This lower level also features a quiet fourth bedroom—ideal for guests or a dedicated home office—along with a convenient powder room. Every major system in this property has been thoughtfully upgraded for worry-free ownership. Enjoy year-round climate control with centra l A/C and a high-efficiency Carrier 2-stage variable speed furnace (2016). Mechanical and exterior updates include a newer water tank (2023), roof shingles on the house (2019), and garage roof/siding updates (2010). Step outside into your private backyard sanctuary. Modern living extends outdoors with a high-end composite deck, a stylish stamped concrete patio, and lush landscaping enhanced by ambient underground lighting. For the craftsman or vehicle enthusiast, the oversized 24' x 24' insulated and heated detached garage provides the ultimate workshop and parking setup, accompanied by a dedicated RV parking pad right beside it complete with a 30-amp plugin. Situated in a vibrant neighborhood, this home is just steps away from local parks, top-rated schools, soccer fields, a popular toboggan hill, and the Erin Woods Twin Hockey Arenas. Enjoy rapid access to major transit routes, ensuring an effortless commute to downtown Calgary and surrounding amenities. This move-in-ready gem is the complete package! (id:51989)