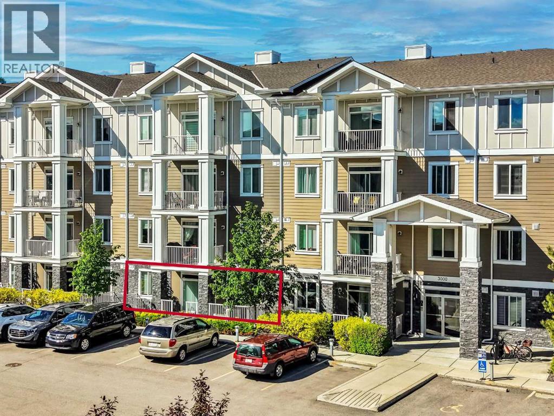
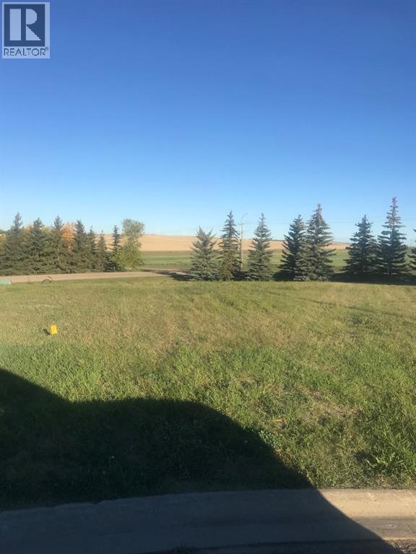
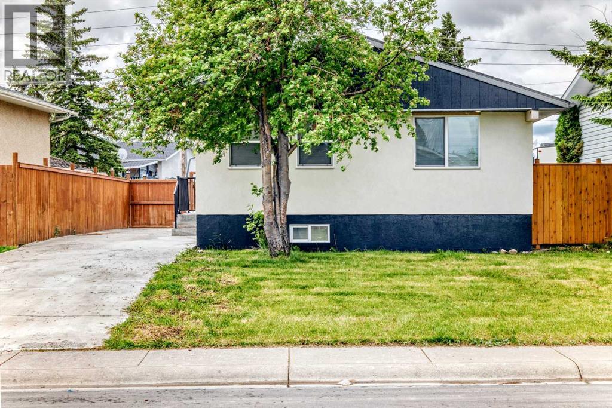
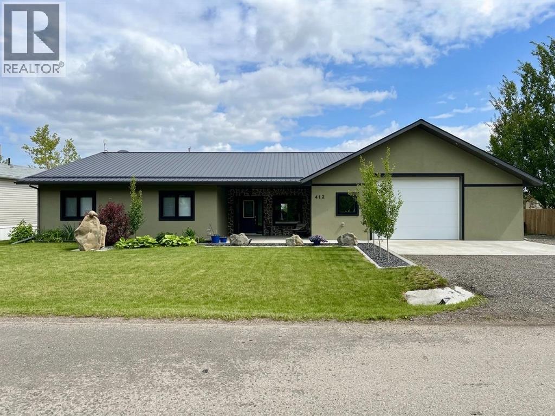
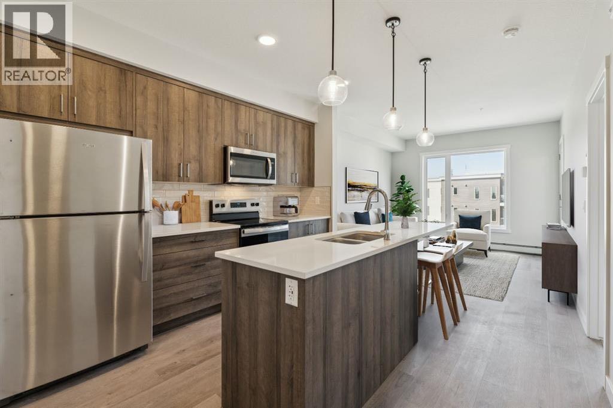
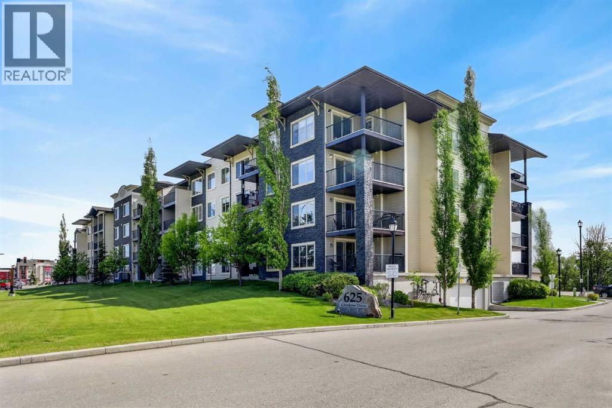
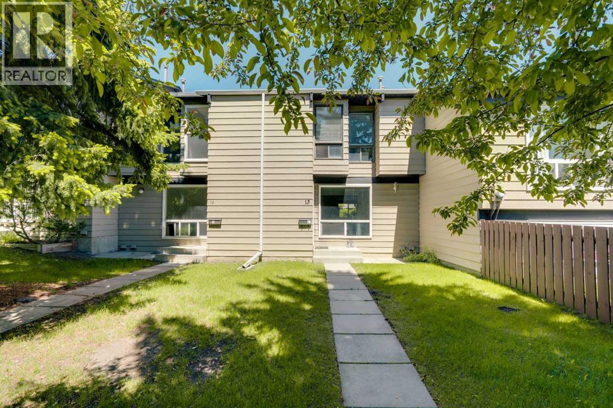
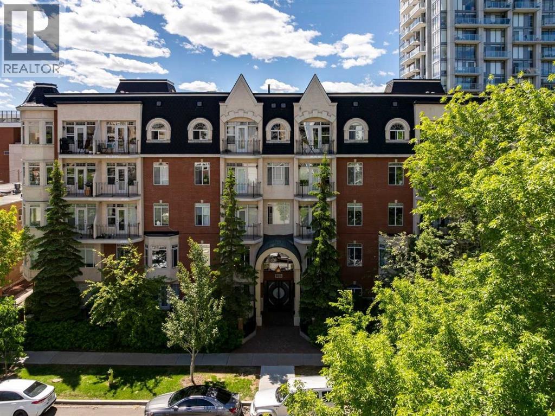
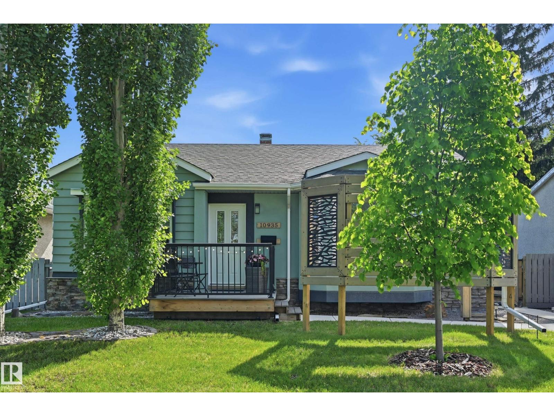
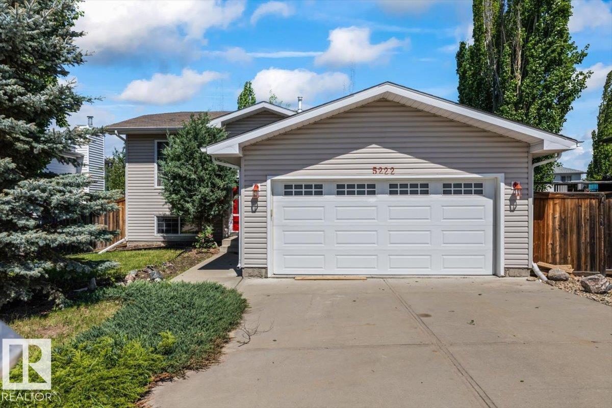
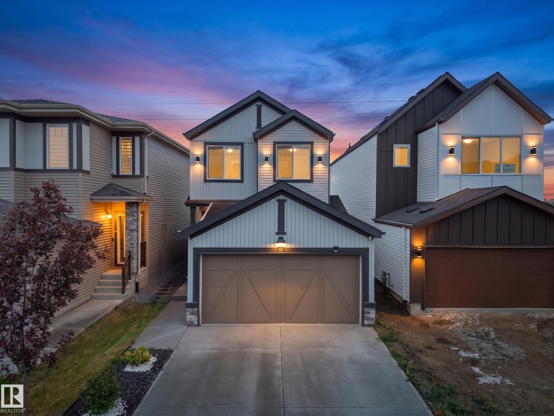
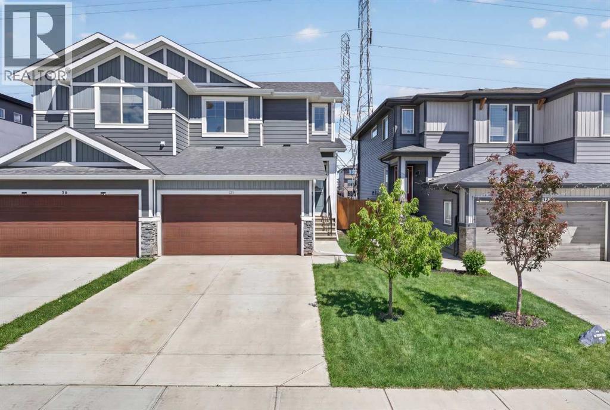
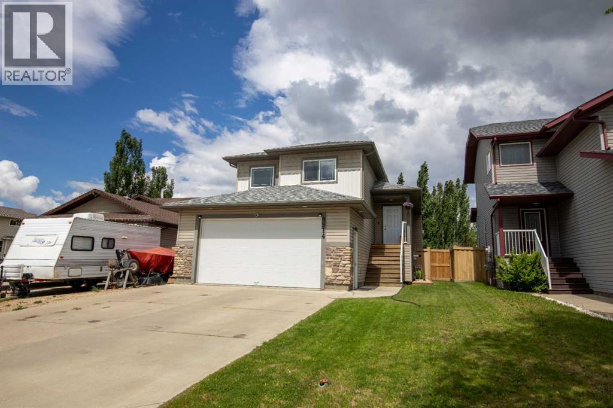
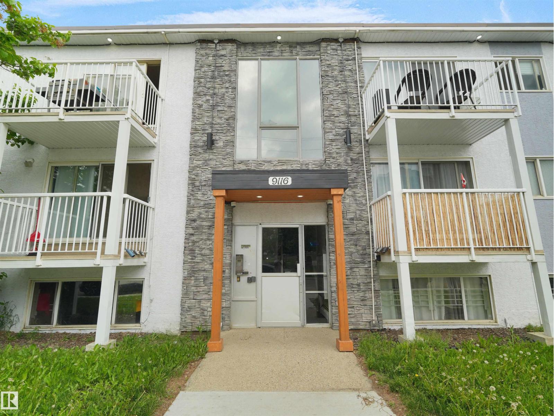
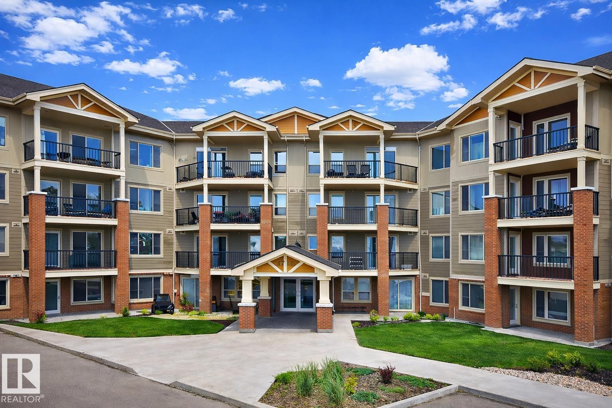
This 2 bedroom & 2 full bathroom plus DEN located in the RUTHERFORD neighborhood. Open kitchen concept and looking over the DINING & LIVING room. Nice sized master room has walk through closet and 4 piece en-suite. There is second good sized bedroom and other 4 piece full bath as well. In -suite laundry. It comes with one underground parking. East facing balcony give you the morning sunlight. NEWER CARPET (2024), NEWER DRYER & WASHER (2023). Walking distance to PUBLIC TRANSIT, SHOPPING and all amenities. Price for quick sale!!! (id:51989)
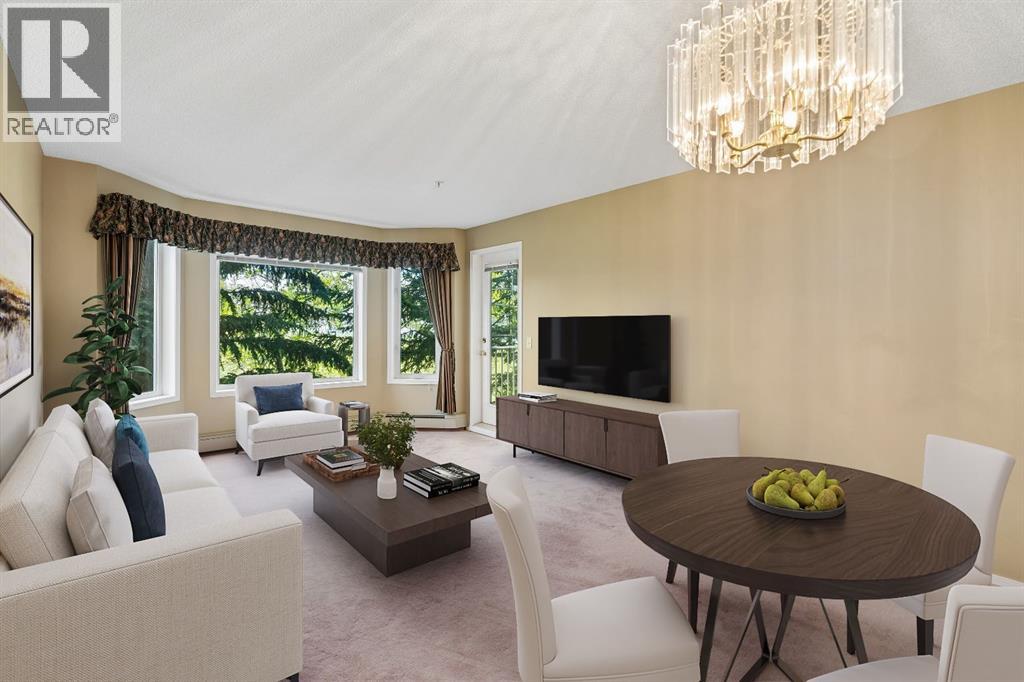
Welcome to Dream View Village, one of Northwest Calgary's most sought-after 55+ communities, nestled in the established neighbourhood of Hawkwood. Offering an exceptional combination of comfort, convenience, and community, this meticulously maintained 2-bedroom, 2-bathroom condominium is the perfect place to enjoy a worry-free lifestyle while remaining active and connected.With over 900 square feet of thoughtfully designed living space, this bright and inviting home features an open-concept layout that feels both spacious and welcoming. The large living and dining areas provide plenty of room to relax or entertain, while oversized windows fill the home with natural light and showcase peaceful views of the surrounding greenspace and mature trees.The spacious primary bedroom offers a private retreat complete with its own ensuite bathroom, while the second bedroom provides flexibility for guests, hobbies, or a home office. In-suite laundry adds everyday convenience, making daily living effortless.Step outside onto your private balcony and enjoy the tranquility of nature right outside your door. Whether you're enjoying your morning coffee, reading a book, or simply taking in the south facing views, you'll appreciate the peaceful setting and quiet surroundings.Additional highlights include in-suite laundry, titled underground heated parking, a private secure storage locker, and utilities conveniently included in the condo fees, including heat, water, and gas. The parking stall is exceptionally well positioned (some have said it's the best spot in the entire building!), located directly beside the building entrance for easy access and added convenience, a feature you'll appreciate every day.Residents of Dream View Village enjoy access to an impressive array of amenities designed to foster both independence and community. The clubhouse offers exercise classes, games and social rooms, pool tables, shuffleboard, crafting spaces, woodworking shop, rentable guest sui tes for visiting family and friends, a car wash bay, and large gathering areas for community events and activities. Whether you're looking to stay active, pursue hobbies, or meet new friends, there's always something to enjoy.Ideally located close to Crowfoot shopping, restaurants, transit, walking paths, and everyday amenities, this home offers the perfect balance of convenience, security, and low-maintenance living.Pride of ownership is evident throughout this exceptionally well-cared-for home. Simply move in and start enjoying everything this vibrant 55+ community has to offer. (id:51989)
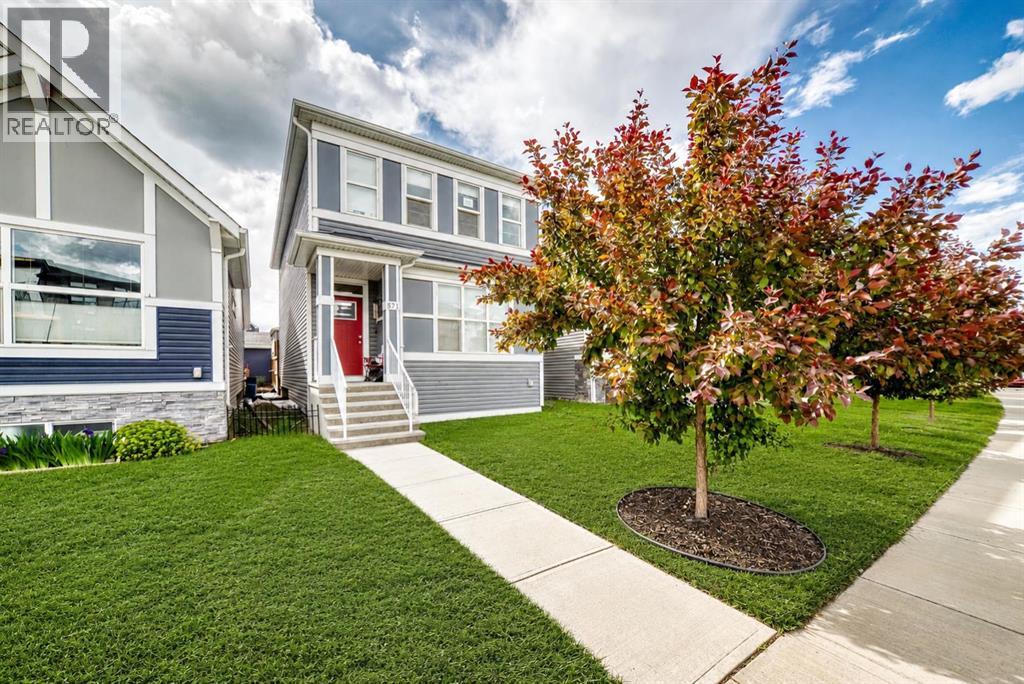
Fantastic location close to all amenities, including South Health Campus, theatres, parks, schools, restaurants, grocery stores, pharmacies, and the shopping and services of 130th Avenue. Enjoy easy access to Deerfoot Trail, Stoney Trail, and Highway 22X, making commuting anywhere in the city convenient.This property is an excellent investment opportunity featuring a fully legal two-bedroom basement legal suite with a separate entrance.Welcome to this beautiful two-story home built by Trico Homes. The main level offers an open concept connecting the kitchen and living room, creating a bright and inviting space for everyday living and entertaining. Vinyl plank flooring runs throughout the home, while the upper-level bedrooms feature carpeting.The stylish kitchen offers an abundance of cabinetry in a timeless neutral color palette, a large central island with quartz countertops and an eating area, stainless steel appliances, and a large west-facing window that fills the space with natural light. The spacious living room also features a large window for morning sun. Completing the main level is a convenient 2-piece bathroom and a large closet off the rear entrance.Step outside to the west-facing backyard, where you'll find a spacious deck, a partially fenced yard, and a large parking pad with room for up to four vehicles.Upstairs, you'll find three generously sized bedrooms, including a spacious master bedroom with a walk-in closet and a 4-piece ensuite. One of the secondary bedrooms also includes a walk-in closet. A second 4-piece bathroom completes the upper level. A bonus room in the center of the upstairs is great for another tv room or for the children to play. The legal suite in the basement has its own separate entrance and offers two bedrooms, a spacious open-concept connecting the kitchen and living area, quartz countertops, stainless steel appliances, and ample cabinet space. The bedrooms are thoughtfully positioned on opposite sides of the legal s uite for added privacy. A 4-piece bathroom completes this level.Please note that the property is currently tenant-occupied. Photos have been digitally enhanced for presentation purposes. Enhancements are limited to the removal of personal items, clutter, vehicles, and minor landscaping maintenance such as weed removal. (id:51989)
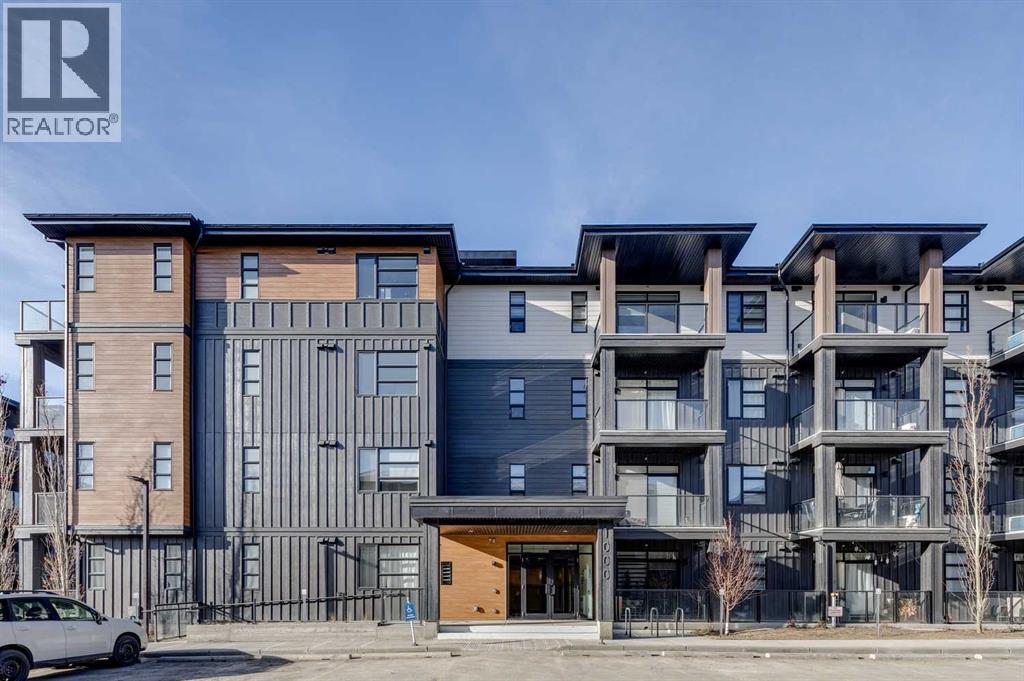
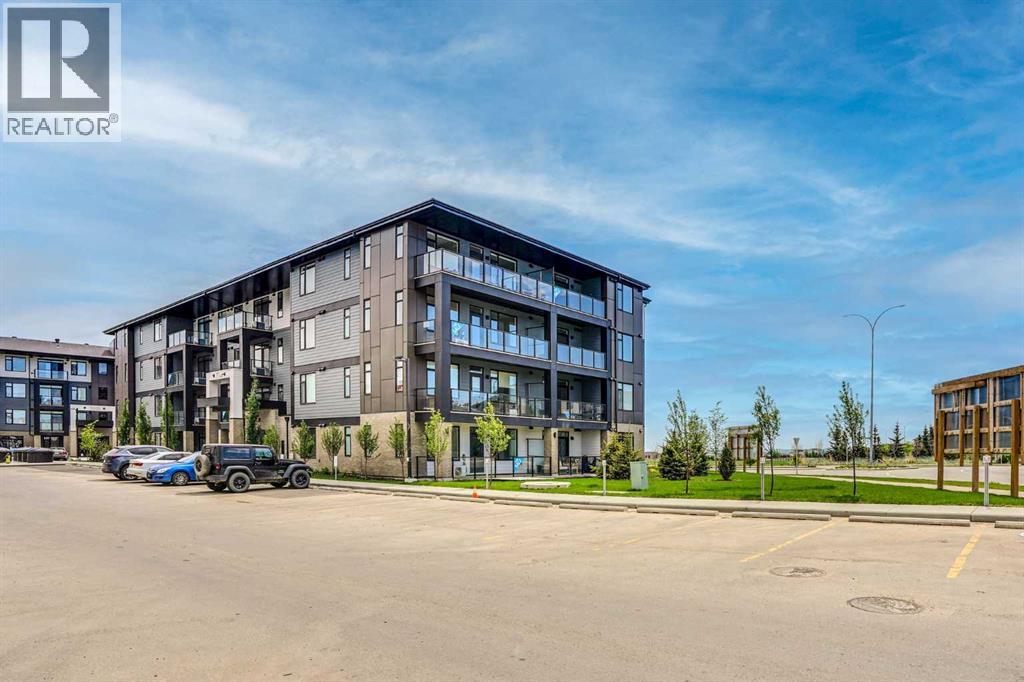
Welcome to the Carr 2 by Logel Homes, a thoughtfully designed residence featuring full-height cabinetry, quartz countertops, luxury vinyl plank flooring, and elegant bathroom tile. The upgraded kitchen is appointed with a contemporary backsplash, premium sink and faucet, and stainless steel appliances.Enjoy year-round comfort with air conditioning, in-suite laundry, nine-foot ceilings, and large windows that fill the space with natural light. This home also includes a titled parking stall and is protected by the Alberta New Home Warranty.Ideally located near shopping, public transit, and major routes including Stoney Trail, Deerfoot Trail, and Crowchild Trail, this property offers exceptional convenience and connectivity. Combined with affordable condominium fees, it presents an excellent opportunity to own a stylish, low-maintenance home in a desirable location. (id:51989)
Welcome to this inviting 2-bedroom, 2-bathroom apartment in the sought-after community of Cranston. Offering a functional layout and comfortable living space, this home is a great fit for first-time buyers, downsizers, or investors looking for a well-located property in Calgary’s Southeast.The open-concept main living area provides an easy flow between the kitchen, dining, and living room, creating a bright and practical space for everyday living. The two-bedroom layout offers added privacy, with the primary bedroom featuring its own ensuite, while the second bedroom and additional full bathroom provide flexibility for guests, a roommate, or a home office setup.Located in Cranston Ridge, you’ll enjoy convenient access to nearby parks, pathways, schools, shopping, restaurants, transit, and major routes, with the South Health Campus and Seton amenities just a short drive away.A fantastic opportunity to own in a well-established community with everything you need close by. (id:51989)
Walk-Out Lot in Trochu – Build Your Dream Home!This large pie-shaped lot is tucked away on a quiet cul-de-sac in Trochu accommodates a walk-out basement plan. Backing west with no rear neighbours, you’ll enjoy beautiful prairie sunsets right from your future deck. Features:Spacious pie-shaped lot in a peaceful cul-de-sacWalk-out basement potential West-facing backyard – perfect for sunset viewsNo rear neighbours – privacy and open spaceReady to build Conveniently close to the Trochu Rec Centre and Golf CourseThis is a unique chance to secure one of Trochu’s best building sites—quiet, private, and perfectly suited for your dream home. Trochu is a friendly community offering schools, recreation, and small-town charm just a short drive from larger centers. (id:51989)
Welcome to this beautifully renovated home in the heart of Penbrooke Meadows, offering exceptional value for first-time home buyers, growing families, and investors alike. As you step inside, you are greeted by a bright and inviting living room filled with natural light. The living area flows seamlessly into the dining space and updated kitchen, featuring ample cabinetry,new appliances, and plenty of room for family gatherings.The main floor offers three generously sized bedrooms, including a spacious primary bedroom, along with two fully renovated bathrooms designed for comfort and convenience. A dedicated main-floor laundry area adds to the home's practical layout.The separate entrance leads to the fully developed illegal basement suite, providing excellent flexibility for extended family or guests. The basement features three additional spacious bedrooms, a full bathroom, a second kitchen, and its own separate laundry area.Outside, you'll appreciate the newly poured concrete driveway offering ample parking, including room for an RV. The double detached garage provides additional storage and secure parking. The large backyard offers plenty of space for children, pets, outdoor entertaining, or future landscaping ideas.Located in the established community of Penbrooke Meadows, this home enjoys a highly convenient location close to schools, playgrounds, parks, shopping, public transit, and major roadways. Families will appreciate being within walking distance of several schools, while commuters will enjoy quick access to downtown Calgary and other key amenities throughout the city. (id:51989)
Welcome to 412 Queen Avenue in Monarch, a thoughtfully designed bungalow set on a spacious double lot, offering comfortable one-level living with exceptional utility, energy efficiency, and outdoor space. This well-built home features 3 bedrooms, 2 bathrooms, and an oversized double attached garage. As you enter the home, you’re welcomed by a bright open-concept living area with high ceilings that create an inviting sense of space as well, all doorways are 36 inches wide for wheelchair access. The kitchen showcases beautiful cherrywood cabinetry, quartz countertops, and ample workspace, flowing seamlessly into the dining and living areas. The home also features a spacious primary bedroom with a 5-piece ensuite, two additional bedrooms, a 3-piece bathroom, and a convenient laundry room. Designed for year-round comfort, the home offers in-floor heating throughout, zone-controlled thermostats in every bedroom, triple-pane windows, and durable stucco siding. The property is equipped with three electrical panels and an oversized solar panel system designed to support high-energy demands, making it ideal for welding equipment, RV usage, and workshop operations. The oversized double attached garage features a 10-foot overhead door, cold storage area, and an unfinished 3-piece bathroom, providing excellent flexibility for hobbies, projects, storage, or future customization. Additional exterior features include RV hookups, a dedicated sewer-connected RV drain pit for grey/black water disposal, raised flower beds with irrigation, gardens and landscaping, and mature apple and plum trees. The expansive backyard offers exceptional outdoor living space with room for gardening, a greenhouse, workshop area, and plenty of space to enjoy the peaceful surroundings. Built with durable 40-year shingles and quality finishes throughout, this property combines practicality, efficiency, and functionality in a quiet community setting. With its energy-efficient features, oversized lot, impres sive garage, RV-friendly amenities, and thoughtfully designed layout, 412 Queen Avenue offers a rare combination of space, versatility, and modern conveniences, making it a property well suited to a wide range of lifestyles and needs. Please view the video walkthrough in the links tab or on YouTube by searching for the home address; this is a home you’ll want to experience in full. (id:51989)
Tucked in a quiet cul-de-sac in the heart of Ogden, this beautifully maintained and freshly painted home offers the perfect blend of comfort, functionality, and location. Set on a fully fenced, treed lot, the property provides privacy, outdoor space, and a welcoming feel from the moment you arrive.Inside, the bright and airy main floor has large windows throughout the living room, dining area, and kitchen filling the home with natural light. The kitchen is both functional and stylish, featuring stainless steel appliances including a newer refrigerator and dishwasher. The main level offers two spacious bedrooms, including a generous master with dual closets, along with an updated full bathroom complete with a new vanity and fixtures.The fully developed basement expands the living space with a third bedroom, a versatile flex room ideal for a home office, gym, or guest space, a large second family room, and an additional 3-piece bathroom. Some newer windows throughout the home add to the overall comfort and efficiency.Located in the vibrant and historically rich community of Ogden, enjoy easy access to some of Calgary’s best outdoor amenities. Just minutes away, Carburn Park’s scenic ponds, paved pathways, and wildlife viewing along the Bow River. Pop Davies Athletic Park serves as a central community hub with sports fields and updated multi-use pathways, while the nearby Bow River pathway system offers endless opportunities for walking, cycling, and enjoying Calgary’s natural beauty. Book your showing today! (id:51989)
Welcome to this stunning 2,500 sqft W/O bungalow, perfectly positioned at the back of a quiet cul-de-sac in the prestigious Countryside Ravines. Enjoy the tranquility of acreage living w/convenience of city water & sewer services, 10 minutes from west Edmonton. This beautifully designed home ft. 4 beds, 3.5 baths, & an exceptional layout for everyday living & entertaining. The main floor offers a spacious home office, dining room, & chef-inspired kitchen highlighted by an OS island w/leathered granite countertops, copper farmhouse sink, & abundant workspace. The primary retreat showcases soaring ceilings, private patio access, 5-pc ensuite, & dual WIC. The WO basement is an entertainer’s dream w/wet bar, theater, gym, 2 beds, & bathroom. Step out to a private backyard oasis ft. lush mature landscaping, irrigation, pond, hot tub, & covered gazebo. Completing the package is a heated triple attached garage, w/brand-new driveway & rear patio. A truly exceptional property offering luxury, privacy, & lifestyle. (id:51989)
BACKING ONTO GREEN SPACE & PARK!! STEPS TO CHESTERMERE LAKE !! HUGE LOT (6146 SQFT)!! WALK-UP BASEMENT!! OVER 3,400 SQ FT OF LIVING SPACE!! 8 BEDROOMS + 5 BATHROOMS!! 10FT MAIN FLOOR CEILINGS!! 9FT CEILING ON UPPER LEVEL AND BASEMENT!! SPICE KITCHEN!! WET BAR!! TRIPLE ATTACHED GARAGE!! Welcome to this STUNNING family home in an unbeatable location, that delivers the perfect blend of luxury, space, and functionality. Step inside to a bright and inviting main floor featuring a spacious LIVING ROOM, FAMILY ROOM, and DINING AREA that seamlessly flow together, creating the perfect setting for both everyday living and entertaining. The dining area opens onto the backyard deck where you can enjoy the peaceful green space views. The SHOWSTOPPER of the home is the chef-inspired kitchen, beautifully finished with a massive island, premium stainless steel appliances, extensive cabinetry, built-in features, a WALK-IN PANTRY, and a fully equipped SPICE KITCHEN that makes cooking for family gatherings effortless. A BEDROOM and FULL BATHROOM on the main level add flexibility for guests, parents, or a home office setup. The upper level is designed with family living in mind and features 4 BEDROOMS, including TWO PRIMARY SUITES. The main primary retreat offers a spacious WALK-IN CLOSET and a luxurious 5-PIECE ENSUITE. The second primary bedroom also comes complete with its own WALK-IN CLOSET and PRIVATE 3-PIECE ENSUITE. Two additional bedrooms share a 4-PIECE BATHROOM, while the spacious BONUS/FAMILY ROOM and impressive OPEN-TO-BELOW feature add to the home's grand feel. The FULLY FINISHED WALK-UP BASEMENT offers incredible additional living space with a large REC ROOM, WET BAR, 3 BEDROOMS, and a 4-PIECE BATHROOM, making it ideal for extended family or entertaining. Backing onto green space, just a short walk to Chestermere Lake, packed with upgrades, loaded with living space, and complemented by a TRIPLE ATTACHED GARAGE offering plenty of room for vehicles, toys, and storage—this i s the complete package you've been waiting for. ROOM FOR THE WHOLE FAMILY, A VIEW TO LOVE, AND A HOME YOU'LL BE PROUD TO OWN — THIS ONE CHECKS ALL THE BOXES! (id:51989)
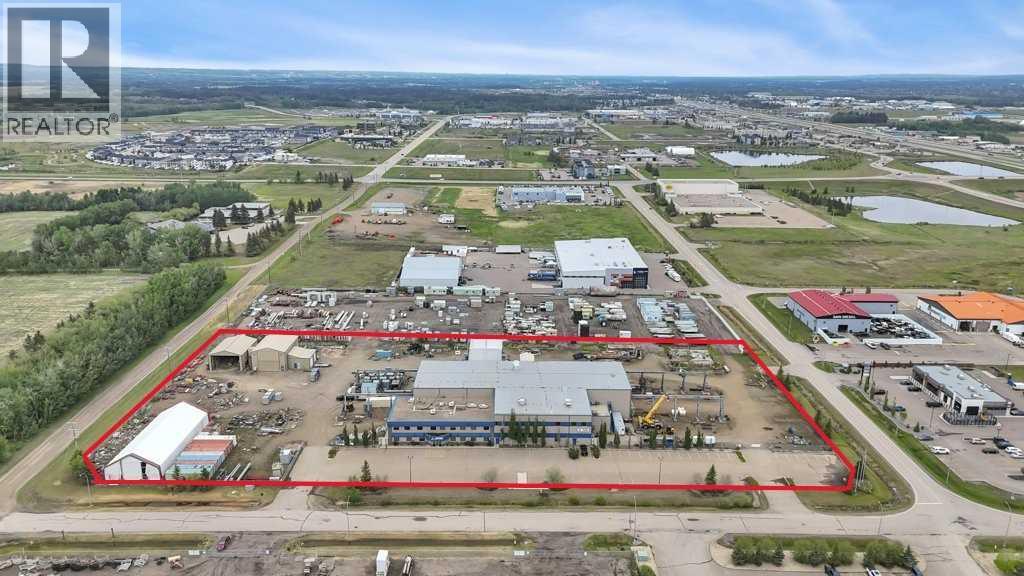
Now offering "For Lease" in the fast paced and quickly expanding area of Gasoline Alley next to the south end of Red Deer, AB. A well maintained and equipped 45,553 sqft office / shop / manufacturing facility on approximately 5 acres. 2 story multiple office area and an attached 29,200 plus sqft shop, detached cold storage building, sandblasting building, and storage tent. The shop is equipped with a 10 ton and 20 ton crane on the east and west ends and are capable of travelling to the exterior of the shop on a crane rail system. (4) 2 ton cranes located throughout the interior of the shop. Fume extraction systems for welding, compressed air systems and floor drain / sump system. Large paint bay in the main shop with a steel partition door and a smaller detached heated enclosed paint bay outside. 22' wide x 18' high bay doors in the main shop with various other overhead doors. 120/240/480/600 volt availability. Centralized make up air unit. 6 zone radiant heaters. Lunch rooms, locker room areas, multiple washrooms. Lease rates are as follows: Office space $15.00 per sqft plus $4.50 per sqft additional rent. Shop space $12.00 per sqft plus $4.50 per sqft additional rent. Detached heated paint bay $12.00 per sqft plus $4.50 per sqft additonal rent. Cold storage building, sandblasting building and tent $5.00 per sqft. (id:51989)
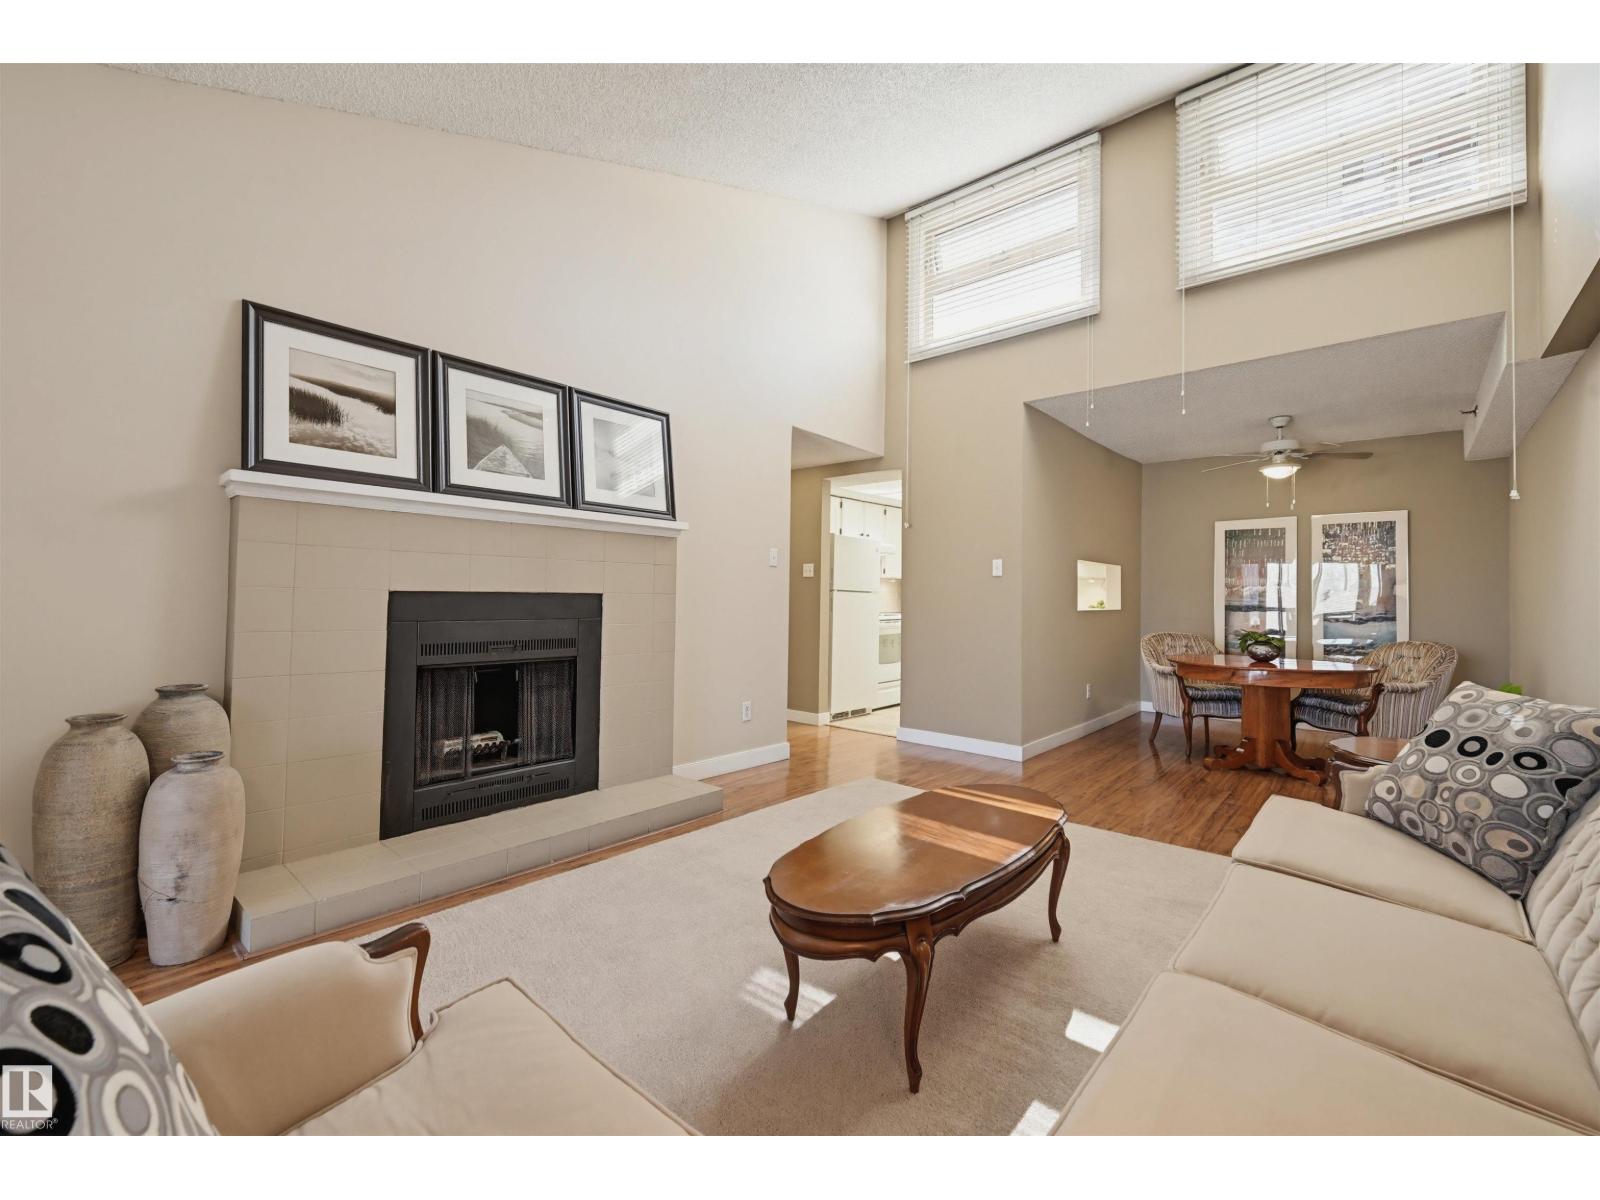
RARE 1205 sq.ft. TOP FLOOR condo offering space & character rarely found in Downtown living. Priced comparably to many newer 800-900 sq.ft. condos, this exceptional home delivers dramatically more living space, soaring VAULTED CEILINGS, abundant NATURAL LIGHT, desirable SOUTH EXPOSURE & no upstairs neighbours. This well-designed home features 2 spacious bedrooms, 2 full baths, flex space, large in-suite storage with laundry & a bright living room anchored by a charming wood-burning fireplace. This home offers true architectural character. Includes secure heated underground parking close to the elevator, pet-friendly, all appliances & professional window blinds. Condo fees reflect exceptional value including heat, water, maintenance, building insurance, professional management & reserve fund contributions. Quietly located in the desirable Wihkwentowin near the River Valley, Ice District, Brewery District & 124 Street. More value & character. Shows very well! (id:51989)
WELCOME TO WALKER! This STYLISH and WELL-MAINTAINED 2-BEDROOM, 2.5-BATH TOWNHOME offers the perfect blend of LOW-MAINTENANCE LIVING and MODERN COMFORT in one of southwest Edmonton’s most desirable communities. Enjoy your morning coffee overlooking the POND from the front-facing balcony. The bright, open-concept main floor features a spacious living area, dining space, and functional kitchen with PANTRY, while the convenient 2PC bath is perfect for guests. Upstairs, you'll find TWO GENEROUS BEDROOMS, including a primary suite with ENSUITE, plus the added convenience of UPSTAIRS LAUNDRY. The attached SINGLE GARAGE provides plenty of room for parking and storage. Located just minutes from shopping, restaurants, schools, walking trails, golf, and quick access to Anthony Henday Drive, this is an ideal opportunity for professionals, first-time buyers, or anyone seeking a TURNKEY HOME in a PRIME LOCATION. (id:51989)
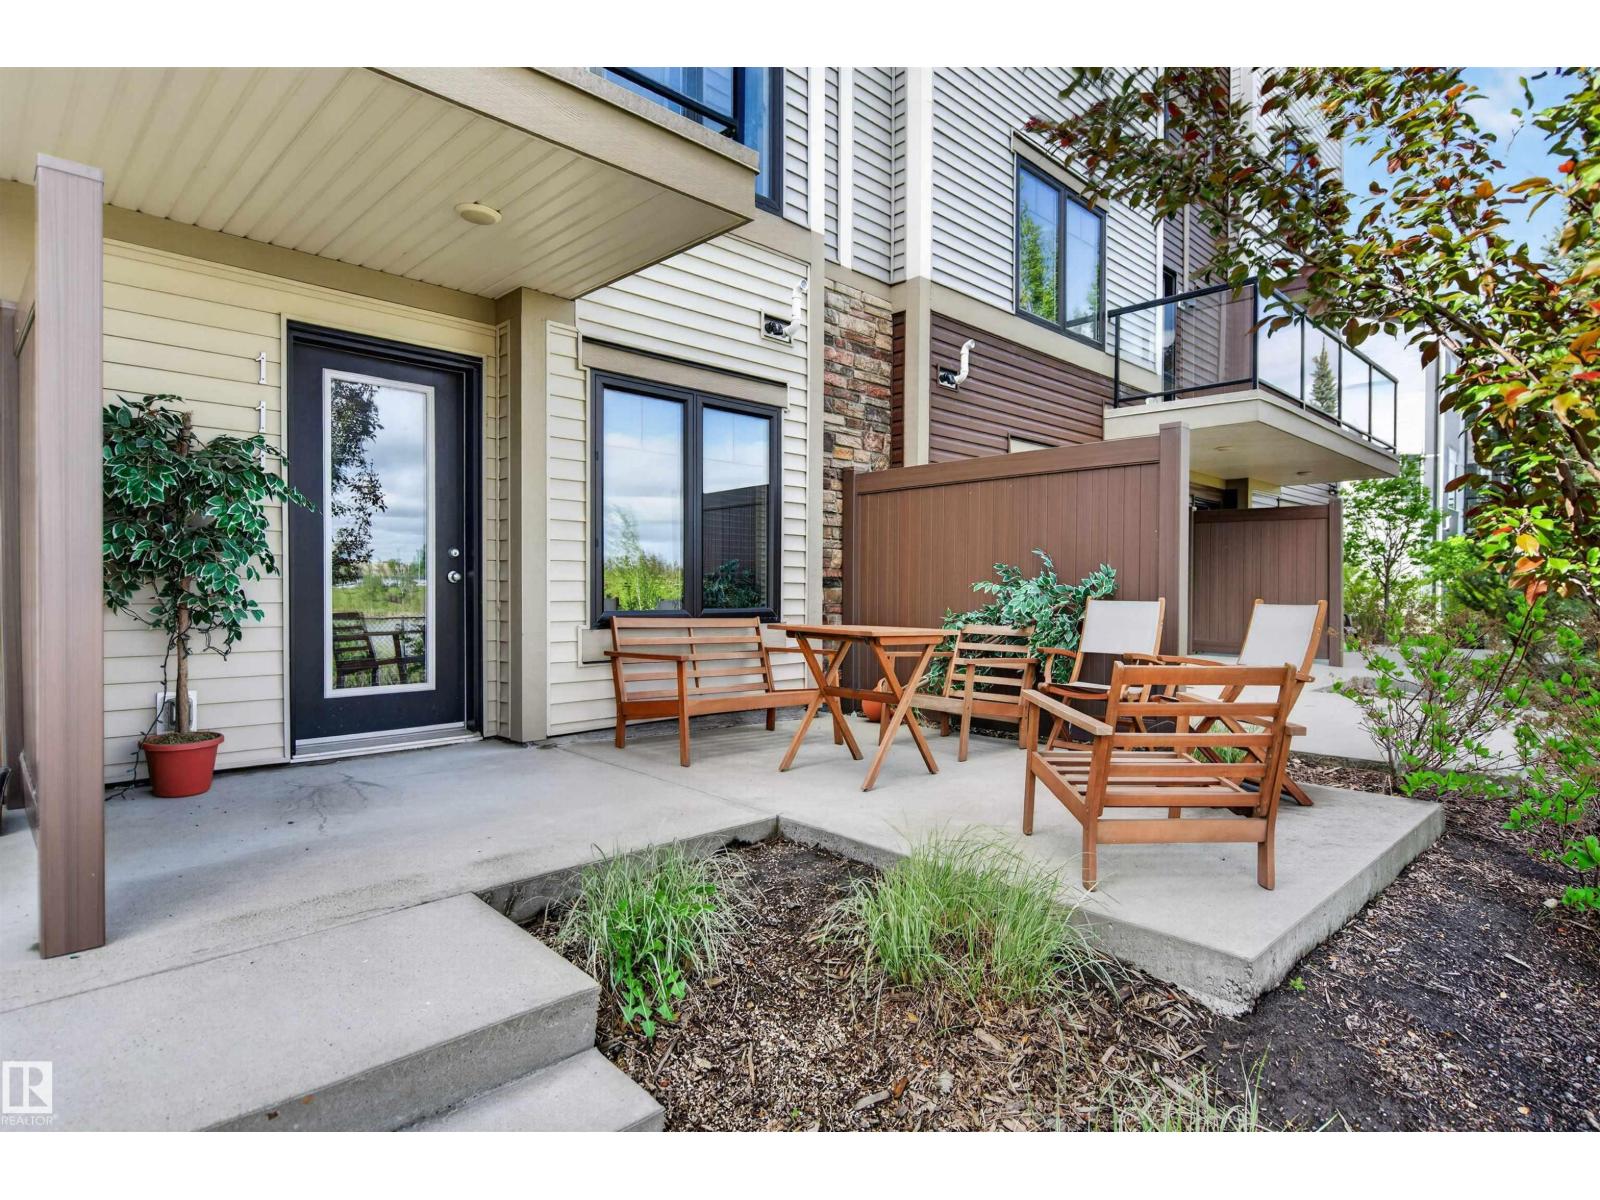
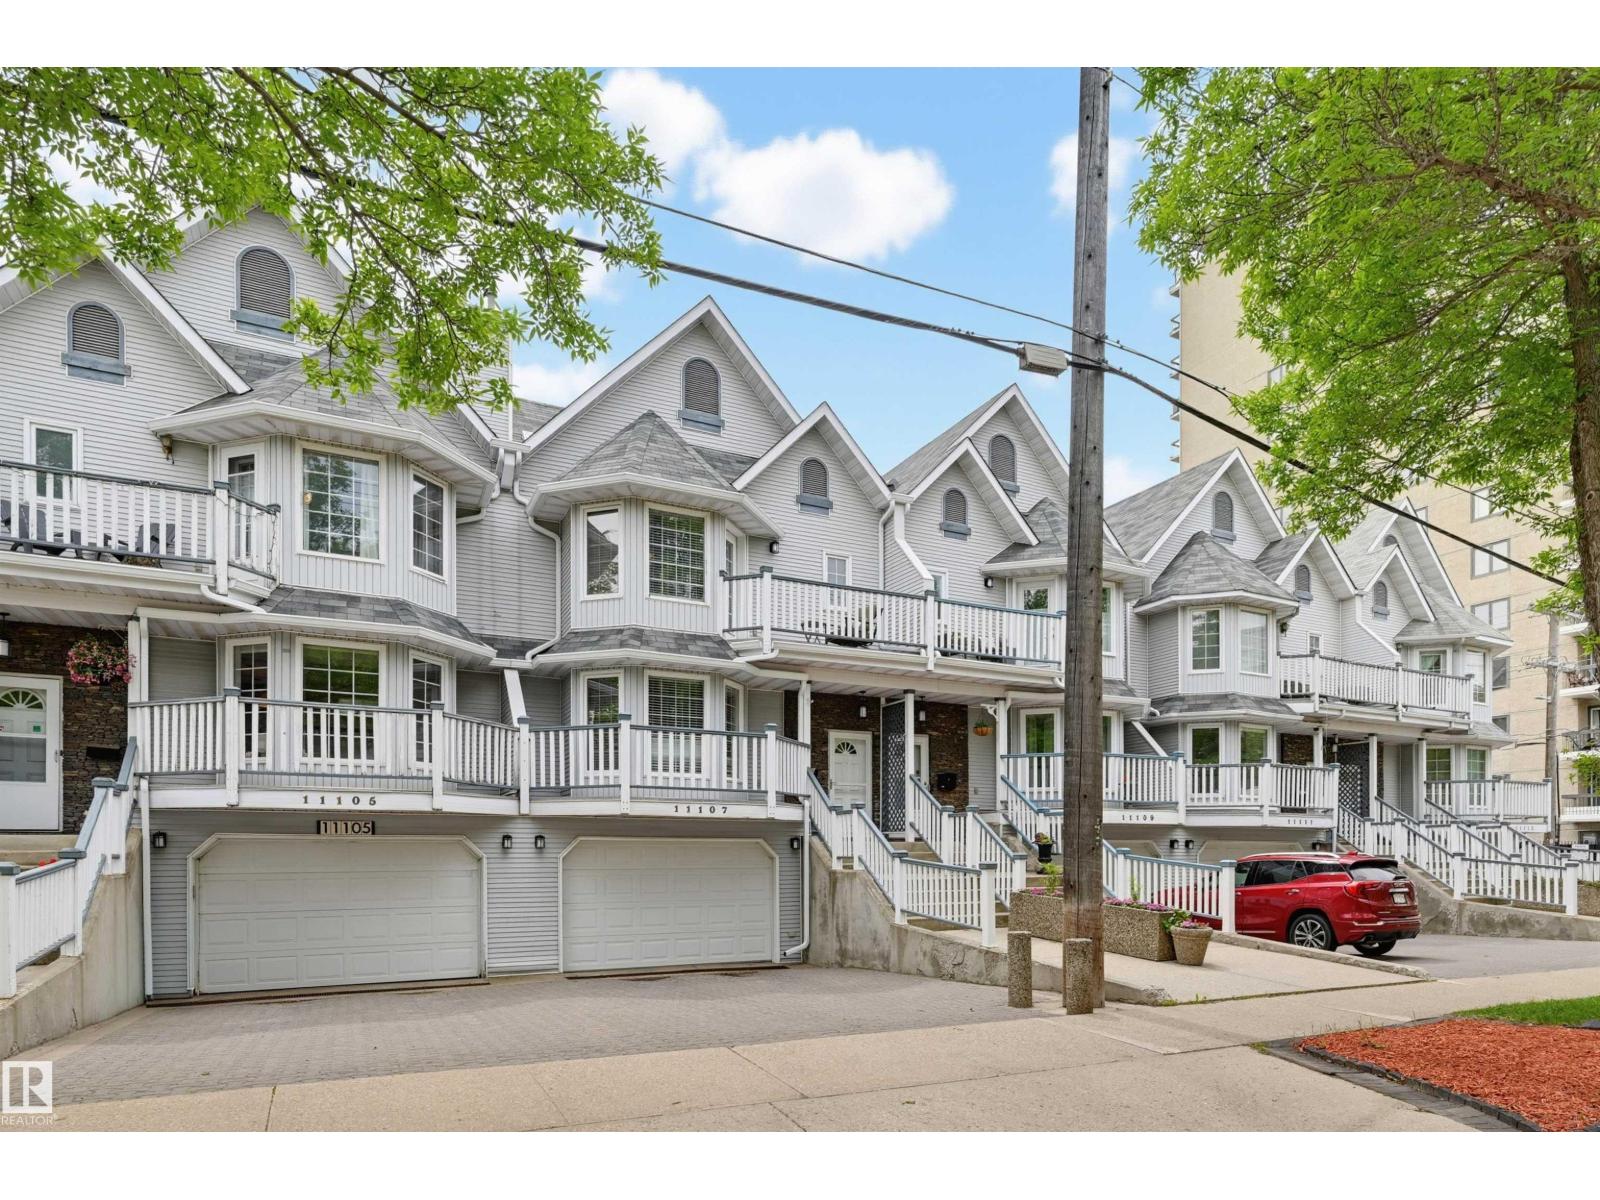
Discover this unique, one-of-a-kind 2,317 sq.ft. attached home with NO CONDO FEES, situated in a prime Wîhkwêntôwin location! Enjoy unparalleled convenience just half a block from the LRT and river valley trails, with quick access to the U of A, ICE District, and Brewery District. The spacious layout features 3 bedrooms plus a loft, highlighted by a fully finished walk-out basement offering a family room, cozy wood fireplace, wet bar, and access to a private, fenced south-facing backyard with a large deck. Enjoy multiple outdoor spaces, including a north-facing deck off the primary bedroom and a south-facing deck accessible from both the kitchen and an additional bedroom. The generous kitchen boasts crisp white cabinetry and sleek quartz countertops, with quartz finishes elegantly continuing throughout the entire home. Additional highlights include central A/C, a roof updated in 2014, and an oversized single attached garage. This exceptional property combines unbeatable location with incredible space! (id:51989)
Welcome to your ultimate acreage retreat! Situated 5 minutes from Thunder Lake in peaceful Campsie, this exceptional property offers the perfect blend of tranquil country living & everyday convenience, located just 15 minutes west of Barrhead. Sprawling across 3.45 fully fenced & gated acres, this property is a dream for hobbyists & outdoor enthusiasts. The grounds feature enclosed pens & handy outbuildings for storage. For the handyman, the massive 39’ x 24’ heated shop comes complete with power, ready for year-round projects. Hosting is a breeze with an expansive yard boasting space for RV parking with power hookup. At the heart of the property is an 1,800+ sq ft home features 3 beds & 3 baths, including a primary retreat with a 4-pc ensuite & walk-in closet. Enjoy the convenience of main-floor laundry & stay cool with central A/C. Step outside onto two massive decks to soak in the quiet countryside. This property truly has it all—space, style, and function. A must-see! (id:51989)
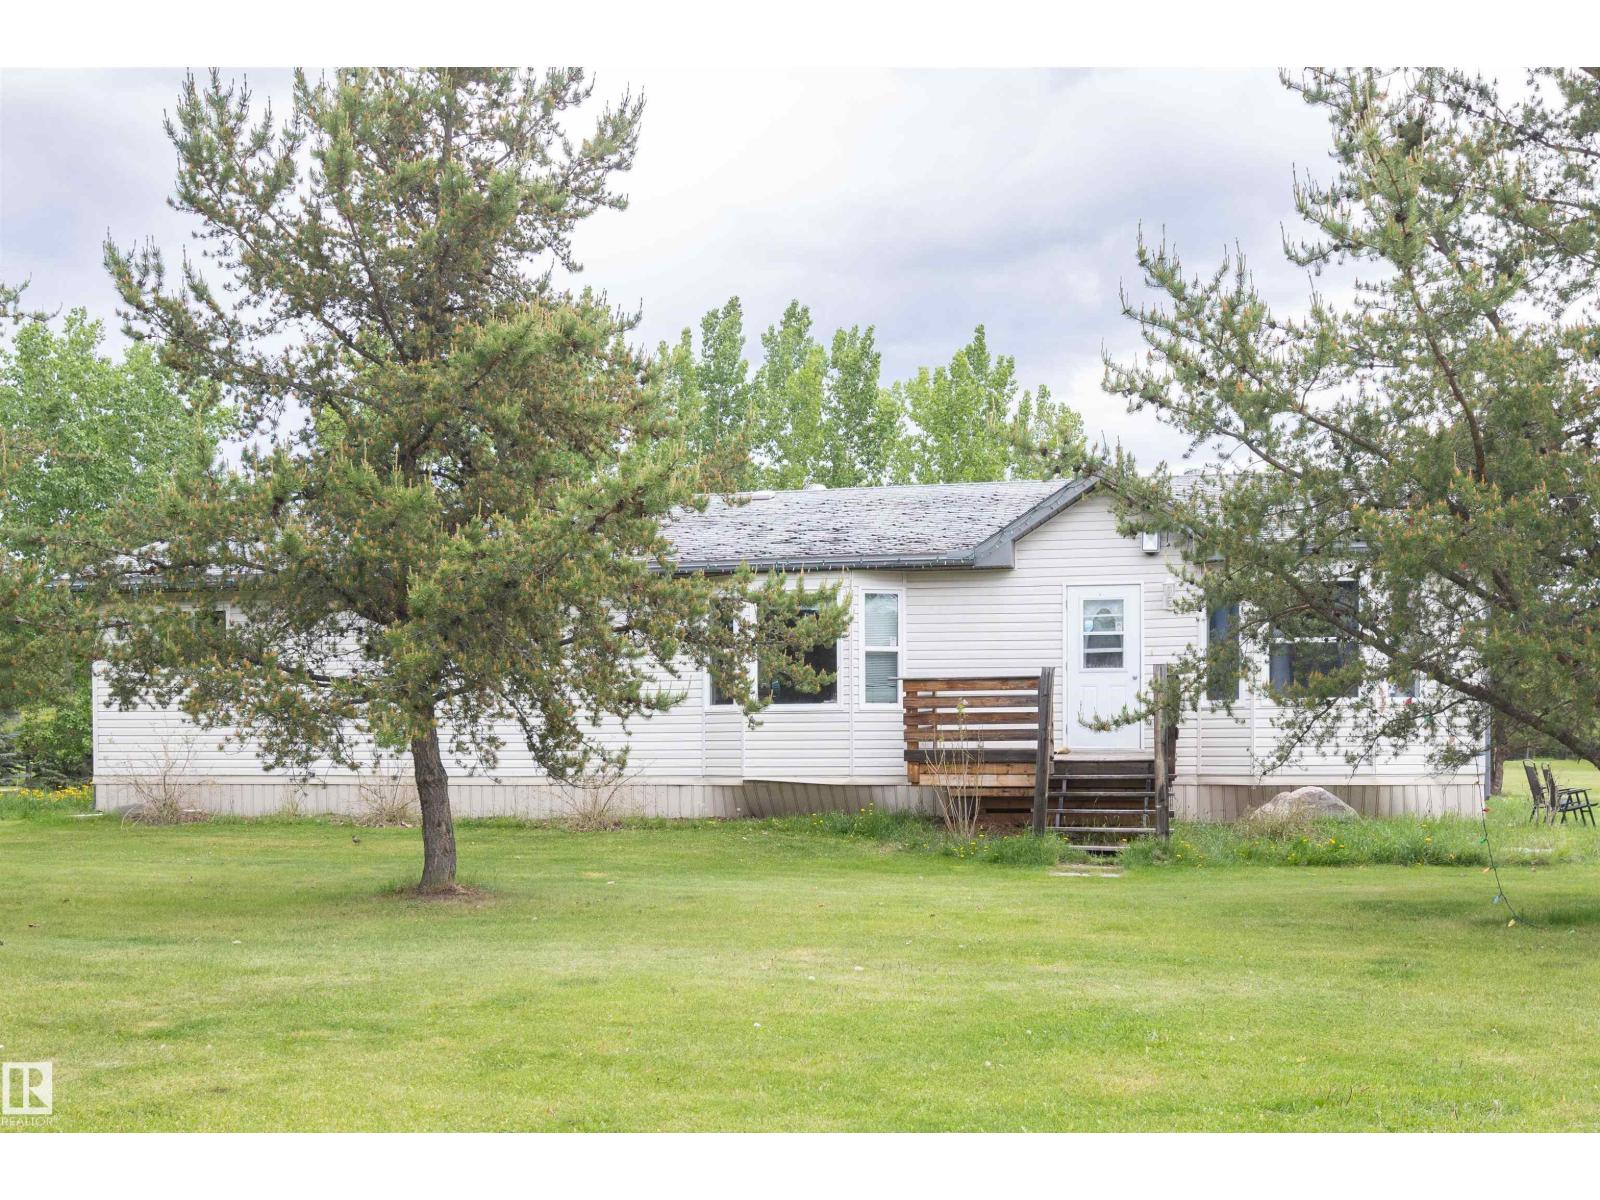
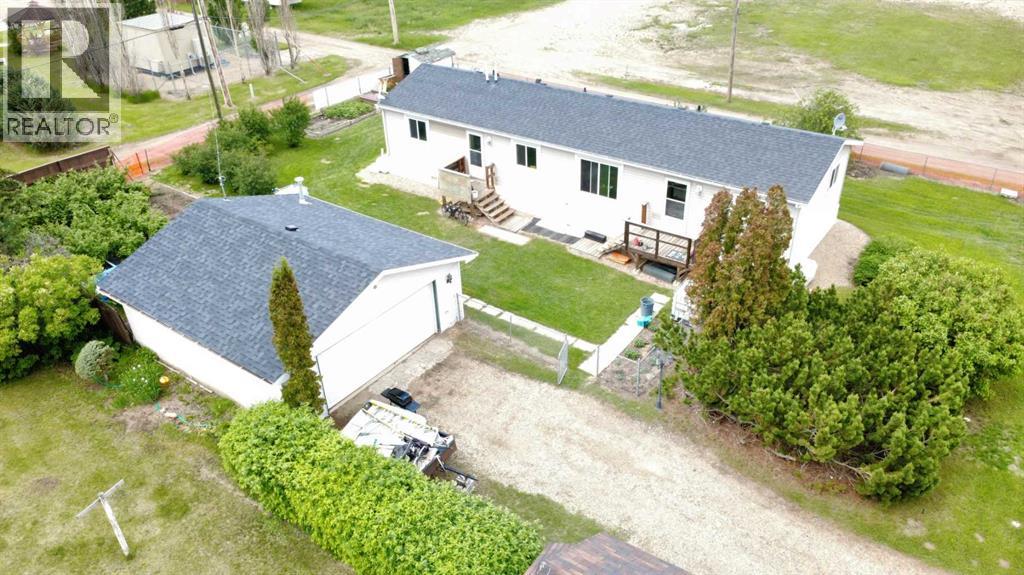
Take a peek at this quality-made and well-maintained 2014 modular home built by Triple 'M' Housing by Jandel out of Lethbridge (check out their great reviews) on a generous 100' x 120' owned lot. Stay comfortable in all seasons, knowing it has been professionally installed engineered blocking on cement pilings ground anchors, an R-44 rated ceiling, and insulated skirting panels, all set atop approximately 55 yards of packed gravel. Wander the abundant yard, enjoying the different types of saskatoons, the productive raspberries, strawberries, cherries and more. The current owner also utilizes a supplementary water collection system for watering and lawn maintenance, offering opportunities for garden and landscape irrigation. In addition, there is a well on the property that may be repairable for future use. Enjoy mornings or evenings on one of your two decks, or in the privacy of your mostly fenced yard (fencing supplies are purchased to finish the back fence) with shrubbery adding natural concealment. Step inside the 20' x 64' home, which features a bright, open-concept floor plan with vaulted ceilings throughout the main living areas. The spacious kitchen offers a large island, pantry, and ample cabinetry, flowing seamlessly into the dining area and generous living room—ideal for family living and entertaining. The home includes 3 bedrooms and 2 full bathrooms, with a primary suite featuring a walk-in closet and a private 4-piece ensuite. A second 4-piece bathroom serves the additional bedrooms. Convenient laundry facilities are located in the utility/furnace room, which also houses a water softener, adding value by protecting your appliances and being gentler on your family, too. With all the natural light, it is easy to enjoy this open-concept modular home.The property also includes a 26' x 24' double detached garage, insulated and finished with natural gas, wooden workbenches & durable tinned interior walls, offering excellent storage and workspace. A new roof on it.The modular has 100-amp service, well-kept carpet and linoleum flooring, 3 bedrooms, 2 full bathrooms, a walk-in closet and an ensuite in the primary bedroom, vaulted ceilings, and an open layout. It is perfect for someone hoping to spend time in the garden in a quiet village, or for families looking for affordability and space that gives back.A great opportunity to own an affordable, move-in-ready property with a large lot, established yard, detached garage, and room to enjoy both indoor and outdoor living.Laugheed is a great community to call home, with a population of 250, a brand-new playground – including an outdoor skating rink, frisbee, horseshoes, basketball, volleyball, and supplies in the Sugar Shack. They host community events like the Agricultural Fair, have a stunning museum and antique shop, a trout pond, a campground, a curing arena, and more, plus it's only minutes from Sedgewick, with even more amenities. It is a great place to have a breather or to be involved in the community. (id:51989)
Modern 2-Bedroom Condo in Fish Creek Exchange Welcome to this brand-new 2-bedroom, 2-bathroom home in the 2025 Fish Creek Exchange development, located in the sought-after community of Shawnee Slopes. Offering 732 sq ft (builder size), this thoughtfully designed condo features high ceilings, luxury vinyl plank flooring, and a stylish kitchen complete with quartz countertops, stainless steel appliances, and full-height cabinetry. The open-concept layout extends to a private west-facing balcony, perfect for enjoying morning coffee, summer evenings, or a breath of fresh air with the best Calgary Sunsets. Convenience is built in with titled underground parking and a secure titled storage cage. Just steps from the Fish Creek–Lacombe LRT Station and minutes from the trails of Fish Creek Provincial Park, this home combines modern living with easy access to nature, transit, and nearby amenities. (id:51989)
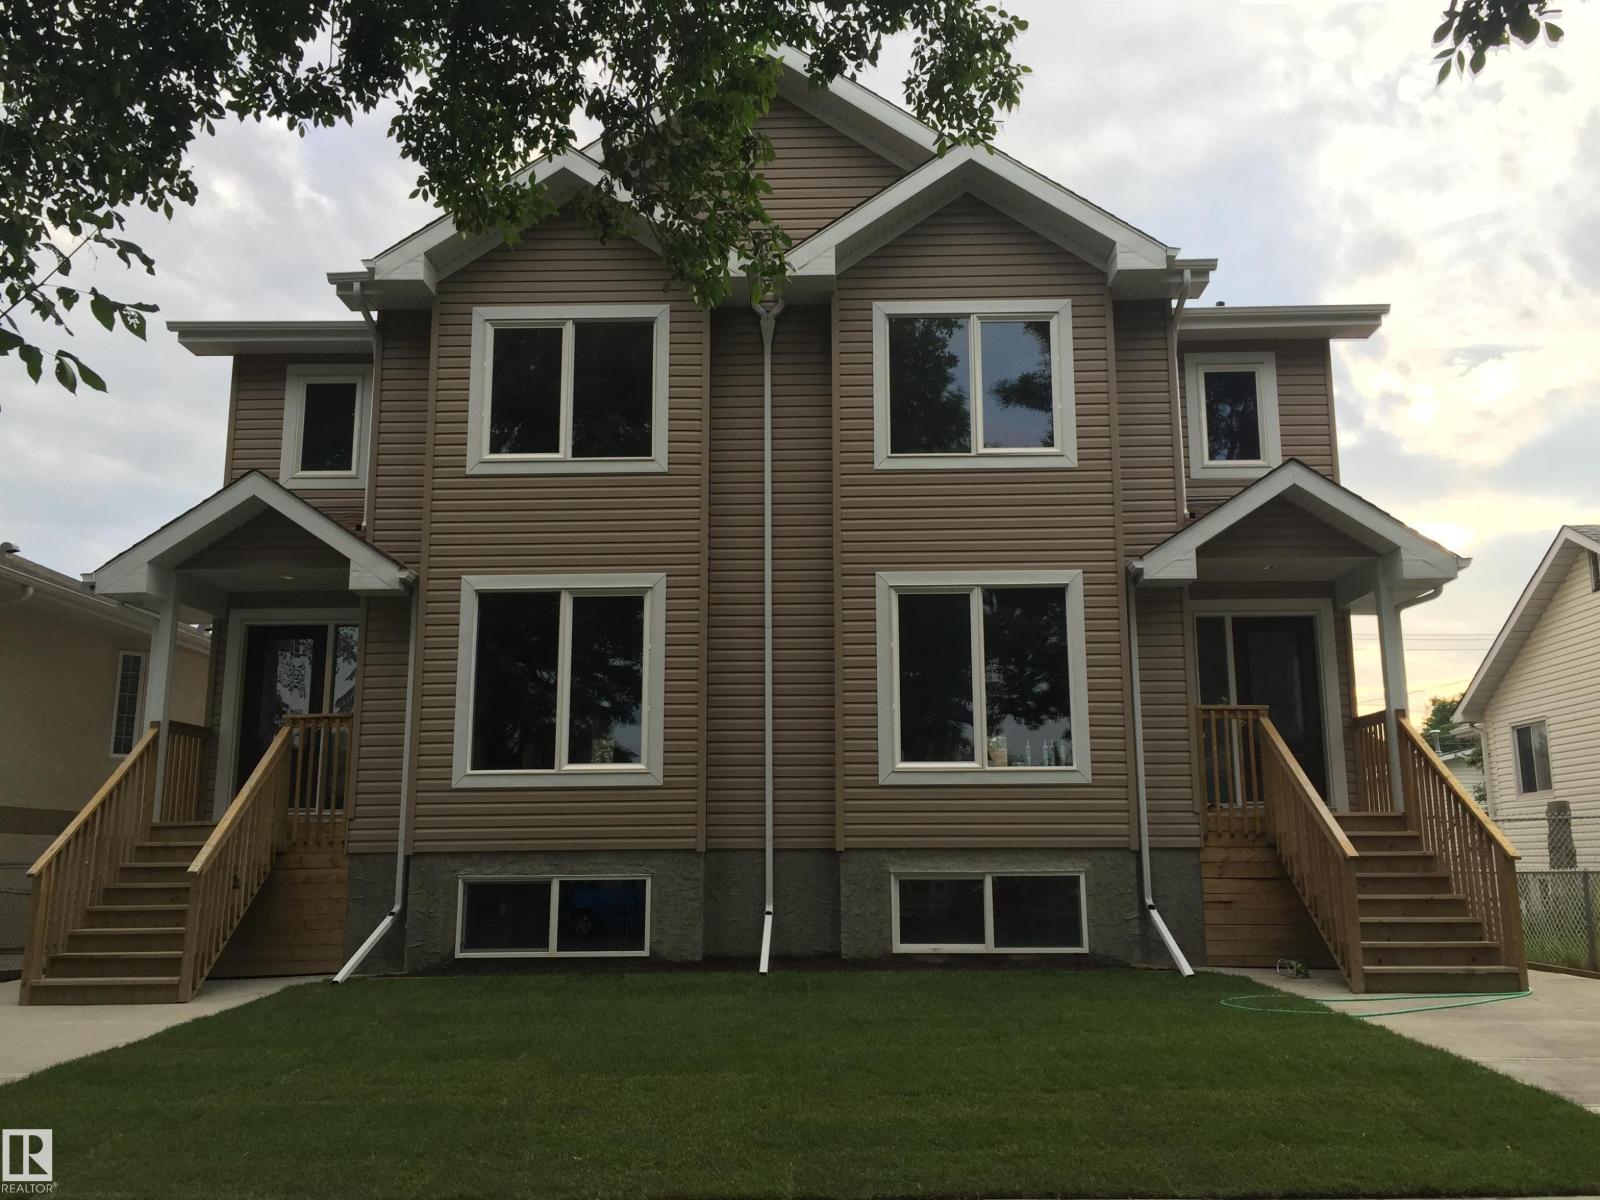
Investor Alert! An outstanding opportunity awaits in Delton, a mature and sought-after neighbourhood in north-central Edmonton. This impressive side-by-side duplex offers a total of 12 bedrooms and 8 bathrooms, complete with 9’ ceilings and a detached double garage. Upstairs offers a functional layout with generously sized bedrooms and a convenient laundry area. Ideally located just minutes from NAIT, Royal Alex Hospital, Grant MacEwan University, downtown Edmonton, public transit, and all amenities. (id:51989)
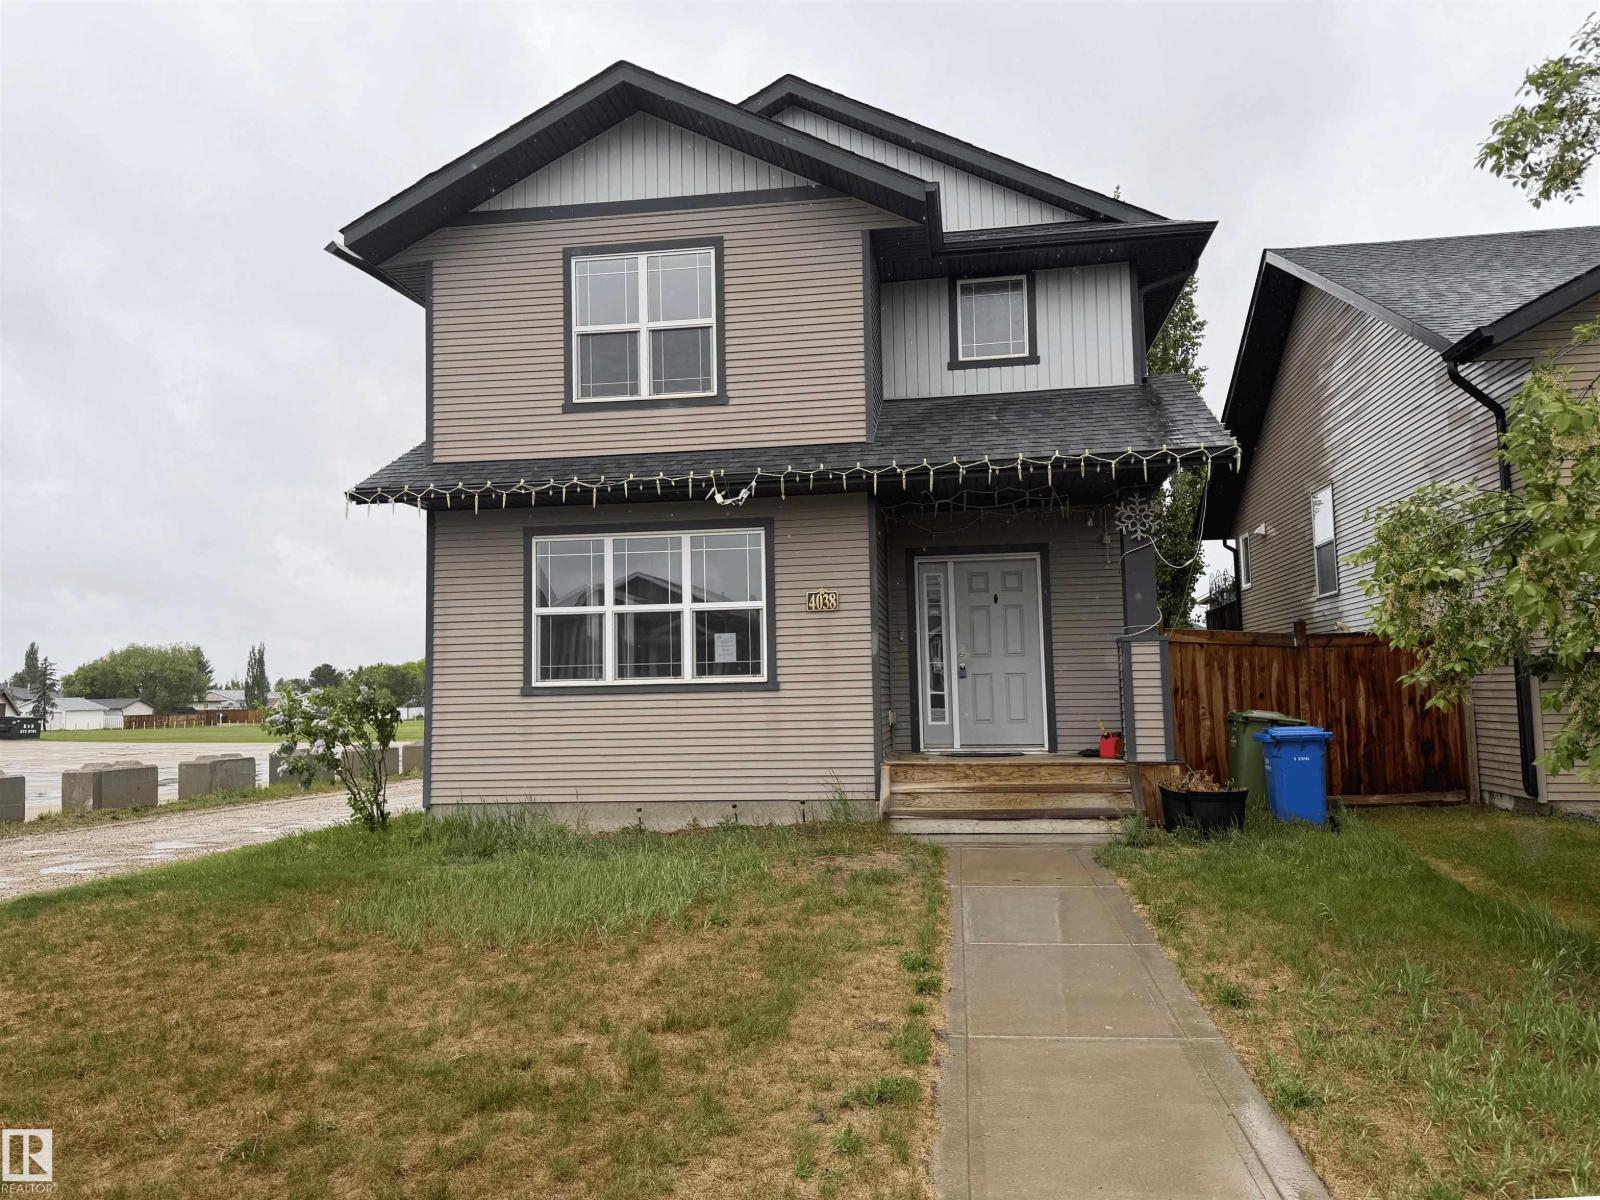
Welcome to this beautifully designed single-family home situated on a desirable corner lot in the heart of Wetaskiwin! Offering 1,582 sq ft of well-planned living space, this home features 3 spacious bedrooms and 2.5 bathrooms, perfect for families or first-time buyers. The open-concept layout creates a bright and inviting atmosphere, ideal for everyday living and entertaining. Step outside to enjoy the big backyard with plenty of room for kids, pets, gardening, or future outdoor projects. Located in a quiet, family-friendly neighbourhood, this home is within walking distance to schools and playgrounds, making it a great choice for growing families. Enjoy the convenience of being just minutes from the Wetaskiwin Recreation Centre and other local amenities. A fantastic opportunity to own a well-located home with space, comfort, and endless potential! (id:51989)
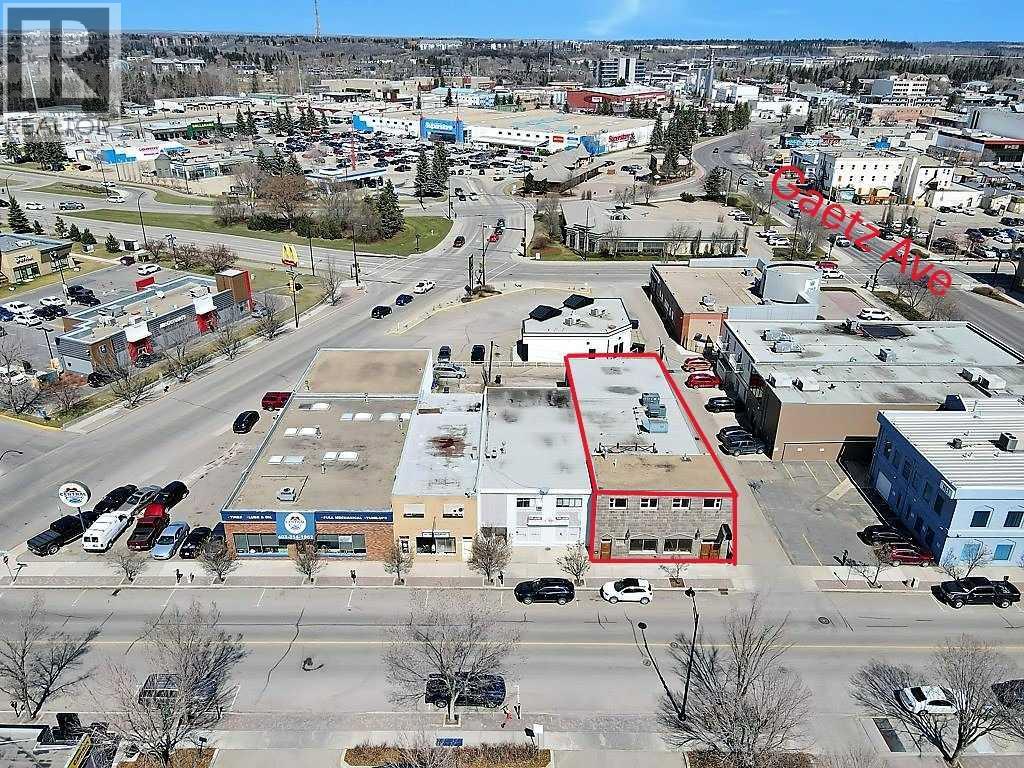
Now offering For lease. 5450 sqft mixed use building located in the heart of Downtown Red Deer, Alberta. Currently set up as a boutique / cafe / bar or a night club venue. The building has had extensive renovations to the electrical, plumbing and HVAC systems over the past few years. The main level features a kitchen, bar, sound stage, 2 tiered seating and large customer washrooms. The upper level is set up as an employee lounging area. Metered street parking and a metered parking lot across the road. Basic rent is set at $15.00 per sqft plus $4.50 per sqft for additional rent. Property is also "For Sale" under MLS A2320511 (id:51989)
Modern comfort meets small-town charm in this well-appointed 2-bedroom, 2-bathroom condominium with 2 side by side parking spots right near the front door. Your new home is just moments from downtown amenities and tranquil river pathways. Bright, neutral finishes and an open-concept layout create a welcoming atmosphere that adapts easily to a variety of lifestyles. Gather with family and friends around the center dining area while maintaining easy conversation with the kitchen and living spaces. Culinary creativity comes naturally in the thoughtfully designed kitchen where stainless steel appliances, granite countertops, rich cabinetry and a peninsula breakfast bar combine style with functionality. Natural light fills the living room with brand new carpet throughout, creating a comfortable setting for quiet evenings or casual entertaining. Fresh air and peaceful views await on the covered balcony, providing a private outdoor retreat for morning coffee or unwinding at the end of the day. Rest comfortably in the spacious primary suite where a private 4-piece ensuite adds everyday convenience. Across the unit, the second bedroom accommodates guests, family members, roommates or a home office with ease. Another full 4-piece bathroom enhances flexibility for both residents and visitors. Added storage within the in-suite laundry area helps keep daily essentials organized and out of sight. Beyond the unit itself, beautifully landscaped courtyards and pergola-covered seating areas create inviting spaces to relax outdoors and connect with neighbors. Every day errands become simple with historic Main Street, local shops, restaurants, grocery stores, pharmacies, fitness facilities and services all within walking distance. Just 1 block away, local pathways lead to the river encouraging an active lifestyle, while local parks and the rodeo grounds host community events and recreation throughout the year. Weekend adventures remain close at hand with Ghost Lake approximately 20 min utes away and the mountain scenery of Canmore reachable in about 40 minutes. Combining low-maintenance living with an exceptional location, this home delivers comfort, convenience and the welcoming character that makes Cochrane such a desirable place to call home. (id:51989)
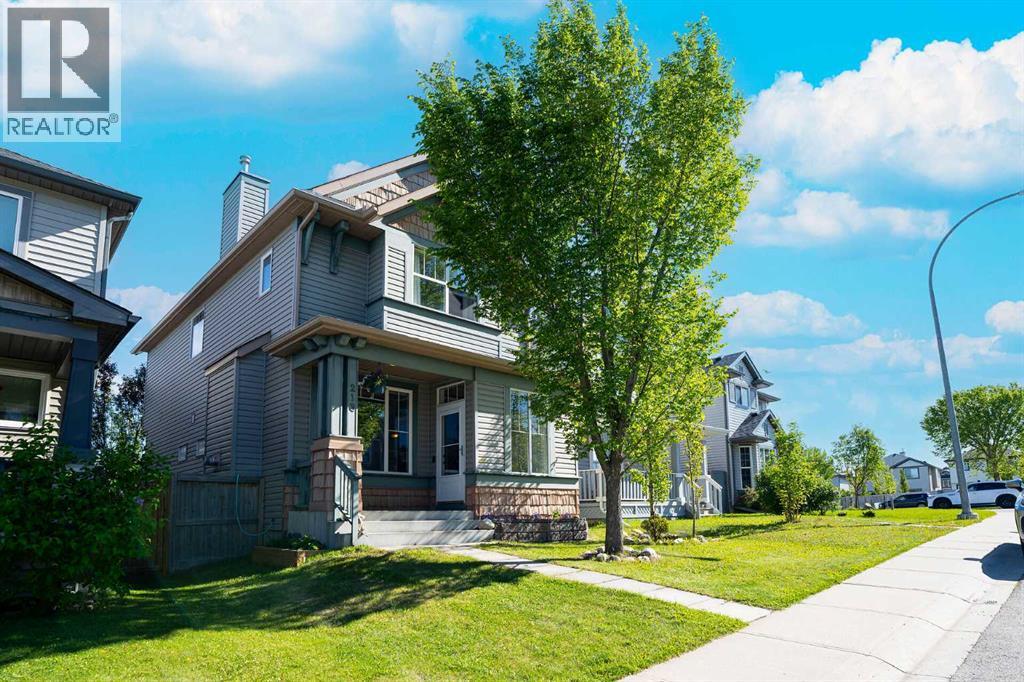
Welcome to 213 Tuscany Valley Green, this charming 2 storey character home offers the perfect blend of craftsmanship and modern comfort. A tiled front entrance leads to an open concept main living area beautifully upgraded with maple hardwood flooring that flows through the main level. The living area is anchored by a stunning milled natural stone feature wall, 75” TV and a natural gas fireplace. A bright spacious kitchen area with maple cabinets, granite counter tops and the highlight is the Douglas fir topped island/breakfast nook. Vaulted ceilings, ceiling fans and upgraded lighting are many of the extra features that need to be mentioned. The main level is completed with a 2-piece bath and a bright full sized dining area that takes you out to your 2-tiered deck. The curved staircase leads you to the upper level where you will find a den and 2 well appointed bedrooms featuring their own private 4-piece ensuite’s. The lower level is fully insulated and open to being completed to your family’s needs and desires. Located in the highly sought after community of Tuscany this home is close to schools, shopping, walking/running paths and major routes providing easy access to any part of the city as well as get aways to the mountains. Tuscany residents enjoy exceptional amenities provided by the community association … (id:51989)
Don't miss this opportunity to acquire a well-established franchise tea business in the rapidly growing community of Carrington. Strategically located in a high-traffic retail plaza surrounded by residential developments, schools, and major amenities, this business benefits from strong customer traffic and excellent visibility. This modern and fully equipped operation features a stylish interior, established brand recognition, and a loyal customer base. The business is positioned for continued growth as the surrounding community continues to expand.Attractive long-term lease in place. Competitive rental rate with favorable lease termsFully equipped and professionally designed premises. Strong brand recognition and proven business model. High exposure with ample customer parking. Turnkey operation – ideal for owner-operators or investors. (id:51989)
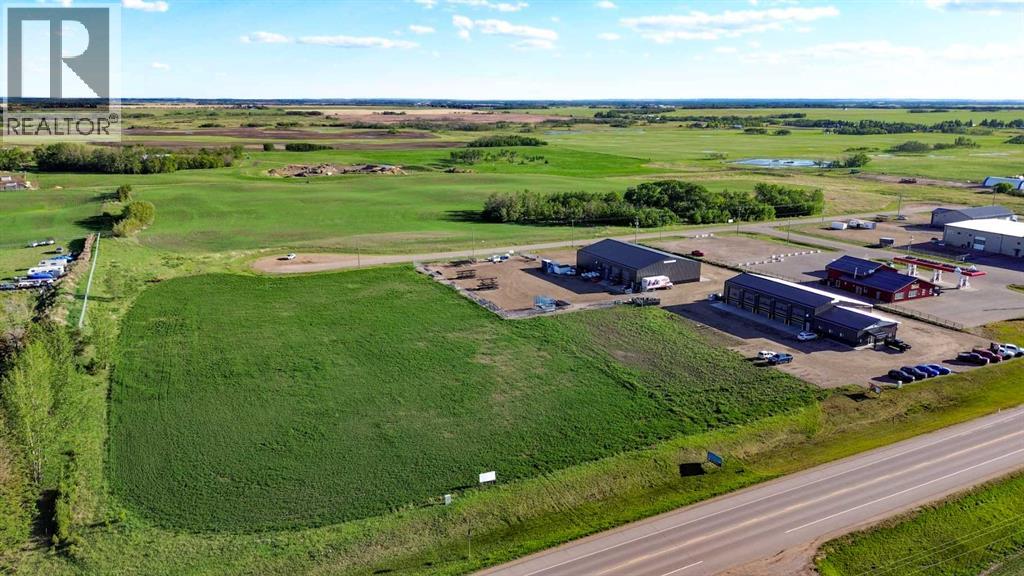
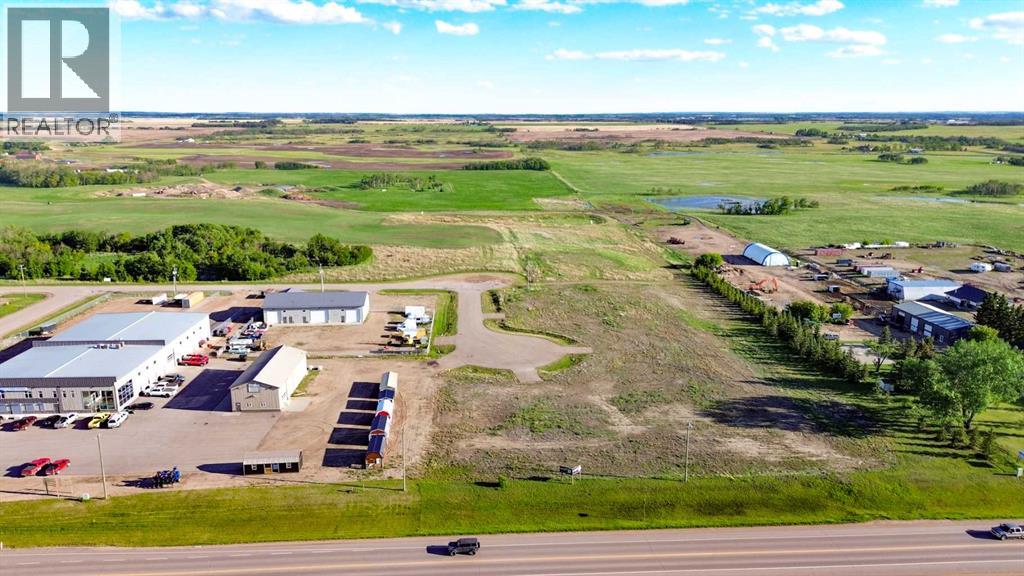
Position your business for success with this 1.9-acre commercial lot located on the east side of Stettler with excellent Highway 12 exposure. Situated within a growing commercial corridor, this property offers outstanding visibility, accessibility, and development potential for entrepreneurs, expanding businesses, investors, or franchise operators seeking a strategic location in Central Alberta. Zoned HWY-MU (Highway Mixed Use), the property is well-suited for a variety of commercial and service-oriented developments. All major services have already been brought to the lot line, including power, natural gas, water, and sewer, allowing developers to focus on bringing their vision to life without the added expense and delays of servicing. The area is anchored by several established businesses, including a busy gas station with ample parking designed to accommodate highway tractor-trailers, generating consistent traffic and exposure. Stettler's central location provides excellent access to major highway networks and rail transportation, making it an attractive hub for businesses serving both local and regional markets. Supported by a strong local customer base of approximately 6,000 residents within the Town of Stettler and an additional 5,300 residents throughout the County, this property offers a rare opportunity to secure a highly visible commercial site in one of Central Alberta's key service centres. Whether you are launching a new venture, expanding your operations, or investing in future growth, this development-ready property offers the location, infrastructure, and exposure to make your next project a success. (id:51989)
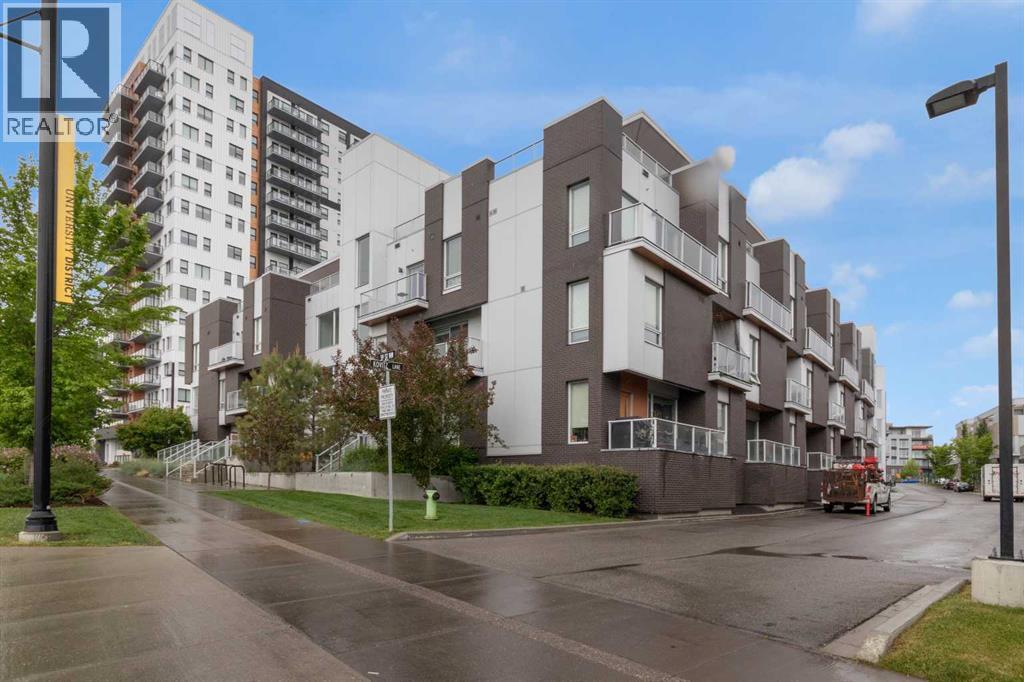
Discover a spacious and well-designed townhome-style condo in Calgary’s vibrant University District, offering one of the larger floor plans in the complex and a layout ideal for modern urban living.This two-level ground floor unit is thoughtfully designed to provide both functionality and privacy, making it well suited for students, young professionals, or shared living. The main level features 9’ ceilings, large windows, and a bright open-concept layout connecting the kitchen, dining, and living areas. The gourmet kitchen includes built-in appliances, contemporary finishes, and a central island that is perfect for both everyday living and entertaining. Step outside to your private patio with gas line—ideal for BBQ season.Upstairs, you’ll find two generously sized bedrooms, each offering ample space for a bed, desk, and additional furnishings, along with large closets. The separation between living and sleeping areas provides added privacy, especially for roommates or those working or studying from home. The primary bedroom also features access to a private upper balcony—an inviting space to relax and unwind. With two full bathrooms upstairs and a convenient main floor powder room, the layout offers flexibility for both owners and guests.The unit has been recently updated and is in excellent condition, featuring fresh paint, quality flooring, and well-finished tile work throughout. In-suite laundry adds everyday convenience.Additional highlights include titled heated underground parking with a larger stall, an assigned storage locker, and secure interior access to the unit.Located on the east side of University District, this home offers exceptional walkability to the University of Calgary, Foothills Medical Centre, Alberta Children’s Hospital, Market Mall, and an array of shops, restaurants, and everyday amenities just one block away. This location is especially convenient for students, faculty, and healthcare professionals seeking easy access to campus a nd surrounding facilities.Situated within a well-established, low-rise development by Truman Homes, this property offers a more intimate residential setting compared to higher-density buildings. A great opportunity for those looking for a well-located home in a dynamic and amenity-rich community, with potential appeal for investors given its proximity to the university. (id:51989)
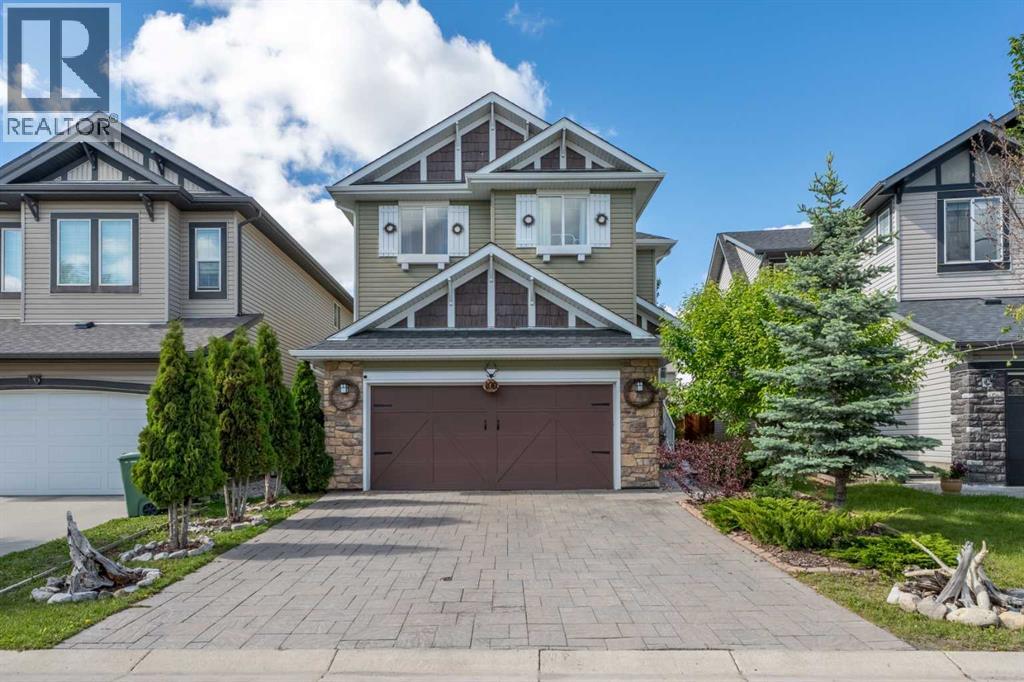
Nestled on a remarkably quiet street in the heart of New Brighton, this exceptional property stands out as what might easily be the most beautiful and charming home in the entire community. Combining an unbeatable location with unmatched curb appeal, the home is just a short walk from New Brighton’s scenic ponds, extensive pathway networks, local parks, St. Marguerite School, and the community sports fields and ball diamonds. The exterior instantly sets a premium tone with a professionally installed paver driveway that transitions into matching walkways leading up to the front door and wrapping entirely around the side of the home. Step inside, and you are greeted by an elegant open floor plan completely free of carpet, showcasing pristine hardwood flooring that flows seamlessly across all three levels—the main, upper, and basement—all kept perfectly comfortable year-round thanks to central air conditioning. The main level living room serves as a breathtaking centerpiece, featuring soaring vaulted ceilings adorned with custom, decorative wood beams. A cozy gas-burning fireplace anchored by a custom stone surround and a rich wood mantle highlights the space, while wrought iron spindles add elegance to the staircase leading upstairs. The gourmet kitchen is an absolute showstopper, boasting premium finishes, classic marble countertops, and an elegant stone surround that frames the stove. Upstairs, the home transitions into a rare and highly coveted four-bedroom layout, making it the perfect sanctuary for larger families. The primary suite is a private retreat of its own, complete with a massive five-piece ensuite bath and a spacious attached walk-in closet, while the other three generously sized bedrooms share a well-appointed four-piece bathroom. The uncompromising quality extends all the way through the fully developed basement, which uniquely mirrors the upper levels with the exact same custom hardwood flooring and a matching decorative ceiling beam. This lower leve l provides a versatile rec space, a pristine three-piece bathroom, and massive amounts of storage. Extending the living space outdoors, the backyard is an absolute entertainer’s dream. A large, fully covered deck steps down into a beautifully hardscaped yard featuring low-maintenance landscaping and a dedicated firepit area. From the meticulous interior woodwork to the flawless stone and paver details outside, this home offers an elevated, turn-key lifestyle in one of Calgary’s most desirable southeast communities. (id:51989)
Position your business in one of Stettler's most visible and accessible commercial corridors. This 1.3-acre parcel is ideally located on the east side of town with direct exposure to Highway 12, offering excellent visibility for businesses looking to attract both local customers and passing traffic. Zoned HWY-MU (Highway Mixed Use), the property provides flexibility for a variety of commercial ventures. With power, natural gas, water, and sewer already available at the lot line, much of the preliminary work has been completed, allowing you to focus on development and growth. The surrounding area is home to a variety of established businesses and services, creating a strong commercial presence and steady traffic flow. A nearby gas station with parking designed to accommodate highway tractor-trailers further enhances the location's accessibility and exposure to regional transportation traffic. Stettler continues to be a strategic destination for business investment thanks to its central Alberta location, excellent transportation infrastructure, and reliable municipal services, including a strong water supply. Convenient highway and rail connections support a wide range of industries, while the Town of Stettler and County of Stettler collectively serve a regional population of more than 11,000 residents. Whether you are planning a new commercial venture, expanding an existing operation, or securing land for future development, this well-positioned property offers the visibility, services, and potential to help your investment succeed. (id:51989)
Welcome to Seton West, a modern and thoughtfully designed one bedroom, one bathroom condo in the heart of Seton. Built in 2026, this open-concept design with 9 foot ceilings is filled with natural light and features a CUSTOM UPGRADE PACKAGE. This includes an extended kitchen designed for a chef with full-height cabinetry, quartz countertops and premium stainless-steel appliances, all seamlessly connected to the spacious living area. The upgrade package also includes an outdoor patio space with gas line for your BBQ! An A/C unit comes pre-installed to provide you with the most comfortable living experience during hot sunny days. The generous primary bedroom offers a peaceful retreat, complemented by a full four piece bathroom with a contemporary finish. Additional highlights include luxury vinyl plank flooring, in-suite laundry, ample storage, an HRV system, and pot lights throughout the home! It also offers exceptional value with an underground titled parking stall complete with a separate storage cage, providing ample room for all your needs. Located near walking trails, shopping centers, South Campus Hospital, and minutes from Deerfoot Trail, this home offers great connectivity and accessibility. This condo unit which has never been occupied is available for immediate possession. For additional peace of mind, this home is backed by Alberta New Home Warranty, ensuring long-term quality and security. (id:51989)
Recently renovated and beautifully maintained 2 storey townhouse, ideally located in the center of the complex with quick access to Deerfoot Trail for convenient commuting throughout the city. This bright and inviting home features three spacious bedrooms upstairs and 1.5 bathrooms, including a fully renovated upper bathroom. For added peace of mind, ALL POLY B HAS BEEN REMOVED.Major updates include newer windows (2007), roof replacement (2013), newer main floor flooring, BRAND NEW 50 GAL HOT WATER TANK, updated kitchen cabinetry and modern lighting fixtures. The sunny south facing front entrance welcomes you into a functional layout, while the bright rear entrance provides direct access to parking conveniently located right outside the back door.The kitchen flows seamlessly into the dining area and living room, creating an ideal space for everyday living and entertaining. The basement offers a finished flex room perfect for a recreation area, home office, gym, or hobby space, along with plenty of additional storage.Located close to transit, shopping, schools and everyday amenities, this non smoking home offers exceptional value and move in ready convenience. Don't miss your opportunity to own this must see townhouse! (id:51989)
Welcome to The Savoy, a well-maintained boutique building in Calgary’s vibrant Beltline. This spacious 2-bedroom condo with in-floor heat offers the perfect combination of comfort, convenience, and walkability. Fresh paint throughout and brand-new carpet in both bedrooms create a move-in-ready feel from the moment you step inside. The welcoming front entry opens into a bright, open-concept living space featuring an exceptionally large kitchen with stainless steel appliances, abundant cabinetry, a pantry, and an island with a breakfast bar overlooking the dining and living areas. Soaring 9' ceilings enhance the sense of space, while a stylish 3-sided fireplace provides warmth and character, creating a natural separation between the living and dining areas. An updated dining light fixture adds a contemporary touch, and large windows bring in plenty of natural light throughout the home. The private balcony features a gas BBQ hookup and offers one of the longest outdoor spaces in the building. Accessible from both the living room and the primary bedroom, it provides an extension of the living space and a perfect spot to relax. The spacious primary bedroom features a walk-in closet with built-in shelving and drawers, along with convenient access to an oversized bathroom from both the primary bedroom and main hallway. Rarely found in condo living, this expansive bathroom offers a new sink faucet, a deep soaker tub, a separate shower, and an abundance of space. The second bedroom is ideal for guests, a roommate, or a home office. Additional highlights include in-suite laundry and a large in-suite storage room, providing the extra functionality and storage space buyers are always looking for. Located just steps from the restaurants, cafes, shops, and amenities of 17th Avenue, this home also benefits from a surprisingly peaceful setting surrounded by mature trees and established streetscapes. For those who enjoy an active lifestyle, the dedicated bike lane right outside the building makes commuting and exploring the city a breeze. Whether you're looking for your first home, a low-maintenance urban lifestyle, or an excellent investment opportunity, this is a fantastic opportunity to own in one of Calgary’s most sought-after inner-city neighbourhoods. (id:51989)
Beautiful bungalow in the heart of Westmount! One of Edmonton’s most sought-after neighbourhoods. Offering 1823 SQ FT of living space, this home immediately stands out with its modernized exterior, delivering exceptional curb appeal and a fresh aesthetic. Included is a basement suite with SEPARATE ENTRANCE, 1 Bed, 4 PC Bath with a spacious living area and workable kitchen. Enjoy a tastefully landscaped backyard and just moments from the vibrant 124 Street district, you'll have easy access to some of Edmonton’s best cafés, restaurants and local events. Enjoy an active lifestyle with the NEW nearby Peter Hemingway Fitness Centre, while the renowned river valley trail system is only steps away, offering endless outdoor recreation. Families with kids have several schools within walking distance, including Westglen Elementary across the street. With quick access to downtown, schools, parks, transit, and major commuter routes, everything you need is right at your doorstep. (id:51989)
This 3+1 bedroom bi-level in Gibbons with attached double car garage is sure to impress. At 1,130 sq ft., the open concept main floor layout features vaulted ceilings, a living room with gas fireplace, and a well-appointed kitchen with stainless appliances and central vacuum with floor sweep. Three bedrooms and a full bathroom round out the main level. The basement is where this home really shines. A massive games room with wet bar, built-in beer tap, and pool table (included!) is ready for your next get-together. A family room, 4th bedroom, full bathroom with body shower, and laundry room complete the lower level. Outside you'll find a large deck with gas BBQ hookup and storage underneath, a private treed backyard, and extra RV/trailer parking out front. Small town living at its finest, close to the river and trails and just a short drive to the city. This home has a lot to offer! (id:51989)
This bright, open-concept home features 3 bedrooms, a spacious upper bonus room, and convenient top-floor laundry. The modern kitchen shines with quartz countertops, sleek appliances, and stunning lighting fixtures. Features a separate side entrance and an oversized window for a potential future basement suite. Unbeatable West Side location close to schools, shopping, transit, and the Anthony Henday. (id:51989)
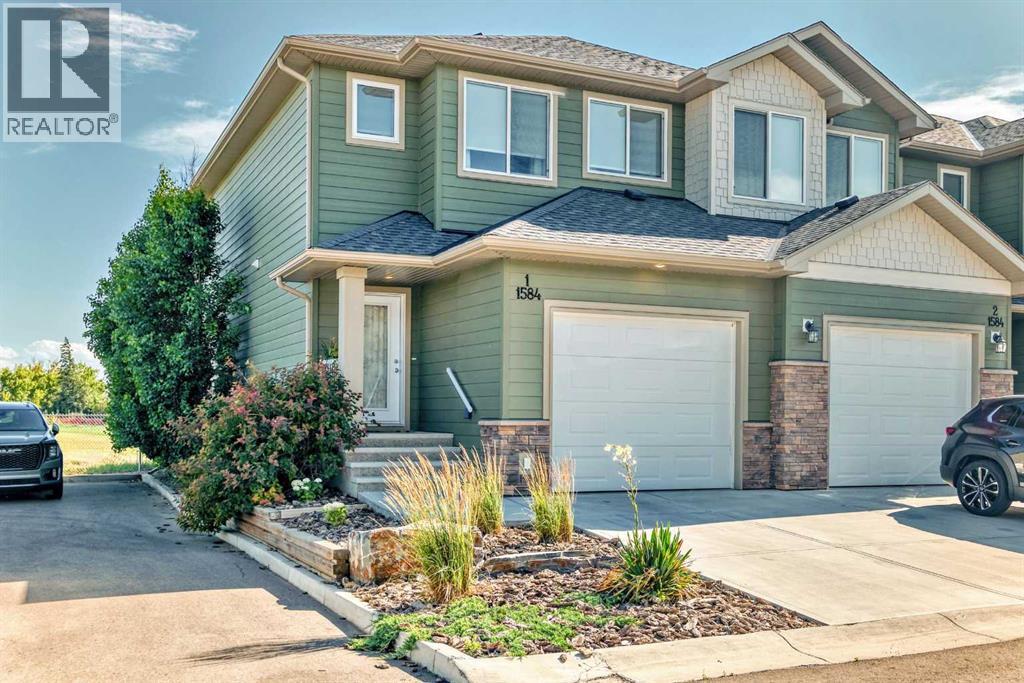
Built four years ago in Waterford, this semi-detached home is the kind of entry point that first time, buyers, growing families, and savvy investors are all competing for. The main floor features an open-concept layout with engineered hardwood throughout. The kitchen is a true centrepiece, featuring maple cabinetry, grey quartz countertops, stainless steel appliances, a pantry, and a large island with seating - perfect for entertaining or busy family mornings. Upstairs you’ll find three bedrooms, including a primary retreat with a walk-in closet and private ensuite. A full bathroom and convenient upper-floor laundry complete the second level. The unfinished basement is a blank slate ready to develop to suit. Out back, a fully fenced yard with deck and patio backs onto green space for privacy and tranquility. Double attached garage completes the package. Some images have been virtually enhanced. (id:51989)
A wonderful opportunity for anyone seeking comfort, space, and potential to grow. This impressive modified bi-level home boasts 2 bedrooms and 1.5 bathrooms, thoughtfully designed for both relaxation and family living. Step inside to discover the inviting entryway to an open plan layout on the main floor, where vaulted ceilings create a sense of airiness and light. The kitchen is perfect for family meals, offering a central island, sleek stainless steel appliances, including a gas stove, and a practical corner pantry. This space seamlessly flows into the dining area and the spacious living room, complete with a cozy gas fireplace. A spacious bedroom and main bath complete this level. Upstairs, the private master retreat above the garage features a 4 piece en suite with a luxurious jacuzzi tub, separate shower, and a walk-in wardrobe—your own sanctuary at the end of the day. Down a few stairs you'll have convenient access to the insulated and finished double attached garage. Down a few more stairs is the undeveloped basement that offers lots of potential, ready to accommodate your family’s growing needs. Enjoy outdoor living in the fully fenced rear yard, featuring a deck, firepit and storage shed, perfect for entertaining and safe play for kids and animals as well as RV parking on the side. Hot water on demand and central air conditioning to complete this home package. (id:51989)
STOP RENTING AND START OWNING! This well-maintained 1-bedroom, 1-bathroom condo offers an affordable opportunity for first-time buyers, students, downsizers, or savvy investors. The bright and functional layout features a kitchen with stainless steel appliances and ample cabinetry, a dedicated dining area, and a sun-filled living room with access to a private balcony—perfect for enjoying your morning coffee or unwinding after a long day. The spacious bedroom offers plenty of natural light and comfortable living space, while the full bathroom is well maintained. Includes one assigned parking stall for added convenience. Ideally located in the central community of Boyle Street, just minutes from Downtown, Commonwealth Stadium, LRT Station, Rogers Place, River Valley trails, shopping, restaurants, schools, and everyday amenities. With easy access to public transit and major routes, this property offers excellent value for homeowners and investors alike. (id:51989)
Meticulously maintained and timelessly styled, this exceptional home in Summerside showcases incredible pride of ownership inside and out. Located on highly sought-after Summerside Grande Boulevard, known for its stunning seasonal décor and unforgettable Halloween spirit, this home is just a short walk to the private lake, both elementary schools, multiple playgrounds, walking trails, and all the exclusive Summerside amenities, check out lakesummerside.ca for a list of programs & amenities! Upstairs offers 3 spacious bedrooms with custom closet organizers throughout. The stunning primary retreat features a vaulted ceiling, walk-through ensuite, and walk-in closet, while a second full bath completes the upper level. The bright open-concept main floor offers a spacious kitchen, dining, and living area plus a versatile 4th bedroom or office. The fully customized pantry is truly dream-worthy. Downstairs, the finished basement includes a beautiful family room, 5th bedroom, full bath, and abundant storage. (id:51989)
Great value front drive home in a highly desired community. NEW paint all over. Very well maintained conditions. New roof (2025) and siding (2025). New hot water tank (2024). This home features an inviting open-concept layout with a spacious great room and living area. The oak kitchen offers both warmth and functionality, complemented by a bright dining nook and convenient rear entry leading to the deck—perfect for indoor-outdoor living. The main floor also includes a well-placed laundry room for added convenience. The front foyer welcomes you with a built-in bench and elegant oak railings that continue throughout the home, showcasing fine craftsmanship. Upstairs, you will find three generously sized bedrooms, including a comfortable primary suite complete with a walk-in closet and a private four-piece ensuite bath. Outside, the property is beautifully landscaped and fully fenced, and the double attached garage provides ample parking and storage. Quality workmanship is evident throughout, making this home both stylish and functional. Come and visit! (id:51989)
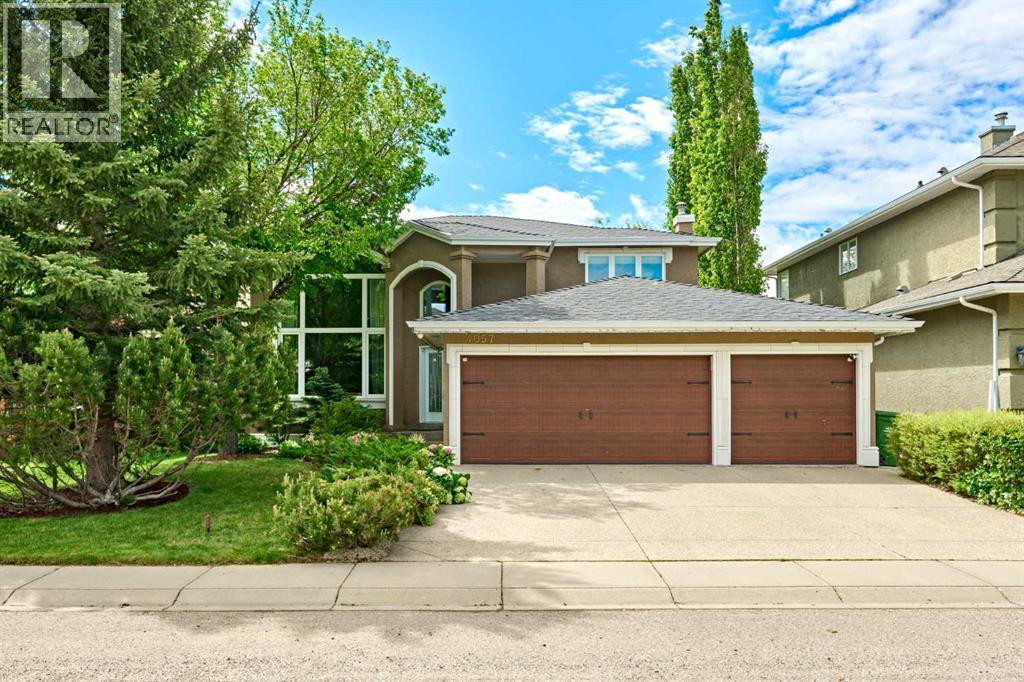
Open House: 1-4pm Sunday& Monday, AUG 2&3,2026** WOW,LOCATION,LOCATION,LOCATION!!! Tucked into one of Edgemont’s most distinguished estate pockets, 4057 Edgevalley Landing NW is a residence of scale, presence, and quiet sophistication , a rare walkout home where timeless architecture, refined updates, and a beautifully mature setting come together in an unmistakably elevated way. Set on a beautifully landscaped lot with professional front and rear gardens, underground irrigation, mature trees, and a private backyard retreat, this home delivers the estate lifestyle. The grand foyer immediately impresses with soaring ceilings, graceful archways, French doors, warm hardwood flooring, and an elegant staircase. The renovated main floor is designed for both refined entertaining and comfortable everyday living, featuring a dramatic front living room with oversized windows and fireplace, a formal dining room with classic detailing, a private home office, and a spacious family room that opens toward the rear of the home. The updated kitchen is the heart of the property, showcasing full-height cabinetry, a large central island, premium stainless steel appliances, gas cooktop, built-in wall ovens, wine fridge, modern backsplash, and generous workspace. The bright dining nook is surrounded by windows and overlooks the mature backyard, while the expansive upper balcony creates a beautiful outdoor extension for morning coffee, summer dining, and quiet evenings. Upstairs offers three generous bedrooms, including an impressive primary retreat with a large sitting area, bay windows, peaceful treetop views, walk-in closet, and spacious ensuite with soaker tub, separate shower, and extended vanity. The fully developed walkout lower level adds incredible versatility with a large recreation area, wet bar, media/projector setup, additional flexible spaces, and direct access to the backyard. Whether used for entertaining, family movie nights, a gym, games area, office, or guest space, thi s level significantly enhances the home’s usable living area. Major updates provide excellent long-term value and peace of mind, including a new boiler for in-floor heating within the last 10 years, two high-efficiency modulating furnaces within the last 6 years, two central A/C units within the last 5 years, two hot water tanks within the last 5 years, a water softener within the last 7 years, new fence within the last 3 years, main floor renovation in 2018, newer second-floor windows plus major main-floor windows, and newer garage doors. Located near Edgemont Ravine, Nose Hill Park, top schools, pathways, transit, shopping, Dalhousie Station, Superstore, and major routes, this is a truly distinguished estate home in one of Calgary’s most respected communities. (id:51989)
Unbeatable value in Prairie Springs with this unique stacked townhome complex. Top level, corner unit with many bright windows and views overlooking the manicured courtyard. Generously sized principal rooms and 2 full bedrooms. Freshly painted throughout and immaculately maintained. Recently replaced appliances, granite island & perimeter countertops, & espresso maple cabinetry. Unique, fully finished storage room over the stairs adds a flair of possibilities such as a child's playroom, or simply storage. Excellent location within Airdrie, close to all amenities. Surrounded by many retail shops, big box stores, and restaurants. Incredible location for children with the complex backing onto multiple schools, the huge Chinook Winds regional park which features ball diamonds, walking paths, and full splash park. (id:51989)
A rare end-unit gem that BACKS ONTO THE COULEE with SOUTH exposure, no neighbors behind and breathtaking mountain views! Step out your back door and immediately connect with nature—this unit offers direct access to an expansive network of walking and biking trails that lead you all the way down to the river. Whether you're an outdoor enthusiast or simply looking for a peaceful place to unwind, this location is unbeatable.Inside, this beautifully designed home features 3 spacious bedrooms upstairs, including a large primary suite complete with a luxurious ensuite. A 4-piece bathroom serves the two additional upstairs bedrooms, offering comfort and convenience for the whole family.The main floor is open, bright, and inviting—perfect for entertaining or relaxing. The eat-in kitchen and dining area seamlessly flow into the living room, and out onto your private deck with a pergola—ideal for summer BBQs or quiet mornings with a coffee, surrounded by natural beauty.Need more space? The partially developed basement includes a fourth bedroom, another 3-piece bathroom with a future walk in shower, and an additional living room—perfect for guests, teens, or a home office. There's also ample storage under the stairs and in the laundry room.Enjoy a maintenance-free lifestyle in a well-managed complex with low condo fees, no age restrictions, and pet-friendly policies.Located just minutes from schools, grocery stores, transit, and Stafford Drive—this home offers quick access to anywhere in the city, while still being tucked away in one of the most scenic spots in the neighbourhood.Don't miss this opportunity to live where comfort, convenience, and nature come together. (id:51989)
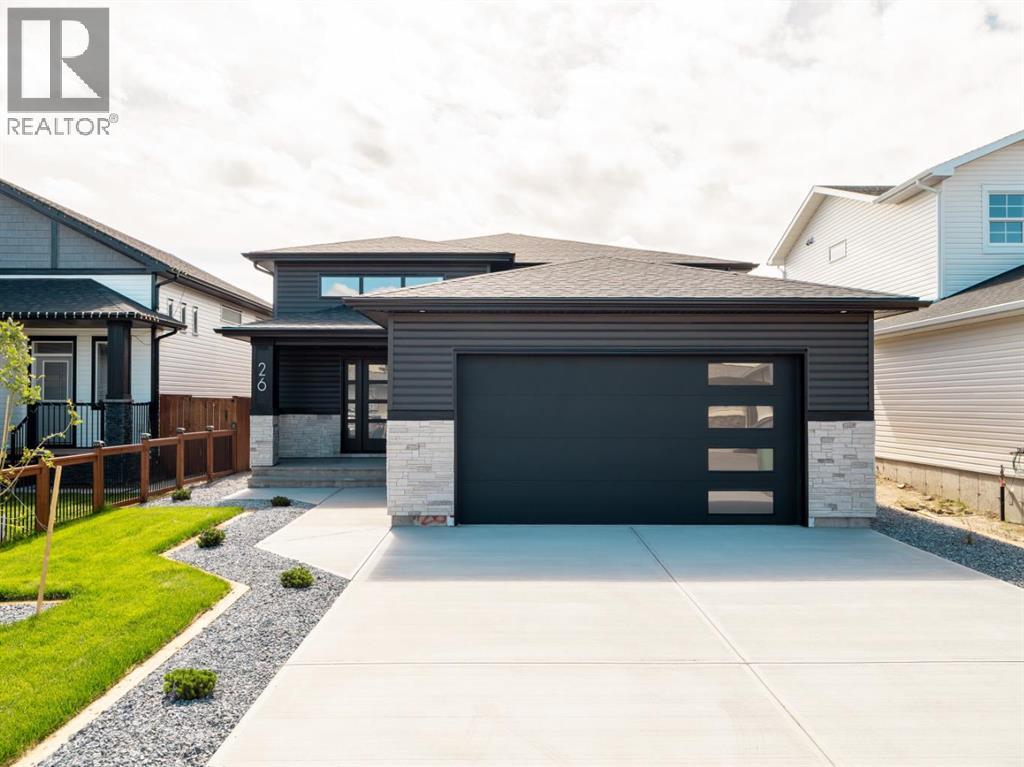
Welcome to this stunning new build by Oka Homes offering 2,869 sq. ft. of total developed living space with 4 bedrooms and 3.5 bathrooms, thoughtfully designed for both everyday living and entertaining. The kitchen is beautifully finished with white oak cabinetry, quartz countertops, and a gas range. Just off the dining space, you'll find a back deck with glass railing, creating the perfect space to relax or entertain outdoors. The living room is highlighted by an electric fireplace, creating a warm and inviting atmosphere. The main level is anchored by an impressive primary retreat complete with a walk-in closet and luxurious 5-piece ensuite, while the second main-floor bedroom features its own walk-in closet and private 3-piece ensuite. A convenient 2-piece powder room serves the main living area, and main-floor laundry adds everyday convenience. The fully developed basement offers two more generously sized bedrooms, one of which features a walk-in closet, a full 4-piece bathroom, and an expansive recreation room with endless possibilities for entertaining, a home gym, theatre space, or games area. Completing the home is a double attached garage, providing plenty of room for vehicles, storage, and everyday convenience. Built with quality and efficiency in mind, this home features Mitten Sentry siding, hot water on demand, central air conditioning, and the peace of mind of Alberta New Home Warranty. Combining thoughtful design, modern comfort, and exceptional craftsmanship from Oka Homes, this is a home that stands out from the rest. (id:51989)
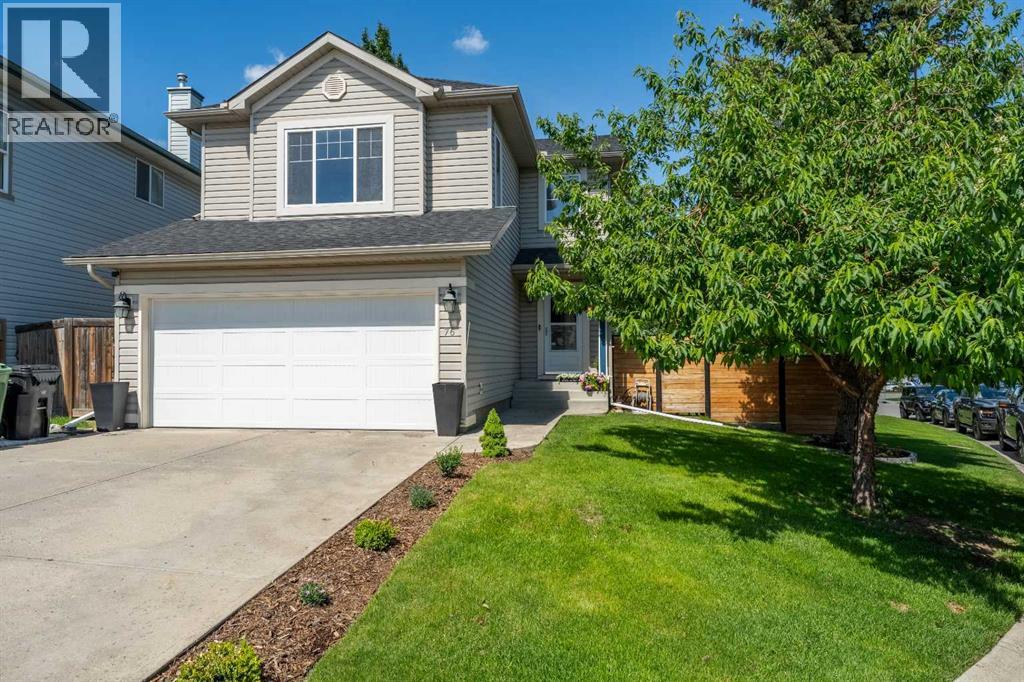
Welcome to this beautifully updated 3-bedroom, 3.5-bathroom family home in the sought-after community of Cranston. Situated on a large corner lot in a quiet cul-de-sac, this home offers fantastic curb appeal, rare extra street parking and extensive recent upgrades including a brand new garage door. The bright, open main floor features fresh paint, luxury vinyl plank flooring, and a renovated kitchen with full-height cabinetry, quartz countertops, stainless steel appliances, a custom herringbone backsplash, corner pantry, and large island with seating. The living room has a cozy gas fireplace and flows seamlessly to the dining area and out to the oversized two-tiered deck and backyard, extending your living space and creating the ideal setting for everyday living and entertaining. Upstairs, you'll find a freshly painted sun-filled bonus room, three generous bedrooms, including a spacious primary suite with a walk-in closet and 4-piece ensuite. An additional 4 piece bathroom completes this level. The fully finished basement adds even more living space with a large rec room, full bathroom, laundry area and plenty of storage. Central A/C provides year-round comfort. Outside, enjoy a private backyard oasis featuring low-maintenance landscaping, garden beds, underground sprinklers, outdoor lighting, and a new cedar fence. Living here means you're close to everything—great schools, local shopping, restaurants, and Century Hall, where you’ll have exclusive access to year-round amenities like a splash park, skating rink, tennis courts, and community programs. If you love the outdoors, you’ll appreciate being just minutes from Fish Creek Park and the Bow River pathways. The nearby Seton Urban District offers even more with the YMCA, South Health Campus, and a wide variety of shops and services. And with quick access to major roadways, getting downtown, around the city, or out to the mountains couldn’t be easier. (id:51989)
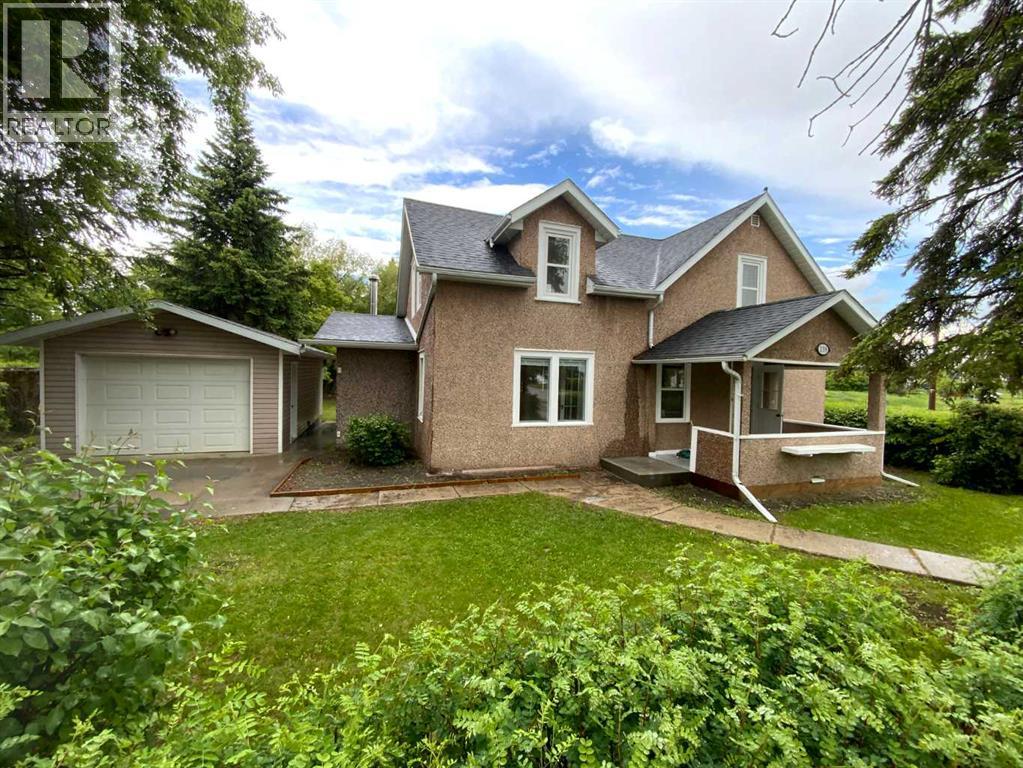
Historical Character home Updated With NEW! NEW! NEW! Having 4 Bedrooms with 2.5 Bathrooms this can be your dream home come true. New Windows, New Kitchen, New Bathrooms, New Appliances. New Flooring, New 5 Panel doors with new hardware, New lighting with LED and fans in Bedrooms. This home has been gone through foundation to the Roof to make it ready for you for years of comfort and still so very affordable. Large Single Garage that is Insulated and drywalled. Huge yard to park your RV or build yet another Garage off the back alley. Mature trees and hedges line the property. There is a large enclosed deck for your privacy and security off the back door. View the pictures and dream on. See yourself in this well designed and appointed home. Covered Front porch to enjoy your coffee and all the flowers you can line up. Listen to all the songbirds that use your trees and hedges for their home. Entering the Foyer you will be engulfed in the historical ambiance that surrounds you! To your left is the Parlour complete with French doors that lead to the cozy Formal living room. Next is the Massive Dining/Living room. Also, as you go throught the foyer, You Enter into the Brand New Kitchen With Brand New Appliances. With room for a table and chairs or that rolling Island you've been dreaming of. Next to the Kitchen is the laundry/Rear entry. Also the Main Bath room that has a Jack and Jill door to the first floor Primary bedroomwith a 2 Pc bath. The First Primary Bedroom is on the main floor. Great for guests or inlaws. It also has its own rear entry to the deck. As well it has a free standing Fireplace to cozy up too. Upstairs is two more Bedrooms Plus another Primary Bedroom adjacent of the coolest laid out bathroom. New windows up also to give you great views, all four directions. You can't wait to view this awesome Historical Home That has been brought into the 21st Century in syle. (id:51989)
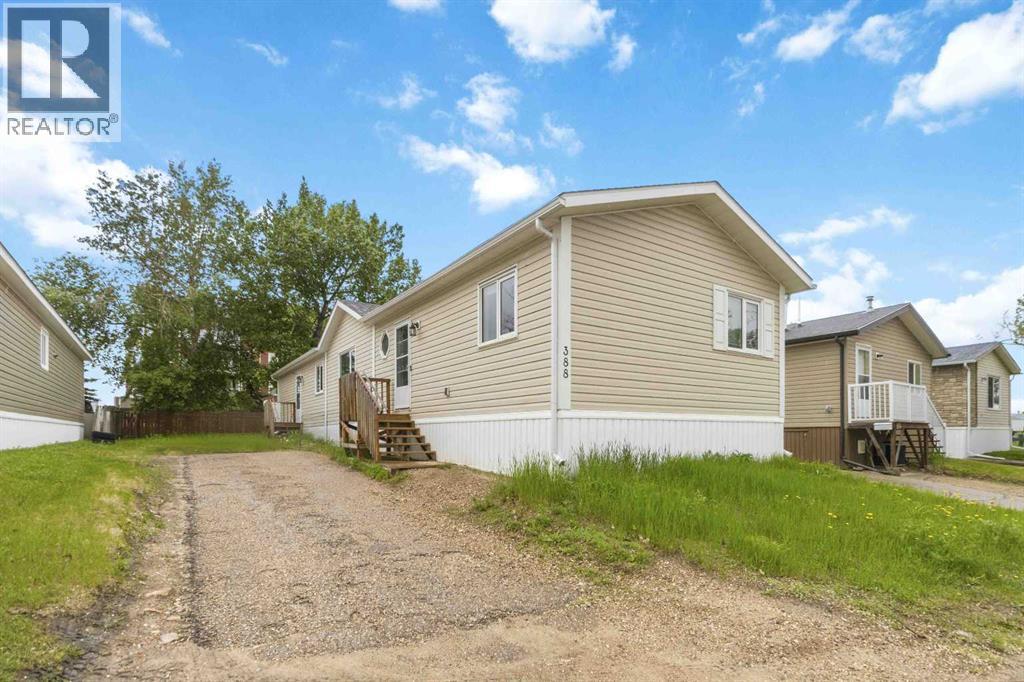
Welcome to 388 Gregoire Crescent, a fantastic opportunity to step into homeownership with this well-maintained 4-bedroom, 2 full bathroom mobile home in the heart of Gregoire Park. Offering a bright, functional layout, modern updates, and plenty of space for a growing family, this home combines comfort, value, and convenience all in one package.Step inside and immediately appreciate the abundance of natural light, vaulted ceilings, and maintenance-free vinyl flooring that flows seamlessly throughout the main living areas. The light, neutral colour palette creates an airy and inviting atmosphere, making each room feel open and welcoming.The kitchen is thoughtfully designed to balance style and functionality, featuring ample cabinetry, a breakfast bar, generous counter space, and a modern backsplash that perfectly complements the home's contemporary finishes. Open to the dining and living areas, this space is ideal for everything from busy weekday mornings to hosting family and friends with ease.Toward the back of the home, you'll find a practical mudroom with direct access to the backyard, providing a convenient transition between indoor and outdoor living. This area also features a dedicated laundry and storage room, offering valuable extra space and adds exceptional everyday convenience. The primary bedroom is tucked away for added privacy and serves as a comfortable retreat, complete with a sizeable walk-in closet and its own 3-piece ensuite bathroom.At the front of the home are three additional generously sized bedrooms, each offering ample closet space and flexibility for children, guests, a home office, or a hobby room. A second full bathroom serves this area, making the layout ideal for growing families.Outside, you'll find a spacious yard with plenty of room to grow. Whether it's creating a play area for the kids, a space for pets to roam, a garden retreat, or simply enjoying the convenience of additional parking, the possibilities are endless. Cent ral air conditioning adds year-round comfort, making this home as practical as it is inviting.Located close to parks, playgrounds, walking and biking trails, and all amenities, this home delivers excellent value in a convenient location. Affordable, move-in ready, and full of potential, this property is a true gem! So check out the photos, floor plans and 3D tour, and call today to book your personal viewing. (id:51989)
Spacious 2-bed, 2-bath condo in Windermere Village offering 858 sq ft of comfortable second-floor living with plenty of natural light This unit includes two assigned parking stalls—one underground and one surface—along with a convenient storage room. The kitchen provides generous cabinetry, and is open to the dining and living area. You'll also appreciate the neutral colours and in-suite laundry. Both bedrooms feature walk-through closets and full ensuite bathrooms, creating an ideal setup for roommates, families, or guests. Located minutes from schools, shopping, and everyday amenities, with quick access to the Anthony Henday. Condo fees are $560.21/month, including heat and water. A great opportunity for first-time buyers or investors in a desirable community. Some interior photos may have been virtually staged. The representation of the physical property has not been altered. (id:51989)
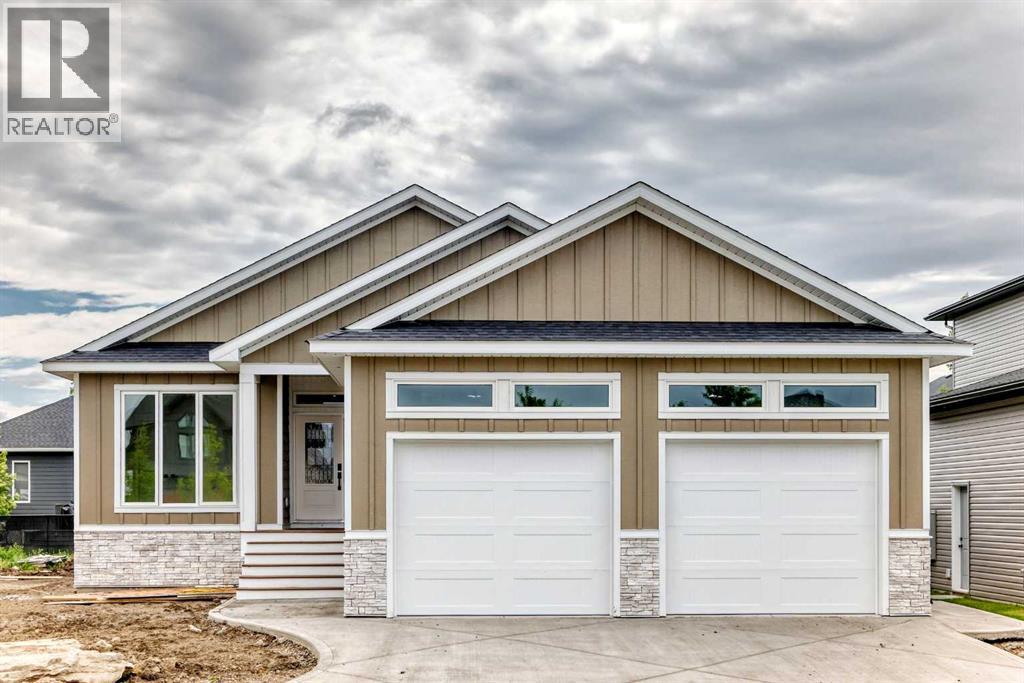
Welcome to this stunning brand-new bungalow located in the sought-after Highlands community of Olds. Offering over 1,500 sq. ft. of beautifully designed living space on the main floor, this home combines modern elegance with everyday functionality. Thoughtfully crafted with an open concept layout, soaring ceilings, and luxury vinyl plank and tile flooring throughout, every detail has been carefully considered. The heart of the home features a gorgeous kitchen with an abundance of cabinetry, a hidden pantry and plenty of workspace for entertaining and family gatherings. The bright and inviting living room showcases custom illuminated shelving, creating a warm and sophisticated focal point. Retreat to the spacious primary suite featuring a tray ceiling with LED accent lighting, a luxurious 5 pce ensuite complete with floating vanities, tower storage, glass shower, private water closet and a generous walk in closet. An additional bedroom, full bathroom, convenient main floor laundry and mudroom with access to the attached 24’ x 25’ in-floor heated garage complete the main level. The fully finished basement offers exceptional additional living space with a large family room featuring a wet bar and custom built-ins, perfect for entertaining. Two spacious bedrooms with walk-in closets, a 4-piece bathroom, and ample storage space complete the lower level. Step outside and enjoy the covered rear deck, ideal for relaxing or hosting guests. Located close to numerous schools, walking paths, parks, and shopping, this home offers an excellent location for families, professionals, and retirees alike. If you’ve been searching for a quality-built new home with thoughtful design and exceptional finishes, this one is a must-see. Call your favorite REALTOR® today to book your private showing. (id:51989)