

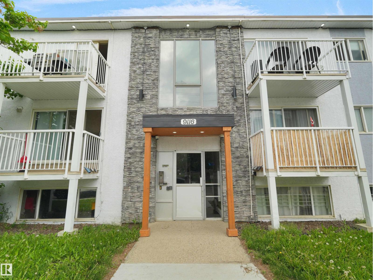
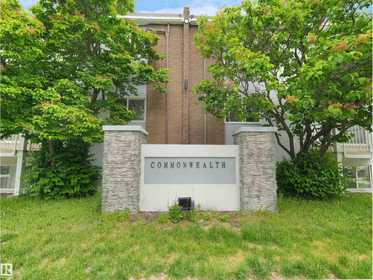
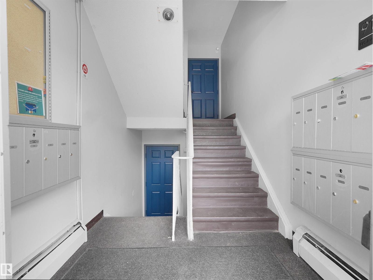
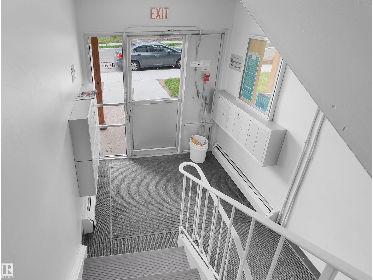
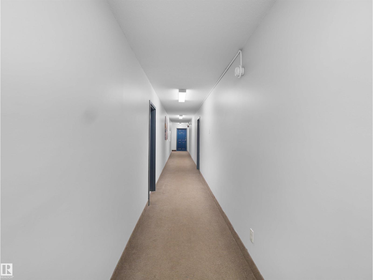
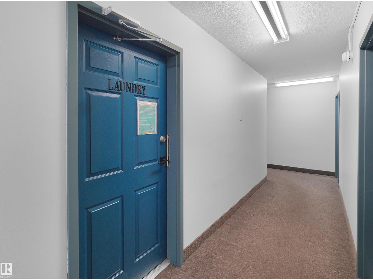
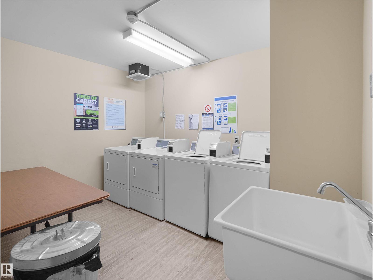
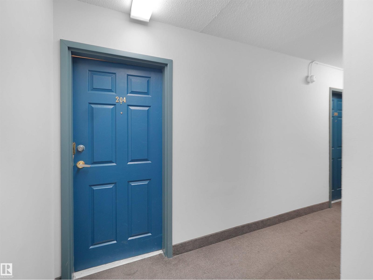
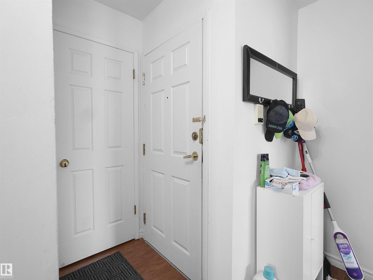
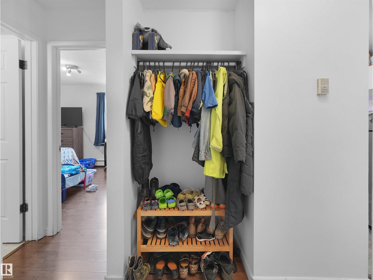
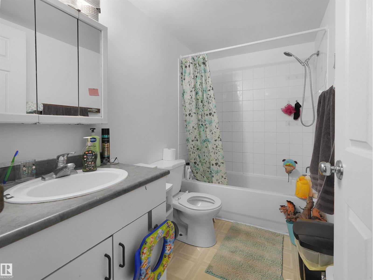
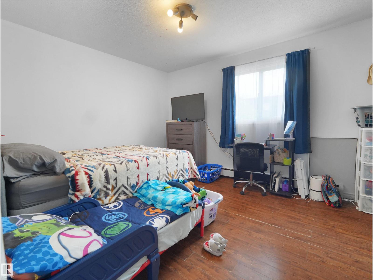
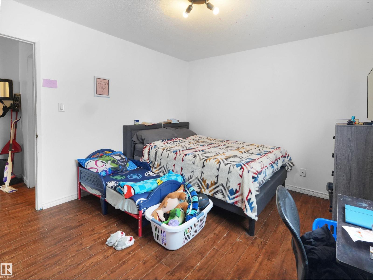
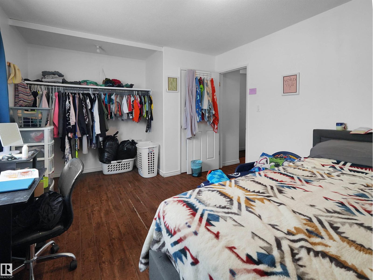
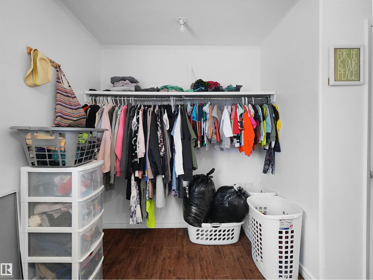
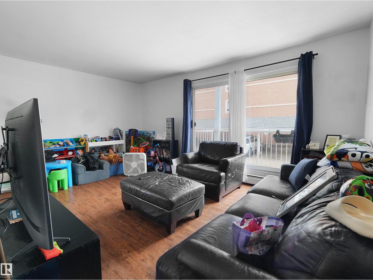
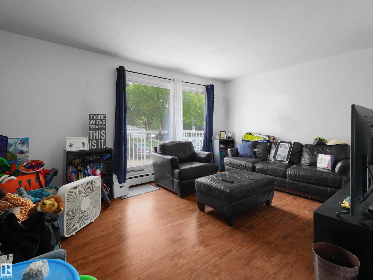
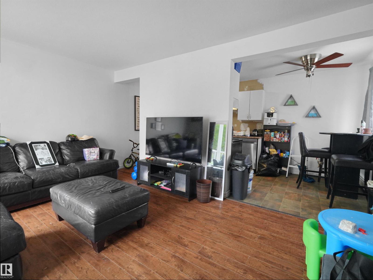
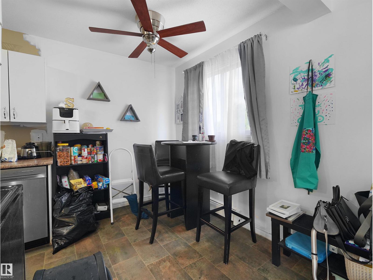
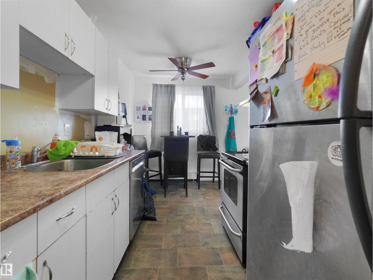
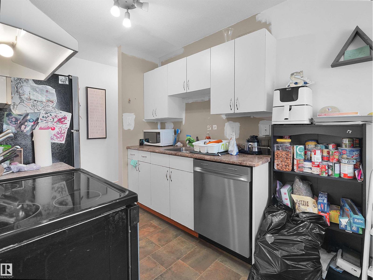
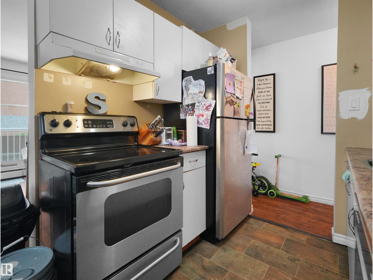
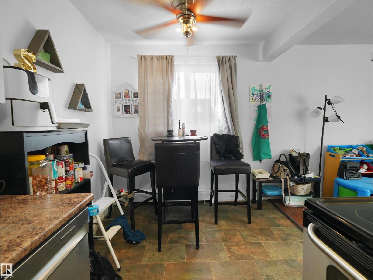
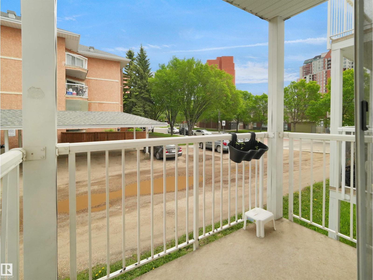
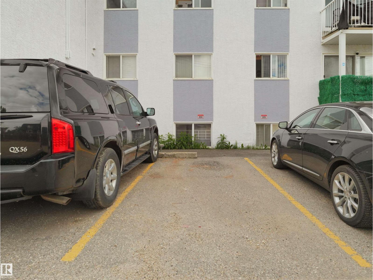
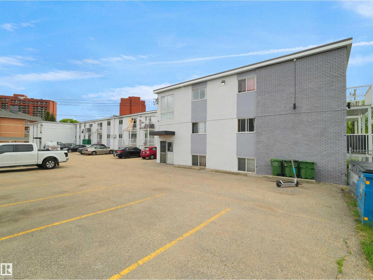
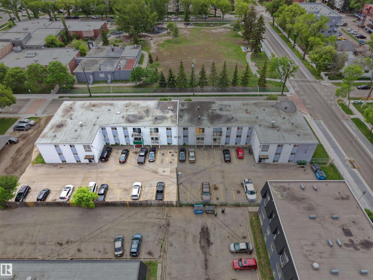
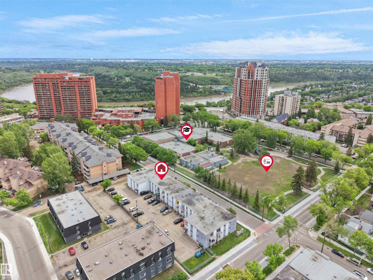
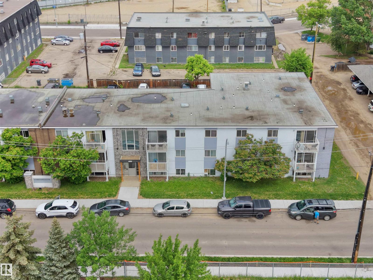
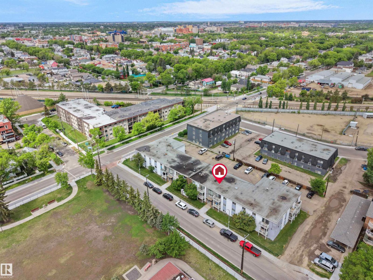
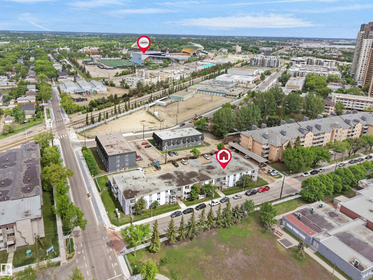
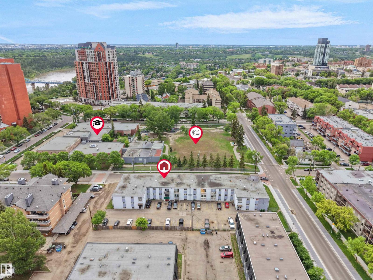
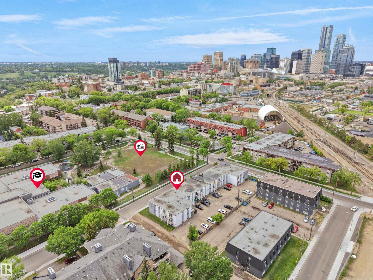
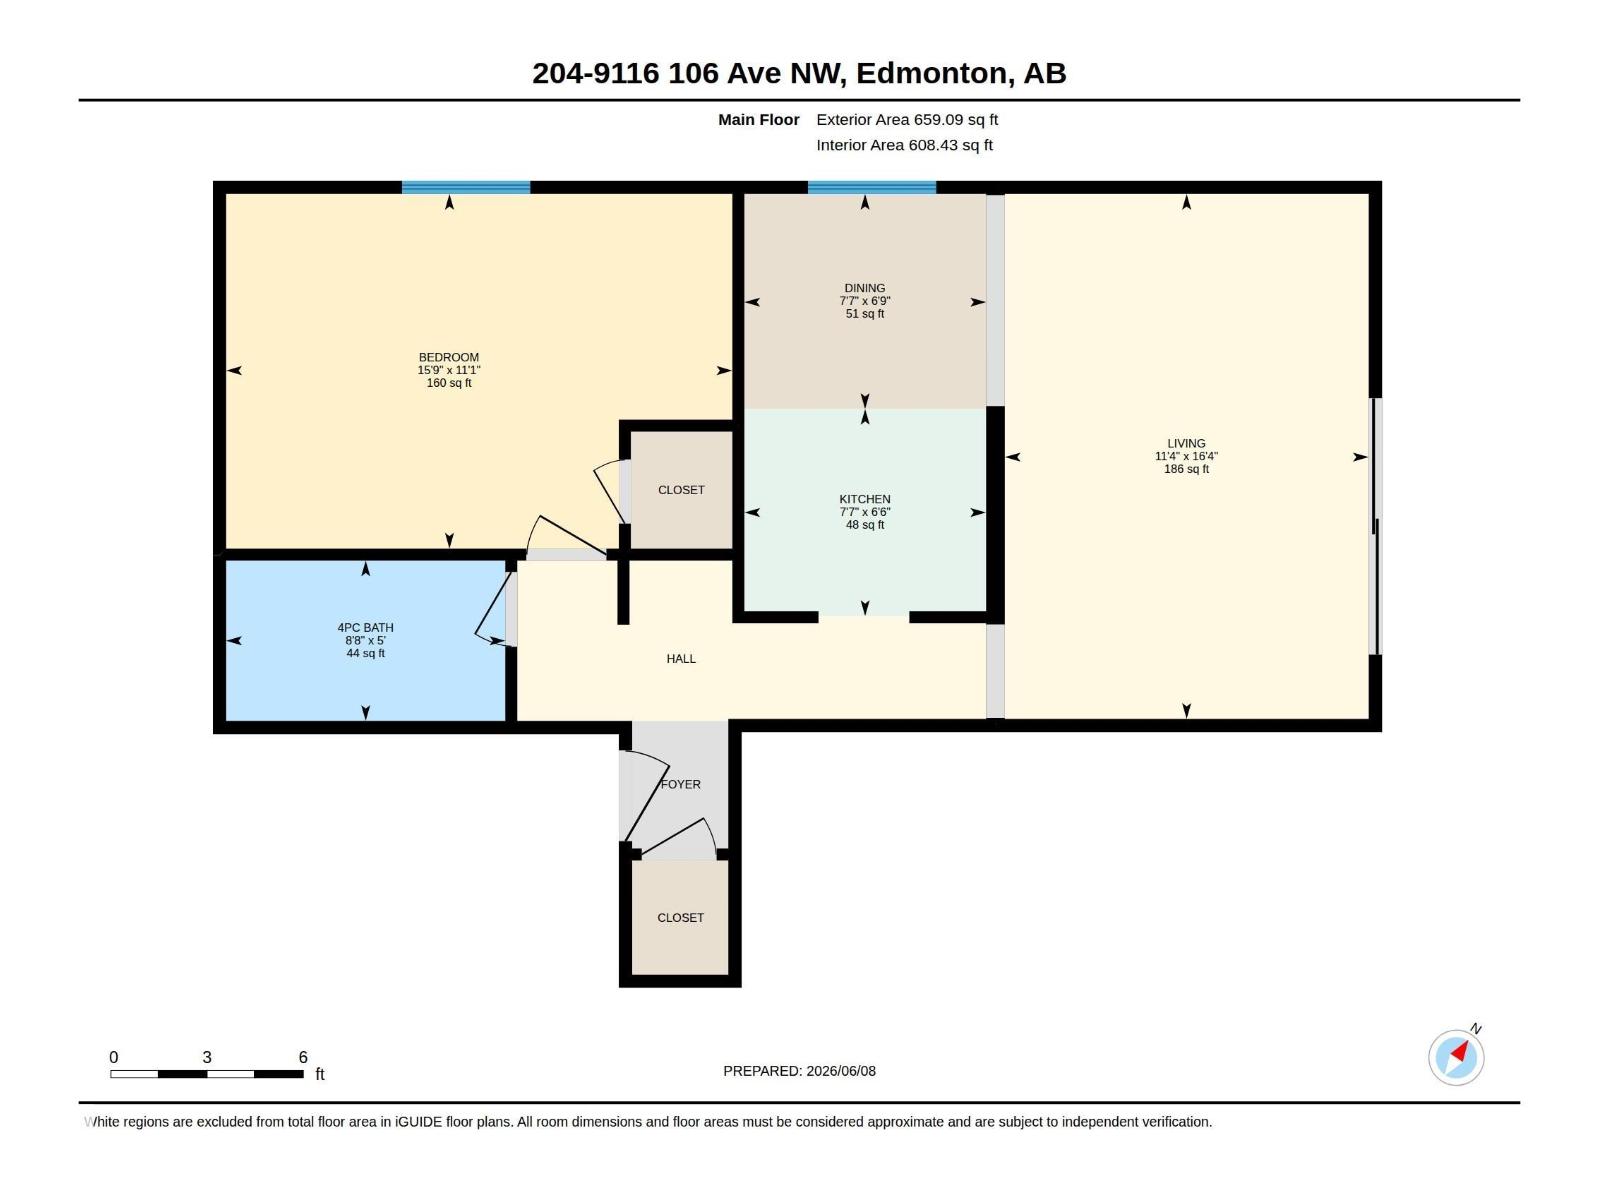
STOP RENTING AND START OWNING! This well-maintained 1-bedroom, 1-bathroom condo offers an affordable opportunity for first-time buyers, students, downsizers, or savvy investors. The bright and functional layout features a kitchen with stainless steel appliances and ample cabinetry, a dedicated dining area, and a sun-filled living room with access to a private balcony—perfect for enjoying your morning coffee or unwinding after a long day. The spacious bedroom offers plenty of natural light and comfortable living space, while the full bathroom is well maintained. Includes one assigned parking stall for added convenience. Ideally located in the central community of Boyle Street, just minutes from Downtown, Commonwealth Stadium, LRT Station, Rogers Place, River Valley trails, shopping, restaurants, schools, and everyday amenities. With easy access to public transit and major routes, this property offers excellent value for homeowners and investors alike. (id:51989)
Features of #204 9116 106 Av Nw
- MLS® Number E4493257
-
Price
$72,900
Maintenance, Exterior Maintenance, Heat, Insurance, Property Management, Other, See Remarks, Water
$429.24 Monthly - Bedrooms: 1
- Bathrooms: 1
- Square Footage: 608 sqft
- Property Type: Apartment
- Neigbourhood: Boyle Street
- Amenities Near By Golf Course, Playground, Public Transit, Schools, Shopping
Buildings
| Bathroom Total | 1 | Bedrooms Total | 1 |
| Appliances | Dishwasher, Hood Fan, Refrigerator, Stove | Basement Type | None |
| Constructed Date | 1969 | Heating Type | Hot Water Radiator Heat |
| Size Interior | 608 Sqft | Type | Apartment |
Parking
| Stall |
Land
| Acreage | No | Land Amenities | Golf Course, Playground, Public Transit, Schools, Shopping |
| Size Irregular | 68.13 | Size Total | 68.13 M2 |
| Size Total Text | 68.13 M2 |
Rooms
| Level | Type | Length | Width | Dimensions |
|---|---|---|---|---|
| Main Level | Living Room | 4.9m x 3.5m | ||
| Main Level | Dining Room | 2.0m x 2.3m | ||
| Main Level | Kitchen | 1.9m x 2.3m | ||
| Main Level | Primary Bedroom | 3.4m x 4.8m |
Agents and Offices
- Deepak Chopra
- Robin Duggal
-
Office: E4 Realty
Save Max Edge