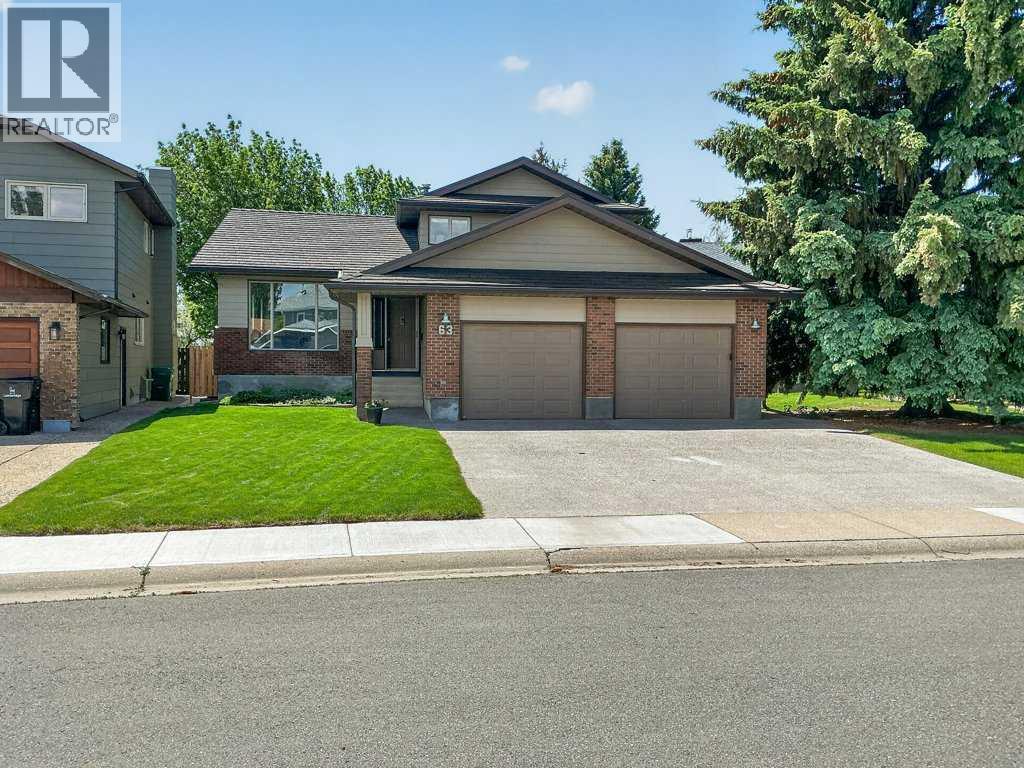
Welcome to 63 Wildwood Crescent West, a truly exceptional property nestled on a massive, maturely landscaped estate-sized lot in one of West Lethbridge's most desirable locations of Ridgewood Estates. Backing directly onto the University bike path and surrounded by towering trees, this private retreat offers the perfect balance of nature, convenience, and timeless craftsmanship. This meticulously maintained home showcases an impressive list of upgrades designed for comfort, efficiency, and long-term value. The exterior is virtually maintenance-free and features premium Euroshield rubber roofing shingles with an incredible 50-year lifespan, along with newer eavestroughs and gutter guards for added peace of mind. Enhanced energy efficiency is achieved through 16 inches of blown-in attic insulation, a newer furnace and A/C (4 years old), while a unique passive-cooled wine room provides the ideal environment for wine enthusiasts. Step inside and be greeted by soaring vaulted ceilings and an abundance of natural light that fills the stunning living room. Rich, full-board Brazilian Cherry hardwood flooring spans the entire main floor and continues into the spacious primary bedroom, creating warmth and elegance throughout. The inviting living space is anchored by a beautiful wood-burning fireplace with gas assistance, offering both charm and convenience during Alberta's cooler seasons. The space also features built to suit cabinets and French doors which lead out to one of your amazing decks. The kitchen is a standout feature, combining classic quality with modern functionality. Refinished solid oak cabinetry, a large central island, and a granite sink create a practical and stylish workspace for everyday living and entertaining alike. Peak out your bay window into your sprawling Southwest facing backyard, a set of French doors will lead you out to the upper deck. Thoughtful design and generous preparation areas make this kitchen the heart of the home. The basement feature s a large living area with a custom built-in wall unit, vinyl plank flooring and a large crawl space for tons of storage! Outdoor living is equally impressive with two separate decks, including one covered deck that allows for year-round enjoyment of the peaceful surroundings. Whether hosting family gatherings or enjoying a quiet morning coffee, the expansive outdoor spaces provide endless opportunities to relax and unwind. Completing the property is an oversized double garage offering ample room for vehicles, storage, and hobbies. Located just minutes from the University of Lethbridge, public schools, shopping, parks, and an extensive network of walking and cycling trails, this home delivers an unmatched lifestyle. Properties offering this level of privacy, quality upgrades, mature landscaping, and location rarely come available. (id:51989)
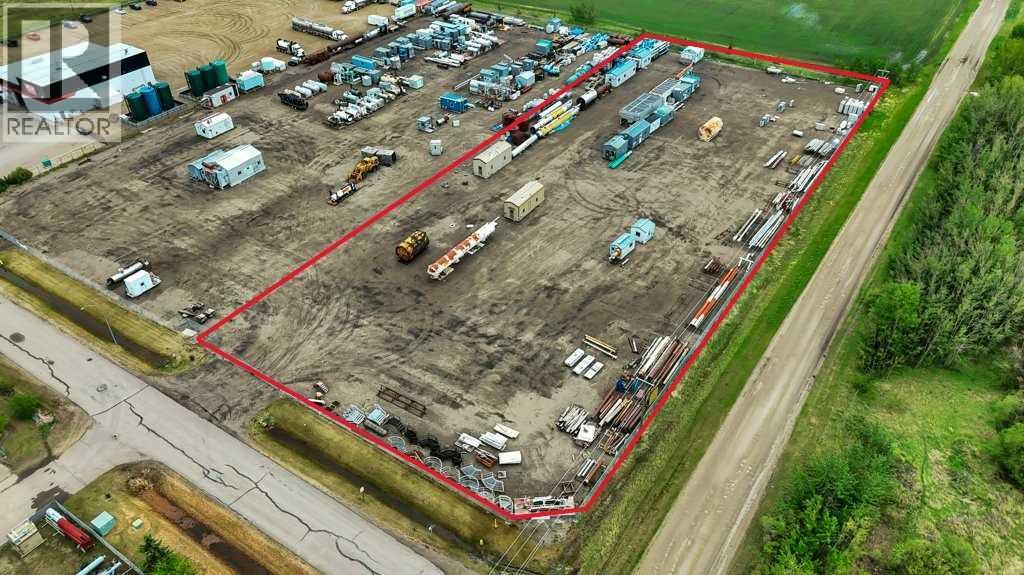
Located west of Gasoline Alley in Red Deer County just off of Hwy 2 in a high traffic area. Fully serviced hard packed 3.56 acre gravel "corner" lot currently being utilized as Industrial storage. Gasoline Alley next to Red Deer is a hub for Industrial, Commercial, Retail and Residential activity. Easy access off of Hwy 2 and centrally located between Alberta's two major cities Edmonton & Calgary, AB. Adjoining lot 11 for sale under MLS# A2320492. (id:51989)
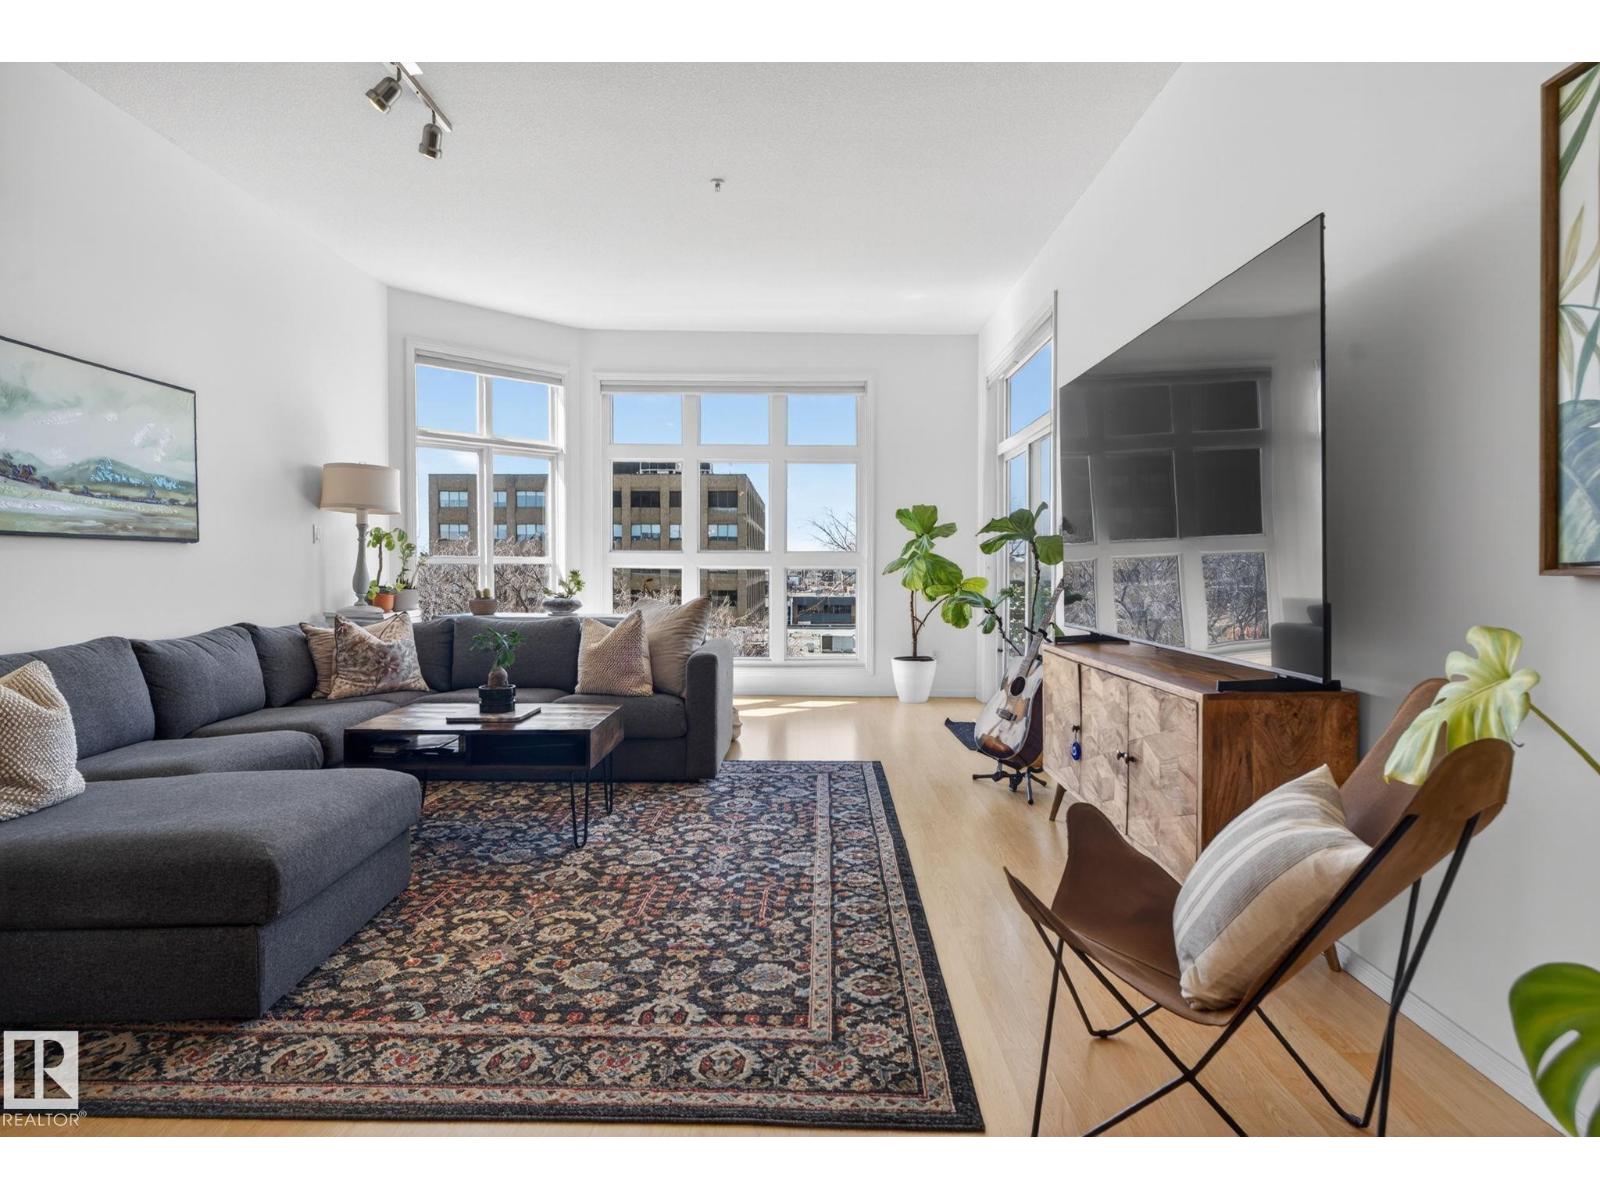
A breath of fresh air in Glenora Gates. This top-floor, corner unit 2 bed, 1 bath unit is flooded with natural light thanks to soaring 10’ ceilings, dramatic floor-to-ceiling windows, and an additional side window in the dining area that allows even more light to flow through the space. The primary suite easily accommodates a king-sized bed, while a private balcony and west-facing exposure provide breathtaking sunset views. The luxury 4-piece bathroom adds a touch of everyday indulgence, and central A/C ensures year-round comfort. Thoughtfully upgraded and meticulously maintained, this home offers true peace of mind. Complete with a titled underground parking stall with storage cage, conveniently located just steps from the elevator and the unit itself is also ideally positioned close to elevator access. Includes secure bike storage as well. Situated directly across from the Brewery District and just steps from the future LRT, this is where convenience, comfort, and lifestyle come together effortlessly. (id:51989)
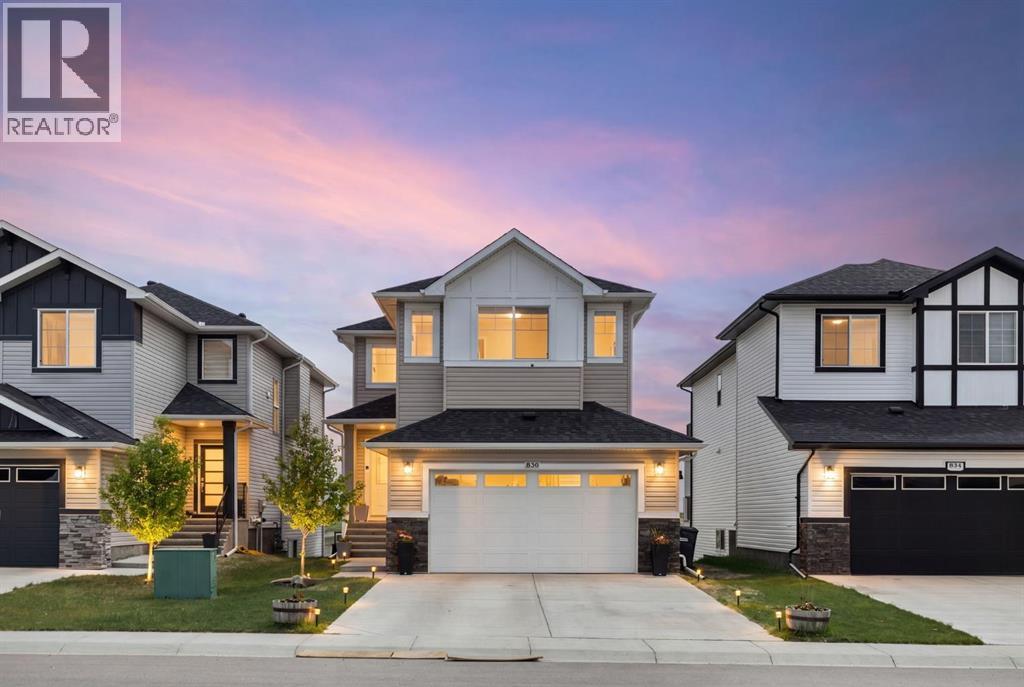
Huge opportunity in Strathmore! Income producing single family home in Edgefield built by Aspen Living. This 5 bedroom, 3.5 bathroom walkout is like-new and ready for its new family or investor. Featuring 3 generous sized bedrooms upstairs, with a bonus room and large laundry room. The main floor has a large open concept layout with tons of room for entertaining, cooking and enjoying the east facing view. The kitchen has many upgrades including a huge island and gas stove. The double attached garage has a natural gas hook up for future heater installation. The driveway easily accommodates RV parking. Income opportunity with this fully permitted 2 bedroom LEGAL suite with private entrance, seperate laundry and fully equipped kitchen. The basement has been successfully rented on Air BnB as well as long term. Tons of storage throughout. Enjoy this quiet family friendly neighbourhood with very quick access to the highway. Only a 30 minute commute to the east side of Calgary. Strathmore has many major amenities, walking trails, bike paths and demand for rentals - making this property a wonderful investment opportunity. (id:51989)
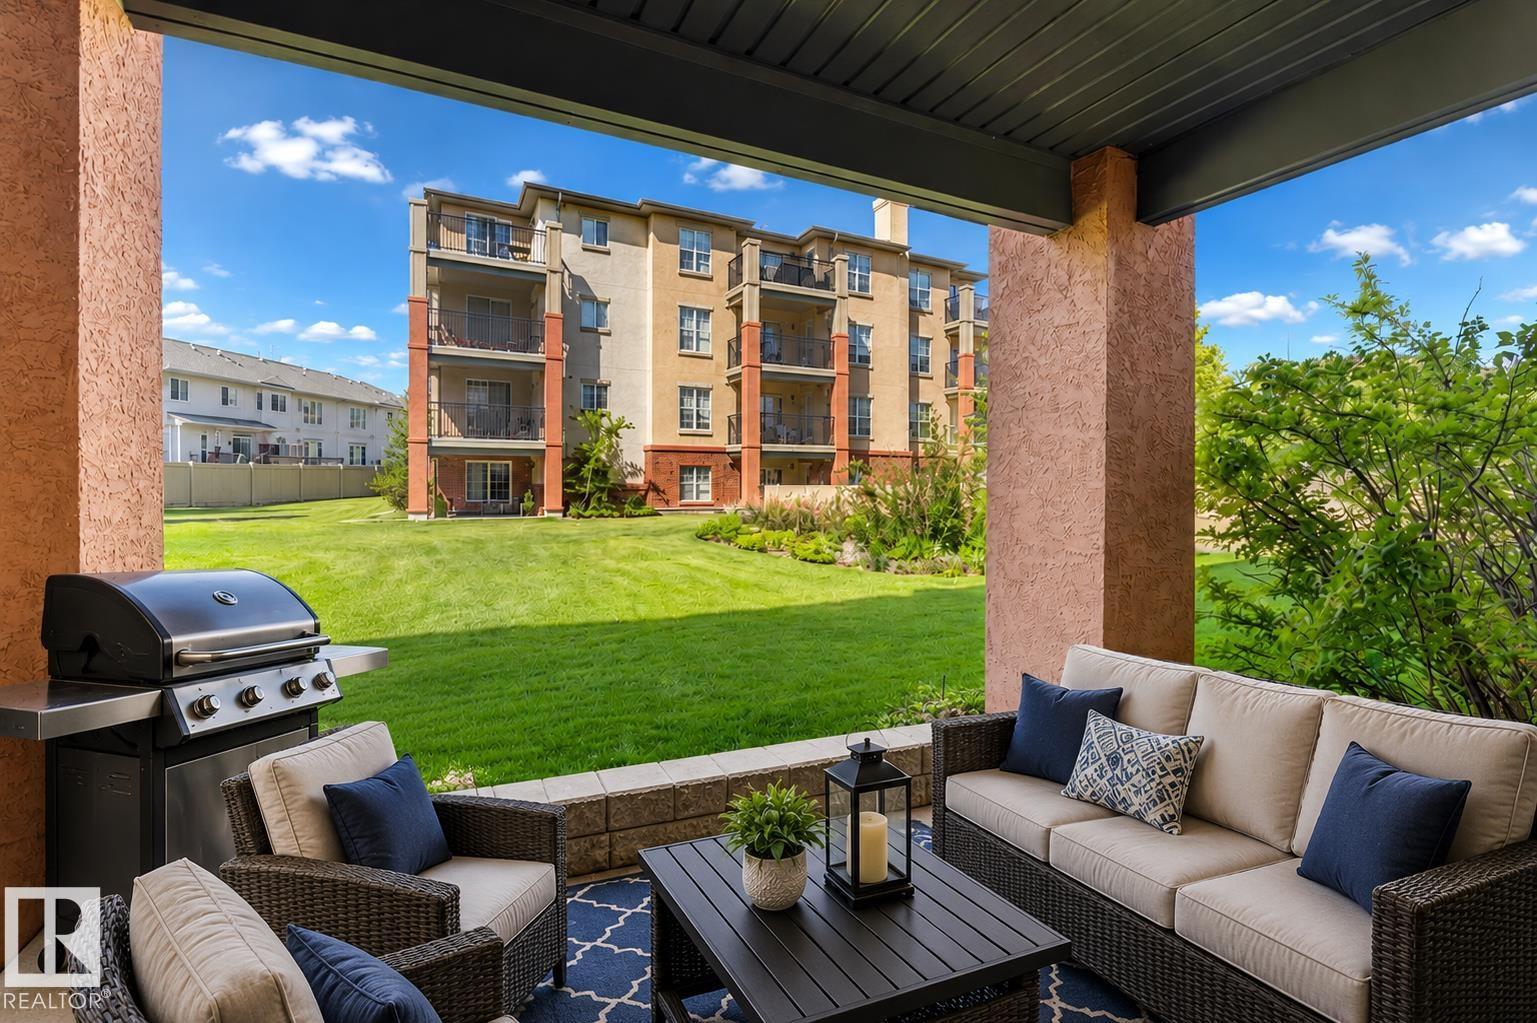
Welcome to this well-kept 2 bed, 2 bath CORNER unit in Savida! Bright and stylish, this sun-filled condo offers 820+ sqft (builder’s plan 896 sqft) of thoughtfully designed living space. Open-concept layout features durable laminate flooring, a spacious living room, and a galley kitchen with ceiling-height cabinets, ample counter space & stainless steel appliances. Large windows on multiple sides flood the home with natural light and lead to a covered balcony with BBQ hookup. The primary suite offers double closets & a 4pc ensuite, while the second bedroom is privately located across the living area. Includes 1 heated underground stall. Prime location—steps to Clareview Park, LRT, Rec Centre, shopping & more. Condo fees cover ALL utilities, including electricity! (id:51989)
Welcome to this beautifully maintained original-owner 2-storey home offering over 1,380 sq ft plus a fully finished basement! This pride-of-ownership property features 3 spacious bedrooms upstairs, a massive 4th bedroom and 3-pc bath in the basement, a functional family-friendly layout, single attached garage, large deck, and a great-sized backyard perfect for entertaining and everyday living. Ideally located close to schools, parks, shopping, restaurants, walking trails, and quick access to Edmonton, this move-in ready home offers the perfect balance of comfort, convenience, and value in one of Spruce Grove’s family-friendly communities. A fantastic opportunity for families, first-time buyers, or investors alike! Move-in ready and exceptionally cared for, this home delivers comfort, space, and unbeatable convenience in one complete package. (id:51989)
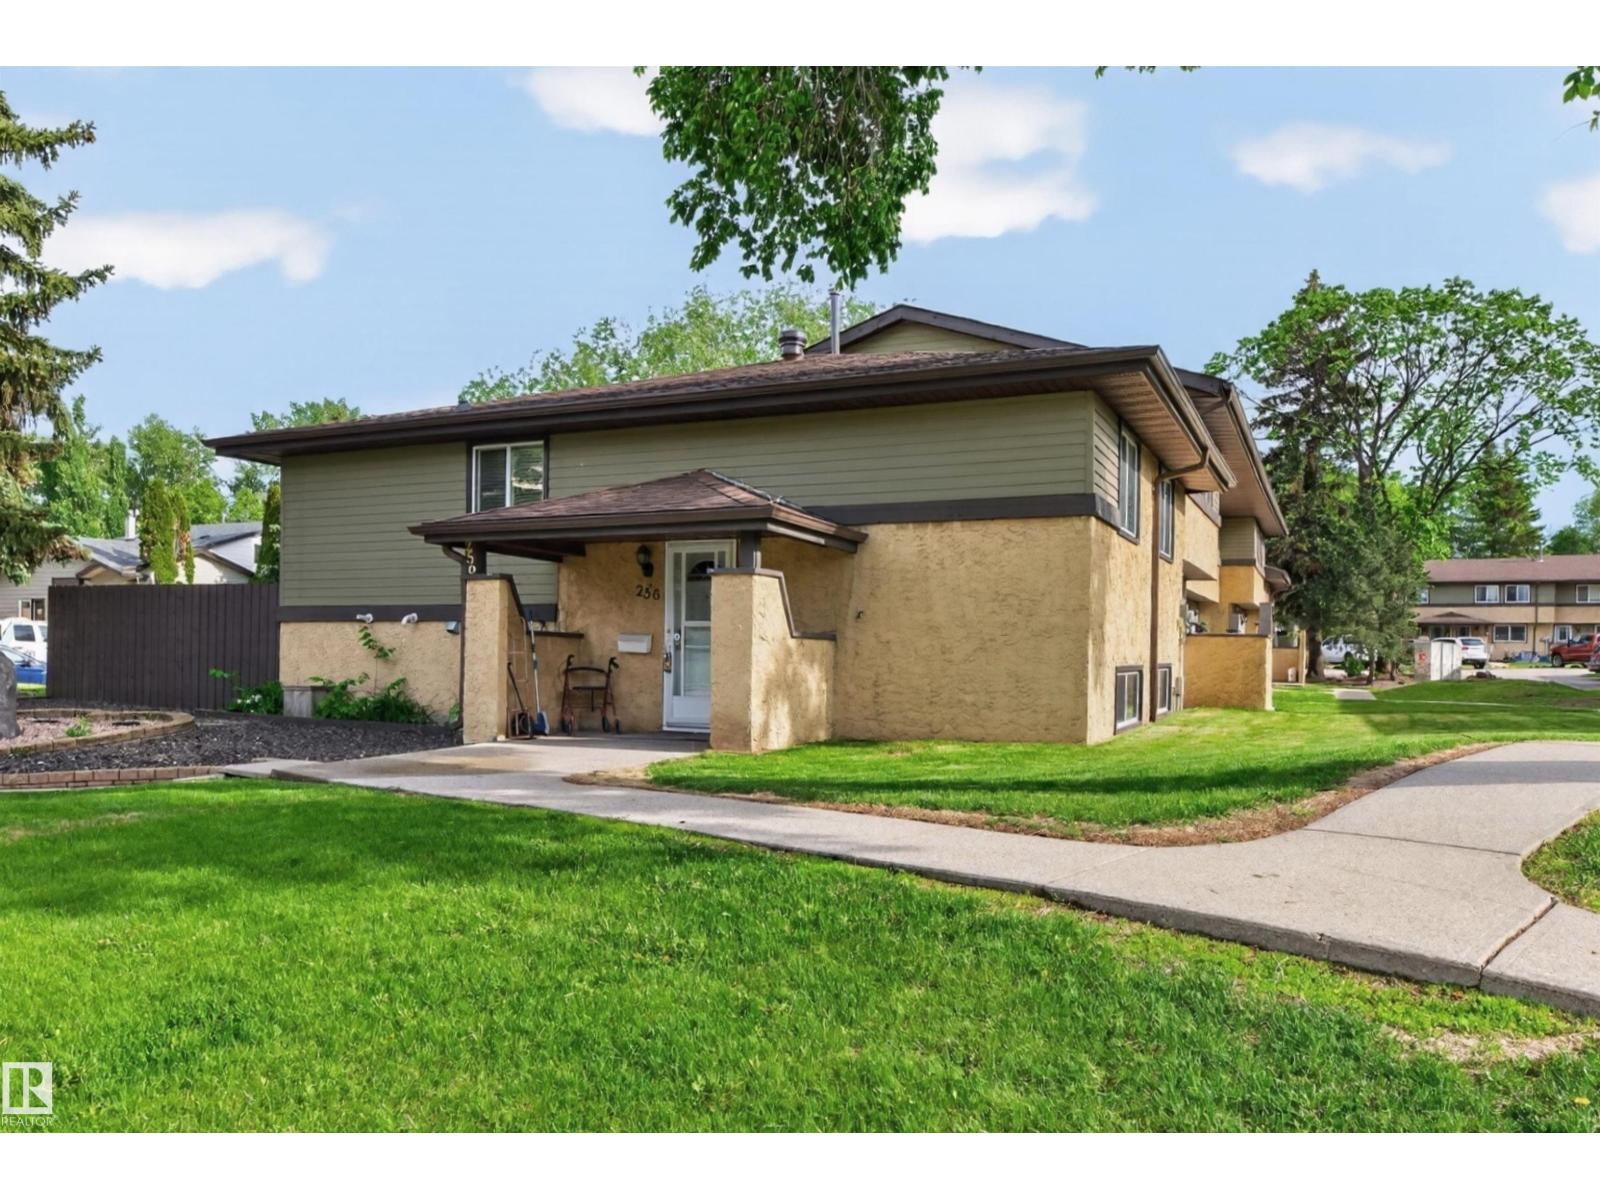
BEST LOCATION IN THE COMPLEX! Welcome to 256 Woodbridge Way! This lovely and affordable bi-level is perfect for investors or first-time home buyers. It offers 2 bedrooms and 2 upgraded 4-piece bathrooms. Featuring a spacious and bright eat-in kitchen with all appliances and dining area. Large living room with patio doors that lead to a nice deck and fully fenced backyard. The basement has a laundry room, beautiful full bathroom, 3rd Bedroom/family room, and plenty of storage space. One assigned parking stall. Professionally managed with a monthly condo fee of $400. Conveniently located just steps to Woodbridge Farms Elementary School, park, playground, transit and super close to golf, shopping, and more! Visit REALTOR® website for additional information. (id:51989)
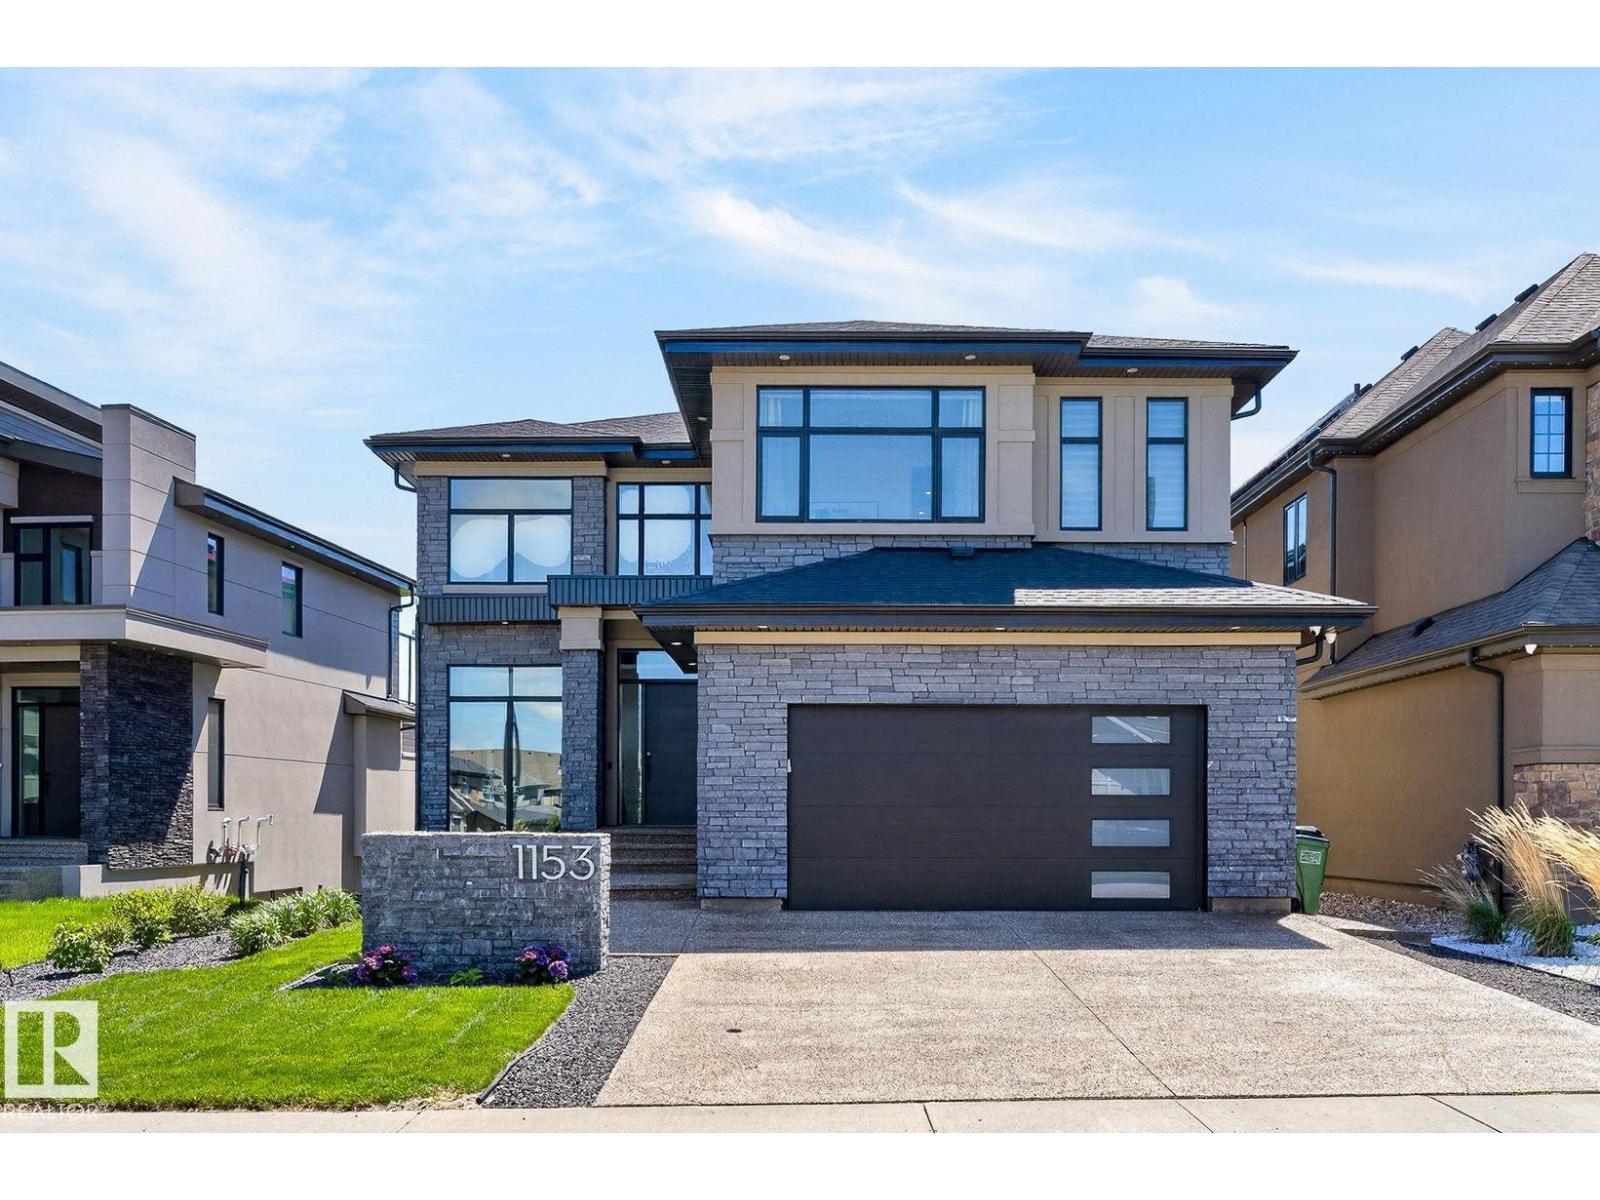
Located in the prestigious community of Hays Ridge, this exceptional home offers 4 bedrooms, 4.2 bathrooms, and 3,668 sq ft of beautifully designed living space, blending luxury with everyday functionality. Natural light fills the open-concept interior, creating a bright and welcoming atmosphere throughout. The chef-inspired kitchen anchors the main floor with premium finishes, generous workspace, and seamless flow into the living and dining areas. Designed to support both comfort and lifestyle, this residence features a private elevator, dedicated home gym, and custom theatre room. The spacious primary retreat offers a spa-inspired ensuite and ample closet space, while the fully finished lower level provides additional room for recreation, entertaining, and guests. Located close to parks, trails, golf, and everyday amenities, this remarkable property offers a refined blend of luxury, functionality, and convenience in one of southwest Edmonton’s most sought-after communities. (id:51989)
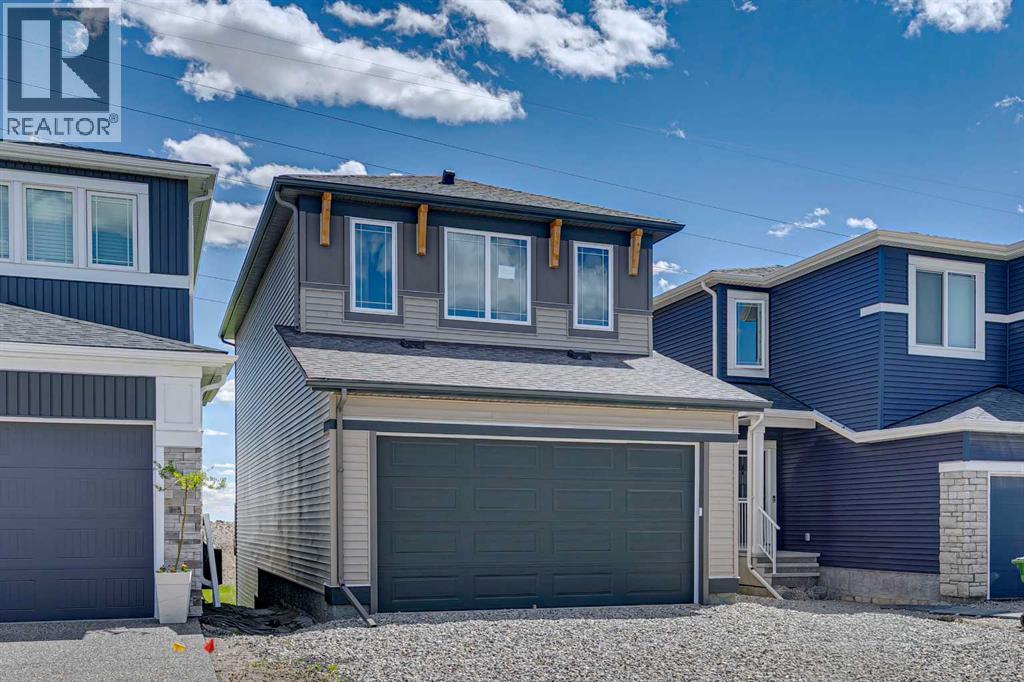
Welcome to the Carisa at 386 Hotchkiss Manor SE. Perfectly positioned on a desirable walkout lot, offering both functionality and future potential. This thoughtfully designed home delivers exceptional value with a layout tailored for modern living, all at an attainable price point. The main floor features a convenient pocket office—ideal for working from home—alongside an open-concept kitchen equipped with stainless steel appliances, a chimney hood fan, built-in microwave, quartz countertops, and an additional bank of drawers for extra storage. Luxury vinyl plank flooring flows throughout, complemented by stylish finishes like painted spindle railings and well-placed pot lights. Upstairs, enjoy the convenience of a dedicated laundry closet, a versatile entertainment room, and a spacious primary retreat complete with a dual-sink ensuite. The home also includes a 9’ foundation, secondary entrance, and a 3-piece basement rough-in—providing flexibility for future development. Step outside to a 10’ x 9’-6” walkout deck with a built-in gas line for your BBQ, perfect for entertaining or relaxing evenings. A stairwell window enhances natural light throughout the home. Combining smart design, quality finishes, and incredible potential, this is a home that truly checks all the boxes. Enjoy the added benefit of a natural wetland feature right at your doorstep, bringing serene views and a connection to nature just steps from home. Community Highlights includes, prime access to Deerfoot Trail, Stoney Trail, and Macleod Trail, Minutes from shopping, dining, and everyday amenities, Over 51 acres of parks, pathways, and wetlands for year-round recreation First-time buyers may be eligible for a GST rebate—speak to your Realtor or sales representative to learn more. (id:51989)
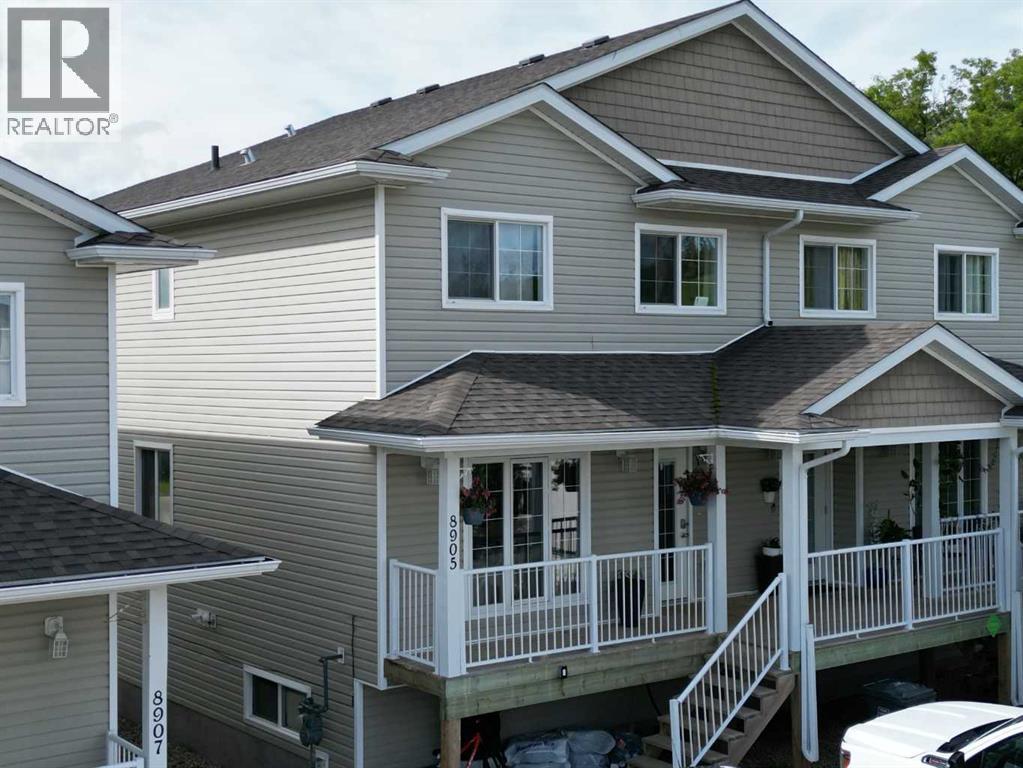
Tastefully Designed Duplex located in Upper West Peace. This well-kept 1,440 sq. ft. home offers a bright, open-concept main floor with a spacious kitchen featuring plenty of counter space. With 4 bedrooms and 3.5 bathrooms, and a half bath, the layout provides comfort and convenience for families or professionals. The fully finished basement adds valuable living space, while the fenced yard is ideal for kids, pets, or outdoor relaxation. The primary bedroom includes a balcony with a beautiful view of the valley. Located close to walking trails and the ski hill, this move-in-ready home delivers lifestyle and practicality in a sought-after neighborhood. Call for your appointment to view (id:51989)
Discover the charm of small town living in this beautifully maintained split level home in Diamond Valley, where peaceful surroundings and abundant wildlife replace the noise of the city. Enjoy your morning coffee on the spacious back deck while listening to birds and taking in the serene setting. Situated on a massive 6,700 sqft corner lot, this property features a fully fenced backyard, mature landscaping, and fruit bearing trees including Saskatoon berries, pears, and crab apples. A dedicated garden area and an oversized double detached garage add both functionality and value. Directly across the street, a large park with playground enhances the family friendly appeal, while the home’s location offers convenient walking access to Oilfields General Hospital and downtown amenities. Inside, the main level offers a bright, welcoming living room filled with natural light, along with a well appointed kitchen featuring hardwood cabinetry that flows seamlessly into the dining area. Step out the back door to your private outdoor oasis, complete with a generous 20 x 12 ft deck, perfect for entertaining or relaxing. Upstairs includes 3 large bedrooms and an updated 4 piece bathroom with a new vanity and mirror. Recent upgrades throughout the home include a new Samsung dishwasher, Bosch hood fan microwave, ceiling fans, newer hot water tank, and a brand new roof installed in summer 2026 on both the house and garage. The lower level provides excellent additional living space with two large bedrooms, a 3 piece bathroom, a spacious rec room, and your own washer and dryer, ideal for growing families, guests, or hobby space. Move in ready and offering exceptional value, this home blends comfort, functionality, and location in one complete package. (id:51989)
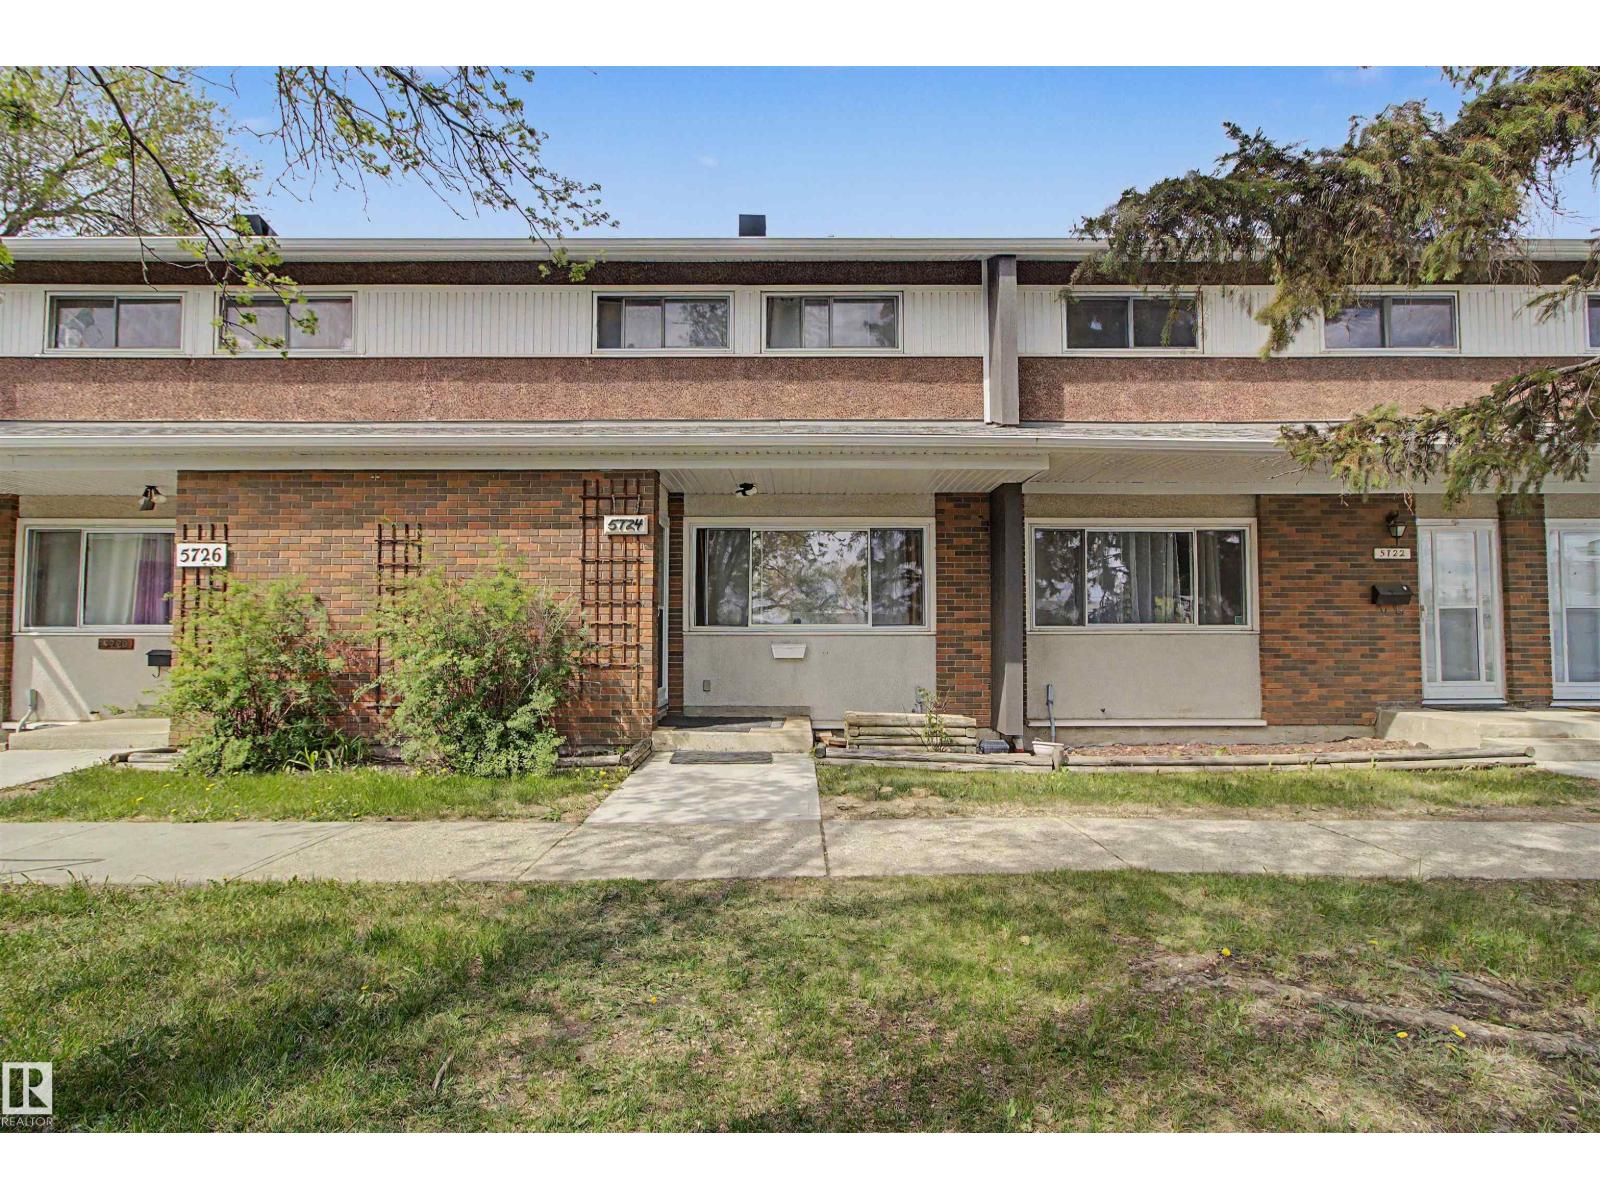
Discover comfortable living in Brentwood Village! Located in the desirable community of York, this 1,280 sq. ft., 4 bedrooms 3 on second floor 1 more bedroom in basement, 1.5-bathroom townhome features key upgrades including a new furnace, modern laminate flooring in the living room, and a refreshed bathroom. The main level offers a bright, seamless flow between the living, dining, and kitchen areas. basement is finished with a large bedroom or family room for your needs. Enjoy your private, fenced backyard complete with a large deck and storage shed. Centrally located near top schools, parks, and public transit, this turnkey property is perfect for first-time buyers, investors, or downsizers! (id:51989)
Welcome to this beautifully crafted custom home in the desirable Fraser area. Offering 2,165 sq ft of living space, this home features 4 bedrooms and 3.5 bathrooms, perfect for family living. High-end finishes and quality craftsmanship are showcased throughout. The open-concept layout connects the living, dining, and kitchen areas, ideal for entertaining. The gourmet kitchen boasts custom cabinetry and a spacious center island. A perfect blend of comfort, style, and modern design. Don't lose out on this opportunity. (id:51989)
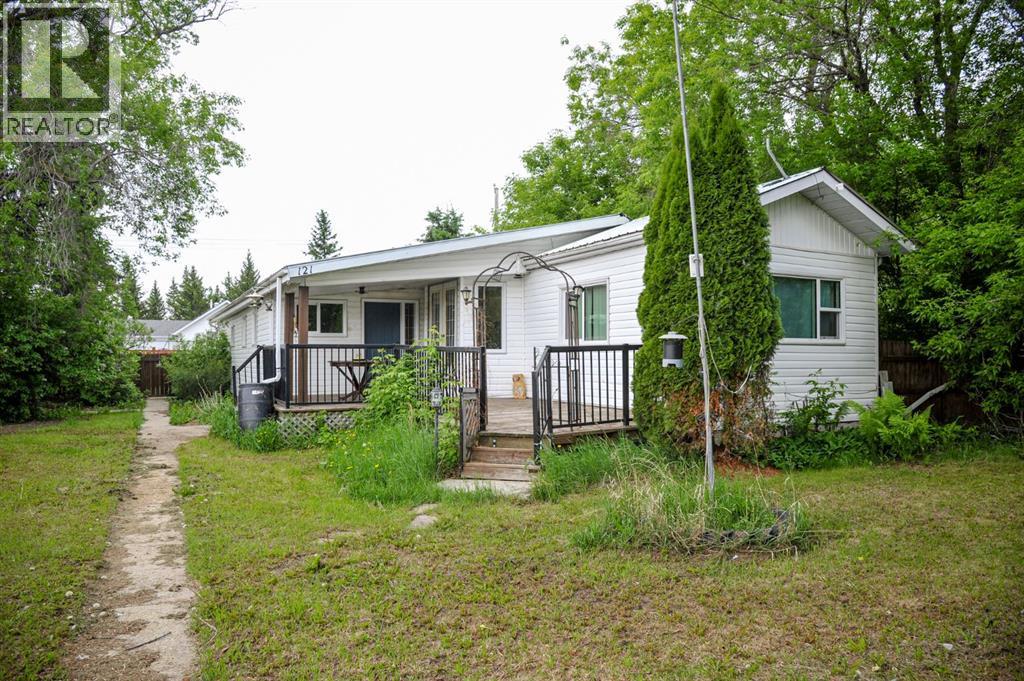
Welcome to this spacious mobile home located in the community of Kingman, Alberta. Situated on two lots, this property offers exceptional space, privacy, and flexibility both inside and out. Inside, you’ll find two large bedrooms, including a primary suite complete with a convenient 2-piece ensuite. A full bathroom featuring a relaxing jetted tub adds to the comfort of the home. The layout includes a bright kitchen with a cozy dining nook, as well as an additional space that can accommodate a larger formal dining area—perfect for entertaining or family gatherings. A standout feature of this home is the massive bonus room, offering endless possibilities as a family room, recreation space, home office, or hobby area. Outside, the property continues to impress with a single detached garage, a covered deck ideal for year-round enjoyment, and the added benefit of the large yard being fully fenced, providing plenty of room for outdoor living. This unique property combines space, versatility, and small-town living—an excellent opportunity in Kingman. (id:51989)
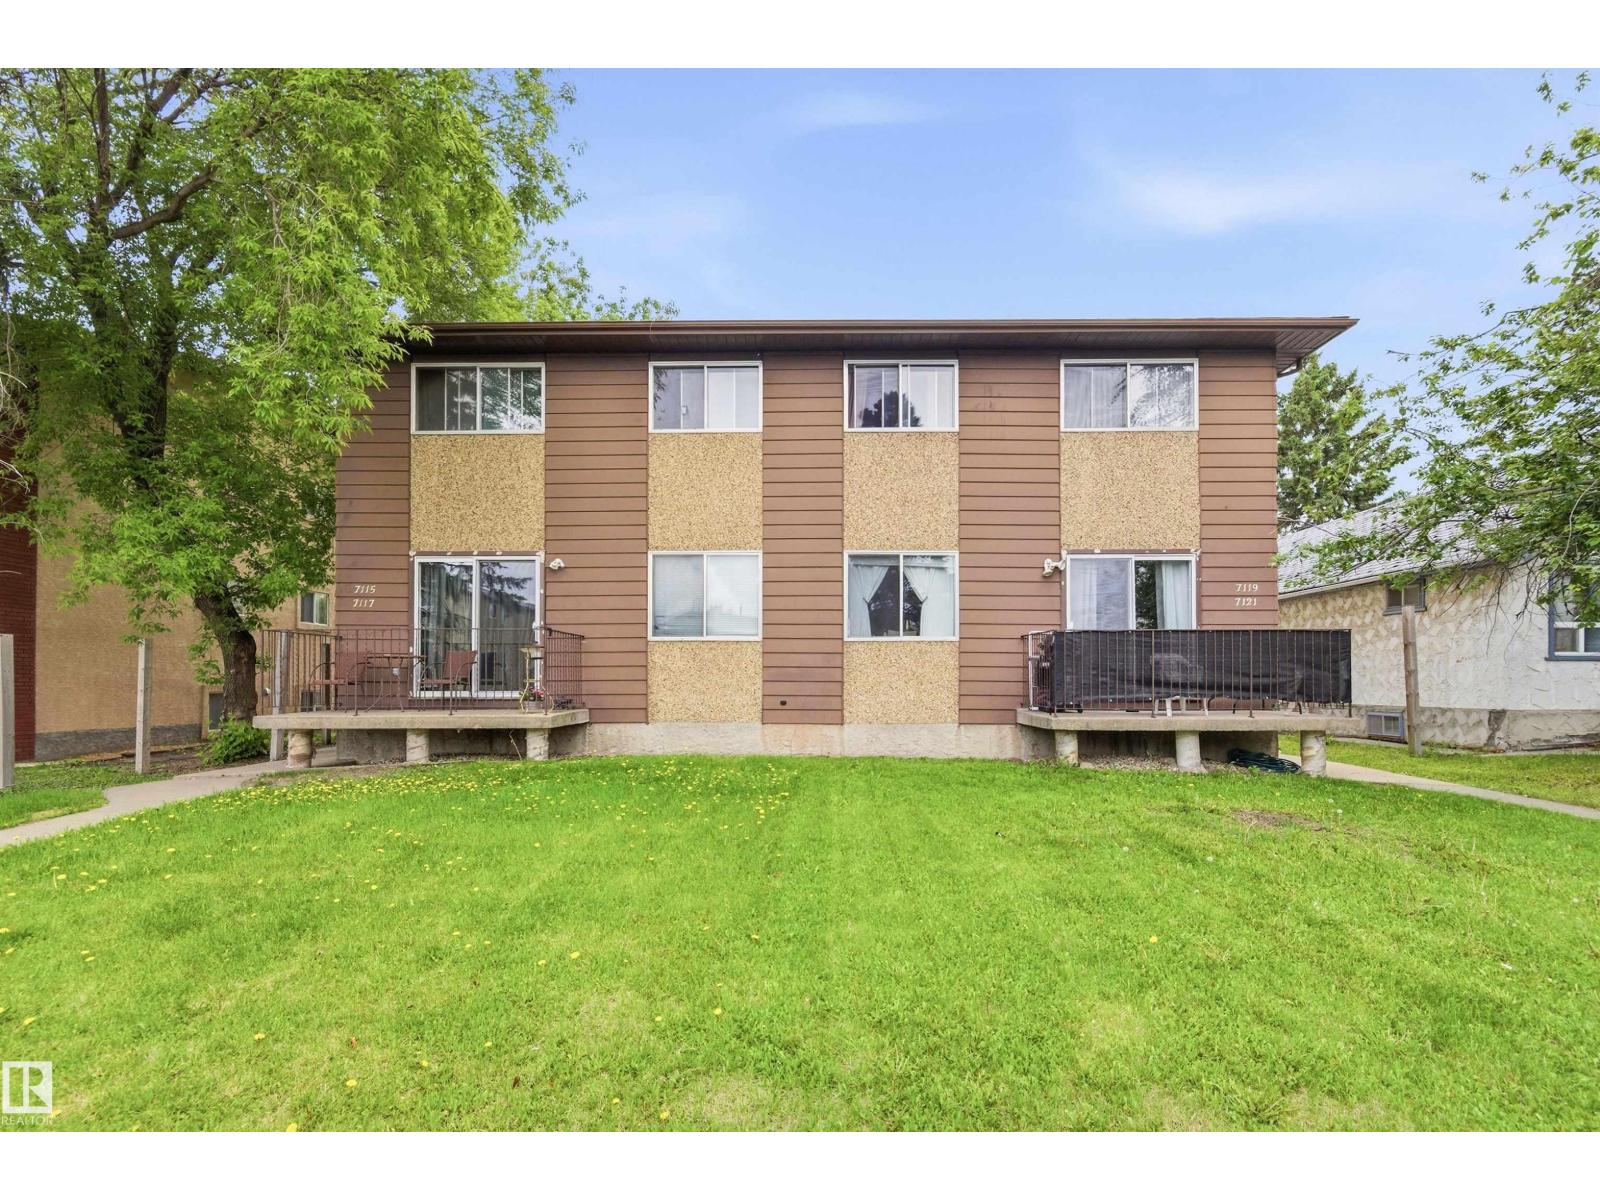
Rare Investment Opportunity: Entire Fourplex on a Single Title Opportunities to acquire a purpose-built, townhouse-style fourplex on a single title are exceptionally rare. This low-vacancy, high-cash-flow asset offers a massive advantage over standard multiplexes. Each of the four units features a spacious two-storey layout that feels like a single-family home, boasting three large bedrooms upstairs and 1.5 bathrooms. Unlike typical apartments, every unit includes its own full basement—a highly sought-after feature that provides tenants with incredible private storage and secures long-term tenant retention. The property has been pridefully maintained with moderate renovations completed over the years, ensuring solid mechanicals and interiors with minimal immediate CapEx. With no condo fees and an ideal footprint for maximizing net operating income, this turnkey building is a premier addition to any buy-and-hold portfolio. (id:51989)
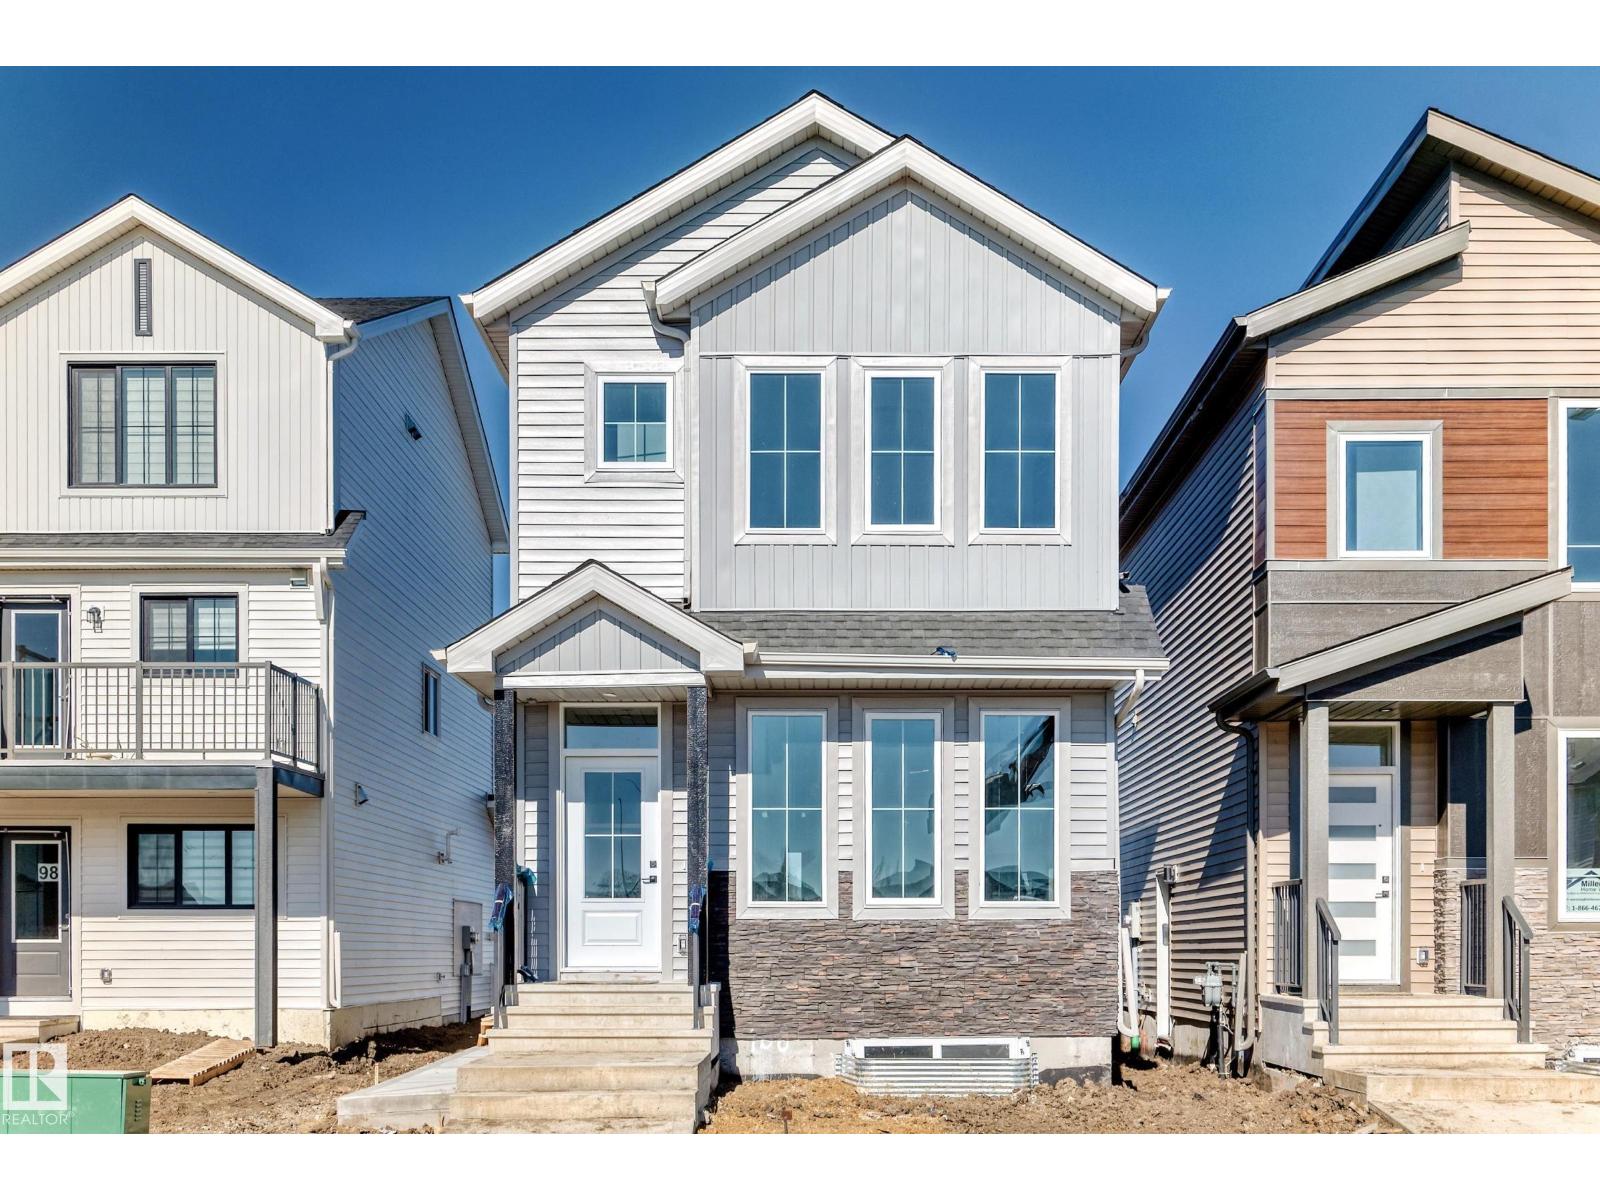
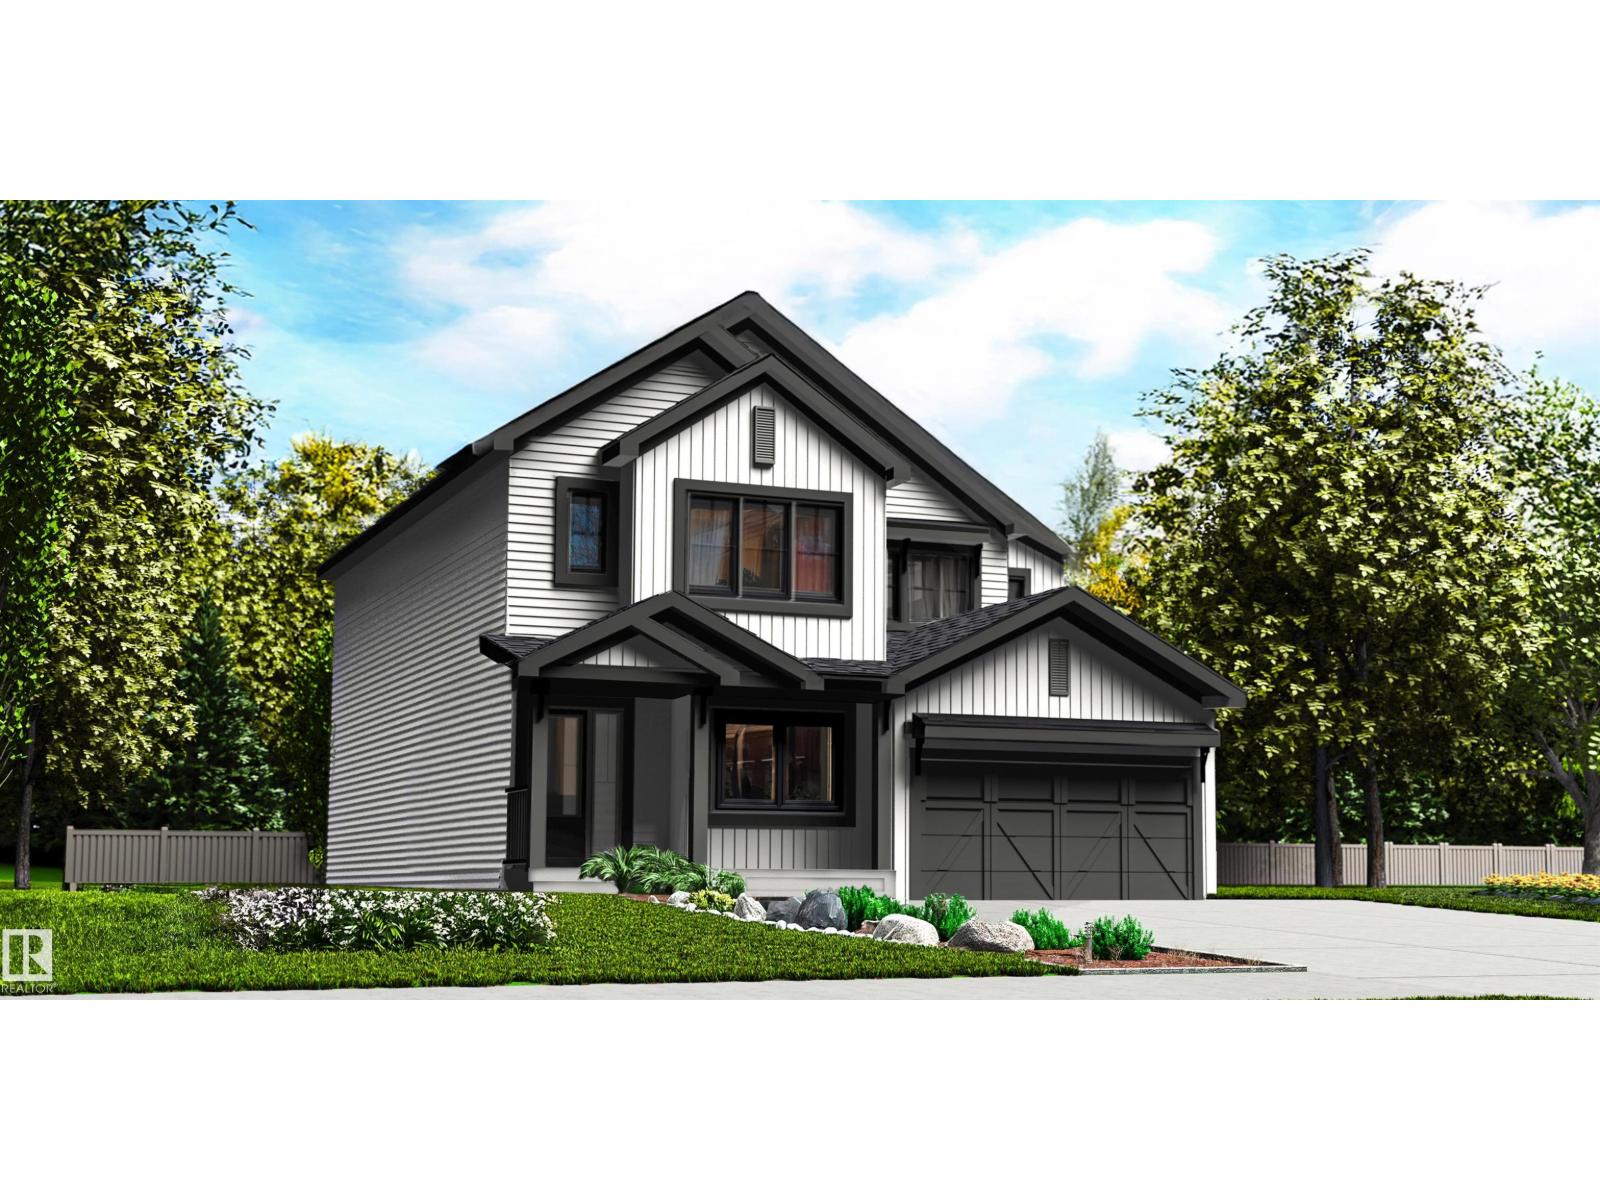
Brand new 1700+sqft home with a 2 bedroom legal basement suite! Located just minutes from Southpointe School. The main floor features a living room, kitchen, dining, 4-piece full bathroom, a den/bedroom, and mudroom. On the upper floor you have 3 bedrooms, 2 full bathrooms, a bonus room, and laundry. The legal basement suite features 2 bedrooms, a 4-piece bathroom, kitchen, living room, storage, and laundry. Beautiful finishings throughout include a two tone kitchen, MDF shelves in all closets, and feature walls in the living room and primary bedroom. Option to add a double detached garage. (id:51989)
Welcome to this beautifully maintained CORNER UNIT that offers the perfect blend of style, comfort, and convenience. Featuring 3 bedrooms and 2.5 baths, this home is ideal for modern, low maintenance living. Enjoy VERY LOW CONDO FEES of just $212.09/mo, covering landscaping, snow removal, and exterior maintenance—making life here truly carefree. Laurel is a highly sought after Southeast community with excellent school options and easy access to the Henday and Sherwood Park. Green space is abundant, with a lot of shopping and dining nearby at South Edmonton Common. This modern and inviting townhouse offers 3 finished floors of versatile living space. Working from home is easy with a private office space / den. The bright kitchen features quarts countertops and lots of cabinetry, dining area, and open concept living area-ideal for cooking and entertaining. Upstairs, you’ll find 3 generously sized bedrooms with a lot of natural light. This is the perfect home for a stress free peaceful living! (id:51989)
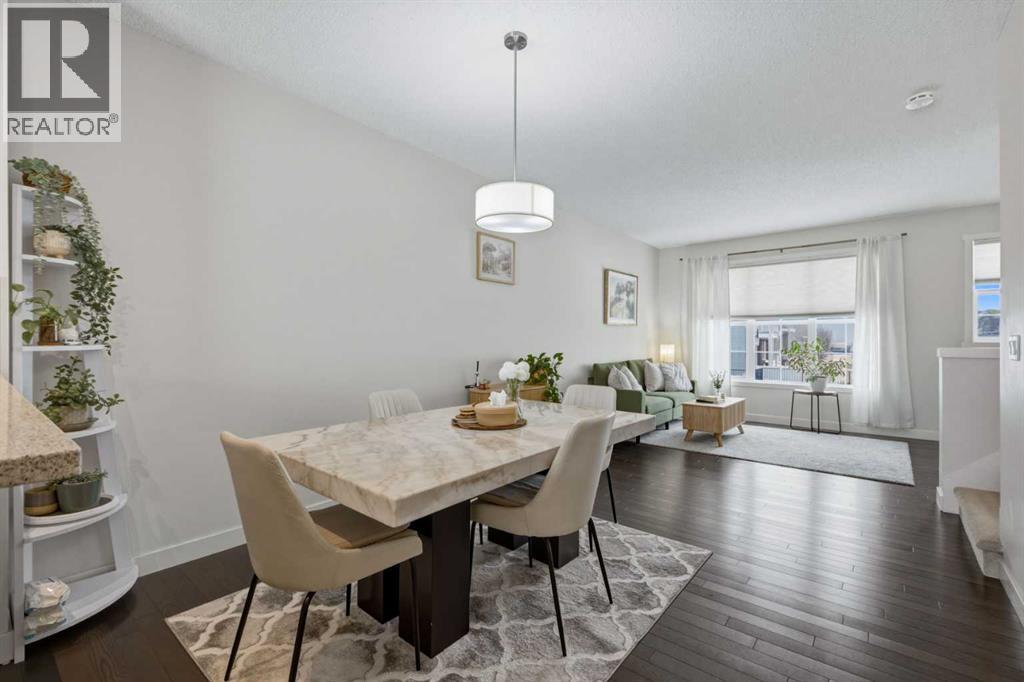
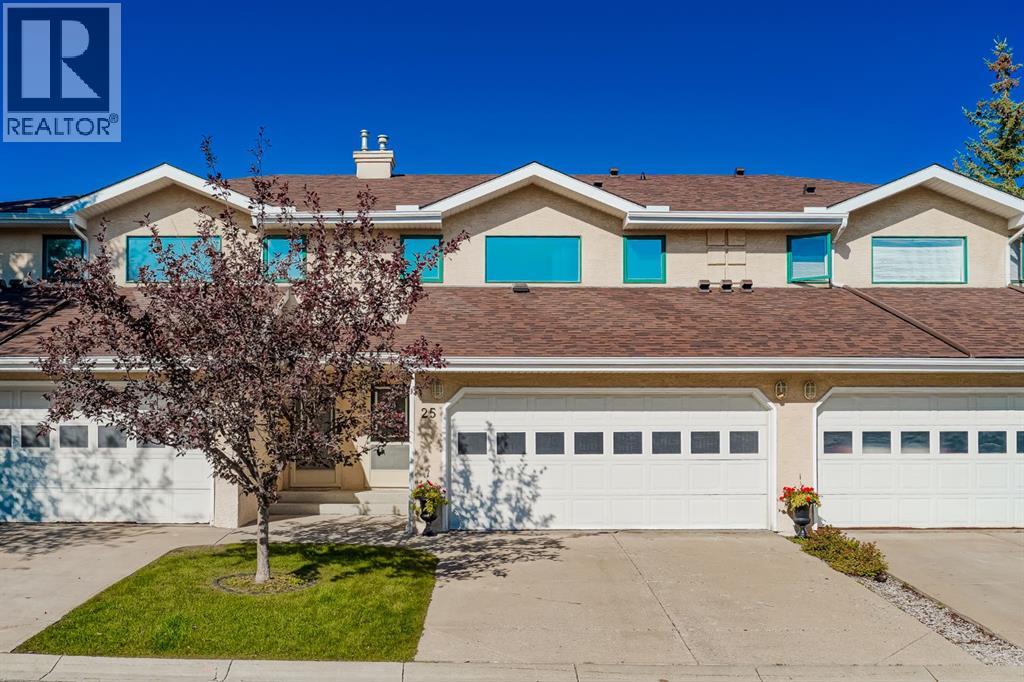
Discover the perfect place to call home in this gorgeous 2-bedroom, 2.5-bathroom townhouse. With 1,301 sq. ft. of thoughtfully designed space, this property is an ideal fit for first-time buyers, savvy investors, or anyone looking for a fresh start in a vibrant community. From the moment you step inside, you’ll be welcomed by a spacious foyer and access to the double tandem garage. Heading upstairs, the main floor opens up to a stunning living space bathed in natural light. High ceilings and gleaming hardwood floors create an inviting atmosphere, while the open-concept layout connects the living, dining, and kitchen areas perfectly. The kitchen is a true highlight, featuring stainless steel appliances and a breakfast bar that overlooks the dining area. It opens directly onto your private balcony—the perfect spot for summer BBQs and relaxing evenings. Upstairs, you'll find two massive master bedrooms, each with its own private ensuite and large windows that continue the home’s theme of incredible natural light. With the added bonus of upper-floor laundry, daily living is made effortlessly convenient. Live the Best of NW Living: Nestled in a prime location, you're just steps from parks, playgrounds, and unbeatable amenities including Costco, Walmart, T&T Supermarket, and a variety of fantastic local shops and restaurants. This home is ready and waiting for you. Come see why it’s the one you’ve been looking for! (id:51989)
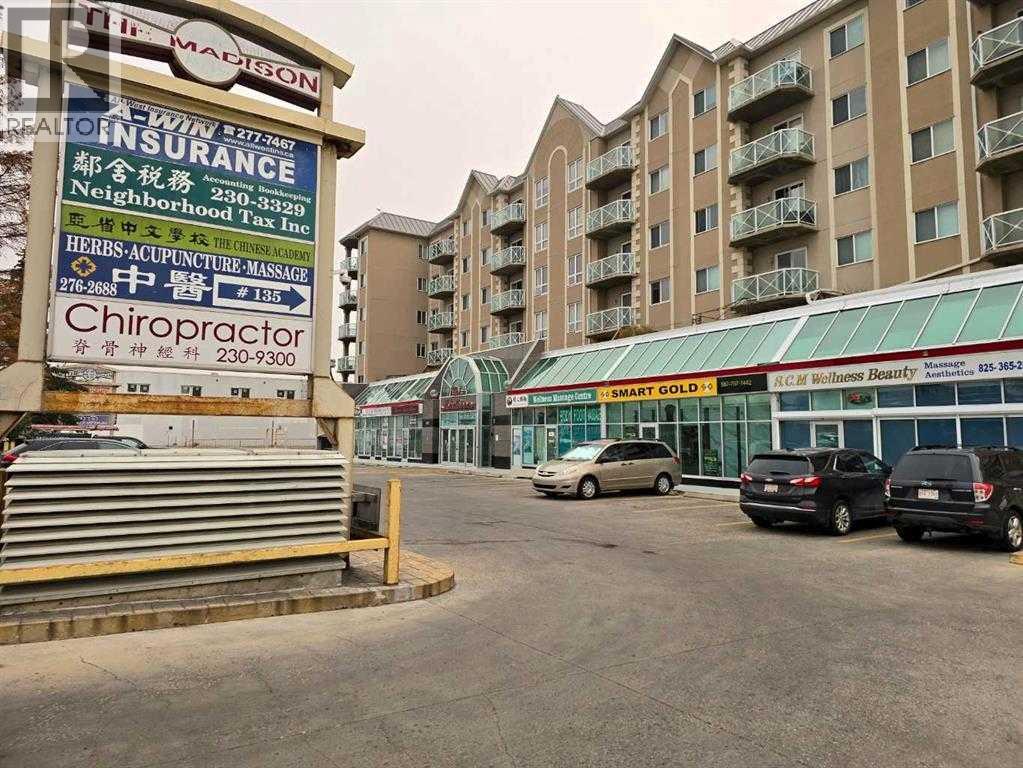
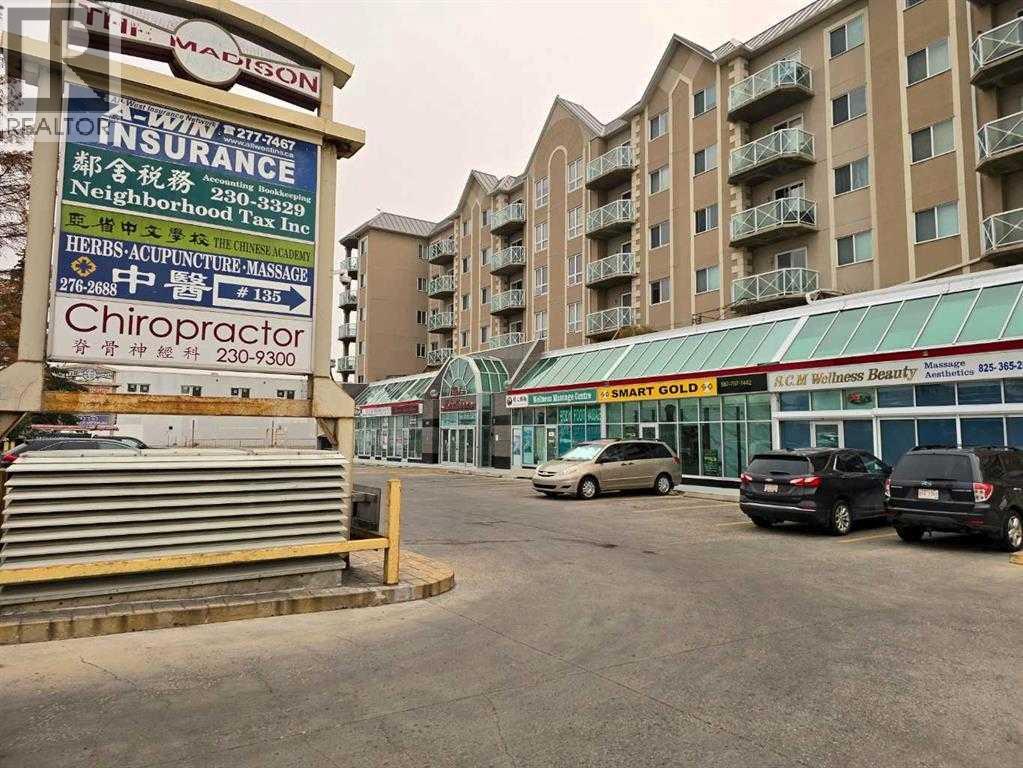
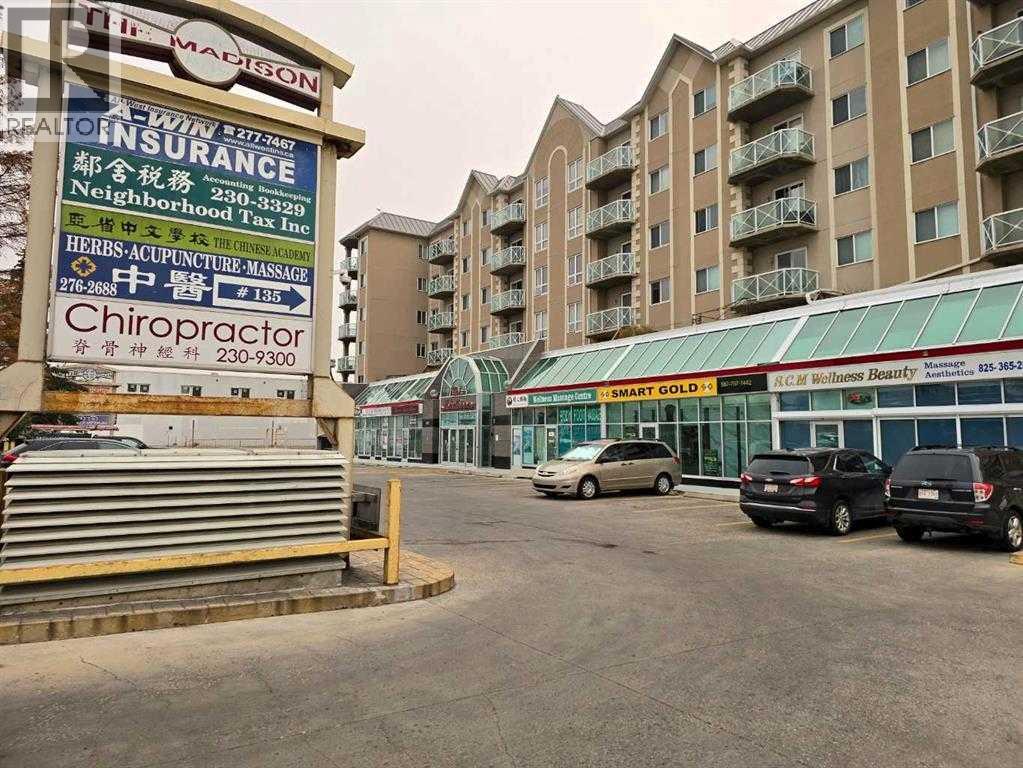
A rare retail/office condominium gem in the highly sought-after Madison Building. This prime Crescent Heights location offers exceptional high-traffic exposure to Centre St. These turn-key commercial condo units offers unparalleled flexibility, purchase a single unit or combine them to tailored to your needs. Within walking distance to public transportation and minutes away drive from downtown core. Includes two titled parking stalls. (id:51989)
Perfect for modern family living, this upgraded two-story Westmere home combines sleek, sun-drenched interiors with a premier location on a quiet Chestermere street. The main floor features an elegant great room with a stately fireplace, a private den, and a chef's kitchen complete with new granite countertops, maple cabinetry, and a walk-through pantry that flows seamlessly onto an expansive, southwest-facing deck. Upstairs, unique glass-block accents overlook the living area, leading to three spacious bedrooms with walk-in closets and a massive bonus room. A professionally developed walkout basement expands the living space with a large recreation room, two additional bedrooms, and direct patio access—all framing breathtaking, year-round views of a picturesque nature pond and the Rocky Mountains. (id:51989)
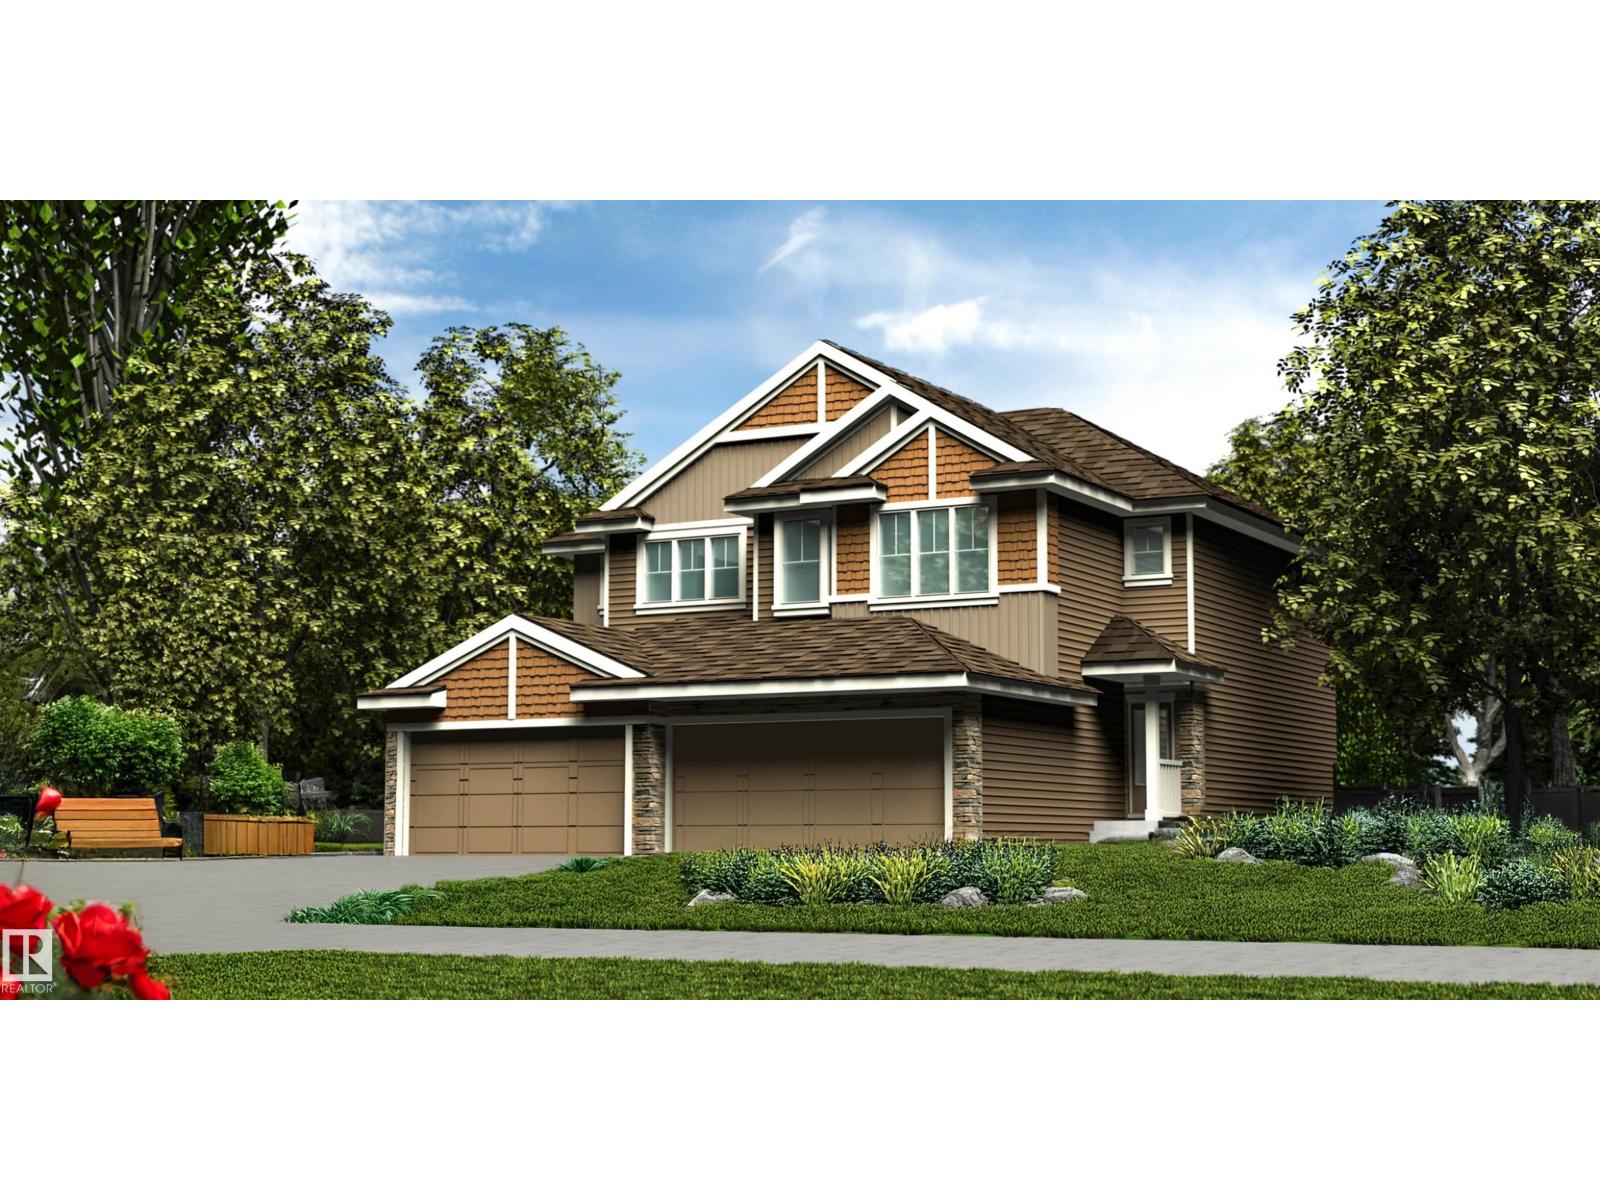
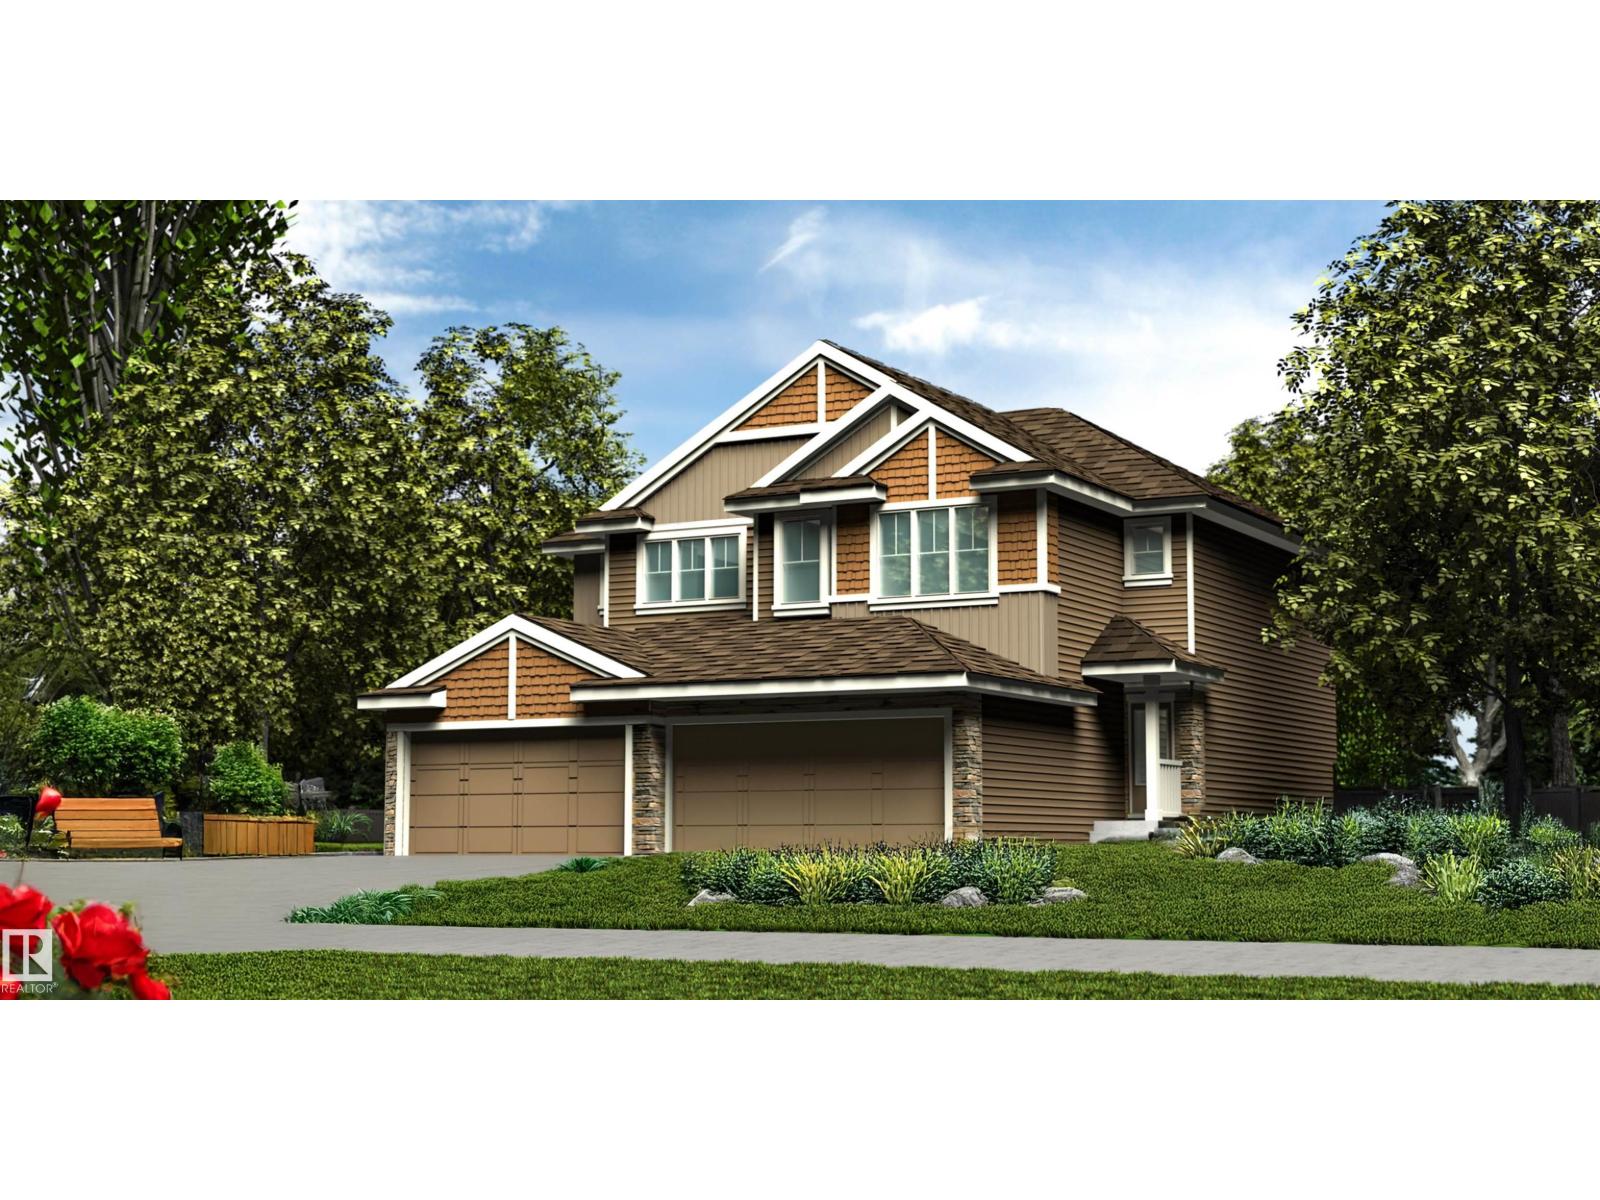
Stylish duplex designed for comfort and function, featuring a double attached garage with a floor drain, 9’ main floor ceilings, LVP flooring, and an electric fireplace in the living room. A spacious foyer leads past a convenient 2-piece bath into the open-concept great room, kitchen, and dining area. The kitchen offers a central island with quartz countertops, Silgranit undermount sink, flush eating ledge, and pendant lighting, plus a chimney-style hood fan, full-height tile backsplash, built-in microwave, upgraded soft-close cabinetry, and a pantry for added storage. Large rear windows and a patio door fill the space with natural light. Upstairs includes a spacious primary suite with a walk-in closet and 4-piece ensuite, two additional bedrooms, a 3-piece bath, and a laundry room with storage. Black fixtures and basement rough-in included. (id:51989)
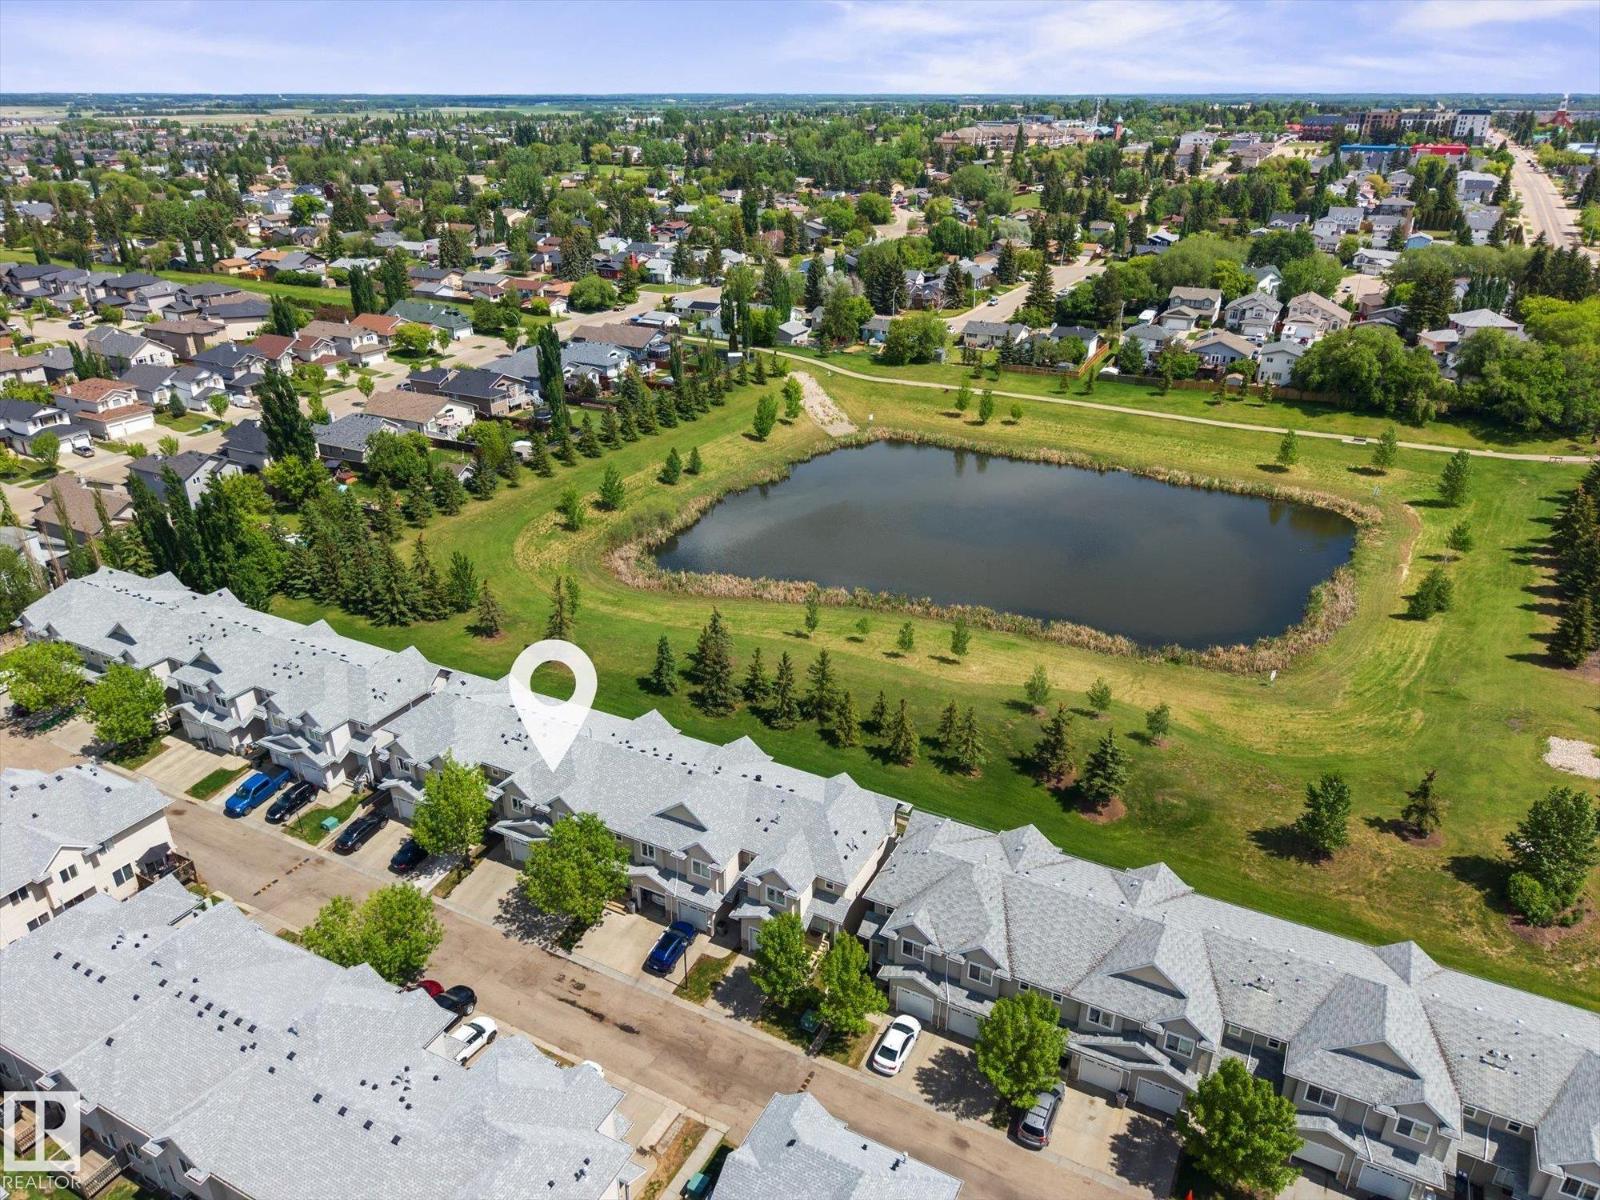
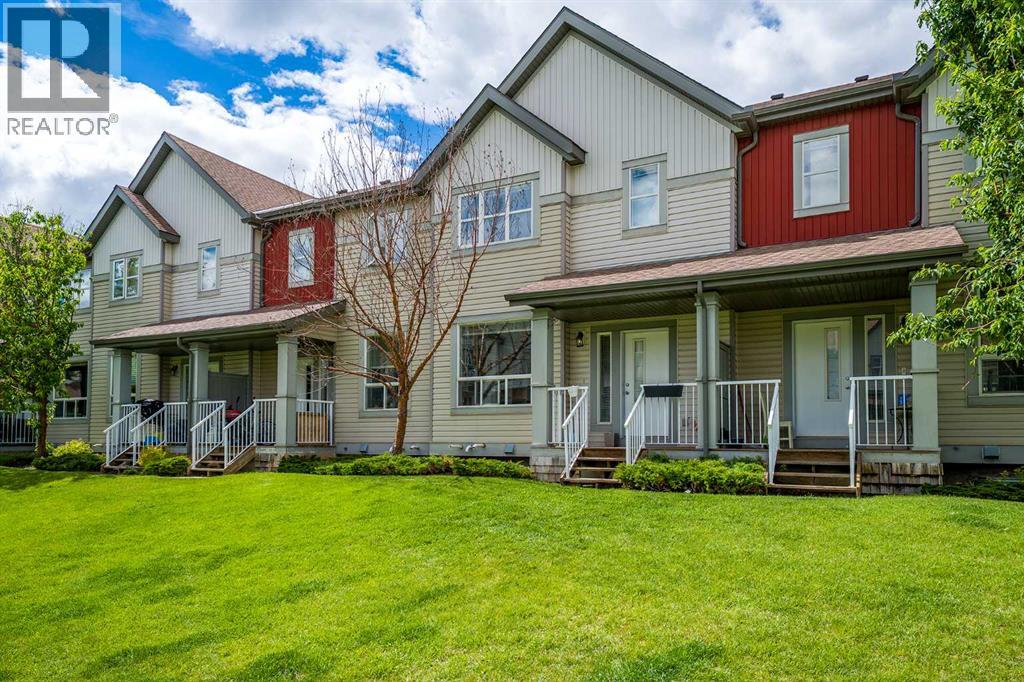
Backs Onto Pond & Green Space! Welcome to this well-maintained 3-bedroom, 2.5-bathroom townhouse in desirable Beaumont Villas. Enjoy one of the community's most sought-after locations, backing onto the pond, walking paths, mature trees, and green space. The bright and functional layout offers over 1,270 sq ft above grade plus a full unfinished basement ready for your future development. The main floor features a spacious living room, dining area, and kitchen with plenty of storage, while upstairs you'll find a generous primary bedroom with an ensuite and two additional bedrooms. Step outside to your private deck and enjoy peaceful views year-round. The attached single garage is complemented by a large parking pad that can accommodate two additional vehicles, plus there is convenient visitor parking nearby. Located close to schools, parks, playgrounds, shopping, public transportation, and quick access to Edmonton and the airport. A fantastic opportunity for first-time buyers or investors! (id:51989)
Welcome to this partially renovated and spacious 4-level split home in the highly desirable community of Beddington Heights! Offering over 2,000 sq.ft. of developed living space, 5 bedrooms, and 3 full bathrooms, this move-in-ready property features an excellent layout perfect for families, multi-generational living, or investment potential.The home has been extensively updated throughout, including brand-new LVP flooring, fresh interior paint, new quartz countertops in the kitchen, and new countertops in all bathrooms, giving the entire home a modern and cohesive feel. The bright kitchen showcases updated cabinetry hardware, a newer sink, and recently updated appliances.Upstairs you’ll find three generously sized bedrooms, including a spacious primary bedroom with a private 4-piece ensuite. The lower level features a large family room with a cozy wood-burning fireplace and wet bar—ideal for entertaining—while the fully finished basement adds two additional bedrooms, laundry, and ample storage space.Additional upgrades over the past couple of years include a newly installed roof backed by a 15-year workmanship warranty and an impressive 50-year manufacturer’s warranty, providing long-term peace of mind for future owners. Other improvements include new vinyl siding, a new hot water tank, all vinyl windows, and newer appliances, making this home truly turn-key.Step outside to enjoy the private backyard with a side deck and lush green space.Located in the heart of Beddington Heights, this home is within walking distance to parks, shopping, restaurants, and public transit, with quick access to Deerfoot Trail and Stoney Trail, and just minutes to Nose Hill Park. Families will appreciate access to excellent public schools nearby, including Beddington Heights School (K–6), Sir John A. Macdonald School (7–9), and John G. Diefenbaker High School (10–12, IB Program).This is a rare opportunity to own a beautifully renovated home with generous living space in a matu re and convenient neighborhood—book your showing today! (id:51989)
A rare retail/office condominium gem in the highly sought-after Madison Building. This prime Crescent Heights location offers exceptional high-traffic exposure to Centre St. These turn-key commercial condo units offers unparalleled flexibility, purchase a single unit or combine them to tailored to your needs. Within walking distance to public transportation and minutes away drive from downtown core. Includes two title parking stalls. (id:51989)
A rare retail/office condominium gem in the highly sought-after Madison Building. This prime Crescent Heights location offers exceptional high-traffic exposure to Centre St. These turn-key commercial condo units offers unparalleled flexibility, purchase a single unit or combine them to tailored to your needs. Within walking distance to public transportation and minutes away drive from downtown core. Includes two titled parking stalls. (id:51989)
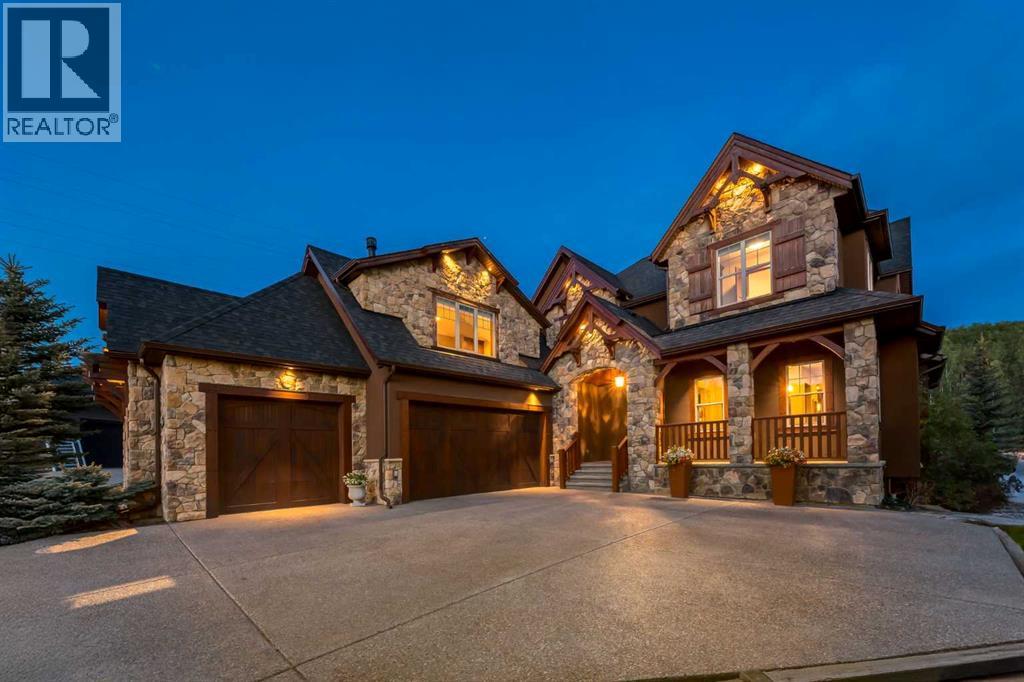
WELCOME to this EXTRAORDINARY CUSTOM BUILT 2-STOREY ESTATE IN THE SOUGHT-AFTER COMMUNITY OF CRESTMONT — 3,528 SQ FT Developed + 1,604 SQ FT Undeveloped = 5,132.08 TOTAL SQ FT w/3 BEDROOMS, 2.5 BATHROOMS, a TRIPLE ATTACHED GARAGE + an WALKOUT BASEMENT. Perched at the top of a QUIET CUL-DE-SAC w/AMPLE street parking, this 0.32-ACRE PIE-SHAPED LOT sits backing directly onto FORESTED GREENSPACE, combining BREATHTAKING VIEWS, abundant wildlife + ESTATE-STYLE LIVING, offering an unparalleled blend of privacy, nature + luxury. The STUNNING STONE + TIMBER EXTERIOR creates exceptional curb appeal, while inside you'll find 9' CEILINGS, RICH HARDWOOD FLOORING + thoughtful upgrades throughout. A welcoming foyer introduces the home's impressive scale, w/a well-appointed mudroom + CUSTOM BUILT-INS + a WALK-IN COAT CLOSET.The home opens into an INCREDIBLE OPEN-CONCEPT Main Living Space designed for both everyday living + entertaining. The living room is anchored by a cozy STONE GAS FIREPLACE + framed by SOARING 18' Ceilings, MASSIVE windows, built-in window seating + breathtaking forest views, while IN-CEILING SPEAKERS enhance the atmosphere throughout.The breakfast nook is perfect for casual meals + morning coffee, while the CHEF'S KITCHEN impresses w/GRANITE COUNTERTOPS, MAPLE CABINETRY, a CENTRAL ISLAND, GAS STOVE, PREP SINK, COFFEE BAR + WALK-IN PANTRY. The FORMAL DINING ROOM is ideal for family dinners + entertaining, while a PRIVATE OFFICE + convenient 2-PC POWDER ROOM complete the main level. Upstairs, a well-sized 2nd bedroom welcomes family or guests before the hallway opens to the level below, showcasing the home's impressive scale. Tucked away at the rear of the home, the PRIMARY RETREAT feat. a PRIVATE COVERED BALCONY w/SPECTACULAR MOUNTAIN VIEWS, a SPA-INSPIRED 5-PC ENSUITE w/IN-FLOOR HEATING, SOAKER TUB, WALK-IN SHOWER, DUAL VANITIES + WATER CLOSET, along w/a WALK-IN CLOSET complete w/CUSTOM BUILT-INS.The laundry room has built-in cabinetry + utility sink. Conti nuing through the upper level, you'll find a spacious 3rd bedroom feat. VAULTED CEILINGS, a WALK-IN CLOSET + easy access to the 4-PC BATHROOM.A dedicated WET BAR complete w/BAR FRIDGE serves the impressive BONUS ROOM — a spectacular space feat. VAULTED CEILINGS, a GAS STOVE FIREPLACE, built-in storage + endless flexibility for movie nights, games, entertaining or simply relaxing w/family + friends.The UNFINISHED WALKOUT BASEMENT provides over 1,600 SQ FT of future development potential, ready to accommodate a family room, fitness studio, additional bedrooms, recreation space or whatever your lifestyle requires. Step outside to the COVERED BACK DECK w/a BUILT-IN HEATER overlooking the professionally LANDSCAPED YARD, mature trees, FORESTED GREENSPACE + incredible views beyond.A RARE opportunity to own a very PRIVATE ESTATE- STYLE property in Crestmont. Located very close to PARKS, PATHWAYS, a QUICK 20 min drive to downtown + EASY access to the MOUNTAINS. BOOK YOUR PRIVATE SHOWING TODAY!! (id:51989)
Elegant duplex designed for modern living, featuring a double attached garage, 9’ main floor ceilings, LVP flooring, and upgraded railings. A spacious foyer leads past a convenient 2-piece bath into the open-concept great room, kitchen, and dining area—perfect for daily living and entertaining. A mudroom with built-in bench adds functionality, while the great room is warmed by an electric fireplace. The kitchen includes a central island with quartz countertops, Silgranit undermount sink, flush eating ledge, full-height backsplash, built-in microwave, soft-close cabinetry, and corner pantry. Upstairs offers a spacious primary suite with walk-in closet and 4-piece ensuite with double sinks and glass shower, plus two additional bedrooms, a 3-piece bath, laundry room, and versatile bonus room. Black fixtures and basement rough-in included. (id:51989)
Bonus features include TWO UNDERGROUND HEATED PARKING STALLS, EACH WITH ITS OWN STORAGE UNIT—a rare and valuable find! Live the low maintenance life in this functional and fabulous 2 bedroom, 2 bathroom main floor condo in the sought-after community of Rutherford! Step out onto your PRIVATE PATIO that opens to a quiet GREEN SPACE—perfect for morning coffee or evening BBQs with the natural gas line ready to go! Inside, enjoy a smart layout with IN-SUITE LAUNDRY, a spacious primary suite with walk-through closet and ensuite, and a second bedroom with direct access to the main bath. Condo fees include HEAT, WATER, and POWER, so you can spend more time living and less time worrying. Conveniently located near shopping, parks, schools, and major commuting routes, this home checks every box. Whether you're starting out, downsizing, or investing, this Rutherford gem is your perfect fit for CAREFREE CONDO LIVING. PETS WELCOME with board approval. This home is designed for both comfort and lifestyle. Welcome home! (id:51989)
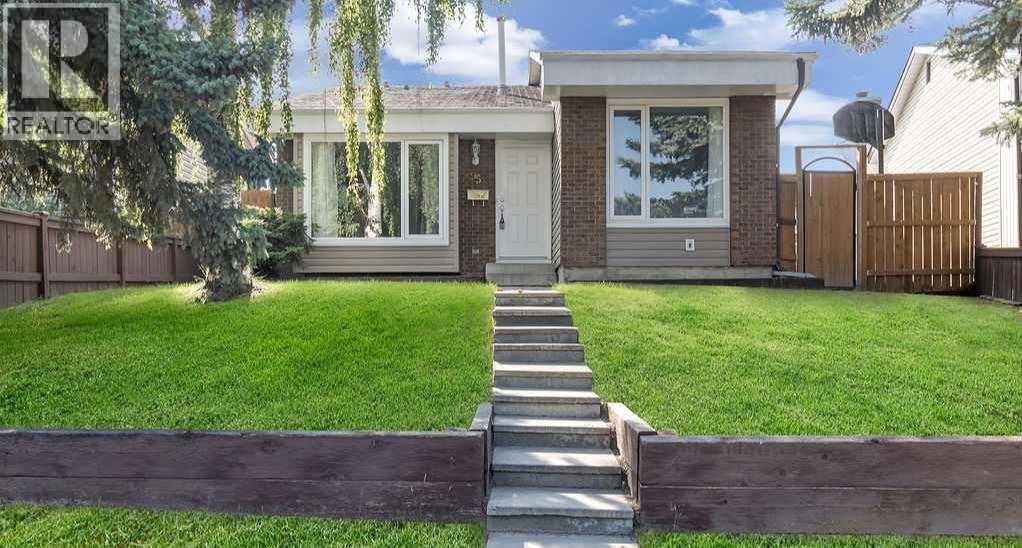
Welcome to this extensively updated half-duplex bungalow in the desirable community of Royal Gardens. Offering 6 bedrooms in total, this home provides exceptional space and flexibility for families or investors. The bright main floor features a spacious living area, three bedrooms, an updated 4-piece bathroom, and a beautifully renovated kitchen with ceiling-height cabinetry, granite countertops, stainless steel appliances, and modern finishes throughout. The fully finished basement adds a large recreation room, three additional bedrooms, a second full bathroom, and laundry area. Recent upgrades include a new furnace and hot water tank (2024), roof (2021), central A/C, updated windows, flooring, trim, and bathroom fixtures. Situated directly across from schools and park space with convenient access to transit, the LRT, shopping, and the University of Alberta, this property offers outstanding value in a prime location. (id:51989)
Stylish half duplex blending modern finishes with a practical layout, featuring a double attached garage with floor drain, separate side entry, and 9’ ceilings on the main and basement levels. The open-concept main floor offers LVP flooring, a welcoming foyer with coat closet, and a convenient 2-piece bath. The kitchen includes quartz countertops, corner pantry, island with flush eating ledge, Silgranit undermount sink, built-in microwave, pendant lighting, chimney-style hood fan, full-height backsplash, and upgraded soft-close Thermofoil cabinetry. Quartz extends to all baths for a sleek finish. The bright great room features an electric fireplace, while large windows and a patio door fill the space with natural light. Upstairs offers a bonus room, laundry, full bath, two bedrooms, and a primary suite with walk-in closet and 3-piece ensuite. Black fixtures, upgraded railings, and basement rough-in included. (id:51989)
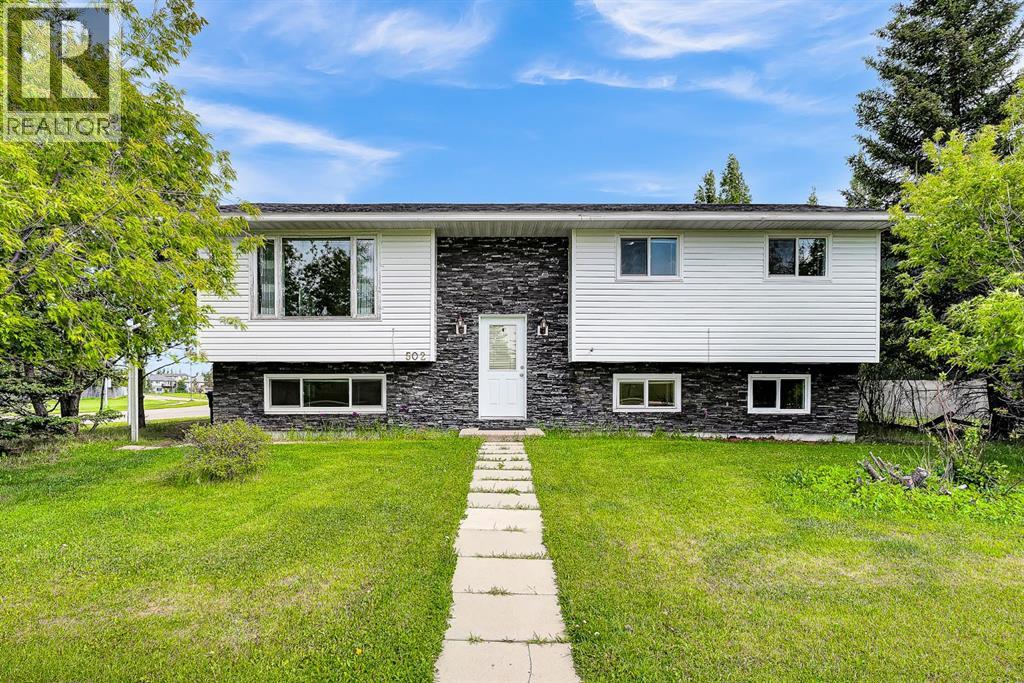
Welcome to this spacious bi-level in Hay Lakes, packed with unique features & endless possibilities! Situated on a large corner lot with a huge backyard, RV parking & a dedicated dog run, this property is perfect for families, pet lovers & outdoor enthusiasts alike. Inside, durable vinyl plank flooring flows throughout, while the bright living room is filled with natural light from the large front window. The spacious kitchen offers plenty of cupboard & counter space, plus a movable island for flexible meal prep & entertaining. Upstairs, you'll find 3 bedrooms, a full 4pc bath & a 2pc ensuite off the primary retreat. Step through the patio doors from the primary bedroom onto your private rooftop patio—the perfect place to enjoy your morning coffee or entertain family & friends. The partially finished basement offers incredible potential with 3 add'l bedrooms, a large rec room & an office/den space ready for your finishing touches. With space, flexibility, and small-town charm, this home is a must-see! (id:51989)
Family friendly 4 level split with 1770 sf of living space with giant garage and lot! The main floor features luxury vinyl plank flooring throughout the open concept living space and modern kitchen - complete with concrete countertops, island, and SS appliances. The upper level incorporates 2 generous bedrooms, both with custom built-in closets and large windows. the 4pc main bath is bright and stylish with undermount sink and concrete countertop. Just below the main floor is the spacious family room with 3 pc bath, extra-wide windows, and gas fireplace surrounded by built-in shelves and cabinets - perfect for your favourite books or memories. A few steps lower presents the option of a 3rd bedroom or office with another custom built-in. All levels benefit from central A/C. The huge backyard has plenty of room for summer sports and even a skating rink this winter! Location is a short walk to schools, parks, and the Dunluce Natural Area. New roof in 2023. (id:51989)
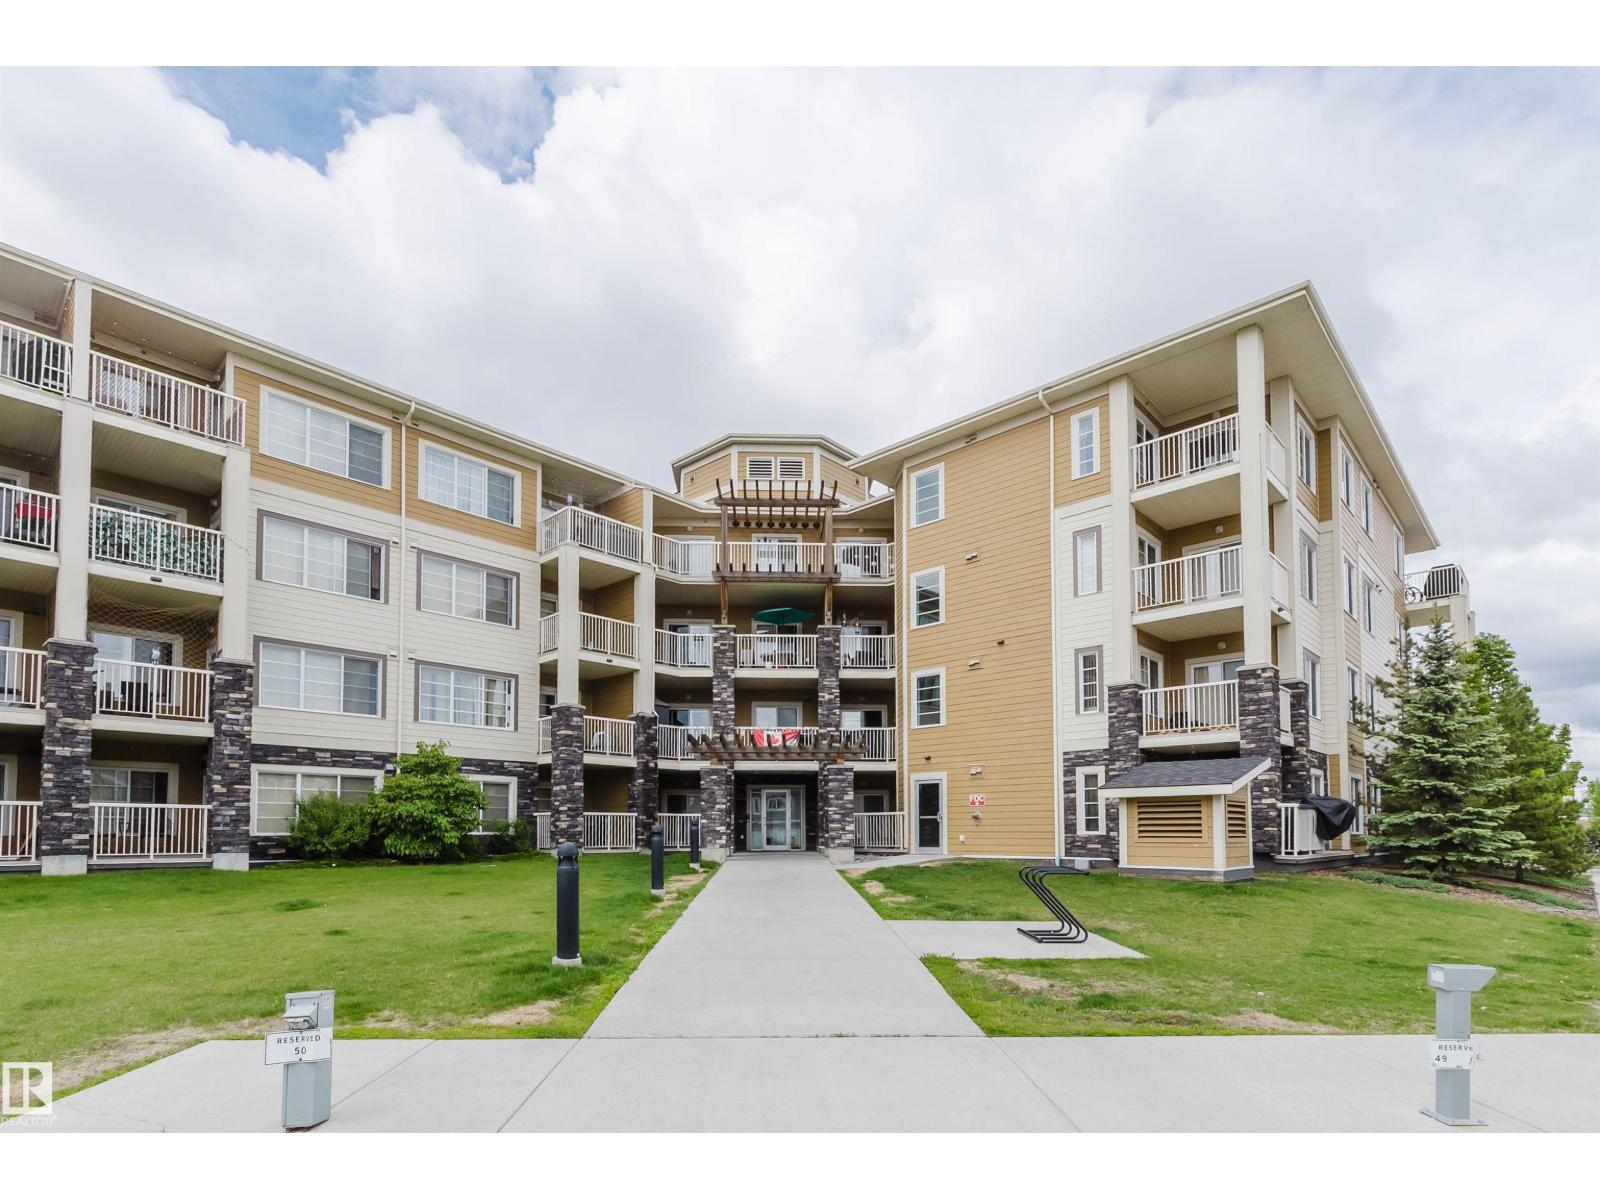
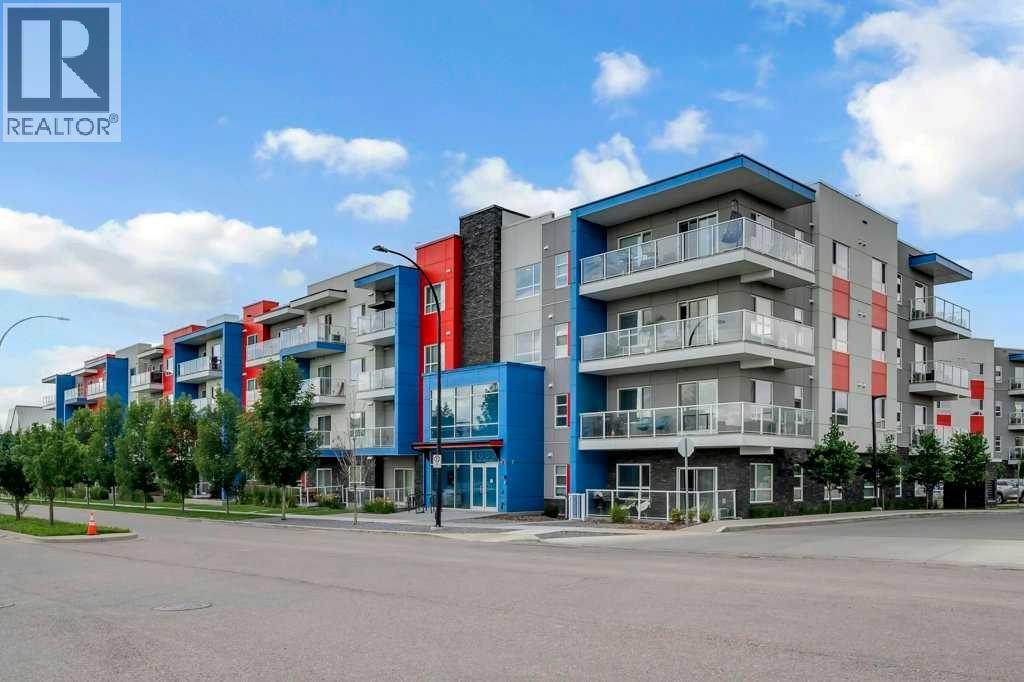
Welcome to this bright and spacious second-floor corner unit in the vibrant, master-planned community of Seton! Nearly brand new and offering 9’ ceilings, this beautifully designed home features a modern open-concept layout with luxury vinyl plank flooring throughout the main living areas. Step into a generous foyer with space for a console table, leading into a stylish living and dining area that’s perfect for both daily living and entertaining. The gourmet kitchen boasts extended soft-close cabinetry, stainless steel appliances, a large island with double sink, and sleek granite countertops—ideal for cooking and gathering with loved ones. A bright and spacious dining area with a large window brings in tons of natural light, and opens to a massive, private balcony, perfect for enjoying your morning coffee or hosting weekend BBQs. The living room offers ample space for a full set of furniture, making it easy to create a cozy, welcoming atmosphere. The primary bedroom is a true retreat, featuring space for a king-sized bed, a large walk-in closet, and a luxurious 4-piece ensuite with double vanity, granite countertops, soft-close drawers, and a stylish stand-up shower. The two additional bedrooms are well-sized with great closet space, ideal for kids, guests, or a home office. A second full 4-piece bathroom also features granite countertops and modern finishes. Additional features: One titled underground parking stall, Separate storage unit, Energy-efficient construction, Low-maintenance finishes throughout. Located just steps from South Health Campus, major shopping centres, restaurants, schools, and transit. Seton is one of Calgary’s most desirable new communities, live close to everything you need! This is the perfect home for a family of 3–4, first-time buyers, or anyone looking to downsize without compromising on space or style. Book your showing today! (id:51989)
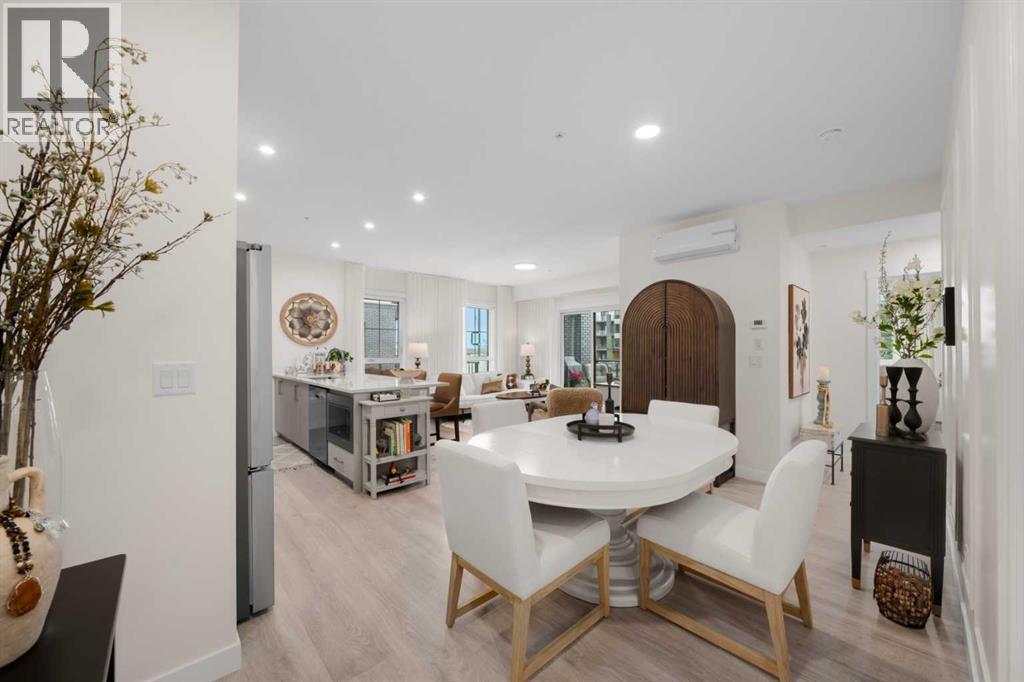
Welcome to this stunning south-facing corner unit, the highly sought-after "Stella" floor plan. Surrounded by expansive windows and featuring a thoughtfully designed layout, this bright and inviting home will impress from the moment you step inside. Welcoming foyer features a coat closet and laundry closet with built-in shelving. Open-concept living space is anchored by a chef-inspired kitchen offering abundant cabinet and counter space. Enjoy stainless steel appliances, including an upgraded refrigerator with water and ice dispenser, an induction stove, custom pull-out drawers added to select cabinets for enhanced functionality. Quartz countertops, large eat-up island that comfortably seats four, and a timeless neutral color palette complete the space. Dining area is enhanced with added molding details, creating an elegant finishing touch. Spacious living room features custom drapery ($8,000 upgrade) and roller blinds on all floor-to-ceiling windows. Sliding patio doors lead to your sunny south-facing balcony, complete with a gas line for convenient BBQing. Stay comfortable year-round with central air conditioning. Primary bedroom easily accommodates a king-sized bed and features a spa-inspired ensuite with a double vanity, walk-in shower, and direct access to the walk-in closet. Second bedroom comfortably fits a queen-sized bed and is located adjacent to the shared four-piece bathroom with a tub/shower combination. Additional features include one titled underground parking stall (#121) and a dedicated storage unit conveniently located in front of the stall (#1102). Condo fees include heat, water, sewer and gas. Pets are permitted, subject to condo board restrictions. This exceptional corner unit combines style, comfort, and convenience in one beautiful package. (id:51989)
Welcome to the Cove in Copperfield! This bright, spacious, and modern 2-bedroom, 2.5-bathroom townhome offers the ultimate blend of suburban tranquility and urban convenience. Tucked away in a quiet cove with minimal through-traffic, this property provides a safe, peaceful location that is perfect for anyone looking to escape the city noise without sacrificing connectivity.The thoughtfully designed layout maximizes both comfort and function. The main floor welcomes you with a modern kitchen equipped with ample cabinetry, a dedicated pantry, and a kitchen island that naturally serves as the heart of the home. This culinary space flows effortlessly into a spacious living and dining area with lots of natural light, making it perfect for both daily relaxing and entertaining guests.The upper level features two dual primary suites, each boasting its own private en-suite bathroom and a generous walk-in closet. Perfectly positioned between them is a large, dedicated laundry room, putting convenience right where you need it most.Downstairs, the unfinished basement serves as a blank canvas awaiting your personal touch, ideal for a future home gym, media room, or extra storage. Complete with a double attached garage and beautiful green space right outside your front door, this home offers effortless, low-maintenance living at its finest.Copperfield is a highly regarded community in SE Calgary known for its mature neighbourhood charm and incredible amenities. You are just moments away from Copperpond and its extensive network of paved trails, walking distance to schools and can enjoy unparalleled access to Southeast Calgary’s best shopping, dining, and entertainment at 130th Avenue SE / South Trail Crossing, McKenzie Towne’s High Street, and the rapidly growing Seton Urban District - home to the South Health Campus hospital, YMCA, shops and restaurants. Don't miss out on this Copperfield gem, it is the perfect package, a quiet cul-de-sac lifestyle, immediate access to park s, and unbeatable proximity to Calgary’s best amenities right at your doorstep! (id:51989)
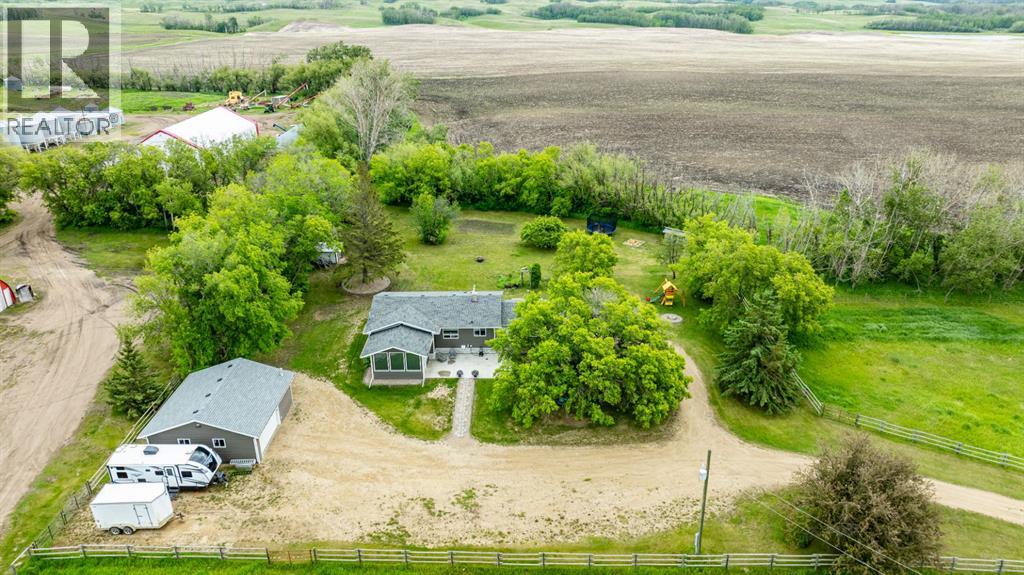
Acreage Living at Its Best – Move-In Ready, Private & Full of Possibilities! Welcome to this charming bungalow nestled on a beautifully treed and private acreage just east of Lacombe. Offering the perfect blend of rural tranquility, modern updates, and everyday convenience, this property is an excellent opportunity for those looking to enjoy country living without sacrificing accessibility. Located mostly on pavement with only approximately one mile of gravel road, the property is just minutes from Alix & Clive, approximately 20 minutes from Lacombe, and 35 min from Red Deer offers school bus service right to the area. Situated on a mature, well-established yard site with only one neighboring property, this acreage provides exceptional privacy and a peaceful setting surrounded by nature. Partially fenced and suitable for up to two horses, it is an ideal property for hobby farmers, animal lovers, or anyone dreaming of acreage life. The home offers 1,336 sq. ft. above grade plus a fully finished basement, providing plenty of room for family and guests. Inside, you’ll find a bright and welcoming living room, spacious dining area, and an updated kitchen complete with a full appliance package. The main floor features two bedrooms, a full bathroom, and convenient laundry/storage space that could easily be relocated to the basement if desired. A standout feature of the home is the beautiful four-season sunroom, which offers additional living space and year-round enjoyment. In-floor heat has been roughed in, creating future potential for even greater comfort. The finished basement adds valuable living space with a large family room, two additional bedrooms, a second bathroom, ample storage, and a cold room that could easily be converted into a den, hobby room, or office. Over the years, the property has seen numerous upgrades, including flooring, windows, doors, siding, paint, shingles, septic system, furnace, hot water tank, air conditioning, well pump, and more, allowing the next owner to move in and enjoy with confidence.Outside, the oversized updated deck is the perfect place to enjoy your morning coffee, entertain family and friends, or relax while taking in the peaceful surroundings. The yard offers plenty of space for gardening, outdoor activities, and evenings around the fire pit. For those needing garage and workshop space, this property delivers. The attached 24’ x 16’ garage is finished with durable tin sheeting, while the detached 28’ x 30’ heated garage features 9’ ceilings, 8’ overhead doors, plywood interior finishing, and in for in-floor heating, making it an excellent workshop, storage space, or hobby area. With room to expand, add additional outbuildings, or simply enjoy as-is, this turnkey acreage offers incredible value, privacy, and flexibility. Whether you’re starting your acreage journey, downsizing to country living, or searching for a property with room to grow, this one is a must-see. Easy to show and ready for its next chapter! (id:51989)
Backing onto green space and mature trees, this beautifully updated townhome offers over 1,900 sq. ft. of developed living space, an attached double garage, and a highly desirable layout featuring two spacious bedrooms, each with its own private ensuite.The bright and inviting main floor is filled with natural light and showcases soaring vaulted ceilings, rich hardwood flooring, and a stunning stone fireplace that creates a warm and welcoming focal point. The renovated kitchen blends style and functionality with granite countertops, premium stainless steel appliances, abundant cabinetry, and an oversized peninsula ideal for entertaining and everyday living.Overlooking the main floor is a versatile loft space, perfect for a home office, reading nook, fitness area, or bonus lounge.Upstairs, the spacious primary retreat features east-facing windows and a beautifully updated ensuite complete with dual sinks, granite countertops, and a tiled shower. A second generously sized bedroom with its own ensuite provides comfort and privacy for family members or guests.The lower level offers valuable additional living space, ideal for a media room, recreation area, hobby space, or home gym.Step outside to your private west-facing deck with a gas line for your BBQ and enjoy peaceful views of the mature landscaping and green space beyond—an ideal setting for relaxing or entertaining on warm summer evenings.Recent upgrades include a new roof (2025), central air conditioning, updated carpeting, and a newer hot water tank, providing comfort and peace of mind for years to come.Offering exceptional value, thoughtful updates, and a move-in-ready lifestyle in a quiet, well-managed community, this is a rare opportunity to own a beautifully maintained home in an established and sought-after location. (id:51989)
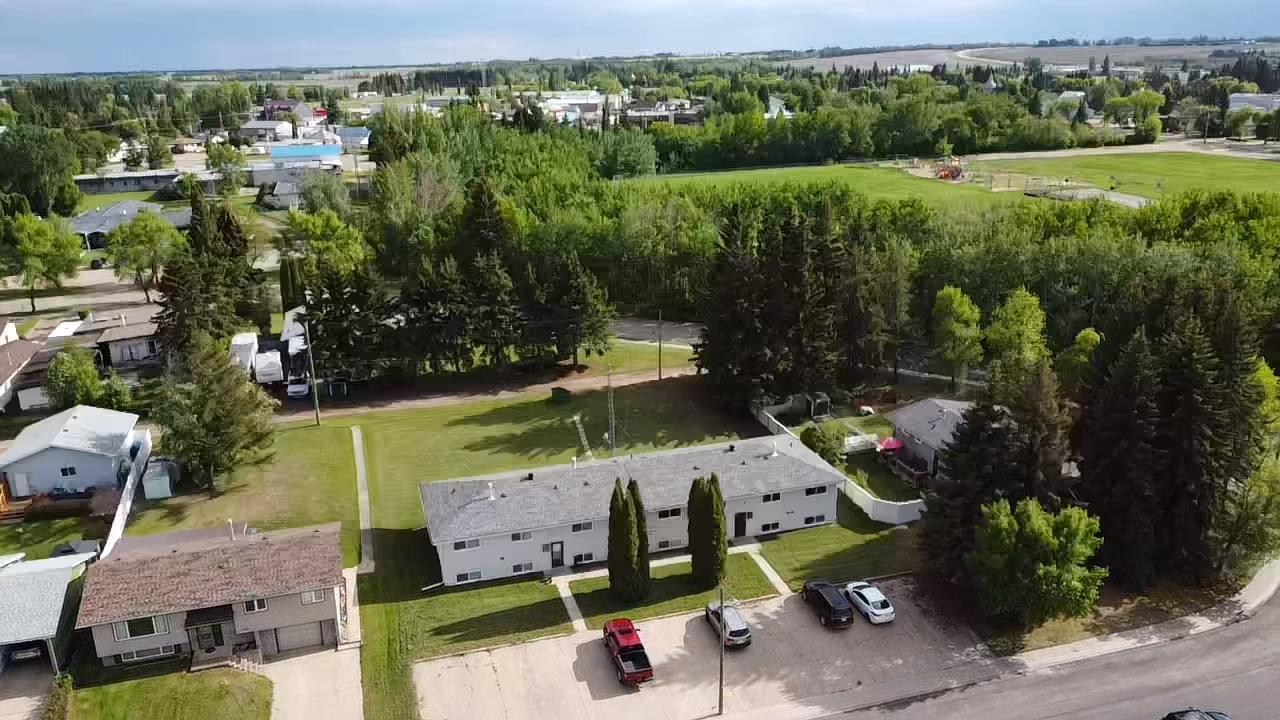
Great investment opportunity in the charming town of Smoky Lake, this low-maintenance 7-unit building is located in one of the most desirable neighbourhoods in town, directly across form a parc, the new K-12 school and recreation complex. The facility boasts 7 roomy and clean2-bedroom units on 2 floors and is currently fully rented. Each unit includes a functional kitchen with stove and refrigerator, a large living room, full bath and two bedrooms with ample storage. Each apartment is bright and clean, has its own gas furnace and is accessible via an interior hallway. Coin-operated laundry is provided on the lower level of the building. Plenty of parking at the front on pavement with car plug-ins, which is also a very sought-after feature. This facility sits on two large lots with backyard and access to a back-alley and is an easy 5-minute walk to the hospital and downtown services. With vacancy rates in town sitting near 0% this one is a sure bet for the savvy investor. (id:51989)
Stylish duplex designed for comfort and function, featuring a double attached garage with a floor drain, 9’ main floor ceilings, upgraded railings, and LVP flooring throughout. A spacious foyer leads past a convenient 2-piece bath into the open-concept great room, kitchen, and dining area. The kitchen showcases a central island with quartz countertops, Silgranit undermount sink, flush eating ledge, pendant lighting, chimney-style hood fan, full-height tile backsplash, built-in microwave, and upgraded soft-close cabinetry, plus a pantry for extra storage. Large rear windows and a patio door fill the space with natural light, while an electric fireplace adds warmth. Upstairs offers a generous primary suite with a walk-in closet and 4-piece ensuite, two additional bedrooms, a 3-piece bath, and a laundry room with storage. Black fixtures and basement rough-in plumbing included. (id:51989)
Stylish duplex designed for comfort and function, featuring a double attached garage with floor drain, 9' main floor ceilings and LVP flooring throughout. A spacious foyer leads past a 2-pce bath into a bright open-concept great room, kitchen and dining area. The kitchen showcases a central island with quartz counters, Silgranit undermount sink, flush eating ledge, pendant lighting, chimney-style hood fan, full-height tile backsplash, built-in microwave, soft-close raised profile cabinets and a pantry for added storage. Large rear windows and a sliding patio door fill the home with natural light, while an electric fireplace adds warmth. Upstairs offers a spacious primary suite with walk-in closet and 4-pce ensuite, plus two bedrooms, a 3-pce bath and convenient laundry. Basement rough-in included. (id:51989)
Elegant duplex designed for modern living, featuring a double attached garage, 9' ceilings, and LVP flooring throughout. The spacious foyer leads past a convenient 2-pce bath into a bright open-concept great room, kitchen and dining area—perfect for everyday living or entertaining. The kitchen offers a central island with quartz counters, Silgranit undermount sink, flush eating ledge, full-height tile backsplash, OTR microwave, soft-close cabinetry and a corner pantry. Upstairs, the expansive primary suite includes a walk-in closet and spa-inspired 4-pce ensuite with double sinks and a glass-enclosed shower. Two additional bedrooms, a 3-pce bath, upper laundry and a versatile bonus room complete the level. Brushed nickel fixtures and basement rough-in plumbing add style and future potential. (id:51989)
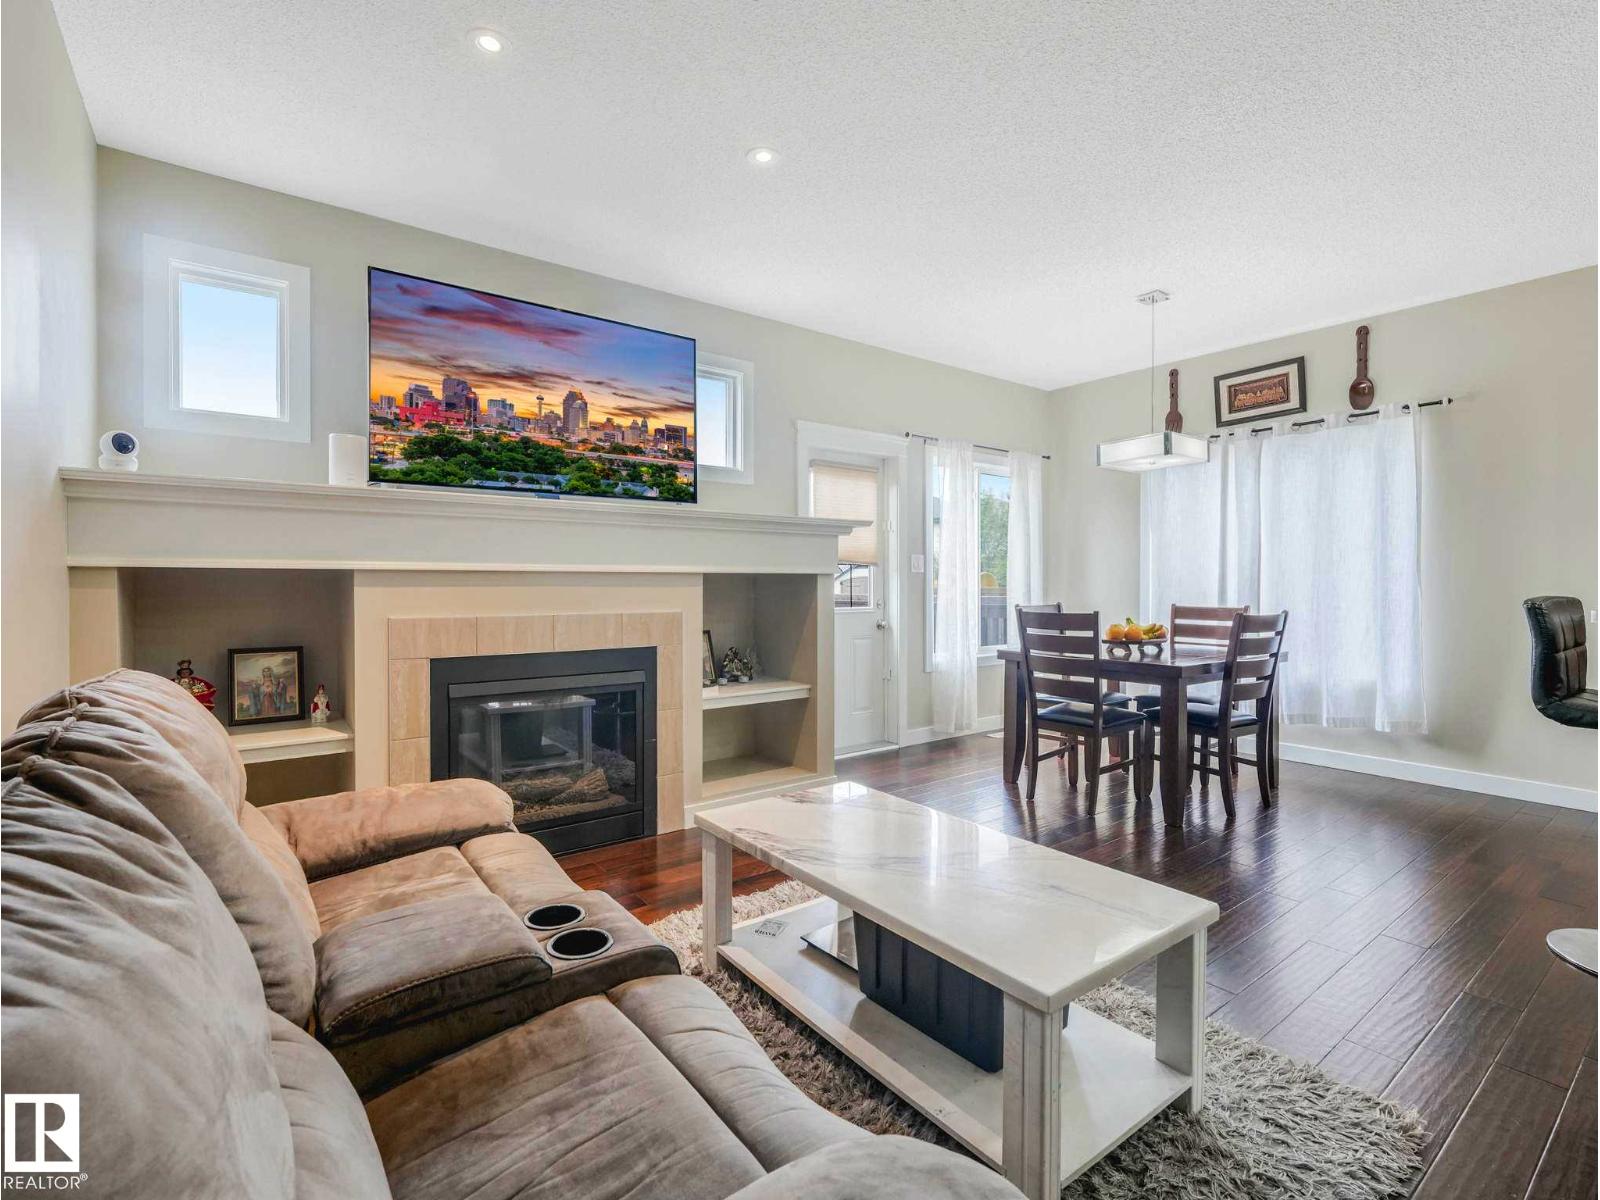
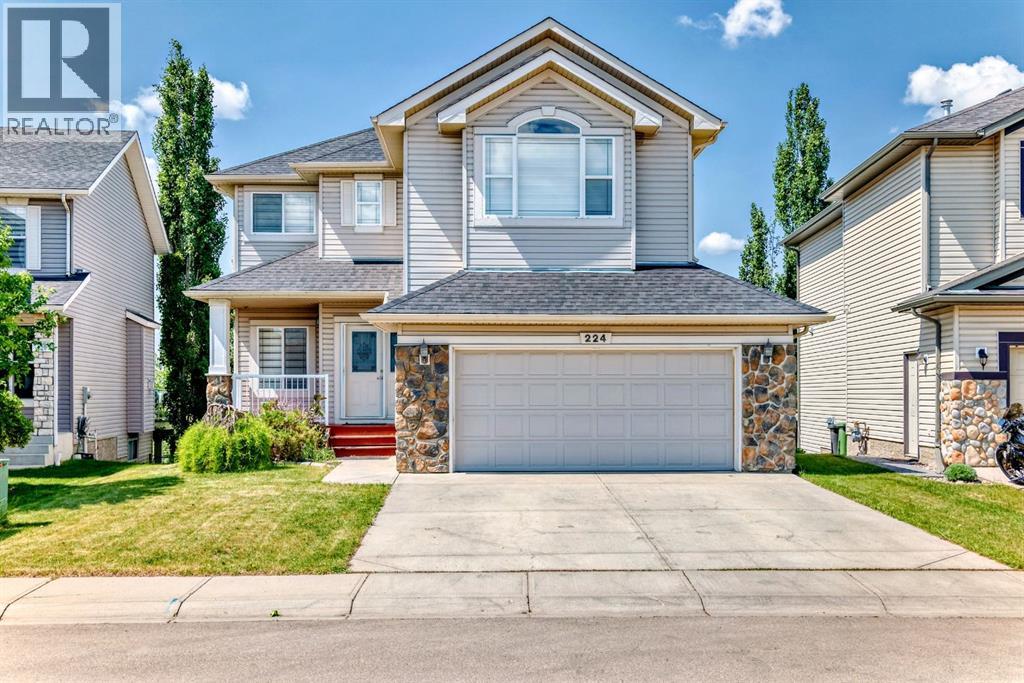
Move-in ready and full of warmth, this southwest Edmonton home sits minutes from forested walking paths and the Blackmud Creek Ravine, with Roberta MacAdams School just around the corner. Engineered hardwood floors and abundant natural light welcome you into an open main floor, where a gas fireplace anchors the living space. The oak kitchen, complete with an island and stainless steel appliances, flows easily into the dining and living areas – ideal for everyday living and entertaining. Upstairs, three spacious bedrooms include a primary suite with a spa-like ensuite featuring a soaker tub and glass shower. Step outside to a large glass-railed deck, made for slow mornings and summer evenings alike. Recent updates include shingles (2025), furnace and hot water tank (2018), newer appliances, and new front and garage doors – offering both style and peace of mind. A double garage and unfinished basement round out this home's practicality and potential. (id:51989)
Rare opportunity to own a quality-built Ace Lange bungalow, lovingly maintained by the same family since new. Offering 1,356 sq ft, 4 bedrooms, 1.5 bathrooms, and a double attached garage, this home showcases the craftsmanship and thoughtful design that made Ace Lange a trusted builder. The bright and spacious main floor features a large living room anchored by a striking stone fireplace, a generous family bathroom, and a primary bedroom complete with a convenient 2 piece ensuite. The fully developed basement adds a fourth bedroom, large recreation area, and excellent storage space. Situated on a mature lot in an established neighbourhood, this home offers a wonderful opportunity to enjoy its timeless character or update it to suit your personal style. A well cared for family home with endless potential. (id:51989)
Welcome to this beautifully maintained 3-bedroom, 3.5-bath home in Rainbow Falls, offering more than 2,400 sq. ft. of finished living space, a fully developed walkout basement, central air conditioning, and a detached double garage. A covered front porch opens to a bright, welcoming main floor finished with hardwood throughout. Near the entrance, a private office provides an ideal space for working from home, while the open-concept living area brings the kitchen, dining room, and living room together with an easy, inviting flow. The kitchen features white cabinetry, quartz countertops, stainless-steel appliances, a tiled backsplash, pantry, and a generous island with seating. Large windows fill the adjoining dining area with natural light, while a door leads to the covered upper deck with a privacy screen. A spiral staircase from the deck provides easy access to the backyard, a thoughtful feature not commonly found in neighbouring homes. The spacious living room is centred around a gas fireplace with a stone surround, creating a comfortable gathering place for everyday living. A convenient 2-piece bathroom completes the main level. Upstairs, the expansive bonus room offers plenty of flexibility for a media room, playroom, gym, or second family space. The primary bedroom includes a walk-in closet and a well-appointed 5-piece ensuite with dual sinks, extensive cabinetry, a soaker tub, and tiled finishes. The second bedroom, a second full bathroom with dual sinks, and upper-floor laundry complete this thoughtfully designed level. The fully developed walkout basement adds even more usable space with a large recreation room, the third bedroom, 4-piece bathroom, storage, and direct access to the covered lower patio and fenced backyard. Outside, enjoy multiple covered outdoor living areas, established landscaping, mature shrubs, and a detached double garage. Ideally located across from open green space and close to pathways, parks, schools, shopping, and the many amenities of Rainbow Falls, this home offers an exceptional combination of space, comfort, and everyday convenience. Click on the link to view the Virtual Tour (id:51989)
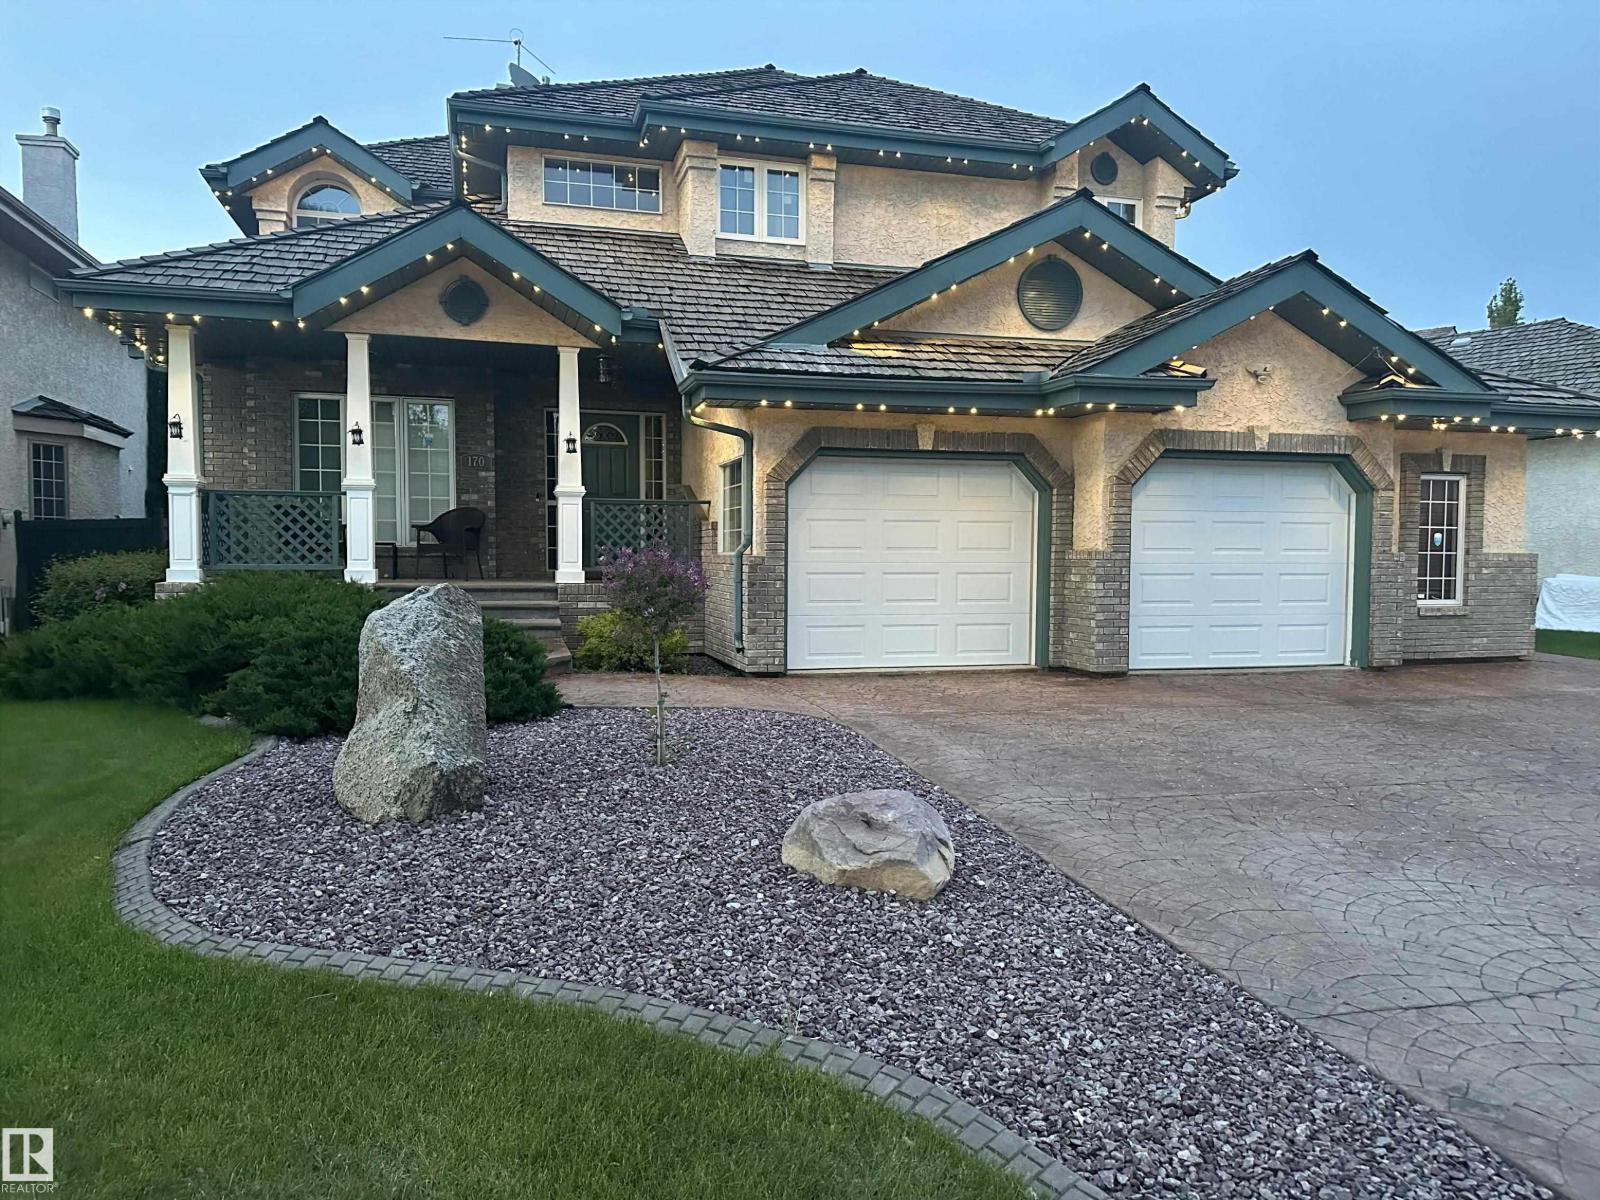
Location, Location, Across from Blackburne Ravine & playground area! Welcome to 170 Blackburn Dr, Large Dble Att Oversized Garage w additional office has many options. Former Kimberly Homes Showhome, exquisite design, best curb appeal. Character front veranda welcomes you inside, high ceilings, lots of natural light. The modernized kitchen w bay window above the kitchen sink is adjacent to a gorgeous vaulted private dining room featuring a unique moon window adding timeless charm. The main floor also features a flex bedroom - office, laundry room w sink & storage, guest washroom. 4 Bedrooms Upstairs, spacious primary bedroom has a vaulted 5-piece ensuite room w dual vanities, walk-in closet, all new triple-glazed windows throughout the upper floor. The finished bsmt includes 2 more bedrooms, 3 piece washroom, rec living area & cold storage rm. Enjoy HEPA Air System, A.C., maintenance-free decking, overed outdoor hot tub. Permanent customizable exterior lighting highlights both the front & backyard. (id:51989)
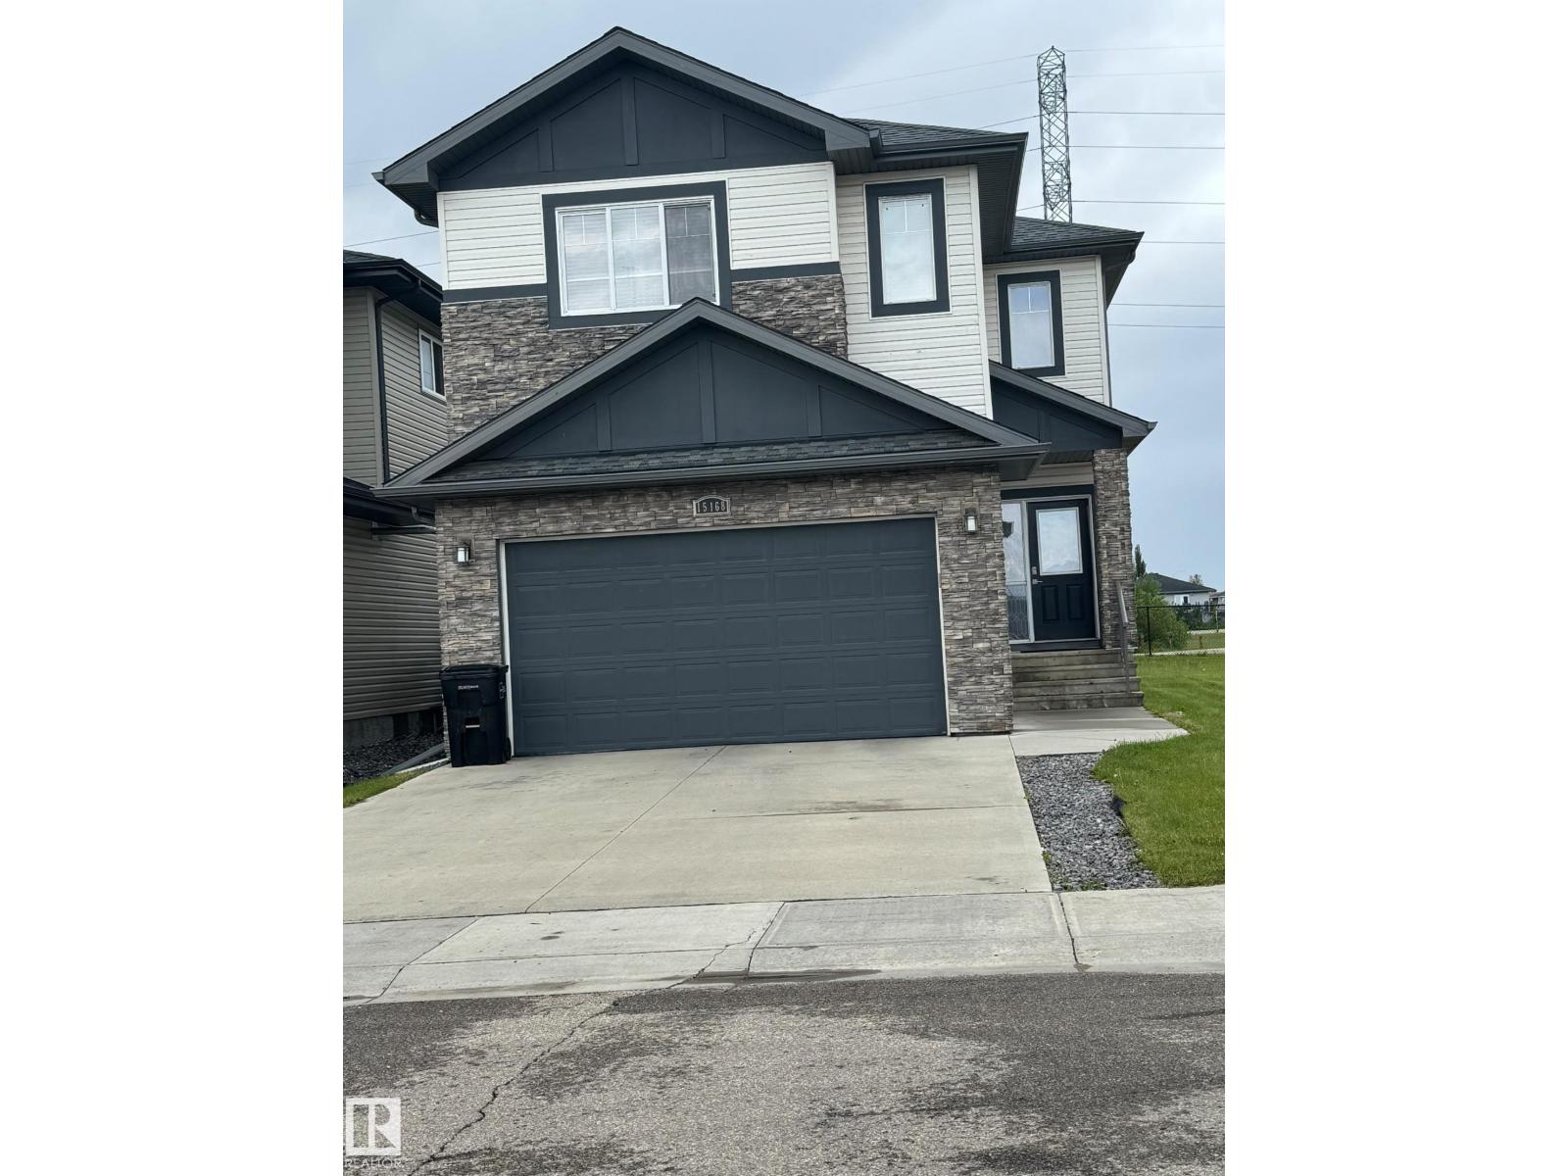
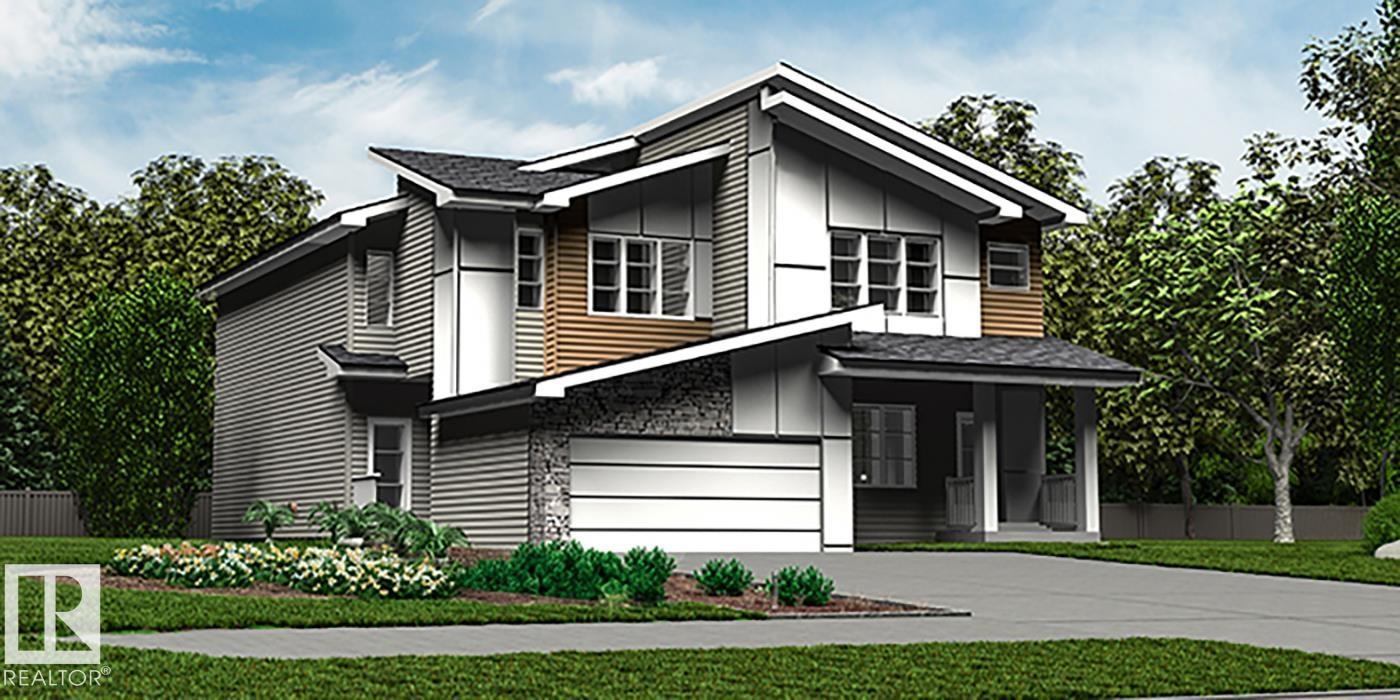
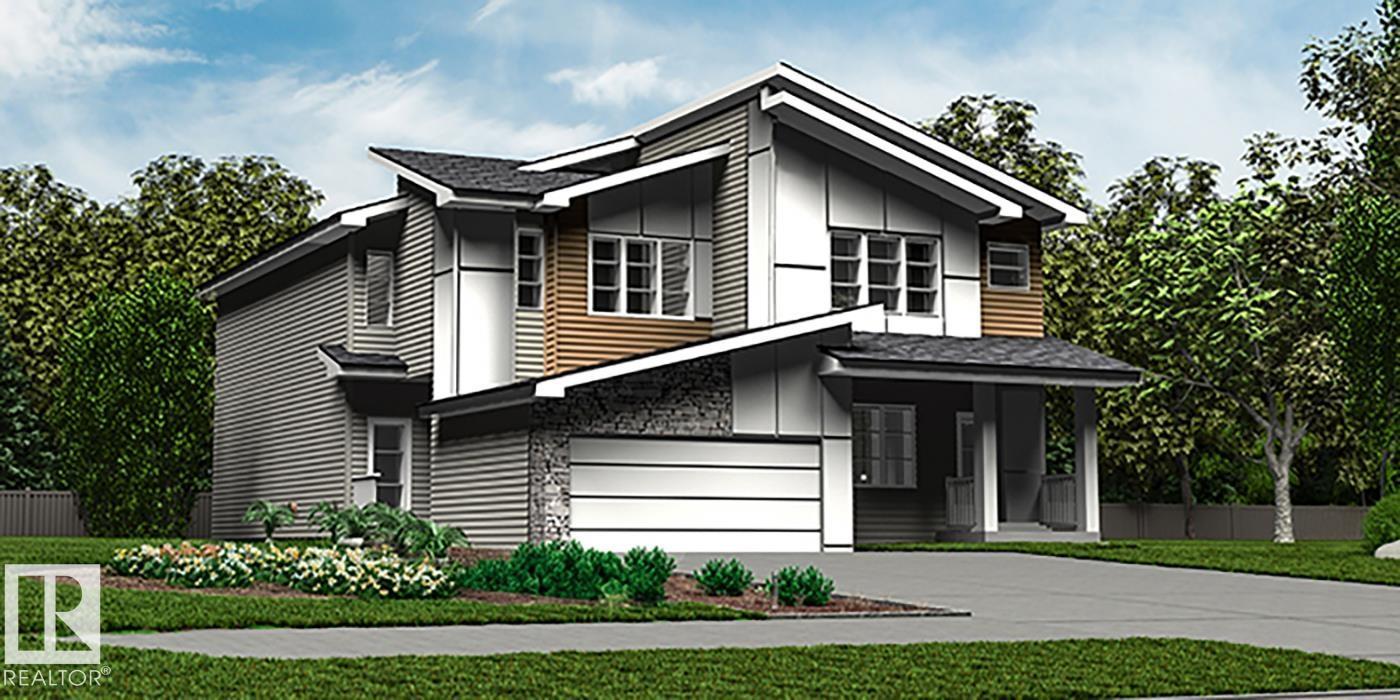
Functional and elegant, this family home offers versatile living with 9' main-floor ceilings, LVP flooring, and a parking pad with an option for a detached double garage. The main floor includes a front bedroom—ideal for guests, an office, or multi-generational living—plus a full 4-piece bath. The open-concept kitchen, nook, and great room are filled with natural light from large windows. The kitchen features quartz countertops, an island with Silgranit sink, flush eating ledge, pendant lighting, built-in microwave, chimney hood fan, full-height backsplash, soft-close raised-profile cabinetry, and a corner pantry. Upstairs offers two spacious primary suites, each with walk-in closet and 3-piece ensuite, plus a bonus room and laundry closet for stackable units. Finished with brushed nickel fixtures and basement rough-in plumbing. (id:51989)
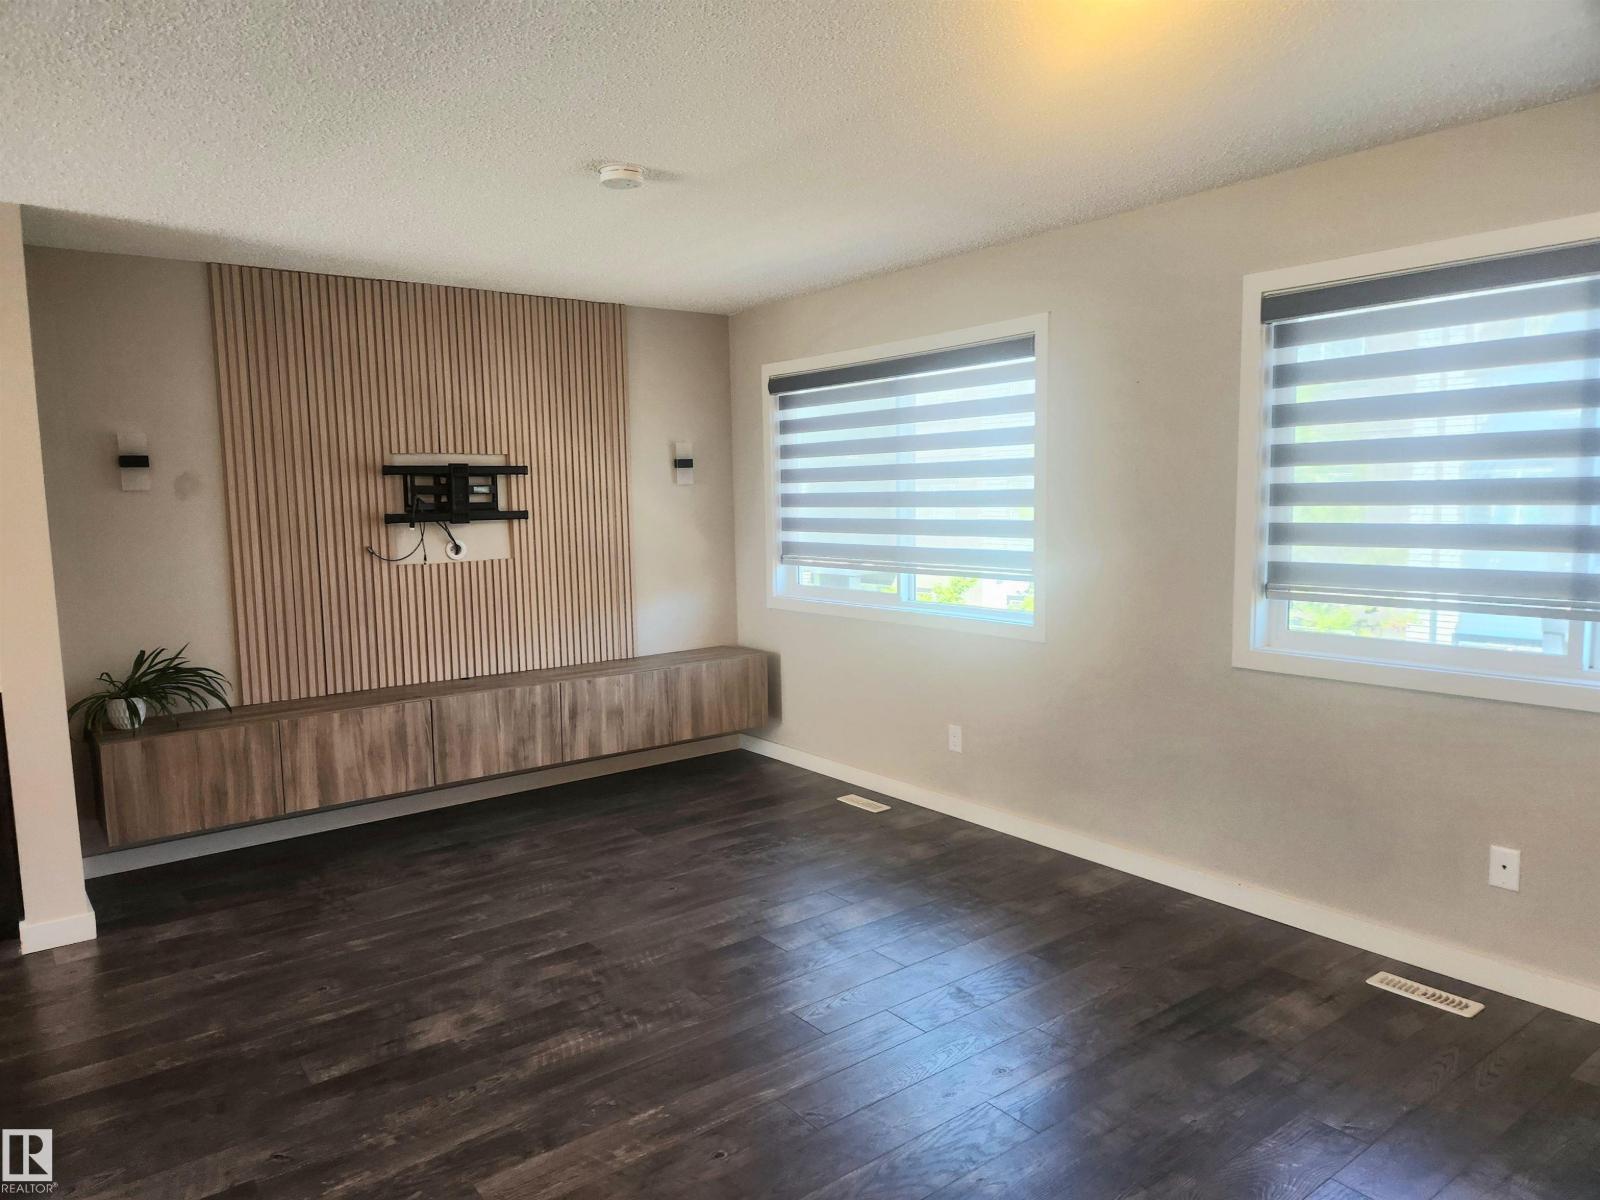
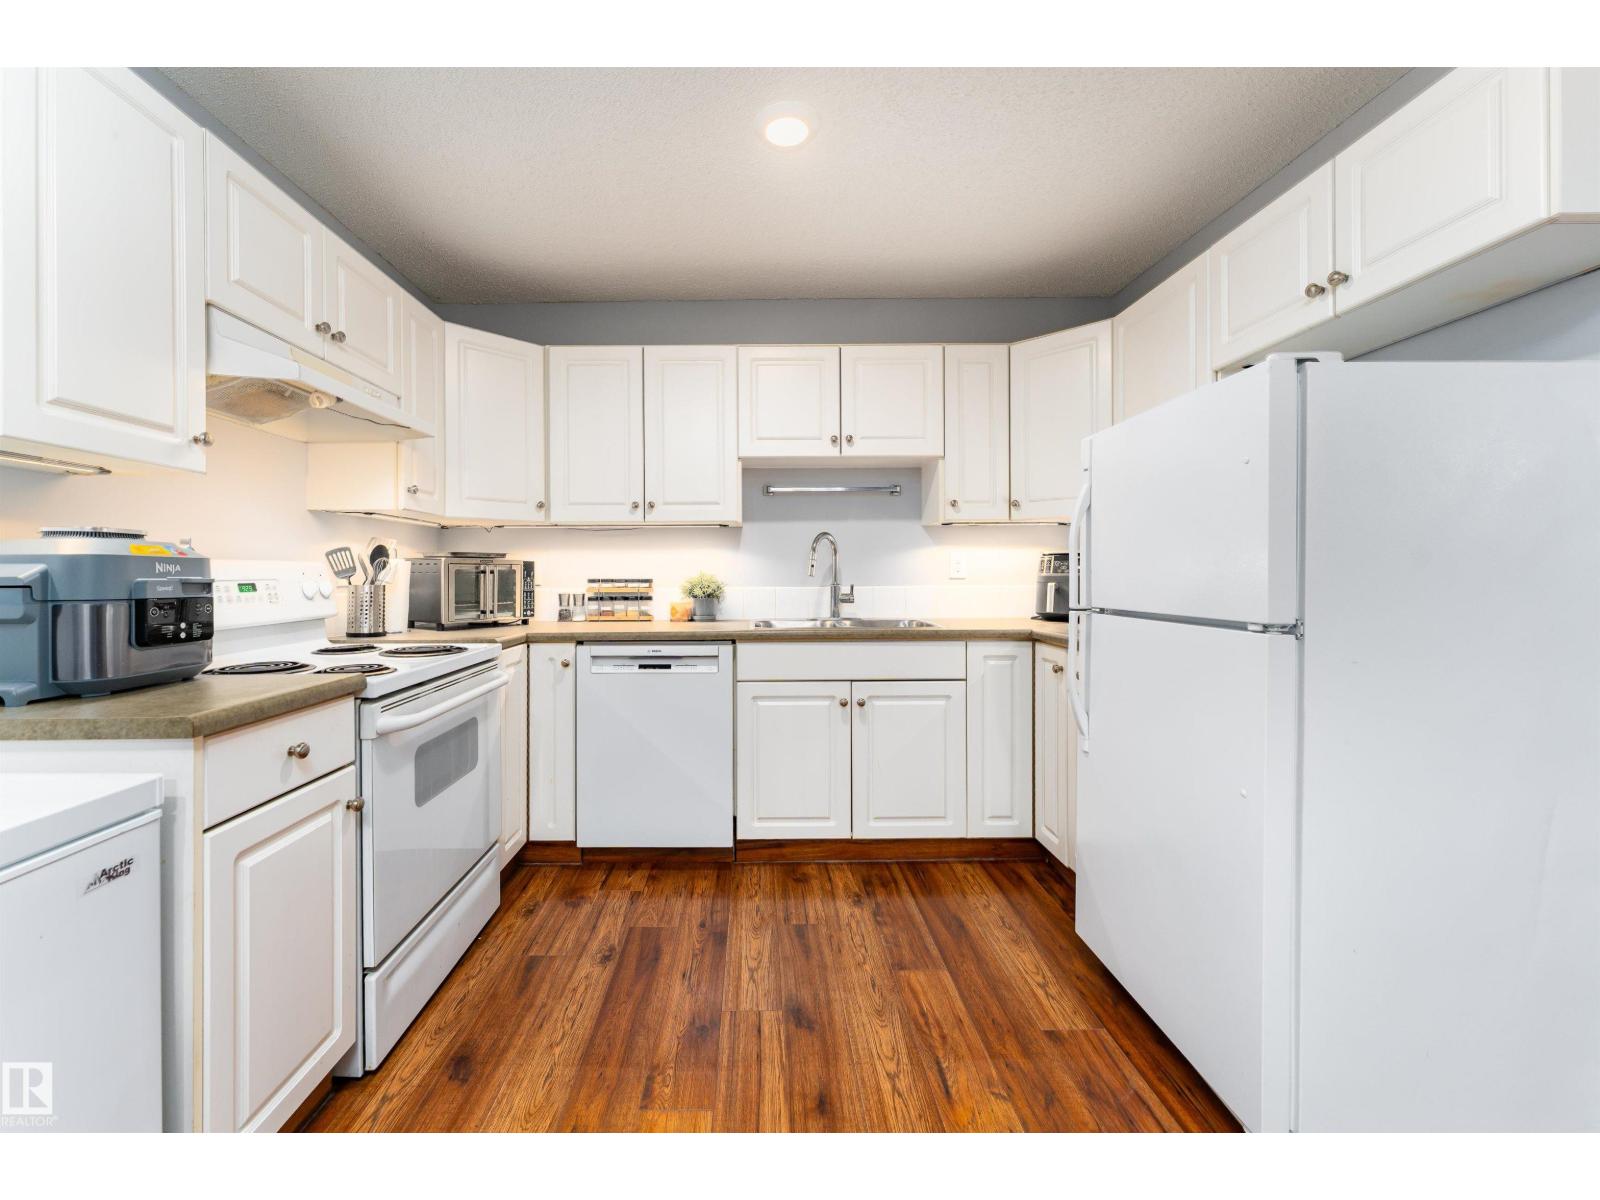
Ground-floor living at its finest in this bright and inviting 790 sq ft 1-bed, 1-bath home! Warm wood-tone flooring flows throughout, creating a space that feels fresh, bright, and effortlessly welcoming from the moment you enter. The crisp, modern kitchen with white cabinetry and matching appliances connects to a dedicated dining area—ideal for everyday meals or entertaining. The sun-filled living room features a custom floor-to-ceiling dark built-in shelving unit and expansive sliding glass doors leading to your private patio, blending indoor and outdoor living. The spacious primary bedroom comfortably fits a king-sized suite with room for additional furnishings. Ideally located just minutes from MacEwan University, downtown shopping, transit, the river valley, and Commonwealth Stadium, this home offers unbeatable convenience. Perfect for students, first-time buyers, or investors, this 18+ adult-only, pet-friendly building includes an assigned parking stall and delivers a truly walkable lifestyle. (id:51989)
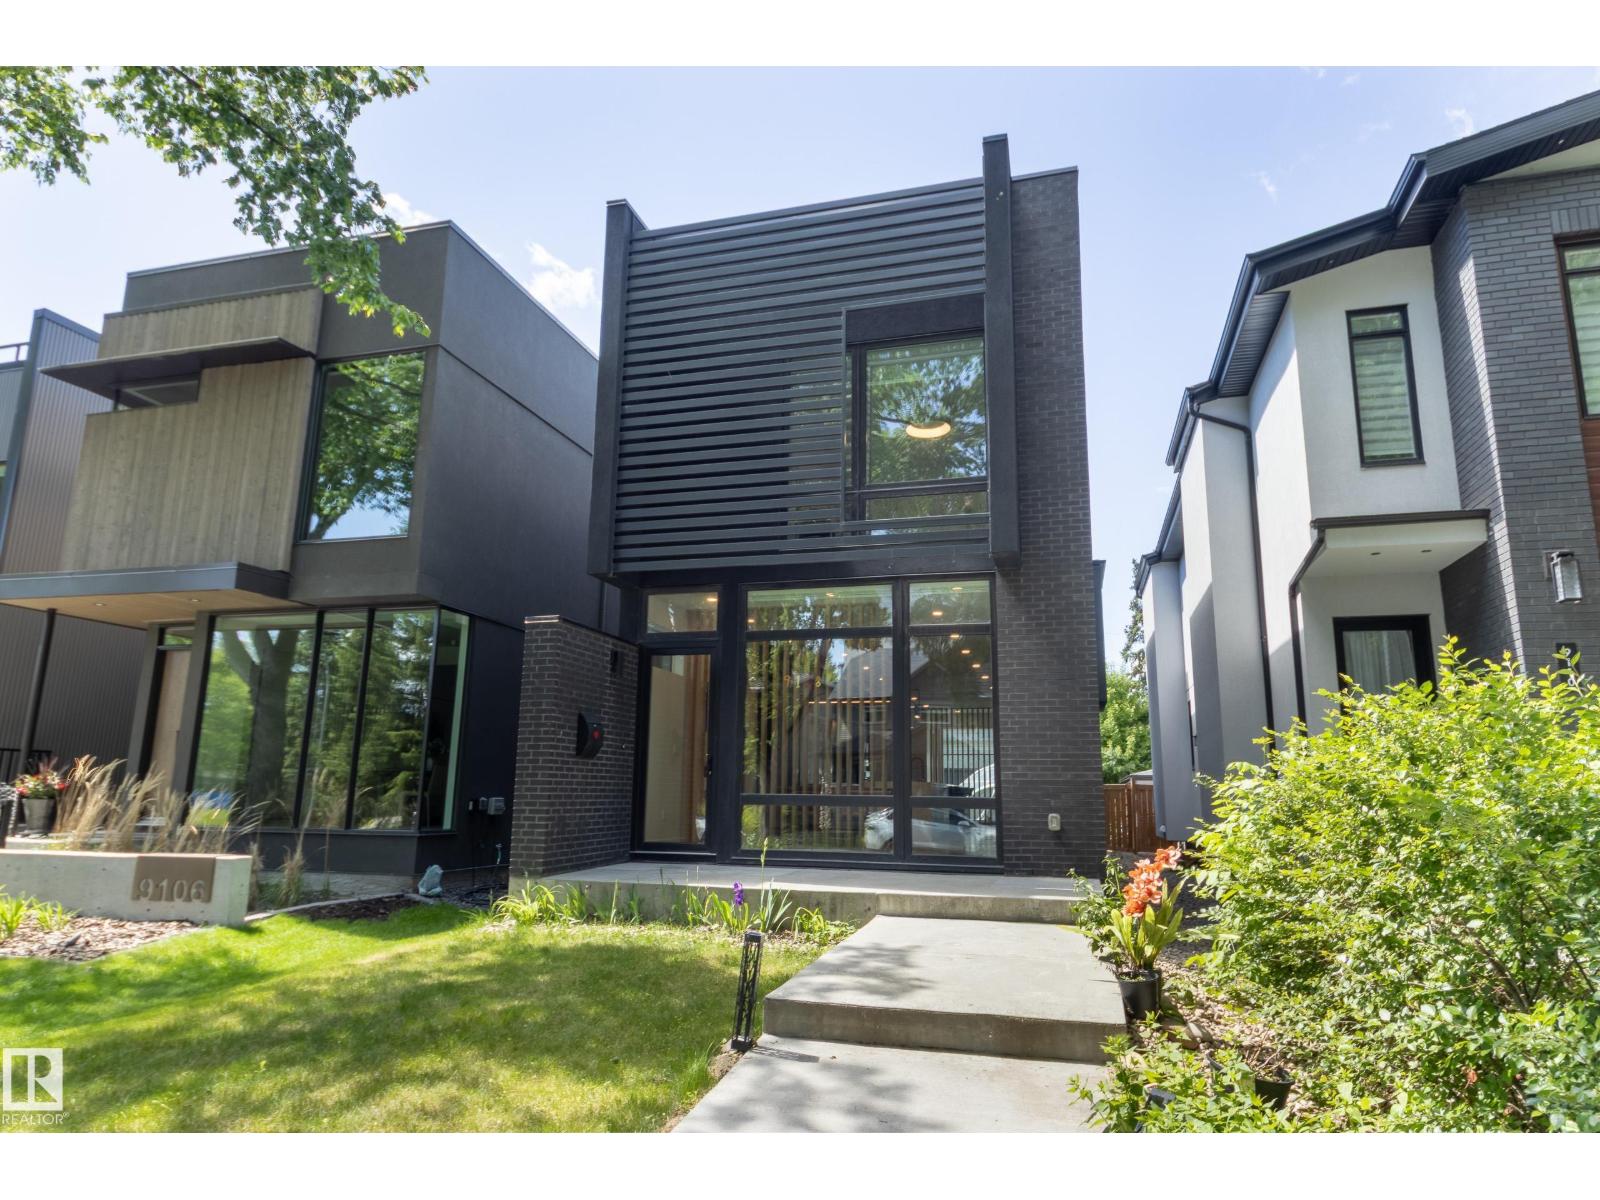
Welcome to WINDSOR PARK, one of Edmonton’s most sought-after neighbourhoods. This exceptional 2-storey contemporary home offers 2,041 SF of thoughtfully designed living space with a bright open-concept layout, 10' ceilings, and expansive windows that flood the main floor with natural light. The chef-inspired kitchen features quartz countertops, a large island with breakfast bar, stainless steel appliances, and a spacious pantry. The inviting living room showcases custom built-ins, feature wall, fireplace, and powder room. Upstairs offers 9' ceilings, 8' doors, a luxurious primary suite with walk-in closet and spa-inspired 5-piece ensuite, plus two additional bedrooms with walk-in closets, a full bath, and upper laundry. The unfinished basement with 9' ceilings awaits your vision. Complete with a west-facing backyard, patio, and double detached garage. Steps to the U of A, LRT, and river valley. Adjacent lots are already developed, eliminating concerns about future infill construction beside the home. (id:51989)