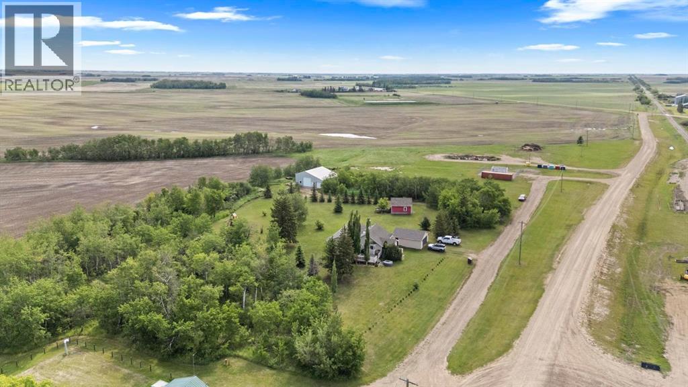
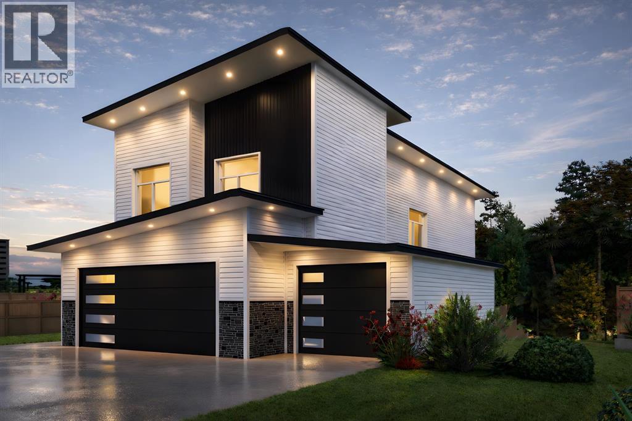
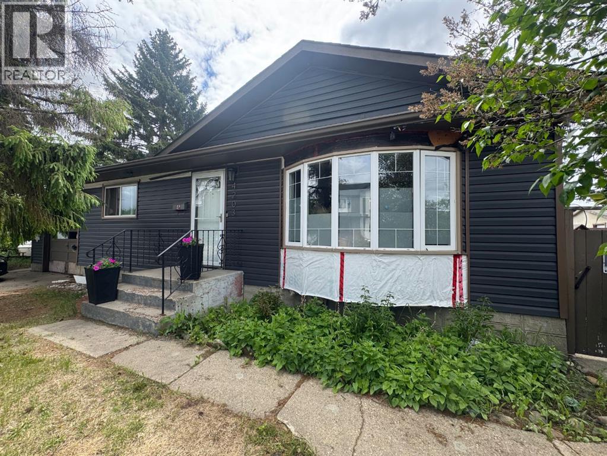
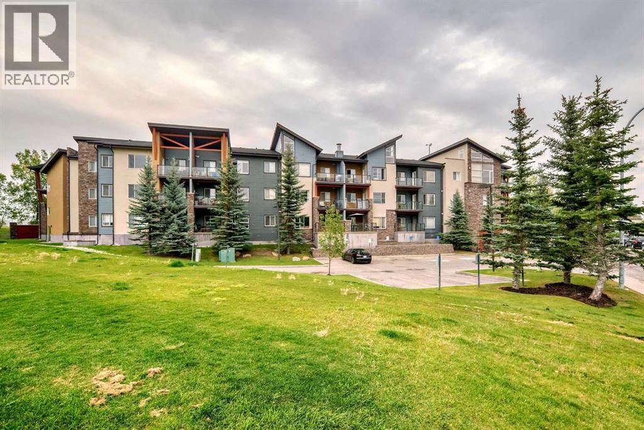
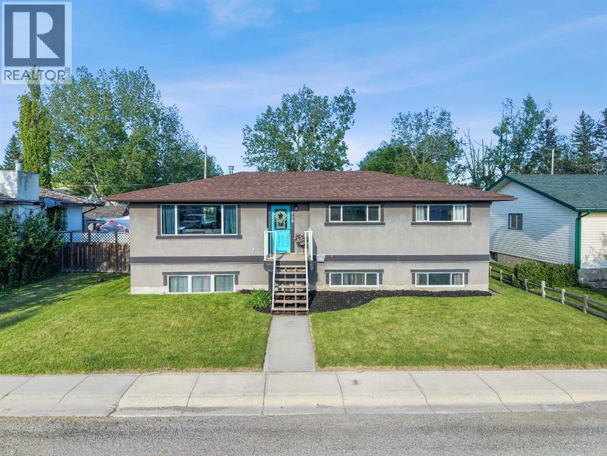
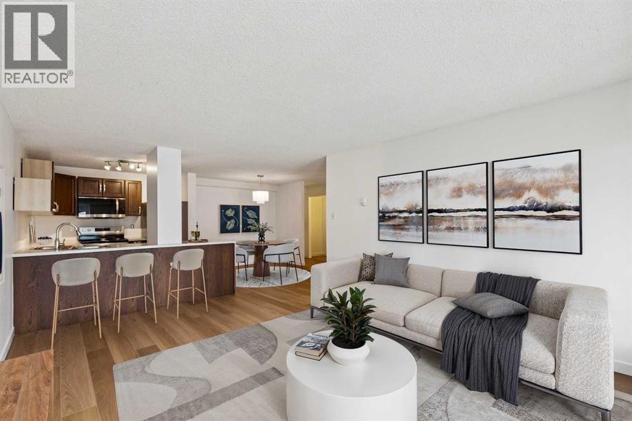
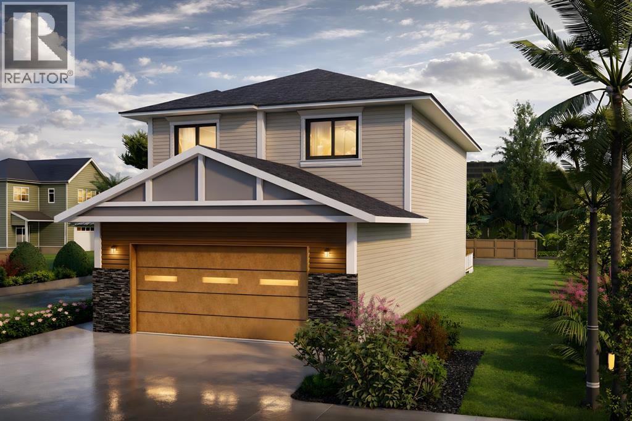
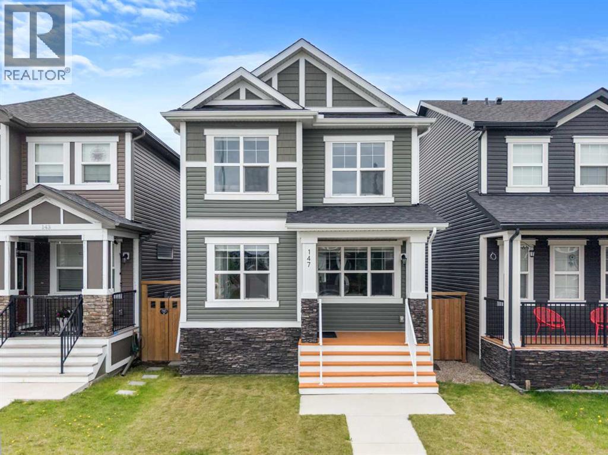
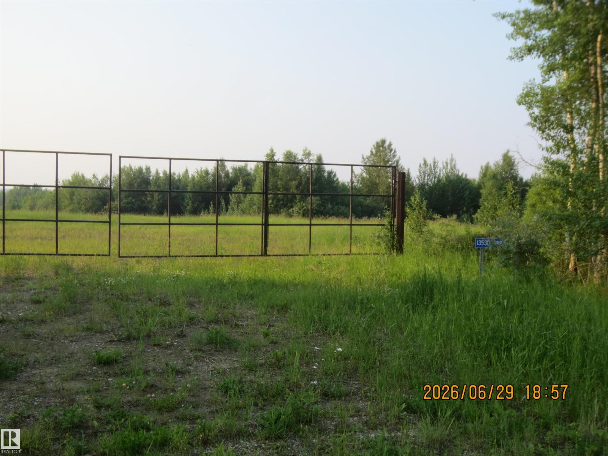
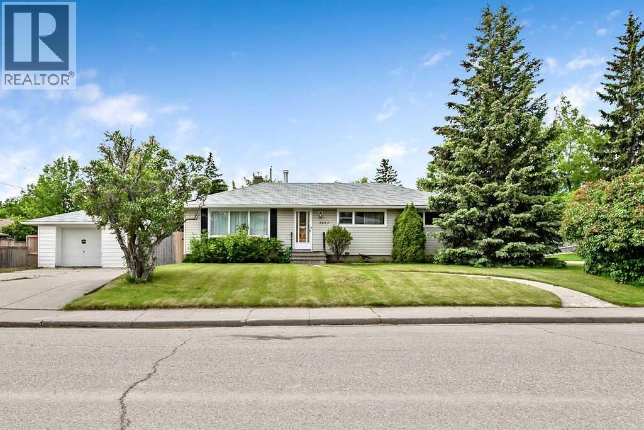
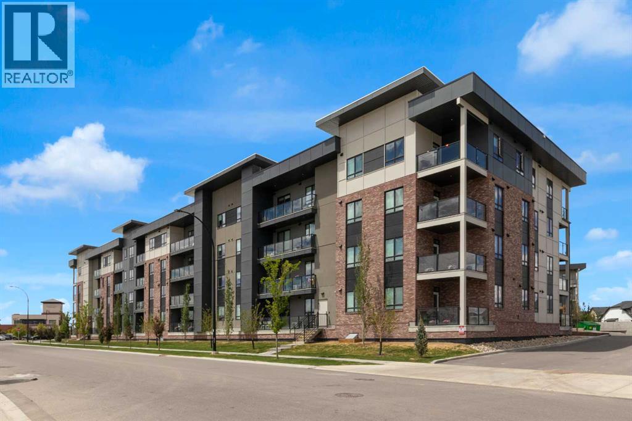
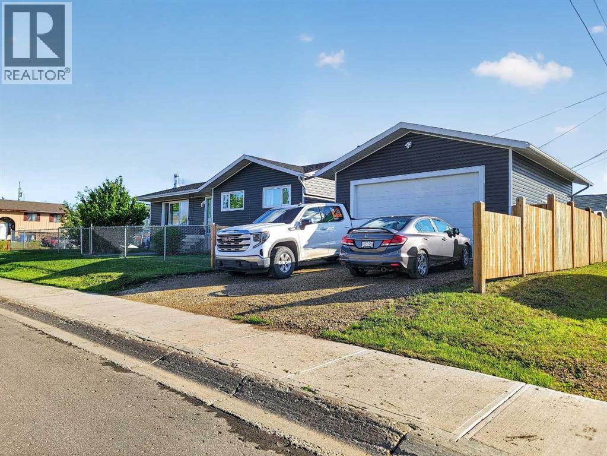
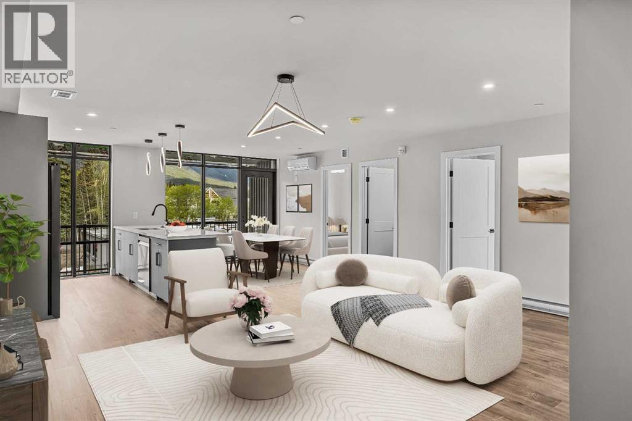
Perfect acreage in the beautiful community of Rosalind with Municipal Water AND Sewer! Situated on 2.75 acres, this wonderful treed property sees a nicely updated 3 bedroom home, 22x24 garage and a 40x42 shop. Classic Bungalow style sees a handy front entrance with access to the partial basement and main level. The spacious living room is bright and open with triple pane vinyl windows, shiplap ceiling and hardwood floors plus a cozy corner woodstove. The custom kitchen was designed and built locally with quality oak cabinetry, lovely tile accents, stainless appliances and an upright pantry option for optimal storage. Awesome dinette gives space to any family gathering plus garden doors to a private 16x24 no maintenance deck. This home provides 3 good sized bedrooms, each with updated vinyl windows, plus a renovated 4pc bathroom and a 5x12'8 Laundry room with excellent built in storage. Partial Basement has a decent height and gives ample storage options plus visibility to the updated Pex plumbing, high efficient furnace and 100amp panel. Outside you'll love the rolling landscape and treed perimeter, the private fire pit area plus the 22x24 garage and older outbuilding for storage. A separate private driveway on the property takes you to the 40x42 metal clad shop featuring full concrete floors and sump pit and is partitioned out 40x30 with 14ft ceiling and 12x12 door and a slanted 40x12 with single garage door access! A beautiful property in a beautiful community - welcome home. (id:51989)
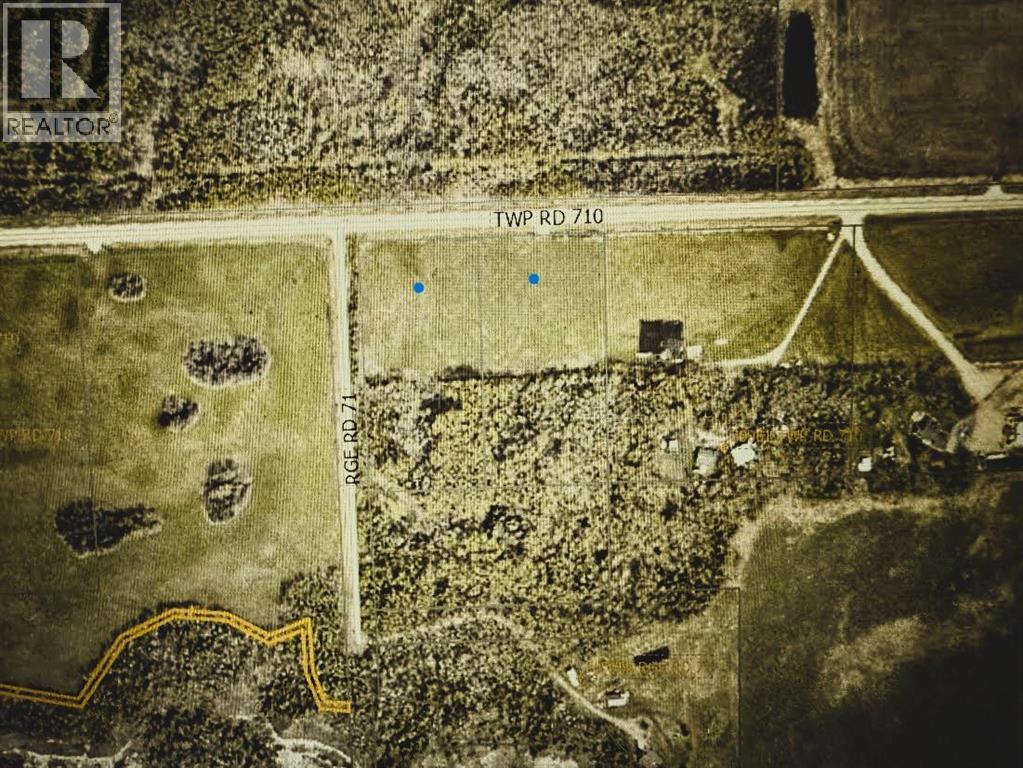
Escape the city crowds without giving up the convenienc of urban living. This 5.04 acre bare land lots offer the ultimate canvas for your custom dream home, shop, or private country oasis. City Water utility is paid for along north township road and up to new owner to run low pressure line to cistern. Geo testing approved and completed for septic system. Gas to the property line. Located just minutes from the Grande Prairie city limits, you get the peaceful tranquility of county taxes and wide-open spaces, paired with an effortless commute.No gravel, no dust, and no utility delays—everything is ready for you to break ground! Call your favourite realtor today! (id:51989)
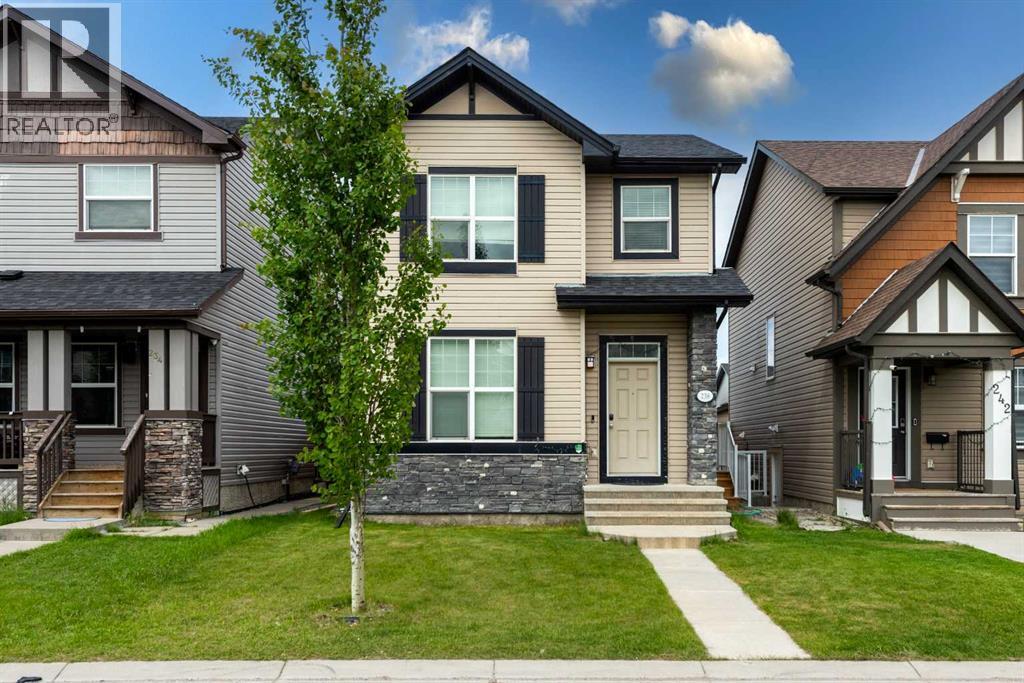
LIVE UP-RENT DOWN Welcome to this exceptional detached home in the vibrant community of Skyview Ranch, offering the perfect blend of comfort, functionality, and investment potential with a fully legal basement suite. Whether you’re a growing family, first-time homebuyer, or savvy investor, this property checks all the boxes.The main level features a bright and inviting open-concept design with spacious living and dining areas, large windows that fill the home with natural light, and a well-appointed kitchen designed for both everyday living and entertaining. Upgraded laundry room on main floor with new Washer and Dryer. Stunning Granite Countertops throughout the Kitchen. Upstairs, you’ll find generously sized 3 bedrooms with 2 full washrooms. The double detached garage provides secure parking and extra storage, while the built-in Tesla charging station adds modern convenience for electric vehicle owners. The fully legal basement suite, complete with a separate entrance, provides excellent mortgage-helper potential or comfortable accommodations for extended family. This valuable addition creates flexibility and long-term income opportunities.Situated on a desirable street in Skyview Ranch, this home is conveniently located near schools, parks, playgrounds, shopping, restaurants, public transit, and major routes including Stoney Trail. Enjoy the convenience of urban amenities while living in a family-friendly neighborhood.Whether you’re looking to live up and rent down, expand your investment portfolio, or secure a home with built-in income potential, this is an opportunity you won’t want to miss. Book your private showing today and discover the value, versatility, and lifestyle this outstanding property has to offer! (id:51989)
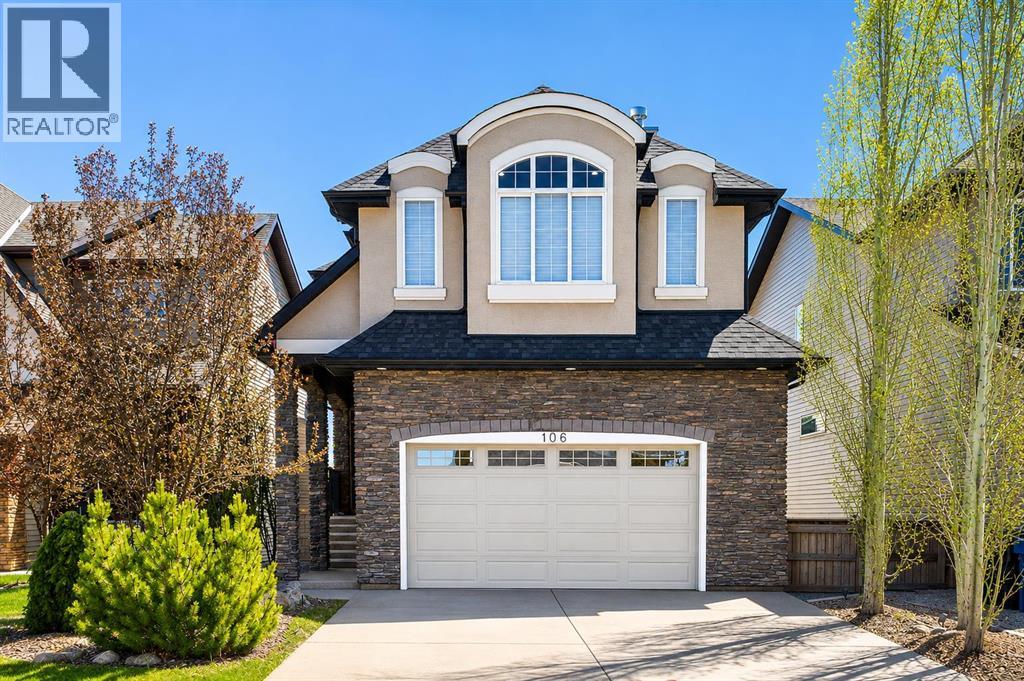
Discover refined family living in the heart of Cranston with this stunning walkout home offering over 3,000 sq. ft. of developed living space. Perfectly situated in one of Calgary’s most desirable communities, this impressive two-storey residence features 4 bedrooms, 3.5 bathrooms, a fully finished walkout basement, central air conditioning, an oversized heated double attached garage, and an exposed aggregate concrete driveway that adds exceptional curb appeal. Step inside to an inviting open-concept main floor highlighted by rich hardwood flooring, expansive windows, and an abundance of natural light throughout. The spacious living room is anchored by a cozy gas fireplace, creating the perfect atmosphere for relaxing or entertaining, while the chef-inspired kitchen showcases dark wood cabinetry, granite countertops, stainless steel appliances, a large central island, and a walk-through pantry for added convenience. Adjacent to the kitchen, the generous dining area opens onto a spacious upper deck ideal for summer BBQs, outdoor dining, and lounging. Upstairs, a versatile bonus room provides the perfect space for movie nights or a family retreat and is complete with built-in surround sound for an enhanced entertainment experience. The upper level also offers three generously sized bedrooms, including a luxurious primary suite designed for comfort and relaxation with in-floor heating, a double-sided fireplace, a large walk-in closet, and a spa-inspired 5-piece ensuite featuring dual vanities, a soaker tub, and a walk-in shower. The fully finished walkout basement extends the living space with a large recreation room, a fourth bedroom, and a full bathroom, ideal for guests, teenagers, or multi-generational living. Step outside to enjoy the beautifully landscaped backyard with an irrigation system and a private concrete patio perfect for outdoor gatherings, while the backyard shed provides excellent additional storage and features a loft area for added functionality and versatility. Ideally located close to schools, parks, playgrounds, shopping, restaurants, and the South Health Campus, this exceptional property also offers quick access to scenic walking and biking pathways, and major routes including Deerfoot Trail and Stoney Trail for an easy commute. This is an exceptional opportunity to own a truly outstanding family home in one of Calgary’s premier communities. Book your private showing today. (id:51989)
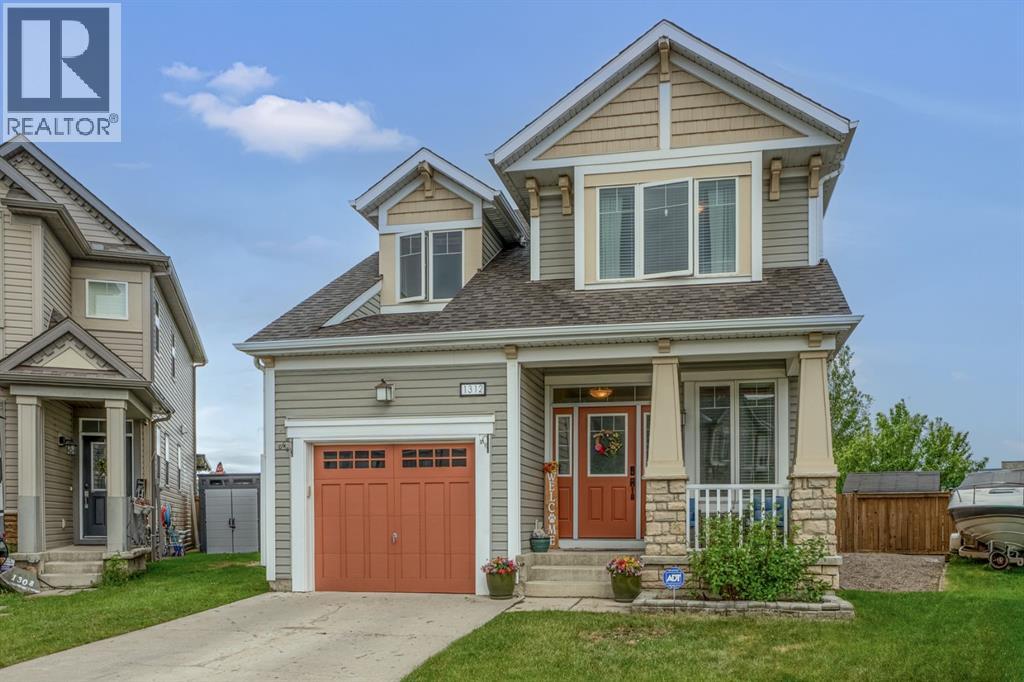
Tucked onto a pie lot in Windsong, this original-owner two-storey backs directly onto greenspace and a playground, so there are no rear neighbours. The southeast-facing front porch catches the morning sun, and inside, the foyer opens to a flex room that works as a den, an office, or a kids' playroom. Nine-foot ceilings and vinyl plank flooring run through the main level. The living room sits at the heart of it with an upgraded bay window and a gas fireplace. The kitchen has a working island with seating, a walk-through pantry, a gas range, and all kitchen appliances just two years old. The dining area sits beside it, where oversized patio doors open to the large backyard, complete with a storage shed and the park right behind the fence. A 2-piece powder room and an insulated single attached garage, 21 feet deep, finish off the main level, and the gravel side yard gives you a spot to park a camping trailer or another vehicle. Upstairs, a built-in hutch in the hallway adds handy storage. The primary bedroom fits a king with room to spare and comes with a walk-in closet and a 5-piece ensuite with dual vanity, soaker tub, walk-in shower, and open shelving. Two more bedrooms, a 4-piece bathroom, and a laundry room complete the upper floor. The basement is unfinished, with a bathroom rough-in under the stairs, ready for whatever you need it to be. Chinook Winds Regional Park and its splash park are a walk away, Windsong Heights School is steps from the door, and W.H. Croxford High School is a short drive. Visit the links to see the virtual tour and walk through it yourself. Book your exclusive viewing today! (id:51989)
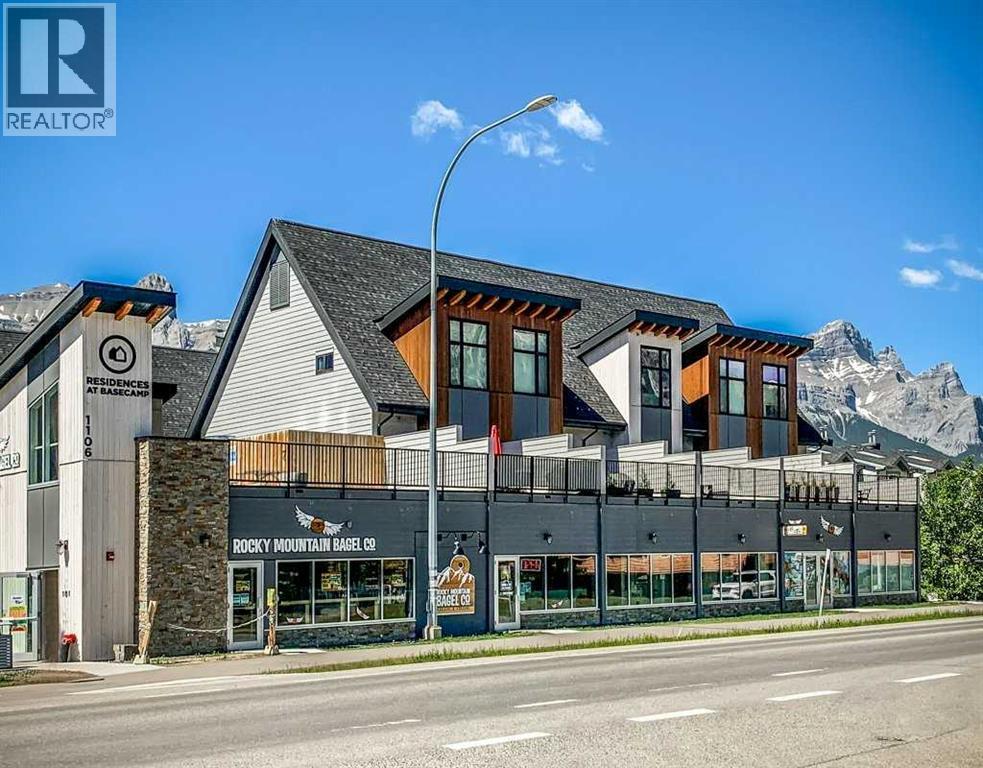
Experience the perfect blend of investment opportunity and mountain lifestyle with this centrally located, turnkey two-bedroom, 2.5-bath tourist home. Ideally situated close to local amenities, dining, shopping, and year-round recreation, this well-established short-term rental property offers exceptional convenience for owners and guests alike.Designed for comfort and functionality, the spacious layout features two top floor bedrooms, each with its own bathroom, plus an additional half bathroom on the main floor for added convenience. Enjoy breathtaking mountain views while grilling or just relaxing from the large patio, providing the perfect backdrop for guests seeking an unforgettable getaway. Included are a single-car garage + an additional titled parking stall, a valuable asset in this highly desirable location.With a proven track record of strong financial performance and an established rental history, this fully furnished, turnkey property is ready to continue generating income from day one. Whether you're looking to expand your investment portfolio or secure a mountain retreat with revenue potential, this exceptional tourist home delivers both lifestyle and value with the option of full time living or long term rentals as well.Don't miss this rare opportunity to own a successful, well-maintained short-term rental in one of the area's most sought-after locations. Quick possession available to take advantage of summer revenues. (id:51989)
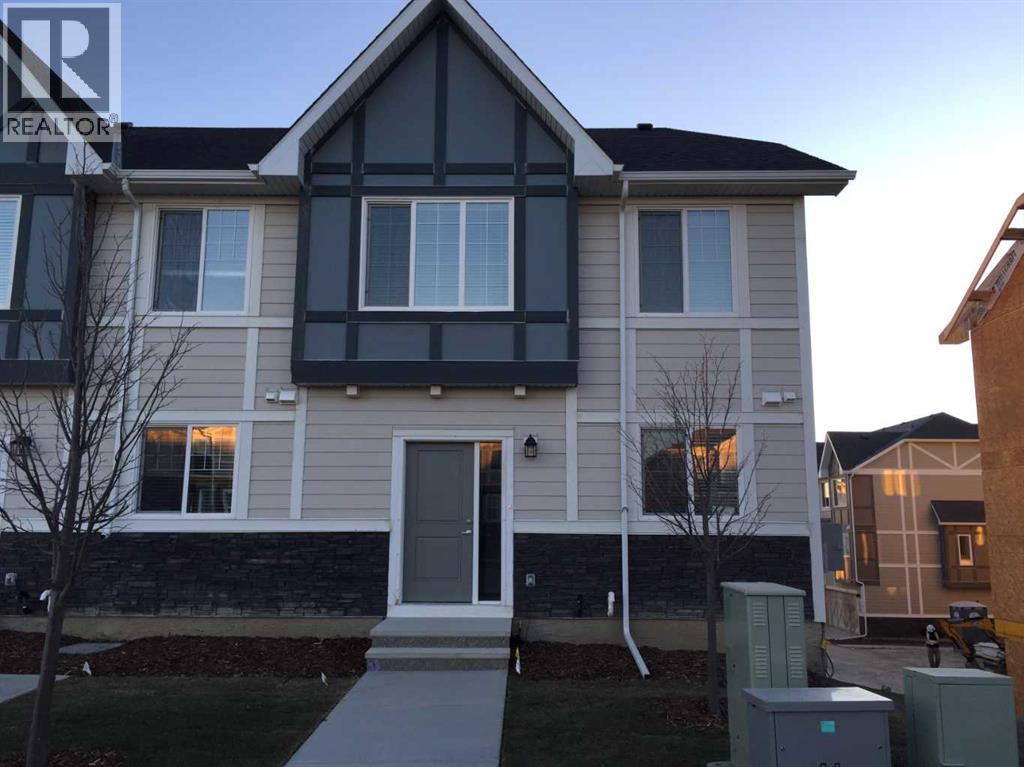
* Price reduced * Corner end unit, good starter home or investment property, welcome to this spacious townhouse in prestige Nolan Hill. It features double attached garage and street parking, Quartz counter tops in the kitchen and bathrooms, 9 feet ceiling and laminated flooring on the main floor, upgraded full height cabinetry with soft closed drawers, stainless steel appliances, triple pane windows, HRV system, and fibre cement siding. The lower level with a flex room/den, main floor with lots of windows, large and bright living room, spacious kitchen and eating area, Upper floor with 3 bedrooms, large master bedroom full ensuite, good size kids bedrooms, and upper floor laundry. It closes to the pond, playground, shopping, and easy access to major roads. ** 972 Nolan Hill Blvd NW ** (id:51989)
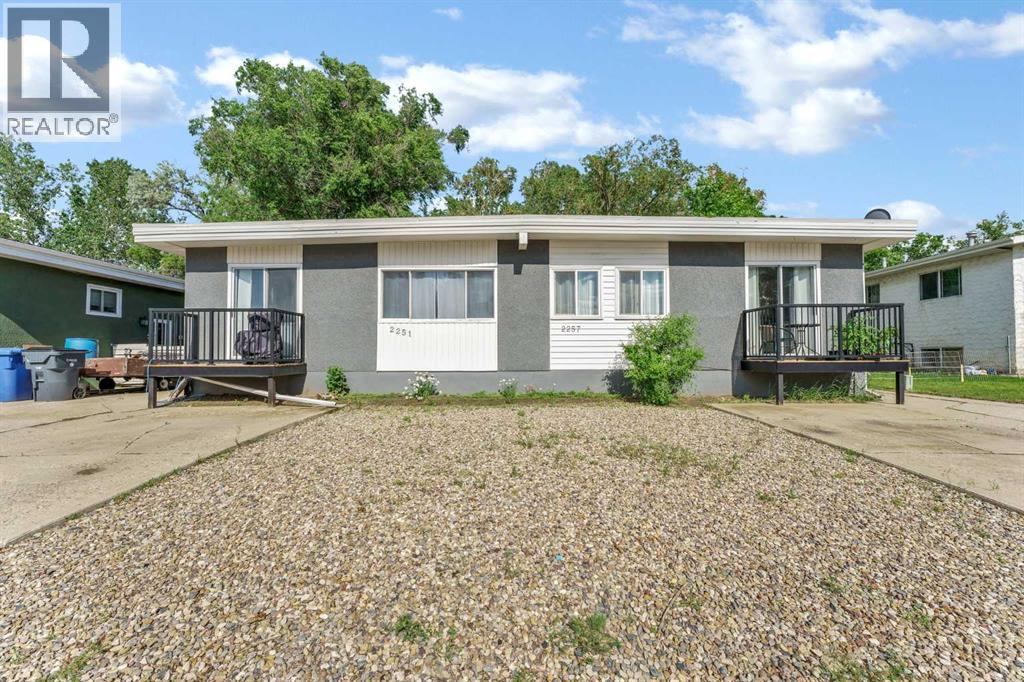
This exceptional full side-by-side duplex in the highly desirable Connaught area offers an incredible opportunity for savvy investors or buyers seeking an ideal mortgage helper. Situated at 2257 Upland Drive SE, this property features two well-maintained units that share only a single center common wall, ensuring excellent privacy for occupants. Each side functions independently with its own separate entrance, dedicated paved parking pad, and a fully fenced yard complete with mature trees and green space. The thoughtful layout of both units includes a bright main-floor living room and kitchen, two comfortable bedrooms, a 4-piece bathroom, and two private decks located at both the front and back of the home. The lower levels expand the living space significantly, each offering a generous family room, two additional bedrooms, a 3-piece bathroom, and a dedicated utility and laundry room. Key updates include a new furnace and new flooring in unit 2251. Meanwhile, Unit 2257 features modern, low-maintenance vinyl plank flooring throughout the entire space and new front decks on both units. Location is a major highlight for tenants and owners alike, as the property is centrally located and within easy walking distance of Medicine Hat College, local schools, parks, walking paths, shopping centers, and local restaurants. Combining strong revenue potential with an unbeatable location, this unique duplex is a turnkey investment already performing. (id:51989)
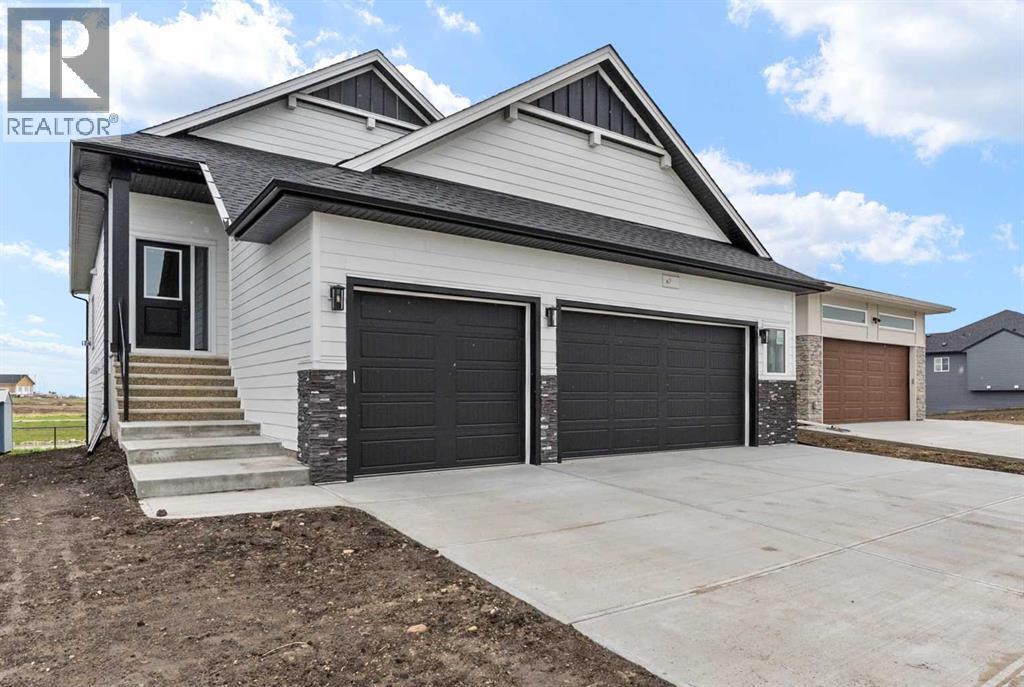
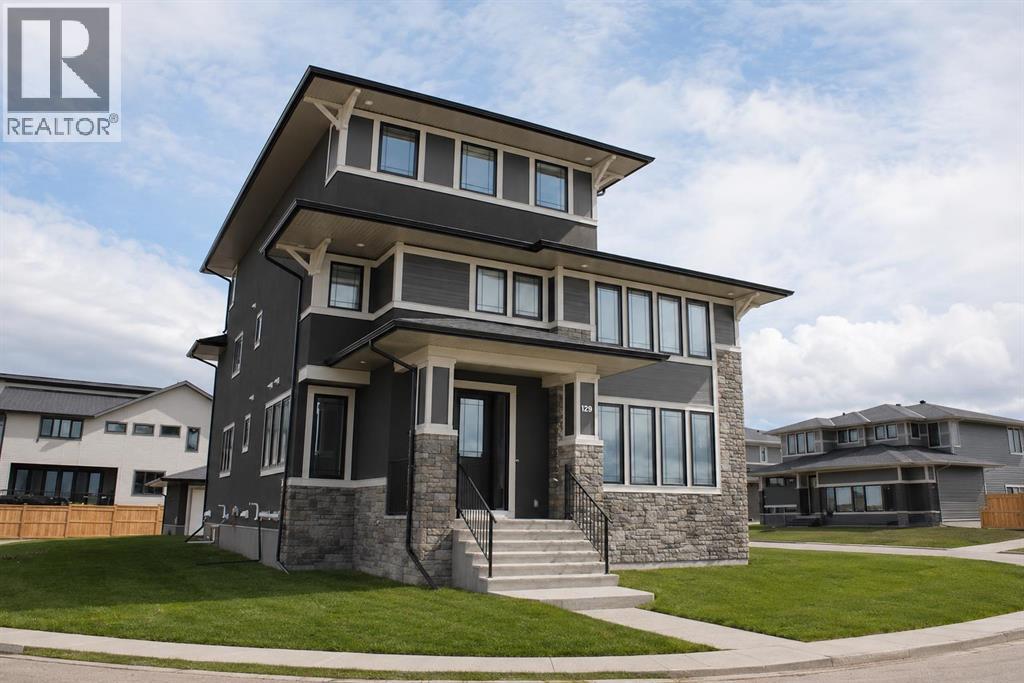
Experience the perfect blend of style, functionality, and location in this impressive brand-new WALK-OUT BUNGALOW by Marygold Homes. Featuring a TRIPLE CAR GARAGE, a FULLY FINISHED BASEMENT, and a desirable pond-backing setting, this home offers over 2,980 SQFT of total developed living space.Located in the sought-after community of Mandalay Estates, this newly built detached home enjoys close proximity to downtown Carstairs, the Community Golf Course, Memorial Arena, and Hugh Sutherland School. Residents will also appreciate being within walking distance of both a SHOPPERS DRUG MART and a LOBLAWS grocery store, conveniently situated within the subdivision itself. Enhancing the home's curb appeal and durability is a hardie-board siding exterior designed to withstand the elements while maintaining an attractive appearance.Upon entering, you'll find a thoughtfully designed main floor highlighted by 10-ft ceilings, vaulted ceilings in the kitchen and living room, 8-ft interior doors, CHROME PLUMBING FIXTURES, 2 bedrooms, and 2 full bathrooms. Entry from the TRIPLE CAR GARAGE leads through a practical mudroom/laundry room complete with built-in storage solutions and a UTILITY SINK. At the heart of the home is a chef-inspired kitchen designed for both everyday living and entertaining. Features include a large central island with storage on both sides and bar-style seating, STAINLESS STEEL KITCHEN APPLIANCES, quartz countertops, soft-close shaker cabinetry with pull-out drawers, a custom hood fan canopy, and a spacious walk-in pantry. A dedicated bar area with glass-front cabinetry adds an elegant touch while enhancing functionality.Flowing seamlessly from the kitchen are the dining area and living room, creating an open and inviting atmosphere. The living room is anchored by a custom entertainment unit and a tile-surround gas fireplace, while a large transom window introduces abundant natural light and architectural appeal. Furthermore, the house comes with zebra -roller blinds installed. Step outside onto the Duradek Lino-finished deck, which includes a gas line and provides the perfect setting for relaxing, entertaining, or enjoying barbeque gatherings.The primary suite features large windows, a walk-in closet with custom shelving, and a private 4-piece ensuite featuring a dual-sink vanity, separate water closet, and a shower with a built-in bench. A second bedroom, an additional 4-piece bathroom, and a linen closet complete the main level.The FULLY FINISHED walk-out basement extends the home's living space with expansive windows, 9-ft ceilings, and 7-ft passage doors throughout. This level includes 2 additional bedrooms, a full 4-piece bathroom, a WET BAR, and a recreation area, providing excellent flexibility for guests, family members, or a home gym setup.This exceptional property presents a rare opportunity to own a brand-new bungalow that combines quality craftsmanship, thoughtful design, and a prime location. Don't miss the chance to make it yours. (id:51989)
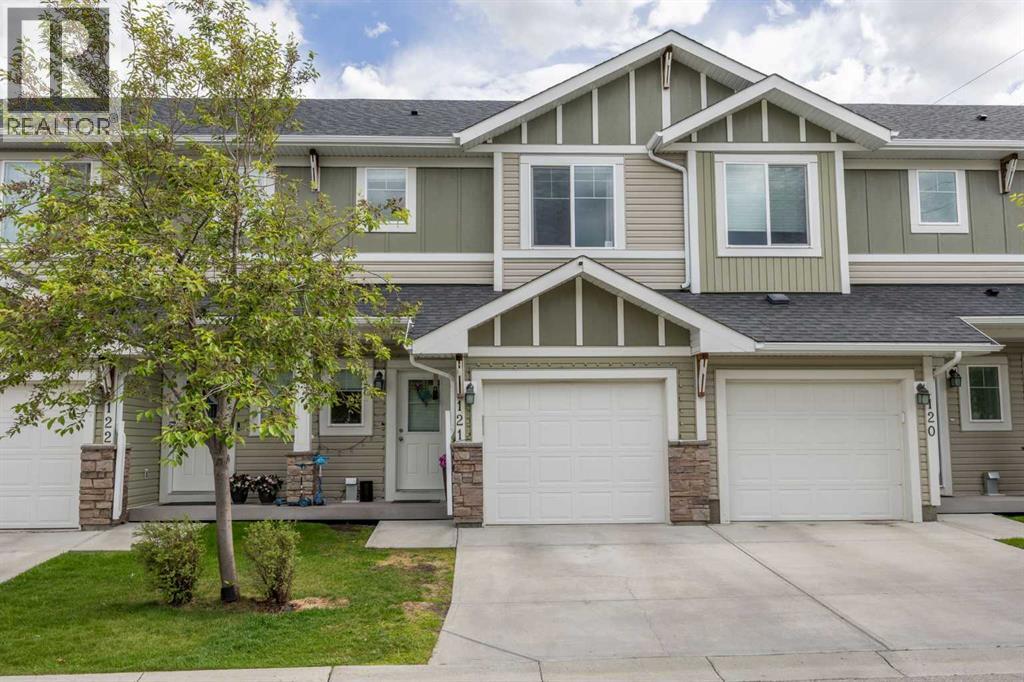
Welcome to 121-300 Marina Drive, a bright and beautifully maintained two storey townhouse offering an ideal combination of comfort, functionality, and location in the heart of Chestermere. The home features an insulated single attached garage with additional storage space, plus parking on the driveway for a second vehicle. Inside, the open concept main floor is filled with natural light and showcases durable laminate flooring throughout the living and dining areas. The thoughtfully designed U-shaped kitchen is both stylish and practical, featuring granite countertops, newer stainless steel appliances, ample prep space, and seating for casual meals or entertaining. The inviting living room is anchored by a cozy corner gas fireplace, creating the perfect space to relax at the end of the day. Step outside to the sunny south facing backyard, where you'll enjoy all day sunshine. The fenced yard includes a convenient BBQ gas line, making outdoor dining and entertaining a breeze. Upstairs, the spacious primary bedroom offers a private retreat complete with a walk-in closet featuring a window and a full ensuite bathroom. Two additional bedrooms are generously sized and share a second full bathroom. The upper level laundry room adds everyday convenience and includes a stacked washer and dryer along with extra storage space. The basement is unfinished and provides an excellent opportunity for future development, allowing the next owner to create additional living space tailored to their needs and lifestyle. Located in the sought after community of Westmere, this home offers exceptional access to everything Chestermere has to offer. Residents enjoy nearby parks, pathways, schools, shopping, restaurants, and, of course, beautiful Chestermere Lake. Whether you're spending summers on the water, exploring the extensive pathway system, or taking advantage of the city's growing amenities, you'll appreciate the welcoming small town atmosphere while remaining just a short drive from C algary. This is a fantastic opportunity to enjoy a low maintenance lifestyle in one of Chestermere's most desirable communities. (id:51989)
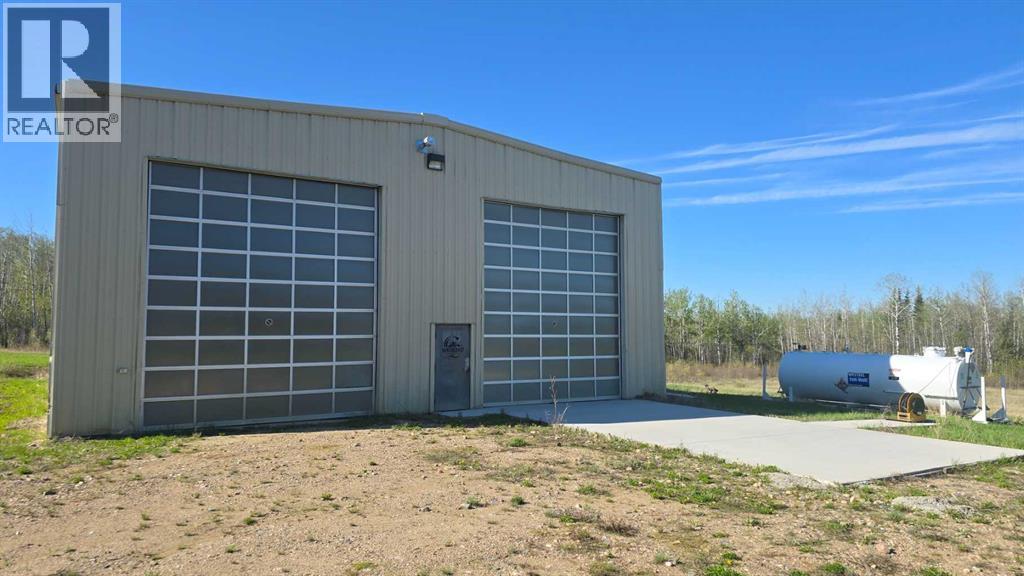
Excellent opportunity to own a well-located 19.52-acre rural industrial property with direct frontage on Highway 881 and convenient access to Conklin, Fort McMurray, and Lac La Biche, just 11 km away. The property features a 50' x 75' heated commercial shop, built in 2012, with two large translucent overhead doors that provide abundant natural light. The shop is heated with a natural gas-fired infrared system, spray foam insulated for efficiency, and includes a concrete floor, 220-volt power, and a paved apron for easy access and maneuverability. Zoned Rural Industrial District (RI), the property is ideal for trucking, oilfield services, equipment storage, contractors, and other industrial operations. A mobile home/office is also included and can serve as office space, staff accommodations, or a surveillance/security suite. This versatile industrial property offers excellent highway exposure, functional improvements, and a strategic location in one of Northern Alberta's key industrial areas. (id:51989)
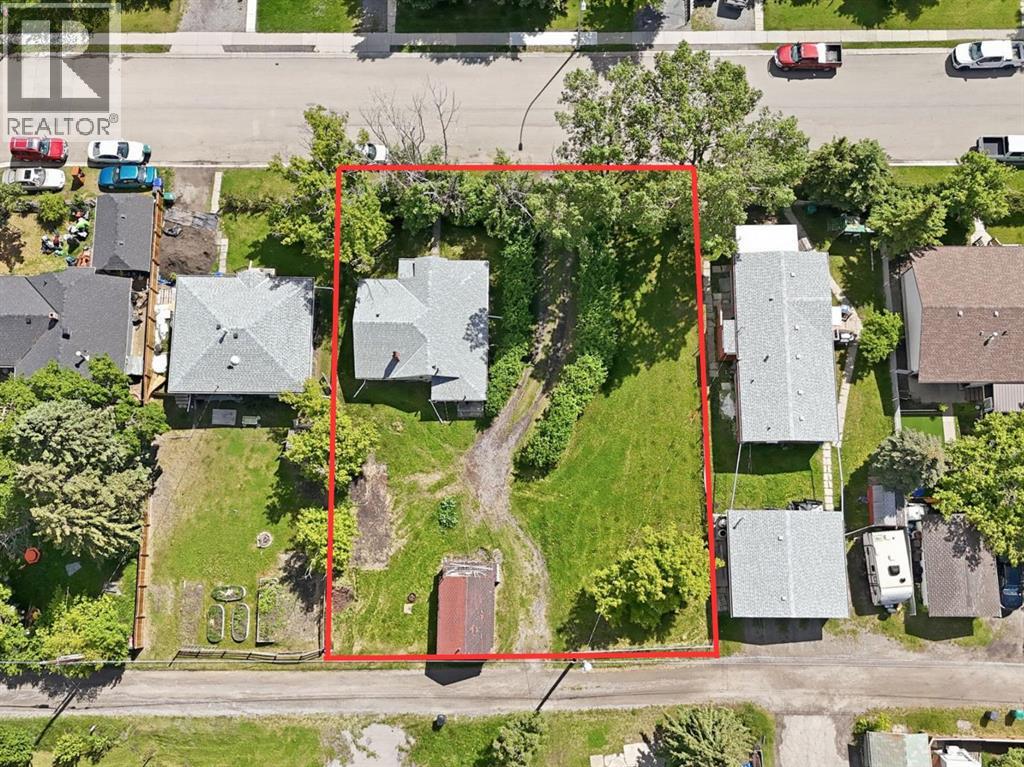
Opportunity knocks with this 1949 bungalow situated on a rare double-wide 1,112 square meter lot in the heart of Diamond Valley. This 2-bedroom, 1-bathroom, 792 square foot home is a true handyman’s special and is being offered primarily for land value making it an incredible opportunity for builders, investors, or anyone dreaming of creating their perfect home in a charming small town setting. The existing home features single level living, with a charming front porch, spacious living room, generous kitchen, as well as a large mudroom equipped with full laundry hook-ups. The roof was replaced approx. 15 years ago, the hot water tank is only 5 years old and although the furnace is on the older side, it has been well maintained and runs perfectly. The property been rented to long-term tenants for many years, offering immediate holding potential. Whether you're considering building your dream home, undertaking a renovation, or seeking an immediate rental the possibilities here are endless. Build your custom dream home while continuing to live in the existing residence during construction. With the generous double lot, there’s also exciting potential to build a second home while keeping the current property as a future in-law suite, income property, or Airbnb, subject to the approval and permitting by the town or municipality. Lots of this size and flexibility are a rare find in this desirable community. Diamond Valley offers the perfect blend of small-town charm and modern convenience. Families will appreciate local schools such as Turner Valley School and Oilfields High School, along with nearby amenities including shops, cafes and essential services right in town. Additionally, the property is located just down the street from the newly proposed Diamond Valley Marketplace which will feature new 43,000sf commercial hub anchored by Sobey's and Shoppers Drug Mart. Outdoor enthusiasts will love proximity to parks, pathways, and the Sheep River valley, as well as easy ac cess to Kananaskis Country for year-round recreation. Located just minutes from Okotoks and an easy commute to Calgary, this property offers a peaceful escape from the city without sacrificing convenience. If you’ve been waiting for a large lot with unlimited potential in a growing and welcoming community, this is your chance. (id:51989)
Welcome to The Orchards, one of South Edmonton's most sought-after communities. This impressive 1,736 sq. ft. home offers 3 bedrooms, 2.5 bathrooms, and a front-attached garage. The main floor features a spacious kitchen with a large island, ample cabinetry, and plenty of counter space, opening to a bright great room and dining area perfect for entertaining. Upstairs you'll find a generous bonus room, convenient laundry area, and a spacious primary bedroom complete with a large walk-in closet and private ensuite. Two additional bedrooms and a full bathroom complete the upper level. Enjoy excellent curb appeal with front landscaping included and a large south-facing backyard backing onto greenspace and a walkway that connects to extensive trails, ponds, and parks. Residents enjoy exclusive access to community amenities including playgrounds, tennis courts, skating rinks, spray parks, event rental facilities, and a variety of children's and adult programs. Conveniently located near major roadways. (id:51989)
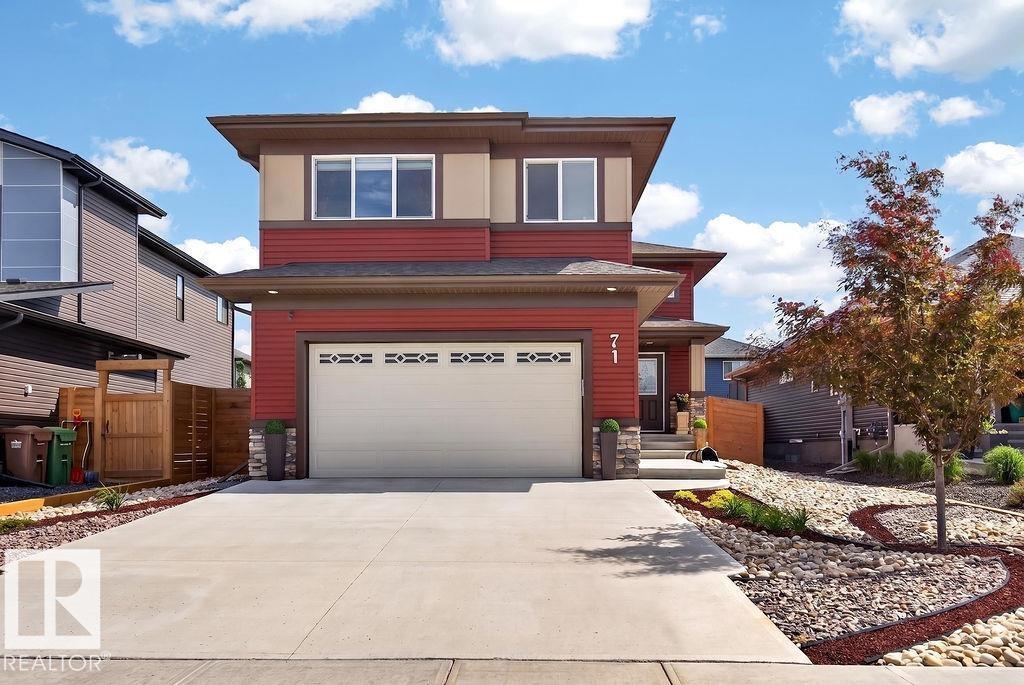
Discover exceptional living at 71 Ratelle Circle! Custom built in 2021, this immaculate 1,665 sq. ft. 4 bedroom, 3 bath home is thoughtfully designed and move-in ready. The beautifully appointed kitchen features granite countertops, abundant cabinetry, stainless steel appliances, a large island, and premium side-by-side fridge/freezer. The open-concept living area boasts a soaring cathedral ceiling, elegant crystal chandeliers, southeast exposure, and electric blackout blinds. The private primary suite above the garage offers a walk-in closet, ensuite, and adjoining office. The bright finished basement includes two bedrooms, a Jack-and-Jill bath, family room, wet bar, and storage. Enjoy central A/C, an energy-efficient HVAC system, and a heated double garage with epoxy floors, floor drain, and hot/cold utility sink. Relax in the private backyard with a gas BBQ hookup, just steps from parks, trails, and shopping. (id:51989)
ATTENTION FIRST TIME BUYERS, INVESTORS, and DOWNSIZERS! This well-maintained townhouse in the desirable Axxess at Summerwood complex offers outstanding value, a functional layout, and excellent investment potential. Fresh interior paint provides a clean, welcoming atmosphere throughout. The main floor is thoughtfully designed to connect the living, dining, and kitchen areas, creating a practical space for everyday living, while a convenient half-bath completes the level. Upstairs, two generously sized bedrooms offer ample closet space and easy access to the full bathroom. Enjoy your own outdoor retreat and the convenience of a single attached garage with secure parking and additional storage. Ideally located close to schools, parks, shopping, and major commuter routes, this move-in ready property combines low-maintenance living with a highly sought-after location—making it an excellent opportunity for homeowners and investors alike. (id:51989)
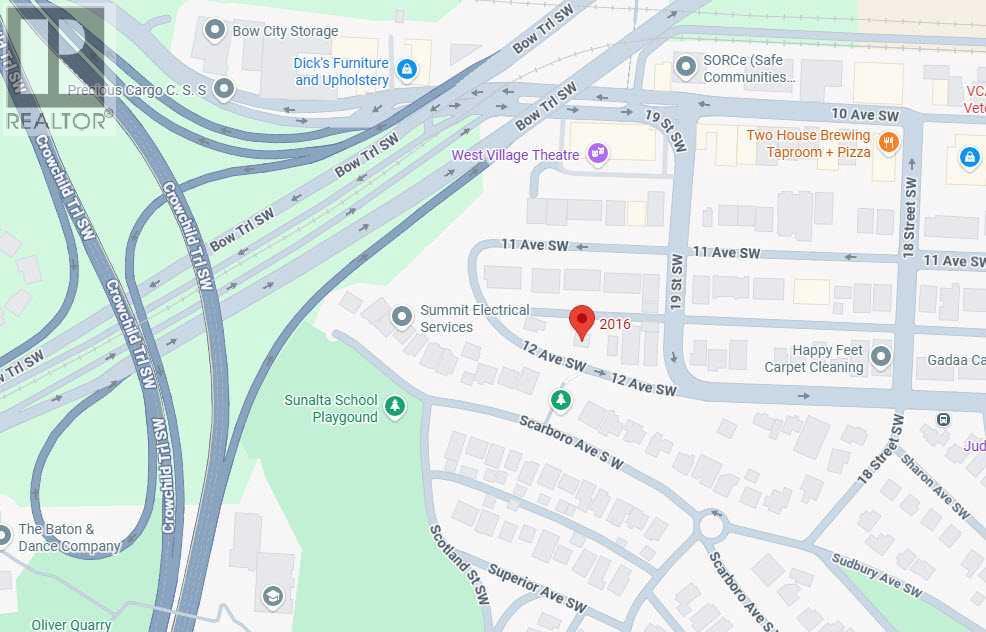
2016 - 12 Avenue SW | M-C2 With 65 Ft Frontage 541 Sq M / 5,824 Sq Ft Lot | Prime Development Land | House Is Rented For $1,000 Month-To-Month | Great Opportunity To Acquire An Oversized Lot Close To Downtown & On A Very Unique Street | In Calgary’s Sunalta Neighborhood | Near Royal Sunalta Park, Shaganappi Park & 22 Street Park | 9 Minute Walk To Sunalta C-Train Station. (id:51989)
Designed with intention. Rebuilt with precision. Finished for timeless living.In a world of “standard,” this home is anything but. Completely rebuilt and reimagined, this bespoke residence was designed for those who believe a home should be a sanctuary of elevated living.This was not a surface renovation — it was a full architectural transformation. Fully permitted and engineered, every detail was refined to improve flow, scale, material quality, and everyday livability, resulting in a timeless design.Outside, the upgrades immediately impress: resurfaced walkways, a rebuilt deck, finished under-deck patio, epoxy-coated garage floor, repaired retaining wall, fresh exterior paint, and an enlarged window that enhances both natural light and architectural presence. Finished in an Organic Modern aesthetic with Mid-Century Modern roots, the interior reflects a thoughtful balance of warmth, structure, and refined simplicity. Custom slatted details, beamed ceilings, and a reimagined stairwell elevate everyday living. The designer kitchen is the heart of the home, featuring custom rift-cut oak cabinetry, Taj Mahal quartz countertops, a waterfall island with curved fluted detailing, and a full Bosch stainless steel appliance package. The living room is anchored by an impressive 18 ft. floor-to-ceiling lava-slate fireplace. Flooring includes Italian porcelain tile on the main and wide plank oak hardwood on the upper. All bathrooms are fully rebuilt with premium imported tiles, frameless glass showers, floating vanities, and modern fixtures, with heated floors featured exclusively in the primary ensuite.The fully developed basement is thoughtfully designed as a luxury Air-Bnb style space, offering boutique finishes, a private and comfortable layout, and exceptional versatility. It features a flexible media room with a multi-sided fireplace, terrazzo tile flooring, a fully equipped wet bar, dishwasher, and bar fridge. A full bathroom with glass-tiled walk-in shower wit h a bench, enhances ease of access without compromising luxury. Ideal for short-term rental potential, hosting guests or multi-generational living, this space delivers both lifestyle appeal and income opportunity. Offering almost 2,900 square feet of total living space, this home is ideally situated on a quiet cul-de-sac, set on a large pie-shaped lot backing onto a lush green belt with a private, fully landscaped yard surrounded by mature trees and shrubs. Just steps from Griffith Woods Park, residents enjoy immediate access to scenic river pathways and forested trails. With gateway access to the Rocky Mountains and Kananaskis Country, 1 min access to Stoney and Glenmore Trail, and downtown Calgary in just 12 minutes, this location delivers the perfect balance of City & Country living. Close to top-ranking schools, extensive pathway systems, shopping centres, restaurants, and cafés, this is an outstanding and truly rare opportunity. (id:51989)
Welcome to this stunning END-UNIT townhome in the popular community of Greenbriar! It offers over 1,650 sq ft of developed space across all 3 levels - professionally finished by the builder! The open floor plan on the main level has 9’ ceilings, gorgeous engineered hardwood flooring and plenty of large TRIPLE PANE windows bringing in an abundance of natural light from the sunny SW exposure. Central AIR-CONDITIONING keeps you cool when needed! You’ll love hosting friends and family in your spacious living room and dream kitchen! Fully upgraded, the kitchen features full length cabinetry, a large central island with stone WATERFALL countertops, an UPGRADED applicance package including a GAS cooktop and a bar fridge - all finished with a modern and sleek backsplash surround. Access to your covered patio with 2 gas lines is just off your full size dining area. A 2-pc power room completes this main level. Upstairs there are 2 large bedrooms both with 4-pc ensuites. The primary bedroom ensuite is stunning with dual sinks and a floor-to-ceiling tiled walk-in shower. The oversized walk-in closet has custom designed cabinets and shelving. Your laundry machines are conveniently located on the upper level. The fully finished lower level has access to your HEATED double attached garage. The spacious flex room which can be used as a bedroom, home office or gym, has 9’ ceilings, large windows and is just a few feet below grade at the front. This home is conveniently located right next to the Farmer’s market, the COP / Winsport ski hill, is within a few minutes from the Foothills and Alberta Children’s hospital, the University of Calgary and downtown and has easy access west to the mountains. Original owner and meticulously cared for, this home is a must see! Call to book your private showing today. (id:51989)
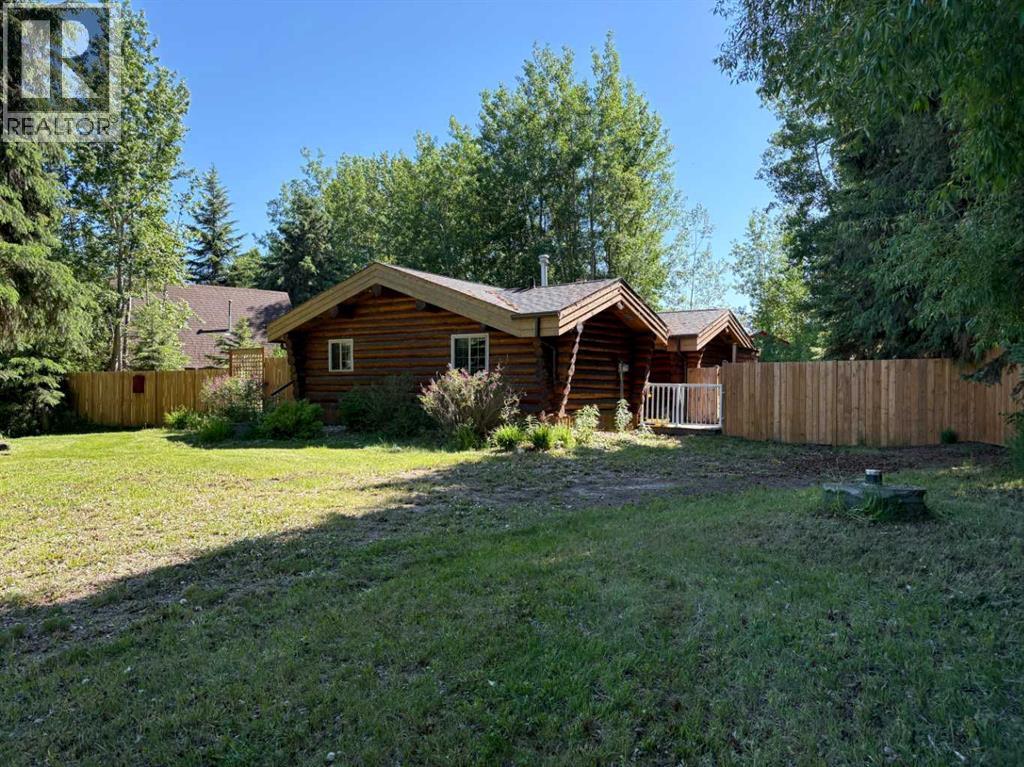
Escape to lake life in the sought after Narrows subdivision at Sturgeon Lake. This charming year round log home offers the perfect blend of rustic character and modern comfort, making it an ideal weekend retreat, vacation property, or full time residence.This well cared for home features 1 bedroom plus a den area (wall could be finished to fully enclose the space), a full 4 piece bathroom, utility room, and an open concept kitchen and living area with vaulted ceilings and the warm, inviting feel that only a true log home can provide. Step outside onto the deck, perfect for morning coffee or relaxing after a day on the lake, or gather around the fire pit area and enjoy the outdoors.The fenced yard provides plenty of room for family, pets, and entertaining, while the storage building with overhead door offers the perfect place to store quads, golf carts, lake toys, and tools. There is lots of parking for vehicles, RVs, boats, and guests. Located just off pavement, access is easy and convenient year round.Enjoy everything Sturgeon Lake has to offer with lake access just across the street down a quiet lane and a boat launch only a few lots away. Spend your days fishing, boating, golfing, or simply taking in the peaceful surroundings. Owners also have access through the community to Green View Golf Resort, with key access available for an annual fee through the private access agreement.Several major updates have already been completed, including a new water pump in 2021, roof in 2022, hot water tank in 2022, and upgraded 100 amp electrical service in 2022. Natural gas heating makes this a comfortable home in every season.Located just 45 minutes from Grande Prairie, this is your opportunity to enjoy the relaxed pace of lake living without sacrificing convenience. Whether you're searching for a recreational getaway, an investment property, or a place to call home year round, this property is ready for its next chapter. Book your viewing today! (id:51989)
1 Bedroom1 Bathroom944 sqft
Better Homes And Gardens Real Estate Approved Properties
4 BEDROOMS + MAIN FLOOR OFFICE | FINISHED BASEMENT | CENTRAL AIR CONDITIONING | DOUBLE DETACHED GARAGEWelcome to this beautifully maintained detached home in the vibrant community of Redstone, offering the perfect blend of comfort, functionality and convenience for modern family living. The bright and spacious main floor features an open concept design with a welcoming living and dining area, complemented by a stylish kitchen complete with ample cabinetry and a walk-in pantry. A versatile main floor office provides the ideal space for working from home, a playroom or accommodating overnight guests.Upstairs, you'll find three generously sized bedrooms and two full bathrooms, including a spacious primary retreat featuring a walk-in closet and a private 4-piece ensuite. Stay comfortable year around with the added benefit of central air conditioning.The fully finished basement expands your living space with a large recreation area, an additional bedroom and a 3-piece bathroom; perfect for extended family, guests or a growing household.Outside, enjoy a private backyard where children can safely play and create lasting summer memories. The double detached garage offers secure parking and storage, while ample street parking provides added convenience for visitors.Ideally located within walking distance to parks, playgrounds, schools, shopping plazas and public transit, this home combines everyday convenience with exceptional family living. Don't miss your opportunity to own this fantastic property, book your private showing today! (id:51989)
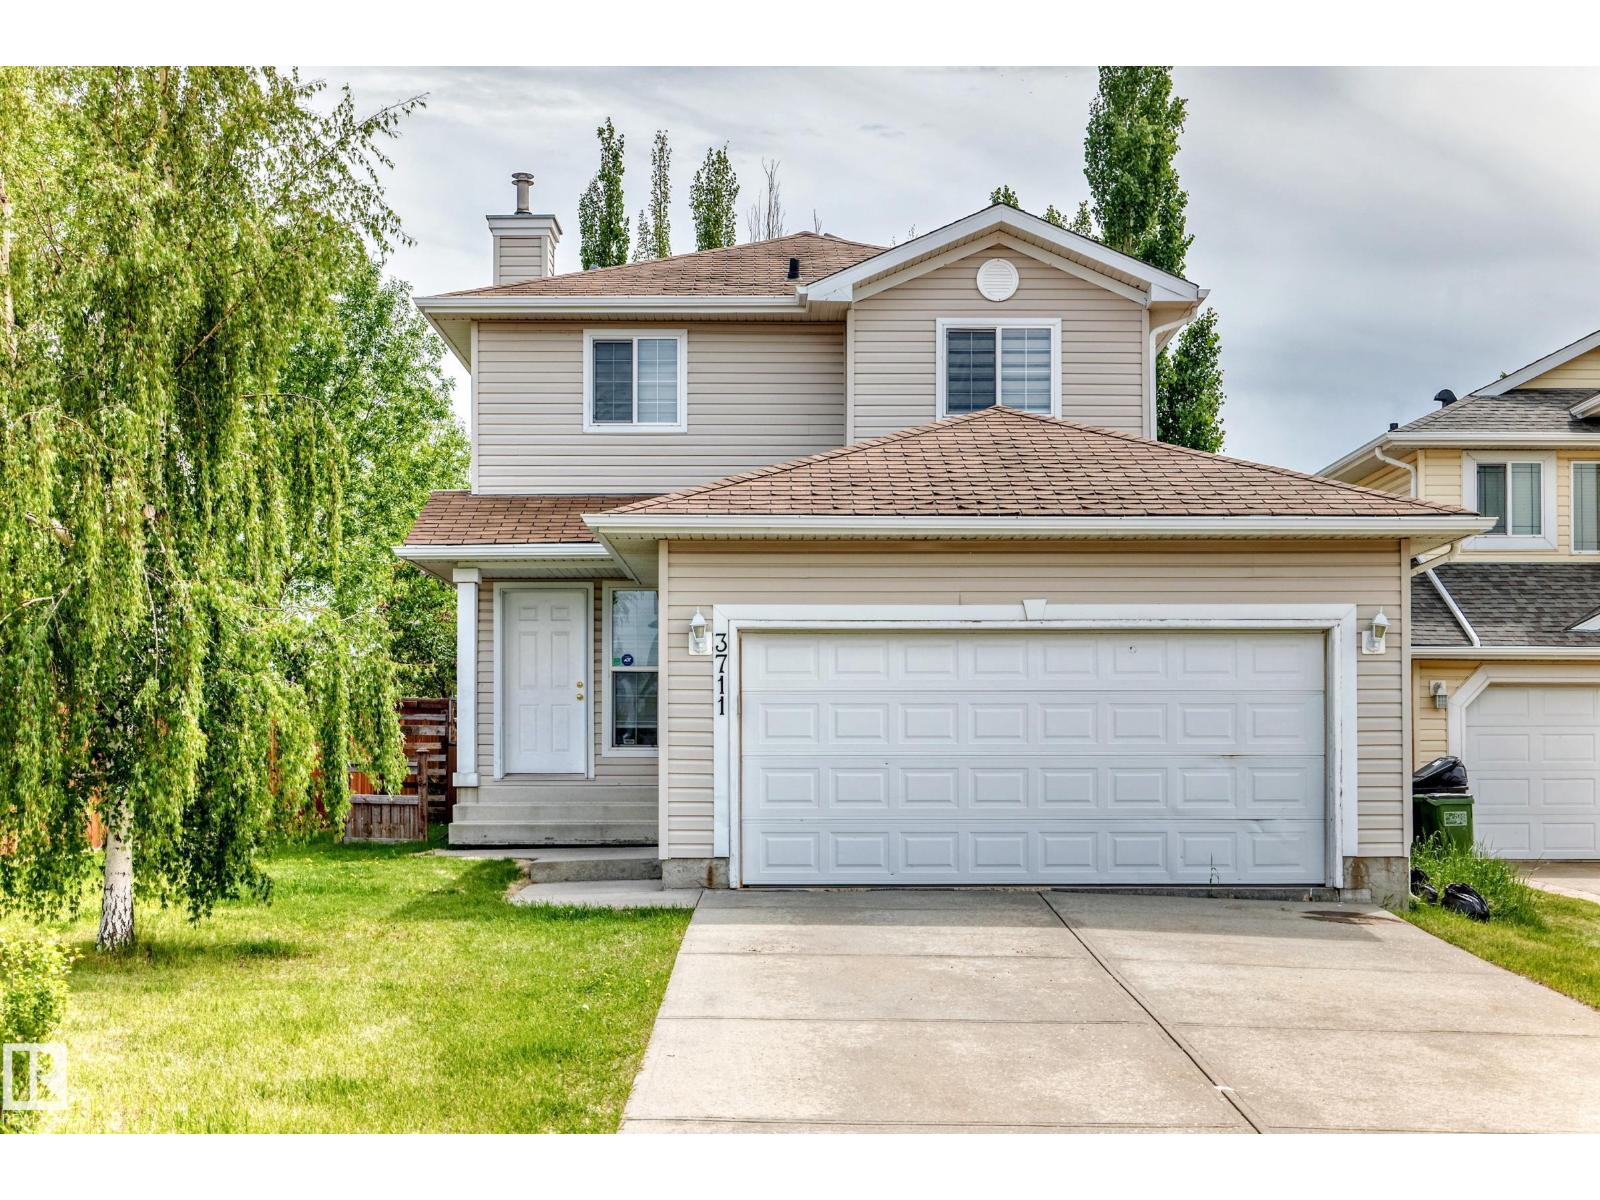
Welcome to one of the best-value homes in Brook view, Stony Plain! This well-maintained 2-storey home offers 4 bedrooms, 2.5 bathrooms, a FULLY FINISHED BASEMENT, CENTRALIZED AIRCONDITIONING and a OVERSIZED HEATED DOUBLE DETACHED GARAGE The bright and functional main floor features a spacious living room, dining area, kitchen, convenient laundry space, and a 2-piece bathroom—designed for comfortable everyday living and entertaining. Upstairs, you’ll find three generously sized bedrooms, including a primary bedroom with its own ensuite, plus an additional full common bathroom, offering plenty of space and functionality for a growing family. The fully finished basement adds valuable living space with a fourth bedroom, a large recreation room ,ideal for guests, teens, or flexible family use. Pride of ownership is evident throughout this move-in-ready home. Conveniently located close to parks, schools, shopping, and all amenities. (id:51989)
Set in the heart of South Canmore, one of the Bow Valley's most coveted neighborhoods, this beautifully finished single level home offers a lifestyle that is increasingly rare to find. Step out your door and the Bow River pathways, Main Street, the shops, and the trail network are all an easy walk away. Leave the car behind and live at the center of everything Canmore has to offer. This is the ultimate launch pad for the mountain lifestyle.Inside, the home lives large with an open concept main living area anchored by a striking Rundle Rock corner fireplace. Two generous bedrooms each have room for additional beds, ideal for hosting family and friends after a day in the mountains. The well appointed bathroom features a jetted tub and a large tiled shower. The kitchen rivals those of many stand alone homes, finished with custom Alder cabinetry, granite countertops, and stainless steel appliances including a built in wall oven and gas cooktop.Quality runs throughout: Tigerwood and slate flooring, custom Alder doors, in-floor radiant heat, and direct hot water that keep the home warm and comfortable in every season. A large attached storage space is ready for all of your toys, bikes, skis, and gear. On site parking completes the package.Built in 2008 by respected local builder Fournier Construction and impeccably maintained, this is effortless single level, lock and leave living in a premium location. For the buyer who wants to live at the heart of South Canmore, with the river, the trails, and the town all just steps away, this is a rare opportunity in one of Canmore's most sought after addresses. (id:51989)
Perfectly positioned on a quiet, safe cul-de-sac, this exceptional one-owner 2-storey walkout home offers a rare combination of generous space, mature privacy, and immediate nature access. The heart of the home centers around an updated chef’s kitchen—complete with quartz countertops, a premium gas range, premium appliances including a Miele dishwasher and a large pantry—flowing seamlessly into a bright family room framed by large, sunny windows. Don't forget the main floor laundry! Upstairs, you will appreciate the spacious bedrooms and dedicated second bathroom, alongside a private primary retreat featuring a deep soaker Jacuzzi tub and walk-in closet. The partially developed walkout basement provides the ultimate versatile space, ideal for a suite(subject to approval and permitting by the city/municipality), recreation room, or home gym. The finishing touches are yours to decide! Stepping outside, the property transforms into a peaceful, private sanctuary enveloped by mature trees, flowering gardens, and a stunning wooden deck off the kitchen that is perfect for summer BBQs. The walkout backyard features an additional concrete patio, bordering a scenic pathway that connects you to Fish Creek Park and the Bow River valley's incredible walking/cycling paths, views of the Rocky Mountains and fishing. Beyond the property line, the tight-knit neighborhood offers K-9 public and Catholic schools within short walking distance, fantastic community spirit, and unrivaled convenience. Residents enjoy easy access to the 130th Avenue shopping district, downtown express transit, and major routes like Deerfoot and Stoney Trails, making this a truly magical place for a new family to plant roots and grow. (id:51989)
Welcome to this beautifully updated home on a desirable corner lot, just a 5-minute drive from the Provincial Park and 4 Wing. Major upgrades in 2018 include shingles, windows, exterior doors, furnace, water tank and AC. Recent improvements feature fresh paint, luxury vinyl plank flooring, and updated bathrooms. Main floor features vaulted ceilings, engineered hardwood floors, updated kitchen with Butcher block counters and tiled backsplash. Dining room has access to the large deck, overlooking a landscaped backyard with mature trees. The 3rd level offers walkout access to the yard, ideal for future hot tub, plus a cozy family room with a gas fireplace, a 4th bedroom, a 2-piece bath with laundry, and direct access to the heated double attached garage. The fully developed 4th level includes a fifth bedroom and a versatile sitting area that can be customized to suit your needs. With ample storage throughout, this move-in-ready home offers comfort, functionality, and value in a fantastic location. (id:51989)
Introducing **The Nexis by LivinFuture Homes** — a premium custom-built two-storey luxury home in Lakewood, one of Strathmore’s most desirable lake communities.Beautifully positioned backing directly onto the **pond, greenspace, and pathway system**, this east-facing walkout home offers an exceptional blend of privacy, views, and functional family living. With **6 bedrooms, 3.5 bathrooms, 2,400+ sq.ft. above grade**, a fully developed walkout basement, and an impressive triple attached garage, this home is designed for buyers looking for space, comfort, and a premium lifestyle setting.The main floor offers a bright open-concept layout with 9-ft ceilings, LVP flooring, LED pot lighting, and a well-planned living room with fireplace. The kitchen is designed as the heart of the home, featuring painted shaker cabinetry, quartz or granite countertops, a large central island with breakfast counter, pantry, and a full LG or Samsung appliance package, or a $5,000 appliance credit. The dining area connects to the rear deck, creating a seamless indoor-outdoor flow overlooking the pond and greenspace. A main-floor office/flex room, powder room, and spacious foyer add everyday convenience and flexibility.Upstairs, the oversized bonus room provides a comfortable second living area for family movie nights, kids’ space, or a quiet lounge. The upper level includes four bedrooms, convenient upper-floor laundry, and two full bathrooms. The primary retreat is thoughtfully designed with a walk-in closet and private ensuite featuring dual vanities, soaker tub, and custom tile shower.The fully developed walkout basement adds even more living space with two additional bedrooms, a family room, wet bar, full bathroom, laundry area, and direct access to the backyard, pond, pathways, and greenspace — perfect for extended family, guests, or additional private living space.Exterior finishes include vinyl siding with stone accents, strong architectural curb appeal, and a triple attache d garage. Early buyers may have the opportunity to choose from modern or traditional elevation styles and personalize select interior colours and finishes with the builder’s design team.Located in Lakewood, close to parks, pathways, the golf course, future lake amenities, schools, and an easy commute to Calgary. GST new housing rebate may apply — ask for details.Pre-construction home. All specifications, floor plans, measurements, and renderings are based on preliminary builder plans and are subject to change without notice. Final specifications will be outlined in the construction agreement. (id:51989)
Welcome to Gold Bar, a highly desirable river valley community. This 6200 sq ft lot presents a fantastic opportunity to build in a well established neighborhood surrounded by parks, trails, outdoor beauty and recreation. Featuring 4 bedrooms and 2 bathrooms, it is the ideal home for your family's next chapter. Whether you choose to enjoy or update the interior to reflect your personal style and lifestyle, the possibilities here are plentiful. The functional kitchen greets you with bright white cabinetry, a generous amount of storage for all your cookware, a double sink, well designed to make everyday living easy. Full of charm, the cozy dining area features a new bay window, creating a bright space to enjoy your morning coffee while taking in views of the generous sized backyard. The arched opening leads you into a massive living room designed for comfort & connection, the perfect place to relax and enjoy quality time with family and friends. On the main level, you’ll also find stunning hardwood flooring throughout the majority of the living space, with many upgraded vinyl windows that enhance energy efficiency and fill the home with natural light. There are three comfortable bedrooms, complemented by a fully renovated 4-piece bathroom. The lower level is nearly complete and provides one bedroom, a huge family room, and a recently upgraded 2-piece bathroom, adding valuable additional living space. The laundry room is exceptionally large, with an further storage options and plenty of space to help make laundry day a breeze. The lower level is finished off with a storage room, excellent for all your organization needs and to tuck away all your seasonal must haves. The side entrance provides the potential to separate the main and lower level. Outside, this property impresses with an attached garage as well as a second detached garage, complete with a workshop and a new overhead door that is perfect for projects, vehicles, storage, and additional workspace. Y our fully fenced backyard provides the a sensational outdoor escape, complete with a dog run, firepit, garden space, a very special tree that is flourishing right from the Okanagan (see the apple photo) and plenty of room to design your own private oasis. Significant upgrades throughout the property are new sewer lines, shingles on both the home and garages, eavestroughs, multiple vinyl windows, electrical, vinyl siding, a recently updated 2-piece bathroom, new flooring, and fencing. Come see everything this incredible location & property has to offer! (id:51989)
Bright, student-friendly condo steps from the University of Calgary — perfect for students, faculty, or investors. This elevated main-floor 2-bedroom + den, 2-bath unit offers approximately 805 sq. ft. of efficient, move-in-ready living with a sunny southwest exposure.Highlights:- Well-laid-out open plan with a breakfast bar, granite counters, rich dark cabinetry, and stainless steel appliances- Separate office/den — ideal for study sessions, a home office, or extra storage- Primary bedroom with private 4-piece ensuite; second bedroom conveniently separated for roommate privacy- Covered balcony with mature-tree views — private outdoor space for relaxing- Elevated main-floor location provides easy access and a sense of privacy- No smoking/no pets; vacant and ready for immediate possessionLocation advantages:- Minutes to the University of Calgary — walk, bike, or quick transit for students and staff- Close to major medical centres (Foothills Medical Centre, Alberta Children’s Hospital), Market Mall, parks, pathways, and transit routes- Excellent for student rentals, first-time buyers, downsizers, or investors seeking a low-maintenance property in a well-established NW Calgary neighbourhoodBook a viewing today — bright, convenient, and tailored for university living. (id:51989)
***OPEN HOUSE MONDAY, AUGUST 3 FROM 2:00-5:00 *** JUST UNDER .20 OF AN ACRE OF PRIVACY WITH RV & BOAT PARKING AND BACKING ON TO GREENSPACE! **PRISTINE, PRIDE OF OWNERSHIP AND NOW PERFECTLY PRICED! ** Whether you are looking at downsizing on one level living or just want to raise your family in a small-town setting, then you have just found your new home! Quiet living, friendly & updated bungalow offers just under 2500 sf of total living space. This home faces out with breathtaking views of the rolling foothills and peek at the mountains. It sits on a huge lot backing on to greenspace and park so no neighbours behind you! The oversized garage is a dream, drywalled, heated and enough space to park your truck, car and more. The exterior is done in an Acrylic Stucco with newer roof on both house and garage. As you enter into the home and you will be wowed with the custom wall panels, new paint, window coverings and that is just the start. With 1274 sf this home gives you space galore on the main level. Living room is flooded with sunlight giving you that natural beauty with again a view of the foothills…what more can you ask for. Electric fireplace with a mantle adds extra coziness to the living room. The dining room is big enough for those family gatherings for not only those special holidays but day to day living. The kitchen offers a ton of storage space, counter space, stainless steel appliances, brand new stainless gas convection range with Air Fry capability, French door fridge with water and ice, dishwasher & counter microwave. The kitchen overlooks the fully fenced back yard so keeping an eye on the kids is a breeze. Separate entrance from the backyard brings you into the kitchen or goes down to the basement. This lends itself to the perfect roommate situation as well. The primary bedroom is a good size with enough room for a king size bed. The other 2 bedrooms are large as well and both overlook the foothills with one bedroom giving you a sneek peek of the mountains. Full main bathroom offers double sinks, nice big soaker tub and new toilet with a heated seat! The basement has 9’ ceilings, 2 more huge bedrooms, full bathroom and a massive rec room. Around the corner is a separate area that is currently used as a gym. Large windows bring in tons of natural light. The laundry room has newer washer & dryer and more storage than you would need. The ideas are boundless for this lower level. Outside, the newly stained deck is great for BBQ or just relaxing. The 24x25 garage is massive with a gravel RV parking pad (currently sellers have Boat & RV parked and still space) & a fully fenced yard for the kids to roam around in. But right behind you is the park where you not only have kids play structures but outdoor fitness equipment as well. Longview Elementary K-6 is a few minutes walk around the corner and holds such community spirit! (id:51989)
Experience the ultimate urban lifestyle in this stunningly renovated, open-concept residence at Park Estates, perfectly situated in the absolute heart of Calgary’s most vibrant district. This 3rd-floor gem offers a rare combination of modern luxury and an unbeatable location, positioned directly across from the historic Central Memorial Park and Haultain Park for immediate access to tennis courts, a library, and lush green space. The unit has undergone a sophisticated transformation, opening the kitchen to the living area to create a seamless flow that is perfect for entertaining. Large North-facing windows flood the home with natural light and provide an iconic, unobstructed view of the Calgary Tower that serves as a beautiful backdrop to your evenings. Keeping life easy this building offers great value in it's amenities including gated and secure parking, massive fitness area, large and clean laundry area with multiple washer and dryers, PLUS a common patio space overlooking civic tavern and the tower. Your new lifestyle puts you steps away from the city’s top-tier culinary scene, where you can start your weekends with a world-class brunch at Yellow Door Bistro, good times at Leopold's, games and the perfect vibe at Civic Tavern and don't forget 10 foot Henry right around the corner. This insanely quiet concrete building is waiting for you to make it your home. Pets are OK with approval. Book your showing today! (id:51989)
Introducing The Vector Series by LivinFuture Homes — one of Lakewood, Strathmore’s trusted and leading builders.This modern front-drive home offers over 2,100 sq.ft. of well-designed living space, featuring an attached double garage, black window package, stone pillar exterior accents, and a stylish modern elevation.The main floor is designed for today’s family lifestyle, with an open-concept living area, fireplace, dining nook, modern kitchen, and patio doors leading to the rear deck. A main-floor flex room and full bathroom provide excellent functionality for multi-generational living, guests, a home office, or a private workspace.Upstairs, the home features a spacious bonus room, convenient upper-floor laundry, three bedrooms, and two full bathrooms, including a comfortable primary bedroom with walk-in closet and private ensuite.A separate side entrance offers excellent future basement development potential, subject to municipal approvals.Because construction has not started yet, the buyer has the unique opportunity to work directly with the builder’s design team to personalize the home. Buyers may have the option to review floor plan adjustments and choose their preferred interior colours, finishes, and style selections to help create their dream home.Located in Lakewood, one of Strathmore’s premium lake communities, this home is within walking distance to parks, pathways, and the golf course, with convenient access to schools, amenities, and a straightforward commute to Calgary. With the lake expected to become a major community feature soon, this is a great opportunity to secure a home before future demand increases.Book now before it’s too late — opportunities like this in Lakewood may not last long.A great chance to own a brand-new modern home with flexibility, thoughtful design, premium community appeal, and strong future potential. (id:51989)
Welcome to this beautifully maintained two-storey home in the sought-after community of Evanston in NW Calgary. This modern home offers a perfect balance of design and functionality, built for today’s lifestyle. Situated just minutes from essential amenities, commercial plazas, parks, and excellent schools, this home offers convenience and comfort. As you step inside, you'll be welcomed by the bright, spacious OPEN-CONCEPT main floor, featuring a living area, a formal dining space, and a beautiful tucked-in REAR KITCHEN with LARGE WINDOWS that fill the space with natural light. Sleek quartz countertops, stainless steel appliances, ample cabinetry, and a CORNER PANTRY offering plenty of storage for your cooking essentials are the main highlights of the kitchen. Upstairs, you’ll find two generous bedrooms, a versatile BONUS ROOM ideal for a family room, home office, or kids’ play area, and a large primary bedroom with a walk-in closet and private ensuite. Step outside to enjoy a beautifully landscaped backyard with a CUSTOM-BUILT DECK perfect for evening gatherings. The unfinished basement is open and ready for your imagination. Centralized air conditioning, a double detached garage, an oversized deck, and a landscaped backyard are the highlights of this home. Extensive bike paths intricately connect the neighborhood, manicured walking trails, and numerous parks. Finally, commuting is a breeze with incredibly easy, immediate access to Stoney Trail, and you are only about 15 to 20 minutes from the Calgary International Airport. Whether you are starting your homeownership journey or looking for the perfect place to grow your family, this is your chance to own a beautiful family home in one of Calgary’s most vibrant north-west communities. (id:51989)
85.07 Acres of Beautiful Land Located Minutes North East of the Hamlet of Peers, Alberta. This Land is Partially Fenced With Elk Wire Fencing With Posts in and Wire Left that Should be Enough to Complete the Perimeter. The Land is Treed With Some Open Areas W/Beautiful Building Sites Nestled Between the Trees. There is a Gated, Completley Fenced Area With a Beautiful Pond set up & Used as a Camping Area W/Plenty of Room For Many Fifth Wheels & Holiday Trailers. Get Away From the City & Hide in Your Own Private Haven Among the Trees & Wildlife. If its Peaceful Country Air & Living You're Craving, This is the Perfect Property for You! This Land Backs Onto Hundreds of Acres of Crown Land & is Within Walking Distance to the McLeod River. Build your Dream Home, Summer Cabin, or Simply Pull Your Holiday Trailer in. The Perfect Property For Those Who Wish to Have a Hobby Farm or Those That Just Want a Quiet Place to Enjoy the Beautiful Outdoors. (id:51989)
**** OPEN HOUSE, SATURDAY JULY 18, 2-4PM***Welcome to Hawkwood, where your new home is perfectly situated on a quiet, family-friendly street. Upon entering, you are welcomed into an inviting foyer where rich hardwood flooring, striking vaulted ceilings, and warm natural light instantly set an elegant tone. Two large skylights on the vaulted ceiling flood the main level with sunshine, enhancing the spacious main living room as it flows seamlessly into the dining area and leads directly into the updated kitchen. Designed for both style and functionality, the kitchen boasts stainless steel appliances, granite countertops, and a central island. A wall of large windows overlooks the oversized deck and massive backyard, allowing you to easily keep an eye on the kids or dogs playing outside. A convenient powder room and a dedicated laundry area complete this well-designed main level. Upstairs, a versatile bonus area offers the perfect space for a cozy reading nook or your new home office. The primary bedroom serves as a true retreat, featuring a walk-through closet and a luxurious ensuite bathroom complete with a large vanity, a jet tub, and a separate shower. Best of all, you can step out onto your own private upper deck to take in beautiful views of the Rocky Mountains. Two additional bright bedrooms and a main four-piece bathroom complete the top floor. Adding incredible value to this property is the legal basement suite. This bright lower level features a separate entrance, its own private laundry and storage, a full bathroom, and two large bedrooms. The sunny kitchen and living area open directly to the backyard and a covered patio, making it an ideal layout for a mortgage helper or multi-generational living. Living in Hawkwood means enjoying an unbeatable location and a vibrant community lifestyle. You will be just steps away from local playgrounds, an outdoor rink, tennis and pickleball courts, soccer fields, and baseball diamonds. Families will love the close pr oximity to Hawkwood and St. Maria Goretti Schools, while everyday essentials—including Crowfoot Crossing, the Melcor YMCA, and the public library—are only minutes away. With transit options nearby, you are just five minutes from the Crowfoot LRT station and enjoy quick access to John Laurie Blvd, Sarcee Trail, and Highway 1, keeping downtown Calgary just 20 minutes from your front door. This exceptional home is waiting for you to come say hello—Move in & Enjoy! (No Poly b Piping) (id:51989)
Front-drive two-storey in Lakewood, Strathmore offering 1,797 sq.ft. above grade, 3 bedrooms, 2.5 bathrooms, and an attached double garage on a 40-foot wide lot. The open-concept main floor features a spacious living room, kitchen with pantry, dining area, and a half bathroom — plus patio doors to the rear deck. Planned finishes include painted shaker cabinetry, quartz or granite countertops, LVP flooring on the main level, LED pot lighting, and a full LG or Samsung appliance package. Upstairs offers a primary suite with walk-in closet and ensuite, two additional bedrooms, a bonus room, and upper-floor laundry. Side entrance included, offering future basement development potential subject to city approvals. GST new housing rebate may apply — ask for details.Pre-construction home. All specifications, floor plans, and renderings are based on preliminary builder plans and subject to change without notice. Final specifications outlined in the construction agreement. (id:51989)
This beautiful single family home is located on a 24 pocket lot comes with tons of custom finishes and upgrades. Upon entry you will find a closet, Full bathroom and a bedroom. Large windows in the open to above living area lets immense amount of natural light into the house. You will also find your dream chef's kitchen with spice kitchen. Upstairs has owner's suite with a walk-in closet and 5 pc ensuite, 2 generous size secondary bedrooms, bonus room and upstairs laundry. Close to the airport and other amenities. Don't miss out on this amazing opportunity to call it your home!! (id:51989)
Welcome to this exceptional executive residence in the heart of Strathcona Park, offering over 2,500 square feet of thoughtfully designed living space, four bedrooms, 3.5 bathrooms, and an extensive list of renovations and upgrades completed in recent years. Set on a quiet, tree-lined street with mature landscaping and no neighbours behind, this beautifully maintained home combines timeless character with contemporary sophistication in one of Calgary’s most sought-after family communities.The striking main living room creates an unforgettable first impression, featuring soaring vaulted ceilings, Big windows flood the space with natural light, a modern gas fireplace, and open sightlines to the upper level. Contemporary glass and metal railings enhance the home’s distinctive architecture, while elegant formal living and dining spaces provide the perfect setting for entertaining. A dedicated main-floor office behind French doors creates an ideal work-from-home environment.At the heart of the home lies the extensively renovated kitchen, designed to impress both everyday cooks and avid entertainers alike. Rich espresso cabinetry is paired with premium appliances, while an oversized quartz island provides exceptional workspace, storage, and seating. Granite and quartz surfaces, thoughtful design details, and abundant natural light elevate the space, which flows effortlessly into the bright dining area, breakfast nook, and inviting family room. The upper level offers a flexible and family-friendly layout, featuring a spacious bonus room, three generously sized bedrooms, and the convenience of upper-floor laundry. The primary retreat serves as a private sanctuary, a walk-in closet, and a beautifully renovated spa-inspired ensuite featuring dual vanities, a freestanding soaker tub, and a glass-enclosed shower. Two additional bedrooms and an updated full bathroom complete this level, The fully developed lower level adds remarkable versatility, offering a spacious four th bedroom and a four-piece bathroom, A large recreation and fitness area, or hobby space, and storage to accommodate the changing needs of growing families.Extensively updated and meticulously cared for, this smoke-free and pet-free home reflects exceptional pride of ownership throughout. Recent improvements include a stunning kitchen renovation, updated flooring throughout, fresh interior paint, new dishwasher, two new furnaces, a new hot water tank, central air conditioning with a noise-reduction cover, new eavestroughs with leaf guards, a Beam central vacuum system, built-in humidifier. SHOWS GREAT. (id:51989)
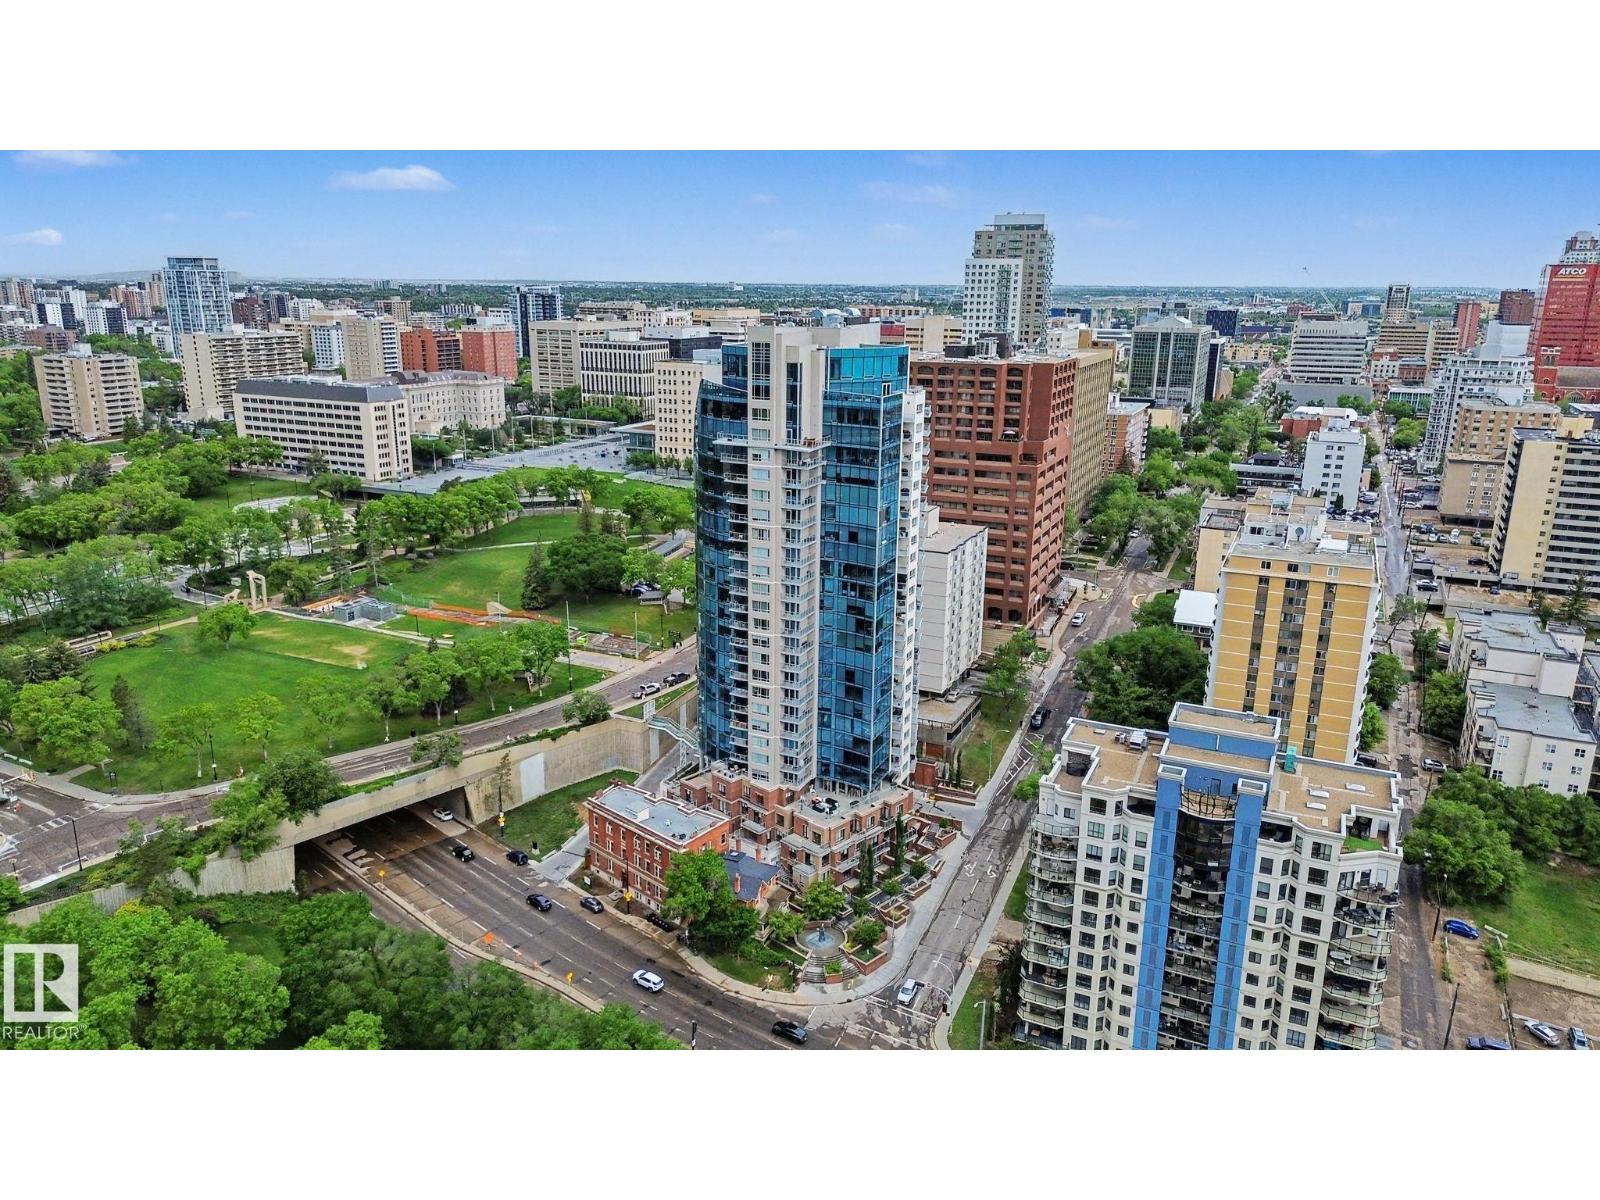
Luxurious 1 bed, 1 bath 613 sqft unit in Symphony Tower, conveniently located near Edmonton's Legislature building, RIVER VALLEY, and downtown. Enjoy stunning views of the legislature grounds and Muttart Conservatory and river valley from the SPACIOUS BALCONY. Features include in-suite laundry, stainless steel appliances, granite countertops, and a TITLED UNDERGROUND HEATED PARKING STALL. The Symphony building offers a grand lobby, visitor parking, pedway access to the Government District, party room, fitness room, and visitor parking. The bright bedroom boasts ample natural light, a large closet, and access to the 4-piece bathroom. Don't miss out on this fantastic opportunity to live in elegance and convenience. (id:51989)
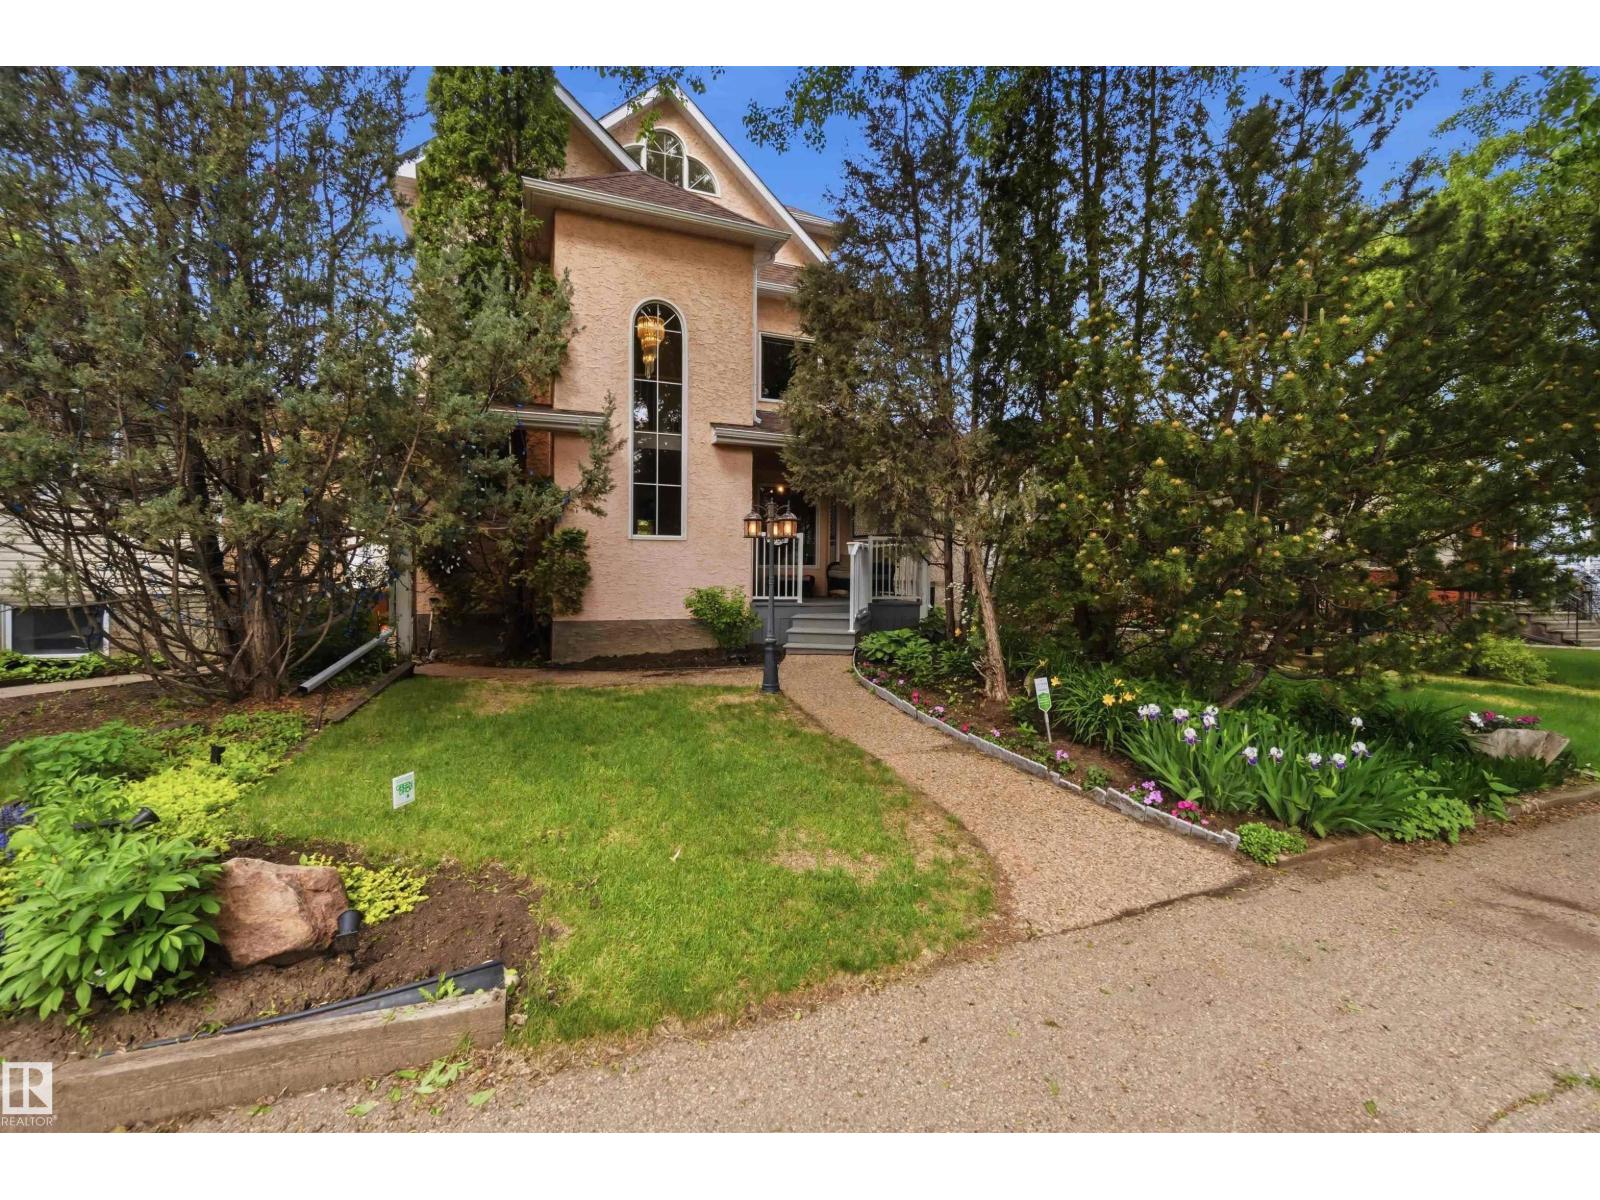
Rare opportunity in sought-after Cloverdale! This meticulously maintained 2,234 SQFT, 3-storey home offers 3,153 SQFT of developed living space including the fully finished basement. 3 beds, 3.5 baths. Nestled just two blocks from the Muttart Conservatory, Gallagher Park and Edmonton’s stunning river valley trail system, you’ll enjoy one of the city’s most desirable locations. Inside, gleaming hardwood floors, soaring vaulted ceilings and a stunning library overlooking the main floor create a warm, inviting atmosphere. Pride of ownership is evident throughout with a roof replaced approximately 10 years ago & interior paint throughout in 2023. The oversized insulated garage is complemented by a heated workshop, providing exceptional space for hobbies, storage or projects. Experience the unique lifestyle that only Cloverdale can offer, where Recreation, art, festivals and Downtown amenities are all at your doorstep. A rare mix of location, character, space and functionality! (id:51989)
7 BEDROOMS | 7 BATHROOMS | 5,335+ SQ.FT. OF DEVELOPED LIVING SPACE | TRIPLE CAR GARAGE | LAKE & MOUNTAIN VIEWS | ROOFTOP TERRACEWelcome to this exceptional custom-built luxury home in the award-winning community of Harmony, offering over 5,335 sq. ft. of beautifully developed living space across four finished levels. Designed with both grand-scale entertaining and everyday family living in mind, this stunning residence features 7 spacious bedrooms and 7 full bathrooms, providing ample room for large or multi-generational families.The bright and open main level showcases soaring 9-foot ceilings, wide-plank hardwood flooring, a striking floor-to-ceiling marble fireplace, and expansive windows that flood the home with natural light. At the heart of the home is a chef-inspired kitchen complete with extended custom cabinetry, quartz and granite countertops, premium KitchenAid stainless steel appliances, a 6-burner gas range, built-in oven, oversized island with prep sink, and a spacious dining area with built-in storage. A private office/flex room with elegant glass doors completes the main floor.The second level offers a spectacular primary retreat overlooking the lake, featuring a spa-inspired 5-piece ensuite with dual vanities, soaker tub, glass shower, and a large walk-in closet. Three additional bedrooms, each with their own private ensuite, a dedicated workspace, and a well-appointed laundry room provide exceptional functionality for growing families.The third level is a true showstopper, featuring an expansive family room, an additional bedroom and full bathroom, plus direct access to a breathtaking rooftop terrace where panoramic mountain and lake views create the perfect setting for relaxing or entertaining.The fully developed lower level adds even more living space with a large recreation room, two additional bedrooms, and a full bathroom, making it ideal for guests, teenagers, or extended family.Situated on a generous 7,400 sq. ft. lot, the home is complemented by a triple detached garage and enjoys a prime location within Harmony, just steps from future schools, planned commercial amenities, scenic pathways, the community lake, and the renowned Mickelson National Golf Club. This is a rare opportunity to own one of Harmony's most impressive homes, offering luxury, space, and an unmatched lifestyle just minutes west of Calgary. (id:51989)
Welcome to a beautifully maintained home located in a Quiet, family-friendly neighborhood in Wildrose, Edmonton!! This property offers a functional layout with a spacious living area, abundant natural light, and a comfortable living space. This home features a bright kitchen, generously sized bedrooms, private big backyard for entertaining or relaxing outdoors. The basement features huge recreation room and bathroom. Whether you are a first-time buyer, growing family or Investor, this home presents an excellent opportunity !! (id:51989)
Outstanding value in this high-quality concrete tower offering upscale finishes, an excellent opportunity for buyers. This floor plan features 570 sqft of well-designed living space with expansive East, North & South views. The kitchen is equipped with a premium appliance package, including a Fisher & Paykel stainless steel refrigerator, built-in microwave, 5-burner gas cooktop, stainless steel dishwasher, and a stacking washer and dryer. Elegant quartz countertops and a beautifully finished backsplash complete the modern kitchen design, complemented by generous cabinetry and storage throughout. Interior finishes include hardwood flooring, ceramic tile, and plush carpeting in the bedroom. Large windows provide abundant natural light and showcase the view while enhancing the open feel of the space. One titled underground parking stall and a 8’ x 7’6” spacious titled storage locker are also included. Ideally situated in a highly convenient location with easy access to the Millrise LRT station + transit, this property allows you to leave the car behind and enjoy a simple commute downtown without living in the core. Lots of convenient underground parking is available for visitors. Close to shopping + easy access to the new Ring Road System. Only two blocks to all the walking paths + trails in Fish Creek Park. (id:51989)
Investor Alert! Fabulous semi-bungalow located on a quiet street in McKernan. The main floor features a spacious living room, dining area, kitchen, Full bathroom and one bedroom. Upstairs offers two charming bedrooms with coved ceilings and plenty of character. A separate rear entrance leads to the mostly finished basement, which includes an upgraded second kitchen, bathroom, additional bedroom, and a living room. Enjoy the lovely west-facing backyard with mature trees and convenient parking. Unbeatable location—just a short walk to the University of Alberta and the McKernan/Belgravia LRT station. A great investment opportunity to add to your portfolio or future infill development. (id:51989)
Exceptional OFF GRID property on 132.11 acres – County of St. Paul, Alberta. Large home with a solarium, dbl garage w green house attached, single garage & a tent garage for wood storage are the main buildings. But there is also a hot tub house, a pole type green house (needs a little repair) an underground chicken coop with walk-out pen, an orchard and a generator shed. The home features 5 very large bedrooms all with large WI closets, 2 bath, large gourmet kitchen(gas stove) with access to the solarium, open concept floor plan w a large masonry wood stove/pizza oven as a center piece that warms the house and creates obeyance and downstairs is a cool room & a cold room. This property is powered by 2 banks of solar panels/batteries (upgraded 2018). Heated with an NEW outdoor wood boiler – floor heating and propane back up. Fresh drinking water from an inhouse sand & UV filtration system with a 25,000-gallon cistern. Hot water on demand with installed heat tubes on S side of the house. Land is treed. (id:51989)
Welcome to 46 Tillotson Loop, a beautifully crafted new home offering 1,524 square feet of thoughtfully designed living space in the desirable community of Tillotson. Combining modern style, functional design, and exceptional value, this 3-bedroom, 2.5-bathroom home is perfect for families, first-time buyers, or those looking to enjoy the benefits of a brand-new home.Step inside to discover an open-concept main floor highlighted by luxury vinyl plank flooring, elegant quartz countertops throughout, and a stunning sunken living room featuring impressive 10'4" ceilings that create a bright and inviting atmosphere. The stylish kitchen is complete with a stainless steel appliance package, ample cabinetry, and a seamless flow into the dining and living areas—ideal for both everyday living and entertaining.Upstairs, you'll find three spacious bedrooms, including a comfortable primary retreat, along with the convenience of upper-floor laundry. Triple-pane windows provide enhanced energy efficiency and year-round comfort.Enjoy outdoor living with both a welcoming front porch and rear deck, while the side entrance offers added flexibility and future potential. Completing the property is a detached double-car garage, providing secure parking and additional storage. This exceptional home delivers modern finishes, thoughtful upgrades, and outstanding value in one of the area's newest communities. (id:51989)
Welcome to a home that perfectly captures the charm and craftsmanship of the 1950s while offering exciting opportunities for the future. Situated on a beautiful 100' x 53' corner lot on a mature tree lined street, this property is full of character, warmth, and potential. Whether you are searching for a redevelopment opportunity, a revenue property, or a place to call home, this charming residence offers exceptional flexibility in a highly desirable location. From the moment you arrive, the curb appeal is undeniable. Mature trees and established landscaping frame the property, creating a private and inviting setting. Parking is plentiful with an oversized 15' x 23' single garage, a double concrete parking pad, and abundant street parking for guests and tenants alike. Step inside and fall in love with the details that make this home so special. Arched doorways, a beautiful stone fireplace, classic wood paneling, and unique storage spaces above the closets showcase the character and craftsmanship of a bygone era. Fresh paint, upgraded windows, and updated light fixtures blend modern comfort with timeless appeal. The galley style kitchen features solid oak cabinetry, updated stainless steel appliances, and a new microwave. Functional and well maintained, it offers plenty of storage and workspace. All three bedrooms are generously sized, while the bright and tidy four piece bathroom retains its classic charm and features an updated tub. Downstairs, a separate entrance opens the door to future possibilities. The spacious family room is filled with personality and features an original bar in excellent condition, built in storage, a wood feature wall, and plenty of room to relax or entertain. Outside, the private backyard is beautifully manicured, creating a peaceful retreat for outdoor enjoyment. Investors will appreciate the rental potential, developers will recognize the value of the large corner lot, and homeowners will love the charm and comfort already in place. Loca ted within walking distance of trendy shops, popular restaurants, and everyday amenities, this is a rare opportunity to own a property that offers both immediate enjoyment and long term potential. (id:51989)
Welcome to Unit 1204 at The Monarch, located in the award-winning community of Coopers Crossing, where modern design and effortless living come together. This highly desirable B4 floor plan offers the perfect balance of style, comfort, and functionality, making it an exceptional opportunity for first-time buyers, downsizers, or investors.Step inside to discover a bright, open concept living space highlighted by luxury vinyl plank flooring, large windows, and an abundance of natural light. The beautifully appointed kitchen features quartz countertops, sleek cabinetry, and plenty of workspace, seamlessly flowing into the dining and living areas perfect for entertaining or relaxing at home.The spacious living room is complete with a wall mounted air conditioning unit to keep you comfortable year round, while the private outdoor space provides the ideal spot to enjoy your morning coffee or unwind after a busy day.The thoughtfully designed primary bedroom offers a peaceful retreat, complemented by quality finishes and a well-planned layout that maximizes every square foot. In-suite laundry adds everyday convenience, while the covered open-air parking stall provides protection from the elements.Enjoy maintenance-free living in one of Airdrie's most sought after communities, surrounded by scenic pathways, parks, playgrounds, shopping, dining, and excellent amenities. The Monarch offers a lifestyle that blends comfort, convenience, and community.Experience the best of Coopers Crossing, Unit 1204 is ready to welcome you home. (id:51989)
Located at 9704 94 Avenue in Wembley, Alberta, this starter Bungalow offers ample space for your family needs. The home features 5 bedrooms, 2 bathrooms, and a practical layout suited for families of all sizes.The main floor hosts a bright, open-concept kitchen and dining area with dark cabinetry, white subway tile backsplash, light hardwood-style flooring, and stainless steel appliances including a range and French door refrigerator. A laundry area is conveniently accessible on the main floor. The adjacent living room is spacious and well-lit, featuring large windows that invite natural light and light grey laminate flooring throughout.The main-floor bathroom is finished with dark wood cabinetry, a tiled tub surround with white subway tile, and matte black fixtures. The lower-level bathroom offers a modern vanity with a wood-toned finish and a glass-enclosed stand-up shower.The five bedrooms vary in size, Lower-level bedrooms feature light blue-grey walls with windows, while upper-level bedrooms offer open closet storage. The current owners have care meticulously for this home inside & out with a New heated garage, new siding & eavestroughs, shingles, new paint, flooring, appliances & more completing this functional family home. (id:51989)
Welcome to Canmore's iPlace Phase 2, where luxury meets nature. This new development offers stunning mountain views and top-tier finishes with steel and concrete construction. Each residence boasts stainless steel appliances, air conditioning, and premium upgrades throughout. Enjoy exclusive amenities including a ski/snowboard tuning room, dog and bike wash facilities, and secure bike storage with e-bike charging stations. Experience the perfect blend of elegance and convenience at iPlace Canmore. Resident must work 20 hours in the Bow Valley. New construction - to be completed in May/June. First Time Home Buyers may qualify for GST rebate (id:51989)