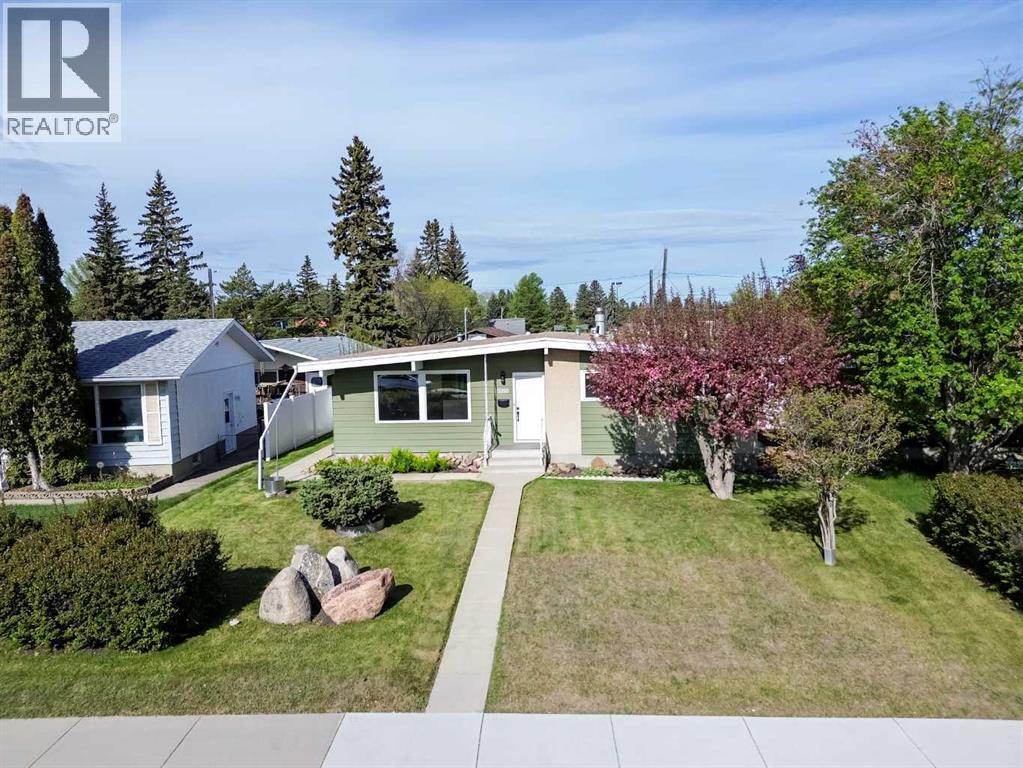
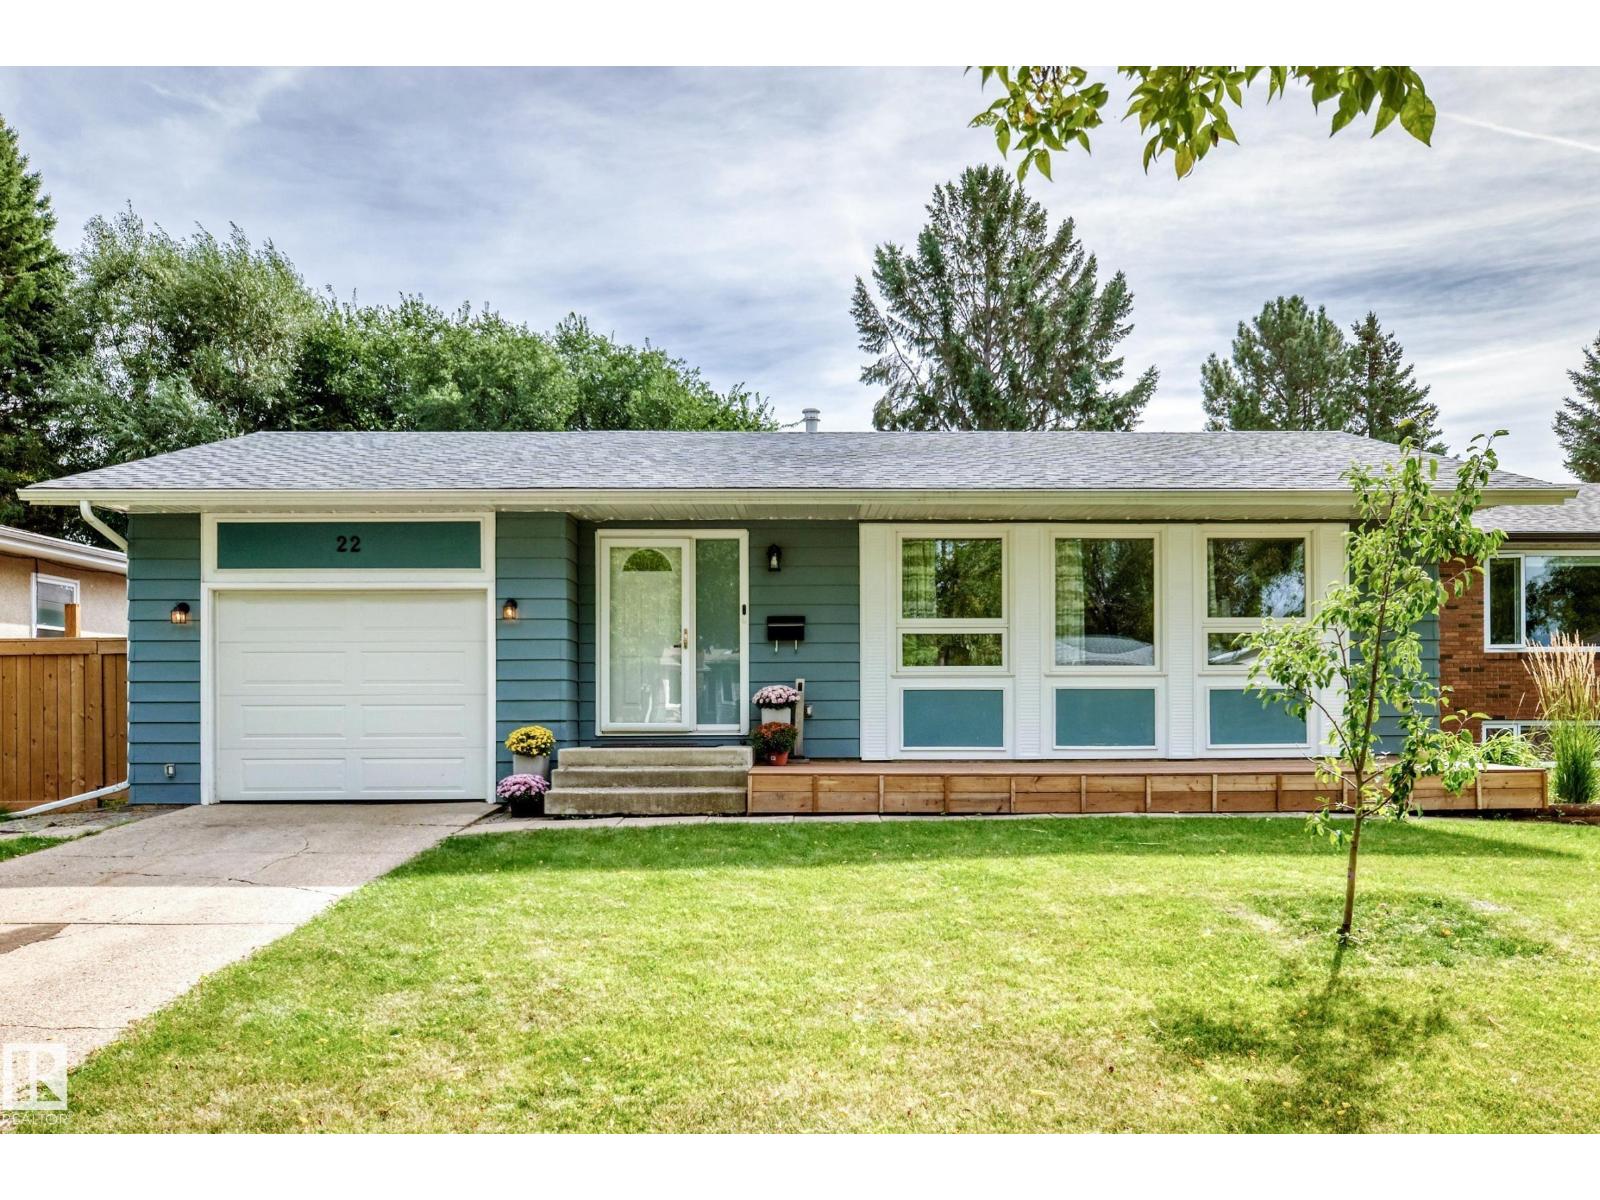
This home offers the best of both worlds. Conveniently located near a main thoroughfare, you have quick and easy access in and out of the neighbourhood, making commuting, errands, and getting around town remarkably simple. At the same time, you're just steps from parks, schools, walking trails, shopping, and the everyday amenities that make life easier. No winding through endless neighbourhood streets. No wasted time. Just quick access, great amenities, and more time to enjoy your life.Steps from École Mountview Elementary's playground, tennis courts, and basketball courts, this is a fantastic location mixing privacy and convenience, in one of Red Deer's most established central neighbourhoods. Walking distance to a K-5 Dual Track French Immersion school, minutes from the hospital, downtown core, Gaetz Avenue retail, and the Collicutt Centre. This home is ready for your family. Completely renovated five-bedroom, three-bath bungalow in Mountview, this home is essentially a 2026. Two fully developed levels with more than 2,200 sq ft of total living space, plus a 24 x 22 detached double garage. Plenty of updates to this home including, plumbing, electrical, windows, flooring, kitchen and bathrooms, designed for todays modern family The kitchen anchors the main floor: full-height white shaker cabinetry, hand-glazed sage subway tile, quartz countertops, and a waterfall-edge island finished in deep forest green. Stainless appliance package, matte black hardware, black gooseneck faucet, undermount sink. Exposed wood beams with black metal strap detail run through the ceiling. Wide-plank luxury vinyl flooring throughout.The primary bedroom features a slatted wood accent wall and a four-piece ensuite with marble-look tile, walk-in shower, rain head and hand wand, and a double quartz vanity. The walk-in closet integrates the main-floor laundry. A second main-floor bedroom and four-piece main bath complete the upper level.The basement is fully developed and adds real flexibility: three additional bedrooms, a full four-piece bath with a full tile /glass shower and quartz vanity, a spacious rec room, a separate utility room, dedicated storage, and a second laundry room with its own washer and dryer. Two laundry sets, one per floor, is a feature most buyers don't know they want until they have it. Five bedrooms and three full baths in total. (id:51989)
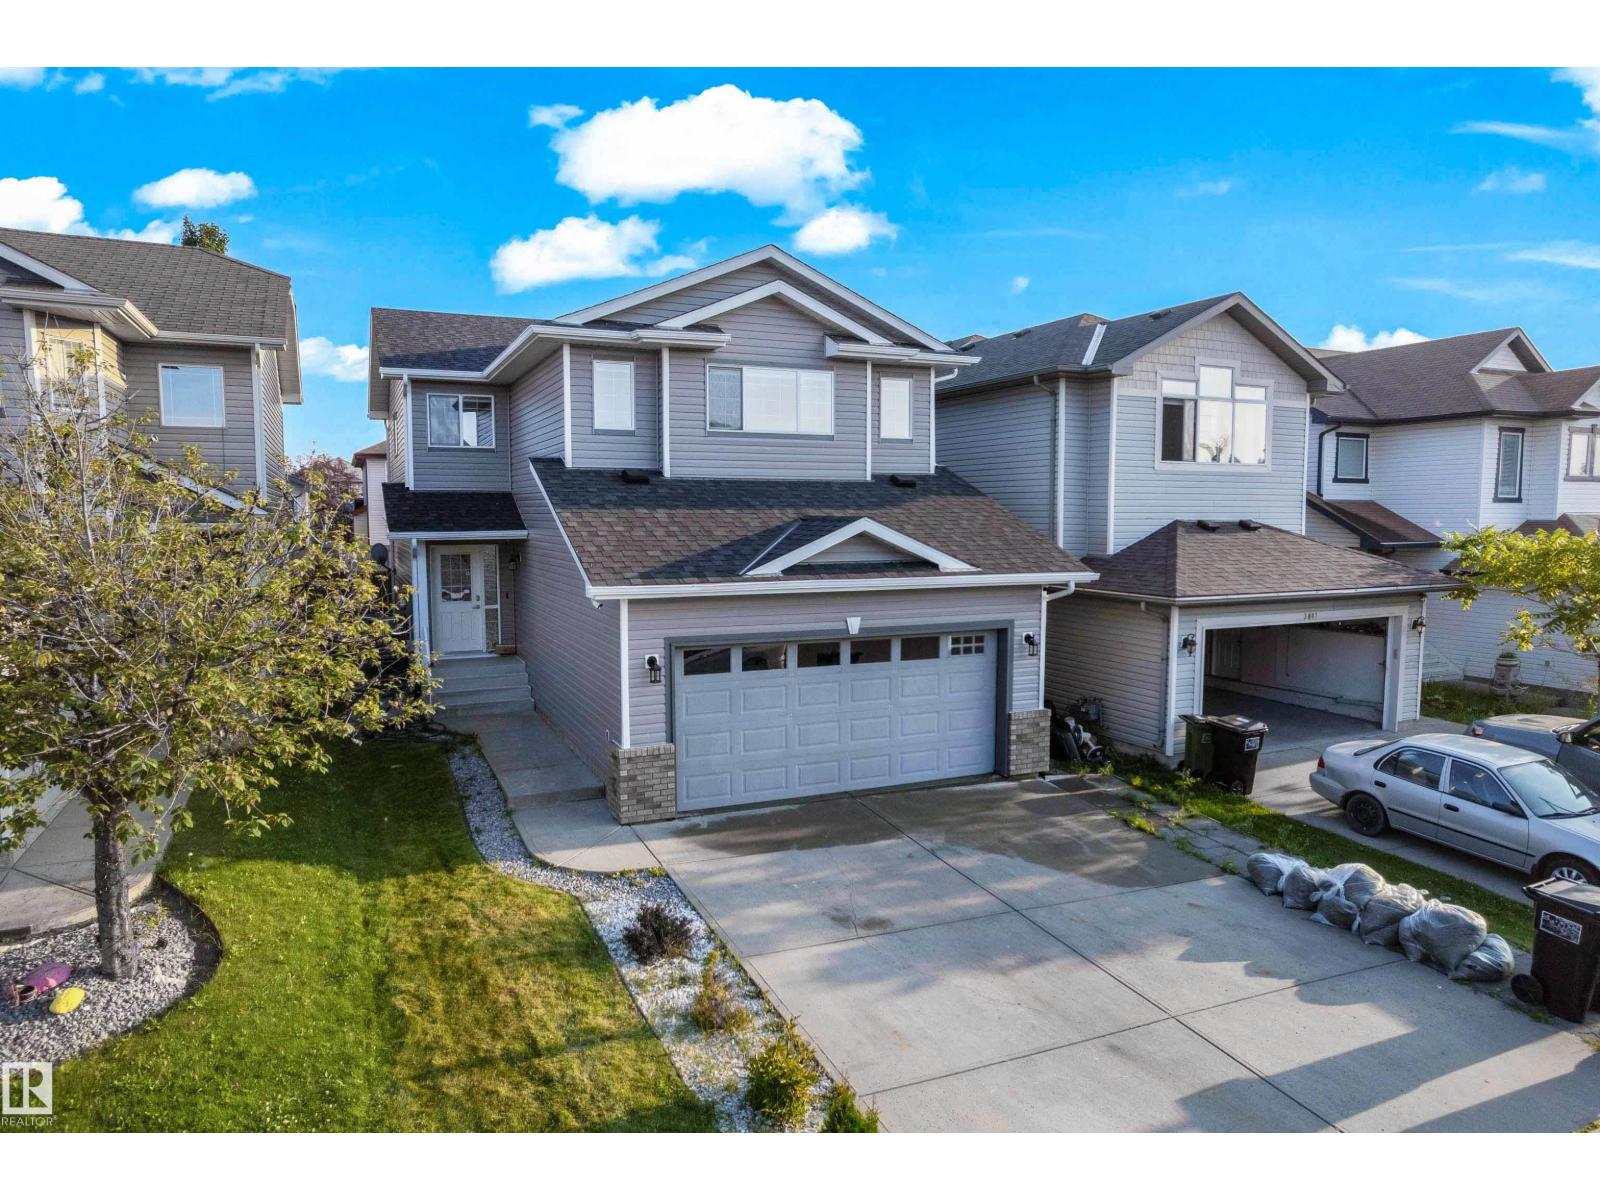
GREAT LOCATION STEPS TO WETLANDS & LAKE | 4 BEDROOMS | FULLY FINISHED | OVERSIZED DOUBLE GARAGEThere is something refreshingly different about this Mahogany home. Its oversized rear-attached double garage, inviting front elevation and private outdoor space create a layout that feels distinctive and practical. Nearly 1,900 sqft above grade is complemented by a fully finished basement, providing more than 2,600 sqft of developed living space with 4 bedrooms and 3.5 bathrooms. The location brings the best of Mahogany close to home. The wetlands and pathways are just steps away, while the lake, beaches, Central Green Park, and Mahogany and Divine Mercy schools are all within easy walking distance. Restaurants, coffee shops, groceries and everyday services are found throughout Mahogany, with Seton's YMCA, library and South Health Campus nearby.Natural light is one of the first things you notice. Sidelights frame the front door, tall stairwell windows carry sunshine between levels and a broad bank of living room windows keeps the main floor bright throughout the day. The foyer includes a double closet and opens to a front den behind a sliding barn door, ideal for a home office, music room or reading space. Hardwood flooring flows through the kitchen, dining and living areas, lending warmth and continuity to an open layout designed for everyday living and entertaining. The kitchen centres around an oversized island with seating, granite counters, espresso cabinetry, stainless steel appliances, a pantry and a recently added subway-tile backsplash. The adjoining dining area accommodates a full-sized dining set, while the large living room offers a gas fireplace and overlooks the deck. A powder room and generous tiled mudroom with direct access to the garage and outdoor living space complete the main level. Tucked between the home and garage, the composite deck feels sheltered and private with sail shades and patio lighting creating an inviting place to gather, dine or un wind. Beyond the deck, a fenced side yard running the depth of the lot extends the outdoor space with lawn and garden beds, providing welcome room for children and pets or simply enjoying the sunshine.Upstairs, the primary bedroom is wrapped in tall windows and includes a large walk-in closet and ensuite with a jetted tub, separate shower, extended vanity and built-in shelving. Two additional bedrooms, a 4-piece bathroom and a spacious laundry room provide the function busy households require. The builder-finished lower level adds a recreation room, large fourth bedroom with walk-in closet, another 4-piece bathroom, 9' ceilings and a huge storage room ready for sports equipment, seasonal décor and everything else that needs a home. Central air conditioning keeps things comfortable, and the A/C and furnace were just serviced, including replacement of the furnace inducer motor and blower capacitor.This is a gorgeous property that delivers personality, space and an unmatched community lifestyle. Welcome (id:51989)
This inviting 3 + 2 bedroom home offers plenty of space for a growing family or the flexibility for multi-generational living. Thoughtful updates include a newer furnace and air conditioning (2022), roof (2019), and triple-pane windows (2016). The kitchen features newer cabinetry and appliances, including the stove, dishwasher, and microwave, while a brand-new washer adds further convenience. Parking for up to three vehicles provides plenty of room for the household. Ideally located near the YMCA, schools, parks, shopping, and public transportation, this well-maintained home combines comfortable living with easy access to everyday amenities. (id:51989)
NO CONDO FEE! Immaculate Original Owner Cy Becker Townhome with TWO Primary Suites! Loaded with Upgrades, Bright & Inviting with open main floor layout w/ Luxury Vinyl Tile flooring. The Kitchen is treated w/ Rich Two-Tone Cabinetry w/ Extended Uppers, Quartz Central Island w/ Undermount Sink & Eating Bar, Upgraded Faucet & Herringbone Backsplash, Stainless Appliances incl. Fridge w/ Water & Ice. The 2 pc Powder Room is thoughtfully tucked away. The rest of this level is perfect for entertaining with a Large Central Dining Space and inviting Living Room filled with Natural Light. Enjoy your evenings with views to the South on your Private Patio! Upstairs you will find Two King Sized Primary Suites each with a 4pc Ensuite & Walk-In Closet. Upper Laundry w/ Full Size Stacking Pair. The Ground level has a spacious foyer and access to your DOUBLE ATTACHED Garage. Cy Becker is a Family Centric Community Surrounded by Schools, Shopping & Parks. Its a Perfect 10/10! (id:51989)
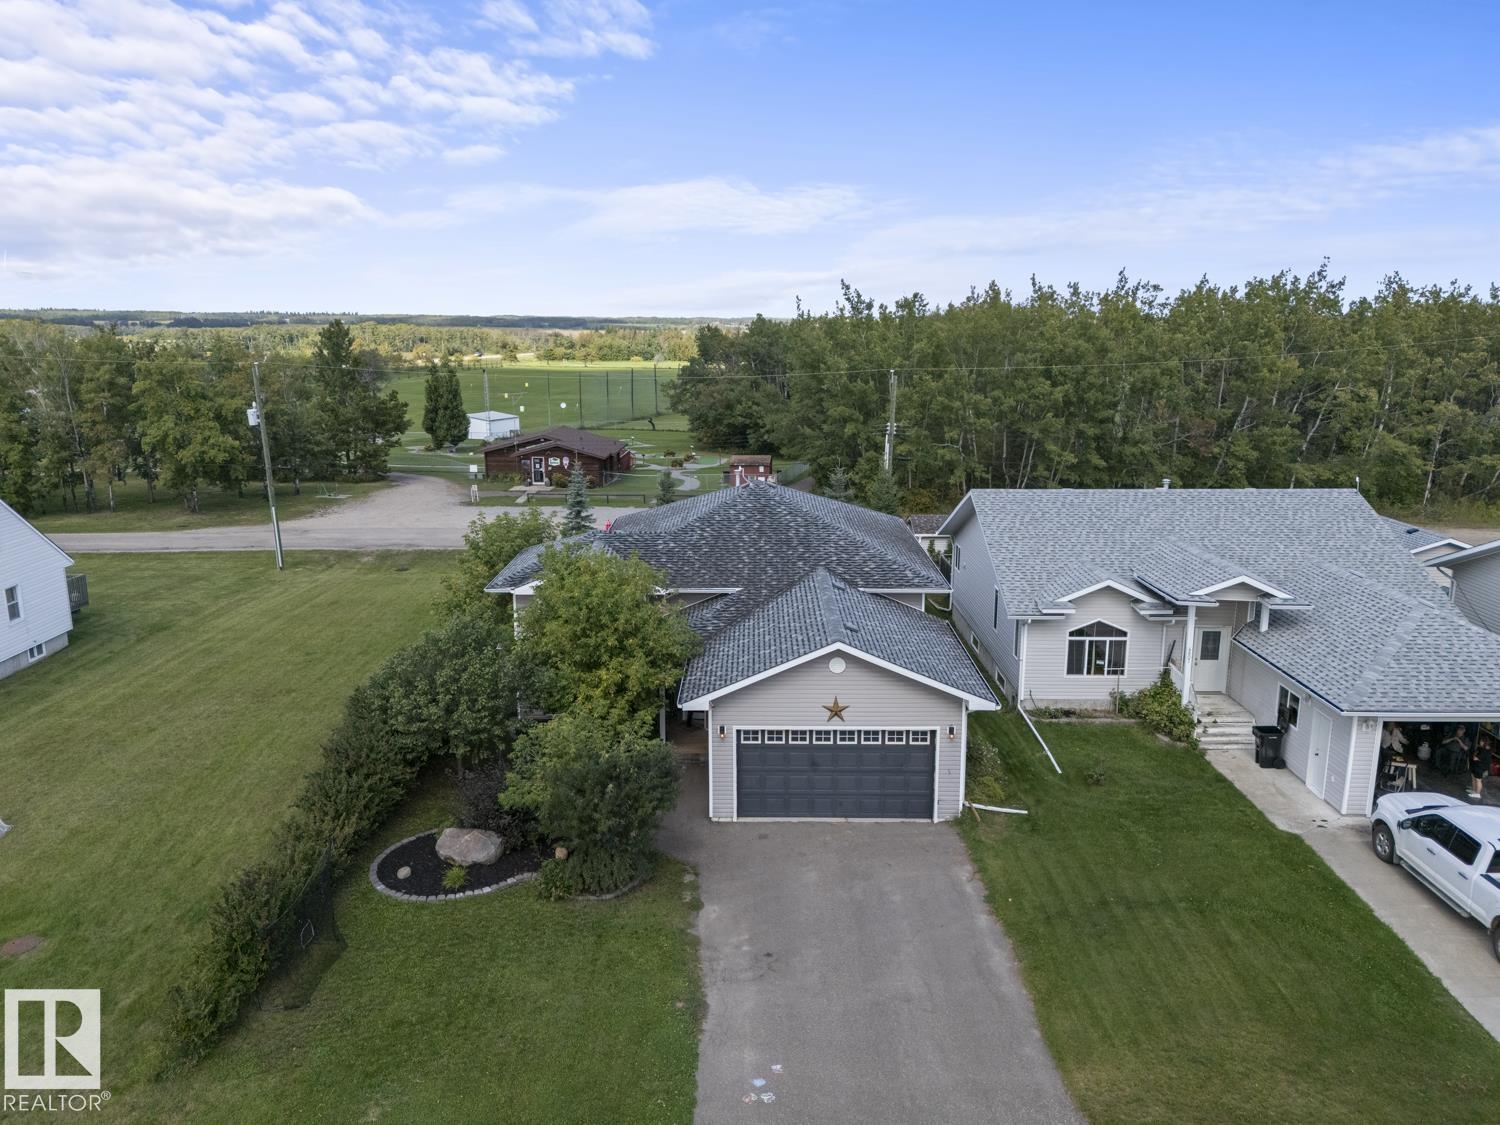
This well-maintained 2007 bilevel backs onto the Ardmore Golf Course and is within walking distance of Ardmore Elementary School. Offering 1,283 sq. ft., 5 bedrooms and 3 bathrooms, this fully developed family home is centrally located between Bonnyville and Cold Lake. The open-concept main floor features 9’ ceilings, laminate and tile flooring throughout—no carpet! Enjoy spacious living and dining areas and a well-appointed kitchen with a large centre island, stainless steel appliances and tiled backsplash. Garden doors lead to an oversized custom deck with hot tub, surrounded by beautiful landscaping and a fully fenced back yard. Three main-floor bedrooms include a spacious primary with walk-in closet and 3pc ensuite. The fully developed basement boasts 9’ ceilings, an ICF foundation with extra R-value, rough-in for in-slab heating, 2 entertainment areas one for the adults and one for the kids, two additional bedrooms, 3pc bath and built-in cubbies. Loaded with upgrades and move-in ready! (id:51989)
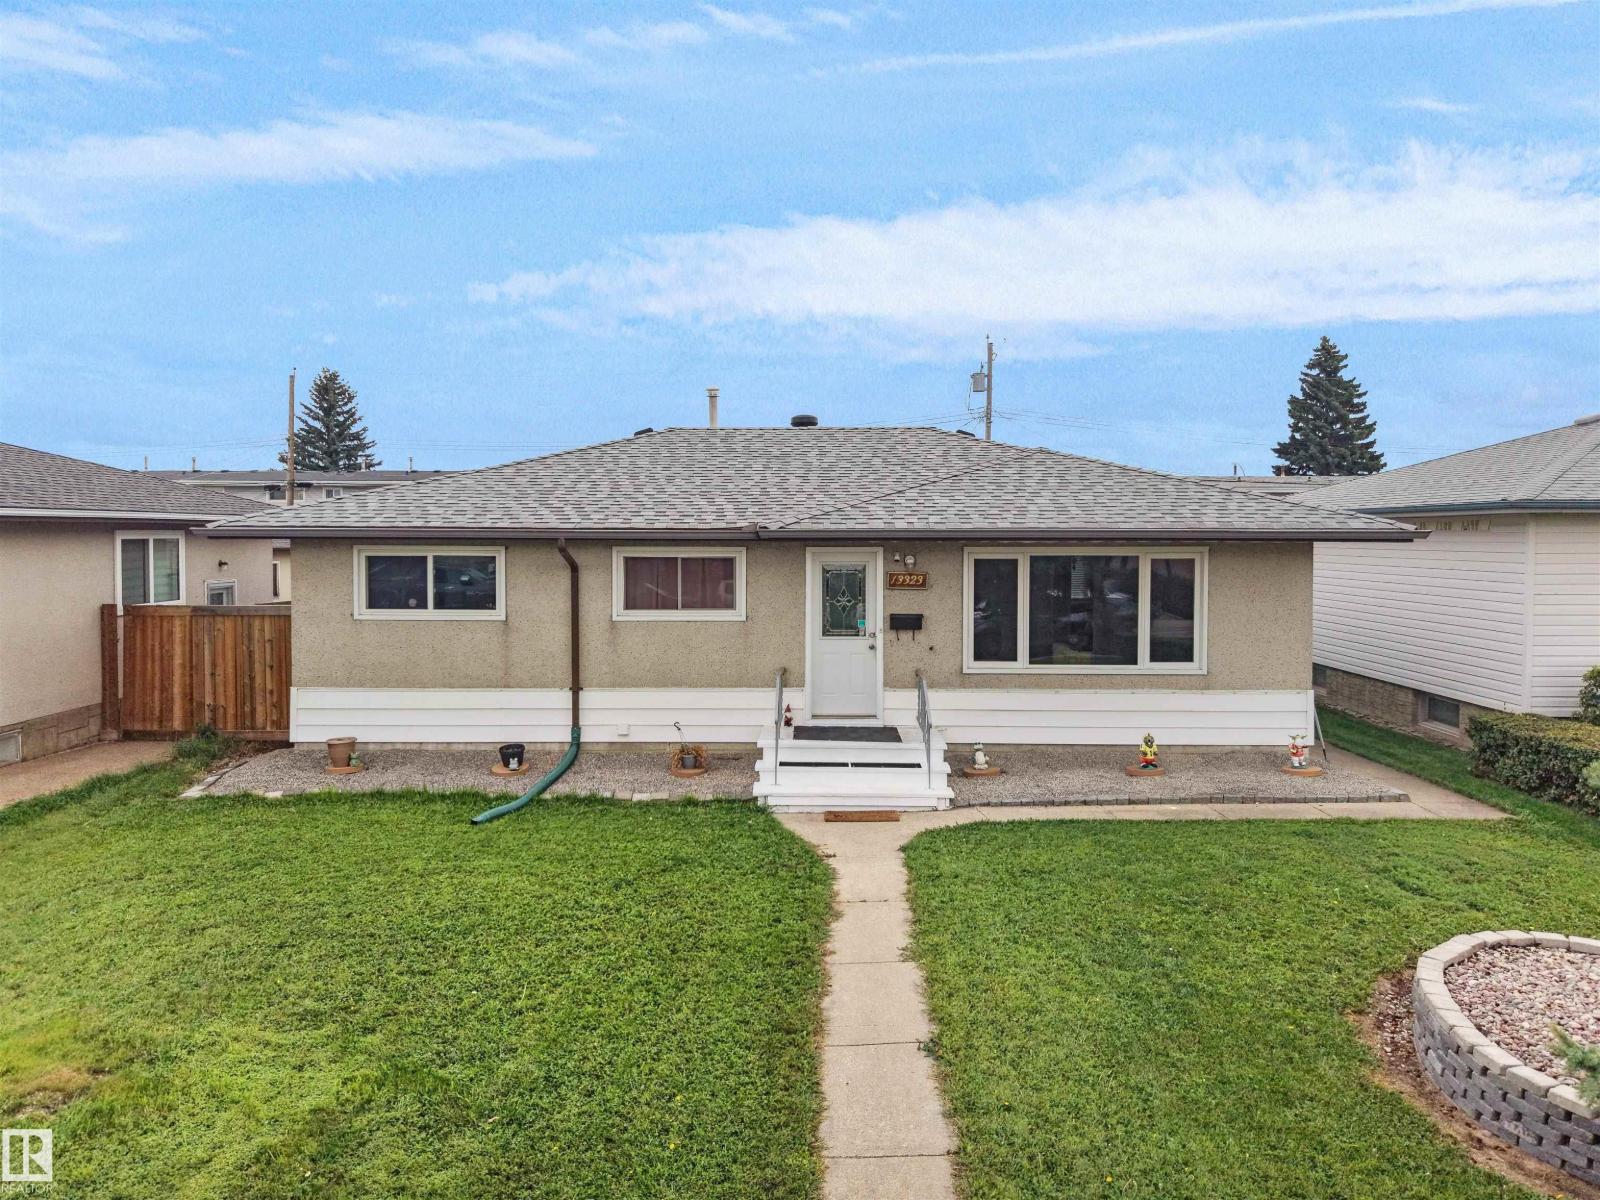
FULLY RENOVATED! MOVE-IN READY! The home has been FULLY RENOVATED with NEW FLOORING, FRESH PAINT, UPDATED BATHROOMS, and a COMPLETELY RENOVATED KITCHEN, all maintained in immaculate condition. Additional updates include NEW SHINGLES (2026), a NEW WATER TANK, and a WATER FILTRATION SYSTEM. Welcome to this beautifully RENOVATED home in the community of SILVERBERRY. This home offers nearly 1,800 sqft. of living space and is MOVE-IN READY. The main floor welcomes you with a SPACIOUS FOYER with a closet, flowing into the bright LIVING ROOM and beautifully RENOVATED KITCHEN with NEW APPLIANCES, which flows perfectly into the DINING AREA. A HALF BATHROOM and LAUNDRY complete the main level. Upstairs, you are welcomed with a LARGE BONUS ROOM with a FIREPLACE. The SPACIOUS PRIMARY BEDROOM offers a WALK-IN CLOSET and 3-PIECE ENSUITE, accompanied by TWO ADDITIONAL BEDROOMS—one also featuring a WALK-IN CLOSET—and a second 3-PIECE BATHROOM. Close to parks, schools, shopping, dining, transit, and all other amenities! (id:51989)
Thoughtfully designed, this Quarry Ridge home combines impressive scale, flexible spaces & quality construction. Offering 3,083 sqft above grade, the main floor has upgraded 10’ ceilings, a front living area & dramatic open-to-below family room. The extended kitchen offers plywood cabinetry & a separate spice kitchen, creating a practical setup for living & entertaining. A main-floor bedroom with full bath adds flexibility. Upstairs, 4 bedrooms & 3 full baths offer excellent space, with Jack & Jill access, private bonus spaces & 9’ ceilings. Glass railings, 4’ wide stairs & step lighting add a modern touch, while MDF shelving offers storage. The 9’ basement features a side entrance, completed concrete sidewalk. STEEL-BEAM construction & a ZERO-POST basement provide an open layout. Outside, enjoy a 12’ x 15.4’ deck with gas hookup. The double garage offers a floor drain, man door & gas hookup. Quality finishes & thoughtful details throughout, close to golf, nature & everyday amenities. A must-see!! (id:51989)
Welcome to the prestigious Bella Citta building, located in the heart of Calgary’s vibrant inner city Bridgeland community. This spacious 811 sq. ft. second-floor unit offers a thoughtfully designed layout featuring one large bedroom plus a second room, perfect for a dedicated home office or guest space. The primary bedroom is connected to the one bath for convenience. The bright, open-concept living area leads to a private west-facing balcony where you can enjoy the evening sunlight and views of the downtown Calgary skyline. The kitchen features espresso kitchen cabinets, stainless appliances along with a dishwasher and microwave hood fan. It has hardwood and tile flooring and uses in-floor heating so the whole space is warm, it also has a built-in wall-mounted air conditioner to cool it off when temperatures get hot. The apartment also comes complete with the essential urban conveniences of one secure underground parking stall that has bike storage and a car wash. There is also a dedicated storage locker. The community of Bridgeland, often called Calgary’s "Little Italy," is celebrated for its historic charm and modern "Main Street" energy. The location is truly unbeatable for those seeking an active and convenient lifestyle. Murdoch Park is situated directly across the street, providing immediate access to a playground and expansive green space with community events, hosting the popular Bridgeland Riverside Farmers' Market all summer long. You are steps away from the eclectic shops and award-winning dining of 1st Avenue, including local favorites like Blue Star Diner, Shiki Menya, OEB Breakfast Co and Village Ice Cream. For the outdoor enthusiast, the building offers seamless access to the Bow River pathway system and an extensive network of dedicated bike lanes, making a commute to the downtown core both scenic and efficient.Families and students will appreciate the proximity to highly-regarded schools such as Riverside School(Alternative Science Program K-9 ) and Calgary Classical Academy School (Public Charter School). While a quick transit or bike ride connects you to SAIT and the University of Calgary. Experience the perfect blend of modern comfort and urban energy with a deep-rooted community spirit in one of the city's most walkable and sought-after neighborhoods. Don't wait to book your private showing today! (id:51989)
Situated in the family-friendly community of Akinsdale, this fully finished bungalow offers numerous updates and an attached garage. The home features brand-new basement windows (except the bedroom), new carpet and baseboards, a new back door, new man door, and new door to the garage. Additional upgrades include newer shingles, soffits, fascia, eaves, and vinyl windows on the main floor. The open main-floor layout includes a spacious living room with an electric fireplace, a modern kitchen with stylish cabinets, brick backsplash, SS appliances, quartz countertops, and a dining area adjacent to the kitchen. The bright primary bedroom includes its own 3PC ensuite, along with two additional bedrooms and a 4PC main bathroom. The fully finished basement offers a large bedroom, a 4PC bathroom, an office, full laundry area, a family/rec room, and plenty of storage. Outside, the spacious yard includes flower and vegetable boxes perfect for gardening enthusiasts, no-maintenance deck and gazebo. Must see! (id:51989)
Pride of ownership shines throughout this immaculately maintained bungalow in the quiet community of Ryley! Offering approx. 1,169 sq. ft., the bright main floor features a welcoming living room with plenty of natural light, a functional kitchen with ample cabinetry and dining area, 3 comfortable bedrooms and a full bath. The brand-new fully finished basement adds fantastic living space with a spacious family/rec room, 2 additional bedrooms, a full bath, and room for guests, teens or a home office. Enjoy central A/C, furnace & HWT (2023), shingles (2018) and sump pump (2026). Situated on a desirable corner lot with a fenced yard, mature trees, established landscaping and deck. The oversized double attached garage provides excellent space for vehicles, storage, hobbies or a workshop. Exceptionally clean, lovingly cared for and truly move-in ready - an outstanding opportunity to enjoy small-town living. (id:51989)
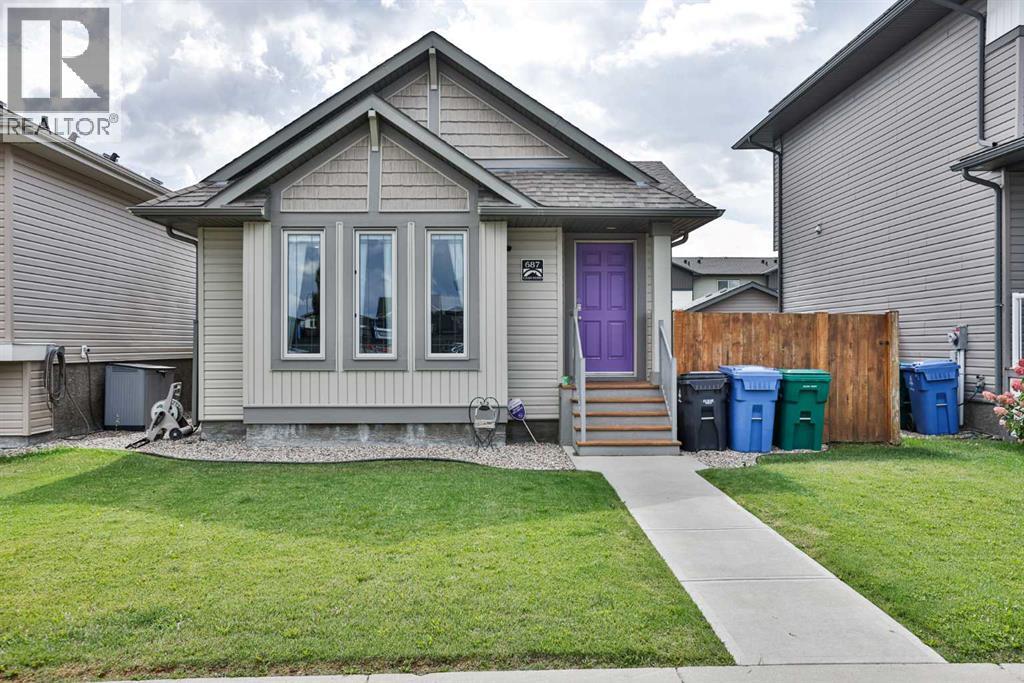
Welcome to 687 Keystone Chase W, a fully developed four-level split in the desirable community of Copperwood. Walking distance to the elementary school & amenities. The bright main floor features vaulted ceilings, added pot lights and durable laminate flooring throughout the living, dining and kitchen areas. The kitchen offers granite countertops, maple cabinetry with crown moulding, stainless steel appliances and a convenient corner pantry. Upstairs, you’ll find two comfortable bedrooms with updated carpeting, including a primary retreat with a walk-in closet and private ensuite, plus a second full bathroom.Completed in 2020, the third level provides a spacious media room or second living area, a third bedroom and another full bathroom—creating excellent flexibility for growing families, guests or a home office. The fourth level was finished in 2021 and offers exceptional storage, complete with adjustable shelving and additional cabinetry to help keep everything organized.Outside, enjoy a fully fenced backyard finished with artificial turf for an attractive, low-maintenance outdoor space with no mowing required. Underground sprinklers remain in place, and the rear concrete parking pad provides convenient off-street parking. With three bedrooms, three full bathrooms, multiple living areas and outstanding storage, this move-in-ready home offers functionality and comfort across every level. (id:51989)
HOME SWEET HOME! Welcome to this luxurious, executive 3 storey semi-detached home situated in the heart of Montgomery, one of Calgary’s most sought-after inner-city communities, steps from the Bow River and its pathways where contemporary design and exceptional living space come together. Situated on a south and west-facing corner lot just a few blocks from the Bow River and Shouldice Park, this immaculately maintained home offers 5 bedrooms, 4.5 bathrooms, central air conditioning, a double detached garage, 3,600+ SQFT of thoughtfully designed living space throughout, abundant natural light and AMAZING VIEWS. You will fall in love with the flawless open concept main floor with 9' ceilings featuring a spacious living room showcasing massive windows, custom curtains and a stunning feature quartz gas fireplace. A private office with custom built-ins is ideal for working from home. The gourmet kitchen is the true star of the home featuring top-of-the-line JennAir stainless steel appliances, walnut cabinetry, premium quartz countertops, massive quartz waterfall island with an eating bar and a large pantry perfect for all of your storage needs. Completing the main floor is a formal dining room that's filled with natural light and french door access to the backyard deck and a 2 piece vanity bathroom. Upstairs, the spacious primary retreat features a walk-in closet and luxurious spa-like 6 piece ensuite with dual vanities, walnut cabinetry, quartz countertops, a steam glass shower and soaker tub. The primary bedroom also offers direct access to a large composite-decking balcony overlooking the Bow River pathways. Two additional large bedrooms, a 4-piece bathroom and a convenient laundry room complete this level.The third-floor loft offers incredible flexibility as an extra bedroom for a growing family or guests, home office, media room or additional complete with luxury vinyl flooring, oversized windows and a full bathroom with a custom glass shower. Step outside to the m assive private deck to enjoy your ROOFTOP PANORAMIC TRANQUIL RIVER VIEWS. The fully finished basement adds even more living space with a family/media room, wet bar, full bathroom and generous fourth bedroom with a massive walk-in closet. In-floor heating and a water softener add comfort and convenience. Outside, the fully fenced yard features a spacious deck and detached double garage. Ideally located near the Bow River, parks, pathways, Shouldice Park, the University of Calgary and Foothills Medical Centre, with easy access to Downtown and West towards the mountains. This is a rare opportunity to enjoy sophisticated inner-city living with nature and recreation right at your doorstep. MUST VIEW! Book your private viewing of this GEM today! (id:51989)