

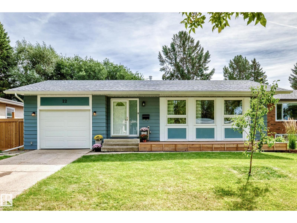
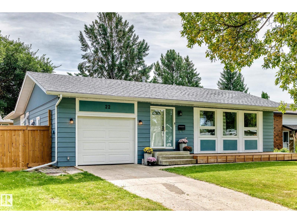
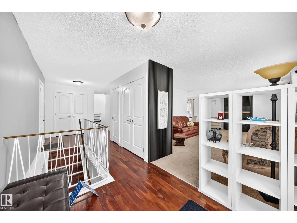
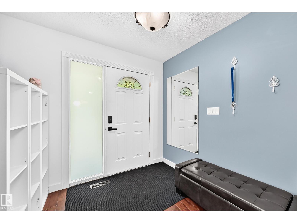
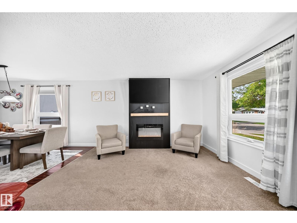
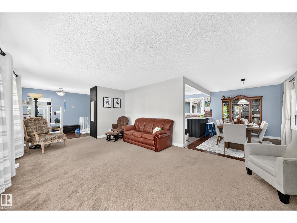
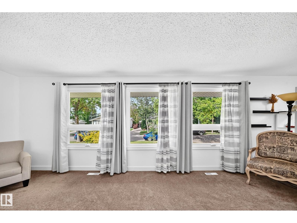
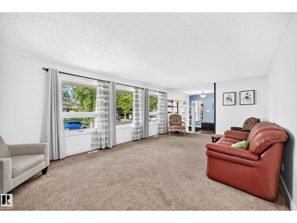
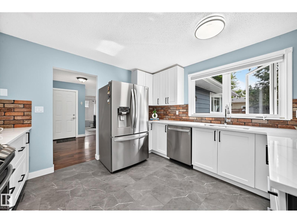
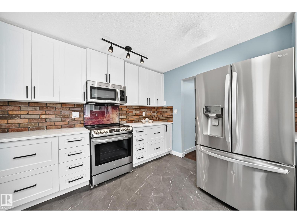
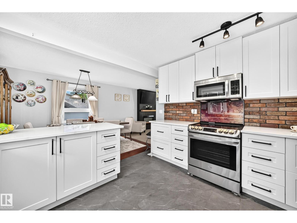
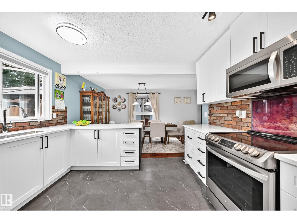
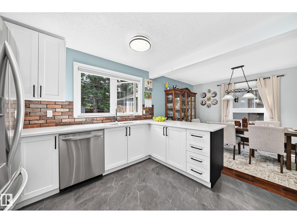
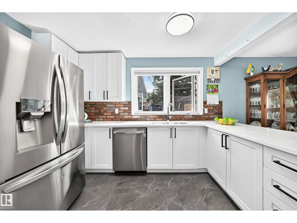
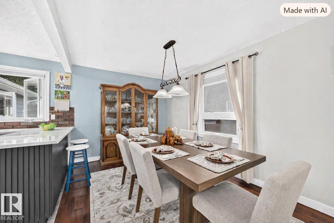
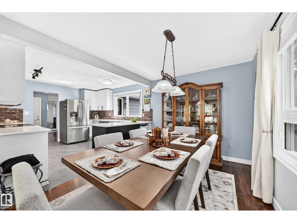
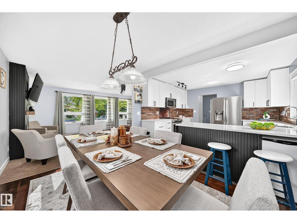
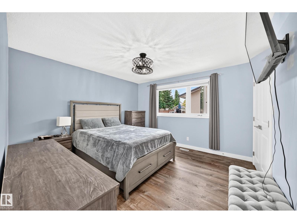
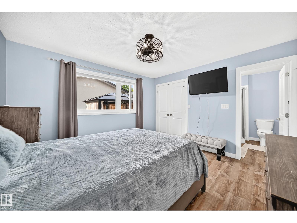
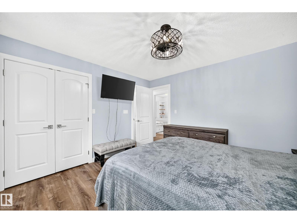
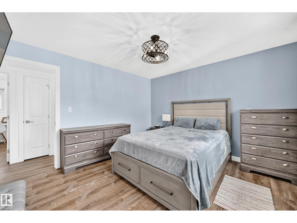
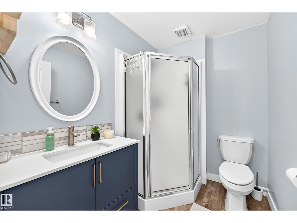
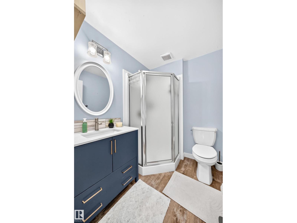
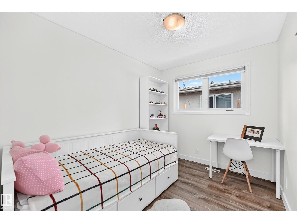
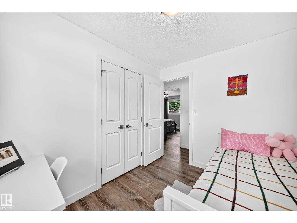
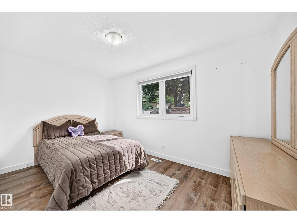
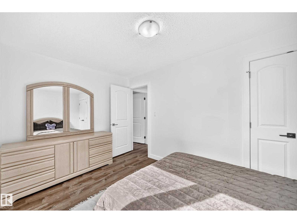
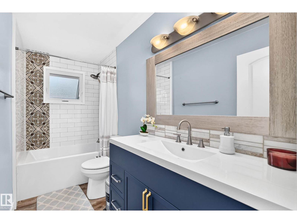
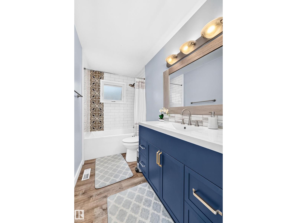
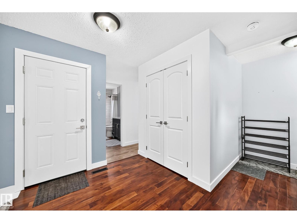
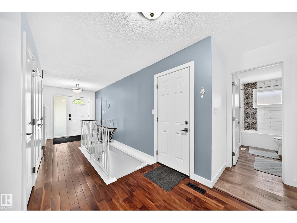
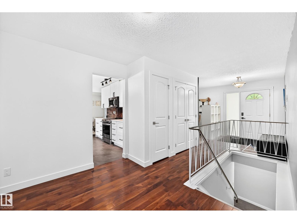
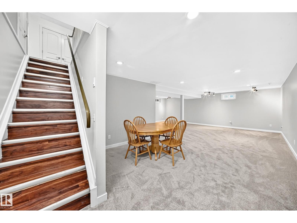
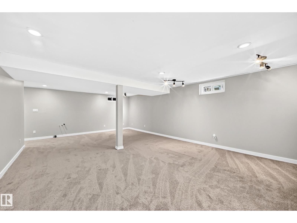
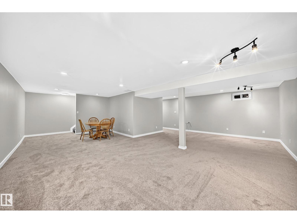
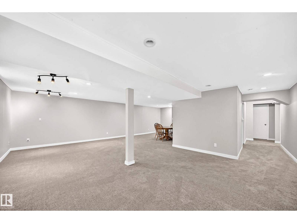
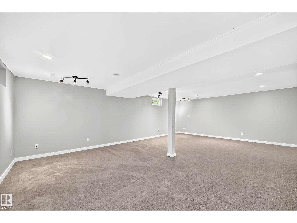
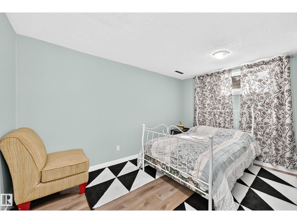
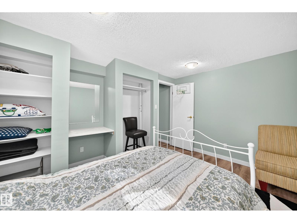
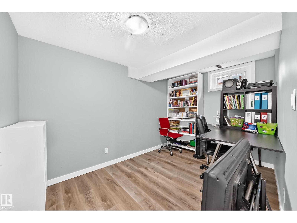
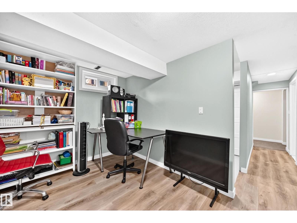
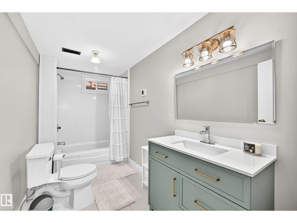
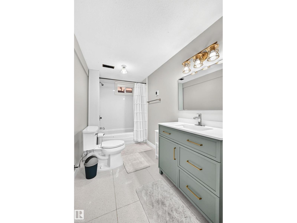
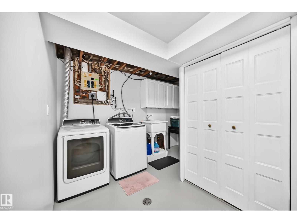
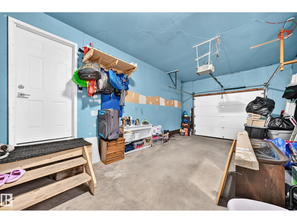
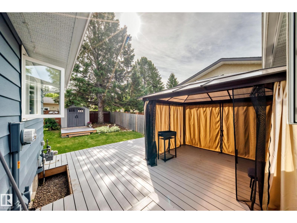
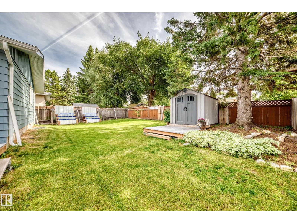
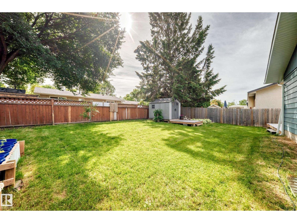
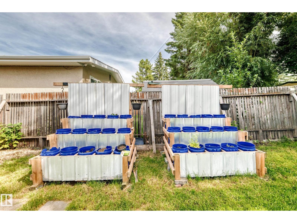
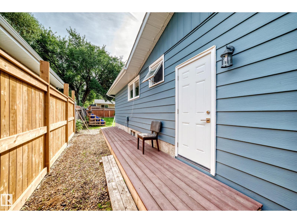
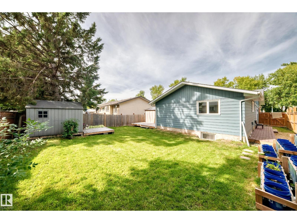
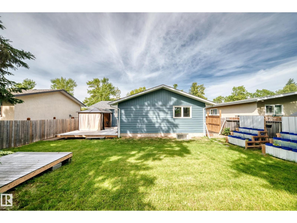
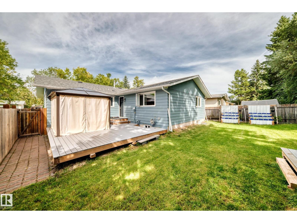
Situated in the family-friendly community of Akinsdale, this fully finished bungalow offers numerous updates and an attached garage. The home features brand-new basement windows (except the bedroom), new carpet and baseboards, a new back door, new man door, and new door to the garage. Additional upgrades include newer shingles, soffits, fascia, eaves, and vinyl windows on the main floor. The open main-floor layout includes a spacious living room with an electric fireplace, a modern kitchen with stylish cabinets, brick backsplash, SS appliances, quartz countertops, and a dining area adjacent to the kitchen. The bright primary bedroom includes its own 3PC ensuite, along with two additional bedrooms and a 4PC main bathroom. The fully finished basement offers a large bedroom, a 4PC bathroom, an office, full laundry area, a family/rec room, and plenty of storage. Outside, the spacious yard includes flower and vegetable boxes perfect for gardening enthusiasts, no-maintenance deck and gazebo. Must see! (id:51989)
Features of 22 Afton Cr
- MLS® Number E4507942
- Price $515,000
- Bedrooms: 4
- Bathrooms: 3
- Square Footage: 1406 sqft
- Property Type: House
- Neigbourhood: Akinsdale
- Amenities Near By Playground, Public Transit, Schools, Shopping
- Features No Back Lane, No Animal Home, No Smoking Home
- Structure Deck
Buildings
| Bathroom Total | 3 | Bedrooms Total | 4 |
| Amenities | Vinyl Windows | Appliances | Dishwasher, Dryer, Garage Door Opener Remote(s), Garage Door Opener, Microwave Range Hood Combo, Refrigerator, Storage Shed, Stove, Washer, Window Coverings, Wine Fridge |
| Architectural Style | Bungalow | Basement Development | Finished |
| Basement Type | Full (finished) | Constructed Date | 1976 |
| Construction Style Attachment | Detached | Fireplace Fuel | Electric |
| Fireplace Present | Yes | Fireplace Type | Unknown |
| Heating Type | Forced Air | Stories Total | 1 |
| Size Interior | 1406 Sqft | Type | House |
Parking
| Attached Garage |
Land
| Acreage | No | Fence Type | Fence |
| Land Amenities | Playground, Public Transit, Schools, Shopping | Size Irregular | 594.19 |
| Size Total | 594.19 M2 | Size Total Text | 594.19 M2 |
Rooms
| Level | Type | Length | Width | Dimensions |
|---|---|---|---|---|
| Basement | Family Room | 7.75 m | 7.28 m | 7.75 m x 7.28 m |
| Basement | Bedroom 4 | 3.87 m | 2.68 m | 3.87 m x 2.68 m |
| Basement | Recreation Room | 3.77 m | 2.42 m | 3.77 m x 2.42 m |
| Basement | Laundry Room | 3.41 m | 2.82 m | 3.41 m x 2.82 m |
| Main Level | Living Room | 6.23 m | 3.94 m | 6.23 m x 3.94 m |
| Main Level | Dining Room | 3.64 m | 2.73 m | 3.64 m x 2.73 m |
| Main Level | Kitchen | 3.64 m | 3.47 m | 3.64 m x 3.47 m |
| Main Level | Primary Bedroom | 3.77 m | 3.61 m | 3.77 m x 3.61 m |
| Main Level | Bedroom 2 | 3.98 m | 2.74 m | 3.98 m x 2.74 m |
| Main Level | Bedroom 3 | 2.95 m | 2.46 m | 2.95 m x 2.46 m |
Agents and Offices
- Natalia A. Rashkovetsky
- Office: RE/MAX Excellence