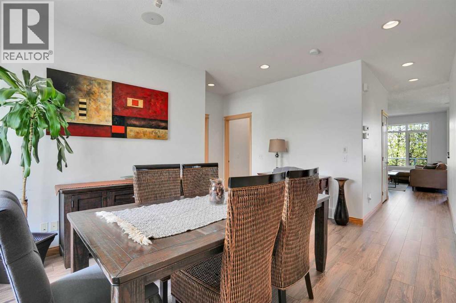
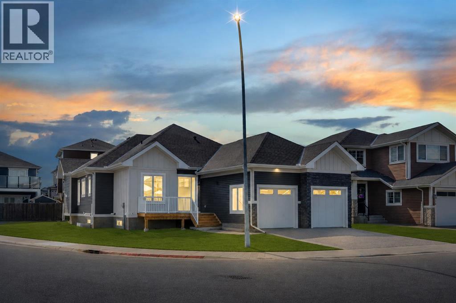
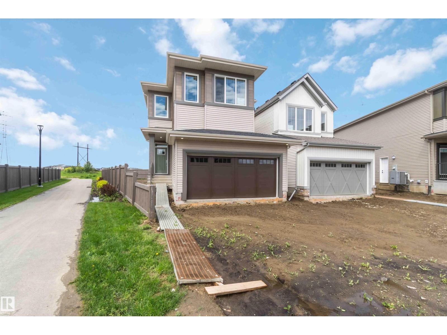
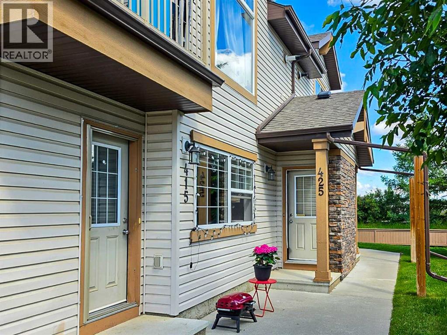
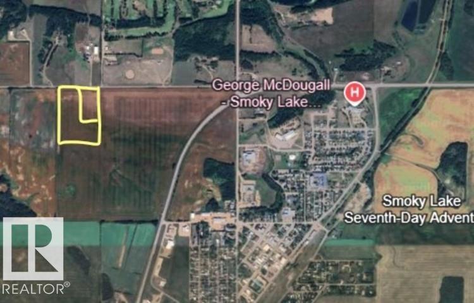
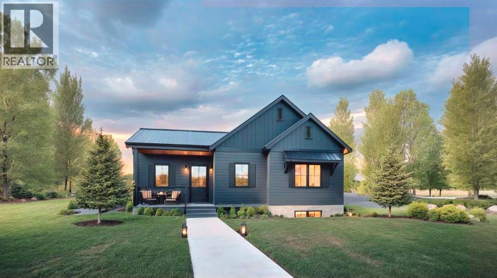
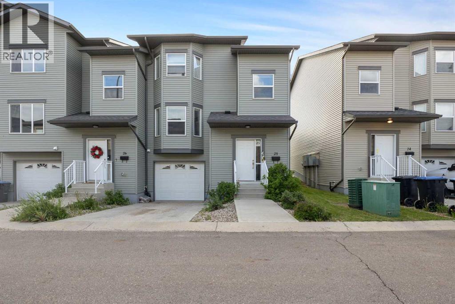
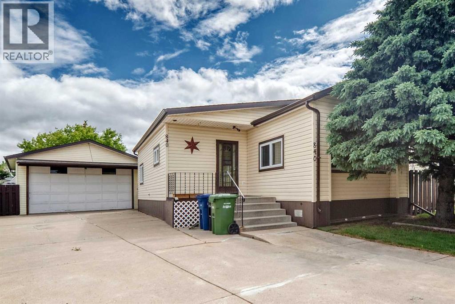
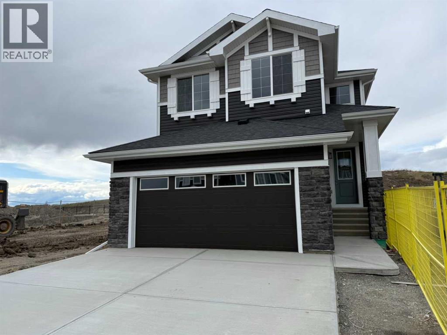
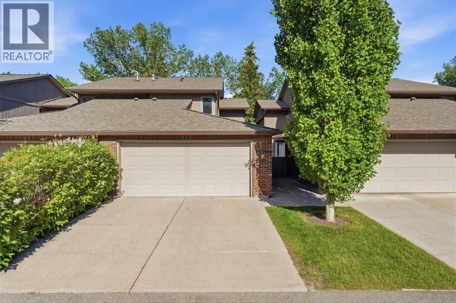
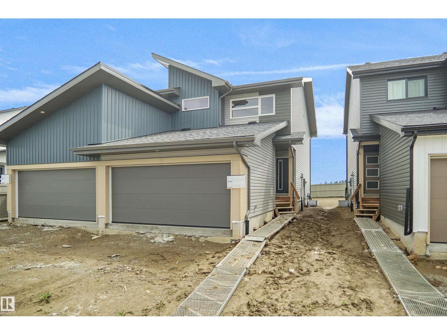
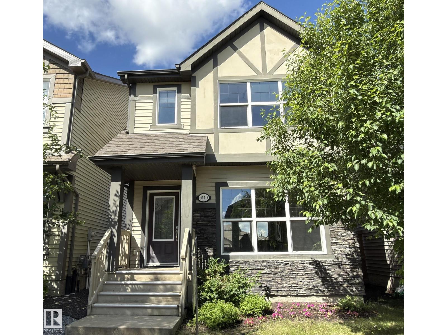
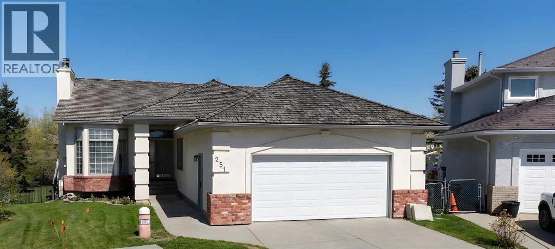
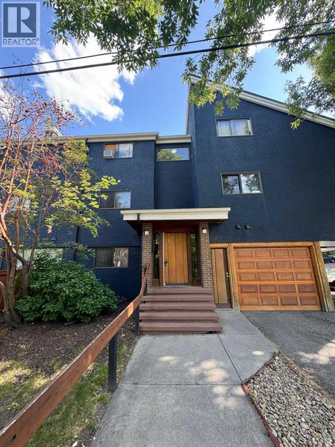
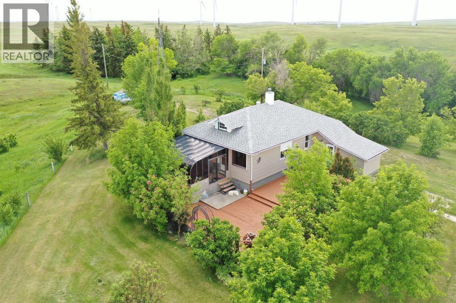
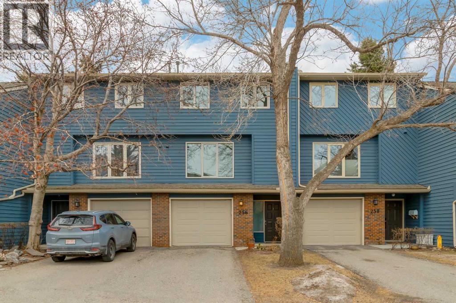
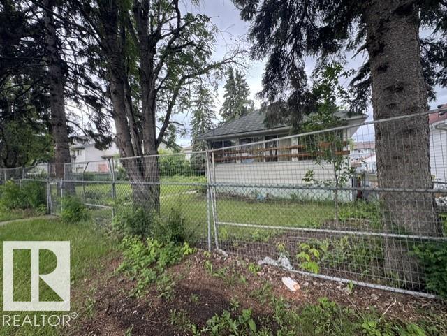
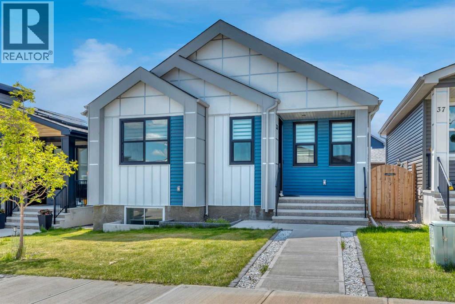
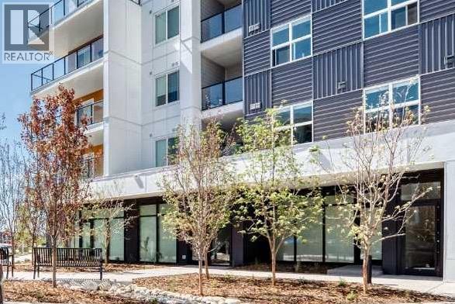
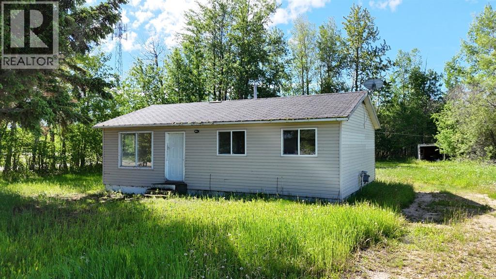
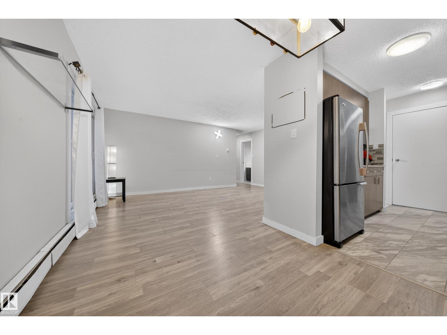
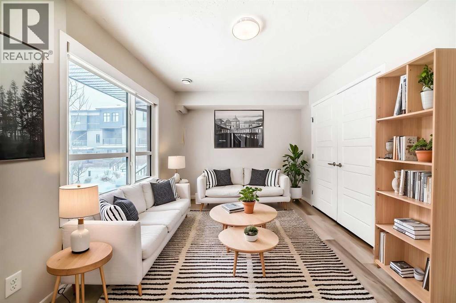
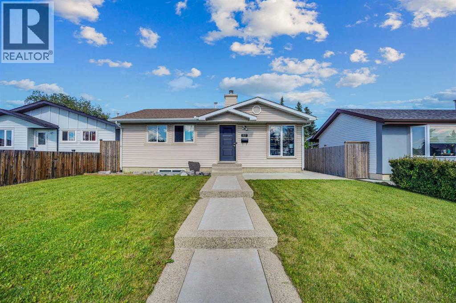
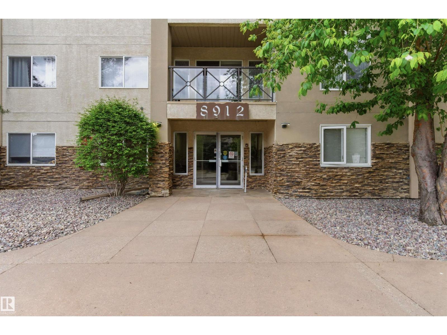
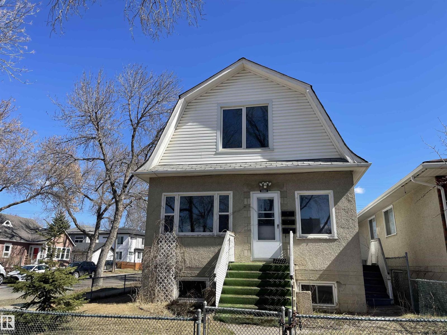
Welcome to this beautiful bungalow-style duplex in the highly desirable community of Discovery Ridge! This well-maintained, move-in ready home offers the perfect combination of comfort, space, and location.The main floor features a bright and welcoming layout with hardwood floors, granite countertops, stainless steel appliances, and a cozy fireplace, perfect for relaxing evenings or spending quality time with family. You’ll find 2 bedrooms and 2 full bathrooms on the main level, including a spacious primary bedroom with a walk-in closet, private ensuite, and Built-in speakers throughout. The fully finished basement offers even more space to enjoy, featuring an additional bedroom, full bathroom, and a large recreation room perfect for movie nights, watching the game, or creating the ideal family hangout. The rec area also includes a fully functioning DVD projector, making it the perfect spot for family entertainment and cozy nights in.Over the years, this home has been thoughtfully updated with several upgrades, including a new garage door, updated laminated flooring, roof replacement in 2018, deck completed in 2019, and front stairs redone in 2020.Enjoy the convenience of an attached double garage, easy access to Stoney Trail and public transit, and being just minutes away from shops, amenities, and the beautiful walking trails of Griffith Woods Park.This is a great opportunity to own a truly move-in ready home in one of Calgary’s most desirable communities. Come see why Discovery Ridge is such a special place to call home! (id:51989)
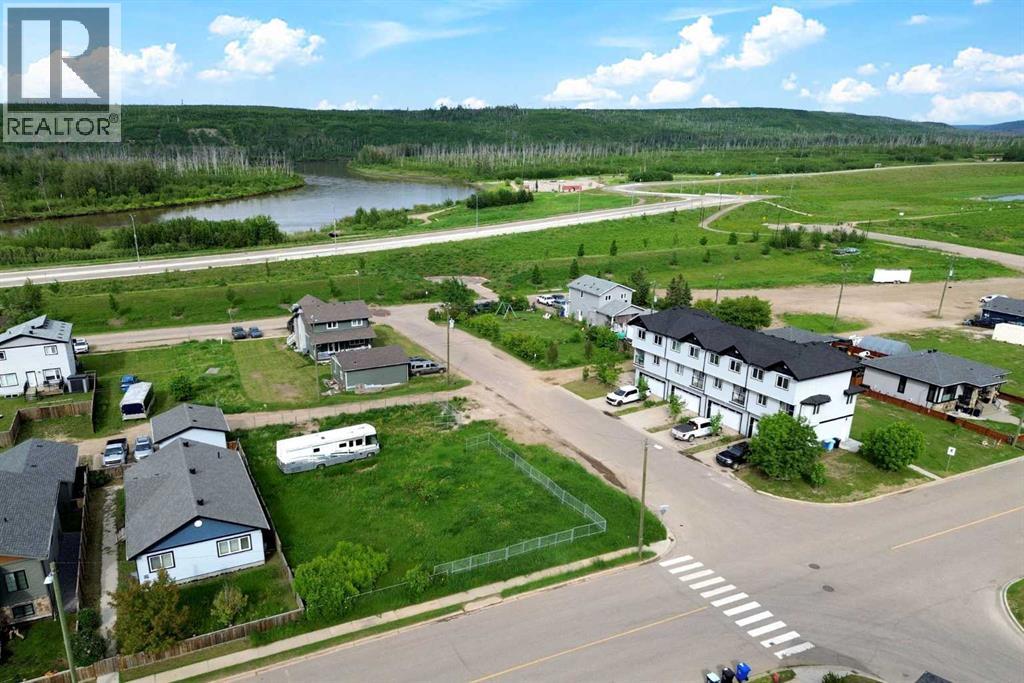
5,625 sq. ft. CORNER lot located in one of Fort McMurray's most unique and growing neighbourhoods. Positioned on a prominent corner, this property offers added flexibility for site design, enhanced curb appeal, and excellent access for future development. Zoned R1M, this lot provides the opportunity to build a custom home tailored to your needs, whether you're envisioning a modern bungalow, a spacious two-storey residence, or a home with extensive garage and parking options. Surrounded by established homes and just moments from the Clearwater River, walking trails, and green space, Waterways offers a lifestyle that blends nature, community, and convenience. Build-to-suit opportunities may be available, allowing buyers to work with a builder to create a home designed specifically for their lifestyle and budget. For investors and developers, there may also be potential to pursue higher-density residential development through rezoning, subject to approval by the Regional Municipality of Wood Buffalo. Buyers are encouraged to conduct their own due diligence with the municipality regarding future development possibilities and permitted uses. For those seeking additional space and development potential, the neighbouring lot at 7204 Bulyea Avenue is also available, creating the rare opportunity to combine both parcels into an approximately 11,250 sq. ft. development site. (id:51989)
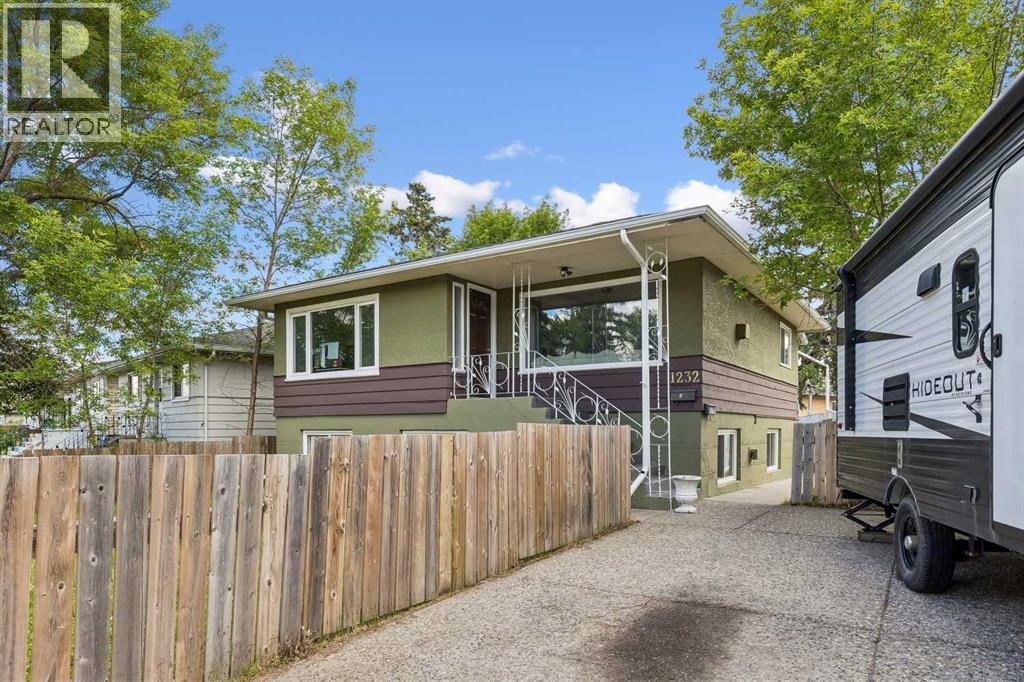
Why pay rent when you can own your own home! This property offers a prime investment opportunity or a multi-generational living configuration in the well-established inner-city community of Renfrew. This raised bungalow offers quick access to downtown (approximately 5 minutes) and is close to the amenities of Bridgeland, including popular cafes, restaurants, and local shops. With convenient connections to Edmonton Trail, 16 Avenue, Memorial Drive and Deerfoot Trail, commuting and daily travel are efficient and accessible.This home has seen extensive maintenance and thoughtful upgrades over the years. The self-contained main-floor unit, complete with two bedrooms, a den/office or third bedroom, a full kitchen, and a bathroom, was significantly modernized around 2011, with a renovated kitchen and bathroom and a full electrical panel upgrade. The interior living spaces offer modern finishes and durability. This level of care continued throughout the home, with the basement's illegal suite also receiving many improvements and upgrades over the years. In 2010, the basement suite’s living room and bedrooms were updated with laminate flooring. Following a plumbing upgrade in 2020, the basement was further enhanced with high-quality vinyl plank flooring and a new full kitchen. The basement suite has its own separate entrance and is completely separate from the upstairs suite.Functional updates round out the home, including most appliances updated in the past six years. An added bonus is that each unit has its own laundry facilities. The property has been well maintained to ensure longevity and efficiency, including the replacement of the shingles on the house and garage in 2012. In 2015, new vinyl Ecoline windows were installed throughout. Recent exterior work includes replacing the eavestroughs in 2021. Essential systems have also been updated, with a brand-new hot water tank installed in 2022.Presenting a premier opportunity for either a primary resident or a discernin g investor, this meticulously maintained residence is an absolute must-see. (id:51989)
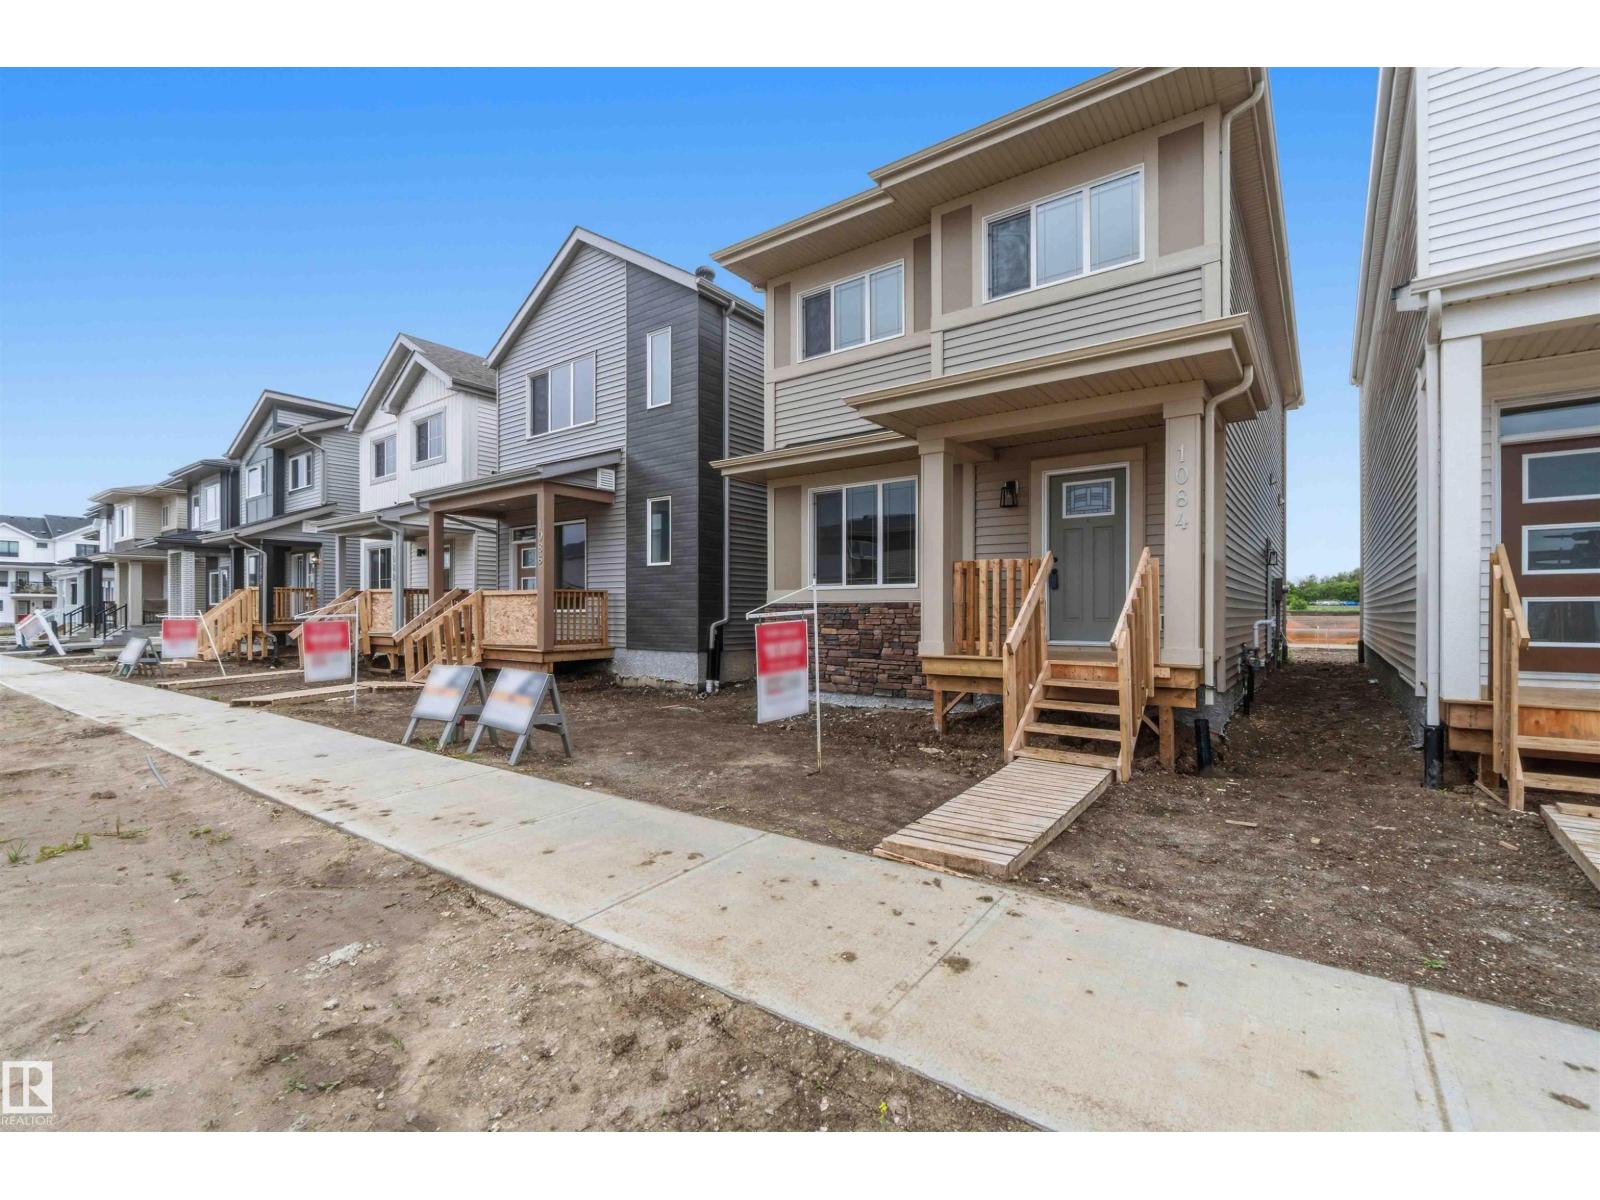
BRAND NEW! READY FOR IMMEDIATE OCCUPANCY! AMAZING LOCATION WITH SOUTH FACING BACK YARD AND A DOUBLE GARAGE! WELCOME TO 1084 MCLEOD AVE! BUILT BY IMPACT HOMES, THIS INCREDIBLE 2 STORY HAS 1622 SQ FT OF LIVING SPACE, 3 BEDROOMS AND 3 BATHS. THE KITCHEN IS OPEN TO MAIN FLOOR WITH IVORY CABINETRY, QUARTZ COUNTERTOPS, EATING BAR STYLE ISLAND, VINYL FLOORS, AND TILE BACKSPLASH. SPACIOUS DINING AREA BORDERS KITCHEN. MAIN FLOOR LIVING AREA HAS 9 FOOT CEILINGS AND IS PERFECT FOR RELAXING OR ENTERTAINING. MAIN FLOOR ALSO HAS A HALF BATHROOM AND REAR MUDROOM. UPPER LEVEL HAS A GIANT PRIMARY BEDROOM WITH A WALK-IN CLOSET. ENSUITE IS A 4-PIECE WITH A TUB/SHOWER. UPPER LEVEL ALSO HAS 2 ADDITIONAL BEDROOMS, LAUNDRY ROOM, AND AN ADDITIONAL FULL BATHROOM. PROPERTY HAS A DOUBLE GARAGE WITH ALLEY ACCESS. PROPERTY IS LOCATED IN EAST SPRUCE GROVE WALKING DISTANCE TO SHOPPING AND IS SECONDS FROM ACHESON/WEST EDMONTON. HOME INCLUDES FULL NEW HOME WARRANTY AND HAS A SIDE ENTRANCE. (id:51989)
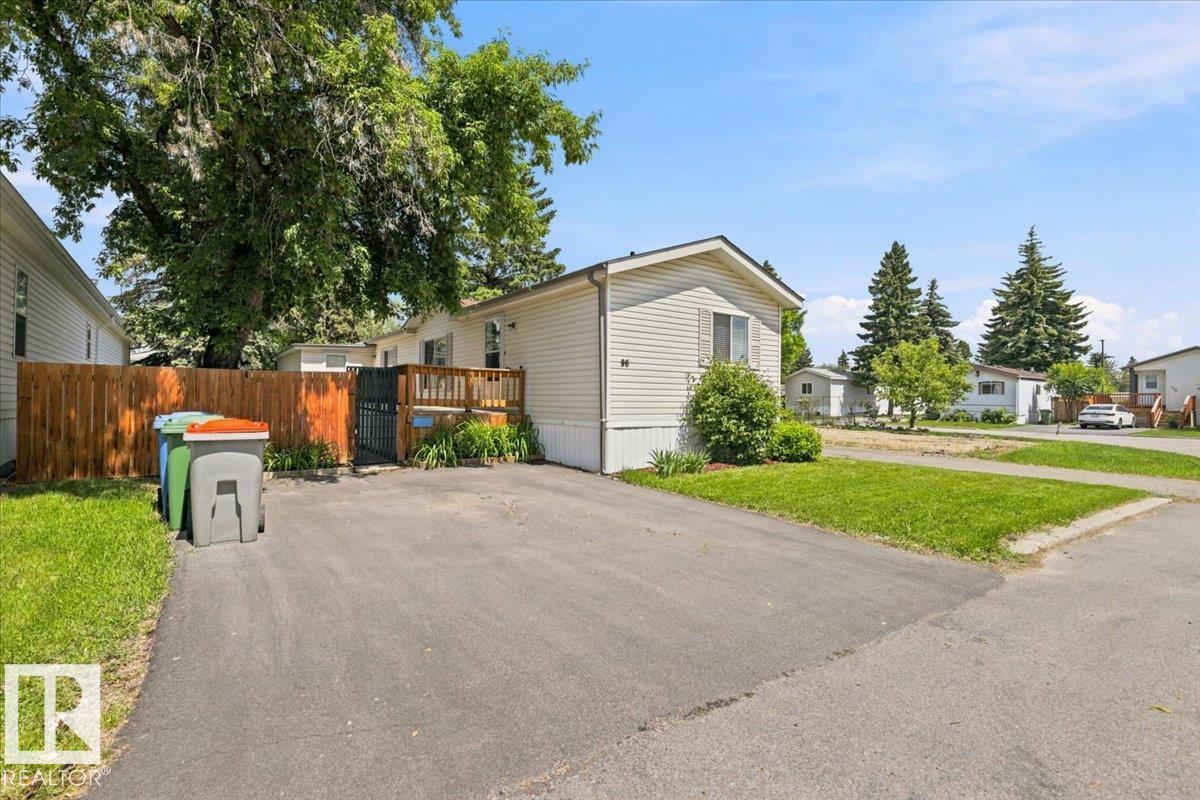
This Charming 1353.25 sq/ft home is situated in Willow Park Estates. A Paved Driveway brings you to the fenced yard with a large deck. Inside the home a spacious living room and kitchen are located centrally, with bedrooms and bathrooms on either end. The one end hosts the primary bedroom with its own 4 piece ensuite bathroom and a walk in closet. The opposite end of the home has two more bedrooms along with the main 4 piece bathroom. A new furnace in 2024, new hot water tank in 2019, and a new under belly in 2019 are some of the upgrades to the home. Close to schools, Playgrounds, Shopping, and More! (id:51989)
NEW BUILD!! CORNER LOT!! HUGE LOT(7857 SQFT)!! HIGH-PITCH BUNGALOW!! DOUBLE TANDEM ATTACHED GARAGE!! 3000+ SQFT OF LIVING AREA!! 4 BED 3 BATHS!! FULL OF CUSTOMIZED UPGRADES!! GYM IN BASEMENT!! 10’ MAIN FLOOR & 9’ BASEMENT CEILINGS!! This stunning brand-new bungalow delivers a rare combination of luxury, craftsmanship, and thoughtful design—loaded with custom finishes, premium selections, and tons of potlights throughout. Step onto the main level with engineered hardwood flooring. The chef-inspired kitchen features CUSTOM CABINETS TO THE CEILING, an oversized island, under-cabinet LED strip lighting, 3CM quartz countertops, butler’s pantry, and a full stainless steel appliance package. Built-in detailing and elevated selections make this kitchen feel truly high-end. The living room centers around a 42" gas fireplace. The dining area opens directly to the backyard deck. The main floor includes 2 bedrooms, including a stunning PRIMARY Bedroom with a WALK-IN CLOSET & a luxury 5PC ENSUITE featuring a custom-tiled master shower with bench & rain shower. A stylish 3PC bathroom, main-floor laundry, 8’ interior doors, and all-MDF closets complete this elevated level. Heading to the basement , it has 2 more bedrooms, both with walk-in closets — one offering direct access to a 3PC bath. A private office, a GYM with rubber flooring, and a massive rec room with a wet bar make this level an entertainer’s paradise. Speaker & WiFi booster rough-ins add modern convenience. Outside, enjoy a DOUBLE TANDEM ATTACHED GARAGE paired with an EXPOSED AGGREGATE DRIVEWAY, elevating the curb appeal. A truly one-of-a-kind bungalow—bright, open, custom-finished, and crafted for luxury living! (id:51989)
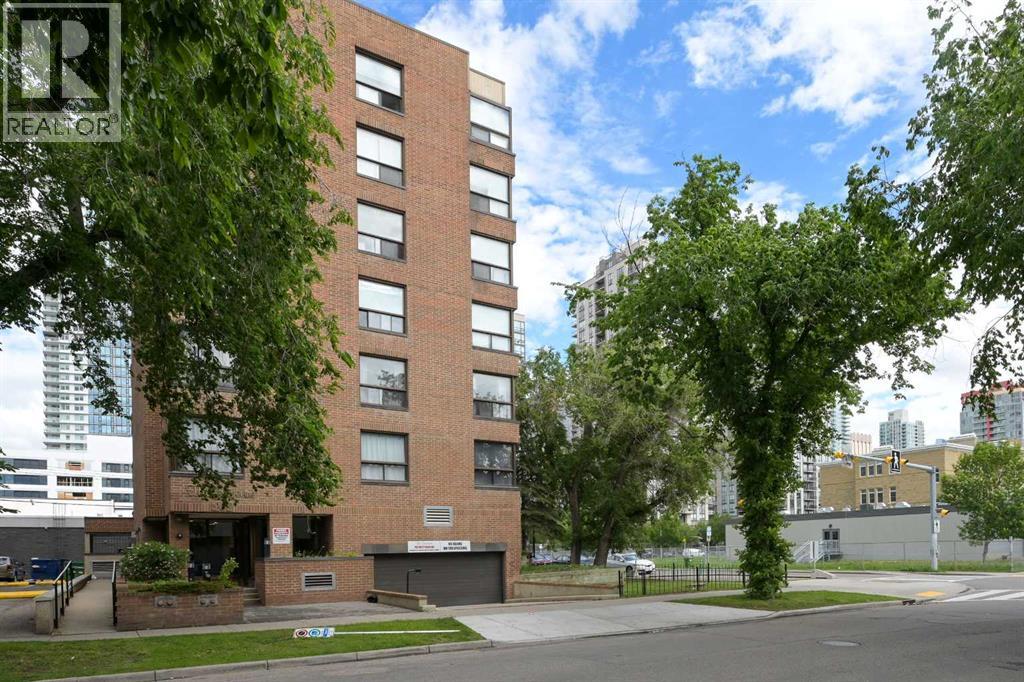
Experience stylish inner city living in this beautifully renovated corner unit with breathtaking downtown views from every window. Completely redesigned from top to bottom, this bright and spacious condo features an open-concept layout, luxury vinyl plank flooring, fresh paint, modern lighting, and an abundance of natural light throughout. The stunning kitchen showcases quartz countertops, ceiling height cabinetry, a large island with breakfast seating, stainless steel appliances, and a rare 36" refrigerator. The fully updated bathroom offers contemporary finishes, while in-suite laundry and thoughtfully designed storage add everyday convenience. Enjoy the peace and quiet of this exceptionally well-built building, where noise from neighbouring units is rarely heard. The location is unbeatable, just one block from Co-op and within a short walk of two additional grocery stores, making daily errands effortless. Commuters and downtown professionals will appreciate being less than a 10-minute walk from the Downtown West Kerby CTrain Station, the last stop within Calgary's free fare zone on the west side of downtown. Steps from parks, schools, restaurants, shopping, Stephen Avenue, and 17th Avenue, this move in ready home combines modern style, exceptional convenience, and a vibrant urban lifestyle. Complete with underground parking and elevator access, all that's left to do is move in and enjoy. Regarding condo fees: The condominium corporation has taken a proactive approach to long-term capital planning, with sustained reserve fund contributions designed to reduce the likelihood of unexpected special assessments and support predictable ownership costs. (id:51989)
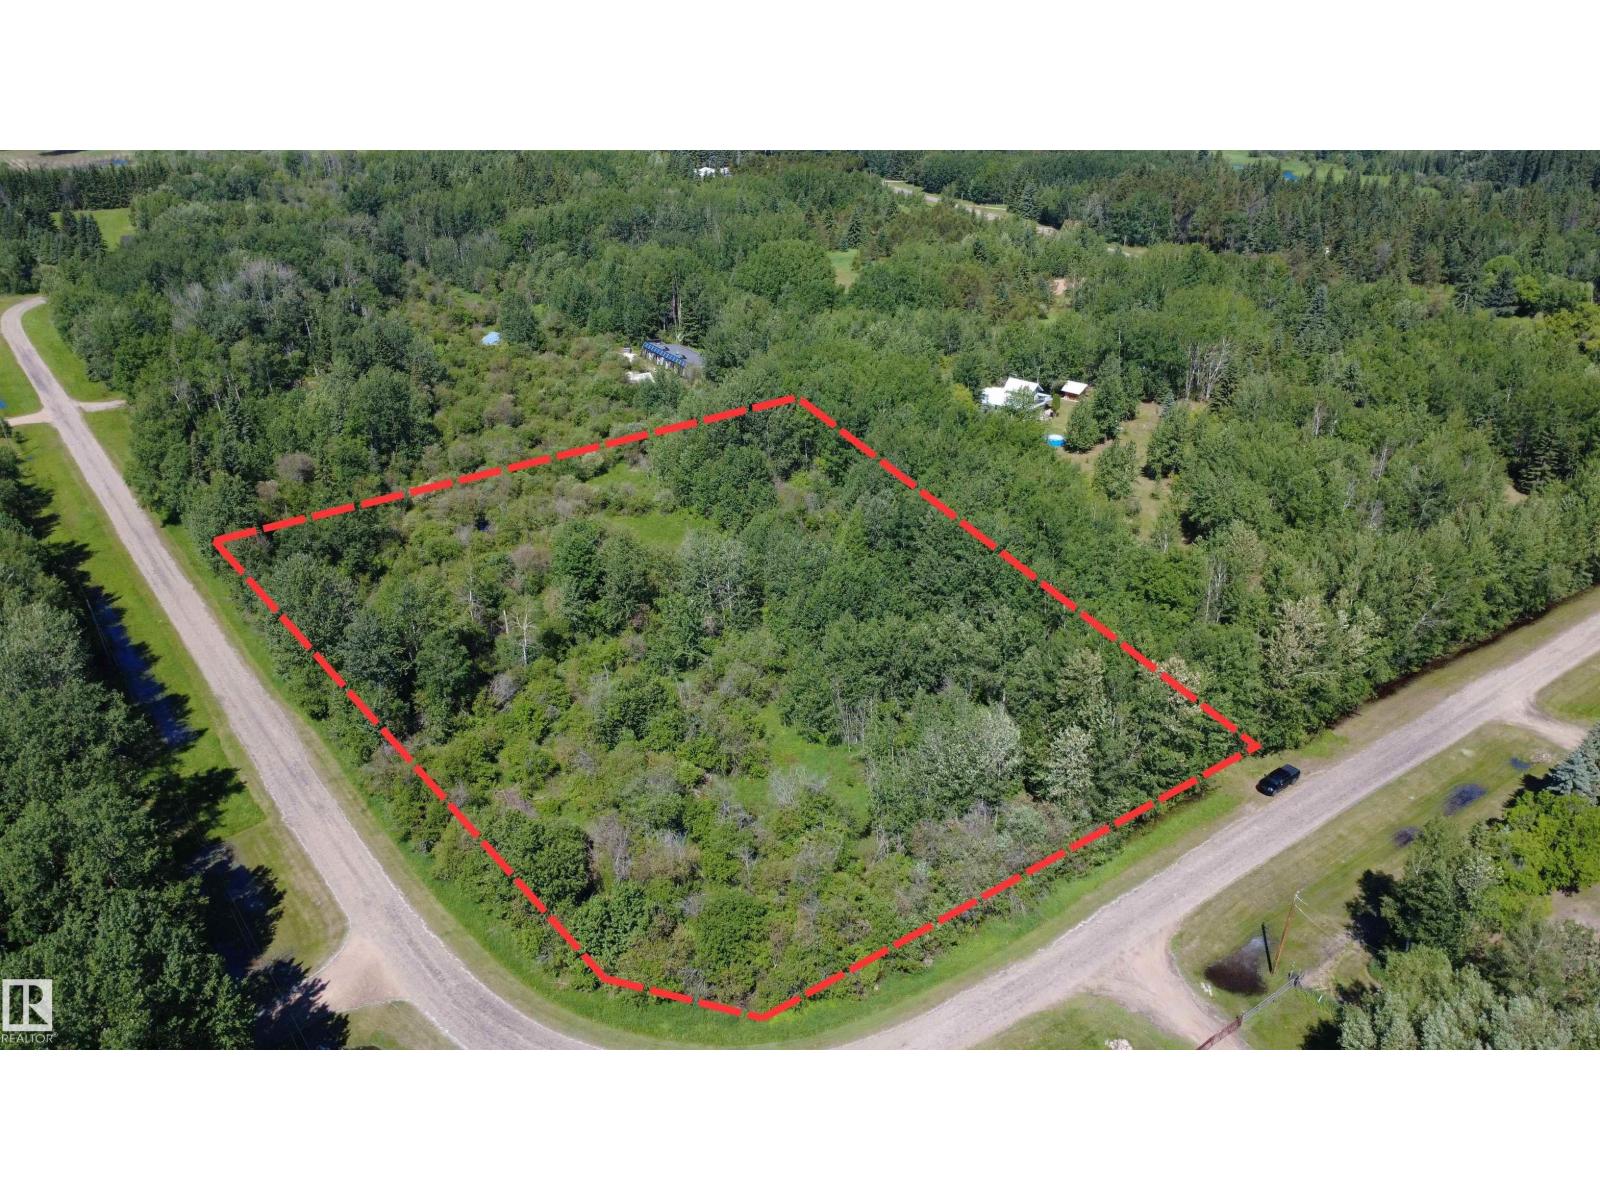
4.73-acre parcel in Pinebrook Estates, offering the perfect opportunity to build your dream home or enjoy as a recreational getaway. Located just down the range road from Half Moon Lake, you’ll enjoy easy access to fishing, boating, and a playground. Surrounded by peaceful country living, yet only about 40 minutes from North Edmonton and St. Albert, with several small towns nearby for everyday amenities. (id:51989)
Nestled on a wonderfully quiet street in the highly desirable community of Garrison Woods, this beautiful home offers the perfect blend of style, comfort, and effortless urban living with easy access to premier schools, Crowchild Trail, and the vibrant shops of Mission. The main floor welcomes you with rich oak hardwood flooring throughout and a smartly designed front kitchen that boasts timeless maple cabinets, sleek stainless steel appliances, a gas stove with a hood fan, and an elegant combination of laminate perimeter countertops paired with a unique concrete top on the central island. Upstairs, you will find three comfortable bedrooms—including one outfitted with functional IKEA closet organizers—and a relaxing four-piece bathroom complete with a luxurious jetted tub. The finished basement expands your living space with a cozy family room, a practical laundry room with durable laminate flooring, and a three-piece bathroom featuring the added luxury of a heated tile floor. Step outside into your private backyard oasis, where an ultra-low-maintenance lifestyle awaits thanks to pristine synthetic grass and a beautiful deck built in 2021 that leads to a convenient double detached garage. (id:51989)
Welcome to this exceptional 3-bedroom, 2.5-bath, 3-storey home in the highly sought-after community of MAGRATH HEIGHTS. Featuring 9' ceilings, granite countertops throughout, and quality finishes, this home offers the perfect blend of style and functionality. The modern kitchen boasts stainless steel appliances, a large island, and a walk-in pantry, while the bright living room opens to a private front yard—ideal for relaxing or entertaining. Upstairs, you'll find three spacious bedrooms, including a primary retreat with a walk-in closet and 4-piece ensuite. Enjoy the convenience of a double attached garage, ample storage, and energy-efficient upgrades, including tankless hot water. Located in a well-managed complex with visitor parking, just minutes from shopping, walking trails, lakes, schools, public transit, South Common, Whitemud Drive, and Anthony Henday. Move-in ready and offering incredible value. Perfect for families or investors seeking a prime location. this is a home you don't want to miss!! (id:51989)
Excellent location to down town, transit and services. Very neutral colors, little finishing touches and some cool decorating this place would be one cozy pad. In suite laundry, outdoor parking stall located next to entrance. Stall 30 to be exact. (id:51989)
PRIME LOCATION - IMMEDIATE POSSESSION - OWNER/USER OR INVESTMENT OPPORTUNITY.Turnkey Commercial Condo Opportunity in the Growing Community of Beaumont! This professionally developed 924.44 sq. ft. retail condo unit is ideally located at 6102 29 Avenue, Unit 107, directly across from École Champs Vallée School and surrounded by expanding residential neighborhoods. Currently built out as a Pet Wash & Grooming Facility, this versatile space offers an excellent opportunity for owner-operators, investors, or entrepreneurs looking to establish or expand their business.The unit features an open-concept layout, one washroom, modern finishes, ample customer parking, and excellent visibility within a high-traffic commercial plaza. Existing pet wash improvements and fixtures are included, allowing for a seamless transition for a pet-related business. The flexible layout may also suit a variety of professional, retail, or service-based uses, subject to applicable approvals.The property is available for immediate possession. Whether youre looking for a turnkey business location or a strategic commercial investment in one of Beaumonts fastest-growing areas, this property offers exceptional value and long-term potential. (id:51989)
Welcome to The Equinox, a beautifully designed 2,041 sq. ft. two-storey home that perfectly blends style, comfort, and functionality. Featuring 3 spacious bedrooms, 2.5 bathrooms, and an attached garage, this thoughtfully crafted floor plan is ideal for modern family living. The bright and inviting main floor showcases an open-concept design centered around a stunning chef-inspired kitchen complete with a large island, abundant cabinetry, and seamless flow into the dining nook and spacious great room—perfect for entertaining or everyday life. A convenient walk-through pantry connects directly to the mudroom and garage, creating the ultimate family-friendly drop zone, while a powder room completes the main level. Upstairs, retreat to the spacious primary suite featuring a walk-in closet and private ensuite designed for relaxation. Two additional bedrooms, a full bathroom, and a versatile bonus room provide plenty of space for growing families, a home office, or a media lounge. (id:51989)
Clean and bright top floor, south facing unit in Johnstone Landing. This unit offers open concept living in the main area ~ a user friendly kitchen with an island which overlooks the spacious living room, a large bedroom, a nice sized den and a 4 piece bathroom. There is in-suite laundry and in-floor heat ~ new on-demand hot water tank installed in 2024. This is a great property! (id:51989)
A rare piece of land is now for sale in Smoky Lake County. Located across the street from the golf course and a couple minutes from town you will find this 17.99 acre piece of land has 440' running along the road and 800' going away from the road. (id:51989)
Just when you thought you weren't planning on moving, the PERFECT house shows up - and now you know you might be changing your mind! The Primrose is so perfect in every way! This sweet home offers 1,100 sq. ft. of thoughtfully planned living space - I'm not just saying that - it's REALLY thoughtful, so much so I personally thanked the architect! By the time you've packed, this home will be ready to move into. It's an estimated 30-45 DAYS from completion! Featuring 2 bedrooms, 2 bathrooms, and laundry, this home is exactly the home that you had in mind when you said "if we find what we're looking for, then we'd move". The open-concept layout creates an inviting atmosphere, with a spacious living area flowing seamlessly into the large corner kitchen. The primary suite serves as a private retreat, complete with a walk-through closet leading to a stylish ensuite featuring a double vanity. A second bedroom and a well-appointed 3-piece family bathroom provide comfortable accommodations for guests, family members, or a home office. Need a garage? No problem! Ask us how we can make your "Dream garage" come true! The unfinished basement gives you the opportunity to tailor it to your needs - whether it's a home gym, an extra bedroom for guests, or even your own personal movie theatre, the possibilities are endless with the 8-foot ceiling height and plumbing rough-ins! Whether you're looking to downsize, purchase your first home, or enjoy the convenience of single-level living, this quality-built bungalow presents an excellent opportunity to own a brand-new home in the beautiful town of Diamond Valley! Curious about what Diamond Valley has to offer? Ask for more details about this spectacular area! It really is your dream home, in your dream location. (id:51989)
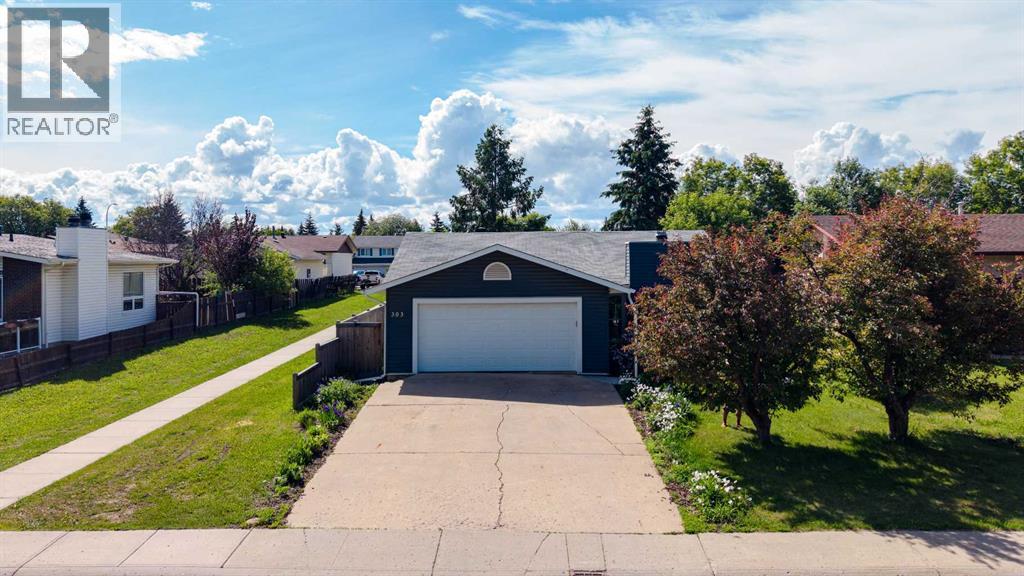
Welcome to 303 Cornwall Drive, a beautifully maintained family home in one of Fort McMurray's most sought-after locations. Located across a picturesque greenbelt and just steps from the Birchwood Trails, this property offers the perfect blend of comfort, privacy, and outdoor lifestyle. Featuring 4 bedrooms, 3 full baths, and a fully developed basement, there's plenty of room for the whole family.Step inside and appreciate the warmth of the engineered hardwood flooring that flows throughout the main level. The bright eat-in kitchen is designed for both everyday living and entertaining, featuring quartz countertops, rich cabinetry, ample cupboard and counter space, and a convenient breakfast bar. Adjacent to the kitchen is the inviting sunken living room, highlighted by a stunning exposed-brick wood-burning fireplace that creates a cozy focal point for relaxing or hosting guests.Sliding patio doors off the dining area lead directly to the large rear deck, seamlessly extending your living space outdoors and creating the perfect setting for morning coffee, summer BBQs, and peaceful evenings surrounded by nature.The main floor offers three generously sized bedrooms, including a spacious primary retreat complete with a walk-in closet and private 3-piece ensuite. A well-appointed 4-piece bathroom, convenient access to the attached garage, and plenty of hallway linen closets add functionality and storage.The fully developed basement provides even more living space with an oversized recreation room featuring a gas fireplace, a large fourth bedroom, a 4-piece bathroom, two storage rooms, and a spacious utility room.Outside, you'll find a fully fenced backyard designed for family enjoyment, complete with a large deck, trampoline, playset, and plenty of room for kids and pets to play. A storage shed with built-in shelving adds even more practical storage space.Additional highlights include a heated double attached garage, ample driveway parking, and extensive update s throughout the home, including the roof, soffits, fascia, eavestroughs, siding, flooring, sliding patio door, kitchen renovations, appliances, garage and home insulation, walkway, and triple-pane windows.Located close to schools, parks, playgrounds, shopping, and all amenities while offering direct access to some of Fort McMurray's best walking and biking trails, 303 Cornwall Drive delivers the lifestyle, location, and space today's buyers are looking for. Check out the photos, floor plans, and 3D tour, and call today to book your personal viewing. (id:51989)
Welcome to this exceptionally well-maintained character home on a rare 50'x140' lot in central Prince Charles! Whether you're looking to move in, rent out, or redevelop in the future, this property offers incredible flexibility and long-term potential. Featuring 3+2 bedrooms, 2 bathrooms, and immediate possession, this move-in-ready home is filled with warmth, charm, and pride of ownership. Bright living spaces, a second kitchen, and plenty of room for family and friends add to its appeal. Outside, enjoy two decks, a single detached garage, and additional parking for up to four vehicles or an RV. Perfectly located on a quiet dead-end street across from a park and just minutes from the shops, cafés, restaurants, galleries, and entertainment of 124 Street. Character, space, location, and future potential—this Crown Jewel has it all! Some photos have been virtually staged. (id:51989)
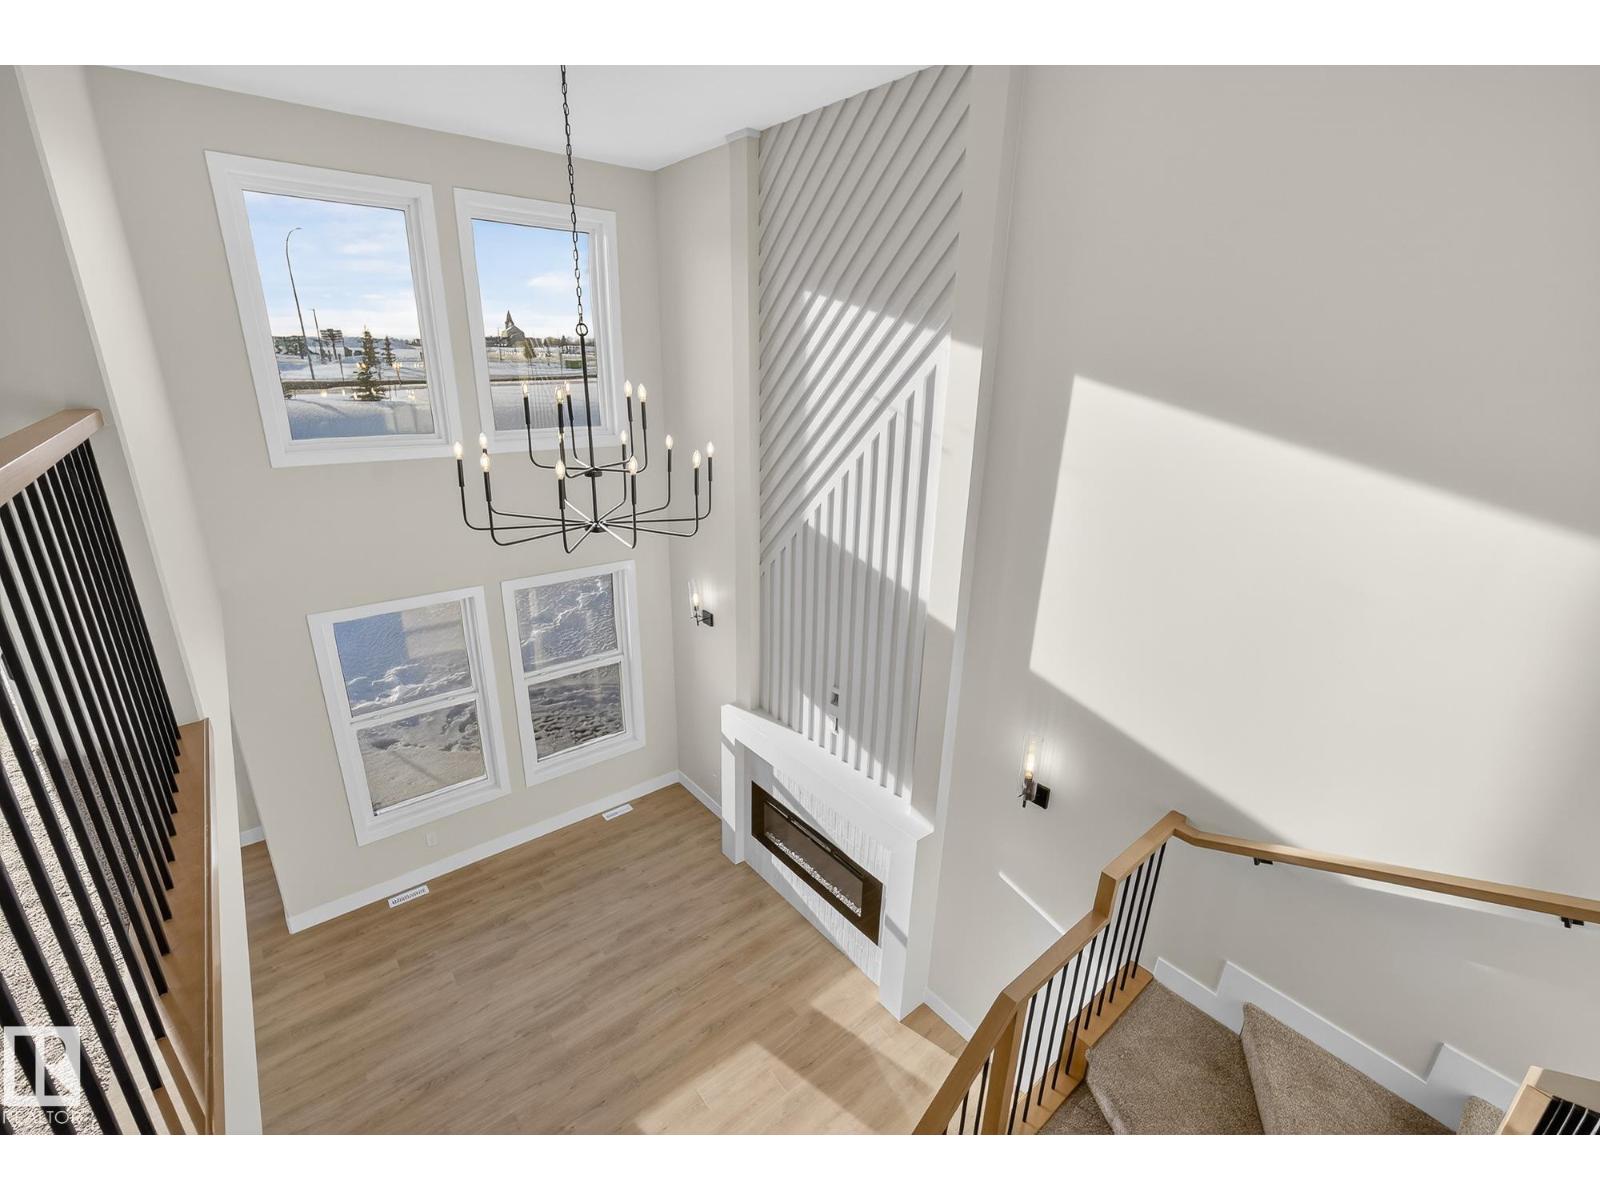
Welcome to this stunning New Era home offering over 2,300 sq ft and backing onto open space with no rear neighbours — privacy and modern living at its finest! Better yet, interior selections can still be chosen, giving you the rare opportunity to personalize the finishes to your taste. The open-concept design impresses with 9' ceilings on both the main and basement levels, and a dramatic open-to-above great room anchored by an electric fireplace and custom feature wall. The main floor offers a bedroom with a full bath plus a chef-inspired kitchen with quartz countertops, full-height cabinetry, and a walk-through pantry for effortless unloading. Upstairs, a spacious bonus room with tray ceiling , joined by three bedrooms and a laundry room connecting directly to the primary ensuite laundry day made easy! The primary suite is a true retreat, showcasing dual sinks, a freestanding soaker tub, and a tiled shower. With August possession, you could be settled in before the school year starts! (id:51989)
• 1996 sq ft house on an amazing Large Lot at 4600 Sq Ft, providing a Huge Backyard with No houses built behind • The stunning Open To Below! • Side entry is added for potential future basement development, the basement ceilings are upgraded to 9' • Built with a flex room on the main floor, spacious living room, dinette, and L-shape kitchen at the back with a corner pantry, and 41 soft close upper cabinets. • Every Bedrock Home comes complete with a modern smart home technology system. • Upgraded Spindle railing on the stairs and upper hall creates an open feel from main floor to upper level. • Built with a 4-piece ensuite with upgraded walk-in shower and dual sinks. • Double compartment stainless steel under mount kitchen sink, complete with a chrome finish faucet with pull down sprayer, and 1.5gpm aerator. • Comes with a 50” electric fireplace • All LED disc lights were upgraded to 5000k white light (id:51989)
Beautiful freestanding building, built in 2020 features approximately 2700sf with 2 retail spaces at front approximately 500sf each (main & 2nd floor) with separate entrances. Both have 1 bathroom & open floorplan. Spaces are rented with good tenants. Rear part of building is an approximately 1700sf warehouse with 12x14ft overhead door, 20ft high ceiling & bathroom with shower. Building is fully rented to 3 tenants. Please contact Abe Sleiman for more details at 780-709-3733. (id:51989)
Built in 1991 on a 1.22 Acres Corner lot.15,050 SF Building, including 3,650 SF Office, 5,400 SF Warehouse and Refrigeration area 6,000 SF.Paved yard for products/vehicles or future expansionGood parking layout, loading and truck manoeuvrability.Easy access to Whitemud Drive, Calgary Trail and the Anthony Henday (id:51989)
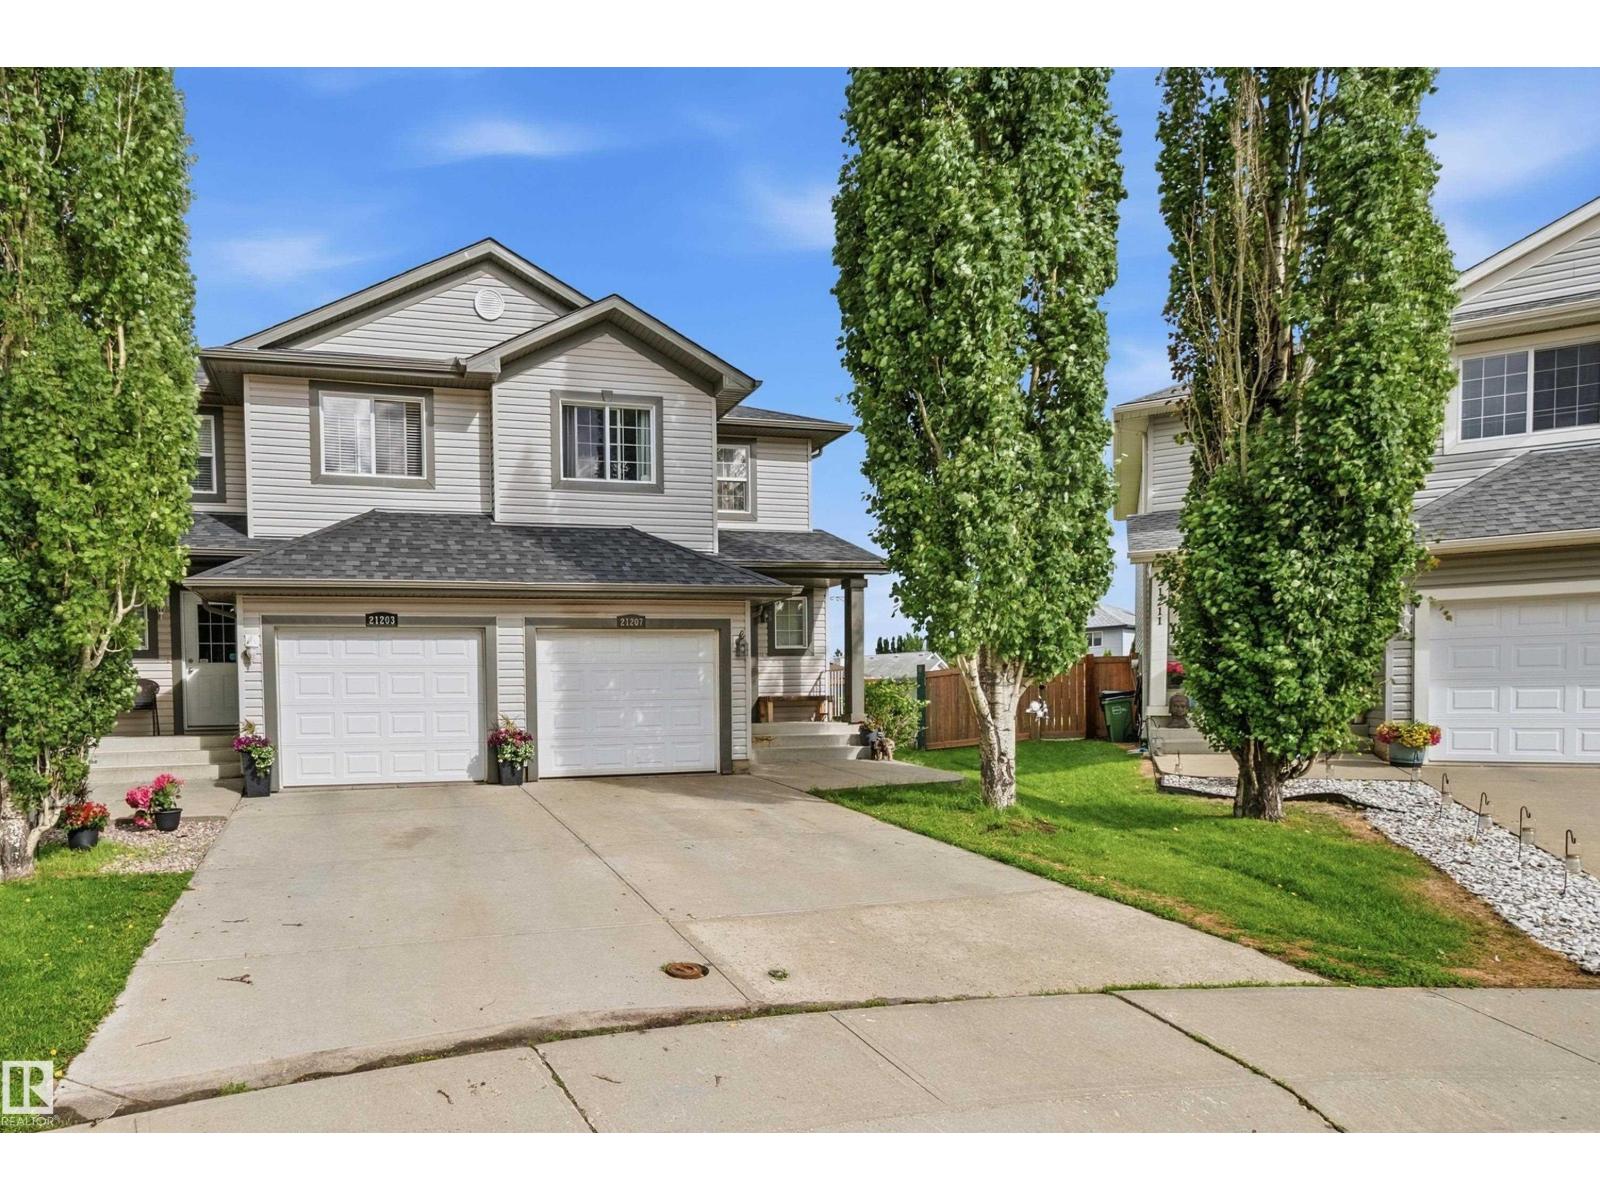
Welcome to this well-maintained 2-storey half duplex in the sought-after community of Lewis Estates in West Edmonton. Located on an oversized pie-shaped lot at the end of a quiet cul-de-sac, this home offers space, privacy, and a family-friendly setting. The bright open-concept main floor features a functional kitchen, spacious dining area, and comfortable living room filled with natural light. The kitchen includes newer quality appliances, and the home also features a central vacuum system. Upstairs offers 3 generously sized bedrooms, including a primary suite with a walk-in closet and private ensuite, plus an additional full bathroom. Additional features include a single attached garage, large backyard, and recently replaced roof shingles. Conveniently located near parks, schools, Lewis Estates Golf Course, shopping, Anthony Henday Drive, and Whitemud Drive. Ideal for first-time buyers, families, or investors. (id:51989)
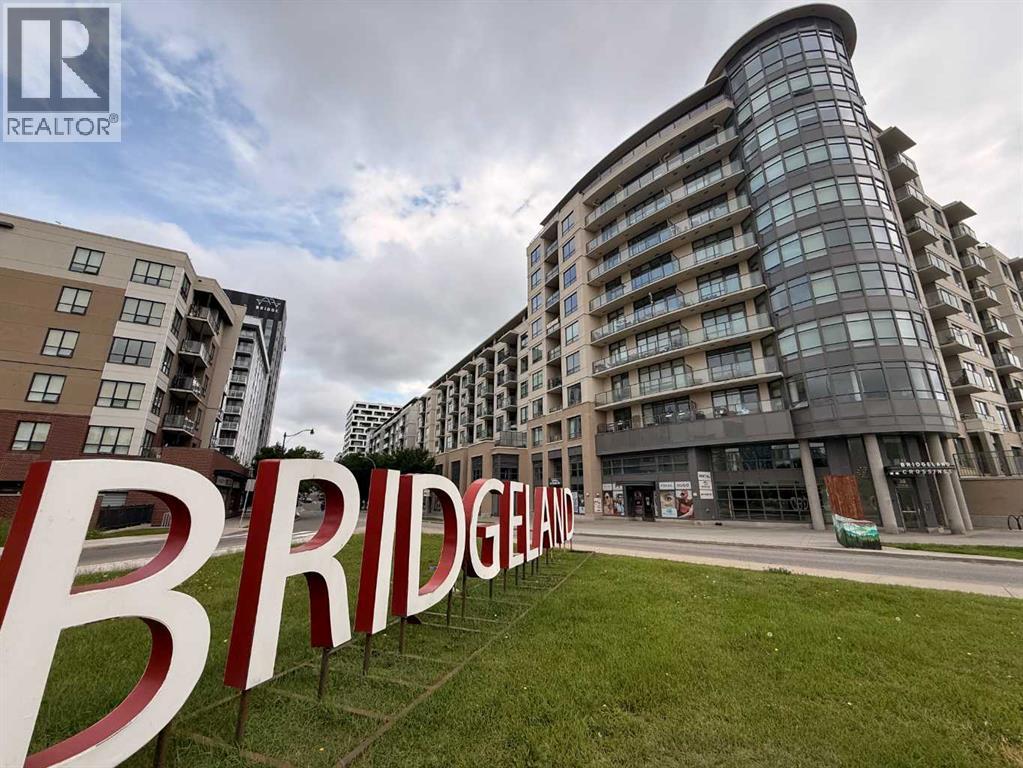
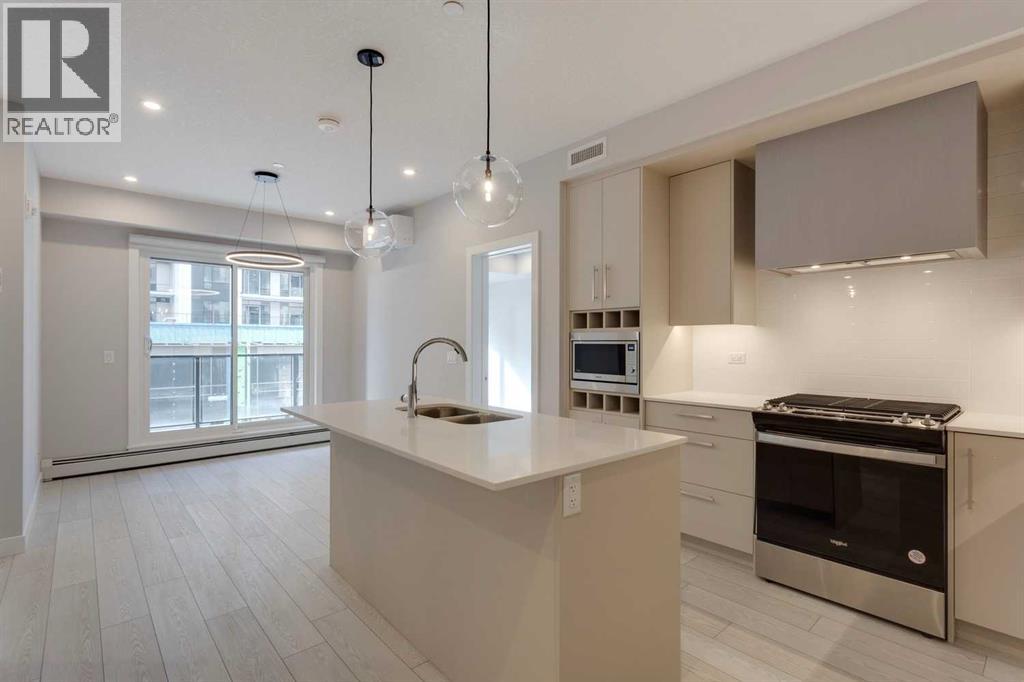
Experience the best of urban living in this stunning condo, perfectly positioned just steps from the LRT, downtown Calgary, and the lively, sought-after Bridgeland community. Freshly painted and truly move-in ready, this home delivers modern style, effortless comfort, and unbeatable convenience. Step inside and feel the energy of this bright, open-concept 2-bedroom, 2-bathroom layout with amazing views of downtown Calgary. The sleek chef’s kitchen is a showstopper, featuring premium stainless steel appliances—gas cooktop, wall oven, built-in microwave—and a spacious island that’s perfect for cooking, hosting, or grabbing a quick bite. Extra built-in cabinetry adds both function and flair. With central A/C, you’ll stay cool all summer long, and the expansive living area creates the perfect backdrop for entertaining or unwinding after a busy day. The primary bedroom offers a generous walk-in closet and ensuite bathroom with walk-in shower, while the second bedroom—ideal for guests or a home office—boasts impressive downtown views and sits next to a stylish 4-piece bathroom complete with a relaxing soaker tub/shower combo. This unit also includes a titled underground parking stall, a same-floor storage locker for added convenience, and plenty of indoor visitor parking for your guests. The building is packed with amenities designed to elevate your lifestyle: a fitness room, guest rental unit for family visits, party room and theatre including private BBQ and garden patio area—all at your fingertips. Your condo fee also includes heat, water and gas! Love the outdoors? You’re just steps from the Bow River and its scenic pathway system, perfect for cycling, jogging, or peaceful evening strolls. And when it’s time to explore, Bridgeland’s trendy restaurants, cozy cafés, local pubs, and vibrant community scene are right outside your door. Whether you're commuting downtown, discovering the charm of Bridgeland, or relaxing in your stylish new home, this condo delivers the perf ect blend of excitement, comfort, and modern living. (id:51989)
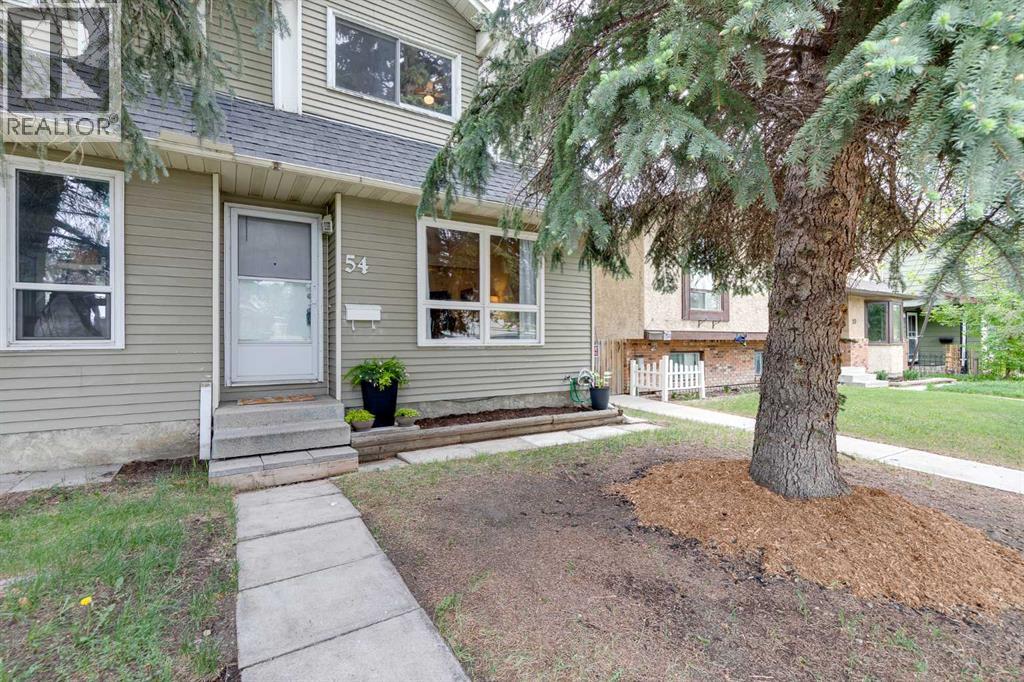
*NEW PRICE* Welcome to this exceptionally well cared for, move-in-ready 3 bedroom semi detached ,2 storey home offering over 1,580 sq. ft. of developed living space on a quiet, family-friendly street. Whether you're a first-time buyer or a savvy investor, this home delivers outstanding value in an unbeatable location.Pride of ownership shines throughout this bright and inviting home. The functional main floor features a spacious living and dining area, along with a well-designed kitchen offering ample cabinetry, a new refrigerator, newer dishwasher, and a large window overlooking the backyard.Upstairs, you'll find a generous primary bedroom, two additional well-sized bedrooms, and a beautifully renovated 4-piece bathroom (2025).The partially finished basement provides valuable additional living space, featuring a recreation room, laundry area, and plenty of storage.other upgrades include a high-efficiency furnace (2023) and newer paint throughout offering comfort, efficiency, and peace of mind for years to come.Step outside to enjoy the new rear deck, perfect for summer BBQs, entertaining, or relaxing while still leaving plenty of yard space for children and pets to play. A rear parking pad adds everyday convenience.Enjoy an exceptional location with a tot lot just down the street, an off-leash dog park and green space within a short walk, and easy access to schools, playgrounds, transit, Nose Hill Park, shopping, and major roadways.Clean, well maintained, and move-in ready, this fantastic property is an excellent opportunity! Book your private viewing today or explore the virtual tour! (id:51989)
Experience contemporary living at Mondrian in Calgary's sought-after West District. This beautifully designed 2-bedroom plus den condominium combines modern style, everyday comfort, and an unbeatable location, making it an exceptional place to call home.Step inside to discover a bright, open-concept floor plan designed for both relaxation and entertaining. The sophisticated kitchen features premium appliances, abundant cabinetry, and a functional layout that will impress home chefs and guests alike. The adjoining living space extends seamlessly to a private balcony, offering the perfect spot to enjoy your morning coffee, unwind after work, or take in the surrounding atmosphere.Both bedrooms provide comfortable retreats, while the flexible den offers valuable additional space that can easily function as a home office, study area, hobby room, or extra storage. Added conveniences such as in-suite laundry and air conditioning enhance the home's appeal and everyday functionality.This unit also includes one secure underground parking stall, providing year-round convenience and peace of mind.Residents of Mondrian enjoy access to a stunning rooftop terrace featuring comfortable seating areas and impressive views overlooking the West District. Whether you're entertaining guests, connecting with neighbours, or simply enjoying a quiet moment outdoors, this inviting space offers the perfect setting.Located in one of Calgary's premier urban communities, you'll be surrounded by an exciting mix of boutique shopping, popular restaurants, cafes, and beautiful green spaces. With everything you need just moments from your door, this condo presents an outstanding opportunity to enjoy the very best of West District living. (id:51989)
Fantastic townhome, in a great neighbourhood! This home features three bedrooms, each with their own ensuite bathroom, a large bright living room that flows to the dining room and kitchen and is all centred by the three sided fireplace! The first level also has a 2pc bathroom. The upper floor as two primary bedrooms with 4pc ensuites and walk in closets. The basement level has a third bedroom with ensuite bathroom, and laundry area. There is an attached garage and large storage space! The back deck off the kitchen is quiet and perfect for relaxing after work. This home is well maintained, and perfect for those looking for a low maintenance living. Call to view today! (id:51989)
This extensively renovated 3 bedroom, 2 bath home offers a bright open concept layout with updated flooring, fresh paint, and a renovated kitchen. The spacious kitchen features ample cabinetry/cupboard space and a large centre island overlooking the dining area and living room, creating an ideal space for everyday living and entertaining. The primary bedroom includes a large closet and convenient access to a 4 piece Jack & Jill bathroom. Two additional bedrooms, a 2 piece bathroom, generous laundry room plus a spacious front mudroom complete the interior. Additional features include newer windows and roof, along with an oversized double detached garage measuring 28'4" x 22'6". The extra long driveway provides ample parking for multiple vehicles and can accommodate an RV or boat. The large, private yard has been recently landscaped and offers plenty of space to enjoy the outdoors. With NO monthly Lot fees and the added benefit of land ownership, this property presents an excellent opportunity for buyers seeking value and convenience. Located close to schools, parks, playgrounds, major shopping, restaurants and backs onto an off leash dog park plus easy access to main roadways. (id:51989)
Exceptional value in Sunset Ridge | Introducing the Mount Rundle by Douglas Homes Master Builder — a beautifully designed two-storey home offering 3 + 1 bedrooms, 3 full bathrooms, and a thoughtfully planned layout for today’s modern family. This quick-possession home features a bright open-concept main floor with 9-ft ceilings, engineered hardwood floors, an electric fireplace, and a stylish kitchen complete with quartz countertops and stainless-steel appliances. A rare main-floor full bathroom paired with a flex room/bedroom creates excellent flexibility for guests, extended family, or a comfortable work-from-home setup. Upstairs, you’ll find a spacious central loft, convenient upper-floor laundry, and three well-sized bedrooms including a relaxing primary suite with dual walk-in closets and double vanities in the ensuite. The side entrance to the basement adds future development potential, while the treated wood deck is ready for outdoor enjoyment.If you have a young family, RancheView School (K–8) is only a few blocks away and St. Timothy High School is just minutes down Sunset Boulevard. The future community centre and third school, when that’s done, will be within short walking distance. Weekend escapes to the mountains are only about 40–45 minutes away along the scenic route, while Calgary, Costco, and daily city conveniences are roughly 30 minutes away, with the airport approximately 45 minutes from home. A wonderful opportunity to enjoy space, comfort, and lifestyle together in one of Cochrane’s most popular family communities. (id:51989)
**Location, Location, Location!**Nestled along beautiful Fish Creek Park and just three blocks from the lake, this exceptional home offers the perfect blend of nature, recreation, and convenience. Enjoy year-round activities including swimming, fishing, skating, tobogganing, sailing, and boating, along with picnic and BBQ areas, tennis courts, pickleball, and a wide range of recreational amenities right at your doorstep.This spacious 1,800 sq. ft. two-story home features two generously sized bedrooms, 2.5 bathrooms, a main-floor den, and a bright, inviting living room with soaring vaulted ceilings and a cozy wood-burning fireplace. The home also offers spacious dining areas, a large double attached garage, and plenty of room for comfortable living and entertaining. AND ! THIS GREAT HOME HAS ALL NEW Triple glazed WINDOWS !With its highly sought-after location backing onto Fish Creek Park, close proximity to transit and everyday amenities, and exceptional value, this home is priced to sell.Opportunities like this are rare—come see it for yourself. Once you do, you'll want to call it home! (id:51989)
Welcome to the “Aspire” built by the award-winning builder Pacesetter Homes. This is the perfect place and is perfect for a young couple of a young family. Beautiful parks and green space through out the area of Easton. This 2 storey single family attached half duplex offers over 1400+sqft, includes Vinyl plank flooring laid through the open concept main floor. The kitchen has a lot of counter space and a full height tile back splash. Next to the kitchen is a very cozy dining area with tons of natural light, it looks onto the large living room. Carpet throughout the second floor. This floor has a large primary bedroom, a walk-in closet, and a 3 piece ensuite. There is also two very spacious bedrooms and another 4 piece bathroom. Lastly, you will love the double attached garage and the side separate entrance perfect for future basement development. ***Home is under construction the photos shown are of the show home colors and finishing's will vary, should be completed by August / September 2026 *** (id:51989)
Located in the desirable community of Paisley, this well-maintained 1,697 sq. ft. two-storey home offers a bright layout in a quiet setting. The main floor features beautiful vinyl plank flooring throughout, an entry with double-door closet, a spacious living room, and a modern eat-in kitchen with maple cabinetry, tile backsplash, ample counter space, glass-door pantry, wine rack, built-in desk, and dining area. A large 2-piece bathroom and mudroom with double-door closet complete the main level. Upstairs, the spacious primary bedroom offers a VAULTED ceiling, private ensuite, and a large walk-in closet with window. Two additional bedrooms, a full 4-piece bathroom, and upper-floor laundry add to the practical layout. The wide hallway and wood railing staircase give the upper level an open feel. The fenced backyard features a spacious deck for outdoor enjoyment. Within walking distance to parks, playgrounds, and the pond, this is a lovely home in a quiet Paisley location. (id:51989)
Bright and open 5 bedroom walkout bungalow situated on a large pie-shaped private lot backing onto a park. Tucked away on a quiet cul-de-sac, this home is an ideal setting for families seeking space, privacy, and room to grow. The main floor is bright and inviting, with large picture windows and high ceilings creating an open, airy feel throughout. A spacious living room with a bay window flows into the formal dining area—perfect for hosting family gatherings or holiday dinners. The kitchen is both functional and welcoming, featuring generous cabinetry, ample counter space, and a central island ideal for casual seating. Just off the kitchen, the breakfast nook opens onto a sunny balcony—an ideal spot for morning coffee overlooking the yard. Step outside to the upper deck, complete with stairs leading down to the backyard—perfect for summer barbecues or unwinding in the evening sun.The primary bedroom offers a quiet escape with vaulted ceilings, dual closets, and direct access to a 4-piece cheater ensuite illuminated by a skylight. A second bedroom on the main floor provides flexibility for a children’s bedroom, guest space or home office. There is also a unique front section of the home featuring a separate living area, small kitchenette, bedroom, and 3-piece ensuite bath—offering excellent potential for multigenerational living, kids, extended family, guests, or even as an air bnb. The fully developed walkout basement adds even more living space, with two additional bedrooms, a full 4-piece bathroom, a new open kitchen, and a cozy family room anchored by a gas fireplace. With its own 2 entrance's and direct access to the patio and backyard, this level offers excellent versatility for multi-generational living or as a separate illegal suite. Additional highlights include two gas fireplaces, hardwood flooring, a double attached garage, and recent updates such as two brand new furnaces (2023) new hot water tank (2021) and updated roof (2019). Located in the highly so ught-after Hamptons community, this home is just minutes from top-rated schools, parks, walking paths, tennis courts, and the Hamptons Golf Course. Shopping and amenities are close by, with easy access to Crowfoot Centre, the LRT, the University of Calgary, and major routes throughout the city. With over 3,500 square feet of living space, this is a fantastic opportunity for families looking for space, safe community and a great neighbourhood, on one of the Hamptons’ most desirable streets, with flexibility for years to come. (id:51989)
Attention Investors & First-Time Home Buyers! Welcome to this charming ground-floor unit located in the vibrant community of Sunalta, just steps from 17th Avenue. Enjoy the convenience of downtown living with shops, restaurants, and transit right at your doorstep. This 1-bedroom home offers a spacious living area with a cozy wood-burning fireplace, a well-appointed kitchen, a 3-piece bathroom, and a large private deck—perfect for relaxing or entertaining. Whether you're looking to invest or get into the market with your first home, this unit checks all the boxes. Don't miss this opportunity—book your private showing today! (id:51989)
Beautifully maintained 8.01-acre country property offering the perfect balance of comfortable rural living, functional outbuildings, and breathtaking prairie views. Surrounded by mature trees and established landscaping, this acreage provides privacy, space, and endless opportunities to enjoy the Alberta lifestyle.The 1,721 sq. ft. total living space home features 4 bedrooms, 2 bathrooms, a bright sunroom, and roll shutters on the windows for added security and protection. The home roof was replaced approximately three years ago.Outside, the property is exceptionally well equipped with a heated detached double garage, an impressive gambrel-roof barn with large overhead door access, numerous storage buildings and sheds, corrals, fenced areas, and three hydrants conveniently located throughout the property. Several outbuildings have benefited from roof updates in recent years, adding value and peace of mind for future owners. The barn offers excellent space for equipment storage, livestock, workshops, hobbies, or future projects.Additional features include a private well with water softener, natural gas service, concrete septic system, central vacuum, mature shelterbelts, and a root cellar beneath one of the original buildings.Relax on the expansive deck, enjoy the beautifully maintained yard, and take in the panoramic prairie views that stretch for miles. Whether you’re looking for a hobby farm, horse property, family acreage, or simply a peaceful rural retreat, this unique property offers the space, infrastructure, and setting to make it your own. (id:51989)
FABULOUS three bedroom home in COVETED Pt. McKay. Approximately 1,541 square feet on main and upper plus a developed basement room for your enjoyment. Love the Bow River Pathway, quick access to downtown, major transportation system, hospitals, quick getaway to the mountains and yet you are tucked away in a peaceful oasis and nestled in a fabulous complex that allows you to enjoy nature amid the hustle and bustle of life. Enter the spacious foyer with access to single attached heated garage, then go up to the bright and lovely living room with soaring ceilings & gas fireplace with stylish feature wall. Enjoy your BBQ's on the BIG PRIVATE DECK off living room, surrounded by beautiful trees. Kitchen/walk-in pantry and dining overlooking the lower area are bright with tons of natural light. Quartz countertops, double wall ovens, gas cooktop, dishwasher, fridge and stainless sink. Lots of planned storage. Wood and metal railings. STYLISH ENGINEERED FLOORING mostly throughout. Primary bedroom has ample closets with 3-piece bathroom and tastefully designed shower/custom tiles. The 4-piece custom tiled bathroom shared by two other bedrooms enhances the living space. Foyer (121.86 sq. ft. included in total measurements). Pt. Mckay speaks for itself! An amazing place to live!! IMPRESSIVE CONDO FEES & owners are looked after! Thank you Simco! AMAZING LOCATION as well as a home to be proud of! BEAUTIFUL!! Worth a look! Easy to view! We look forward to having you visit and know you will love it. This is a 10/10! (id:51989)
Builders & Investors Alert! Exceptional redevelopment opportunity on a 33’ x 150’ RF3-zoned lot in a highly desirable central location. Situated directly across from a school, this property offers tremendous potential for infill development, multi-unit housing, or a future investment project (subject to city approval). Conveniently located just minutes from Kingsway Mall, NAIT, MacEwan University, Stadium LRT Station, the Italian Centre, Downtown Edmonton, and Rogers Place. Excellent access to transit, schools, shopping, and amenities makes this a prime opportunity for builders, developers, and savvy investors. Don’t miss your chance to secure a valuable piece of land in a rapidly developing area! (id:51989)
$20K PRICE REDUCTION !! SUPER CURB APPEAL!! 2 bedrooms up and full bath ,2 bedrooms down and full bath. Poured concrete sidewalk and concrete window wells. Main level living room has soaring vaulted ceilings, custom kitchen cabinetry, stainless steel appliances and MASSIVE island/eating bar. All countertops are quartz and main floor flooring is a neutral vinyl plank, with neutral carpets in the bedrooms. Two good sized bedrooms, 9' CEILINGS,3 separated by a 4 piece bath with tile floors and quartz vanity top. Extra value created with expensive CUSTOM BLINDS throughout that are included. The stackable washer and dryer are handy off the hallway closet. The back door mudroom is convenient and only steps from the garage. The lower level is fully finished with 9' CEILINGS, neutral carpets, 2 generous sized bedrooms and a 4 piece bath with tile floors. The UPSCALE WATER SOFTNER is like new and is included as well as a INSTANT HOT WATER SYSTEM. EVERYTHING is completed including a zero maintenance fence, concrete patio and extra concrete car parking spot. Lastly, but not least a DOUBLE DETACHED GARAGE has been completed with access off a paved lane. Exceptional value for this clean "like new" home. QUICK POSSESSION. (id:51989)
Welcome to this beautiful Truman-built 2-bedroom condominium in the sought-after community of Cornerstone. Offering modern design, quality craftsmanship, and a functional open-concept layout, this home is perfect for first-time buyers, downsizers, or savvy investors.Enjoy premium building amenities including a fully equipped fitness centre, pet spa, theatre room, and inviting resident spaces designed for comfort and convenience. Outside your door, Cornerstone offers an active lifestyle with scenic parks, walking pathways, playgrounds, basketball courts, and a community hockey rink.Whether you’re looking for a place to call home or a fantastic investment opportunity, this exceptional condo delivers outstanding value in one of Calgary’s fastest-growing communities. (id:51989)
Tucked away just two streets back from the shores of Lesser Slave Lake, this cozy 900 square foot bungalow sits proudly on a generously sized lot shaded by towering mature trees, offering a rare opportunity for the right buyer to put down roots in one of Alberta's most beloved lakefront communities. This three-bedroom, one-bathroom home is brimming with potential and awaits someone with a vision to roll up their sleeves and breathe new life into its walls. This home, however, is not without its needs—the shingles are calling for replacement, the flooring throughout requires updating, and a thorough review of the water pipes is highly recommended to ensure peace of mind for years ahead. Yet beyond the work lies immense reward, for the lot itself is a true standout feature, with room for gardening, play, or simply enjoying the crisp northern air beneath the canopy of mature trees that provide both beauty and privacy. Location could not be more ideal, as you are mere moments from the lakefront, where days can be spent boating, fishing, or strolling along the water's edge, all while enjoying the quiet charm of Joussard and its friendly, close-knit atmosphere. With good bones and an unbeatable setting, this property is a canvas waiting for your personal touch—an investment in lifestyle, potential, and the chance to create a lakeside retreat that is entirely your own, offered to those who can see past the repairs and recognize the treasure that lies beneath. Call today to book your viewing. (id:51989)
Live in one of Calgary’s most walkable and desirable inner city communities, Kensington / West Hillhurst.This bright and well designed 1 bedroom condo is compact, efficient, and full of charm. Located in a highly sought after building with everything at your doorstep, it offers true urban convenience with a quiet courtyard outlook.Inside you’ll find a smart layout with in suite laundry, a full 4 piece bathroom, and a comfortable living space that feels larger than expected. The unit also includes titled underground parking and secure storage.Step outside and you’re connected directly to everyday essentials grocery store, coffee shop, pizzeria, dry cleaning, alterations, and even a Club Pilates, all located within the building complex.Low condo fees keep monthly costs manageable and include most utilities and building services, adding real value and peace of mind.Just a 30-minute walk to downtown, with transit, river pathways, and Kensington’s vibrant shops and restaurants only steps away, this is ideal for first-time buyers, professionals, or investors looking for a solid inner-city asset (id:51989)
Seller will pay the buyer's first 2 months of condo fees at closing!Positive cash flow, strong rental returns, and a turn-key unit that tenants love — this is the investment you've been waiting for! This beautifully renovated 2-bedroom condo delivers consistent rental income and attracts quality long-term tenants, meaning less vacancy and more money in your pocket every month. Fully updated with a sleek contemporary kitchen, upgraded appliances, and a modernized bathroom, this unit commands top rental rates. Located steps from public transit, minutes from West Edmonton Mall, and with quick access to major routes — high rental demand is built into this address. In-suite laundry, one assigned parking stall, and ample visitor parking make this a tenant favourite. The building is clean, well-maintained, and filled with natural light — less turnover, less headache, more consistent returns. Perfect for seasoned investors or first-time buyers seeking a smart entry point. Move-in ready and turn-key. (id:51989)
Fronting onto a beautifully landscaped courtyard, this exceptional 3-bedroom + 2-den townhome by award winning Cedarglen Living offers a refined blend of modern design, premium upgrades and effortless everyday living. Perfectly positioned within a pet friendly complex surrounded by tranquil ponds and scenic pathways, this home delivers a rare balance of serenity and connectivity. From the moment you enter, you’ll appreciate the thoughtful design and upgraded finishes throughout. The entry level features a versatile flex space with upgraded LVP flooring. Ideal for a private office, fitness area or stylish lounge alongside an insulated double attached garage complete with a water bib for added convenience. The main floor is a showpiece of contemporary living, flooded with natural light. Designed for both entertaining and daily comfort, the open concept layout seamlessly connects the living and dining areas to a beautifully upgraded chef inspired kitchen. Here, you’ll find quartz countertops, full height cabinetry, a premium stainless steel appliance package and a timeless tile backsplash. Elevated further by thoughtful enhancements including pot and pan drawers, a built in recycling centre and expanded storage, the large central island becomes the true heart of the home. Perfect for gathering and hosting. Step out onto the glass railed balcony with a gas line and enjoy peaceful courtyard views. An ideal setting for summer evenings. A bright, fully enclosed den offers a quiet and sophisticated workspace, complemented by a sleek powder room and custom roller blinds that add both style and function. Upstairs, retreat to a serene primary suite designed with comfort in mind, featuring a spacious walk in closet and a spa inspired ensuite complete with dual vanities, quartz surfaces, enhanced cabinetry with additional drawers and an oversized shower with full height tile for a polished, upscale finish. Two additional generously sized bedrooms, a full bathroom and convenient upper laundry complete the level. This home is further enhanced by over $15,000 in builder upgrades, including upgraded stone throughout, cabinetry enhancements, designer finishes, and A/C offering both immediate comfort and long term value. Residents enjoy exclusive access to a private clubhouse featuring sports courts, a spray park, skating rink, and more, while being just minutes from Fish Creek Park, Seton’s vibrant amenities, restaurants, shopping, and the world class YMCA. Move in ready and meticulously upgraded, this is an elevated townhome offering where design, lifestyle and location come together seamlessly. (id:51989)
This cozy and well-maintained 2+1 bedroom bungalow in Marlborough Park offers numerous upgrades, including new windows, flooring, fresh paint, newer kitchen countertops, refinished cabinets, and a newer hot water tank. The main floor features two bedrooms, which can be converted into a third bedroom if needed. a spacious living room with a stone-faced fireplace, a functional kitchen, and a 4-piece bathroom. The fully developed basement with separate entrance, large family room, additional bedroom, 3-piece bathroom, and shared laundry. This property has a detached double garage with a parking pad which can fit another vehicle. (id:51989)
Build Your Dream Home in Waterways! Welcome to 125 Pearson Drive, a good opportunity to secure a vacant residential lot in one of Fort McMurray's most unique and established communities. This 3,282 sq. ft. lot offers the perfect setting to design and build a custom home tailored to your lifestyle, surrounded by quality homes on a quiet residential street. Whether you're envisioning a modern family home, an executive-style residence, or an investment property, this lot provides the flexibility to bring your vision to life. Located in Waterways, you'll enjoy a community known for its custom homes, unique character, and convenient access to downtown Fort McMurray. Build-to-suit opportunities may be available, allowing buyers to work directly with a builder to customize floor plans, finishes, and layouts to suit their individual needs. This is an excellent opportunity to secure land and build exactly what you've been looking for in the growing community of Waterways. (id:51989)
JUST what you've been waiting for. Picture your mornings here. Coffee on the west facing balcony, the afternoon wide open, nothing pressing because this 847 sq ft 3rd floor unit has been loved & looked after. The Renaissance at Meadowlark Park is a 55+ complex in west Edmonton built so life gets easier, not busier. Clubhouse w/ fitness rm, games rm & social rm, a guest suite for visiting family, even a car wash. Inside, the open concept living rm opens onto that balcony. The kitchen gives you real counter & cabinet space w/ newer appliances. The bdrm is genuinely big w/ double closets, & the den becomes whatever you need. The bathroom has a soaker tub & updated sink. Your stall is underground, titled, w/ a large storage cage. Step out the door & restaurants, groceries, library, medical, shopping, transit & the future LRT are all a short walk. This is the part where things finally get simpler. (id:51989)
Exceptional & lucrative rare gem investment find for the savy investor, 1st. time home buyer or renter gaining equity with operating costs & mortgage financed by the 3 other suites! These 4 renovated self contained LEGAL suites with the city of Edmonton safe housing program is grandfathered! A solid structurally built home, fully upgraded plumbing, electrical, furnace and H20 systems with egress windows. Basement fully insulated with 5/8 drywall, sound proofing roxul insulation, furnace room with fire sprinkler head system & doors with stack laundry. Separate water control valves for each suite, wired smoke/carbon monoxide detectors, cat 5 internet in all suites & wired for camera in common areas. Main flr. has front & back entrances, open layout suite with new kitchen & soft close doors, 1 bed & 4 pc. bath. Two separate private entrances lead to top 1 bed. suite, liv rm., kitchen, & 3 pc. bath. Basement has 2 self contained studio/bachelor suites! Steps to Royal Alex hospital, Nait, UofA! (id:51989)
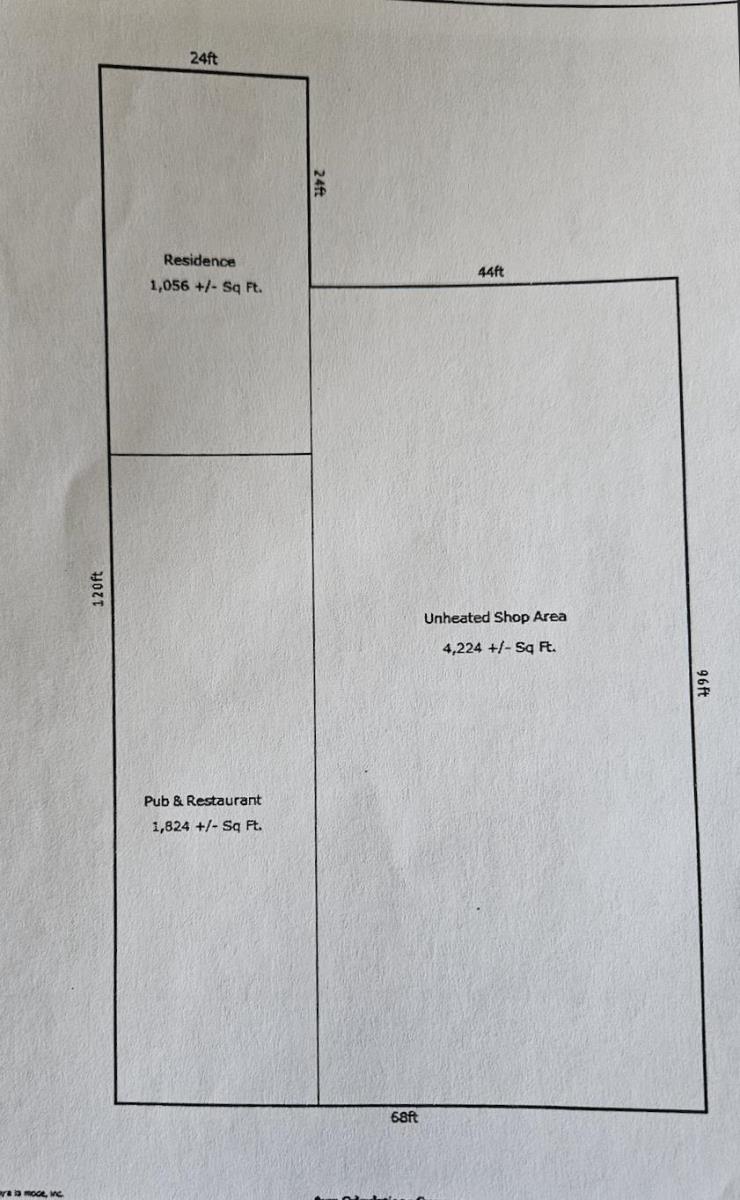
Excellent opportunity to own a well-established pub and commercial property in the growing community of Mundare. This turn-key business is being sold together with the property and offers strong income with a stable, long-term clientele. The business also features VLT machines, providing an additional source of steady revenue. The 7,100 sq. ft. building features an approximately 1,800 sq. ft. operating pub, plus a 1,000 sq. ft. residential living space with 2 bedrooms, kitchen, and full bathroom—ideal for owner/operator or staff accommodation. An additional 4,200 sq. ft. of versatile space offers endless potential for expansion or redevelopment into other business ventures such as retail, office, banquet hall, or service-based operations. Located just minutes from Edmonton and serving a loyal customer base, this property presents a rare chance to invest in both a profitable business and valuable commercial real estate. (id:51989)