

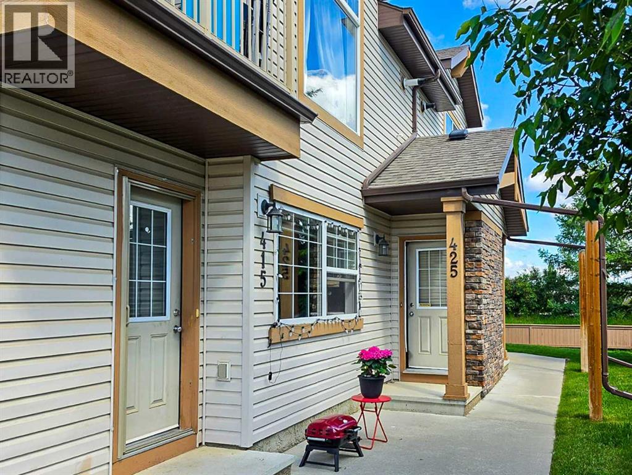
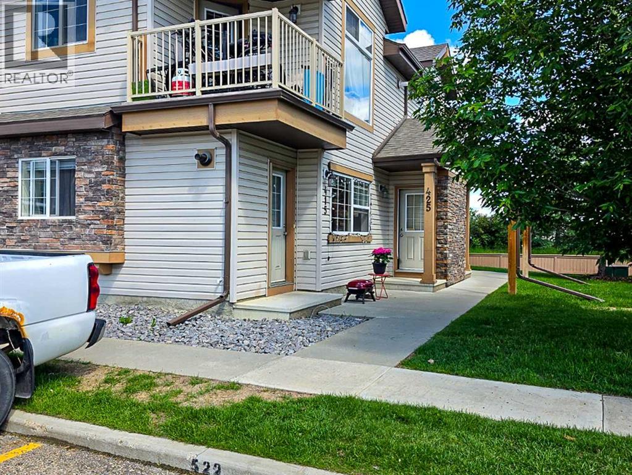
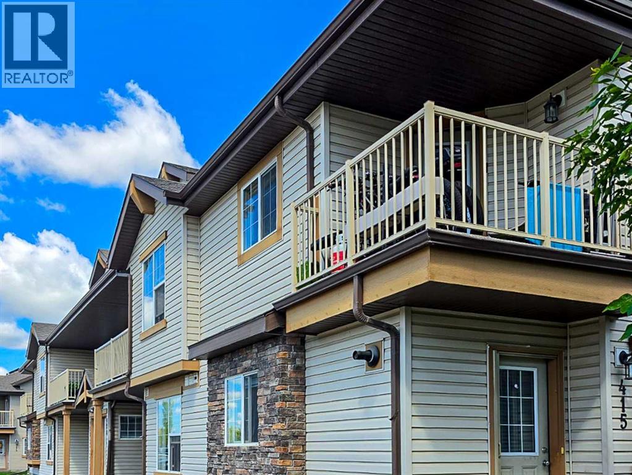
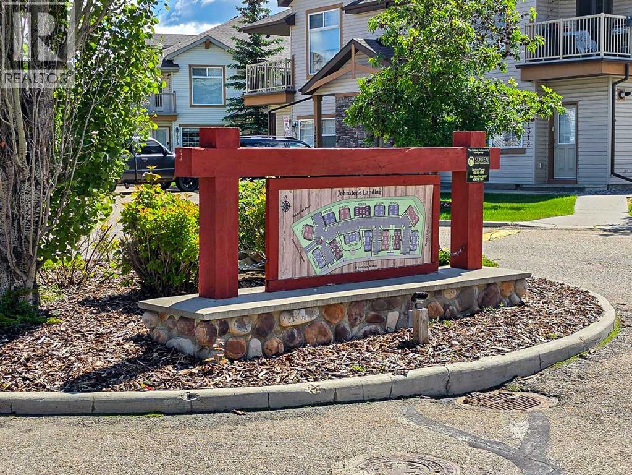
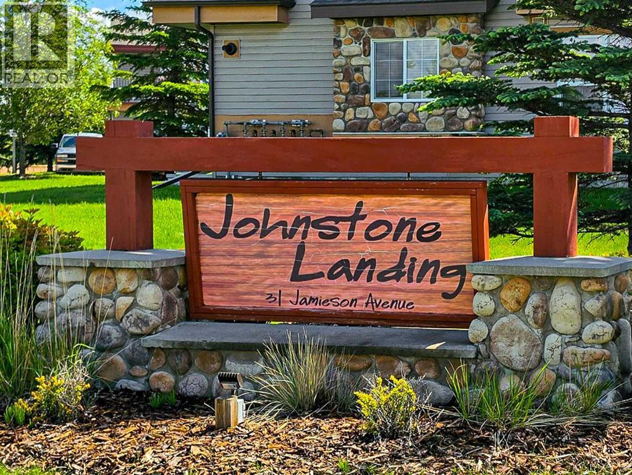
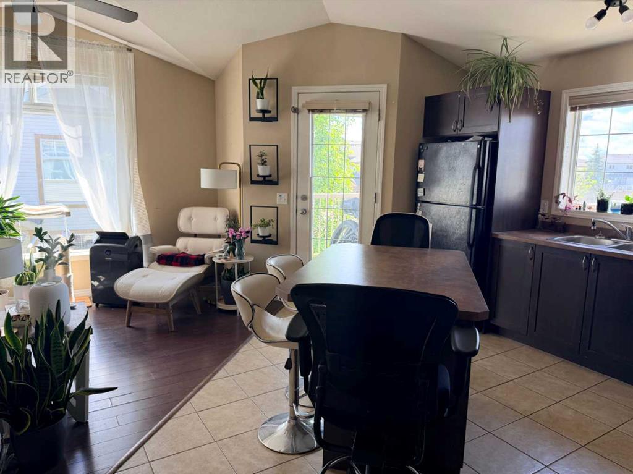
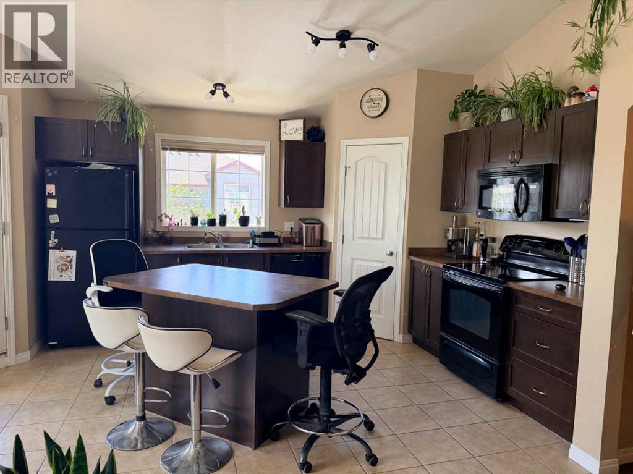
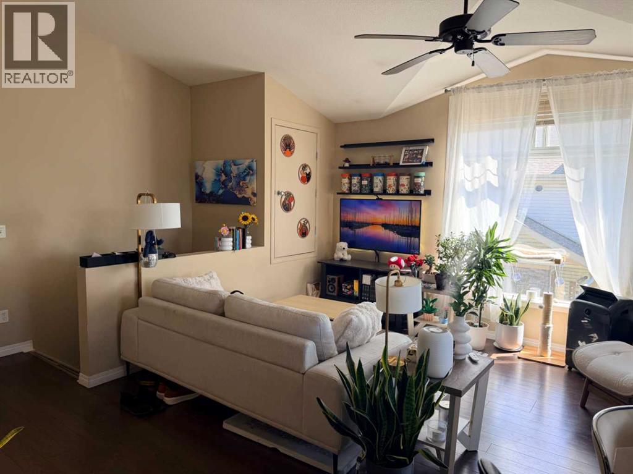
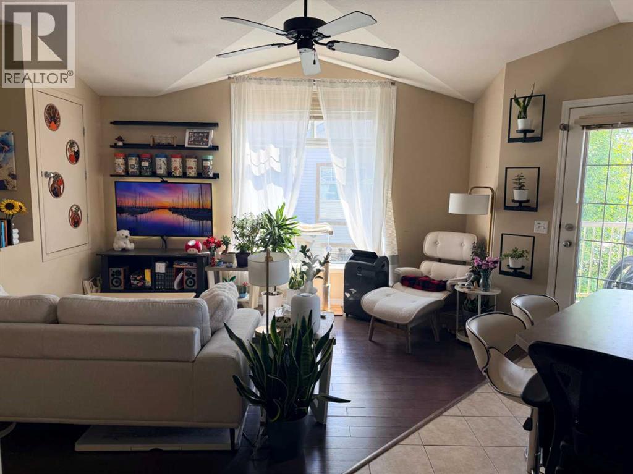
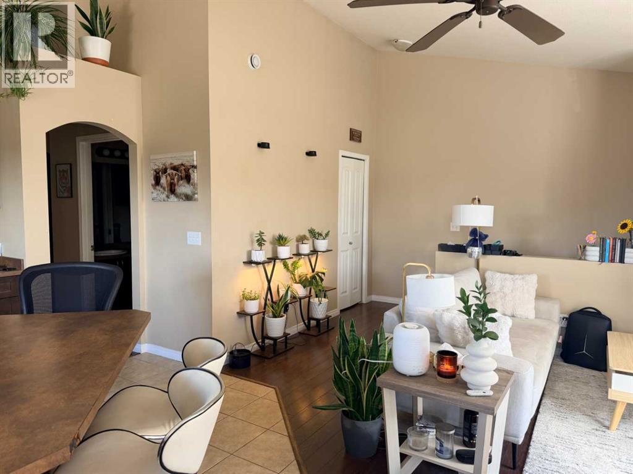
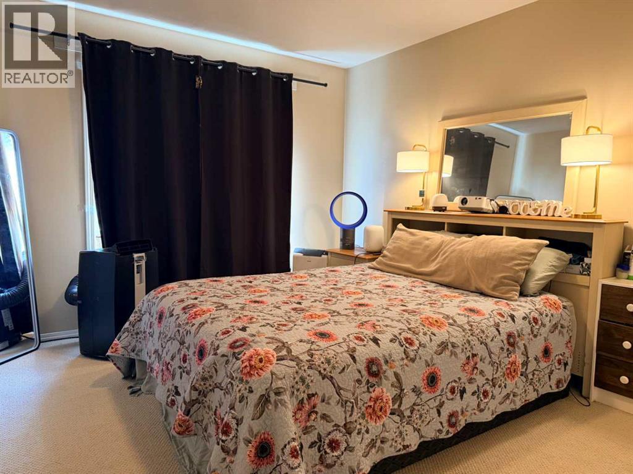
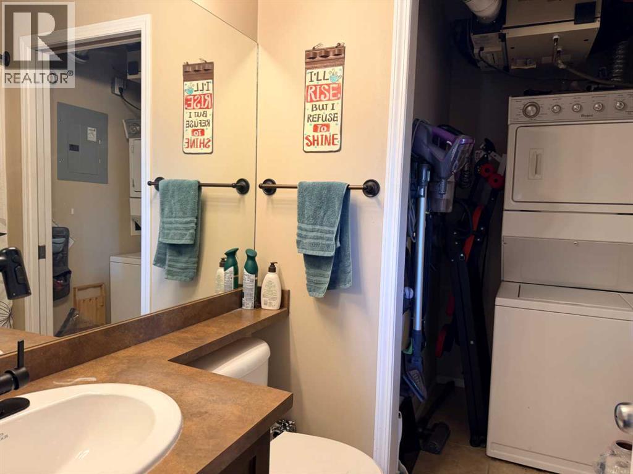
Clean and bright top floor, south facing unit in Johnstone Landing. This unit offers open concept living in the main area ~ a user friendly kitchen with an island which overlooks the spacious living room, a large bedroom, a nice sized den and a 4 piece bathroom. There is in-suite laundry and in-floor heat ~ new on-demand hot water tank installed in 2024. This is a great property! (id:51989)
Features of 425, 31 Jamieson Avenue
- MLS® Number A2323797
-
Price
$205,000
Maintenance, Common Area Maintenance, Insurance, Ground Maintenance, Parking, Property Management, Reserve Fund Contributions, Waste Removal
$250.31 Monthly - Bedrooms: 1
- Bathrooms: 1
- Square Footage: 863 sqft
- Property Type: Row / Townhouse
- Community Name: Johnstone Park
- Amenities Near By Schools, Shopping
- Community Features Pets Allowed With Restrictions
- Features No Smoking Home
- Parking Space Total 1
- Plan 0929367
- Structure Deck
Buildings
| Bathroom Total | 1 | Bedrooms Above Ground | 1 |
| Bedrooms Total | 1 | Appliances | Washer, Refrigerator, Dishwasher, Stove, Dryer, Microwave Range Hood Combo |
| Architectural Style | Bungalow | Basement Type | None |
| Constructed Date | 2009 | Construction Material | Wood Frame |
| Construction Style Attachment | Attached | Cooling Type | None |
| Flooring Type | Laminate, Linoleum | Foundation Type | Poured Concrete |
| Heating Type | In Floor Heating | Stories Total | 1 |
| Size Interior | 863 Sqft | Total Finished Area | 863 Sqft |
| Type | Row / Townhouse |
Parking
| Other |
Land
| Acreage | No | Fence Type | Not Fenced |
| Land Amenities | Schools, Shopping | Landscape Features | Landscaped |
| Size Irregular | 767.00 | Size Total | 767 Sqft|0-4,050 Sqft |
| Size Total Text | 767 Sqft|0-4,050 Sqft | Zoning Description | R-m |
Rooms
| Level | Type | Length | Width | Dimensions |
|---|---|---|---|---|
| Second Level | 4pc Bathroom | Measurements not available | ||
| Second Level | Storage | 11.92 Ft x 9.33 Ft | ||
| Second Level | Primary Bedroom | 12.17 Ft x 10.75 Ft | ||
| Second Level | Eat In Kitchen | 15.92 Ft x 14.50 Ft | ||
| Second Level | Living Room | 15.17 Ft x 14.92 Ft |
Agents and Offices
- Laura Henriksen
- Kenneth Lavigne
- Office: Red Key Realty & Property Management