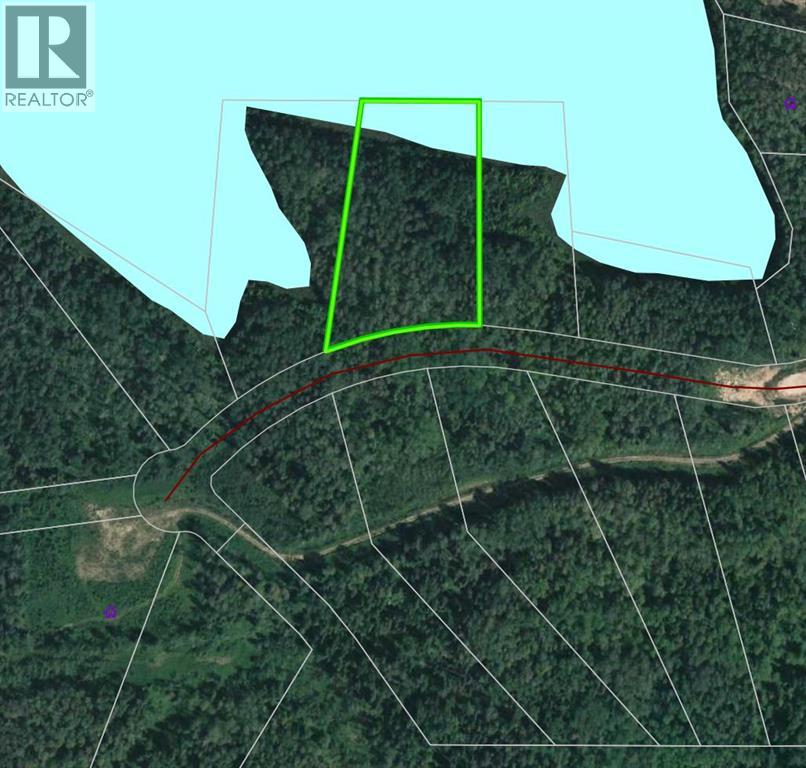
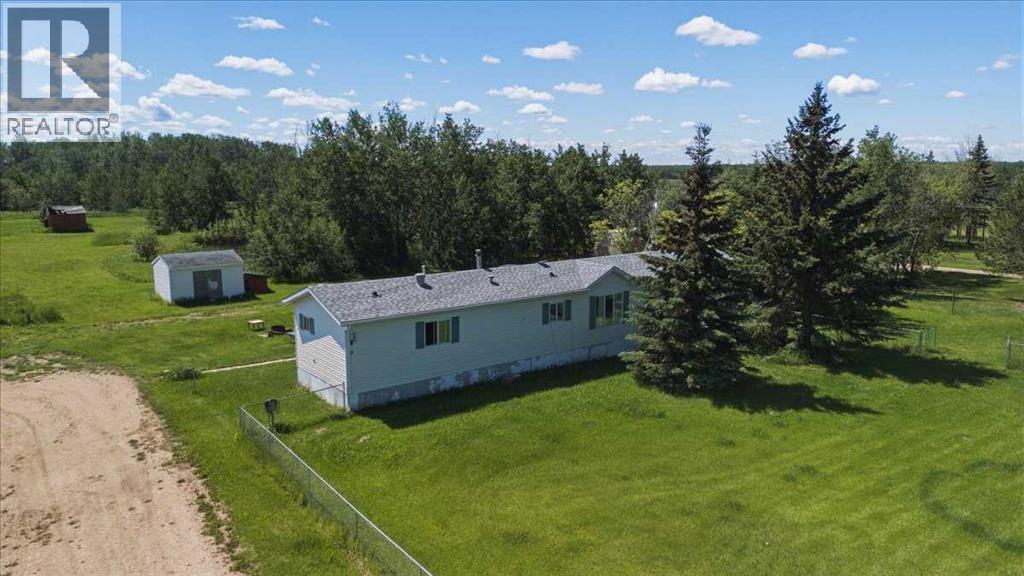
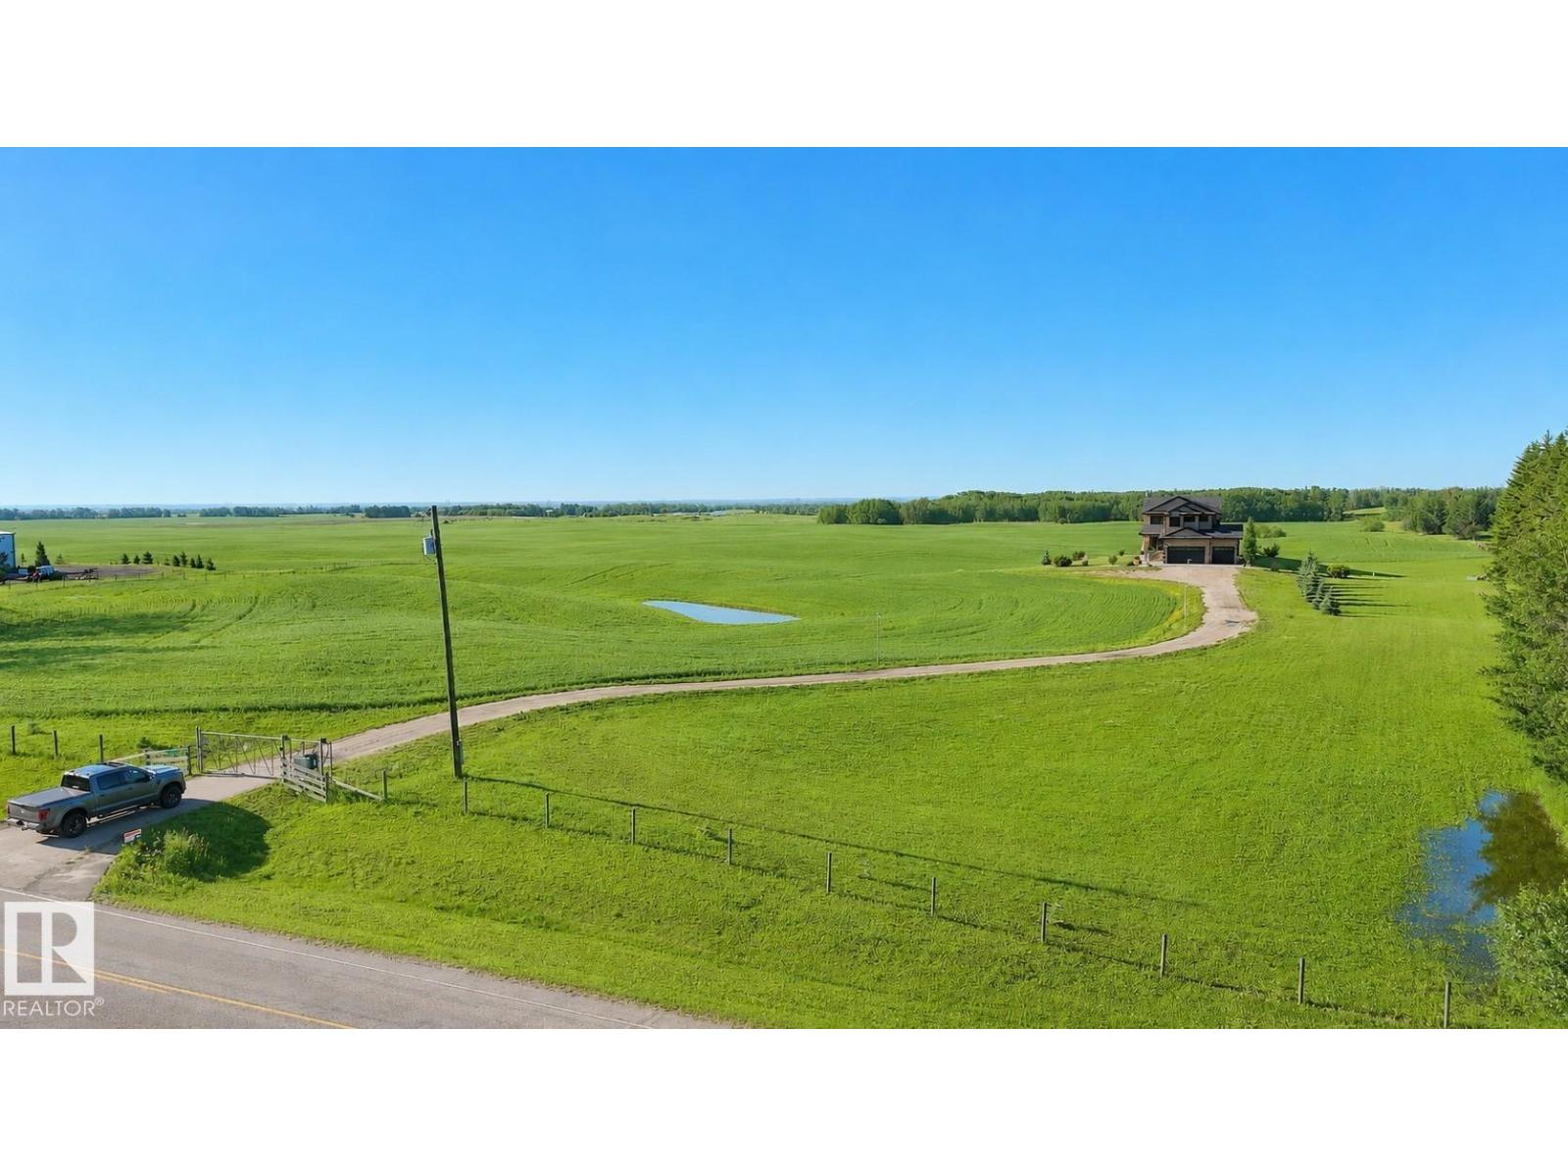
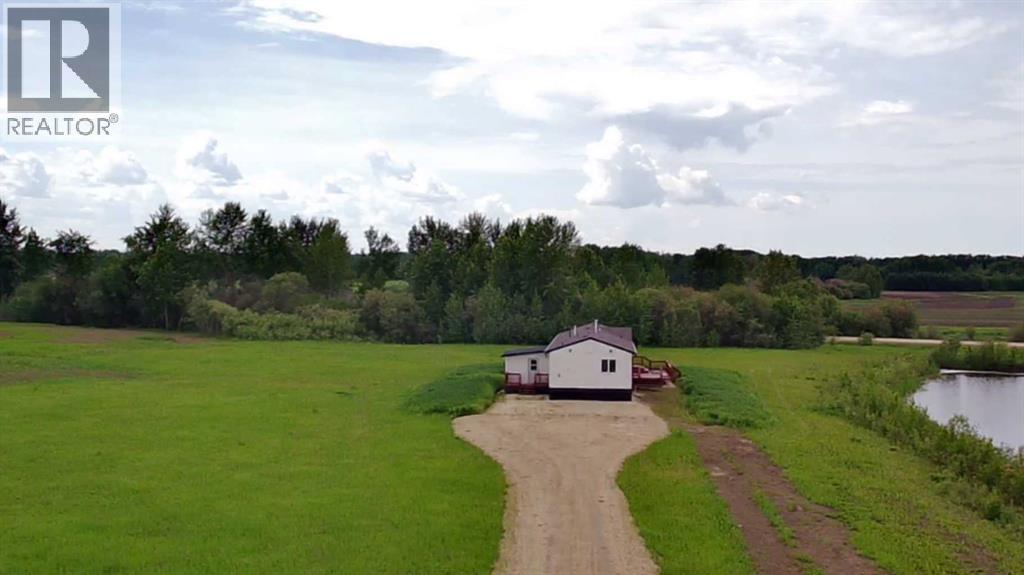
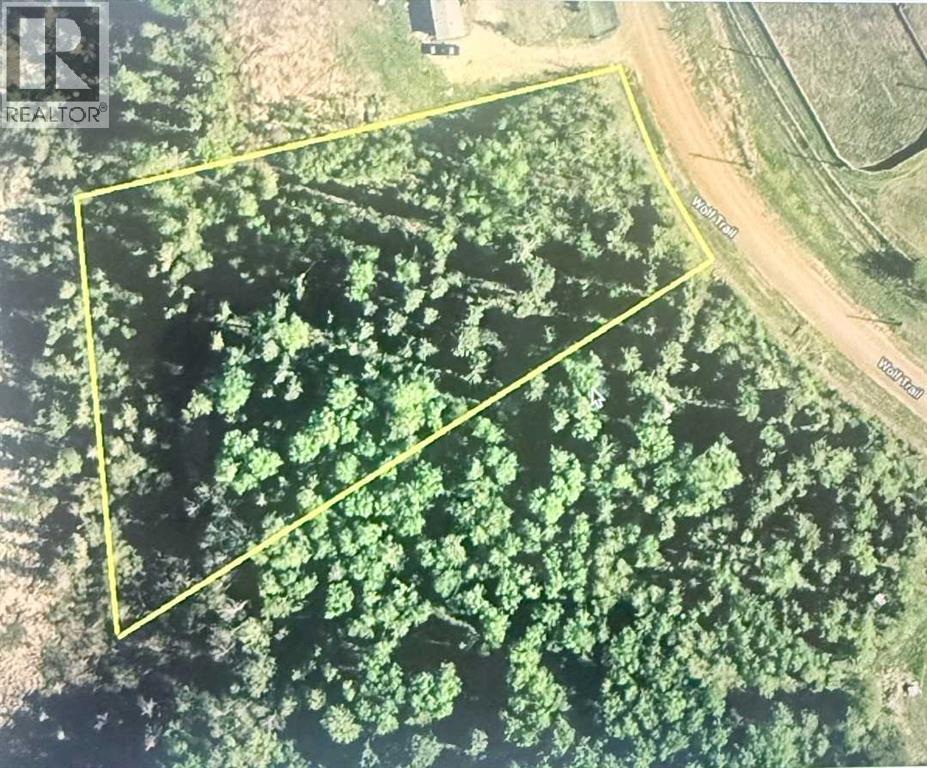
Build your dream home in this desirable country residential subdivision just minutes from town! Enjoy the perfect blend of peaceful acreage living and modern convenience, with town water, natural gas, and power available right at the property line. Choose from several lots offering a variety of sizes and price points, ranging from approximately 2.47 acres to 4.94 acres, allowing you to find the perfect setting for your custom home. Whether you're envisioning a spacious family estate or simply extra privacy and elbow room, this sought-after subdivision offers the opportunity to create the lifestyle you've been dreaming of, all while remaining close to schools, shopping, and everyday amenities. (id:51989)
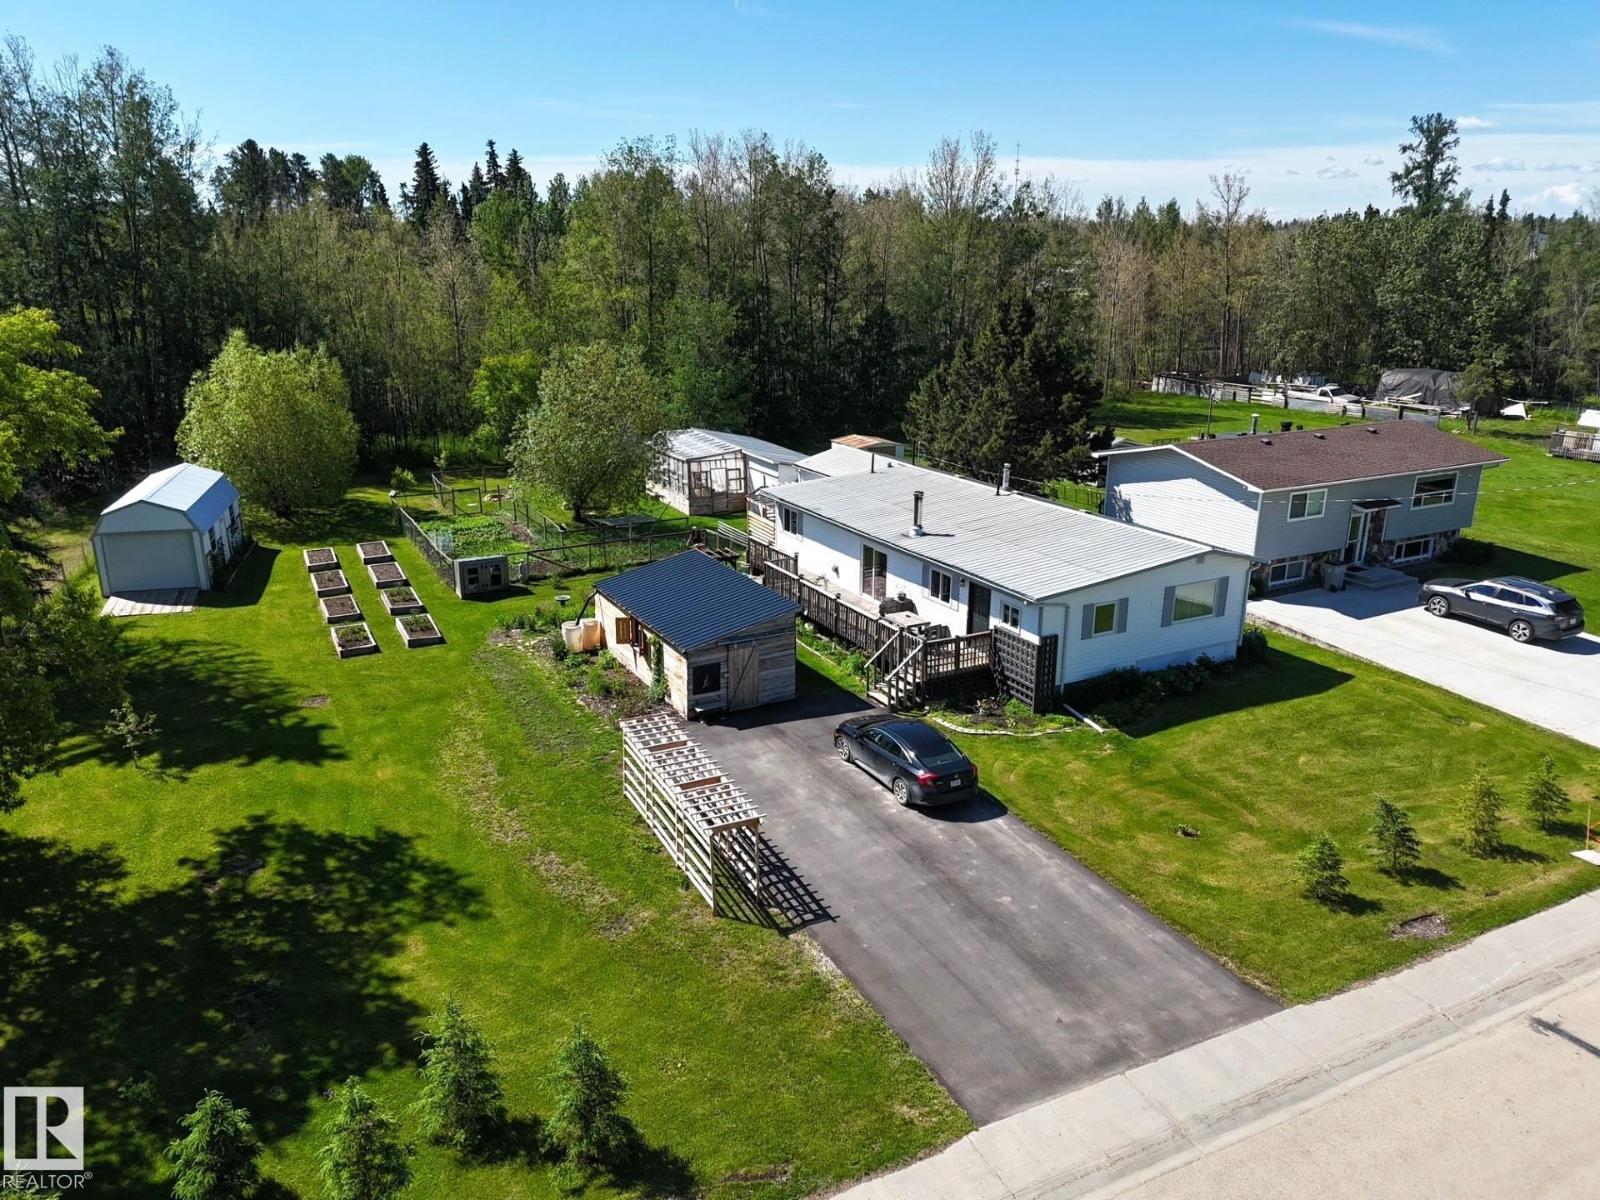
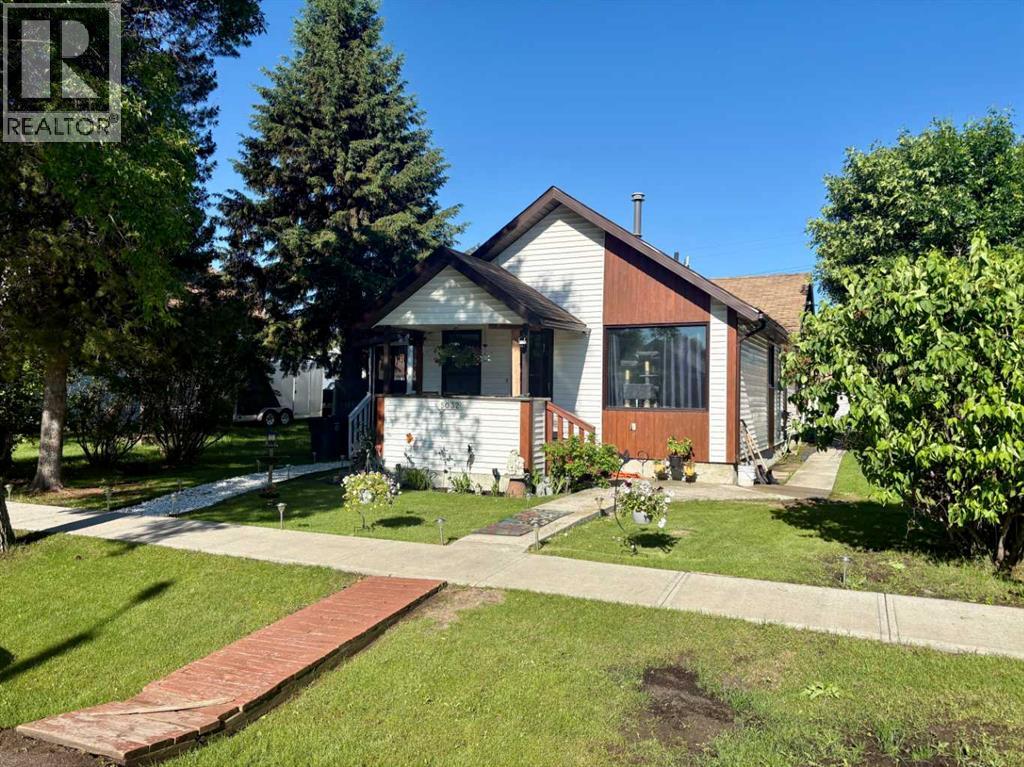
An Absolutely Stunning & Rare Find, This Custom Designed Home Offers Exceptional Character, Thoughtful Design & an Incredible Flow That Must be Experienced to be Fully Appreciated. The Welcoming Kitchen is Both Attractive & Functional, While The Warm & Inviting Living Room Features a Cozy Wood Stove & Patio Doors Leading to a Huge Deck, Perfect For Entertaining or Relaxing. The Home Offers 3 Spacious & Bright Bedrooms, a Beautiful Den, a Sunny Office & a Gorgeous Updated Bathroom. Outside The Park Like Yard is a Gardener's Paradise With Mature Trees, Vibrant Flowers, Fertile Gardens, Raised Beds, Fruit Trees, a Greenhouse, a Garden Shed, an Oversized Storage Shed & a Dedicated Gardener's Workspace With Custom Cabinets, Table & Sink. A Charming New Cottage Style Garage, a New Workshop, Firepit, Paved Driveway, RV Parking & a Huge Oversized Lot Complete This Incredible Package. Located Less Than a Block To The School, Close to Amenities & Only About an Hour From Edmonton, This Amazing Property Has It All! (id:51989)
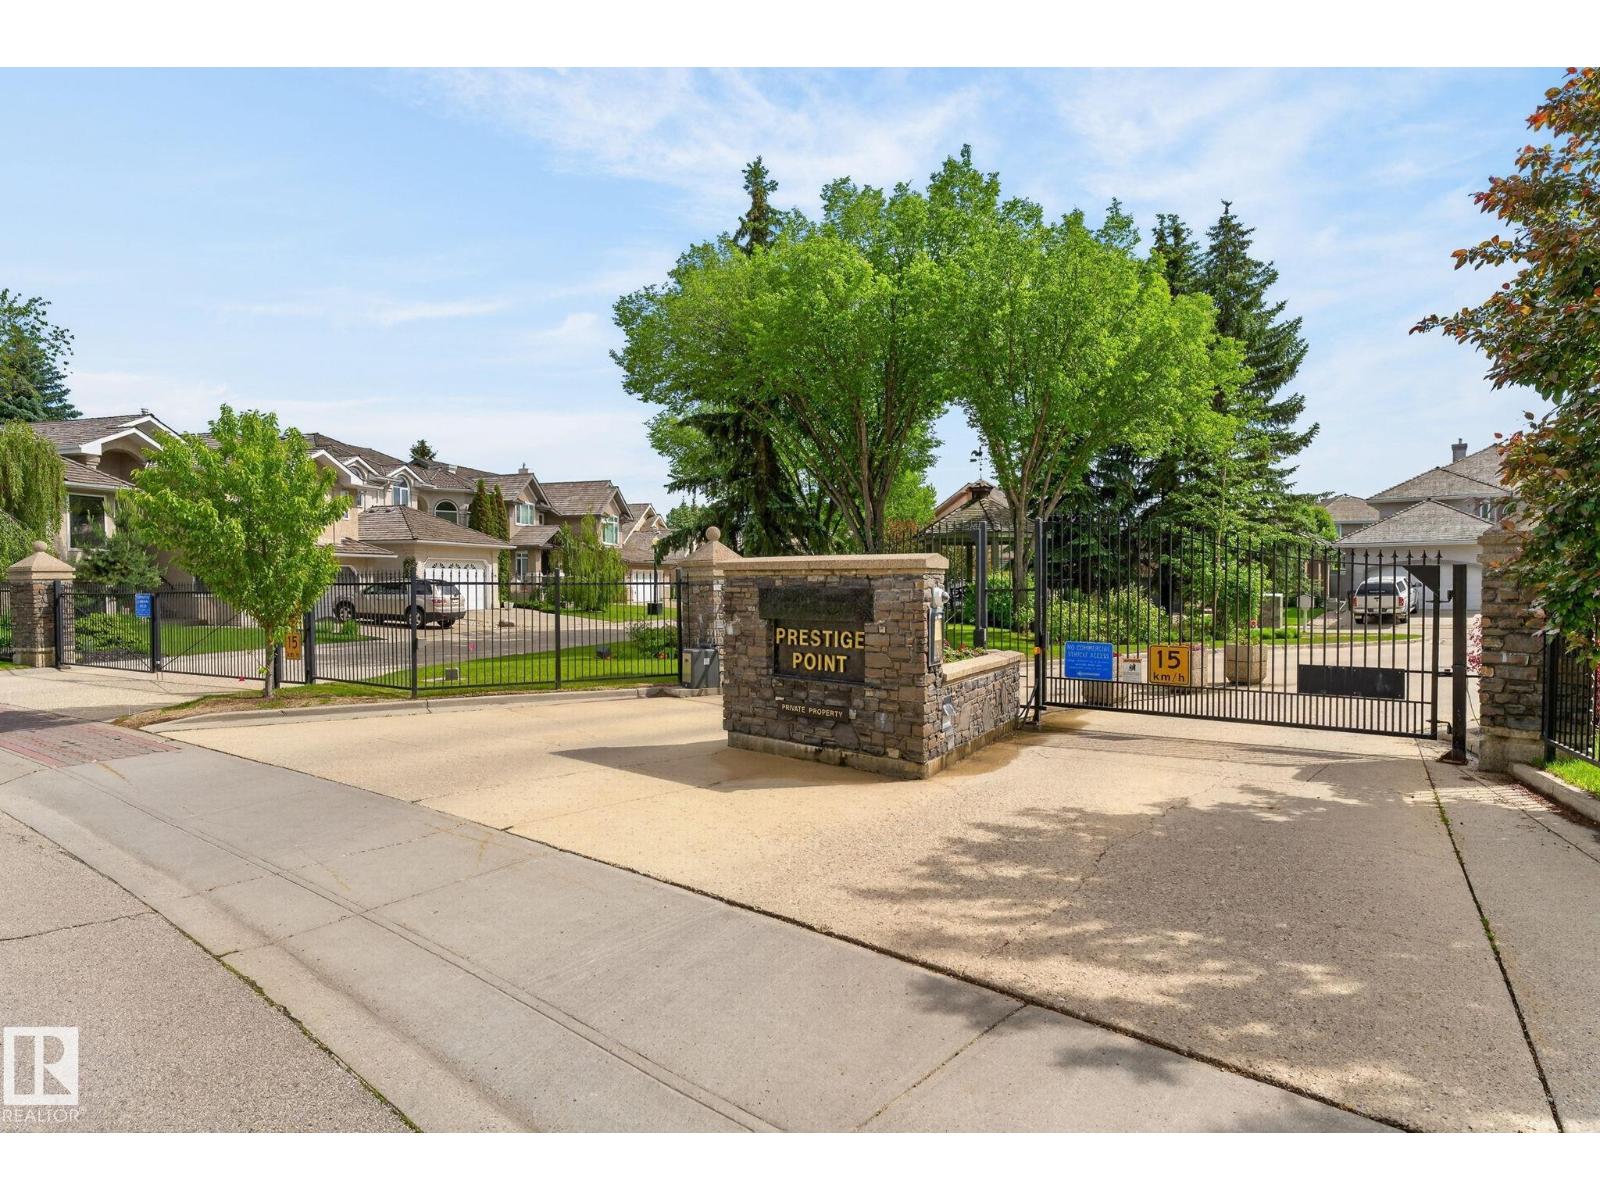
Country Club Estates, the Exclusive Gated Community of Prestige Point. Walking distance to Edmonton Golf and Country Club; walking trails and only minutes to the River Valley. Words cannot totally express this Immaculate and meticulously maintained Bungalow with over 4100 sq ft of total living space. The open concept home features vaulted ceilings; beautiful Kitchen, eating area; Lovely living room, with large windows, formal Dining Area; large Den, main floor laundry; 3 bedrooms; bonus Upper level for entertainment; 3 bathrooms; 3 Fireplaces; fully finished basement; Air Conditioning. The beautiful deck & Patio area is surrounded with gorgeous flowers & trees offering privacy for all of your entertainment. Cedar Shake Roof was replaced in May 2021; Gutter Guards installed 2024; New Furnace & Hot Water Tank 2023. (id:51989)
A RARE ACREAGE OPPORTUNITY WITH TWO SEPARATE HOMES on one title, each with its own well, septic system, utilities, private lane, and two separate yards divided by mature tress. Located just minutes from town with pavement right to the property, this versatile acreage offers an exceptional setup for extended family, independent living arrangements, or rental income. A quick connection to Highway 12 provides convenient access to Red Deer, with the outskirts approximately 35 minutes away.THE MAIN HOME offers five bedrooms and a functional layout with plenty of space for family living. The generous primary bedroom features a wood-burning fireplace and is currently being used as a family room. A second bedroom, three-piece bathroom, functional kitchen with warm wood cabinetry, and combined living and dining area complete the main floor. A ground-level mudroom provides a practical everyday entrance with convenient access to the home and yard.Downstairs, the basement includes three additional bedrooms, two featuring useful built-in storage, along with a dedicated laundry room and separate utility room. A spacious bathroom with a large soaker tub adds comfort and functionality to the lower level.THE SECOND HOME is approximately 1,215 square feet, all on one level, and is currently rented, offering an opportunity for immediate income potential. It offers three bedrooms, one bathroom, main-floor laundry, and its own private yard. Surrounded by mature trees, the second residence also enjoys a firepit area creating a peaceful and inviting outdoor space that feels distinctly separate from the main home. There is also a storage shed on this side of the property. A true homesteader’s dream, the property features three large garden plots and an impressive variety of established fruit and perennial plantings, including assorted apple trees, Saskatoon berries, rhubarb, and raspberries. Mature trees provide shade, privacy, and shelter throughout the acreage, while a root cella r offers valuable space for storing garden produce. Additional outbuildings include a workshop and detached garage, providing room for vehicles, tools, hobbies, storage, and acreage projects.Grassy paddock areas offer space for horses, sheep, goats, or other animals, adding to the versatility of this well-established acreage. Along the back of the property is a railway line that currently serves as a dead-end track. The railway corridor and surrounding mature landscape attract an abundance of wildlife, making this an appealing setting for nature lovers and outdoor enthusiasts. (id:51989)
Welcome to Rosenthal! This impressive 2-storey home offers 1,812.75 sq. ft., 4 bedrooms, and 4 full bathrooms. The main floor features an open-to-below living room, modern kitchen with spice kitchen, dining area, bedroom/office, and full bath. A separate side entrance provides excellent developed basement. Upstairs boasts primary suites with walk-in closets and private ensuites, an additional bedroom, another full bathroom, and a spacious bonus room. Conveniently located near schools, parks, playgrounds, shopping, and major roadways, this home is perfect for families seeking style, space, and functionality in a growing West Edmonton community. (id:51989)
Welcome to #15-98 Wilson Drive, where space, functionality, and comfort come together in this beautifully designed 4-level split townhouse condo. Offering significantly more living space than your typical condominium, this home provides the feel of a detached residence while enjoying the convenience of condo living.The main floor welcomes you with a bright and inviting living room featuring a cozy gas fireplace and large patio doors that open onto a spacious deck, creating the perfect setting for relaxing evenings or entertaining family and friends.The thoughtfully designed kitchen is sure to impress with its abundance of cabinetry, expansive counter space, and a large central island that makes meal preparation and casual dining effortless.The upper levels offer an ideal family-friendly layout. The private primary retreat boasts soaring 22-foot ceilings, creating an incredible sense of openness, and is complete with a 4-piece ensuite for your own private escape. The top level features two additional generously sized bedrooms along with a full bathroom, providing plenty of room for children, guests, or a home office.The undeveloped basement presents an excellent opportunity to customize the home to suit your lifestyle, whether you envision a recreation room, home gym, fourth bedroom, or additional storage.Located in one of the city's most sought-after neighbourhoods, this home offers an exceptional lifestyle surrounded by nature. Enjoy easy access to scenic walking trails, peaceful wetlands filled with beaver dams, nearby golf courses, and an extensive network of pathways - all while remaining close to everyday amenities. It's the perfect location for those who value both outdoor living and convenience.If you've been searching for a home that offers more space than the average condo, an intelligent multi-level design, and endless potential, #15-98 Wilson Drive is one you won't want to miss. Book your private showing today and discover everything this exce ptional property has to offer! (id:51989)
Open House this Saturday and Sunday from 12-5pm. Please go to the Show Home located at 1746 Rangeview Dr SE for access.StreetSide proudly presents this exceptionally popular interior-unit townhome, where expansive living areas meet modern comforts and sophisticated finishes. The thoughtfully designed floorplan features three spacious upper-level bedrooms and two and a half well appointed bathrooms, complemented by a versatile lower-level den perfect for a home office or quiet retreat. The heart of the home is an inviting open-concept main floor, anchored by a large gourmet kitchen featuring a functional breakfast bar for casual dining. This bright living space transitions seamlessly to a private balcony, offering a perfect setting for outdoor relaxation.The interior showcases high end craftsmanship, including modern dark slab-style cabinetry with a full bank of drawers for maximum storage. The kitchen is further elevated by polished white quartz countertops and a full suite of premium stainless steel appliances. Durable luxury vinyl flooring runs throughout the primary living areas, while the stairs and upper level are finished with plush carpet over an 8lb underlay for superior comfort. Additional conveniences include an attached double car garage and a lifestyle defined by maintenance free living and professionally maintained landscaping.Located in the vibrant community of Rangeview, Calgary’s premier garden-to-table neighborhood, this home offers a unique balance of village-like serenity and urban convenience. The development centers around a lush courtyard garden, providing residents with unparalleled access to community gardens, educational programming through the Home Owner’s Association, and year-round local markets. Enjoy the ease of proximity to local amenities and major routes while living in a master-planned community that celebrates connectivity and style. (id:51989)
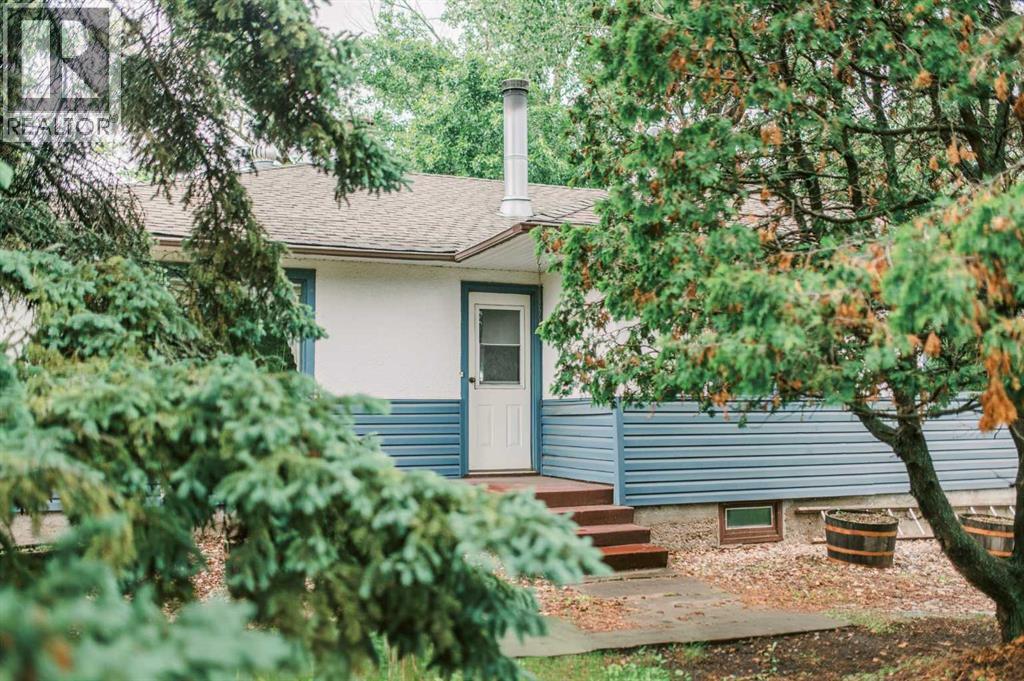
If you're looking for a cute, turn key charmer with a fantastic size lot, look no further! This home sits on .34 of an acre, and is freshly updated and ready for it's new owner. You'll note the pride of ownership the moment you walk through the front door. Fresh flooring, new windows, newly painted kitchen cabinets, and an updated bathroom are just a few of the updates this home has seen in the last couple years. The primary bedroom sits at the front of the home, and has a great size closet. The other bedroom has been so neatly designed with built in bunks, so you can have a couple kids share the room, or host the most epic sleepovers at Grandma's house. This room has a good size closet as well. There's no shortage of storage here! You'll love the fresh kitchen with it's built in breakfast bar, and large windows surrounding all sides providing the most amazing natural light all around. The living room is at the front of the home and is the coziest space to unwind from a busy day. There is a full basement with tons of storage space, and it even has it's own access from the backyard. The front porch is the loveliest place to sit and enjoy the day, and let's not forget about the positively massive backyard! Part of the yard has been fenced off to keep your pets or kids close by, but it stretches allllll the way to the back alley with enough space for whatever you can dream up! This home is nestled on a great street, just half a block from a playground, and a couple minutes to groceries, pharmacies, restaurants, schools, the outdoor swimming pool, tennis and pickle ball courts, and so much more! Raymond is an incredible community just 20 minutes from Lethbridge, with amazing amenities, doctors, and great extracurriculars for the kids. Come see this one before it's gone!! (id:51989)
Hair & Beauty Salon & Spa for Sale. Established Beauty Salon with a flourishing client base For Sale. Offering high end hair styling, color, and a separate room for eye lash extensions & tattoos. Waxing, facials and skincare services. Located in the vibrant Retail center at Taza Park in Buffalo Run. 1250 SF of luxurious Salon with 6 chairs, 2 Hair Spa Beds. An office , plus more storage, a staff room, and a open storage area to keep all your hair & beauty supplies. All furnishings, equipment and inventory included. Turnkey business in an ever growing retail space surrounded by residential development. Ample parking for customers and staff. Currently a Walmart and Superstore being built just across the Boulevard. High traffic just steps from Taza Costco. Offering business, mentorship and training with a Red Seal Stylist. Experienced and professional stylists only. (id:51989)
Well-maintained ground-floor condo offering 2 bedrooms and 2 bathrooms in a convenient central location. Features include in-floor heating, custom cabinetry, custom blinds, a custom primary closet, and newer appliances. The functional floor plan provides a comfortable living space with generous storage. Includes one heated underground parking stall with a heated access ramp and a private storage locker. Located within walking distance of the Brewery District and close to Jasper Avenue, downtown, shopping, restaurants, public transit, and other amenities. Bedroom Virtually staged. (id:51989)
Live steps from Jubilee Park in the heart of Tonewood, this home puts you in one of Spruce Grove’s most loved east-side locations. A short walk to incredible park amenities and quick access to Hwy 16A make daily life effortless. Inside, the wide open main floor delivers a practical, functional layout that maximizes its 1300+ sq ft above grade. Upstairs offers three bedrooms and two full bathrooms, just the right amount of space in all the right places. The basement has a head start, giving you a clear vision for future development. Enjoy central AC for summer comfort and a double detached garage for secure parking and storage. This is the right home, in the right place, at the right time and opportunities like this don’t wait. A smart move in a great community - the kind of opportunity that simply feels right. (id:51989)
Welcome to this charming townhouse in Ramsey Heights, one of Edmontons most sought after communities. There is 1400 square feet of living space, front yard/patio area, a double attached garage and large driveway. The main floor boasts a open concept kitchen and living area with wood burning fireplace. The kitchen has stainless steel applainces, large pantry, ample cabinet space and QUARTZ countertops. This level also offers a generous laundry room and beautiful 2 piece bath. Upstairs there are 3 spacious bedrooms with the primary bedroom having WIC with tons of storage. The Garage has ample space for parking and storage. An added bonus the home comes with A/C. (id:51989)
Three newly renovated private office rooms are currently available for lease under a flexible shared-office arrangement. Tenants may lease one office room or all three, depending on their operational needs. Each office room is available for exclusive use, with access to shared common areas, including the boardroom and kitchen.Furniture, internet, and phone services may be provided, subject to the agreed lease terms. Lease terms are flexible, starting from one year and extending up to six years. The available office rooms are located near the southeast corner of the floor and are designated for sublease use.The premises are shared with MRF Geosystems Corporation, an established Calgary-based software company.Parking may be available at $175 per stall per month. (id:51989)
** NEW PRICE ** AIRBnb freindly (must have board approval) . Welcome to an outstanding opportunity in the community of Crescent Heights, one of Calgary’s most established and desirable inner-city neighbourhoods. Perfectly positioned just minutes from the downtown core, this bright and affordable 625 sq. ft. one-bedroom condominium offers exceptional value for first-time buyers, investors, or anyone seeking a low-maintenance urban lifestyle.From the moment you step inside, you’ll appreciate the modern feel created by the new vinyl plank flooring that flows throughout the spacious living and dining areas. The open-concept design maximizes every square foot, creating a comfortable and functional space for everyday living and entertaining. The large north-facing patio doors flood the home with natural light while providing a peaceful outlook over the surrounding neighbourhood. Whether enjoying your morning coffee or relaxing after a busy day, the bright living area offers a welcoming retreat. One of the standout features of this property is the building itself. Constructed of concrete with approximately 6-inch thick floor systems, residents enjoy enhanced durability and superior noise reduction, compared to many wood-frame buildings. This solid construction helps create a quieter living environment, making it an ideal choice for those who value peace and privacy. The galley-style kitchen provides ample cabinetry and workspace, while the generously sized bedroom offers plenty of room for furnishings and storage. Practicality is another major advantage. Laundry facilities are conveniently located in the hallway on the same floor, ( steps away from unit ) with other laundry rooms available on every level of the building. The assigned parking stall is ideally situated just outside the main stairwell entrance, providing quick and easy access to your vehicle year-round. Yes, there is also an elevator for anyone with mobility issues. Location is everything and Crescent H eights delivers. Residents enjoy exceptional access to downtown Calgary, river pathways, public transit, restaurants, coffee shops, shopping, and countless amenities. Whether commuting to work, enjoying a night out, or taking advantage of Calgary’s extensive pathway system, everything is within easy reach. Adding even more value are the affordable condo fees, helping keep monthly ownership costs manageable while providing the convenience and lifestyle benefits condominium living offers. (id:51989)
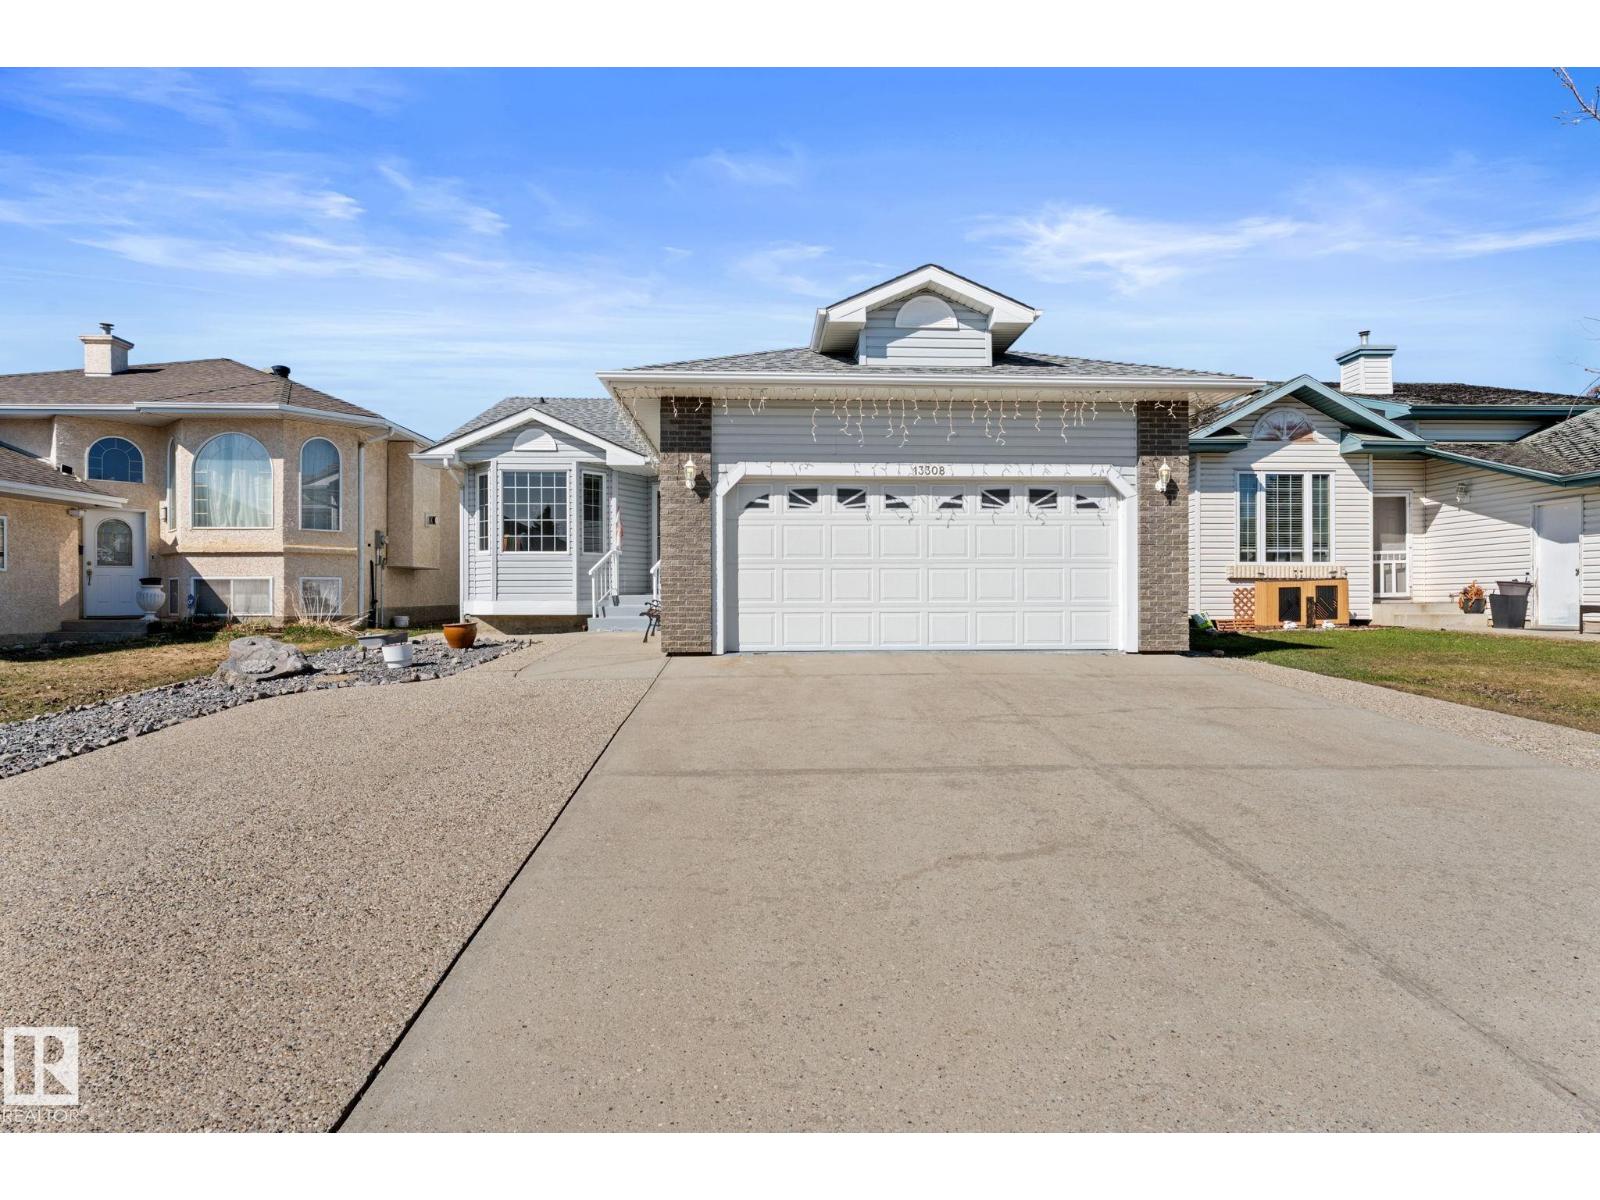
Immaculately maintained, beautiful, and move-in ready bungalow with a HEATED double attached garage and extra parking/RV pad. The open concept mainfloor plan features hardwood floors, vaulted ceilings, kitchen-dinning-living room open plan, main bedroom with a 2 piece ensuite, a second bedroom, and a 3 piece bathroom. The basement is fully finished with a 3rd bedroom, living room/games room, another full 3 piece bathroom with whirlpool tub with tile surround, and the mechanical and laundry room. The low maintenance beautifully landscaped backyard features a deck, stone aggregate 2 sheds and border rocks. Walking distance to Oxford Park and playground, beautiful walk around Carlton Lake, and public transit. (id:51989)
This well-maintained bungalow offers a practical layout, comfortable living spaces and a yard you'll love spending time in. The main floor features two good-sized bedrooms, a bright living room, a functional kitchen with ample cabinet space, and a dining area perfect for everyday living. The home has wide hallways alllowing easy access to the rooms for those with mobility issues. The finished basement expands the home's versatility with two additional bedrooms, making it ideal for a growing family, guests, a home office, or hobby rooms. A spacious family room downstairs provides plenty of room to relax, entertain, or enjoy movie nights. Outside, enjoy morning coffee in the screened in front porch area or putter around in the nicely landscaped yard that has a garden space. Located close to the school, shopping, and other amenities, this home offers an excellent combination of space, functionality, and value. With four bedrooms and a finished basement, there's room for the whole family to enjoy. A great opportunity for first-time buyers, families, or investors looking for a solid property in a desirable location. Mannville offers a k-12 school, boutique and grocery shopping and is 15 minutes to Vermilion on the twined Secondary Hiway 16. (id:51989)
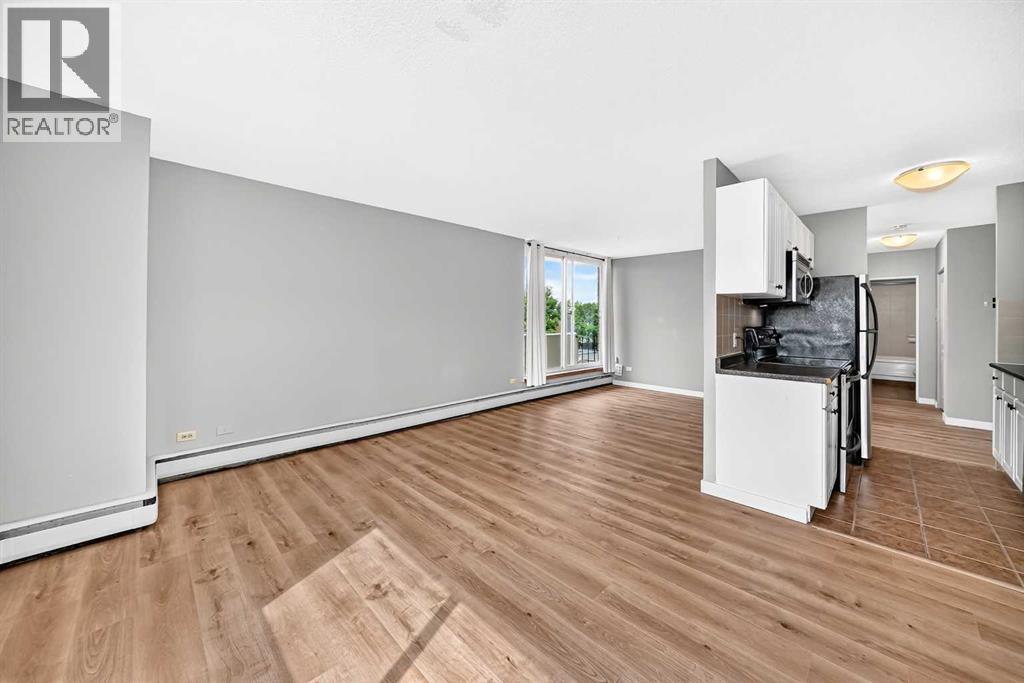
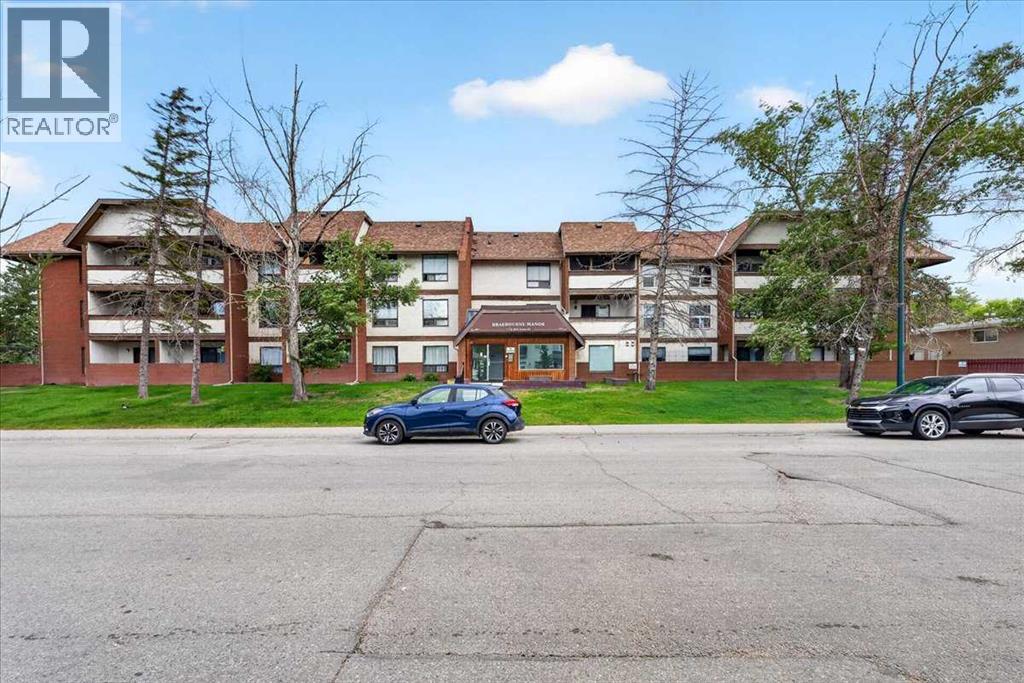
**** OPEN HOUSE SATURDAY JULY 25th BETWEEN 12-2PM ****. ONLY $110,000!!! MOST AFFORDABLE CONDO IN ALL OF CALGARY, ALSO HAS ASSIGNED UNDERGROUND PARKING!!!!!! Welcome to Braebourne Manor! This bright and affordable 1-bedroom condo is a great opportunity for first-time buyers, downsizers, or investors looking for a well-located property with underground parking. Step inside to a functional layout featuring updated wood-look flooring, neutral paint tones, and a spacious living area with plenty of room to relax, dine, or entertain. The kitchen offers full-size appliances, ample cabinet storage, and a convenient pass-through opening to the main living space. The bedroom is generously sized with a large window for natural light, while the full 4-piece bathroom offers practical everyday convenience. Enjoy your own private covered balcony with a treed residential outlook, perfect for morning coffee or evening downtime. This unit also includes assigned underground parking, adding excellent value and year-round comfort. Located in the convenient community of Forest Lawn, you are close to shopping, restaurants, schools, transit, major roadways, and a quick commute to downtown Calgary. A fantastic option at an accessible price point, book your showing today! (id:51989)
Welcome to your ultimate country oasis! Nestled on 8.67 beautiful acres, this incredible property perfectly blends modern, worry-free living with the peaceful freedom of acreage life. Whether you’re looking for a private retreat, a place to pasture animals, or room to park your toys, this turn-key acreage delivers.The heart of the property is a bright and spacious 3-bedroom, 2-bathroom home designed for comfort and functionality. The open-concept living area features a cozy gas fireplace, perfect for curling up on chilly evenings, and a beautiful skylight that floods the space with natural light. The primary suite serves as your private sanctuary, complete with a dedicated ensuite bathroom and a walk-in closet. The main washroom comes equipped with a jacuzzi tub for a spa like experience. Step outside onto the spacious deck and instantly enter relaxation mode. Here, you’ll find a hot tub (2019), making it the perfect spot for entertaining guests or stargazing under the open sky.The land itself offers incredible versatility. The southern portion of the lot is beautifully treed, providing excellent privacy and wind protection. The yard is intelligently laid out with partial fencing across the lot, alongside a fully fenced area behind the house—ideal for keeping kids and pets safe. Storage is a breeze thanks to 2 spacious sheds. Plus, bringing home your RV, welder, or heavy equipment is effortless with a 220V outlet conveniently located right at the power pole in the driveway circle.Major Infrastructure Upgrades Include:2018: New septic system, new shingles, new skylight, and fully releveled with brand-new blocks.2022: Brand-new hot water tank.Bonus: Central Air Conditioning (AC) to keep you perfectly cool all summer long!Big-ticket maintenance items have already been meticulously handled, offering you ultimate peace of mind. Don't miss this rare opportunity to own a well-maintained, feature-packed acreage with endless potential. Schedule your private v iewing today! (id:51989)
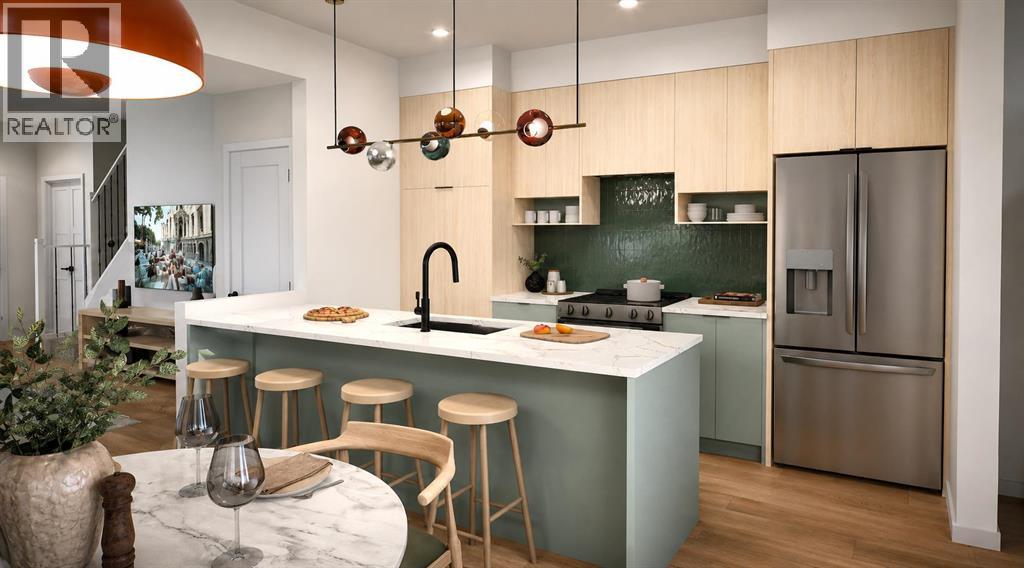
Brand new no condo fee END UNIT 'TALO' townhome by Rohit Homes, with unmatched design interiors and striking exteriors to create elevated living. Featuring 1500+ sq ft, 3 bed/2.5 bath + Bonus, Separate entrance to basement! All Perfectly located In SE Calgary's 'Sora in Hotchkiss', close to a park, featuring a pond, paths, easy access to major highways and more. Step inside to an expansive open floor plan that seamlessly connects living/dining and kitchen. KITCHEN FEATURES: SS appliances, quartz counters, large island (with place for bar stools), designer cabinets, open shelving, built in hood fan, boutique lighting - a perfect place to gather and create masterful meals. Off the kitchen is the dining, mid room and half bath. The TALO plan offers large windows across the back and front, and with the high ceilings as well as open floor plan, it leaves the home feeling bright and inviting. Upstairs, find 3 good size bedrooms, bonus room, laundry, 2 full baths. The primary retreat includes a walk in closet, and spa like retreat full en-suite. Ensuite features: Single vanity, window, bath/shower, quartz counters and beautiful tile work. The lot features alley access in the back to a concrete parking pad. Located just outside the ring-road, east of Stoney Trail, offering quick access to highways and other amenities on the southeast side of Calgary. All pictures and 3D tours are of the 'TALO' floorpan that is completed, your unit may have different (colors/finishings/spec upgrades/design interior/elevation) depending on Lot - confirm with builder. At Rohit Homes, we know it’s not just about having a functional floor plan, it’s about having a space that you’re proud to show off. Each of our homes features a distinct look that is inspired by you - our customers. Built by a 4-time Home Builder of the Year with Peace-of-mind 1-2-5-10 year new home warranty. Unparalleled level to living awaits. Note: The listed price includes GST - The First-Time Home Buyers' GST Rebate could save you up to $50,000 on a new home! You must be 18+, a Canadian citizen or permanent resident, and haven't owned or lived in a home you or your spouse/common-law partner owned in the last four years. Terms and conditions are subject to the Government of Canada/CRA rules and guidelines. Scheduled stake Feb 23, '26; 7-10 months to build from stake. *Visit show home at 318 sora way SE Calgary mon-thurs 4-7pm, sat/sunday 2-5pm. Self guided tours available outside those times! *COTE D'AZURE DESING INTERIOR PACKAGE* (id:51989)
FULLY FURNISHED | PARK RIGHT OUT FRONT | PLUS 2 TITLED UNDERGROUND STALLS | 2 STORAGE LOCKERS ~ This fully furnished 2-storey townhouse-style condo in Venu offers a convenience advantage most apartment-style condos simply do not have: direct exterior access and the ability to park right out front for quick entry, easy grocery unloading, guest access, and everyday use. You still get the major bonus of TWO TITLED underground parking stalls in the heated parkade, each with storage located behind the stall. ~ Inside, the main floor features a bright open concept layout with updated vinyl plank flooring, modern light fixtures, fresh paint, air conditioning, and a functional kitchen with a large island, good cabinet space, and room for everyday living or entertaining. A built-in desk area creates a practical work-from-home setup, while the remotely programmable door lock adds convenience for personal use, guests, or short-term rental use. ~ Upstairs offers 2 bedrooms with excellent separation from the main living space, including a spacious primary bedroom with its own ensuite featuring a soaker tub. A second full bathroom serves the additional bedroom, while the main floor half bath adds convenience for guests. ~ The fully furnished setup creates a true turnkey option for buyers wanting a move-in-ready home, a lock-and-leave property, or a furnished investment opportunity. The current owners use the property both personally and as an Airbnb, giving buyers a clear example of the flexibility this unit can offer. ~ Residents of Venu enjoy access to building amenities including a fitness centre, theatre room, courtyard/patio area, and underground parking. Located close to shopping, restaurants, schools, transit, trails, and recreation facilities, this is a well-rounded south Red Deer property with strong lifestyle and investment appeal. (id:51989)
Nestled in the sought-after community of Discovery Ridge, this exceptional walkout residence offers over 2,809 sq. ft. above grade and breathtaking panoramic mountain and valley views from all three levels. Showcasing a pristine level of care throughout, the home features an elegant open-concept design, rich hardwood flooring, expansive windows, central air conditioning, and a heated and air-conditioned sunroom perfect for year-round enjoyment.The upper level offers a spacious bonus room and four bedrooms, including a luxurious primary retreat with a spa-inspired ensuite and spectacular views. The fully developed walkout basement is ideal for entertaining, featuring a recreation area with bar, built-in speakers, an additional bedroom, and generous storage.Beautifully maintained inside and out, this rare Discovery Ridge offering combines timeless elegance, exceptional pride of ownership, and some of Calgary's most captivating natural views. (id:51989)
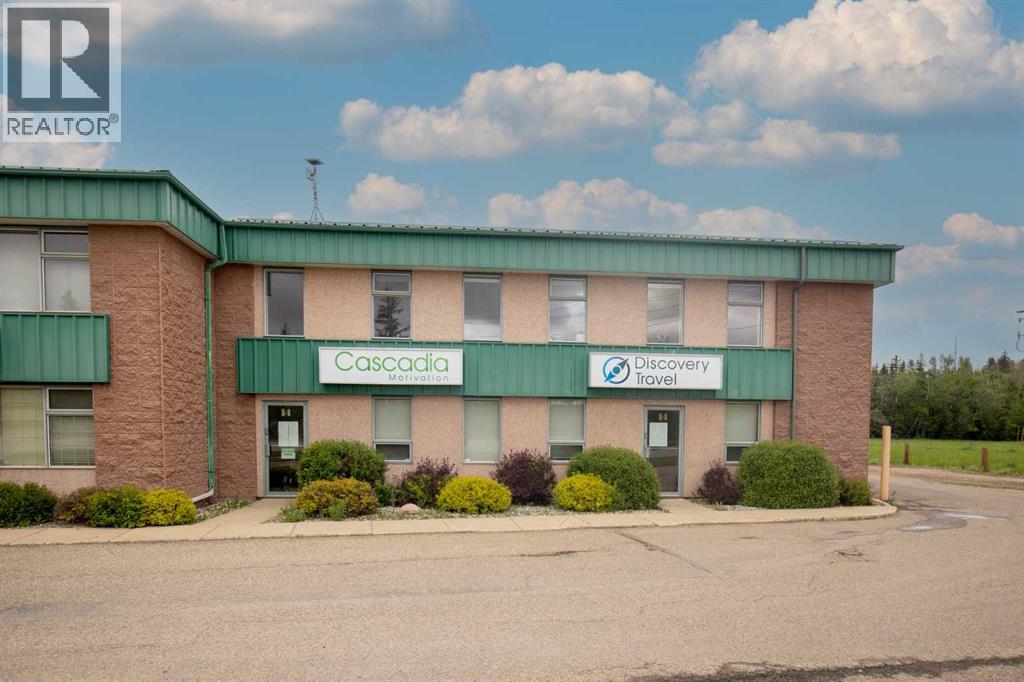
Well-appointed main floor & second-floor OFFICE SPACE (6000 SF). The second floor has a separate entrance, perfect for running your office from and leasing out the other floor. Great corner unit in a high-traffic area facing Riverside Drive—most recently occupied by Cascadia. The space consists of a large office area with dark wood door trim, a large reception desk, an area with a lot of storage, carpet throughout, fluorescent lighting and pot lights, HVAC, a security monitoring system, central vac, central A/C, and more. The main floor has 2 boardrooms, 5 offices, shared washrooms, a kitchen area, a workroom, server/printer/copier space, and a large file storage area. The upstairs has 3 offices plus a large open workstation area with many windows , washrooms, a utility room, and a kitchen area. There are 24 parking stalls (approximately 10 are energized). An additional fenced/secured storage compound is assigned to this unit at the rear, approximately 30'x50' in size. (id:51989)
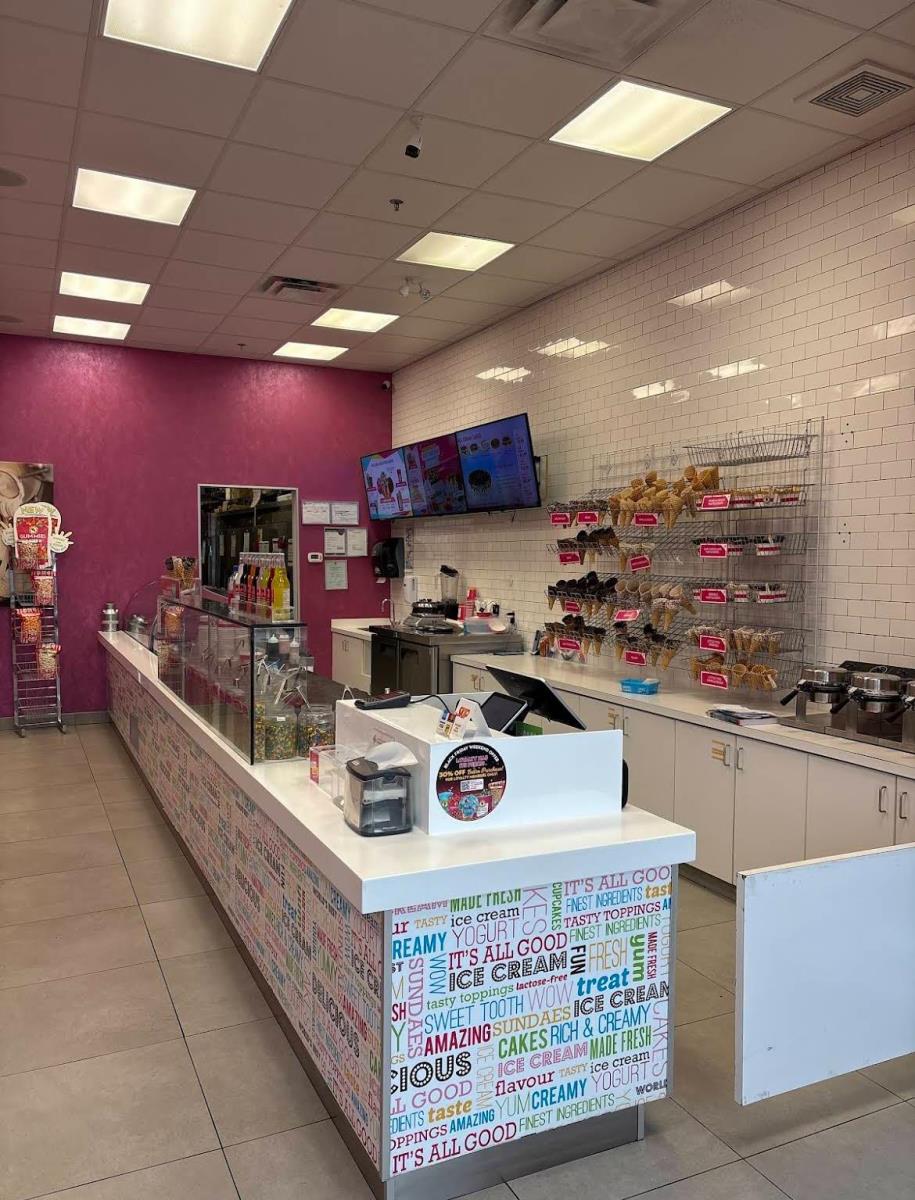
Excellent opportunity to own a well-established Marble Slab Creamery franchise in a high-traffic location. This popular ice cream brand is known for its premium handcrafted ice cream, made fresh and customized with a wide variety of mix-ins. Turnkey operation with established customer base, strong brand recognition, and proven business model. Ideal for owner-operators or investors looking to enter the growing dessert and food service industry. Training and franchise support available. (id:51989)
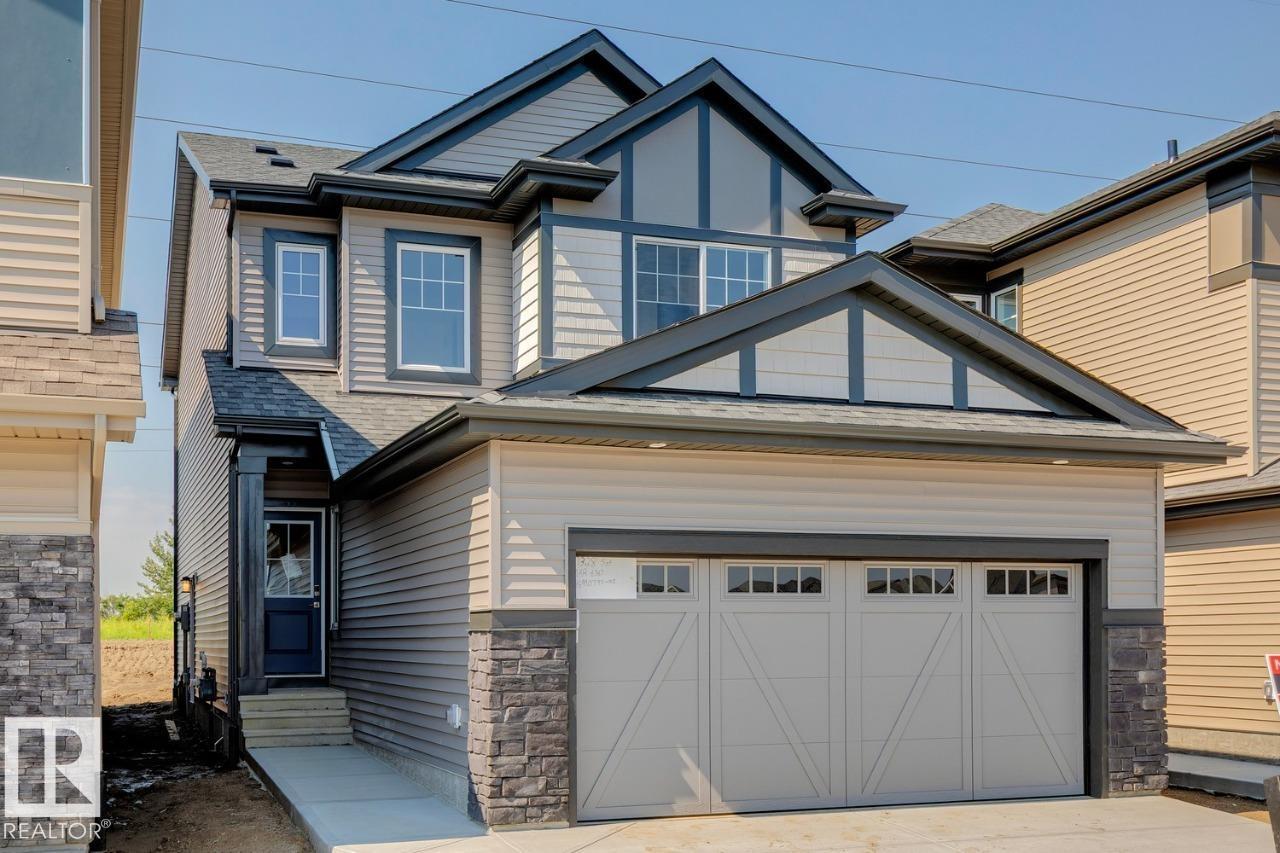
Discover this beautiful 2026-built home in Edmonton’s growing Marquis West community. The Stella by Bedrock Homes offers 4 bedrooms, 3 bathrooms, and a stylish, functional layout designed for modern family living. With no rear neighbours, the open-concept main floor features a kitchen with 41” upper cabinets and a large island overlooking the great room and dining area. A walk-through pantry leads to the mudroom, while a main-floor bedroom and full bathroom provide flexibility for guests and families. Upstairs, enjoy a spacious central bonus room, convenient laundry, and a private primary bedroom with a full ensuite and walk-in closet. A side entrance and 9-foot foundation make this home well suited for potential future basement development. Premium finishes include luxury vinyl plank flooring, quartz countertops, and a 50” electric fireplace. Set in Northeast Edmonton, Marquis West offers a peaceful setting near green space and the North Saskatchewan River. Photos are representative. (id:51989)
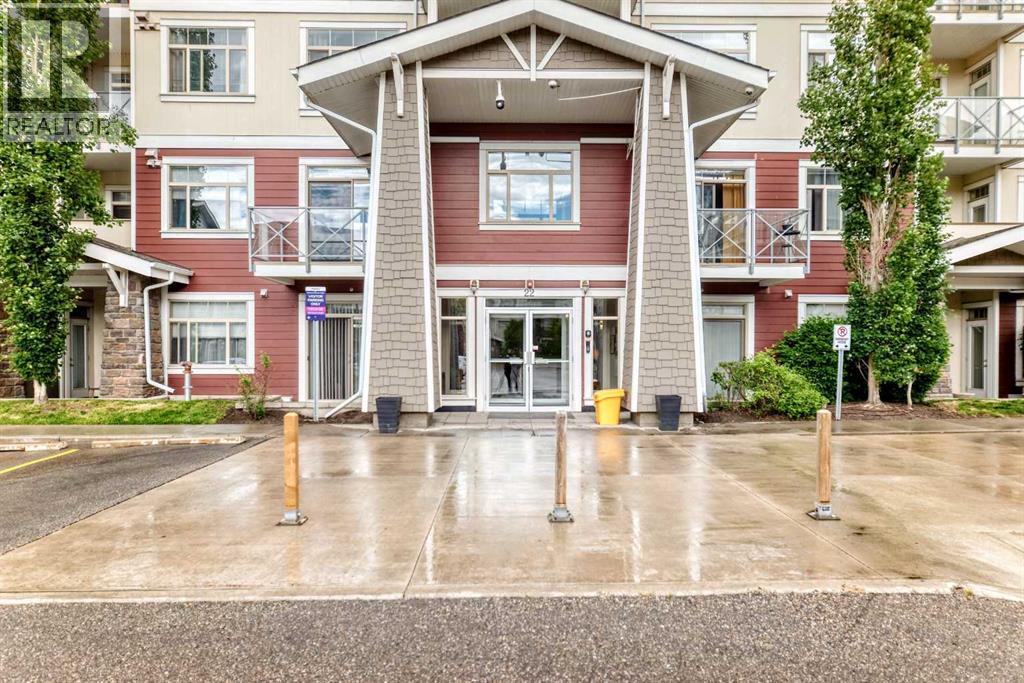
Welcome to Stonecroft in Auburn Bay, where this ground-floor corner unit offers a practical 3 bedroom, 2 bathroom layout with great natural light, generous outdoor space, and access to one of Calgary’s favourite lake communities. The open main living area features high ceilings, durable luxury vinyl plank flooring, and a comfortable flow between the kitchen, dining, and living spaces.The kitchen is well appointed with quartz countertops, stainless steel appliances, a central island with seating, and contemporary cabinetry that provides excellent storage. The spacious primary bedroom easily fits a king-sized bed and includes a walk-through closet leading to a private ensuite with a large walk-in shower. Two additional bedrooms add flexibility for kids, guests, roommates, or a dedicated home office. In-unit laundry is conveniently located near the second full bathroom.A major highlight is the oversized corner patio with direct access to the manicured grassy area and a gas line for your BBQ. It is a great setup for summer evenings, pets, kids, or simply enjoying extra outdoor space that does not always come with condo living. The unit also includes two assigned parking stalls and an assigned storage locker, conveniently located near the stairwell just outside the unit door.Enjoy year-round Auburn Bay lake access, including the private beach, swimming, paddle boarding, skating, and community amenities. Close to schools, shopping, restaurants, Seton, and the South Health Campus, this is a strong opportunity for low-maintenance living in a well-connected lake community. (id:51989)
Award-winning subdivision offering quality construction and affordable living in this stylish 8-plex townhome development. Whether you're a first-time buyer, professional, investor, or looking to downsize, this beautifully maintained, freshly painted top-floor home is the perfect blend of comfort, convenience, and lifestyle. Located just minutes from Sylvan Lake, you'll enjoy year-round recreation including boating, swimming, fishing, walking and biking trails, golf, and all the amenities this vibrant four-season community has to offer. Inside, you'll appreciate the bright, open-concept floor plan filled with natural light from the large windows. The spacious kitchen is designed for both everyday living and entertaining, featuring a large island, abundant cabinetry, generous counter space, and plenty of storage. Two generously sized bedrooms provide comfortable living, while the convenient in-suite laundry adds to the home's functionality. Additional features include one powered assigned parking stall, extra off-street guest parking, and low-maintenance living, allowing you more time to enjoy everything Sylvan Lake has to offer. Move-in ready and offering exceptional value, this home combines quality, style, and affordability in one of Sylvan Lake's most desirable communities. Whether you're searching for your first home, a smart investment, or an easy-care lifestyle, this property is sure to impress. Come discover why life is better in Sylvan Lake! (id:51989)
Exceptional value in Castleridge! This detached home with a sought-after front double attached garage offers an incredible opportunity for families, first-time buyers, and investors. Major updates have already been taken care of, including a furnace, hot water tank, and central A/C (2024), windows (2025), bay window and sliding patio door (2020), and NEW appliances (2025) (except dishwasher). The basement features a kitchen setup, offering excellent flexibility for extended family living or future development potential.Enjoy an unbeatable location just minutes from Westwinds Station, shopping, restaurants, schools, and Prairie Winds Park. Golf enthusiasts will appreciate the quick access to Wingfield Golf Club, while commuters will love the convenient access to major routes and transit.A rare combination of value, location, and major upgrades in one of northeast Calgary's most established communities. Don't miss your opportunity to view this move-in-ready home! (id:51989)
Set behind a gated entrance, 8 acres of true rural privacy—no subdivision, just stunning views of rolling hills & farmland only 15 min SW of Stony Plain. This custom-built 2-storey offers 2 bedrooms, 4 baths, central A/C, well water & a heated 32' x 26' triple garage w/8' overhead doors. The chef's kitchen features a 5-burner induction cooktop, built-in oven, stainless steel hood fan, granite counters & walk-through pantry. The main floor showcases 9' ceilings, tile & hardwood floors, crown moulding, wrought-iron railings & a high-efficiency wood-burning fireplace w/cast-iron arched glass door. Upstairs offers a vaulted family room w/built-in surround sound, a luxurious primary suite w/jetted soaker tub, custom Geberit toilets & a spacious second bedroom that could be converted into 2 rooms. The finished basement has slab heat, 10.5' ceilings, rec room, full bath & a custom 70 sq ft dry sauna. Enjoy the maintenance-free deck w/aluminum railing, covered BBQ area & natural gas hookup. (id:51989)
1413 27 Street SW | A Statement in Modern Luxury A rare opportunity to own a never-lived-in, architecturally refined inner-city residence offering over 2,300 sq ft of curated living space in one of Calgary’s most connected locations — minutes to Downtown, 17th Avenue, and Shaganappi Golf Course. Immediate possession available. Designed for those who expect more. The main level sets the tone with soaring 10’ ceilings, expansive floor-to-ceiling windows, and rich hardwood throughout. A sunlit front den offers a sophisticated work-from-home setting or private retreat. The kitchen is a showpiece — where design meets precision: • Quartz surfaces • Custom shaker cabinetry with under-cabinet lighting • Fireclay farmhouse sink • Integrated spice storage • Oversized island with concealed power • Premium built-in gas range and appliance package A rare private dumbwaiter elevator seamlessly connects the garage and lower level to the kitchen — an elevated convenience almost never found in Calgary infill builds. The powder room is pure drama — designer wallpaper, gold-leaf ceiling detail, floating vanity, and backlit mirror. Unforgettable. Intentional. Distinct. Upstairs, the primary suite delivers a true spa experience with floating dual vanities, ambient lighting, custom tilework, oversized glass shower, and a sculptural freestanding soaker tub. Two additional bedrooms, a bonus lounge, and full laundry complete the upper level. The fully developed lower level is built for entertaining — featuring a bespoke black-and-gold custom bar, wine display wall, expansive recreation space, full bath, and storage. Outdoor living is equally considered, with a private, low-maintenance yard and generous patio designed for effortless entertaining. Architectural. Refined. Elevated. This is inner-city luxury without compromise. (id:51989)
Spectacular duplex that offers investors a rare opportunity to acquire a fully furnished, cash-flowing four-unit property in a stronge rental location. Situated within walking distance of the U of C, Foothills hospital and the Banff Trail LRT Station, the property is fully leased and currently generates an excellent rental income.The property features 3,022 square feet above grade and an additional 1,270 square feet of developed basement space. The layout consists of two large three-bedroom spaces (main and upper level) along with two self-contained ( illegal)one-bedroom suites in the lower level. This mix of unit types appeals to a broad tenant base and helps support consistent occupancy.Both upper units have been updated with new white shaker kitchens featuring large islands, generous storage, and full appliance packages. Open-concept layouts, fireplaces, and large windows create bright and functional living spaces, while the upper unit benefits from vaulted ceilings. Each unit offers spacious bedrooms, including oversized primary bedroom with private ensuites. All bathrooms throughout the property have been renovated.The lower level contains two self-contained (illegal) one-bedroom suites, each with a private kitchen, bathroom, and living area. Large windows provide natural light, while durable tile flooring offers easy maintenance. Unit A has been upgraded with newer maple shaker cabinetry and updated bathroom fixtures.A key feature for both tenants and investors is the availability of laundry facilities on every level. Each upper suite has its own dedicated laundry room with full-sized washer and dryer, while the lower suites share separate laundry facilities.The property has been well maintained, with two high-efficiency furnaces installed in 2008 and serviced annually, along with two 40-gallon hot water tanks. Additional features include three private decks, a storage shed, and a large rear parking area accommodating up to four vehicles, with poten tial for additional tandem parking.With strong existing income, updated interiors, four revenue-generating suites, and a proven rental location, 2457 22A Street NW represents an excellent turnkey investment opportunity in Calgary's northwest market. (id:51989)
Step into Acreage living with this 4.32 acre property all set up with a 2021 mobile home! Amazing space offering 4 bedrooms, porch addition, and a large deck. The kitchen features a large walk-in pantry, plenty of counter space and storage. A large livingroom overlooking the deck and pond beyond. Home is all set with municipal water service, natural gas and power, with a 1500 gal septic tank. Two bedrooms and 4 pc bathroom plus an additional bedroom and the primary suite with large walk in closet and a 4 pc ensuite offer plenty of room for large families or many guests. This property sits in a quiet corner of Spruce Point Estates which is just 3 minutes to the marina at Spruce Point Park on Lesser Slave Lake. The village of Kinuso is a short 5 minute drive. Enjoy the best of Northern Alberta living with this spacious home on a spacious 4 acre parcel of land. (id:51989)
Move-In Ready Home in a Quiet, Secure Gated Community Enjoy peaceful living in this beautifully maintained 2-bedroom, 2-bathroom home located in a quiet, secure gated community just 30 minutes from Edmonton. This home features a bright open-concept floor plan with elegant granite countertops, an electric fireplace, and a spacious layout that's perfect for both everyday living and entertaining. The full, unfinished basement offers endless possibilities for additional living space, a home gym, workshop, or extra storage. Outside, you'll appreciate the double attached garage and a rear deck—the perfect place to relax and enjoy the tranquil surroundings. Community amenities and features include: Quiet, peaceful, and secure gated neighborhood Scenic walking paths, Nearby golf course Friendly, welcoming neighbors This move-in-ready home offers the perfect combination of comfort, convenience, and lifestyle. Whether you're looking to downsize, retire, or simply enjoy friendly living, is ready to welcome you (id:51989)
RARE TURNKEY MULTI-FAMILY INVESTMENT OPPORTUNITY! This BRAND-NEW 4-PLEX offers an exceptional 9-UNIT rental configuration, including FOUR 3-BEDROOM MAIN UNITS, FOUR LEGAL 1-BEDROOM BASEMENT SUITES with 9' CEILINGS, and a SELF-CONTAINED 1-BEDROOM GARAGE SUITE above the detached 4-CAR GARAGE. Each main unit features 3 BEDROOMS, 2.5 BATHROOMS, including a PRIMARY ENSUITE, plus an open-concept kitchen, dining, and living area. Built for long-term durability and tenant appeal, every suite enjoys a PRIVATE ENTRANCE and SEPARATE IN-SUITE LAUNDRY. Premium finishes throughout include QUARTZ COUNTERTOPS, LUXURY VINYL PLANK FLOORING, and modern cabinetry. The detached garage provides four individually accessed stalls, creating additional tenant convenience and revenue potential. An outstanding opportunity to acquire a NEW CONSTRUCTION income-producing asset designed for strong cash flow, low maintenance, and long-term appreciation. (id:51989)
AMAZING LAYOUT IN AMBLESIDE! 1 BED PLUS DEN with UG PARKING plus STORAGE CAGE! The value of a 2 bedroom for the price of a ONE BEDROOM! There is so much to love about this condo! PET FRIENDLY, IN SUITE LAUNDRY, PRIVATE PATIO, STORAGE, GREAT LOCATION, GYM, PARTY ROOM, and GUEST SUITE. This place is perfect for first time buyer's, downsizers or Investors! Walking trails, Easy access to Anthony Henday, Shops, Restaurants, Grocery stores and everything the area has to offer. GREAT VALUE!! (id:51989)
Beautifully Private 2.12 acre treed lot! Waiting for your vision, R.V. Cabin, Dream Home! Located within the Hamlet of Sandy lake! Only a half hour from Calling Lake, both lakes have a reputation of being an anglers paradise .Just over an hour to Athabasca for amenities. GST may be applicable. Message listing agent-go direct. Natural Gas and underground power available at the property line, currently no water or sewer services. (id:51989)
Fantastic opportunity to acquire a beautifully presented hair salon and spa with an established client base, strong local reputation, and excellent growth potential. This turnkey business offers a welcoming, modern atmosphere with quality leasehold improvements, well-maintained equipment, and multiple revenue streams through hair, spa, and beauty services. Ideally suited for an owner-operator, investor, or industry professional looking to expand, the business benefits from repeat clientele, trained staff, and a location that supports both appointment-based and walk-in traffic. With the foundation already in place, anew owner can step in and continue operations immediately while exploring opportunities to increase revenue through extended hours, added services, retail sales, or marketing initiatives. Serious inquiries are invited to learn more about this confidential sale opportunity and the value this established salon and spa can offer. (id:51989)
Welcome to Erin Woods, a beautifully upgraded and meticulously maintained family home nestled in a mature, amenity-rich neighborhood. Thoughtfully updated throughout, this move-in-ready residence offers the perfect blend of comfort, style, and everyday functionality—ready for you to simply unpack and start creating new memories. Enjoy exceptional access to major routes, parks, and green spaces, all just moments away. The property boasts abundant parking with convenient front and rear parking pads, along with a fully landscaped and fenced lot that enhances both privacy and curb appeal.Step inside to a bright main level, where the cozy living area is complemented by light, low-maintenance flooring that flows seamlessly throughout. The dining room and kitchen are filled with natural light from large windows and feature refreshed cabinetry, a warm tile backsplash, stainless-steel appliances, stone countertops and a layout designed for both daily living and entertaining. From the kitchen, step out onto a spacious deck, ideal for summer gatherings, overlooking a generous and beautiful backyard—your own private outdoor retreat. A conveniently located 2-piece powder room completes the main floor. Upstairs, you’ll find three well-proportioned bedrooms and a tastefully updated full bathroom, creating a comfortable and functional upper level. The lower level offers additional versatile living space along with a dedicated laundry room, providing flexibility for a family room, home office, or recreation area. This home offers exceptional value in a sought-after location. Book your private showing today and experience everything this inviting property has to offer. (id:51989)
Why Rent When You Can Own? This well-maintained 1,056 sq. ft. mobile home offers an affordable opportunity to enjoy the benefits of home ownership. Featuring an upgraded kitchen, durable laminate flooring throughout, and a newer furnace installed in 2015, this home has been cared for and is move-in ready. Outside, you'll appreciate the fully fenced yard, providing plenty of space for children, pets, or gardening. The spacious deck is perfect for summer barbecues and entertaining family and friends. A back lane provides convenient access to the 24' x 20' garage and additional parking area, offering plenty of room for vehicles, tools, and storage. Whether you're a first-time buyer, downsizing, or looking for an affordable investment, this property delivers comfort, functionality, and value. Don't miss your chance to own for less than the cost of renting! (id:51989)
Public Remarks :END UNIT, SIDE ENTRY TO BASEMENT, IMMEDIATE POSSESSION. ,DOUBLE DETACHED GARAGE, DECK, FENCED AND LANDSCAPED, NO CONDO FEES. SOME PICTURES ARE OF SIMILAR MODEL, Welcome to the "St. Andrews" townhome, by Award winning, Master Builder, Douglas Homes Ltd. From the front covered porch, the entry opens onto the spacious great room with 9ft ceiling and gleaming hardwood floors throughout the main floor. The aspiring chef will appreciate the well planned "island" kitchen. From the upgraded 42 inch, soft close cabinets, to the gorgeous quartz countertops, everything is within easy reach. The sparkling stainless steel fridge, the glass top, self cleaning electric range, dishwasher, over the range microwave/hoodfan are all just an arms length from the kitchen sink. Opposite side of the island, provides a convenient pantry, and desk with upper cabinet for all those recipe books you will collect. The spacious dining area features a large picture window looking out upon the back yard with room for the kids to play, with a rear entry door to the deck for those summer bbq's. Here also is a 2pc powder room for your guests convenience, and perhaps the kids hurried need. Upstairs includes 2 good sized secondary bedrooms, a 4pce bathroom with quartz vanity and tile floors, a convenient upstairs laundry, and a spacious primary bedroom with large upsized window and ensuite bath, with walk in shower, with glass front, tile floor and again a quartz vanity. Convenient upstairs laundry, washer and dryer included. The full basement provides rough in plumbing for a future bath, one window for future bedroom, and enough space remaining for a spacious future family room if you decide your family needs room to spread. All this in the desirable new subdivision Cobblestone Creek, with tennis courts, playgrounds, future school reserve, pathways and numerous green spaces, on the western edge of Airdrie, with wide open country side, and views to the west. (id:51989)
This brand-new home offers a thoughtfully designed living space, including a fully finished basement. The main floor spans 1,120 sq ft and features 2 spacious bedrooms, along with both a 4-piece and a 3-piece bathroom. Step inside to a bright open-concept layout with 9 ft ceilings, creating an airy and inviting atmosphere throughout. The modern kitchen is both stylish and functional, showcasing a large island, walk-in pantry, and quartz countertops throughout—perfect for everyday living and entertaining. Durable vinyl plank flooring runs throughout the main level and basement. Convenient main floor laundry enhances everyday ease. The primary bedroom offers a walk-in closet and private 3-piece ensuite, while the additional bedroom is well-sized and served by a 4-piece main bathroom. Built with efficiency and comfort in mind, the home features triple-pane Low “E” casement windows, a high-efficiency 2-stage furnace with HRV system, and upgraded insulation (R-24 walls & R-50 ceiling) for year-round energy savings. The fully finished basement adds an additional 874 sq ft, complete with 2 more bedrooms and a 4-piece bathroom—perfect for extended family or additional living space. Enjoy the added comfort of fully operational in-floor heating in the basement. Step outside to a covered rear deck with stairs leading down to the yard, ideal for relaxing or entertaining. The property will include a rear parking pad with lane access, along with ample space for a future detached garage and RV parking. Exterior work is nearing completion, with sidewalk installation and yard grading anticipated by the end of June (weather permitting). Front sod is planned, with the potential for full yard landscaping to be completed. An RPR will be ordered once final grading and front and rear stairs are complete. This home combines modern finishes, energy-efficient construction, flexible living space, and excellent outdoor potential—an ideal opportunity for homeowners or investors alike. (id:51989)
This fully renovated 4-bedroom, 3-bathroom bungalow delivers exceptional value on a beautifully landscaped corner lot, just a few steps from Fish Creek Park — one of the largest urban parks in North America, with over 80 km of walking and biking pathways, off-leash areas, and the Bow Valley ravine right at your doorstep. Enjoy direct, easy access for morning runs, dog walks, or weekend bike rides without ever getting in the car. The home is also just minutes from the LRT and shopping. With 3,363.09 sq. ft. of developed living space, the home has been completely remodeled top to bottom: poly-B plumbing replaced, popcorn ceilings eliminated, vaulted ceilings, and all-new windows offer total peace of mind. The chef's kitchen features quartz counters, stainless steel appliances, a built-in water filtration/softener system, and a large eat-up island open to a family room with gas fireplace — a rare combination of high-end finishes at this size and price point. The primary retreat offers a spa-inspired 5-piece ensuite and private deck access. The fully finished basement adds two more large bedrooms, a 3-piece bath, and a versatile office, nearly doubling the home's functional living space. Outside, enjoy a two-tier deck, gazebo, hot tub, fire pit, and an insulated double attached garage with RV parking — upgrades that would cost tens of thousands to replicate. Move-in ready with nothing left to do, and steps from one of Calgary's best natural escapes. Book your showing today! (id:51989)
This Beautiful half Duplex is, Backing onto Greenspace, with a good size yard. Rear fence will be included. Open concept main floor with 9' ceilings, triple pane windows, Luxury Vinyl flooring, granite countertops, Upgraded cabinets, pantry, waterline to fridge, gas line to stove & future BBQ area, 3 bedroom, 2.5 baths, plus flex room on second floor. There is a side entrance, double attached garage, and it comes fully landscaped. Basement is unfinished with a painted floor, high efficiency furnace. Buy with confidence, Rohit Homes, multi award winning Builder including the most recent 2025 Builder of the year! Pictures are from other completed Dallas plans. Home under construction. (id:51989)
Welcome to the Kaylan built by the award-winning builder Pacesetter homes and is located in the heart of Southpointe and just steps to the neighborhood park and walking trails. As you enter the home you are greeted by luxury vinyl plank flooring throughout the great room, kitchen, and the breakfast nook. Your large kitchen features tile back splash, an island a flush eating bar, quartz counter tops and an undermount sink. Just off of the kitchen and tucked away by the front entry is a 2 piece powder room. Upstairs is the master's retreat with a large walk in closet and a 4-piece en-suite. The second level also include 2 additional bedrooms with a conveniently placed main 4-piece bathroom and a good sized bonus room. Close to all amenities and easy access to the Henday. ***Home is under construction the photos shown are of the same home recently built and the colors and finishings will vary to be complete by January / February 2027 *** (id:51989)
Welcome to the Willow built by the award-winning builder Pacesetter homes and is located in the heart Stony Plain and just steps to the walking trails and parks. As you enter the home you are greeted by luxury vinyl plank flooring throughout the great room, kitchen, and the breakfast nook. Your large kitchen features tile back splash, an island a flush eating bar, quartz counter tops and an undermount sink. Just off of the kitchen and tucked away by the front entry is a 2 piece powder room. Upstairs is the primary retreat with a large walk in closet and a 4-piece en-suite. The second level also include 3 additional bedrooms with a conveniently placed main 4-piece bathroom and a good sized bonus room. The unspoiled basement has a side separate entrance and larger then average windows perfect for future development. *** Pictures are of the show home the colors and finishing's may vary to be complete by August *** (id:51989)
This 3+1 bedroom, 3 bath bungalow is located in a quiet crescent in Garden Meadows. This home comes with 3 bedrooms on the main floor, the large primary bedroom has a 2 piece en-suite. Basement is partially finished with a large bedroom and a 3 piece bathroom, plenty of storage space. The yard is totally fenced with a huge east facing deck perfect for entertaining and having your morning coffee. Located within walking distance to schools. (id:51989)
Welcome to the Willow built by the award-winning builder Pacesetter homes and is located in the heart Southpointe and just steps to the walking trails and parks. As you enter the home you are greeted by luxury vinyl plank flooring throughout the great room, kitchen, and the breakfast nook. Your large kitchen features tile back splash, an island a flush eating bar, quartz counter tops and an undermount sink. Just off of the kitchen and tucked away by the front entry is a 2 piece powder room. Upstairs is the Primary retreat with a large walk in closet and a 4-piece en-suite. The second level also include 3 additional bedrooms with a conveniently placed main 4-piece bathroom and a good sized bonus room. The unspoiled basement has a side separate entrance is perfect for a future suite. Close to all amenities and also comes with a side separate entrance perfect for future development.***Under construction and the photos are of the show home the colors and finishing's may vary to be complete by December *** (id:51989)
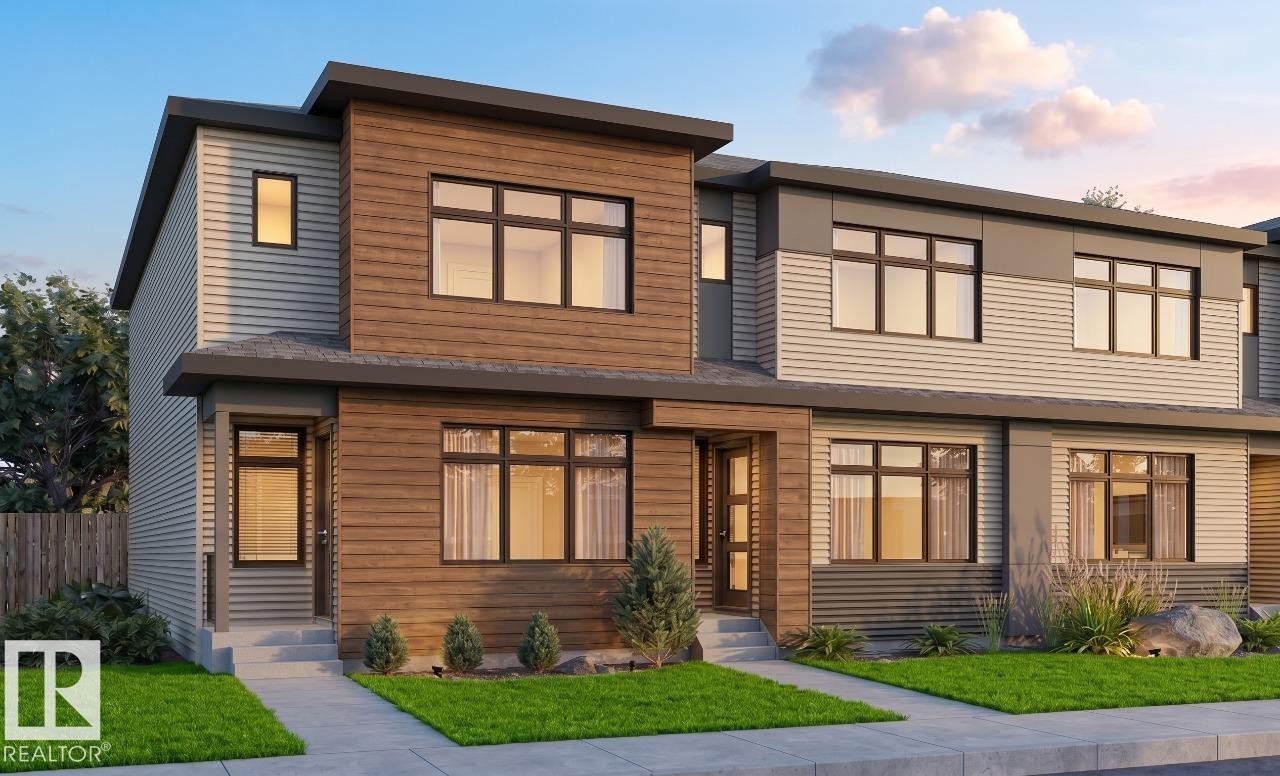
Welcome to this 2-storey townhome built by Cantiro Homes in the Riverside community! Under construction with expected Fall completion, this 3- bedroom home offers a finished basement, 9 ft ceilings on the main floor and basement, a detached double garage (fits a 19.5 ft truck), and no condo fees. The bright open main floor features oversized windows and an open layout connecting the kitchen, dining, and rear living area with mudroom access to the backyard. Upstairs includes a spacious primary bedroom with dual sinks in the ensuite, two additional bedrooms, bathroom, and laundry. The finished basement adds a fourth bedroom and a bathroom, ideal for guests or additional private space. Includes full landscaping and fencing. Interior selections feature Cantiro Homes’ Linen package with warm white tones, quartz countertops, and matte black accents. Convenient access to trails, shopping centers, and Ray Gibbon Drive. Photos are for representation only; colours and finishes may vary. (id:51989)
Here’s a great opportunity to acquire a Calgary commercial property offering a versatile combination of warehouse with upper mezzanine office space. This type of property can appeal to a wide range of owner users, investors, service companies, distribution businesses, contractors, light industrial users, storage based operations, or businesses needing both functional floor area and dedicated office space under one roof.The building provides practical warehouse space that can support inventory, equipment, supplies, vehicle related needs, light assembly, storage, fulfilment, dispatch, or general business operations. The upper mezzanine office area adds valuable separation between administrative functions and day-to-day operations, creating a more efficient layout for businesses that require private offices, staff areas, meeting space, or management oversight above the main work area.For an owner/user, this property offers the ability to control occupancy costs, build long term equity, and customize the space around the needs of the business. For an investor, the property offers flexibility due to its functional layout and broad appeal to users who need a combination of warehouse space, office space, and operational flexibility.The property may be well suited for a variety of commercial uses, including warehousing, distribution, service based businesses, e-commerce fulfilment, construction related operations, specialty retail with storage needs, light industrial users, equipment based businesses, or companies simply looking for a practical Calgary base of operations.Properties that offer this mix of warehouse functionality and mezzanine office space can be difficult to find, particularly for buyers looking for a property that can serve multiple purposes without being limited to one specific business type.There may also be an opportunity to purchase certain HVAC business assets & equipment and/or the client list in a separate transaction, subject to negotiatio n and seller approval. (id:51989)