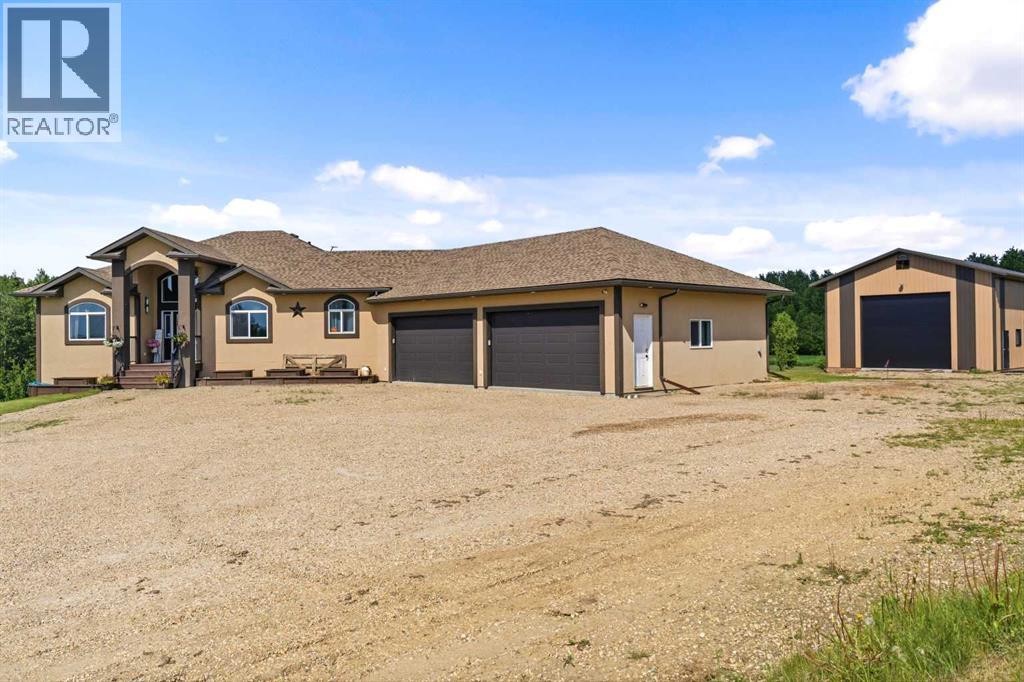
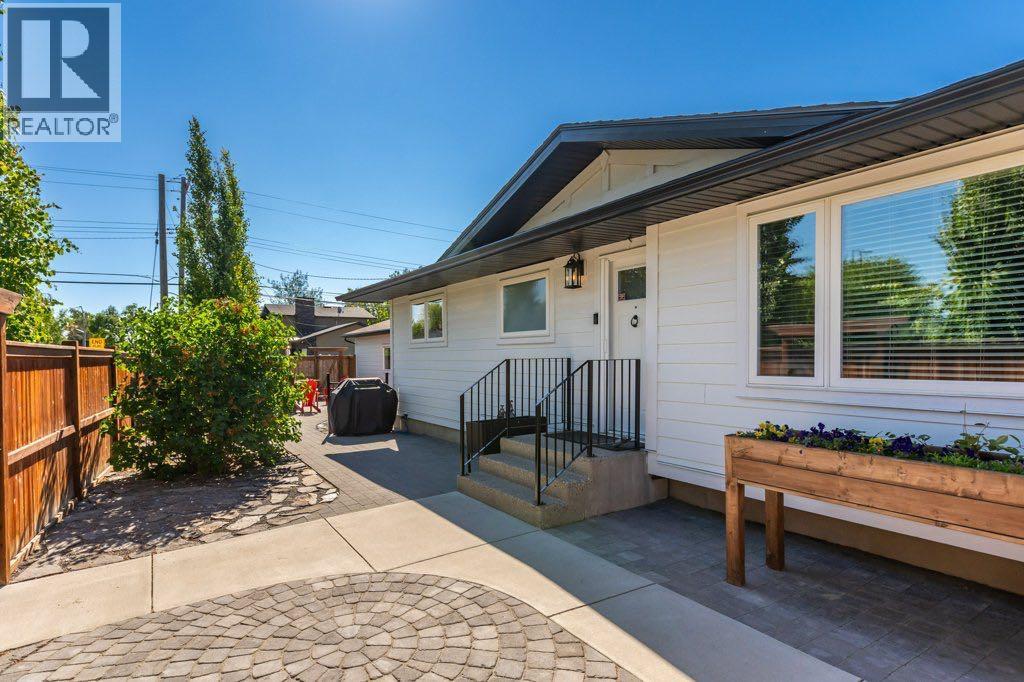
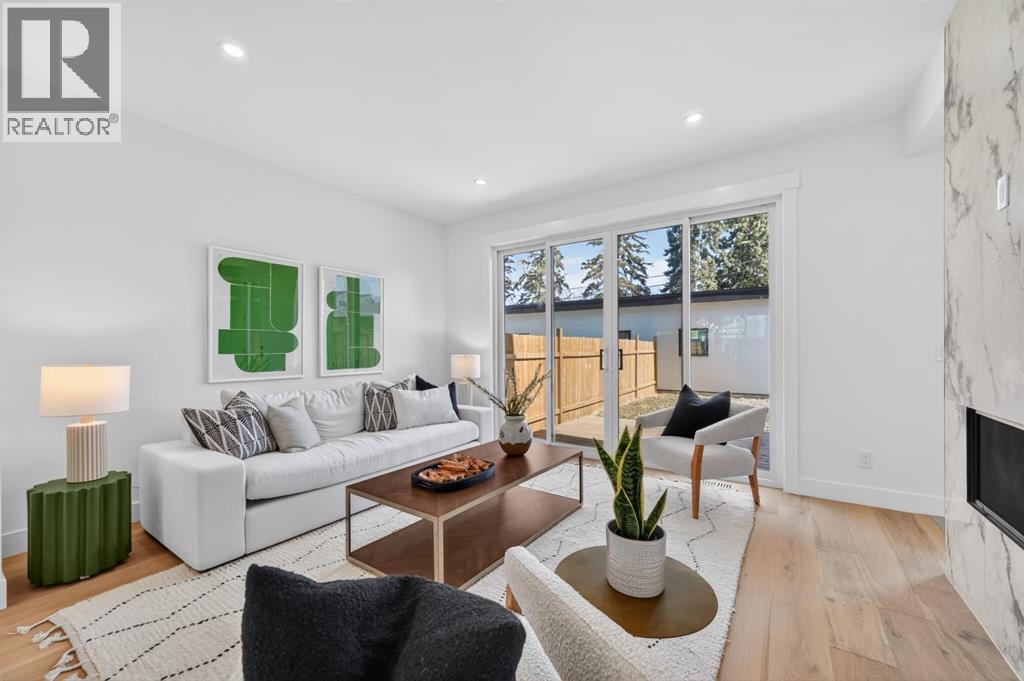
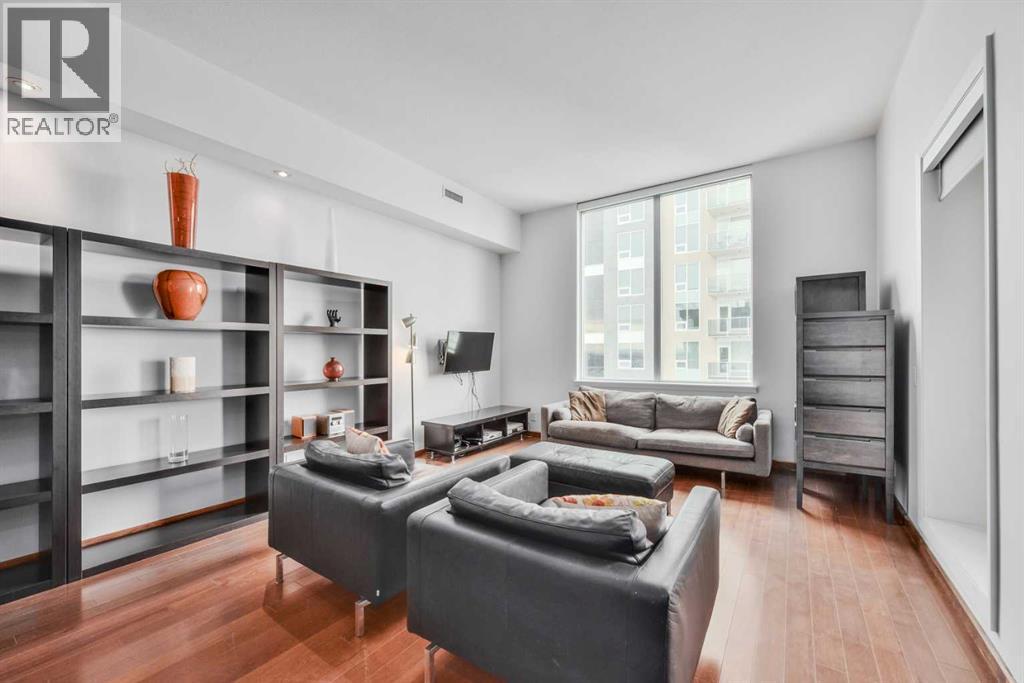
If you’ve been looking for some space out west of Whitecourt, this Rolling Hills Estates property brings together acreage living and a highly functional setup.Inside, the kitchen was remodelled just a few years ago and centers around a functional island, black quartz countertops, and updated cabinets. The farm sink is perfectly placed beneath the window, giving you a clear view of the northern hills while you work.The primary bedroom is a standout space, positioned at the back of the house for added privacy. Patio doors open directly onto the back deck, stepping straight out to the hot tub. Daily living is kept easy with main floor laundry located right by the entrance to the attached three-car garage, which is fully finished and heated.Downstairs, the fully finished basement doesn't feel like a basement at all, thanks to large, bright windows that let in plenty of natural light. It features a cozy family room and excellent storage options.Outside, the seven-and-a-half-acre lot gives you room to breathe. For hobbies or projects, the 30' x 48' shop is fully heated, offering a comfortable workspace year-round alongside the attached garage. You get privacy, a completely updated layout, and all the shop space you could need, just a short drive west of town. (id:51989)
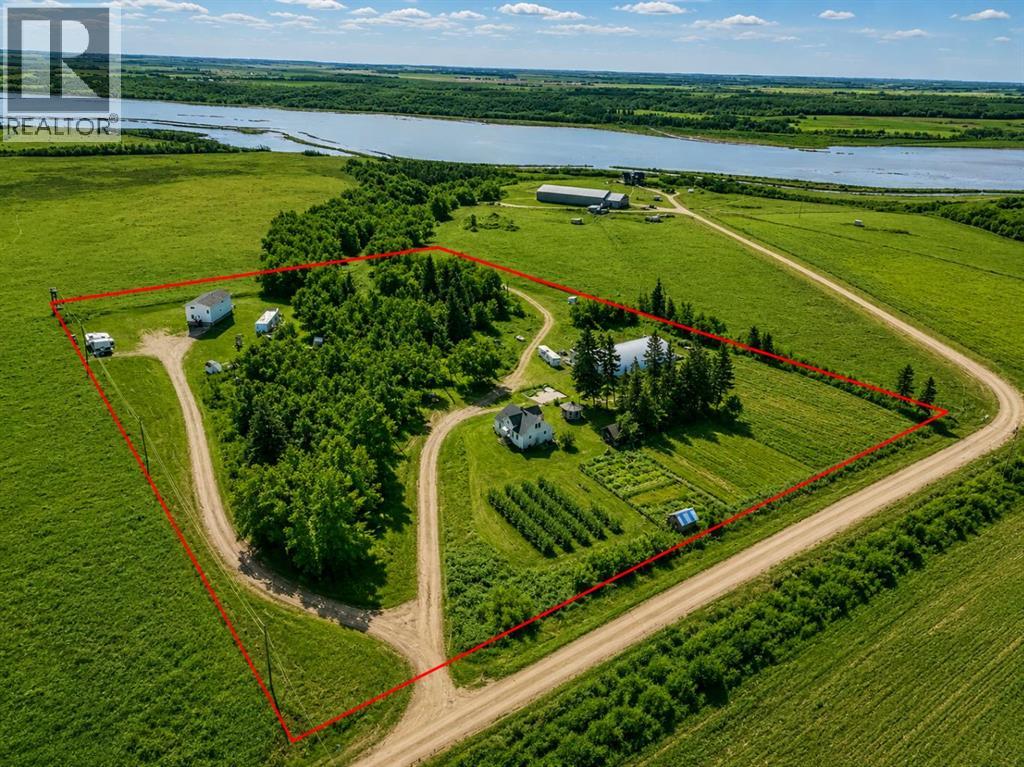
Opportunities like this don't come along often. Set on almost 10 acres of scenic countryside, this unique property combines history, character, and functionality with two homes, outbuildings, and direct access to nature right from your doorstep. The main residence was originally a historic home that was relocated onto a modern basement with impressive 9'6" ceilings. Over the years, it has seen numerous updates including refreshed bathrooms, updated paint, main-floor laundry, and a spacious mudroom designed for country living. The dining area is warmed by a cozy gas fireplace, while the large south-facing deck captures beautiful views overlooking the valley. The primary bedroom features a newly renovated 4-piece ensuite, while the upper level offers five additional bedrooms and the basement provides two more, creating space for large families or guests. Thoughtful planning throughout the home includes wiring for future air conditioning, provisions for a future garage, additional laundry hookups in the basement, and dyed concrete floors ready for your finishing touches. Outside, the property truly shines. A recently installed septic mound (2024), separate wells for each home, and an impressive 25 GPM well serving the main house provide peace of mind. The 50' x 90' Quonset with asphalt flooring and 100-amp service offers exceptional storage and workspace. A charming gazebo complete with a wood-burning stove creates the perfect gathering space, while fenced paddocks and pens make the property well-suited for animals. Explore your own network of trails winding through the valley and down toward the river, with wild raspberries, saskatoons, and fruit trees scattered throughout the landscape. Adding even more character is an original ranch-hand cabin dating back to the early 1900s, now serving as a storage building. The second home, built in 1948, offers four bedrooms and plenty of vintage charm. Features include triple-pane windows, boiler heat, a traditional cold room, a nd an old-fashioned ice room that speaks to the property's rich history. Whether you're looking for a family acreage, hobby farming, or simply a one-of-a-kind rural retreat, this remarkable property offers endless possibilities in a truly unforgettable setting. (id:51989)
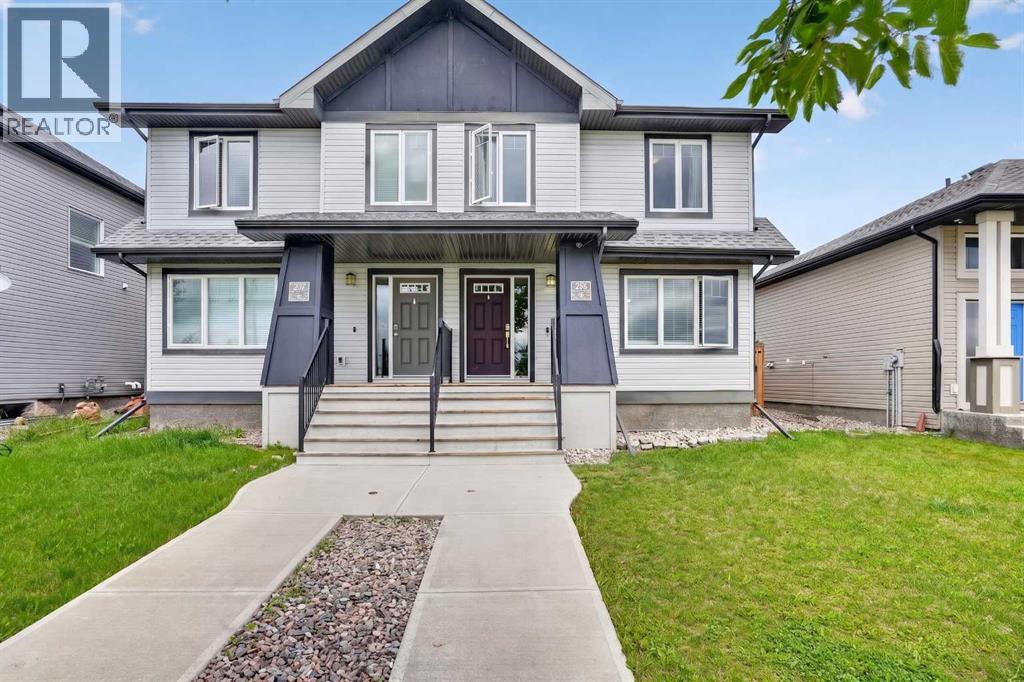
Welcome to 285 Coalbanks Blvd W, a fully developed, semi-detached two-storey home in Copperwood, located right across from Coalbanks Elementary. The main floor offers a bright, open layout with dark wood cabinetry, quartz countertops, tile backsplash, stainless steel appliances, and a functional kitchen/dining/living area. Upstairs features three bedrooms, including a spacious primary bedroom with walk-in closet and ensuite. The fully finished basement adds a comfortable family room, fourth bedroom, and additional living space. Outside, enjoy a fully fenced yard and rear parking pad. Conveniently located near The Crossings, parks, schools, shopping, and the University of Lethbridge, this is a great move-in ready option on the west side. Contact your favourite REALTOR® now to book a showing! (id:51989)
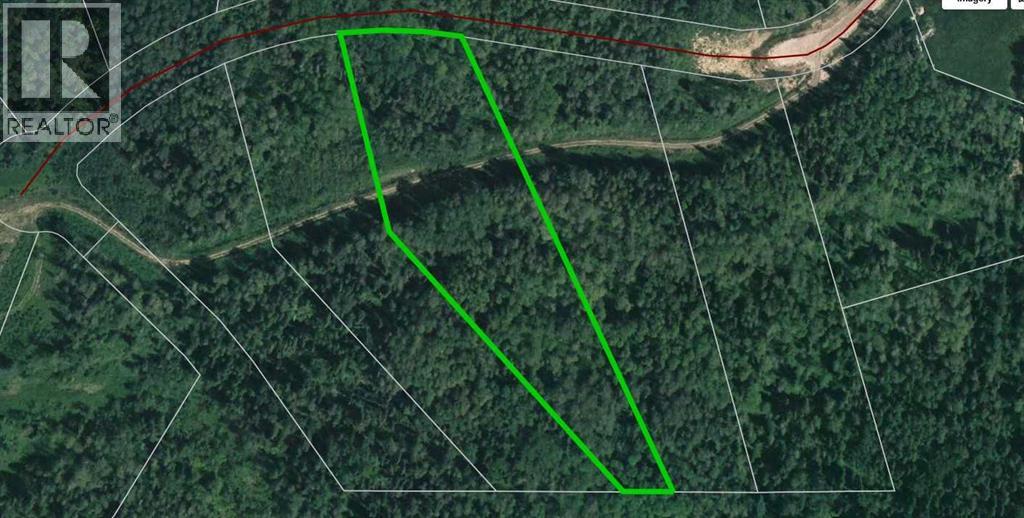
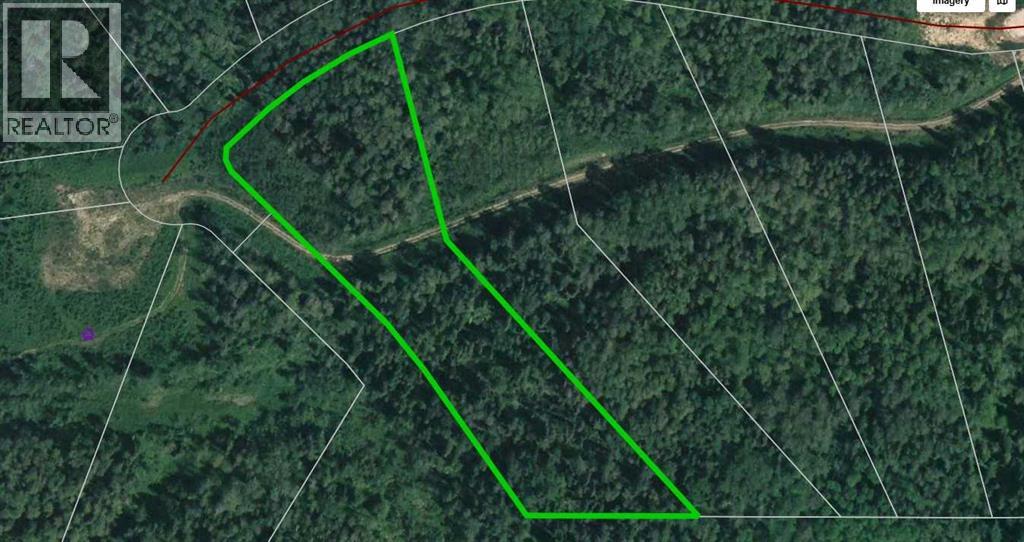
Build your dream home in this desirable country residential subdivision just minutes from town! Enjoy the perfect blend of peaceful acreage living and modern convenience, with town water, natural gas, and power available right at the property line. Choose from several lots offering a variety of sizes and price points, ranging from approximately 2.47 acres to 4.94 acres, allowing you to find the perfect setting for your custom home. Whether you're envisioning a spacious family estate or simply extra privacy and elbow room, this sought-after subdivision offers the opportunity to create the lifestyle you've been dreaming of, all while remaining close to schools, shopping, and everyday amenities. (id:51989)
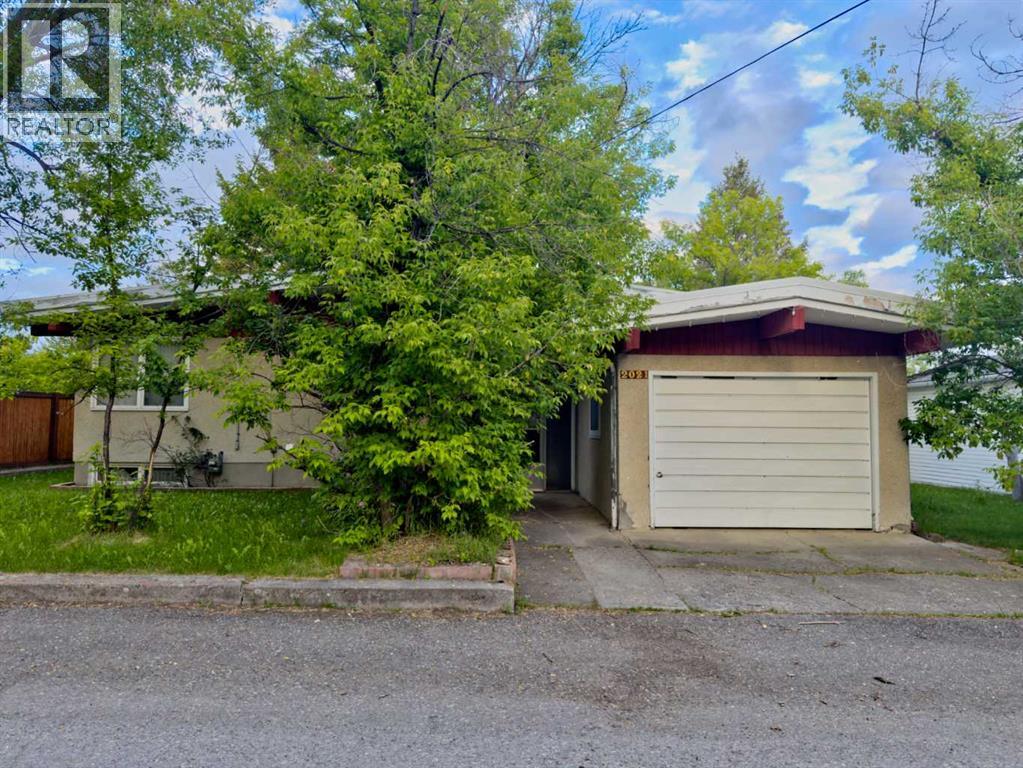
Tucked away along a quiet dead-end street in Coleman, this property offers a setting that is becoming increasingly difficult to find. With no immediate neighbours in front or behind, and located just a short walk from Horace Allen School, and with access to mountain trails, this is a home where privacy, space, and mountain views take centre stage.Built in 1968, this 1,240 sq. ft. home was thoughtfully designed to take full advantage of its surroundings. Large picture windows along the back of the home frame sweeping views to the east and fill the living spaces with natural light, while the back deck provides the perfect place to enjoy morning coffee, sunrises, and the ever-changing mountain scenery.The main floor features two bedrooms, a full bathroom, and a comfortable layout that has stood the test of time. Downstairs, you'll find a third bedroom, a second bathroom, a lot of storage space, and a large laundry/craft room, as well as an impressive 32' x 13' family room complete with a fireplace and large sliding doors providing walkout access to the backyard. The lower level offers plenty of space for entertaining, hobbies, or simply relaxing while enjoying the peaceful setting.There are subtle mid-century design influences throughout the home, adding character and a sense of individuality. While the property remains largely in its original condition, it has been cared for over the years and is ready for its next chapter. Whether you're looking to move in and make updates over time, or bring your own vision to life from the start, this home provides a solid foundation in one of Coleman's most unique and desirable locations.Properties with this combination of views, privacy, walkout basement, and potential in this price range are getting harder to find. (id:51989)
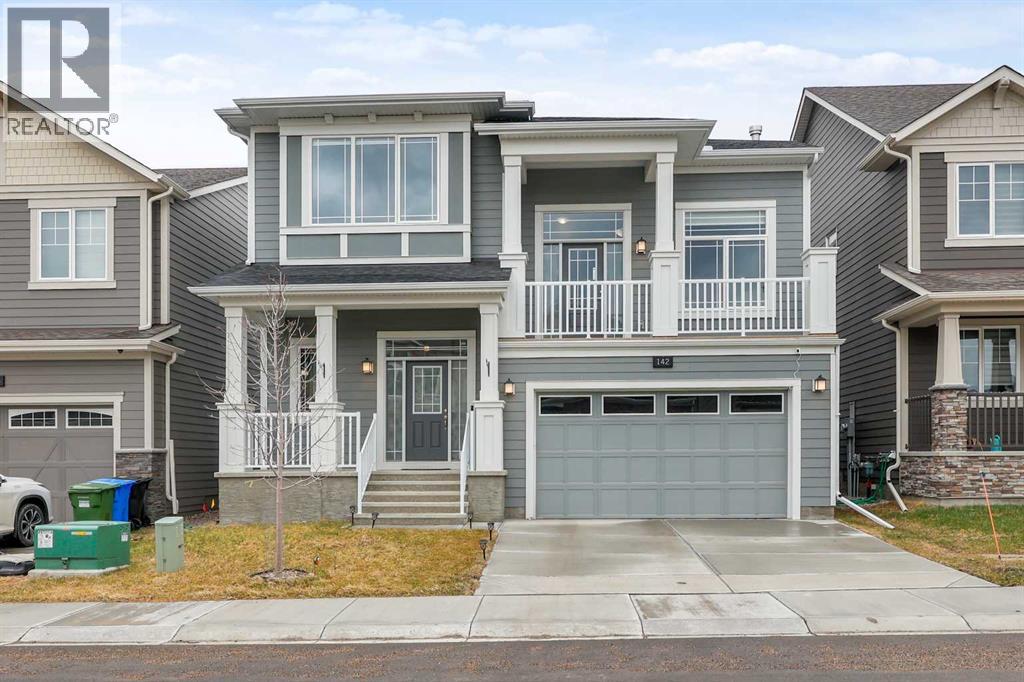
Welcome to this stunning, fully air-conditioned 5-level split home located in the growing and family-friendly community of Yorkville. Thoughtfully designed with both functionality and style in mind, this beautifully maintained residence offers over three levels of finished living space, an abundance of natural light, and a unique layout that provides exceptional separation for family living while maintaining an open and connected feel throughout. From the moment you enter, you'll be impressed by the bright and inviting main floor, where oversized windows flood the home with natural sunlight. The open-concept design creates the perfect environment for both everyday living and entertaining. The kitchen features timeless shaker-style cabinetry, quartz countertops, a large central island, an upgraded reverse osmosis water filtration system, and an extended walk-in pantry. Whether preparing family meals or hosting friends, this kitchen is designed to impress. The adjoining dining and living spaces flow seamlessly together. The main floor den is great for the home office or an extra play area for the kids. One of the most desirable features of this home is its west-facing backyard exposure overlooking open farmland, offering breathtaking sunset views, added privacy, and a peaceful setting rarely found within city limits. The upper level showcases a spectacular bonus room complete with vaulted ceilings and a cozy gas fireplace. This versatile space is perfect as a family room, media room or a children's play area. Off the bonus room is a rare front balcony that most homes in the area lack! Envision sitting every morning enjoying the sunrise and a cup of coffee. The secondary bedrooms are generously sized and thoughtfully positioned to provide comfort and privacy. The spacious main bathroom features quartz countertops, an oversized vanity, and a deep tub/shower. Convenient upper-level laundry makes daily living effortless and eliminates the need to carry loads between floor s. The primary retreat offers a true escape from the demands of everyday life. Spacious and serene, this luxurious suite features a spa-inspired 5-piece ensuite complete with dual quartz vanities, a deep soaker tub, an oversized glass shower, and ample room to unwind and recharge. The upgraded Hunter Douglas blinds found throughout the home and full house water softener add both style and functionality. The unfinished basement presents an incredible opportunity for future development and awaits your personal vision. Step outside to enjoy the beautifully landscaped, low-maintenance backyard. The rear deck, complete with BBQ area, is the perfect place to enjoy summer evenings, entertain guests, or simply relax while taking in the unobstructed western views. Located close to parks, pathways, future amenities, and major commuter routes. Combining thoughtful design, premium finishes, incredible views, and a highly functional layout, this home truly stands apart from the rest. Don't miss it, come on Buy! (id:51989)
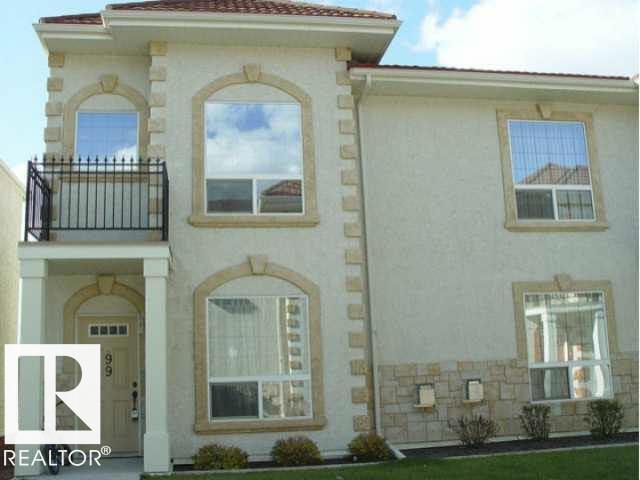
A taste of Italy! Welcome to the unique Tuscan Village condominium complex! Simply amazing! This is one of the most prestigious condominium development in Edmonton. This corner unit offers 2 master bedrooms with 2 ensuites on the top floor, large and beautiful living room with corner gas fireplace to keep you warm in the frigid winters, massive open kitchen with eating bar and stainless steel appliances, breakfast nook, laundry room on the main floor, large recreation room in the finished basement with storage room. The basement door opens to the large underground parking where your 2 stalls are. All the units have various stucco colors, hurricane proof terra cotta steel roofs, stone accents, gas BBQ hook-up for relaxing evenings and weekends. So many curved walkways keep you fit. Close to Carlton Lake, shopping, and amenities. Easy access to Yellowhead Trail and future Anthony Henday. DON'T MISS THIS ONE! (id:51989)
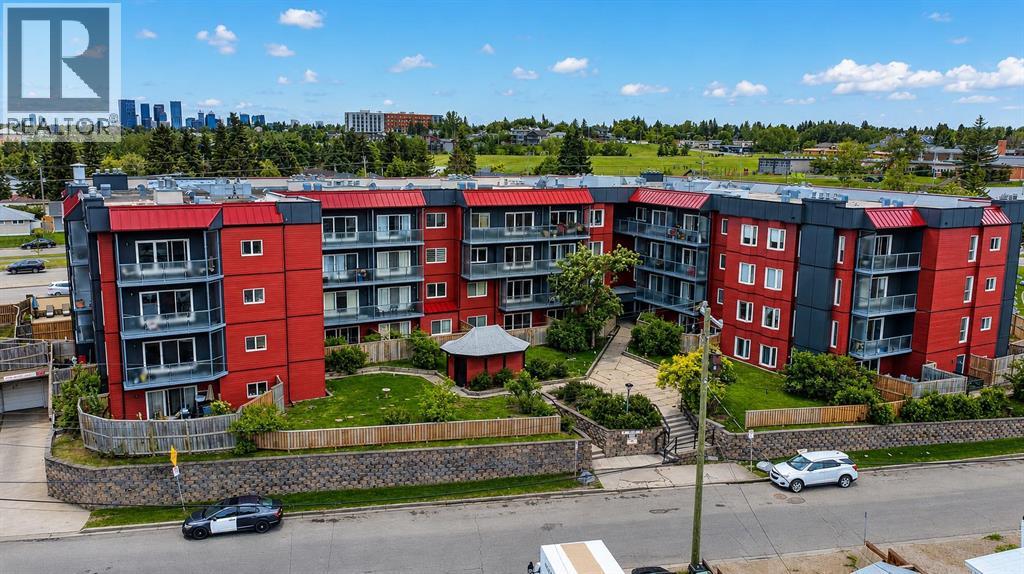
Welcome to this beautifully updated condo in the established community of Greenview, offering comfort, convenience, and exceptional value in the well-maintained Landmark Gardens complex. From the moment you step inside, you’ll appreciate the fresh, modern feel with new paint and durable vinyl plank flooring flowing throughout, creating a bright and inviting space to call home. Thoughtfully designed for easy living, this charming one-bedroom condo features a functional open layout with a spacious living room centered around a cozy fireplace, creating a warm and welcoming atmosphere. The adjoining dining area flows seamlessly into the kitchen, while patio doors lead to a private west-facing balcony, the perfect spot to enjoy evening sunshine and unwind at the end of the day. The spacious bedroom is complemented by a well-appointed 4-piece bathroom, making this home ideal for first-time buyers, downsizers, or investors alike. Located in Landmark Gardens, a well-cared-for four-storey concrete building known for its solid construction and quiet living, residents enjoy peace of mind with significant exterior upgrades completed in 2019, including new siding, added insulation, vinyl windows, patio doors, and updated balcony railings, a substantial enhancement to both comfort and curb appeal. Ideally situated close to parks, pathways, shopping, transit, and with quick access to major routes, this is a fantastic opportunity to own a move-in-ready home in a convenient inner-city location. A wonderful blend of affordability, upgrades, and lifestyle, welcome home to Greenview. Pets are welcome with board approval. **SELLER IS OFFERING 3 MONTHS PAID CONDO FEES** (id:51989)
Established Hair Salon for Lease with Option to Purchase the Commercial Unit for $175,000. Main Floor, Corner location with residential Units above. Rent of $3737 includes all utilities, condo fees, Insurance and Property Taxes. (id:51989)
OPEN HOUSE Sunday, July 26 11:00 AM to 1:00 PM Situated on a quiet cul de sac in the adult mobile home community (45+) of Watergrove MHP, this 3 bedroom/2 bath home offers affordable living in an amenity rich area. The front porch offers a roomy entrance area with added storage at the back. When you enter the home, there is a nice galley kitchen with a high breakfast bar or room for a dining table if you prefer. The vaulted ceiling with extra windows topping the already large living room windows make the space bright and welcoming. The primary bedroom offers room for larger furniture with a walkthrough to the ensuite framed by large closets on each side. At the other end of the home are two more bedrooms and the main bath. This home has been maintained over the years with a new 50 year shingle roof in 2013, hot water tank (2019), plumbing upgraded to pex (2024) and new fridge in 2025. The furnace is original but the motor was replaced 2 years ago. Lot fee is $905/month which includes water, sewer, waste and recycling. There are two pets allowed per home, dogs must be less than 15 inches tall at the shoulder when fully grown. Watergrove is a 45+ community with a central clubhouse that includes a small gym, library, games room and outdoor pool during the summer months. (id:51989)
Welcome to Unit 3106 at 16969 24 Street SW — a beautifully maintained, move-in-ready condo in the heart of Bridlewood. This spacious 2-bedroom, 2-bathroom home is ideal for professionals, downsizers, or investors. Rich vinyl plank flooring runs throughout the open-concept living and dining area, flowing into a modern kitchen with sleek finishes and ample cabinetry. The primary bedroom offers excellent space and privacy, with a walk-through closet leading to a full ensuite, while the second bedroom and bathroom are perfectly positioned for guests or family. Step out onto the sunny west-facing patio, perfect for relaxing all season long.A standout feature: condo fees cover all utilities except WiFi, making budgeting simple and predictable. Additional perks include in-suite laundry, one titled underground parking stall, and a rare titled storage locker (8.5 ft x 8.5 ft).Located close to shopping, schools, parks, and major roadways, this unit offers the perfect blend of comfort, functionality, and convenience. Don't miss your opportunity to call it home. (id:51989)
HOME SWEET HOME! Tucked away on a quiet cul-de-sac in the highly sought-after community of Cranston, this beautifully updated bungalow offers the perfect blend of timeless design, modern upgrades, and an exceptional location. Situated on a rare 7,200 SQ.FT. pie-shaped lot with a sunny west-facing backyard, this impressive home is just minutes from the breathtaking Bow River ridge pathway system, where you can enjoy scenic walking and cycling trails, nature, and spectacular mountain views.From the moment you step inside, you’ll be captivated by the soaring vaulted ceilings and bright, open-concept layout that fills the home with natural light. Designed for both comfortable everyday living and effortless entertaining, the main floor features a versatile front den, an elegant formal dining room or flex space, and a spacious living room highlighted by a thermostat-controlled three-sided gas fireplace that creates a warm and inviting atmosphere. The beautifully renovated kitchen is the heart of the home, showcasing granite and quartz countertops, updated soft-close cabinetry, stainless steel appliances, a skylight, a large island with breakfast bar, a walk-through pantry, and exceptional storage, making it equally suited for everyday family life and hosting guests.The spacious primary retreat offers vaulted ceilings, a walk-in closet, and a luxurious 5-piece ensuite complete with a deep soaker tub, separate glass shower, dual vanities, and the perfect place to unwind after a long day. A convenient main floor laundry room, powder room, and an additional bedroom or home office complete the main level.The fully developed basement provides outstanding flexibility with two generously sized bedrooms, a full bathroom, a dedicated office or flex room, and a large unfinished utility and storage area offering incredible potential for a future recreation room, home gym, workshop, or additional customized living space. Step outside into your own private backyard oasis. Beautifully landscaped with mature trees, a productive apple tree, and a large deck with a gas BBQ hookup, it’s the perfect space for relaxing, entertaining, or enjoying warm summer evenings with family and friends. Additional highlights include central air conditioning, permanent Gemstone exterior lighting, a charming covered front porch, luxury vinyl plank flooring throughout the main floor and basement, newer carpet, low-maintenance landscaping, and 10 solar panels that enhance energy efficiency while helping reduce utility costs.Ideally located close to excellent schools, parks, playgrounds, shopping, restaurants, the South Health Campus, the YMCA, all the amenities of Seton, transit, and major commuter routes, this exceptional move-in-ready bungalow truly offers the perfect combination of comfort, style, and convenience. A rare opportunity to own a beautifully upgraded bungalow on one of Cranston’s most desirable lots—this is one you won’t want to miss! (id:51989)
Located in the heart of Downtown Medicine Hat, this well-designed office space offers a functional and professional layout ideal for a variety of business uses. The space features 6 private offices, a boardroom, and a large welcoming reception area to greet clients and visitors. Many of the offices include interior windows facing the hallway, providing added natural light, improved visibility, and enhanced security while maintaining a professional office environment. The layout offers a great balance of private workspaces and collaborative areas, making it an excellent fit for professional services, administration, or businesses looking for a central downtown location. A great opportunity to establish your business in a convenient and accessible downtown setting. Available for sale or lease (id:51989)
Welcome to this bright and well-kept 2 bedroom, 2 bathroom condo offering a functional layout and great views! The spacious primary bedroom features a walk-in closet and private 4-piece ensuite, with balcony access to enjoy the peaceful setting of mature trees and green space. The balcony is also accessible from the living room, creating a great space to relax or entertain. The second bedroom is ideal for guests, a roommate, or home office, with a second full 4-piece bathroom nearby. You’ll love the convenience of in-suite laundry, plus 2 parking stalls for added value. This well-managed building also offers a fitness room/gym for residents. A fantastic opportunity for first-time buyers, down-sizers, or investors! (id:51989)
The best part about living in Rainbow Falls isn't the home itself. It's the lifestyle that comes with it.Imagine finishing work and taking an evening walk along the canals. The kids are riding their bikes to the park, neighbours wave as they pass by, and weekends are spent paddleboarding on Chestermere Lake, grabbing coffee with friends, or enjoying everything this incredible community has to offer. This is why so many families fall in love with Rainbow Falls, and why so few ever want to leave.Welcome to 444 Rainbow Falls Way.Beautifully maintained and offering over 2,600 sq. ft. of living space, this home was designed for the way families actually live. The bright, open main floor creates a natural gathering place where everyone stays connected, whether you're preparing dinner in the spacious kitchen, helping with homework at the table, or relaxing by the fireplace after a long day. The layout feels effortless, combining open spaces for entertaining with the functionality every busy family appreciates, including a walk through pantry, main floor laundry, and direct access to the attached double garage.Upstairs, you'll find three generously sized bedrooms, including a private primary retreat with a walk in closet and ensuite that feels like your own escape at the end of the day. The oversized bonus room is the kind of space every family wishes they had. Whether it's movie nights, a playroom for the kids, a home office, or a place to simply unwind, it easily adapts as your family's needs change.The fully finished basement extends your living space even further with a massive recreation room, full bathroom, fireplace, and bar area that's ready for game nights, entertaining friends, or cheering on your favourite team. It's the kind of lower level that actually gets used instead of simply adding square footage.Outside your front door is where this home truly sets itself apart. Rainbow Falls offers beautiful pathways, parks, playgrounds, excellent schools, an d one of Chestermere's strongest community atmospheres. Add in shopping, restaurants, recreation facilities, and quick access into Calgary, and it's easy to understand why this continues to be one of Chestermere's most desirable places to call home.A great house gives you more space. The right home gives you a better life. Welcome home. (id:51989)
Spacious, bright, and perfectly positioned in the heart of Mission, this well-maintained one-bedroom condo combines downtown SKYLINE VIEWS, an open-concept layout, and the convenience of one of Calgary's most walkable neighbourhoods. Inside, hardwood flooring flows throughout the bright living and dining areas, where oversized windows fill the space with natural light. The spacious kitchen features stainless steel appliances, a large island with seating, generous cabinetry, and ample prep/counter space. The inviting living room is anchored by a sleek gas fireplace with a stainless steel surround, while the private covered balcony provides the perfect place to enjoy your morning coffee or take in the downtown skyline after dark. The generous primary bedroom offers excellent closet space and easy access to the full bathroom, while the convenience of in-suite laundry, a flex space that could easily be used for guests, a titled underground parking stall, and additional storage complete the package. Just steps from the Elbow River pathways, 4th Street, and 17th Avenue, you'll enjoy an unbeatable lifestyle surrounded by Calgary's best cafés, restaurants, boutiques, fitness studios, and entertainment. A rare opportunity to own a spacious, move-in-ready condo, with low condo fees, and with city views! Everything you love about inner-city living comes together here, don't miss your opportunity to make it yours! (id:51989)
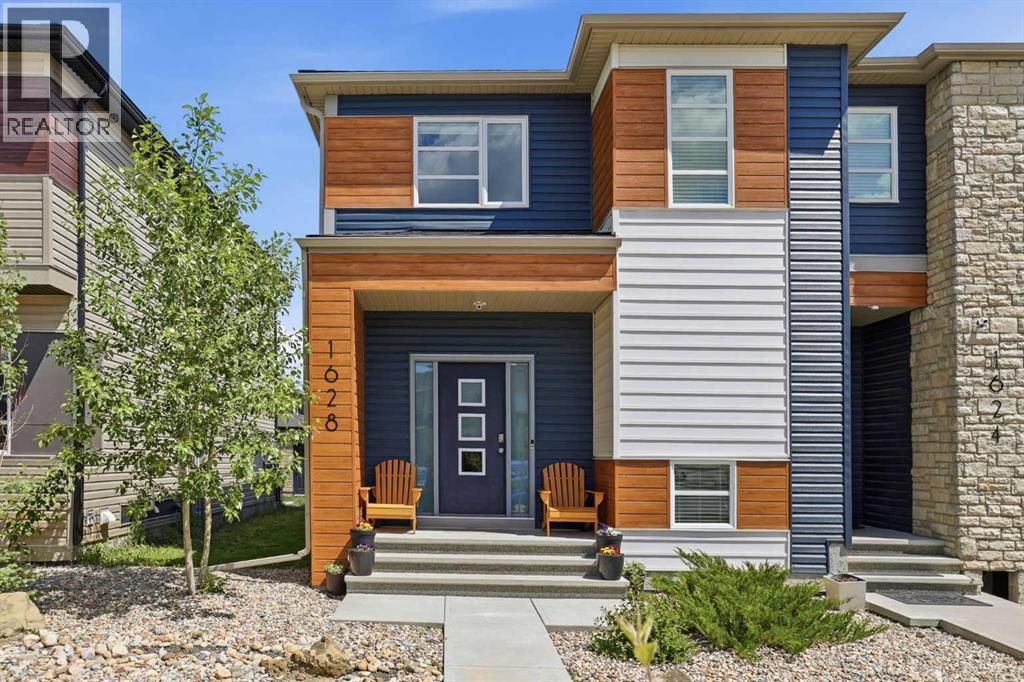
***OPEN HOUSE - SATURDAY, JUNE 27 (12:00pm - 2:00pm) & SUNDAY, JUNE 28 (12:00pm - 4:00pm)*** Welcome to one of Saddle Ridge's best-maintained homes. Located in the charming Savanna community, this duplex faces a green space and sits within thoughtfully designed streetscapes that make it a great place to call home. MAIN FLOOR - Step inside and you're greeted by bright, modern living spaces with 10ft ceilings. Luxury Vinyl Plank (LVP) flooring flows throughout, creating an open-concept layout perfect for entertaining. A striking ACCENT WALL WITH SLATED PANELS adds visual interest to the living area, while the spacious kitchen features QUARTZ countertops, modern cabinetry, and a generous KITCHEN ISLAND with breakfast bar. It also features a drinking WATER FILTRATION SYSTEM for convenience. A convenient half-bath and rear access leads to your PRIVATE BACKYARD, complete with a full-sized DECK and room to expand (build-ready for a garage if desired). UPPER LEVEL - Three generous bedrooms, including a primary suite with large windows, a walk-in closet, and ensuite. A second full bathroom and upper-floor laundry add everyday convenience. BASEMENT - Unfinished basement with excellent potential for additional living space tailored to your needs. UPGRADES - The property comes with a WATER SOFTENER which prevents scale buildup throughout the home. The FURNACE was recently updated (2025), and the ROOF and SIDINGS were also changed two years ago. LOCATION & LIFESTYLE - Minutes from schools, playgrounds, shopping, and dining. Easy access to the Calgary International Airport, Stoney Trail, Metis Trail, Deerfoot Trail, and the Saddletown LRT station for seamless commuting. Discover why this could be your perfect home - book your showing today. (id:51989)
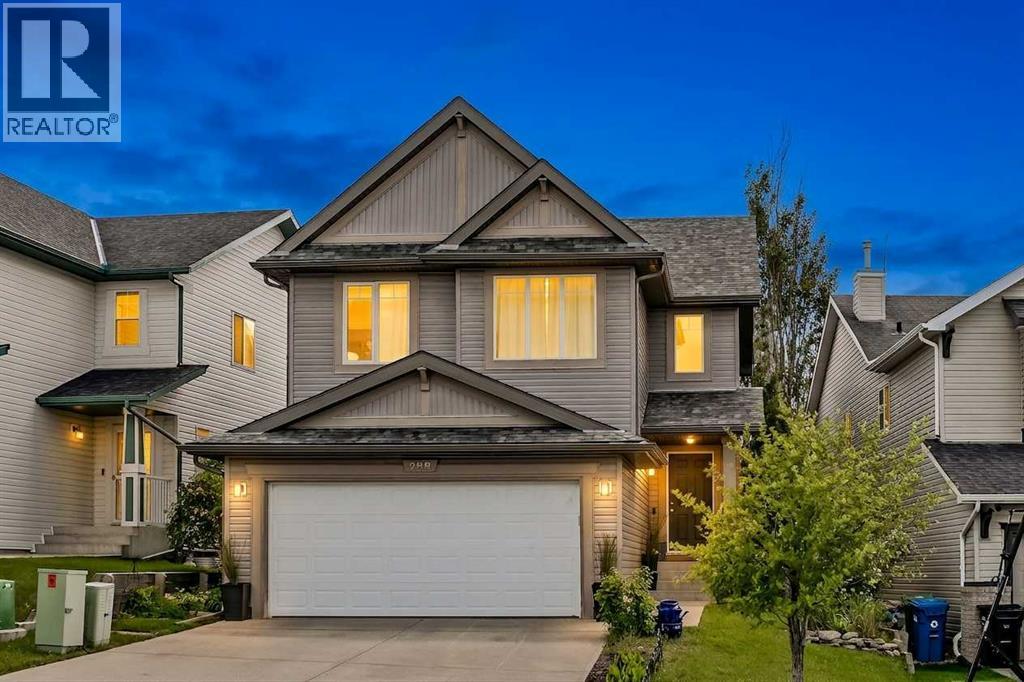
The home sits on a quiet street, the kind of place where mornings feel easy and the evenings stretch out a little longer. It offers three bedrooms, a bonus room, and a practical layout that makes sense for family life, with room for busy days, quiet nights, and everything in between. Inside, the entry is generous, with a walk-in coat closet for the boots and jackets that come with real life. The main floor opens into a comfortable living space with dark hardwood floors, a corner gas fireplace, and a large kitchen finished with espresso maple cabinetry, a large corner pantry, a raised eating bar, garburator, and plenty of room for people to gather. Out back, patio doors lead to a two-tiered deck and a fully fenced, landscaped south-facing yard. It is easy to picture long summer evenings here, with the warmth of the sun carrying into the later part of the day, meals on the deck, kids in the yard, and friends coming by. Upstairs, the bonus room is bright and spacious, with vaulted ceilings that give it an open and airy feel. It could be a family room, a home office, a gym, or simply a place to stretch out at the end of the day. The primary bedroom includes a walk-in closet and an ensuite with a jetted tub and a separate shower. Two additional bedrooms share a full 4-piece bathroom, making the upper level a comfortable and functional space for families, guests, or work-from-home needs. With central air conditioning, your comfort is assured on those hot days and nights. The basement remains unfinished and ready for future plans, with two good-sized windows and a blank canvas with roughed-in plumbing already in place for a future bathroom. The location is another major strength, with Evanston offering a well-established northwest Calgary setting surrounded by everyday conveniences, parks, playgrounds, pathways, shopping, restaurants, services, and multiple school options in and around the community. With quick access to Stoney Trail, commuting around the city is simple, w hile nearby amenities make day to day life easy. Finally, the garage door, roof, eavestroughs, and all the siding were replaced at the end of 2025, leaving very little for the next homeowners to do. (id:51989)
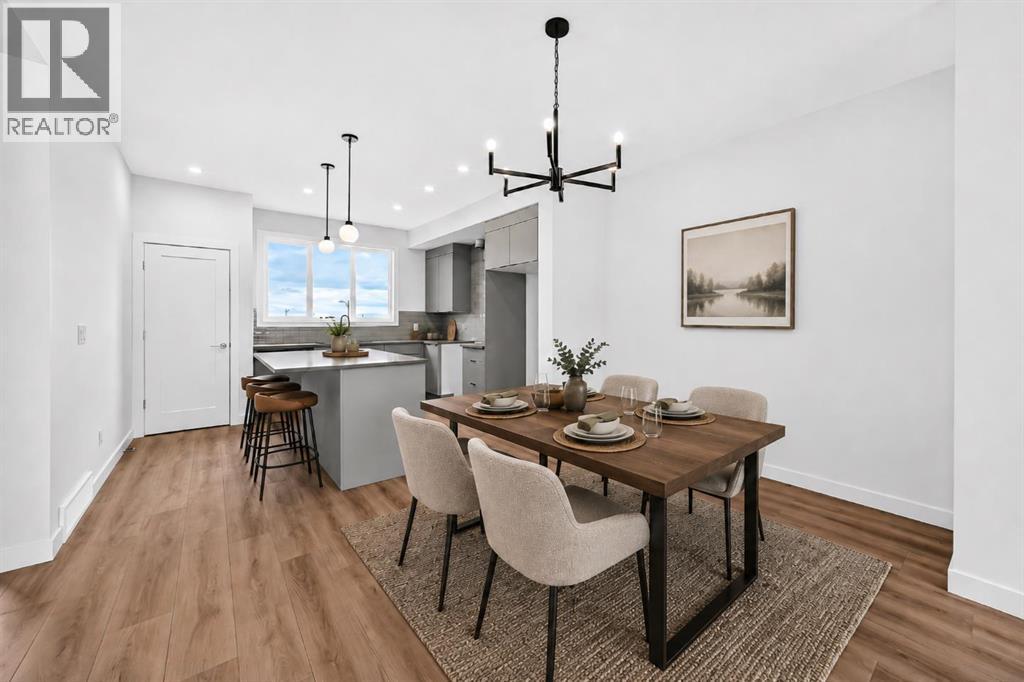
YOUR FIRST DETACHED HOME SHOULD FEEL LIKE A STEP UP—not a compromise with a front door. This bright, thoughtfully designed 1,488 sq. ft. home in Tillotson delivers three bedrooms, 2.5 bathrooms and a layout that makes everyday life feel easy.The open main floor keeps everyone connected, with a spacious living room, dining nook and kitchen centred around a generous breakfast bar island. A FULL-HEIGHT TILED BACKSPLASH behind the range hood, BUILT-IN MICROWAVE, gas line rough-in to the range, and stained wood stair details add the kind of polish that usually lives on an upgrades sheet. Upstairs, all three bedrooms are well proportioned, the laundry is exactly where the laundry belongs, and the primary bedroom includes a WALK-IN CLOSET AND PRIVATE 3-PIECE ENSUITE.Downstairs is where this home quietly gets clever. The SUNSHINE BASEMENT follows the natural slope of the lot, creating space for a large rear window that brings in far more light than you would expect below grade. Add the SEPARATE SIDE ENTRANCE and bathroom rough-in, and you have real flexibility for a future office, playroom, gym, media space or private retreat.Outside, the RAISED REAR DECK gives you a second place to relax while preserving yard space below, and the rear lane leads to a TWO-CAR PARKING PAD.Tillotson is planned as a WALKABLE, MIXED-USE COMMUNITY where homes, public spaces and future everyday conveniences belong together. Beyond the neighbourhood, OKOTOKS OFFERS THE SHEEP RIVER, PATHWAYS, RECREATION, LOCAL SHOPS AND A HISTORIC DOWNTOWN—all wrapped in the rolling landscape and smaller-town personality that make it feel worlds away from the city, while keeping south Calgary comfortably within commuting distance. Brand new, detached and FULL OF POSSIBILITY: this is a very smart place to start.Visit the Fifth Avenue Homes showhome next door, or reach out to a Realtor and book a private showing. Already working with an agent? PLEASE BRING THEM ALONG FOR ANY SHOW HOME VISITS. (id:51989)
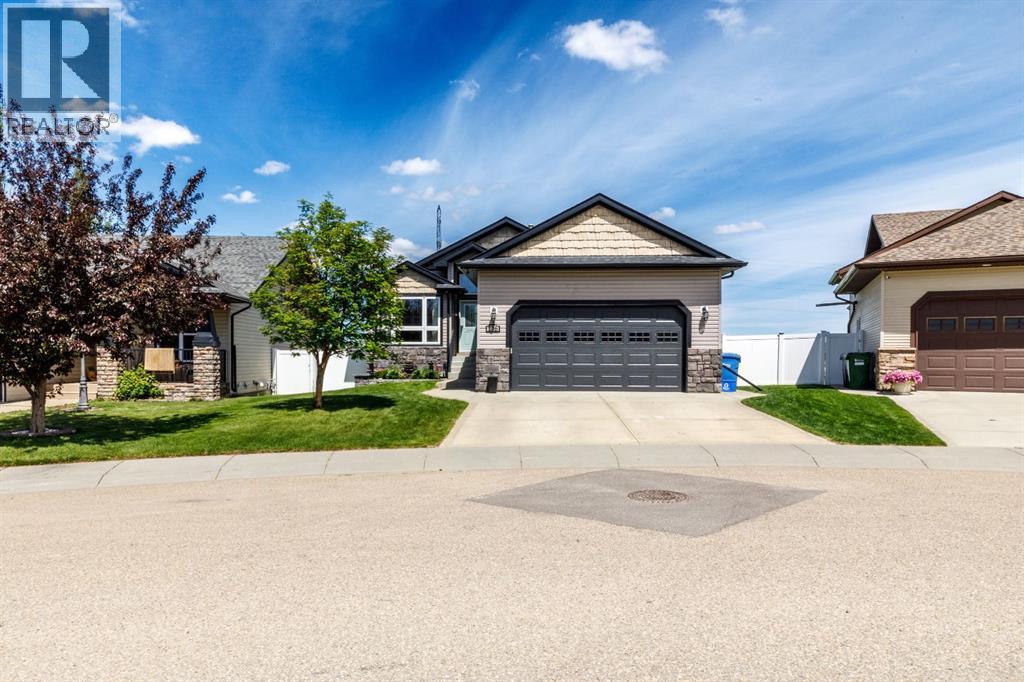
Welcome home to this stunning bungalow, perfectly situated on a spacious pie-shaped lot in one of the community’s most sought-after locations. Boasting exceptional curb appeal, mature shrubbery, an in ground irrigation system, and a welcoming exterior, this home is sure to impress from the very first glance.Step inside to discover a bright and inviting floor plan featuring two generous bedrooms plus a dedicated office on the main floor, along with three well-appointed bathrooms. The spacious kitchen flows effortlessly into the dining and living areas, where a cozy gas fireplace creates the perfect gathering place for family and friends. Convenient main floor laundry adds to the home’s thoughtful design. The fully finished basement offers incredible versatility with two additional bedrooms, a den, a large family room, and plenty of space for guests, hobbies, or growing families. The walk out basement is where this property truly shines. Relax on the quaint upper deck overlooking the beautifully landscaped yard & green space or entertain on the expansive granite stone patio below. The oversized garage provides ample room for vehicles, storage, and projects, while the pie-shaped lot offers privacy and room to enjoy the outdoors. If you’ve been searching well designed floor plan with outstanding outdoor space, an unbeatable location, and room for the whole family, this beautiful bungalow is one you won’t want to miss. (id:51989)
|| OPEN HOUSE SATURDAY, JULY 18 1-3 PM || NO CONDO FEES | END UNIT | FULLY FINISHED BASEMENT | DOUBLE DETACHED GARAGE ||Welcome to this BEAUTIFULLY MAINTAINED townhome in the sought-after community of Cornerstone! Offering 4 BEDROOMS, 3.5 BATHROOMS, a FULLY FINISHED BASEMENT, and a DOUBLE DETACHED GARAGE, this move-in-ready home delivers the space, style, and functionality today's buyers are looking for.From the moment you step inside, you'll appreciate the PRIDE OF OWNERSHIP throughout. As an end unit, this home benefits from additional windows that flood the space with natural light, creating a bright and inviting atmosphere. The open-concept main floor is perfect for everyday living and entertaining, featuring a modern kitchen complete with STAINLESS STEEL APPLIANCES, ample cabinet space, a PANTRY, and seamless flow into the dining and living areas.Upstairs, you'll find three spacious bedrooms, including a comfortable primary retreat with its own ensuite bathroom. The fully finished basement adds incredible flexibility with a fourth bedroom, a full bathroom, and additional living space that can easily be used as a family room, home office, gym, or guest area.Outside, you'll love the DOUBLE DETACHED GARAGE and the abundance of visitor parking conveniently located right out front. Whether you're hosting friends and family or simply enjoying day-to-day life, the extra parking is a feature you'll appreciate.Located close to shopping, schools, parks, walking paths, playgrounds, and with quick access to Stoney Trail, this home offers the perfect balance of convenience and community.If you've been searching for a stylish, well-cared-for home with room for the whole family and NO CONDO FEES, this is one you won't want to miss! (id:51989)
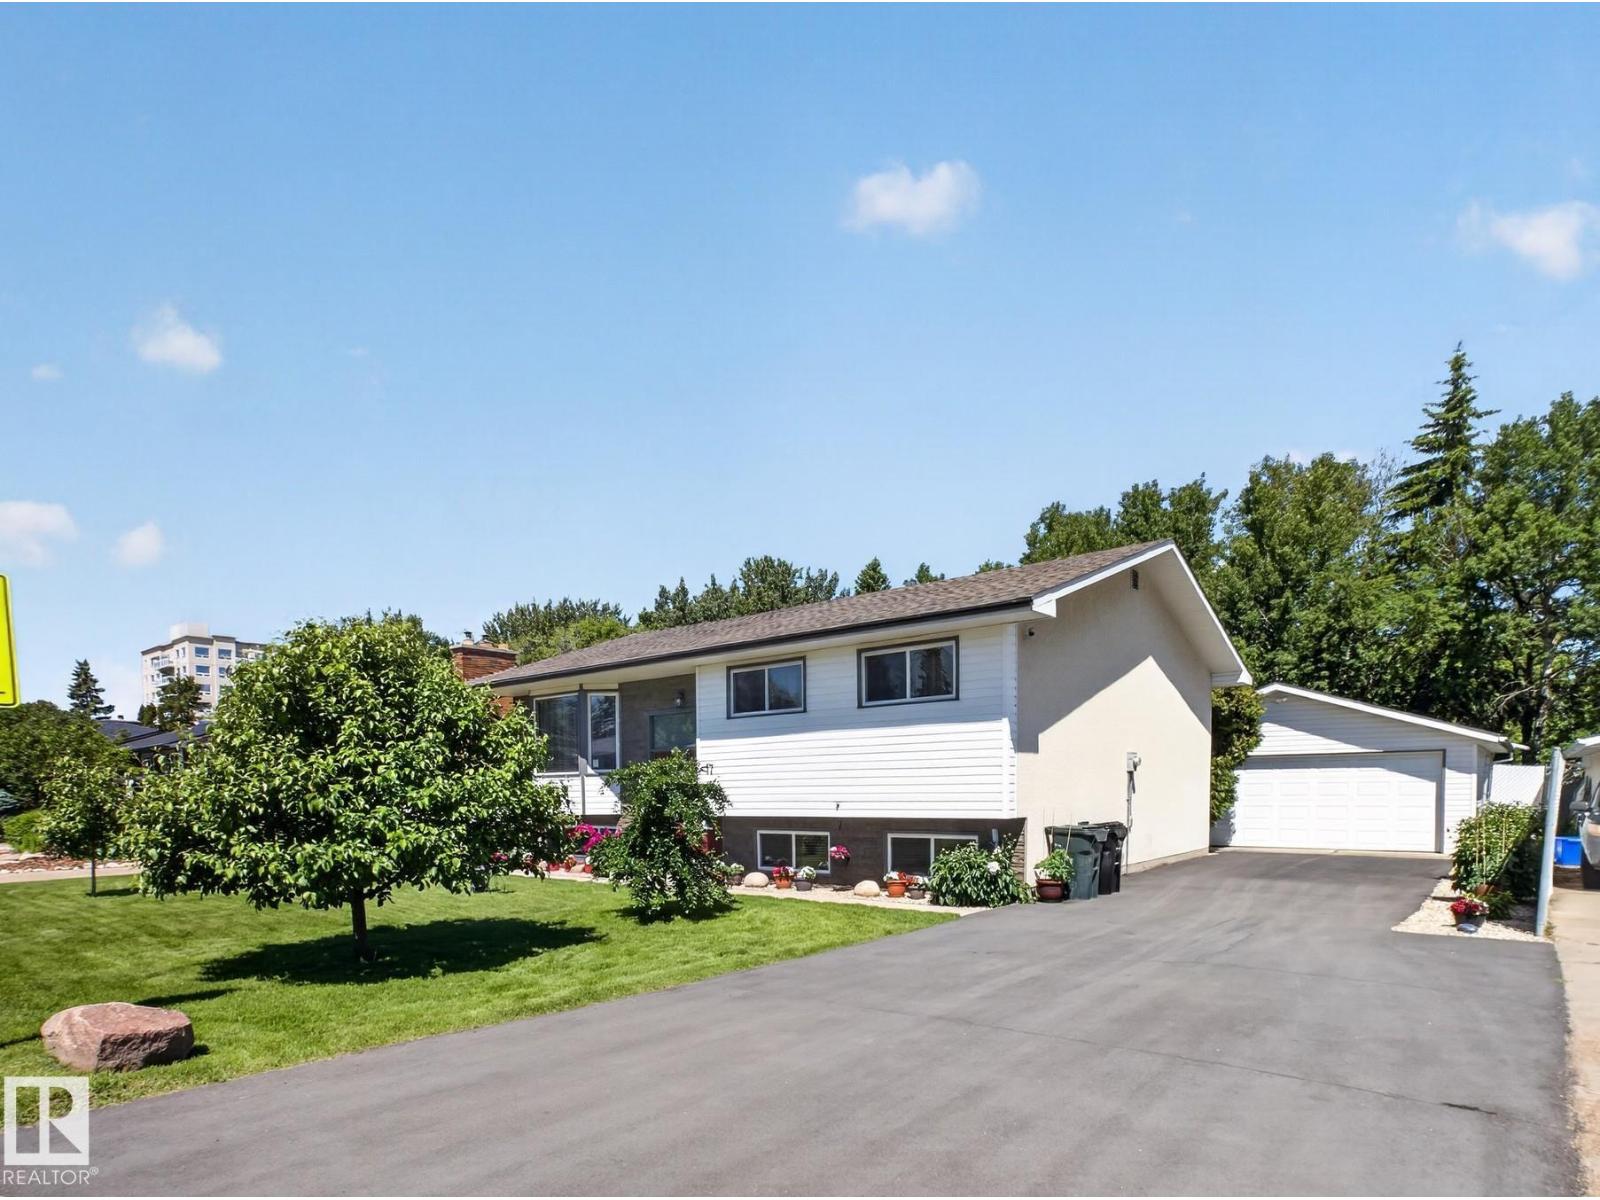
Welcome home to this beautifully renovated bi-level in one of Spruce Grove's most convenient locations! Imagine the kids walking to school, evenings at Central Park, weekends at Grant Fuhr Arena, nearby sports fields, trails & shopping—all just minutes from your front door. Tucked away on a mature lot backing large trees, private fully fenced yard features a new deck, creating the perfect place to relax or entertain. Inside, nearly every inch has been thoughtfully updated with new kitchen cabinets, newer appliances, updated bathrooms, new flooring, vinyl windows, brand new shingles & plush new basement carpet. Offering almost 1,200 sq ft on each level, bright bi-level design provides oversized basement windows that fill the lower level with natural light—ideal for family movie nights, entertaining or giving teenagers their own space. Oversized double detached garage, newly paved driveway & abundant parking complete this truly move-in-ready home that offers the perfect balance of comfort, style & location! (id:51989)
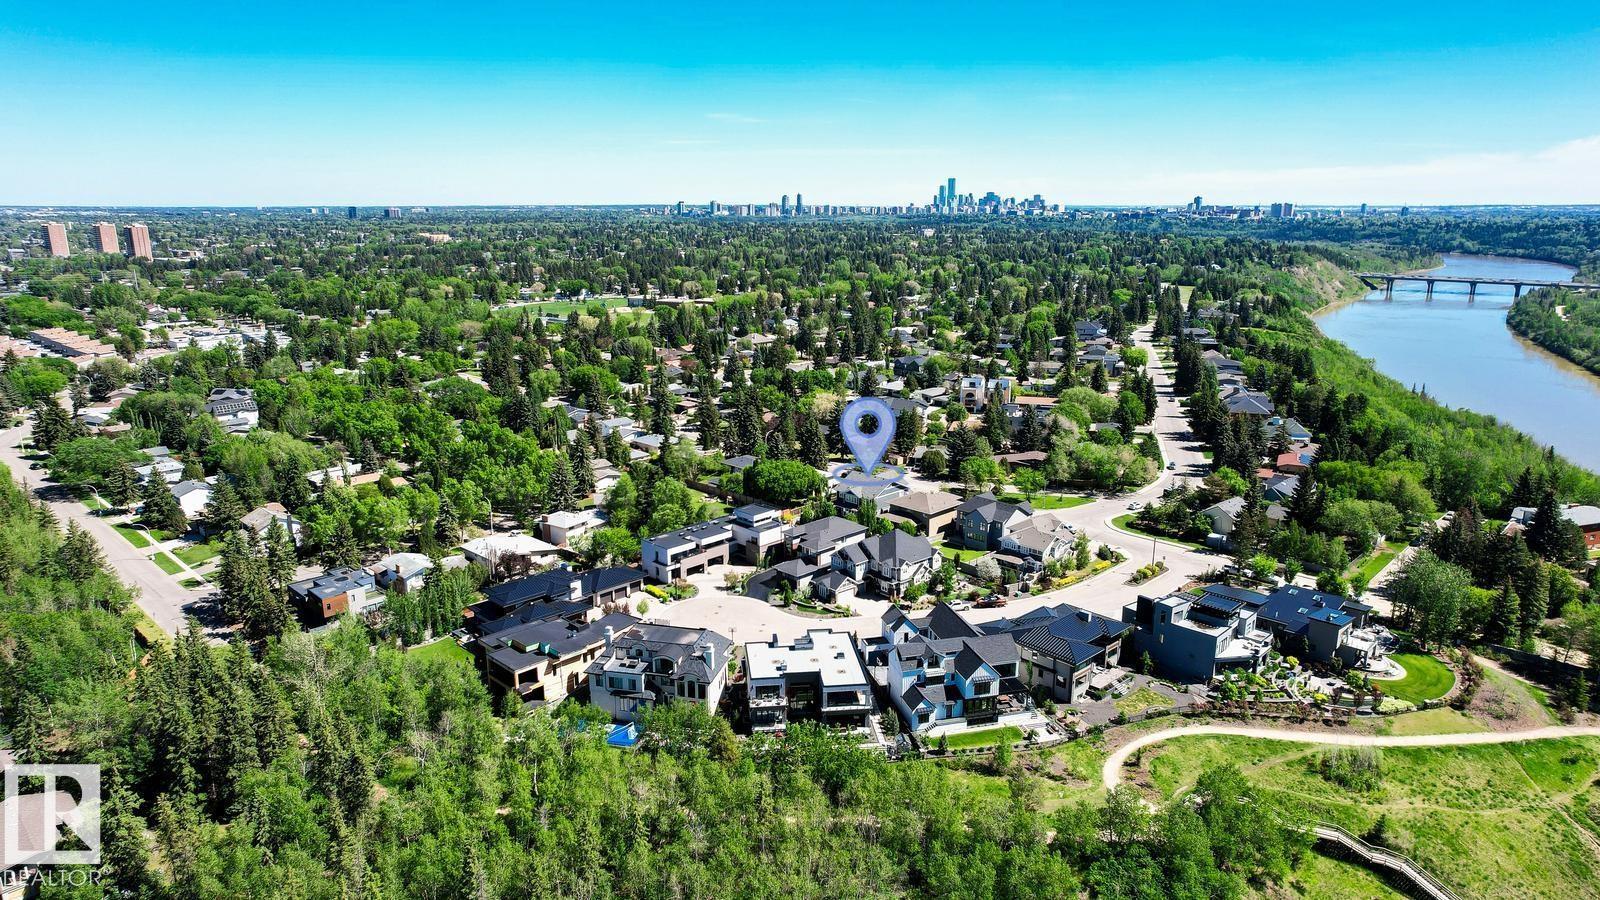
Discover refined living in this beautifully curated residence. Set above the River Valley in prestigious Hillcrest Point of the family friendly community of Patricia Heights. This exceptional home blends luxury, comfort, and craftsmanship. With over 5,300 sq. ft. of custom designed living space, the home features 4–6 bedrooms, 5 baths, and an oversized triple fully finished dream garage. The heart of the home is an entertainer’s dream: a great room with 10 ft ceilings, a striking brick fireplace, electronic blinds and a gourmet kitchen equipped with Wolf, Sub-Zero, and Miele appliances, a butler’s pantry, and wine storage. Upstairs, the primary suite offers a spa-like ensuite and dual walk-in closets, complemented by additional bedrooms with ensuite, another full bath, a home office, and a family lounge. The fully finished lower level includes a gym, wet bar, and guest quarters. Outdoors, a landscaped private oasis awaits. Don't forget the convenient Dog Run! Furnished move in ready option available. (id:51989)
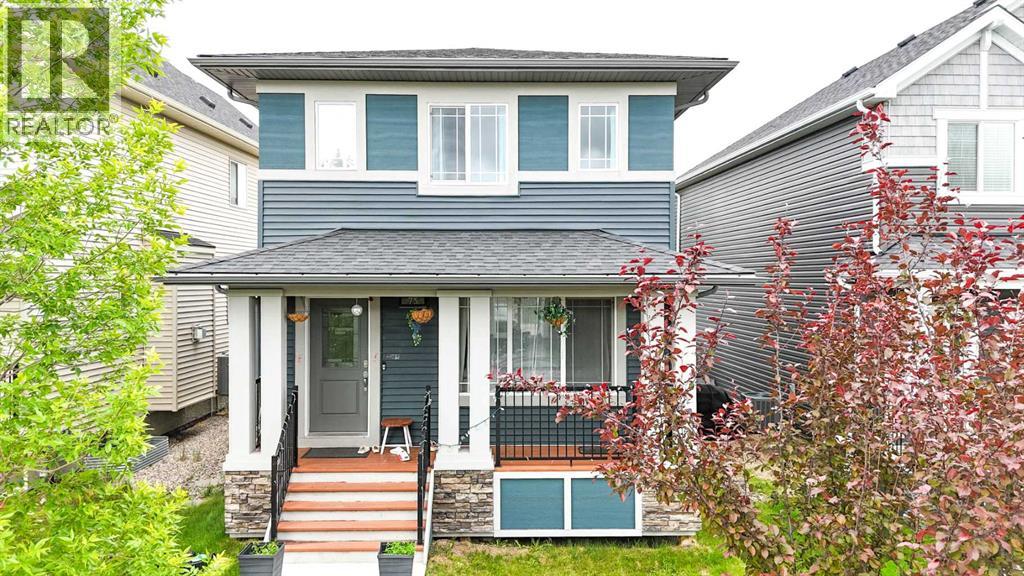
Welcome to this beautifully maintained home situated on a quiet street in the highly sought-after community of Ravenswood. Offering 3 bedrooms, 2.5 bathrooms, and a thoughtfully designed open-concept layout, this bright and inviting residence combines comfort, functionality, and timeless style for today's modern family. Step inside to discover a spacious main floor highlighted by 9-foot ceilings, large windows, quality laminate and ceramic tile flooring, and additional staircase windows that fill the home with an abundance of natural light. The seamless flow between the living, dining, and kitchen areas creates an ideal setting for both everyday living and entertaining. The well-appointed kitchen is sure to impress with its classic white cabinetry, granite countertops, stainless steel appliances including a gas stove, sink, breakfast bar, and a large central island perfect for meal preparation and gathering with family and friends. The adjacent living room offers a warm and welcoming atmosphere, complete with a cozy gas fireplace that serves as the focal point of the space. Upstairs, you'll find a convenient laundry room and three generously sized bedrooms, including a spacious primary retreat featuring a vaulted ceiling, walk-in closet, and a beautifully appointed 4-piece ensuite with dual sinks, granite countertops, and an oversized shower. Two additional bedrooms share another full bathroom, also finished with granite countertops, providing comfort and convenience for family members or guests. The unfinished basement offers endless potential and awaits your personal touch. Whether you envision additional living space, a recreation room, home gym, office, or extra bedrooms, the possibilities are endless. Outside, the fully landscaped backyard provides plenty of room for outdoor enjoyment and family gatherings. A substantial 24' x 20' concrete pad is already in place and ready for the future development of an oversized garage, adding tremendous value and flexibilit y. Ideally located close to schools, parks, playgrounds, walking paths, shopping, restaurants, and all major amenities, this exceptional property offers the perfect balance of peaceful residential living and everyday convenience. With pride of ownership evident throughout and an unbeatable location in one of Airdrie's most desirable communities, this is a fantastic opportunity to own a home that truly checks all the boxes. (id:51989)
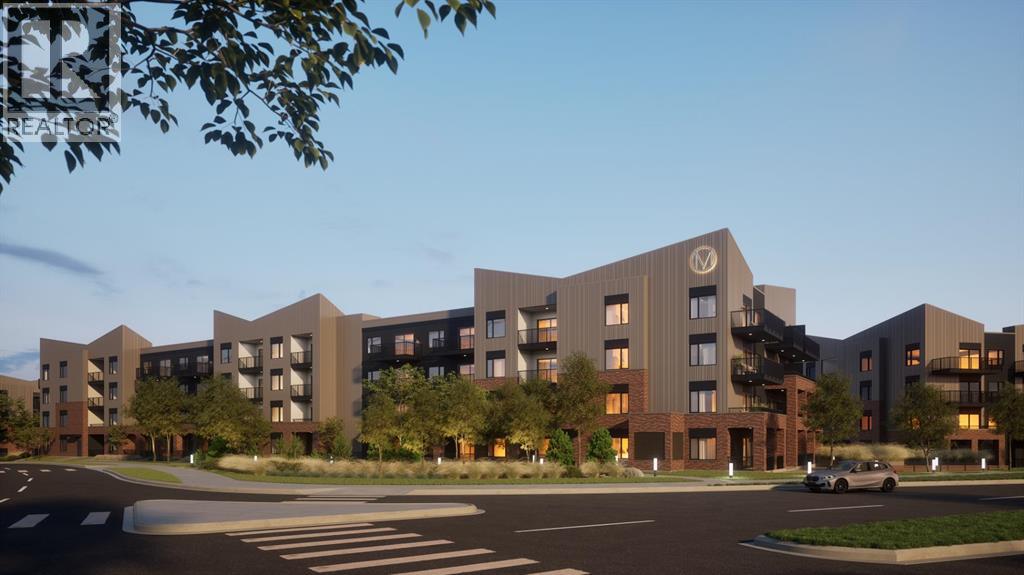
*Pre-selling and slated for first occupancies in late 2027* FIRST TIME HOME BUYERS NEW HOME GST REBATE AVAILABLE!! Bright, spacious, and thoughtfully designed, this 2-bedroom, 2-bathroom home offers approximately 840 sq ft of elevated living in one of the most desirable layouts available. As the widest floor plan, Unit D is crafted for those who value both comfort and connection, with expansive interiors that make everyday living and entertaining feel effortless. At the heart of the home, a central living room creates a natural gathering space, seamlessly connecting to a large L-shaped kitchen complete with a traditional walk-in pantry and a dedicated dining area—perfect for hosting or enjoying quiet evenings in. Professionally curated interiors mean every detail has been carefully selected, offering a refined, move-in-ready aesthetic with no upgrades required. The spacious primary suite is designed as a private retreat, featuring dual sinks, a tower linen cabinet, and a full walk-in closet with a built-in tower organizer. A second bedroom and full bathroom provide flexibility for guests, a home office, or additional living space. Comfort is prioritized year-round with air conditioning, while the premium west-facing exposure fills the home with natural light and offers beautiful sunset views. Located within the Metro One development, residents also enjoy access to thoughtfully planned community features designed for modern living, including contemporary architecture, quality construction, landscaped surroundings, and convenient access to nearby amenities, transit, and green spaces. The experienced design team brings together deep expertise and inspiration from across our North American cities to create thoughtfully selected, upgraded interior collections. These styles reflect your personal taste, saving you time, money, and the stress of a complicated design process. Explore six distinct looks and find the one that feels just right for you. With Metro One, style tru ly comes standard. With easy access to Stoney Trail and nearby amenities such as shops, restaurants and recreational spaces, these modern-vintage condos offer convenience and connection. Metro One is bordered on the east by the protected Priddis wetlands, while the foothills and Rocky Mountains are just a short drive to the west. Cardel’s thoughtful planning and architectural vision, as the sole developer of Silverton, ensure a thriving community and a sound investment in Metro One. (id:51989)
7.24% Cap rate once new rents are implemented. Unique property with several different options available. Full side by side duplex on 1 title. Each side is a 2 bedroom 1 bathroom.Subdivision Potential: Possibility to subdivide lot to build a single- family home with a secondary suite.Flexible Living and Investment Options: Rent both units for maximum income. Live in one unit and rent the other. Long term tenant in west unit wishes to stay. East unit is available immediately.Upgrades and condition: East unit features a newly renovated kitchen. Both units have large windows throughout for abundant natural light. Property is well maintained and in excellent condition.Accessibility: One level living, ideal for seniors or those with mobility needs.Recent improvements: two new 100-amp electrical panels. LED lighting. Washer, Dryer, hot water tank replaced 3 years agoComfort and Convenience: West side – Window A/C unit. East side – stationary vented A/C in living room. Laundry room is separate from units and shared by both. Crawl space with concrete floor and individual counterflow furnaces. Commercial-grade torched down membrane roof system topped with aluminized silver reflective coating for durability and heat reflection. Underground power and cable / fibre optics.Tenant and Owner Responsibilities: Owner pays water, sewer, and garbage. Tenant pays gas and electricity. Tenant also takes care of lawn maintenance and snow removalBonus Income Potential: Detached, insulated, and drywalled two-car garage – rentable separately for additional income or a perk for tenants.Other potential options: Option to add a second floor to house. There is room at front of house to add front driveways. (id:51989)
This stunning home offers 2,340 sq. ft., 4 bedrooms, 3 full bathrooms, a bonus room, and 9-ft ceilings on all three levels. The main floor features luxury vinyl plank flooring, a versatile bedroom/den, and a spacious family room with an impressive 18-ft ceiling and grand fireplace. The modern kitchen is ideal for cooking and entertaining, featuring high-end cabinetry, quartz countertops, a large island, and a walk-in pantry. A bright dining area filled with natural light is perfect for gatherings, while a full bathroom completes this level. Upstairs, the primary suite includes a 5-piece ensuite and a spacious walk-in closet, along with two additional bedrooms, a full bathroom, a laundry room, and a bonus room with a work desk area. The unfinished basement offers a separate entrance and rough-in for a bathroom, providing endless customization possibilities. This exceptional home is a must-see and could be the one you’ve been waiting to call HOME. (id:51989)
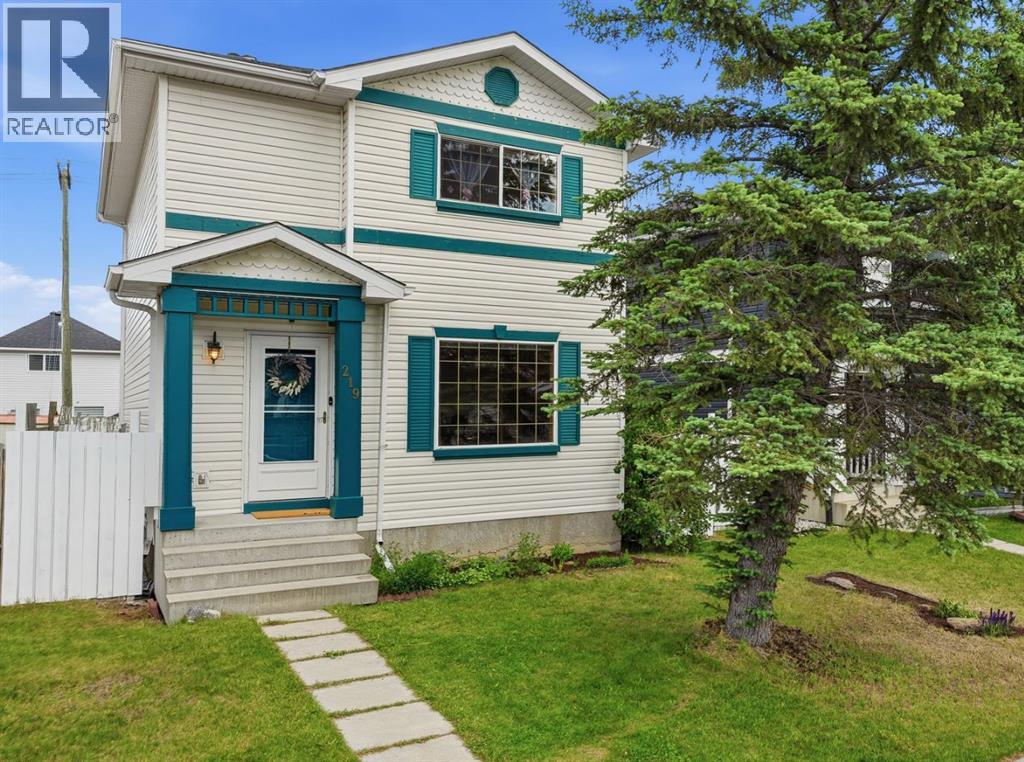
Open House Saturday! Pride of ownership shines throughout this exceptionally clean home in the highly sought-after lake community of Coral Springs! Enjoy a short walk to the beach, pickleball and basketball courts, docks, and boating—perfect for making the most of Calgary's summer months. This charming 3-bedroom, 2-storey home offers a bright and functional layout with 1 full bathroom and 1 convenient half bath, all set on a beautifully maintained lot with mature trees.The spacious kitchen is ideal for everyday living and entertaining, featuring a pantry, ample counter space, abundant storage, a convection oven, and a refrigerator with a connected water line. The main floor boasts gleaming 14mm laminate hardwood flooring throughout and is filled with natural light from the large windows. A major bonus is the newer main-floor laundry, adding convenience to your daily routine.Upstairs, you'll find 3 comfortable bedrooms with carpeted flooring and a full bathroom. Step outside to enjoy the freshly painted wood deck, perfect for summer barbecues and gatherings. The fully fenced backyard offers lush green grass and plenty of space for family enjoyment. The basement provides ample storage.Located on a well-kept lot with fantastic neighbours, this home is close to off-leash parks, schools, shopping, Superstore, and the sports complex featuring hockey and swimming facilities. Best of all, ownership includes access to Coral Springs Lake and all the community's outstanding recreational amenities.Move-in ready and waiting for you to call it home! (id:51989)
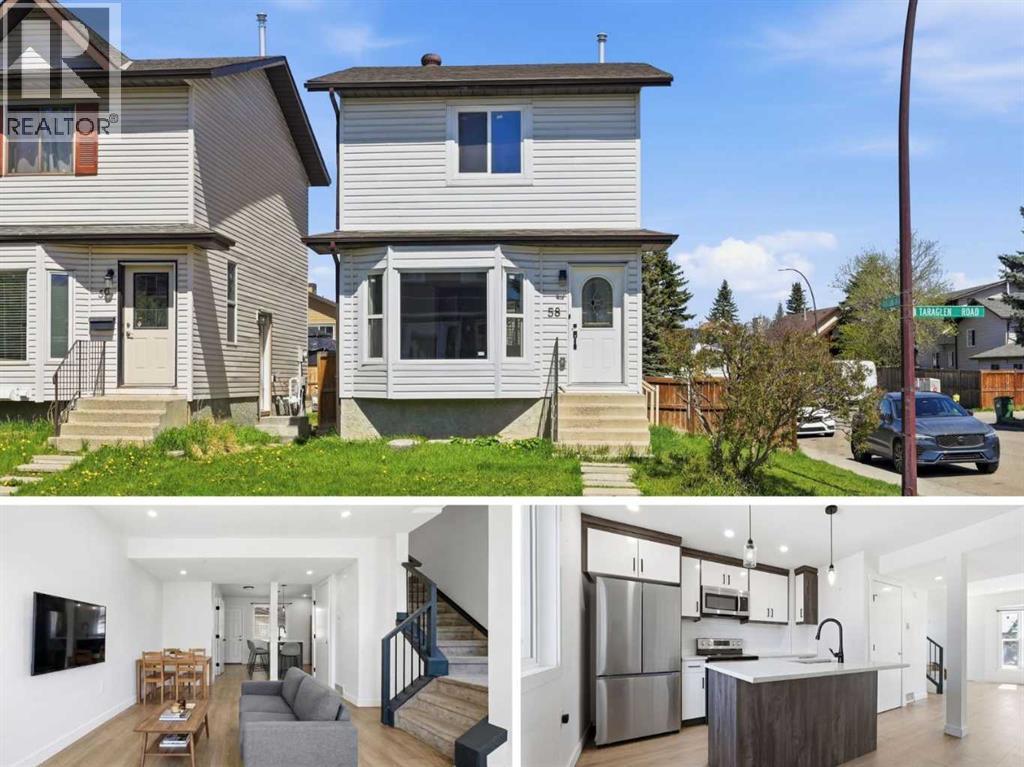
FULLY RENOVATED | INVESTMENT PROPERTY | DOUBLE GARAGE | CORNER LOT This beautifully renovated 2-storey home situated on a desirable corner lot with a nice curb appeal and investment potential! This bright and stylish property features 4 bedrooms, 2.5 bathrooms, including a fully developed 1-bedroom illegal suited basement with a separate entrance — great way to supplement your mortgage payment or use for extra family space. The main floor showcases modern finishes throughout, including elegant white and grey oak cabinetry, full-height cabinets, subway tile backsplash, quartz countertops, and stainless steel appliances. The thoughtful upgrades create a clean, contemporary feel while maintaining warmth and functionality for everyday living. Upstairs offers 3 bedrooms and a well-appointed 4pc bathroom, while the illegal basement suite provides a 3pc bathroom, kitchen, spacious bedroom with a large window and separate laundry! The backyard is fully fenced with a large deck. You’ll find an oversized heated detached double garage along with abundant parking surrounding the corner lot — ideal for families, entertaining, or those needing extra vehicle space. Conveniently located close to schools, parks, shopping, public transit, and the Genesis Centre, this move-in-ready home combines comfort, convenience, and investment potential. Don’t miss this incredible opportunity to own a stylish and versatile home in Taradale! (id:51989)
Exceptional one-owner contemporary Craftsman-style 3 storey home in the heart of sought-after West Hillhurst, offering over 3200sqft of refined living space & showcases outstanding craftsmanship, premium finishes & thoughtful design throughout. The bright & open main level of this stunning semi-detached home features 10ft ceilings, rich hardwood floors, elegant white quartz surfaces, & both indoor & outdoor fireplaces. The chef-inspired kitchen is fully equipped with premium Viking & Bosch appliances including oversized gas range, island hoodfan, built-in convection oven & microwave. Anchoring the space is a spectacular 18ft quartz island providing exceptional workspace, storage & seating for family & guests. Custom cabinetry features numerous pull-out drawers & organizational upgrades, maximizing functionality without compromising style. The living room seamlessly opens onto a spacious exposed aggregate concrete patio, creating the perfect indoor-outdoor living & entertaining space. On the 2nd level, there are 3 wonderful bedrooms highlighted by the private owners’ retreat with walk-in closet, 2 skylights & spa-inspired ensuite with massive tiled steam shower, jetted tub, skylight & heated tile floors. The 2nd & 3rd bedrooms also feature vaulted ceilings & oversized closets. The spectacular 3rd floor loft provides a versatile space for relaxation, work or entertaining, & has a beautiful stone fireplace, wet bar, 3 built-in workstations & abundant natural light from 2 skylights & large windows…this level truly sets this home apart! The fully developed basement – with infloor heating & rare 10ft ceilings, has a 4th bedroom with big walk-in closet, bathroom & incredible rec room/home theatre complete with custom built-ins, wet bar, 3D projector & 120inch screen. Additional premium features include Hunter Douglas Silhouette blinds add both elegance and privacy throughout, central air, built-in vacuum system, new hot water tank, security system, extensive custom millwor k & built-ins throughout, 2nd level laundry with Samsung washer & dryer, solid core doors & built-in Sonos sound system inside & outside. The private South backyard is surrounded by mature trees, creating a rare sense of privacy in an inner city setting. Complete with underground irrigation, exposed aggregate patio with fireplace & ample space for relaxing or entertaining, this sun-filled outdoor retreat is designed for year-round enjoyment. The yard is fully fenced & also has a separately fenced side yard, providing a secure & convenient storage area. The heated & insulated garage includes a dedicated workshop area & extensive storage, while the paved back lane provides convenient rear access. Here in one of Calgary's most desirable inner city communities, this exceptional home offers the perfect combination of luxury, comfort & functionality, in this prime location only minutes to parks & schools, Kensington, Bow River pathways & downtown. (id:51989)
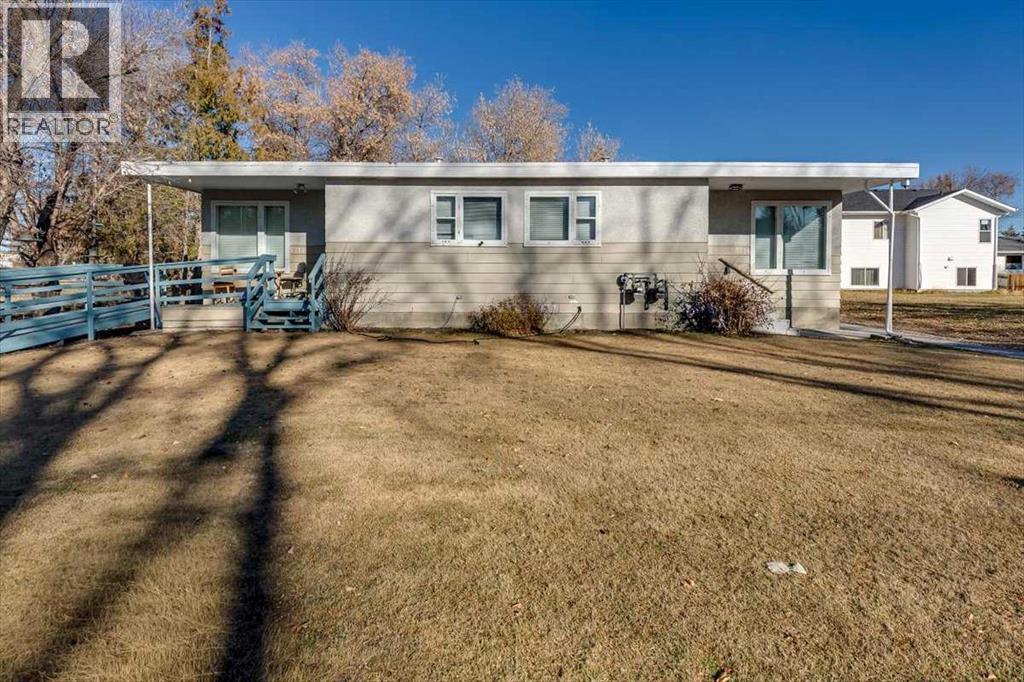
Well-maintained 3-bedroom bungalow with a functional and family-friendly layout. The main floor features a bright kitchen, dining area, comfortable living space, three bedrooms, and a 4-piece bathroom. The basement is mostly undeveloped, offering excellent potential for future development, and includes a 2-piece bathroom with a shower already started. Situated on a spacious lot with plenty of room to enjoy the outdoors, the property also features a 24' x 20' double detached garage, providing ample space for vehicles, storage, or a workshop. (id:51989)
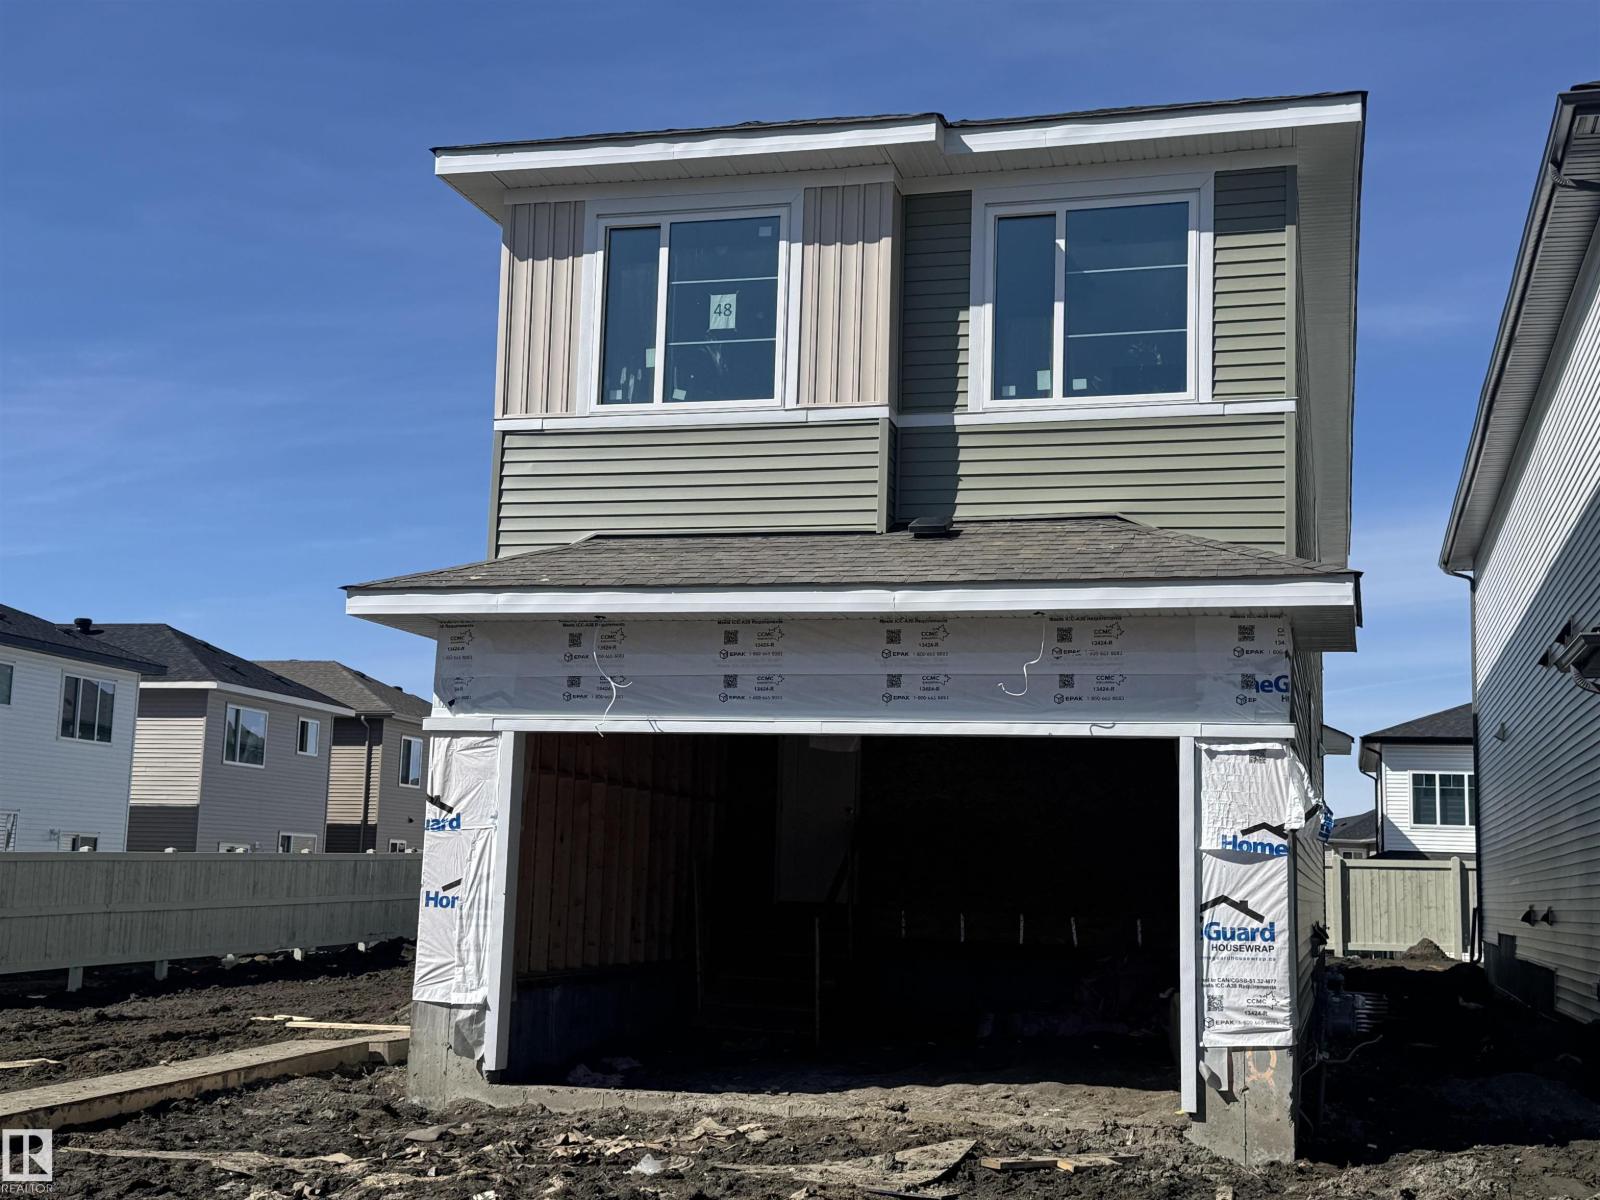
Stunning 2024-built detached home in the vibrant community of Aster! This 4-bedroom, 3-bathroom home offers 1,675 sq. ft. of modern living space with a main-floor bedroom and full bath. Enjoy a stylish kitchen featuring stainless steel appliances and an open-concept layout perfect for family living. The upper level boasts a spacious primary retreat with an ensuite and walk-in closet. An unfinished basement with a separate entrance offers incredible future development potential. (id:51989)
Welcome to your new dream home, a rare Innisfail bungalow that checks every box for buyers who love their space, their toys, their privacy and their lifestyle. Situated across from Napoleon Lake and close to schools, churches, a skateboard park, walking trails, and Innisfail golf course, this property delivers a location that is as convenient as it is enjoyable. Quick access out west and south toward Calgary makes commuting a breeze. This true bungalow sits on a massive 10,075 sq ft lot and has been extensively renovated over the last 12 months. Major upgrades include full removal of poly-B plumbing, a new boiler, and a new water system, giving buyers confidence in the big ticket items. Vinyl plank flooring, carpet, new appliances and quartz countertops complete the refreshed interior feel.The main floor is built for comfortable living. A huge dining area and open living room, each anchored by their own electric fireplace, creating warmth throughout. The primary suite features his and her walk-in closets and a gorgeous five piece ensuite. A two piece bath completes the main level. The fully finished basement adds impressive versatility, two additional bedrooms, a three piece bath, laundry and a large family room, and a dedicated flex/media room perfect for a home theatre, games room, or whatever your lifestyle demands. Outside is where this property truly separates itself. Two heated garages, a double attached and a over sized single oversized 24ft x 18ft detached, both offer exceptional space for vehicles, toys, or a serious workshop enthusiast. A brand new concrete 50 ft x 16 ft RV parking pad plus 35 ft concrete apron and a new front rubber coated driveway with vinyl fencing, side entry with electric gate provides secure, easy access. Unwind in the south facing backyard, in the hot tub or enjoy being under the covered deck with the electric shade. Buyers with toys, hobbies, and a love for tinkering in the garages, and a love for the outdoors — this property wa s built for you. Properties like this rarely come available. It truly has to be seen to be appreciated. (id:51989)
Set in the peaceful charm of Thorsby, this thoughtfully designed 1,800 sq ft 2 storey, is built on a deep engineered concrete foundation foregoing the need for a basement. The home delivers both efficiency & comfort, no more cold, dark and often damp underground levels. Upstairs, you’ll find 3 bedrooms, a full 4 piece bath, convenient upper laundry with closet storage, & a generous bonus room, easily convertible into a 4th bedroom to suit your needs. The flow of the main floor living, is perfect for entertaining. Complemented by granite countertops & stainless steel appliances, creating a space that feels both refined & welcoming. Thorsby offers a pace of life thats grounded, with its open skies, fresh Alberta air, and a strong sense of community. It’s a place where families , flourish & theres room to breathe. Minutes from the Edmonton International Airport, Leduc & Pigeon Lake . A rare opportunity to live country quiet, while staying City close. *virtually staged for illustration purposes* (id:51989)
This professionally designed main-floor commercial office condo offers 1,580 square feet of flexible officespace within the established Broadway Business Square in Sherwood Park, Alberta. The property is ideally suited forowner-users, professional firms, investors, or businesses seeking a stable long-term operational base with shared-officeflexibility. The current configuration includes a reception area, six private offices, a boardroom, two washrooms, and acentral kitchenette/staff area. The layout may also support additional shared-office income opportunities to assist inoffsetting operational ownership costs. Strategically positioned near Highway 16, Anthony Henday Drive, andBroadmoor Boulevard, the property offers excellent accessibility for clients, staff, and visitors. Potential uses mayinclude accounting, legal, medical, consulting, education, real estate, and general office operations (id:51989)
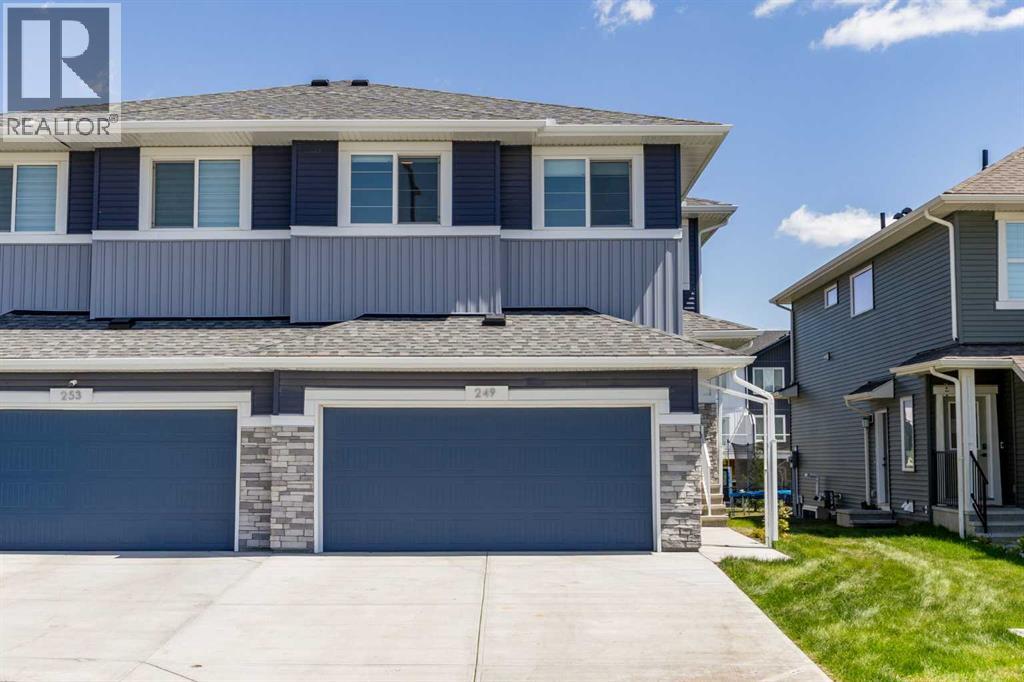
Welcome to 249 Chelsea Court, an exceptional Caspian model built by Sterling Homes that feels as fresh as the day it was completed. Offering more than two thousand one hundred square feet of thoughtfully designed living space, this impressive two story home features four bedrooms, two and a half bathrooms, and a long list of premium upgrades that set it apart. The home faces west and enjoys an east facing backyard with brand new sod and peaceful views of the green space behind. This is a certified green home equipped with triple pane windows, a tankless hot water system, a high efficiency furnace, a solar ready setup, and an electric car charger rough in. Smart technology is integrated throughout, including a programmable thermostat, a Ring doorbell camera, a smart front door lock, motion activated switches, Lutron lighting, and an Alexa touchscreen hub that brings everything together with ease. The kitchen is a true showpiece for the home chef, featuring stainless steel appliances, a gas range, a stunning waterfall island with pendant lighting, a matte black faucet, and stylish two tone cabinetry. The main floor also includes a bright den, elegant railings with iron spindles, and a side entrance for added flexibility. Upstairs, the spacious layout includes a bonus flex room and a beautiful five piece ensuite with a tiled shower. The nine foot basement ceiling and two large windows create an ideal foundation for future development. Additional highlights include a dry walled and insulated garage, a gas line for the barbecue off the deck, and a backyard that blends privacy with open green views. This is a rare opportunity to own a nearly new, highly efficient, smart equipped home in a growing community close to pathways, parks, schools, and all the amenities Chestermere has to offer. (id:51989)
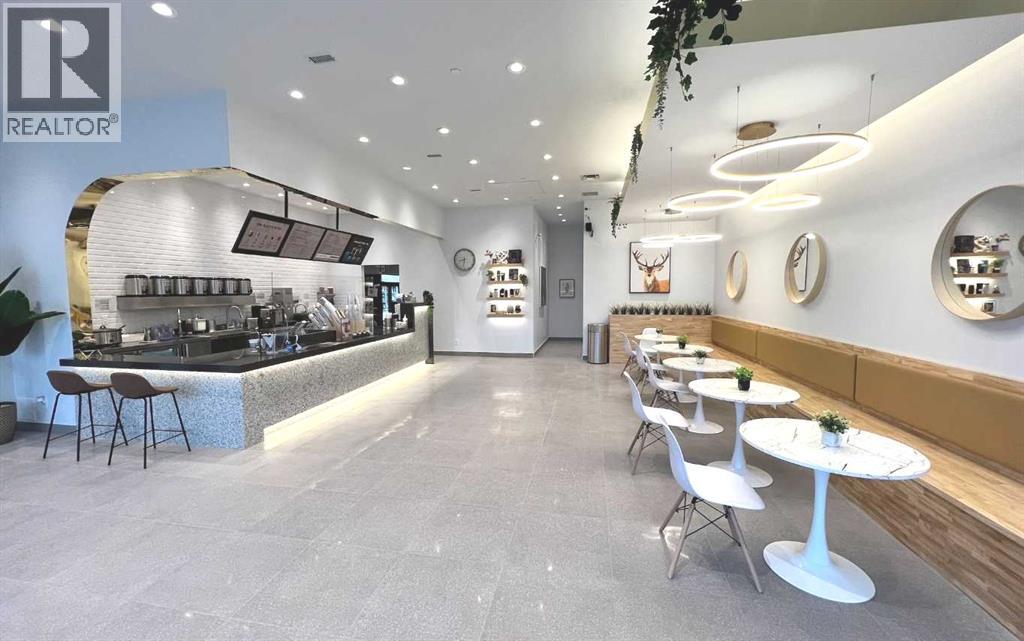
Back on the market. This is one of the best locations for a refreshing business. High exposure & busy foot traffic. Customers can have 3 hours of free parking in the heated underground parkade all year round when shopping in the complex (All You just have to do is register your license plate with the stores), plus street parking. This business is neighbouring to modern/newer build residential condominiums, and a parade of restaurants, lounges, dessert places, major grocery shopping and a community recreation park. (id:51989)
Welcome to Savana, one of Strathmore’s most desirable condo communities. This bright and inviting main-floor corner unit offers the perfect blend of comfort, convenience, and low-maintenance living with 2 bedrooms and 2 full bathrooms.Inside, you’ll love the spacious open-concept layout featuring granite countertops, in-floor heating, in-suite laundry, and a beautiful stone-faced gas fireplace with mantle—the perfect centerpiece for cozy evenings at home. A recently updated stove adds extra value and functionality to the kitchen.Enjoy soft natural light throughout the day from the north-facing exposure, and step onto your private balcony complete with a gas BBQ hookup, ideal for summer evenings and easy entertaining.Adding even more convenience, the titled parking stall is located directly in front of the unit, making everyday living easy and convenient.Whether you’re buying your first home, downsizing, or investing, this is an incredible opportunity to own in a quiet, well-managed complex you’ll be proud to call home. (id:51989)
Step inside, a beautifully renovated bungalow situated on a large corner lot in the established community of Acadia. Offering exceptional flexibility for homeowners and investors alike, this turnkey property features a fully self-contained 2-bedroom, 1 bathroom, illegal basement suite with its own private entrance, dedicated driveway, and separate outdoor space-creating a rare opportunity for truly independent living under one roof.Extensively updated from top to bottom, the main floor seamlessly blends timeless character with modern updates. Refinished original hardwood floors, a bright and inviting open concept layout, two spacious bedrooms with walk-in closets, and two full bathrooms create an ideal living space for owners and families alike. The beautifully updated kitchen is complemented by brand-new appliances and thoughtful finished throughout. Head outside where the thoughtfully designed hardscape landscaping enhances the outdoor living experience with timeless stonework, defined entertaining spaces, and low-maintenance beauty. Every element has been carefully integrated to create a seamless extension of the home’s architecture.Beyond the cosmetic improvements, the home has undergone substantial mechanical and structural upgrades, including triple-pane windows, durable hardie board siding, updated electrical, a new furnace, new hot water tank, sump pump and water softener. A new fence surrounds the property, while the new 25 x 21’ double detached garage offers ample parking, storage, and workspace.Whether you’re a first-time buyer looking to offset your mortgage, a multi-generational family seeking space and privacy, or an investor searching for a strong income-producing property, this home delivers a unique combination of comfort, functionality, and long-term value.Located in one of Calgary’s most established and desirable communities, Acadia offers excellent access to schools, parks, shopping, transit, major roadways, and downtown. Rarely does a property offer this level of renovation, flexibility, and income potential in such a sought-after location come to market. (id:51989)
*** NEW PRICE !!! *** EXCEPTIONAL VALUE ! This move-in ready semi-detached home in Mount Pleasant delivers that rare mix of thoughtful design, modern luxury, and everyday comfort. Situated on one of Mount Pleasant’s most beautiful, quiet, tree-lined streets, this immaculate 3-storey offers a total of 3,466 Sq.ft of living space, including a legal basement suite with a separate entrance ! Wide-plank hardwood, custom built-ins, and oversized windows set the tone. The open concept floor-plan throughout the main floor makes the home feel both expansive and incredibly functional. The living room sits at the back with a gorgeous feature fireplace and built-in shelving that brings a clean, designer feel to the space offering double sliding glass doors to the back patio which fill the space with natural light and make indoor & outdoor entertaining a breeze! The dining area sits comfortably at the front featuring large windows open to mature street trees, giving the room a soft, natural backdrop. The kitchen is where everything really comes together. Full-height custom cabinetry, quartz counters, designer lighting, and an upgraded appliance package make the room feel elevated yet approachable. A massive island with seating keeps the space social. The Mudroom includes custom storage and easy access to the backyard and garage, keeping daily life organized. A stylish 2-piece bath completes the main floor. Upstairs, the Bonus Room feels like a true retreat, bright and spacious with room for a full furniture layout. On each side, 2 bedrooms, both with their own en-suite bathrooms, walk-in closets with custom shelves & large windows. A full wet laundry room on this level adds convenience and extra storage. The 3rd floor is entirely dedicated to a massive primary bedroom with access to your west-facing balcony. 5pc ensuite is straight out of a spa! It’s got a soaker tub, two vanities, heated floors, and an oversized glass rainfall shower. The walk-in closet is massive! It’s got ton s of drawers and custom shelves, plus a full-body mirror so you can get ready in style. The lower level offers even more flexibility with an extended legal basement suite. With a full kitchen, large family room, 1 bedroom +1-3pc bathroom, laundry & plenty of storage. This level opens the door to multigenerational living, long-term guests, or additional rental income. The layout is practical, the rooms are well-sized, and the finishes are clean & modern. The location ties it all together. You’re in the heart of a walkable, established community surrounded by tree-lined streets. Confederation Park, SAIT, and the downtown core are all within easy reach. Quick access to 4th Street, 16th Ave, Centre St, & major transit routes makes commuting simple, while nearby cafes, local restaurants, playgrounds, and green spaces create that everyday convenience everyone’s looking for. This truly is one of a kind. Don’t miss out on this exceptional Buy, call today for your private tour! (id:51989)
Build your dream home in this desirable country residential subdivision just minutes from town! Enjoy the perfect blend of peaceful acreage living and modern convenience, with town water, natural gas, and power available right at the property line. Choose from several lots offering a variety of sizes and price points, ranging from approximately 2.47 acres to 4.94 acres, allowing you to find the perfect setting for your custom home. Whether you're envisioning a spacious family estate or simply extra privacy and elbow room, this sought-after subdivision offers the opportunity to create the lifestyle you've been dreaming of, all while remaining close to schools, shopping, and everyday amenities. (id:51989)
One of only two units of this kind in the entire building, this stunning sub-penthouse offers next-level condo living with spectacular downtown Calgary and Victoria Park views.This expansive 1-bedroom, 2-bath residence is meticulously maintained and features 11-foot ceilings, creating a bright and airy atmosphere throughout. The open-concept layout is centered around a fully upgraded chef’s kitchen complete with a Bertazzoni gas range, Sub-Zero refrigerator, granite countertops, and a large standalone island—perfect for entertaining.Gleaming hardwood floors extend throughout the living areas, complemented by tile in the bathrooms and laundry room. The spacious primary bedroom easily accommodates a king-sized bed and features a spa-inspired ensuite with separate shower and relaxing jetted tub.Enjoy incredible city views from the 200+ sq.ft. private balcony, ideal for morning coffee or evening relaxation. Additional highlights include a flex/office area, in-suite laundry with storage, and 2 titled heated underground parking stalls on P1. An assigned storage locker on the main level provides even more convenience.Residents of SASSO enjoy exceptional amenities including a fitness centre, hot tub, steam room, games lounge with bar, theatre room, and concierge service.Perfectly located just steps from the C-Train station, Sunterra Market, Shoppers Drug Mart, the Saddledome and of course new events centre, Stampede Grounds, 17th Avenue, the Elbow River pathways, and the MNP Community & Sports Centre, this home offers the ultimate combination of luxury, lifestyle, and convenience in the heart of Calgary. (id:51989)
A fantastic opportunity to own a well-kept and updated, one-owner home in Edgemont, built in 2016 and designed for comfortable, everyday living. From the moment you walk in, the bright, open main floor feels warm and welcoming perfect for movie nights, playtime, or hosting friends, complete with a cozy central living room fireplace. Upstairs offers an ideal layout for a young family or roommates, with three spacious bedrooms, a private 3-piece ensuite in the primary suite, & a full 4-piece bathroom for the additional bedrooms. If you need extra space, the fully finished basement gives you even more room to grow featuring a large rec area for games or a home theatre, plus an extra bedroom with its own 3-piece ensuite; a great setup for family, or a private retreat. Outside, the 20' x 20' detached heated and insulated double garage adds year-round convenience and storage. A well-cared-for & move-in ready home in a family-friendly community, close to the Anthony Henday, parks, trails, and all amenities. (id:51989)
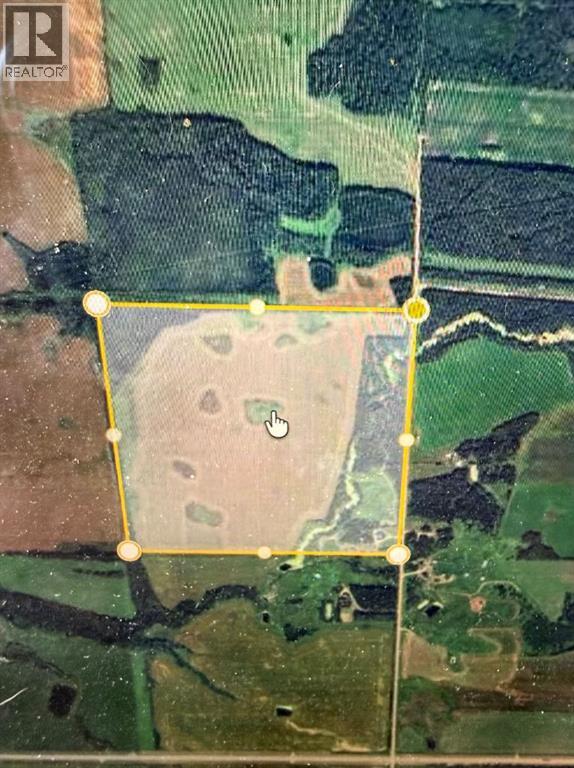
Located in Northern Sunrise county in the Three Creeks area The NE 13-85-20-W5 Offers a yard site with a 1000 Sqft home, garden site as well as having some fencing and cross fencing, 120 acres approximately cultivated and the balance in bush. This shares the North Boundary with the SE24 85 20 W5 and is just across the road from the S 1/2 18 85 19 W5 Call for more information (id:51989)
BRAND NEW MAIN FLOOR, FULLY FINISHED BASEMENT, AND BACKING A PARK!!! The main level has new engineered hardwood flooring, walls were opened up, and a bright and functional chef's kitchen with tons of cabinets & counter space was added - it looks just like your Instagram feed of dream kitchens! The second floor has a large bonus room, 2 bedrooms, a full bathroom, and primary bedroom with walk-in closet and full ensuite with corner tub. The basement is fully finished with a kitchenette/wet bar, rec room, 4th bedroom, den, full bathroom, and storage. Backing the park gives you a good view and allows you to sit on your deck to watch the kids as they race around. This property is a phenomenal value as you have so much usable living space, and it's located backing a park (which the kids will love) in a great family friendly neighborhood close to every amenity all of you need! (id:51989)
***OPEN HOUSE SATURDAY JUNE 27 FROM 1PM TO 3PM*** On the market for the very first time, this lovingly maintained home sits in a prime location steps from pathways, parks, and schools. Offering over 2,200 Sq Ft of finished living space with 4 bedrooms, 3.5 bathrooms, a sunny south-facing backyard, a double-attached garage, and a finished basement, this is the perfect place to call home. Stepping inside, you are greeted by an open-to-above ceiling in the entryway and beautiful, durable engineered hardwood floors that flow seamlessly throughout the main level. The open-concept design unites the kitchen, dining room, and living room, which is perfect for entertaining. The well-appointed kitchen features beautiful cabinetry, a central island, sleek stainless-steel appliances, including a new Bosch dishwasher, and a walk-through pantry with ample storage and direct access for unloading groceries from the garage. A striking stone fireplace anchors the living room, offering a warm and cozy retreat on cold winter nights. Off the dining area, enjoy access to your spacious upper and lower Duradeck, complete with an enclosed pergola. With an electric heater, you can extend your outdoor living space almost year-round. A convenient main-floor powder room completes this level. Upstairs, the generous primary suite features a walk-in closet and a private 4-piece ensuite. Two additional great-sized bedrooms, a full bathroom, and upstairs laundry ensure effortless day-to-day living. The fully finished basement adds even more versatility, offering a comfortable recreation area, a recently renovated full bathroom, and a fourth bedroom, making it a perfect space for visitors or older children. Lovingly cared for, ideally located, and thoughtfully designed, this beautiful home is ready to welcome its next chapter. (id:51989)
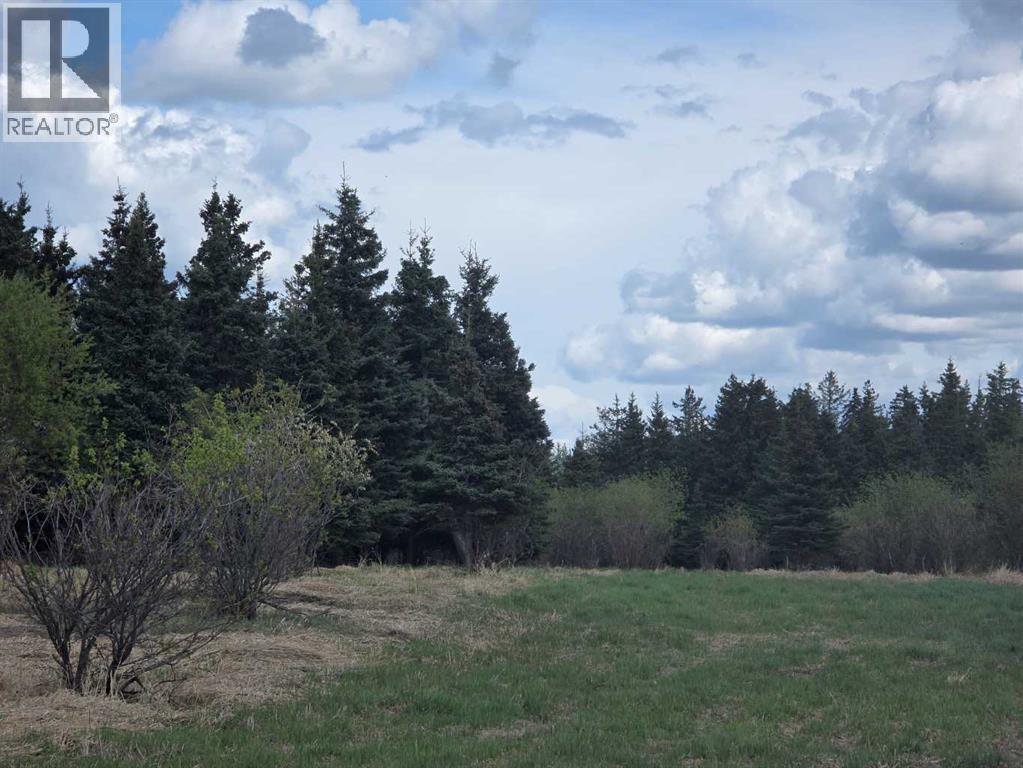
Located in the heart of the Saddle Hills, this picturesque 6-acre treed parcel offers privacy, natural beauty, and room to grow. Surrounded by mature trees with a large open area in the center, this property is perfectly set up for building your dream home — offering both seclusion and space in one ideal location.Zoned CR5, this acreage is full of potential. Whether you're planning a peaceful country residence, a hobby farm, or a home-based business, the options are wide open. Raise animals, grow your own food, or simply enjoy the quiet charm of rural living with flexibility for future plans.This is a rare opportunity to own a private, usable piece of land with endless possibilities in Northern Alberta. Take the first step toward your country lifestyle today. (id:51989)
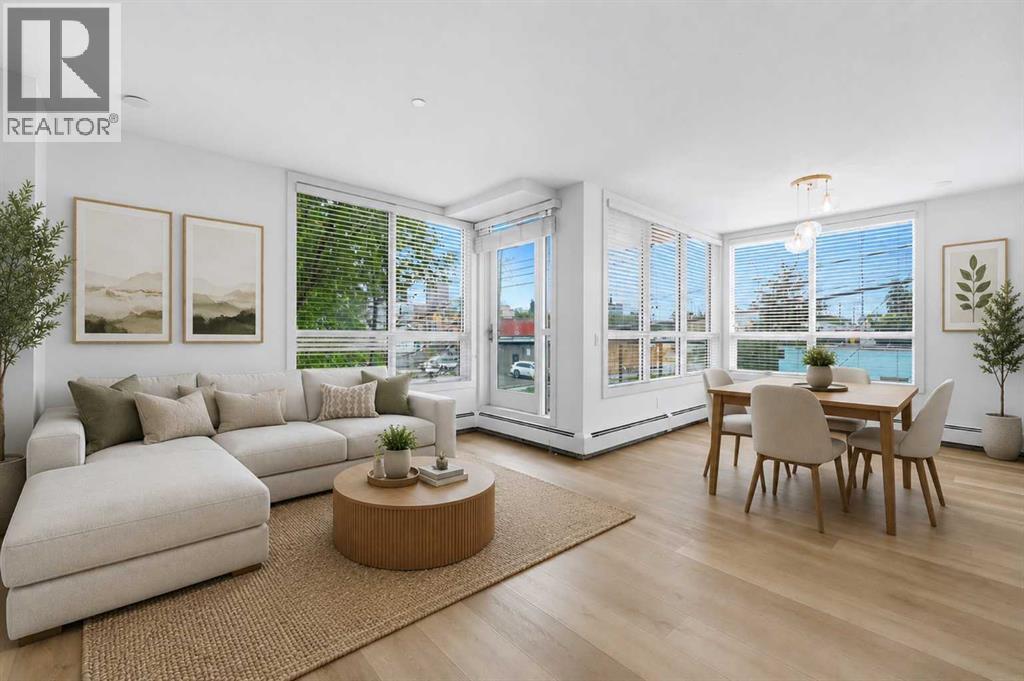
Welcome to Brunette by Battistella, a boutique-style condominium development by Battistella Developments. Offered for the first time by its original owner, this beautifully maintained 940 sq. ft. 2-bedroom, 1-bathroom home blends modern style, thoughtful updates, and an unbeatable inner-city lifestyle.Move-in ready, the home has been freshly painted throughout and features an updated kitchen with refreshed cabinetry and modern light fixtures, a beautifully renovated bathroom with new flooring and contemporary finishes, updated lighting throughout most of the home, in-suite laundry with additional storage, and a spacious private balcony perfect for morning coffee or evening relaxation. Large windows fill the open-concept living space with natural light, creating a bright and welcoming atmosphere.Complete with a heated titled underground parking stall, this home offers year-round comfort and convenience.Perfectly situated in the sought-after community of Renfrew, you’re just minutes from downtown and within walking distance to Bridgeland’s vibrant cafés, acclaimed restaurants, local shops, parks, transit, and the scenic Bow River pathway system. Whether you’re a first-time buyer, professional, downsizer, or investor, this home offers the ideal combination of location, lifestyle, and value.Proudly offered for sale for the very first time, this original-owner home showcases exceptional pride of ownership and is ready for its next chapter. (id:51989)