

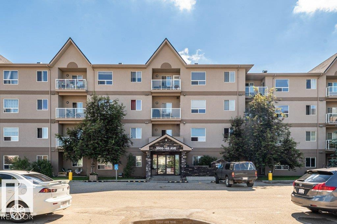
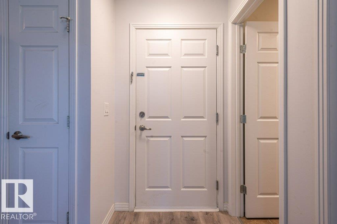
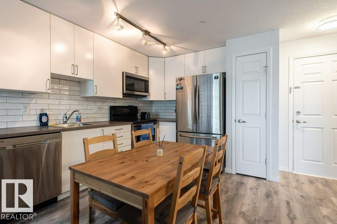
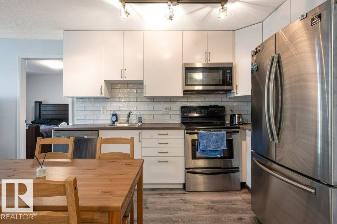
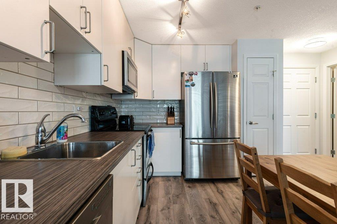
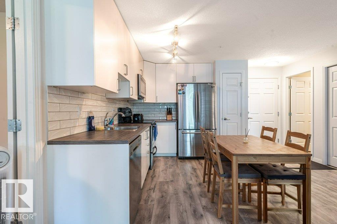
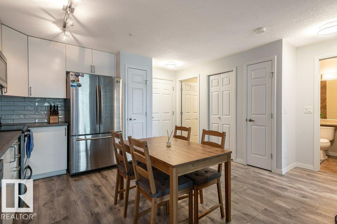
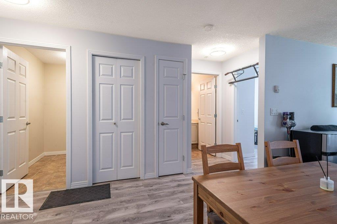
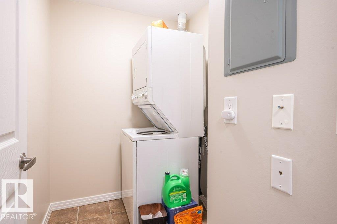
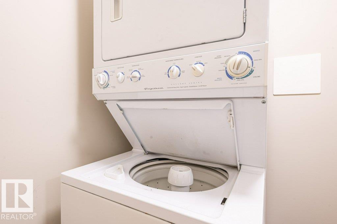
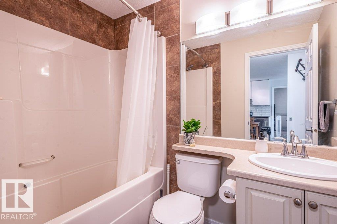
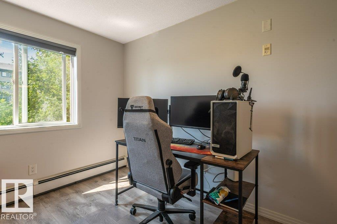
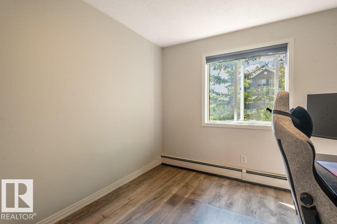
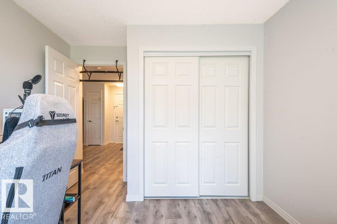
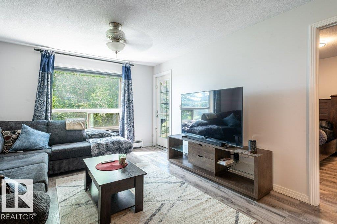
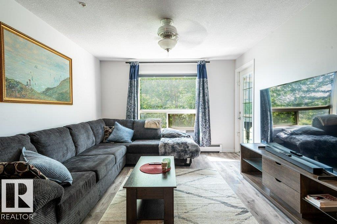
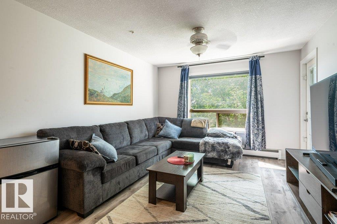
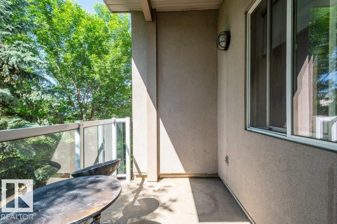
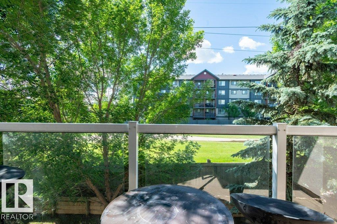
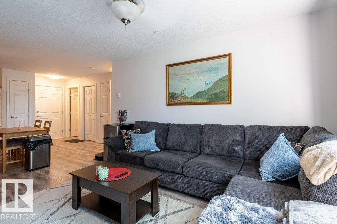
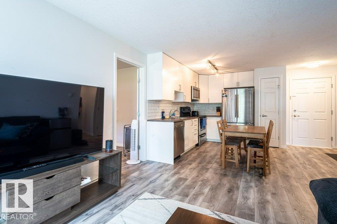
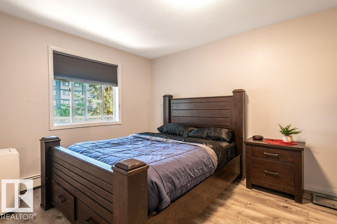
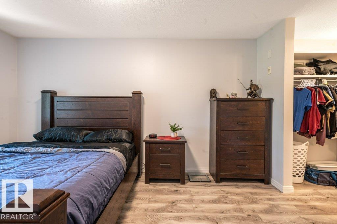
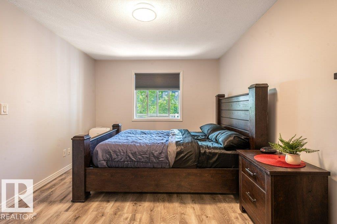
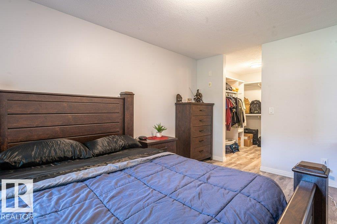
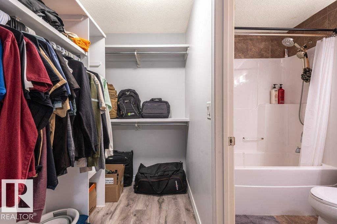
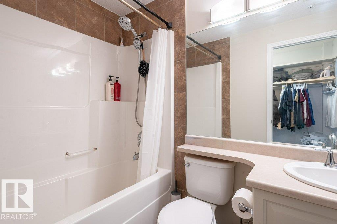
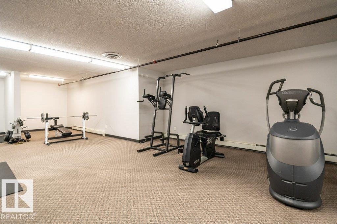
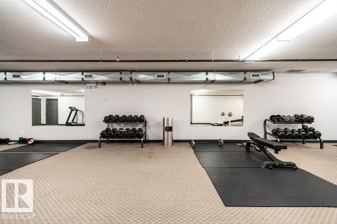
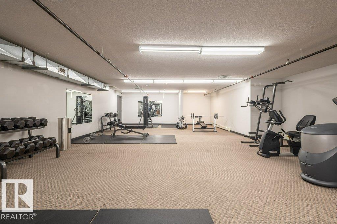
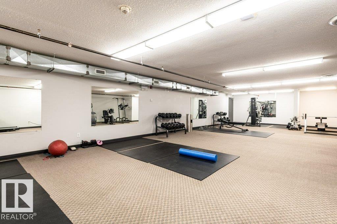
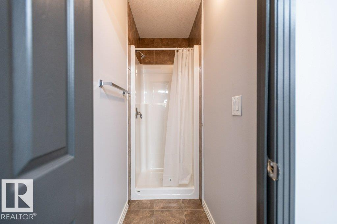
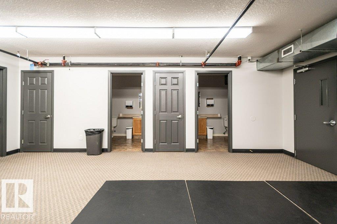
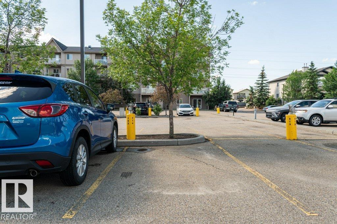
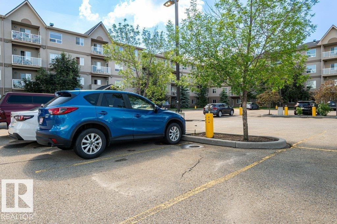
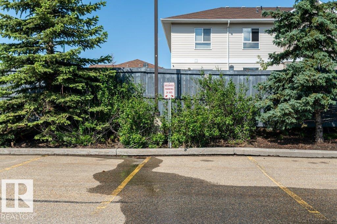
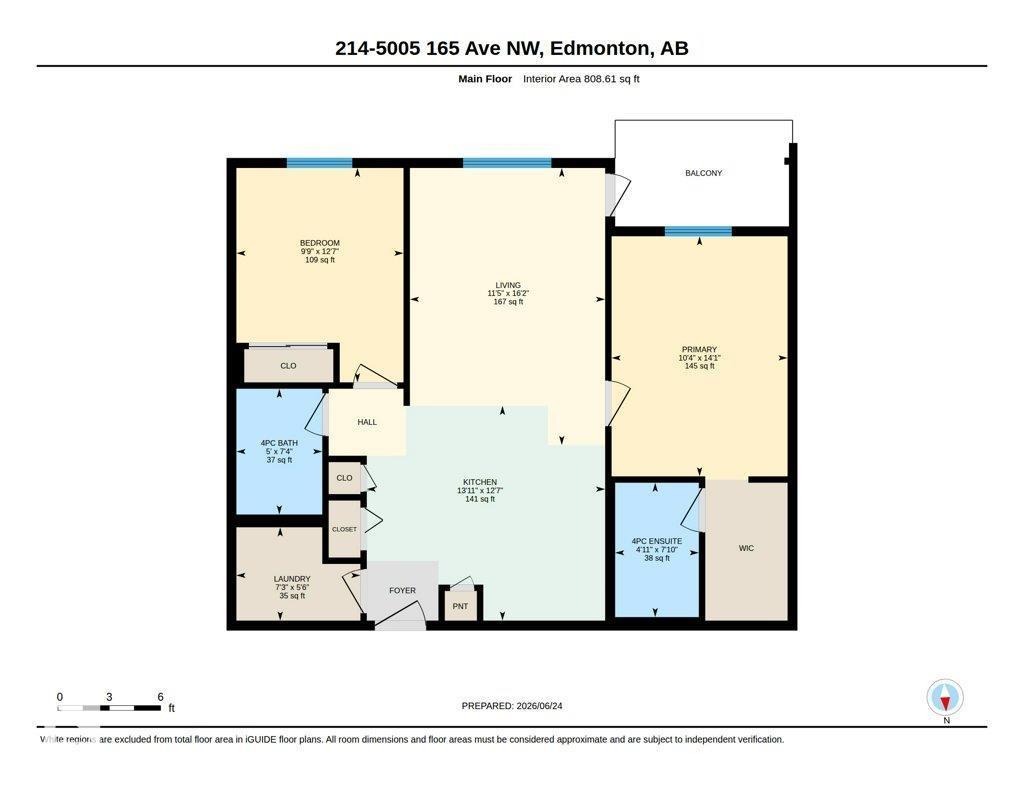
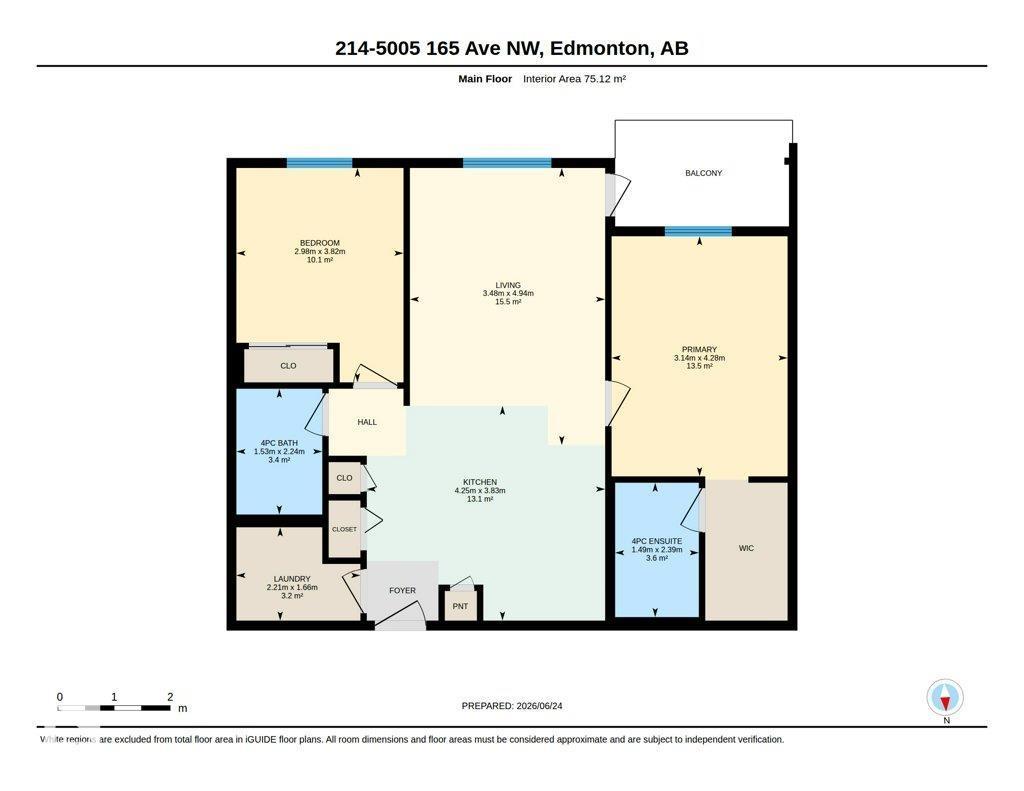
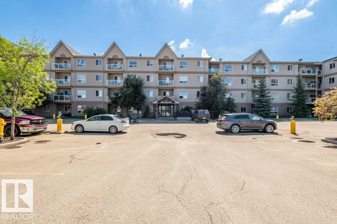
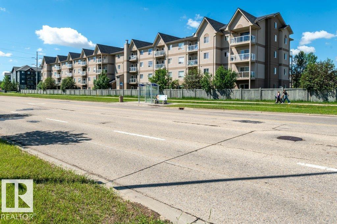
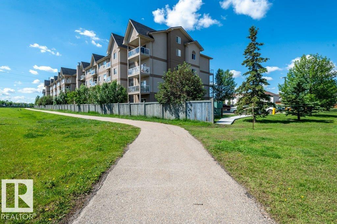
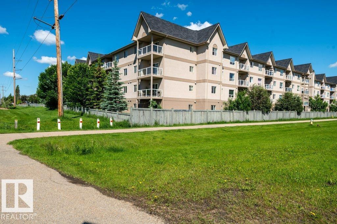
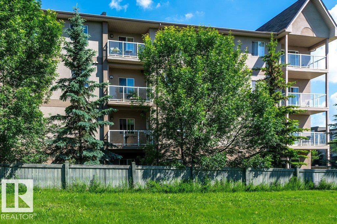
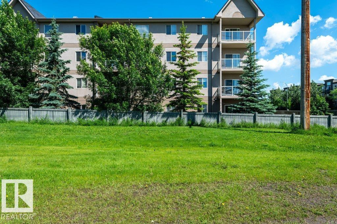
Welcome to this bright and well-kept 2 bedroom, 2 bathroom condo offering a functional layout and great views! The spacious primary bedroom features a walk-in closet and private 4-piece ensuite, with balcony access to enjoy the peaceful setting of mature trees and green space. The balcony is also accessible from the living room, creating a great space to relax or entertain. The second bedroom is ideal for guests, a roommate, or home office, with a second full 4-piece bathroom nearby. You’ll love the convenience of in-suite laundry, plus 2 parking stalls for added value. This well-managed building also offers a fitness room/gym for residents. A fantastic opportunity for first-time buyers, down-sizers, or investors! (id:51989)
Features of #214 5005 165 Av Nw
- MLS® Number E4495688
-
Price
$180,000
Maintenance, Exterior Maintenance, Heat, Insurance, Common Area Maintenance, Other, See Remarks, Property Management, Water
$417.93 Monthly - Bedrooms: 2
- Bathrooms: 2
- Square Footage: 809 sqft
- Property Type: Apartment
- Neigbourhood: Hollick-Kenyon
- Amenities Near By Park
- Features No Animal Home, No Smoking Home
Buildings
| Bathroom Total | 2 | Bedrooms Total | 2 |
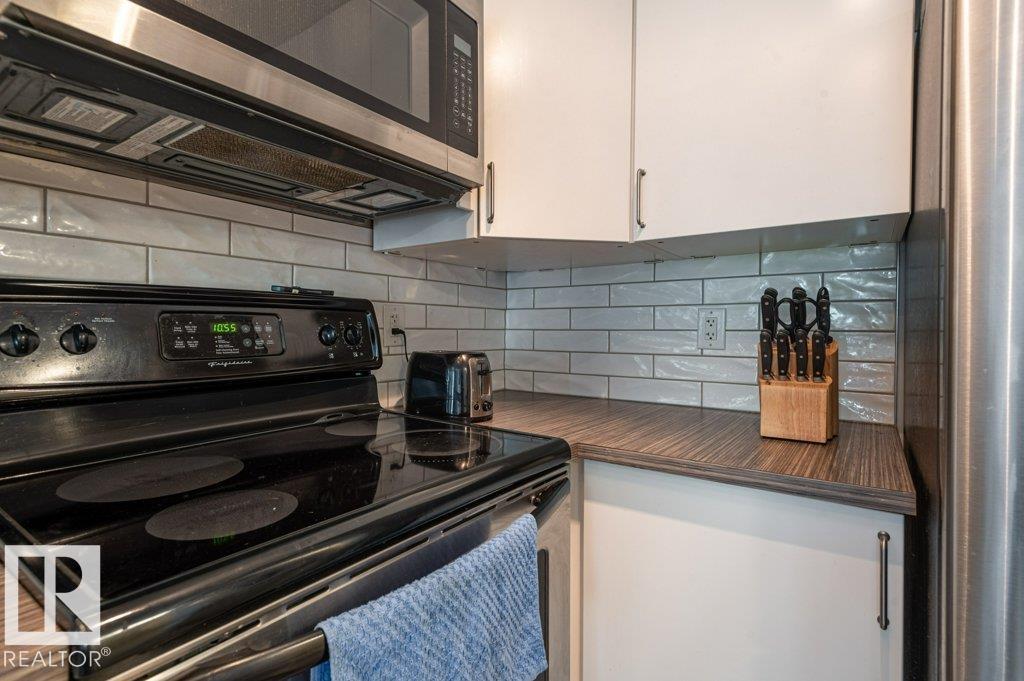
| Appliances | Dishwasher, Microwave Range Hood Combo, Refrigerator, Washer/dryer Stack-up, Stove, Window Coverings | Basement Type | None |
| Constructed Date | 2008 | Heating Type | Hot Water Radiator Heat |
| Size Interior | 809 Sqft | Type | Apartment |
Parking
| Stall |
Land
| Acreage | No | Land Amenities | Park |
| Size Irregular | 90.47 | Size Total | 90.47 M2 |
| Size Total Text | 90.47 M2 |
Rooms
| Level | Type | Length | Width | Dimensions |
|---|---|---|---|---|
| Main Level | Living Room | 4.94 m | 3.48 m | 4.94 m x 3.48 m |
| Main Level | Kitchen | 3.83 m | 4.25 m | 3.83 m x 4.25 m |
| Main Level | Primary Bedroom | 4.28 m | 3.14 m | 4.28 m x 3.14 m |
| Main Level | Bedroom 2 | 3.82 m | 2.98 m | 3.82 m x 2.98 m |
| Main Level | Laundry Room | 1.66 m | 2.21 m | 1.66 m x 2.21 m |
Agents and Offices
- Spencer Mottus
- Office: Professional Realty Group