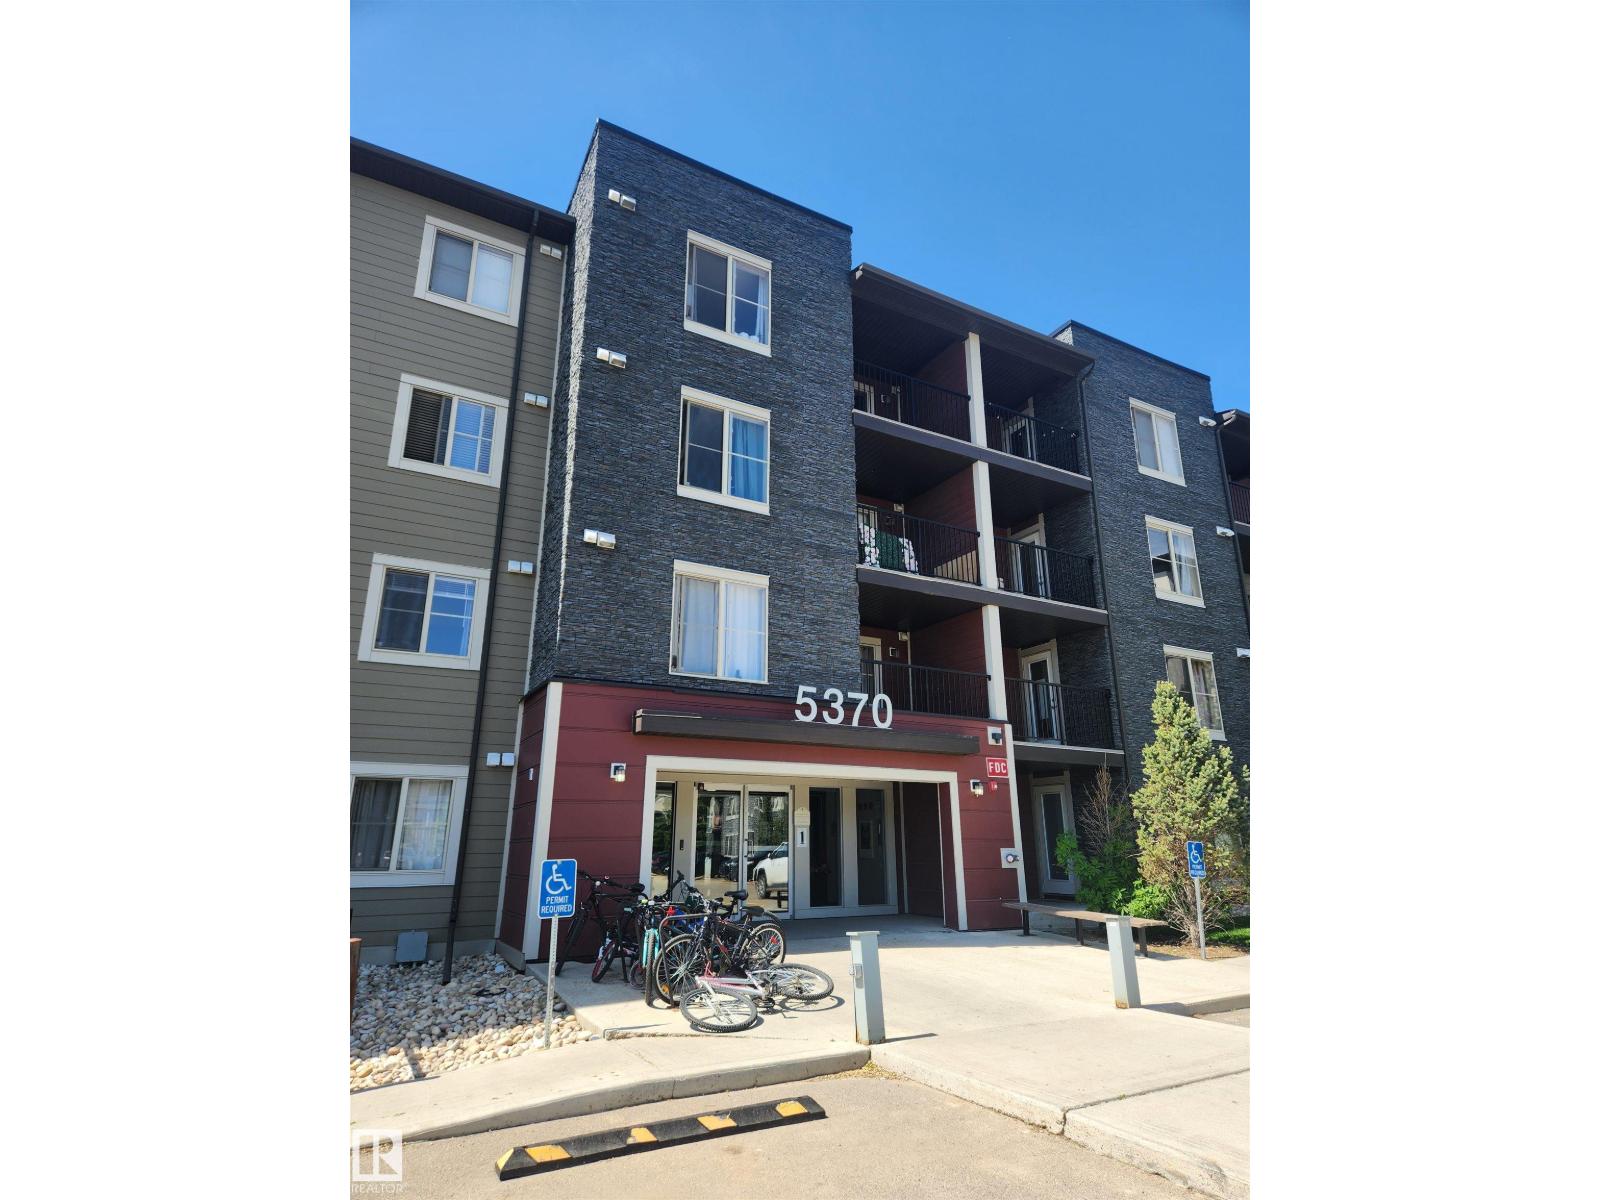
Civil Enforcement Sale Tenant occupied investment property being sold Sight Unseen, Where-Is, As-Is. The subject property needs cosmetic work but is massive with 3 bedrooms (2 bedroom+den with sprinkler and closet), 2 bathrooms, previously rented for $1650/mth which includes use of the titled underground parking stall. All information and measurements have been obtained from the Tax Assessment, old MLS, a recent Appraisal and/or assumed, and could not be confirmed. The measurements represented do not imply they are in accordance with the Residential Measurement Standard in Alberta. There is NO ACCESS to the property, drive-by’s only and please respect both the Owner's and Tenant's situation. (id:51989)
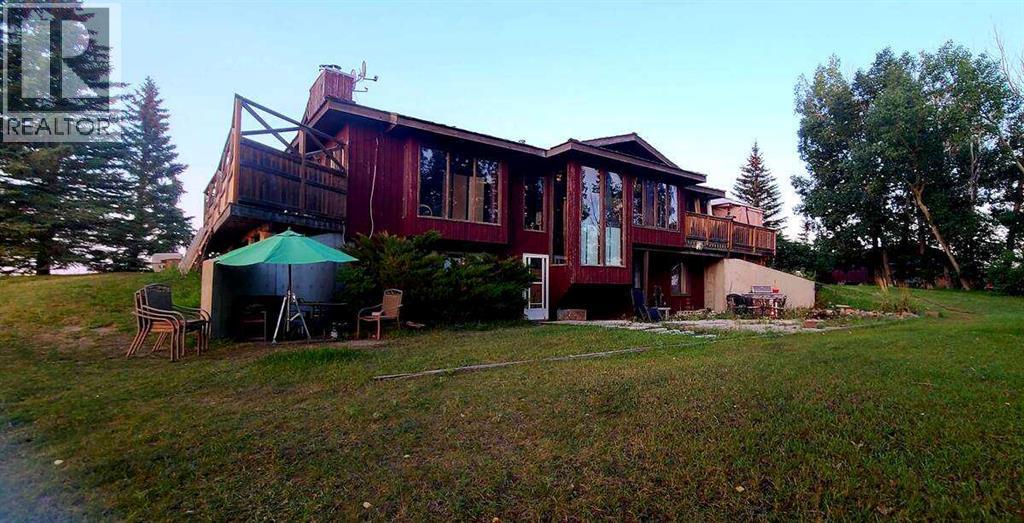
For more information, please click the "More Information" button. This awesome piece of Country property has the Potential To Subdivide or redesignate to commercial or maintain Agriculture status. Within the Wheatland County west Highway 1 area structure plan and only minutes from the De Havilland Field aircraft manufacturing facility project. Live the country life in this comfortable country home with 60 acres that has a creek flowing through or purchase as a holding property with options to redesignate or subdivide for future business opportunities upon County approval. Located close to all amenities and main highway just west of Strathmore and 20 minutes to Calgary. Only 1/2 km off of Highway 1.Currently runs as a horse and cattle ranch with 50 acres of grazing land. It has a creek running through the coulee with a dugout. There is a hay field plus native grass used for grazing. The ranch also has a 900 sq ft 5 stall barn with water hydrant and electricity also shelters, corrals and is fenced and cross fenced. The home is an upgraded raised bungalow with a walkout basement with in-floor heating and wood stove, plus 3 bedrooms, 4-piece bathroom and family room all on lower level. The house has nearly 3000 sq ft of fully developed and usable living space main level is open concept kitchen, dining room and living room with 2 bedrooms a 4-piece bathroom and a 6-piece ensuite and a walk-in closet in master. Huge decks on north, south and east sides. It has much more such as mountain views, incredible sunsets and a treed yard. Great water, newer septic tank, hot water tank, pressure tank and boiler tank. Beautiful home! (id:51989)
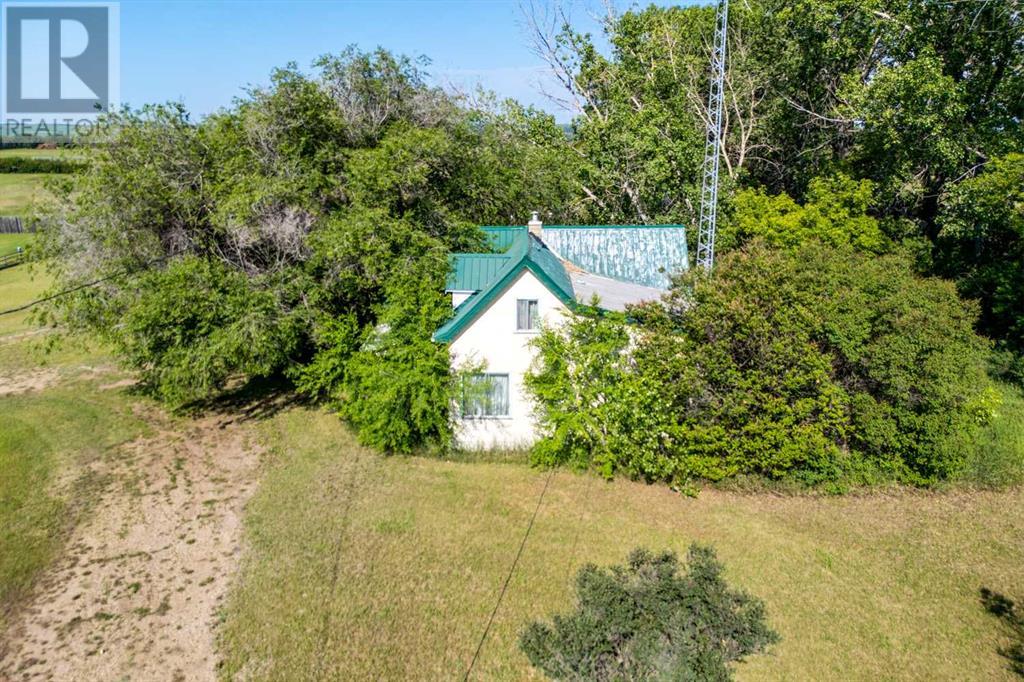
Located just steps from the Village of Edgerton, this expansive 38.04-acre parcel offers a rare and versatile opportunity for developers, investors, or those seeking a peaceful rural lifestyle with the convenience of nearby amenities. The property features a substantial 40' x 60' arch rib Quonset with a durable 4-foot concrete grade beam – perfect for equipment storage, workshop use, or future agricultural needs. With solid construction and generous space, the Quonset is a valuable asset for a variety of operations. Also on the property is the original 1931-built home, offering 1,240 square feet of living space. While the structure is currently uninhabitable and in need of extensive renovations, it presents an intriguing restoration project for the right buyer or the potential for a complete rebuild on a well-established site. Zoned for agricultural use and with direct access to municipal services in Edgerton, the land holds significant potential for hobby farming, equestrian development, or future residential subdivision (subject to municipal approval). Whether you're looking to build your dream home, establish a rural business, or invest in a growing area, this parcel provides a blank canvas in a desirable location. Don't miss this exceptional opportunity to own a sizeable piece of land with immense potential – all just minutes from the heart of Edgerton. (id:51989)

THIS IS A VERY PROFITABLE MOTEL BUSINESS; THIS IS AN EXCELLENT OPPORTUNITY FOR A FAMILY OR 2 FAMILIES. THE PROPERTY CONSISTS OF A 29 UNIT MOTEL (19 KITCHENETTE) WITH 3 BED OWNERS SUITE, CLEAN & COMFORTABLE. HWY 856 @ 53; SE OF EDMONTON, EAST OF RED DEER. FINANCIAL STATEMENT AVAILABLE FOR SERIOUS BUYER. (id:51989)
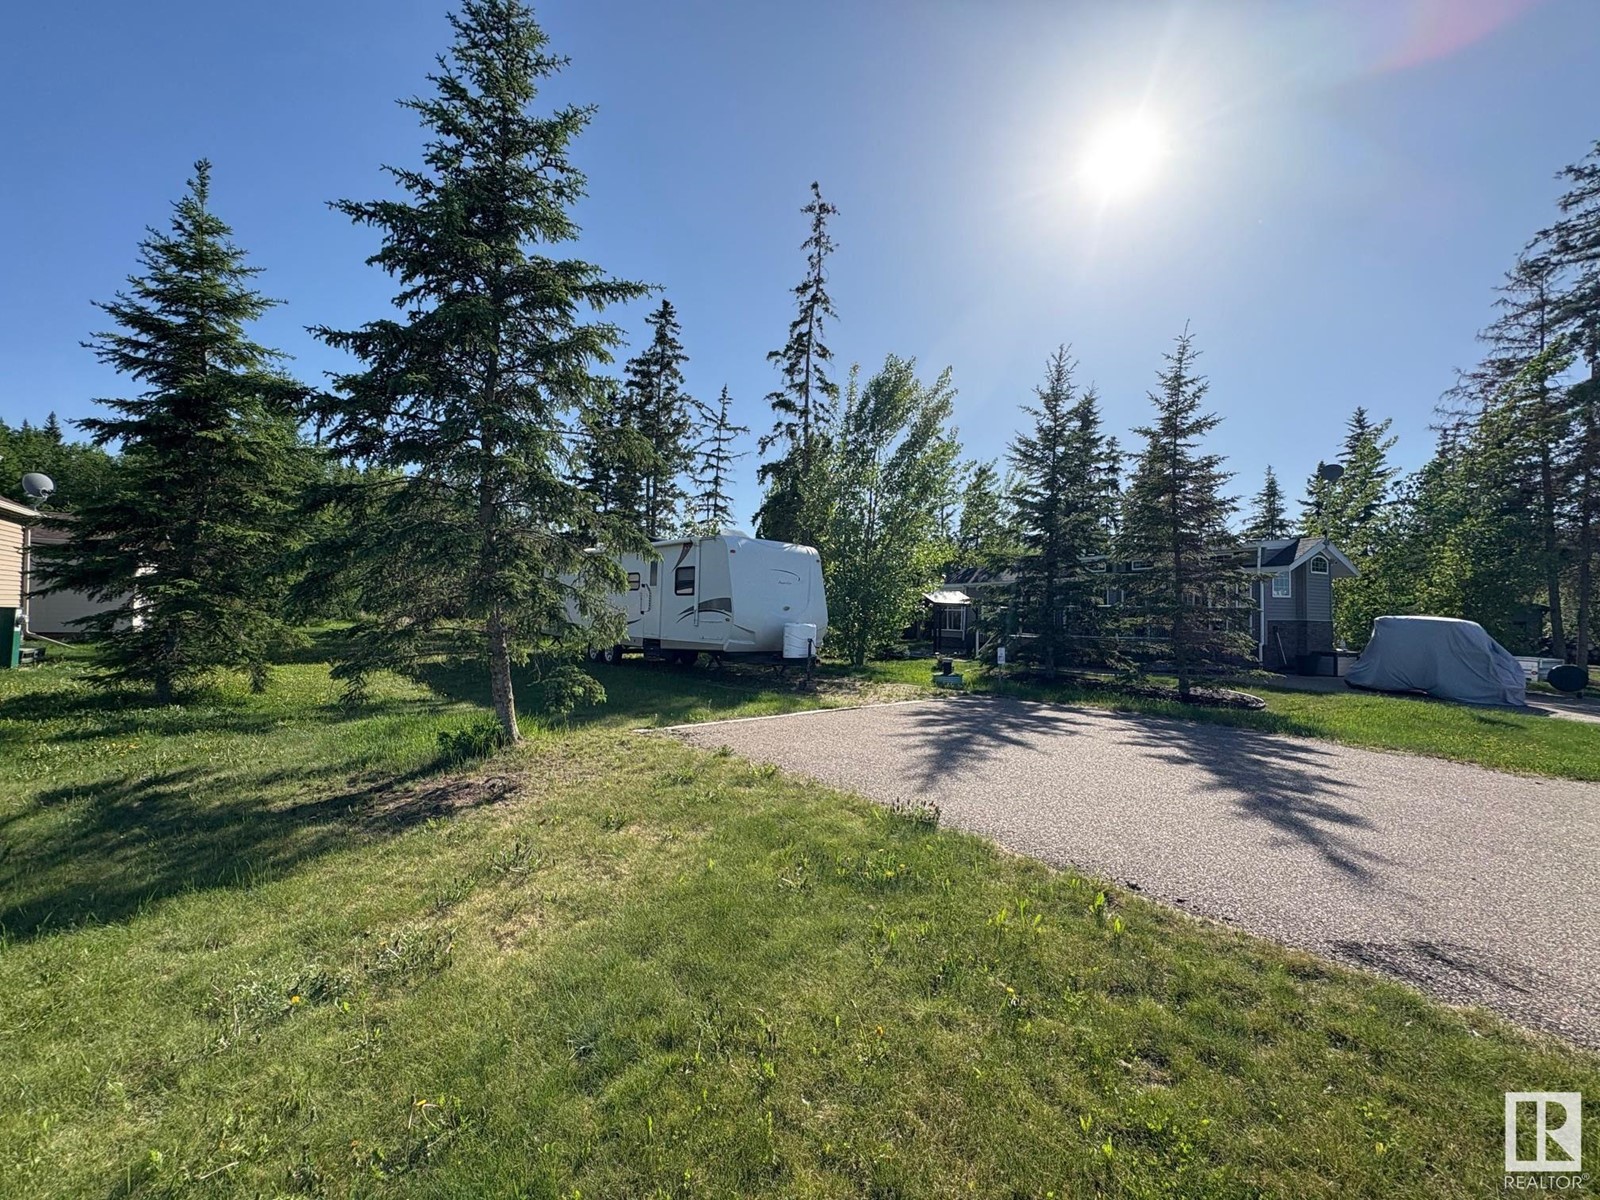
Come live at the Lake! This recreational lot is located in the gated lake front community of Wood Creek Resort! It features a 750 gallon cistern and 750 gallon holding tank, double paved parking pad for your vehicles and gravel parking pad for your Camper, Motorhome or RV! Serviced with 100 amp power. The Wood Creek resort is one of a kind with all the amenities; playground, walking trails, boat and swim piers, paved roads and gated access all located lake front at Moose Lake only 10 minutes from Bonnyville! (id:51989)
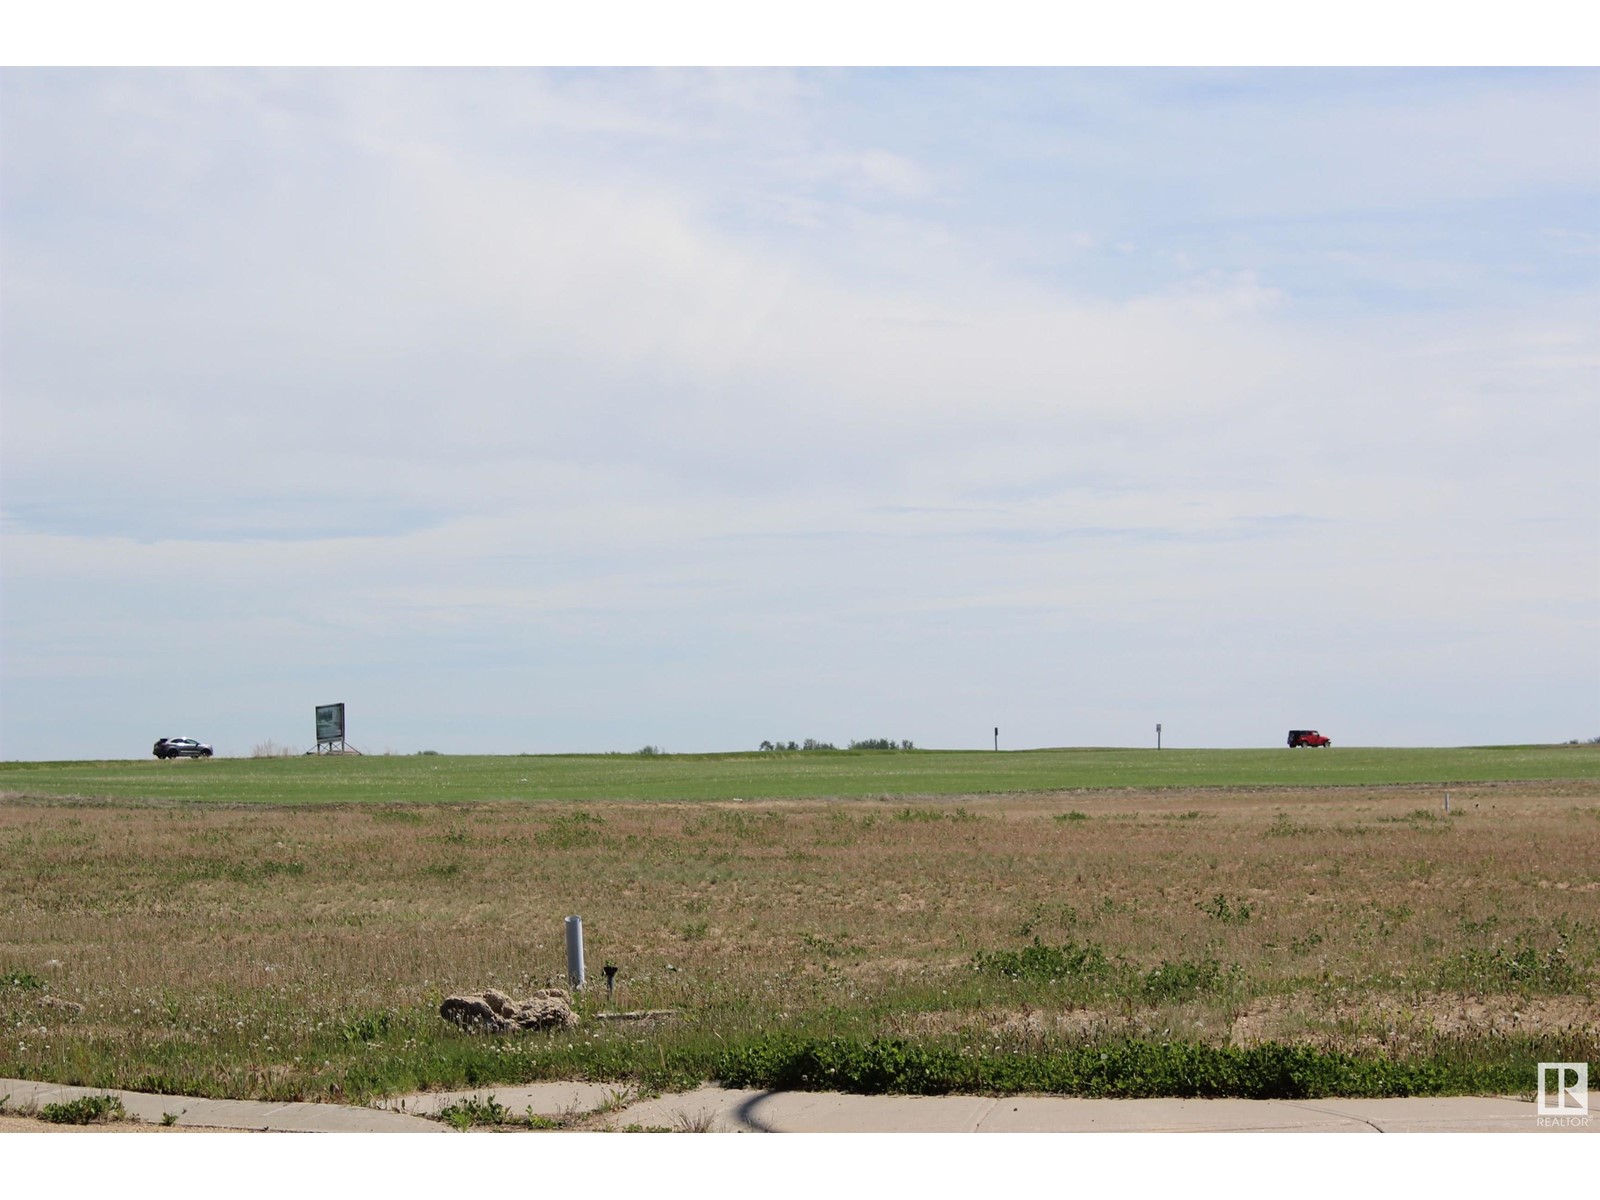
Build your dream home on this 462 square meter corner lot in a peaceful golf course community. Located in the charming small town of Mundare, this parcel offers the perfect blend of lifestyle and leisure. Fully serviced with water, sewer, natural gas and electricity, ready to submit plans and begin the process of building your new home! Get creative with your design on this corner lot, pick your own builder. Ideal for those seeking a relaxed, community-focused environment with all essential services available. The Town of Mundare offers a 3 year tax incentive for new construction! A rare opportunity to create your own retreat in a well-maintained neighborhood. (id:51989)
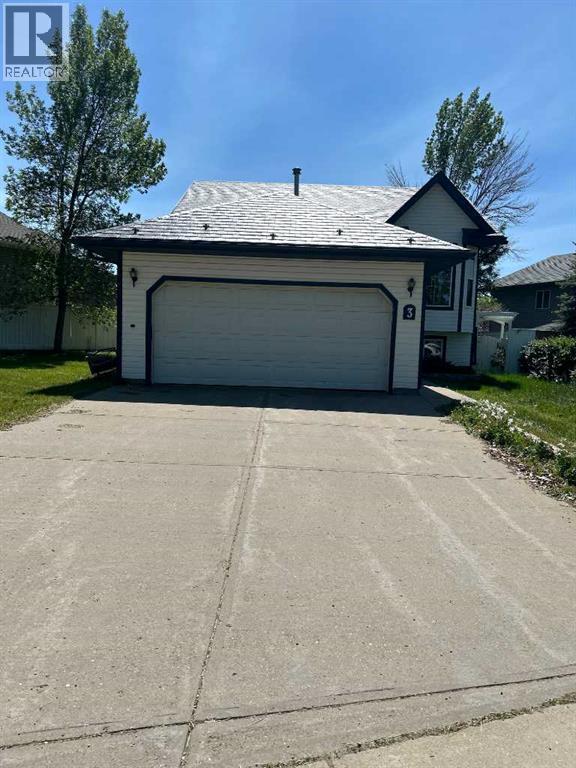
WELL MAINTAINED HOME 1111 LARGE CORNER LOT. Great Tile Floor Entrance leading to great living room and impressive open Kitchen/Dining area, Peninsula Cabinets with Quartz counter top Mosaic Glass Tile backsplash. Pantry. Large Maintenance free Deck and Railing with below deck storage ,Large Master Bedroom with room for King Sized Bed with sliding Mirror Doors .Large Family room in Basement with wet bar area and another large bedroom ,also 3 piece bathroom and Laundry room big enough for another fridge or deep freeze .NOTE THE 10X13 Laundry Room Area would be Quite Easy to use as a a4th Bedroom !!! There is infloor heat in Basement and double attached garage .Check Out the Fancy Metal Roof ,good for Many Many years. Seller will supply Title Insurance in LIEU of RPR at closing . (id:51989)

This property is as close to *Selling Sunset* as you'll find in Southern Alberta! This sprawling modern bungalow will capture your attention with the breathtaking view of the coulee in the distance. Stepping through the impressive wood pivot door, you know you're in for a treat. The main floor features 14-foot ceilings, complemented by floor-to-ceiling triple-pane commercial glass windows that will leave you speechless! The open-concept layout seamlessly combines the dining, living, and kitchen areas, with polished concrete floors being warmed by light wood cabinetry. The sleek white, quartz countertops, showcase your kitchen and island area, with windows that create a delightful connection between your indoor and outdoor spaces. The impressive appliance package, featuring a gas cooktop, a cabinet-paneled oversized fridge, a built-in microwave and oven, and a wine fridge. A coffee lover's dream, a built-in Miele espresso machine rivals even the best cafés. A cleverly hidden pantry door adds an extra touch of seamlessness! The living room is anchored by an oversized wood-burning fireplace, transom windows fill the space with natural light. There is an office with stylish floating shelves sits off of the Living room. The primary suite, features floor-to-ceiling windows that wrap the corner, providing spectacular morning & sunset views right from your bed. The walk-around closet is a shopper's dream, while the bright and airy ensuite features double vanities and a luxurious steam shower. Off the kitchen lies a spacious laundry/all-purpose room perfect for sewing or supervising homework while you prepare dinner. In the east wing, you’ll find three spare bedrooms. One has its own ensuite bathroom, while the other two share a Jack and Jill bathroom with a beautifully tiled shower, double vanities, and a skylight that invites natural light. Continuing down the hallway, another floor-to-ceiling glass panel reveals your very own gymnasium, measuring an impressive 32 x 40 fee t with 20-foot ceilings, complete with built-in basketball hoops, pickleball court & 3 wide closet for organizing all your sports gear. Floating wood stairs with striking black railings lead you to the basement living room, perfect for movie nights, and entertaining with your side bar. With large windows typical of a walkout basement, this space feels open and bright, completed by a half bath. Outside the gym exit, is a newly installed large sunken patio that blends with the home’s aesthetic. Complete with double gas fireplaces, a pergola, and oversized hot tub. The main patio off the kitchen features a covered deck, built-in speakers, a gas fire pit, and views that are unmatched in all of Southern Alberta. Equipped with cutting-edge technology, most lights, blinds, heating, cooling, and music can be controlled via a control panel or your phone—an upgrade valued at $100,000! The home also offers both forced air and indulgent in-floor heating. Call your REALTOR® for a private viewing today! (id:51989)
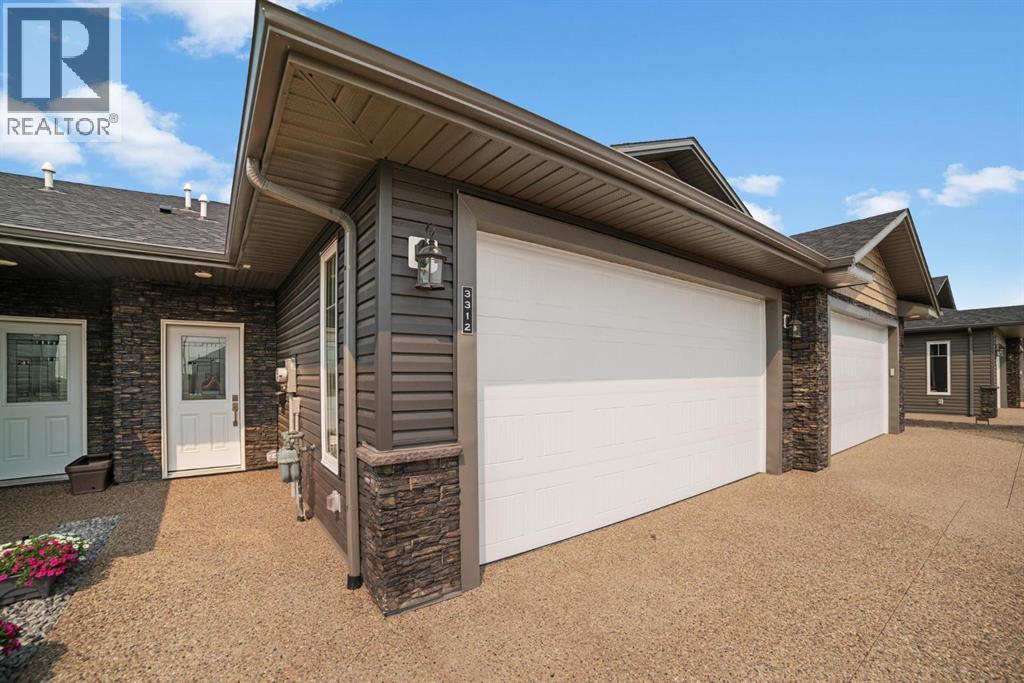
Welcome to Stoney Creek Estates! Camrose Newest Subdivision! BRAND NEW MODEL 1244! WELCOME TO STONEY CREEK ESTATES! Introducing Another Premier Community by IPEC HOMES! Featuring a ZERO STEP design for easy access! This model features a gorgeous open design with 9’ ceilings, beautiful vinyl plank flooring and cozy In-floor heating. Lovely kitchen with large island, quartz counter-tops, corner pantry, spacious dinette and huge living room. Superb primary bedroom, walk-In closet, ensuite with double sinks and beautiful 5’ walk-in shower. Plus a main floor laundry and a den/flex room. Easy Access to covered patio. Attached 22'x20’ garage with floor drain and lots more! You will love the location and community! (id:51989)
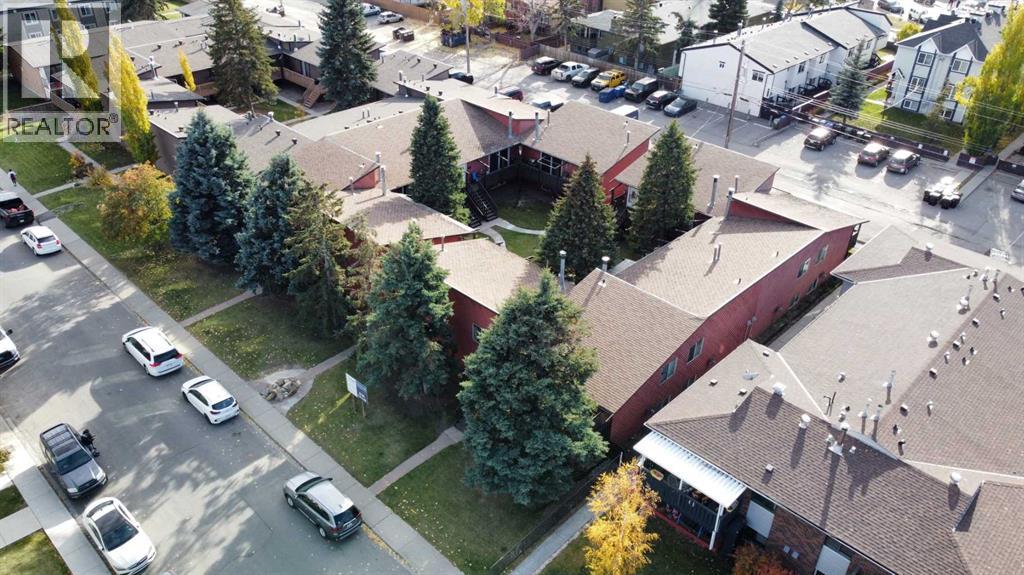
This is the sale of units 1-12 inclusive in condo plan 7811038. All units are 12 bi-level townhomes, 2 beds and 1 bath, with washer/dryer hook-ups. Tenants pay their own utilities and supply their own washer/dryer. Each unit has its own separate entrance, with around 1100 sqft of rentable space, and its own furnace/hot water tank. M-C1 lot measuring 120 ft. x 150 ft. 12 parking stalls with electrical hook-ups. Bowness is on the rise as an emerging neighborhood with ongoing new development, due to its close proximity to the Bow River, University of Calgary and easy access to the Trans-Canada Highway. (id:51989)
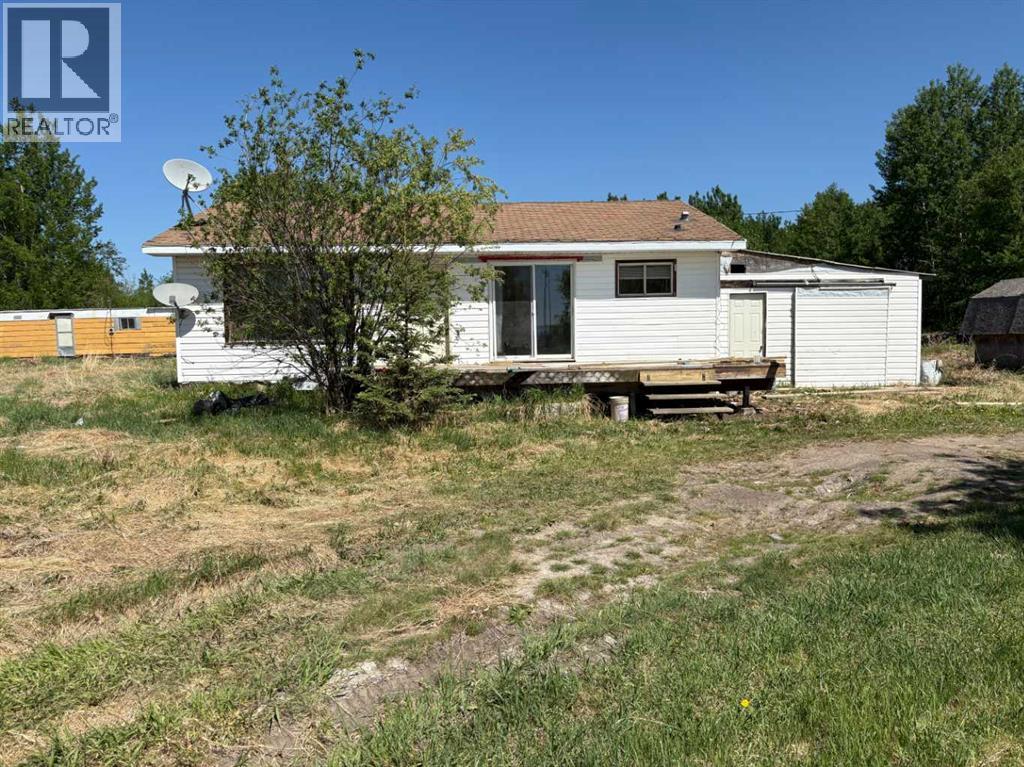
Breathtaking views of Wabasca Lake from this quaint two bedroom home on Mistassiniy Road. Home sits on 4.52 acres, has an enclosed carport, maple trees, cherry trees, and a large shed. Can be bought with neighbouring 8 acre parcel or by itself. (id:51989)
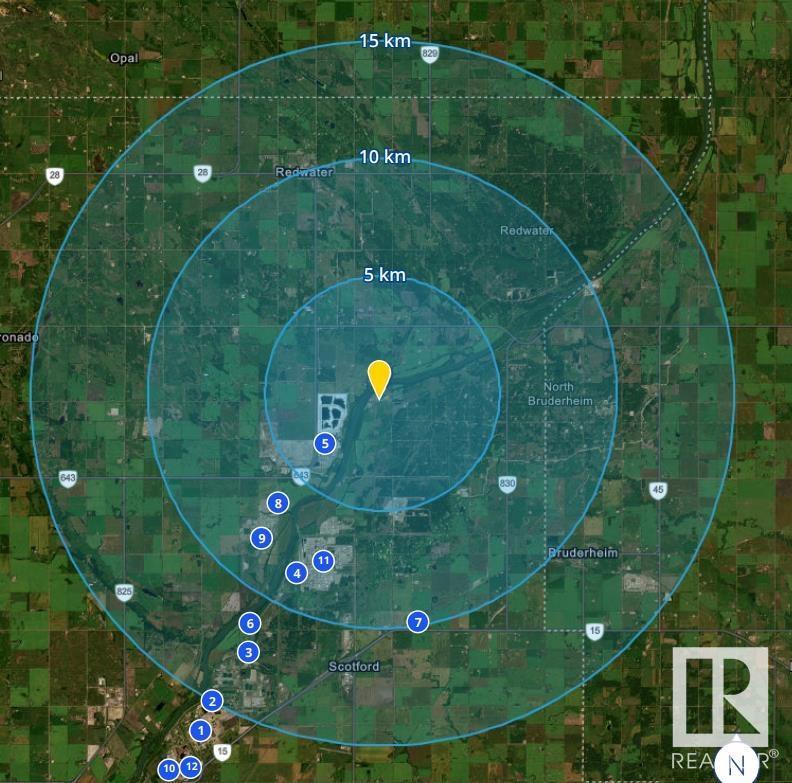
Visit the Listing Brokerage (and/or listing REALTOR®) website to obtain additional information. Nestled in the heart of North Strathcona County, this expansive 135-acre aggregate quarry offers an exceptional opportunity for high-quality material sourcing. The site is rich with a diverse range of aggregate resources, including sand, gravel, clay, and sandy clay—making it an invaluable asset for construction, landscaping, and industrial applications. Strategically positioned within a thriving industrial corridor, this quarry is surrounded by key industry players such as Dow, Keyera, and Pembina refineries, offering both logistical advantages and robust regional demand. Easily accessible via Township Road 564 and Range Road 213A, this site is primed for efficient transportation and development, ensuring smooth operations for any business looking to harness its abundant natural resources. With its prime location, top-tier aggregate reserves, and seamless access. (id:51989)