Plan:2520972, Blk:22, Lot:2. Fully serviced industrial land• 1.00 ± acre lot• IM Zoning• Ready for immediate development• Build to suit options available• Lots are stripped and graded• Excellent geotechnical qualities• Leduc Business Park has high development standardsensuring long term integrity• Access to the High Load Corridor• Easy access to the Edmonton International Airport (id:51989)
The Property consists of a 2,900 square foot convenience store with an additional 1,893 square foot fuel canopy, situated on a 0.34-acre site. Zoned C3 “Commercial Corridor”, the Property benefits from strong visibility from Highway 60 and accessibility within Devon’s primary commercial node. Tenanted by DP Oil OP Ltd. o/a Petro-Canada, the fuel banner provides national brand recognition and consistent customer traffic. Strategically positioned along Highway 60, within Devon’s established retail corridor, the Property is surrounded by complementary commercial uses and benefits from steady local traffic and residential density in the immediate trade area. The site configuration supports efficient vehicular circulation and strong street presence, making it a key service-oriented destination within the community. (id:51989)
PRIME INVESTMENT OPPORTUNITY – 8.5% CAP RATE! Pelican Storage Facility offers an exceptional opportunity to acquire a fully leased, income-producing self-storage operation in Bonnyville. Situated on 4.74 acres, the secure, well-lit property features 64 storage units plus 30 Sea Cans, all within a fully fenced site with powered gate and convenient fob access. The sale includes the leasing management software for efficient day-to-day operations. Offering an attractive 8.5% capitalization rate, this turnkey investment provides strong current income with excellent long-term potential. An additional storage yard to the west is available for future expansion, creating an opportunity to increase storage capacity and revenue. A rare opportunity to acquire a well-established, fully occupied storage facility in the growing Lakeland market. (id:51989)
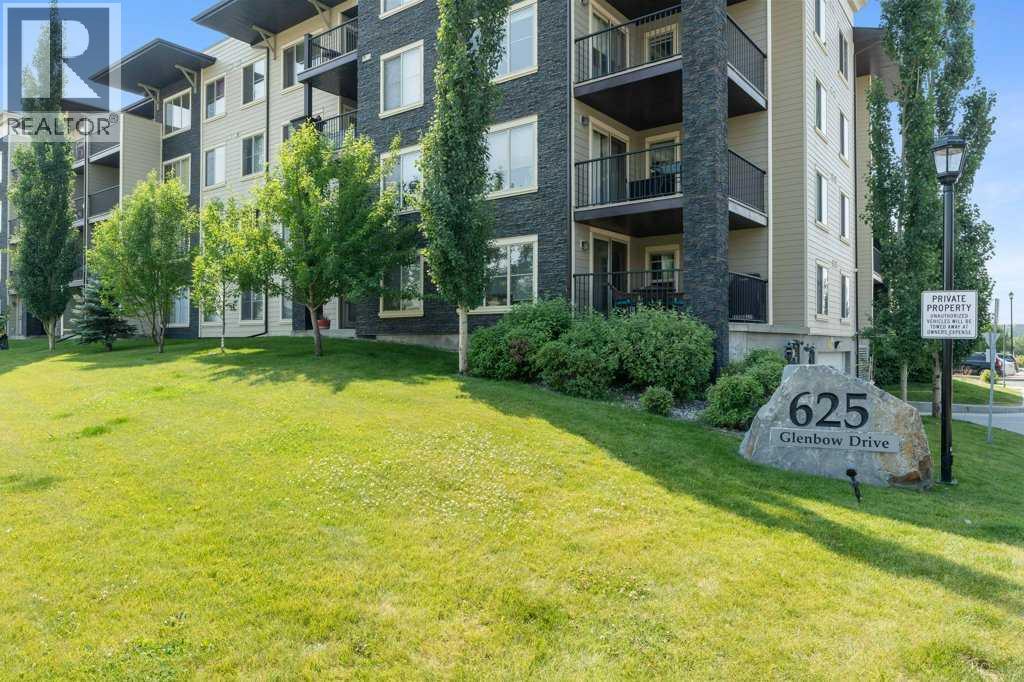
Just voted Cochrane's BEST Community (CochraneNow)! Enjoy the convenience of downtown living paired with the charm of a mountain-town setting in this beautifully cared-for corner unit at Glenmore Landing. Offering 2 bedrooms, 2 bathrooms, and a versatile open office area, this second-floor residence combines thoughtful design, modern finishes, and an unbeatable location in the heart of Cochrane. Situated in Building 1000, which is set farther back from the main road, this particular corner unit enjoys added privacy, a quieter atmosphere, and a welcome buffer from traffic. The functional floorplan welcomes you with a spacious foyer complete with a large closet and an oversized storage/laundry room featuring a full-sized washer and dryer (just 2 years old). The open office area provides an ideal workspace for those working from home, while the two bedrooms are thoughtfully positioned on opposite sides of the suite, creating excellent privacy for guests, roommates, or family members. At the center of the home, the open-concept living and dining area is warm and inviting, highlighted by vinyl & laminate flooring throughout & the larger windows that Glenmore Landing is known for. As a corner unit, the home benefits from additional natural light and enhanced airflow, creating a bright and comfortable space. The kitchen is both stylish and functional, featuring granite countertops, a full suite of LG ThinQ stainless steel appliances, including a SlimQ OTR microwave, and ample workspace for everyday cooking and entertaining. New pot lights throughout the suite add a fresh, contemporary touch. The spacious primary bedroom offers a walk-through closet leading to a private ensuite complete with granite countertops and a relaxing soaker tub. The second bedroom is generously sized and conveniently located near the main bathroom, which also features granite finishes. One of the standout features of this home is the large covered corner balcony with both west and north exposures. Whether you're firing up the BBQ, enjoying your morning coffee, or unwinding at the end of the day, this outdoor space offers plenty of room to relax and take in the fresh Alberta air. Residents enjoy easy access with both a nearby stairwell and elevator, while the location places you just a short walk from Cochrane’s historic Main Street, local shops, restaurants, grocery stores, pharmacies, fitness facilities, and everyday amenities. Walking paths leading toward the river are only a block away, and nearby parks and rodeo grounds provide year-round community events and recreation. For outdoor enthusiasts, Ghost Lake is just 20 minutes away, while the stunning mountain landscapes of Canmore can be reached in approximately 40 minutes. Complete with a titled underground parking stall, this exceptional home offers comfort, convenience, privacy, and a lifestyle that embraces everything Cochrane has to offer. (id:51989)
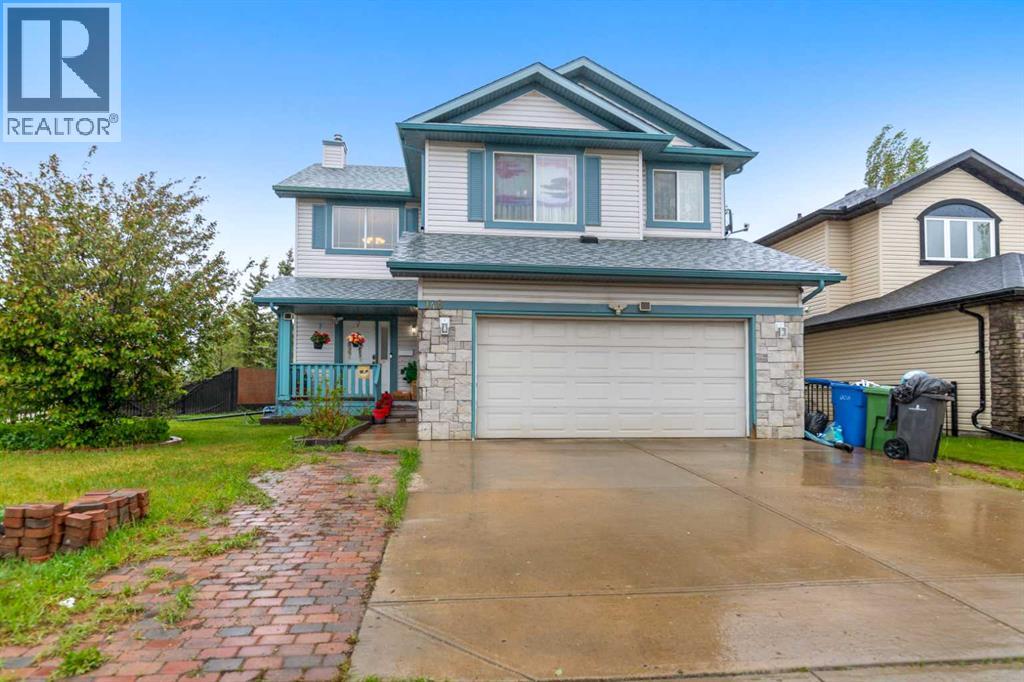
Beautiful 2 storey home! Wide corner lot and green space! Big 4 bedrooms and 4 bathrooms! Basement was built new in 2023. New kitchen appliances and new roof in 2025! Close to schools, lake, parks and supermarkets! Easy access to major highways like Trans Canada and Stoney Trail. (id:51989)
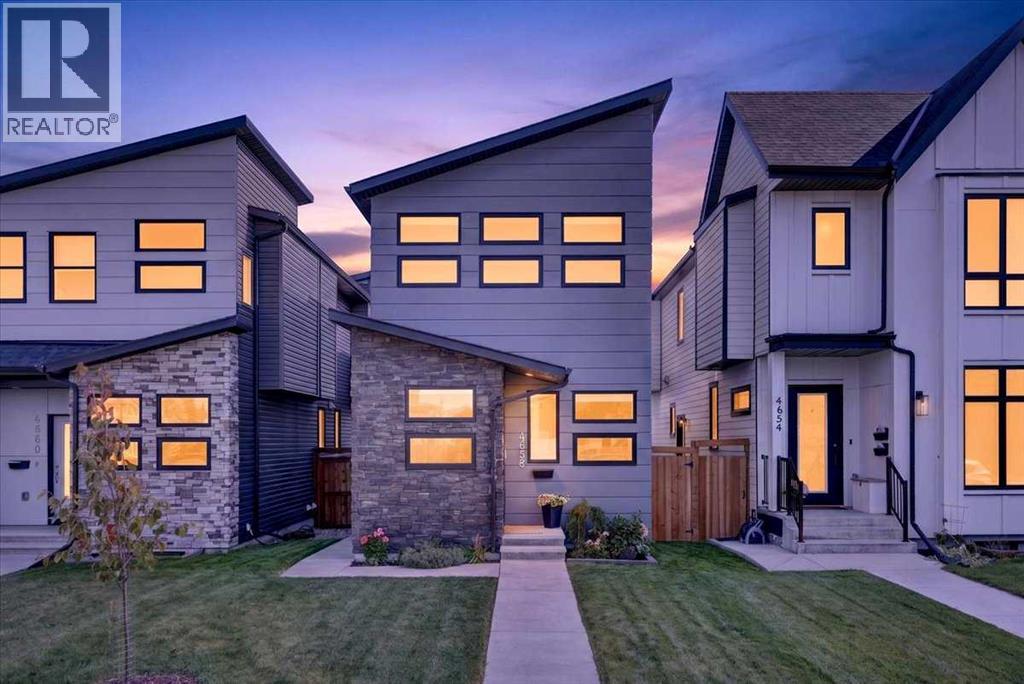
OPEN HOUSE SATURDAY, SEPTEMBER 19 | SUNDAY, SEPTEMBER 20! Located on a coveted street in WEST BOWNESS just steps from the river and Bowness Park is this UPSCALE DETACHED 2 storey home offering ample space for a growing family! CHIC and MODERN spaces are adorned by TOWERING VAULTED CEILINGS and LARGE WINDOWS for a bright and inviting environment all day long. Enter into a spacious foyer with built in bench, upper cabinets and closet for tons of storage of outerwear. A FRONT OFFICE offers a spacious and private space to work from home while the BEAUTIFUL CHEF'S KITCHEN amps up the living space of this gorgeous open plan! Gleaming quartz adorns the counter tops and tall cabinetry gives this kitchen a modern vibe with it's clean lines and earthy hues. A large island with waterfall counter is front and centre offering extra seating and an opulent prep space for entertaining guests and preparing family meals. Stainless steel appliances and a corner walk in pantry are beautiful additions to the functionality of this space. A large DINING ROOM sits beside the kitchen and easily sits 8-10 guests for holiday meals. Enter into a spacious OPEN LIVING AREA where comfort abounds after your work day! Start the fireplace, watch a movie and enjoy the cozy comfort of this gorgeous home. A handy side entrance walks out into the yard where a poured concrete patio is an excellent space for AL FRESCO DINING and enjoying the peaceful and private retreat of nature. A large DOUBLE GARAGE with 10 FOOT CEILINGS adds to the fantastic value of this home! A HALF BATH discreetly tucked away completes this level. The UPPER LEVEL is also wide open with 3 HUGE BEDROOMS - 1 being a lovely PRIMARY SUITE with VAULTED CEILINGS, 4 PIECE SPA INSPIRED ENSUITE BATH with oversize shower and sizeable WALK IN CLOSET! 2 ADDITIONAL large bedrooms featuring large closets and tons of windows for lots of natural light are a fabulous design element to this upper floor plan! A 4 PIECE MAIN BATH and air y LAUNDRY ROOM is conveniently located on this upper level. Downstairs, a large wide open BASEMENT LEVEL offers a clean pallet for your preferred design that will fit your lifestyle and fuel your imagination! Offering lots of storage, functionality and modern design, this beautiful home offers all of the important elements a growing family could ever desire. Just minutes to schools, local shops, river pathways, main routes in all directions and close proximity to the downtown core - this community will always be noted as one of Calgary's finest inner city locales! COME SEE..... (id:51989)
OPEN HOUSE this Saturday 12-2 on 19 Sept. Get ready to enjoy the mountain-themed Alpine Park lifestyle right away in a virtually NEW 2580 sq ft 5 bedroom above-ground, 3 FULL bathroom home on a large traditional lot (not 0-ft to the property line) -- and NO VINYL SIDING here)!! Starting from near the front door is a right-size office/bedroom with window, door, & closet with a full bathroom right beside it, with a convenient full-sized shower for overnight guests or extended family. From here, the grand home opens up towards bright west-facing windows in the massive 17X13 ft family room (with black electric fireplace) and equally massive 15X12 ft dining room leading to a deck in the spacious backyard. From the humungous 24X25 ft attached garage is the coat hanging area going to the convenient walk-thru pantry opening to an uncompromisingly upgraded kitchen featuring glossed silver-grey full-height cabinetry encompassing built-in stainless steel appliances: 5-burner gas cooktop with chimney hoodfan, built-in oven and full height microwave oven, plus SxS fridge with water dispenser. Off to the side of the living areas on the main floor are wide stairs with railing going up to the enormous 20X14 bonus room separating the FOUR bedrooms with 3 on one side and the primary 18X12 bedroom on the other. The latter has the luxurious ensuite with his-&-her vanities, with drawers, separated by a soaker tub with a glimpse of the countryside. There is also a 5 ft-wide shower and private WC completing the grandeur style; the walk-in closet is a roomy 13X6.5 ft. FYI The laundry room is upstairs near your clothes. The unfinished 1000+ sq ft lower level with 3 LARGE windows has its own entrance on the side, and is designed for a 2-bedroom suite -- subject to city approval. Come visit this premium home at 75 Versant Rise SW to fully appreciate the spaciousness, ALL of the upgrades, and its perfect location in sought-after Alpine Park -- with pond, Costco nearby, and fast access to all p arts of the city & the mountains via Stoney Trail. (id:51989)
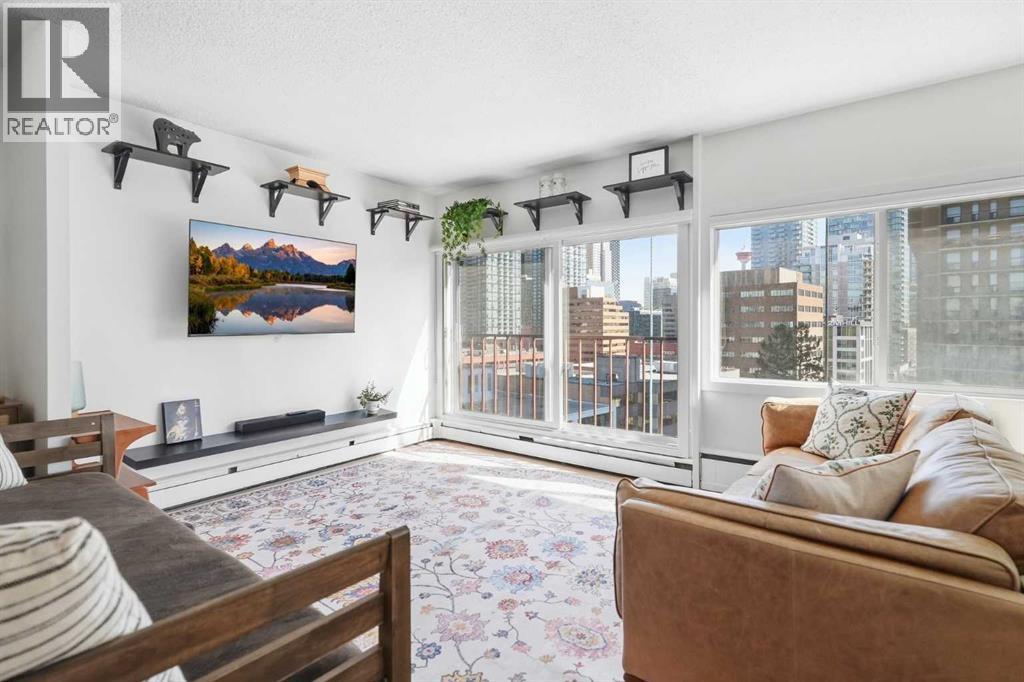
Perched on the 10th FLOOR in the heart of Calgary’s vibrant Beltline, this BRIGHT AND SPACIOUS condo puts you comfortably above the action while keeping some of the city’s best amenities right outside your door. OVERSIZED WINDOWS AND A JULIET BALCONY frame your picturesque downtown views and fill the home with NATURAL LIGHT. You'll thrive in the OPEN-CONCEPT LAYOUT which offers all kinds of flexibility for space utilization and configuration. There’s room for: a FULL-SIZE SECTIONAL, DEDICATED HOME OFFICE a PROPER DINING TABLE and is truly superior to the more modern 1-bedroom layouts. The kitchen stays connected to the living space with GENEROUS BREAKFAST-BAR SEATING, making it equally practical for a quick meal or pulling up a stool when friends are over. A sleek sliding barn door adds architectural character while allowing the bedroom to feel connected to the rest of the home or completely private when you want. The GENEROUSLY SIZED BEDROOM easily accommodates a KING-SIZED BED along with substantial nightstands and dressers, offering the kind of comfortable proportions that can be hard to find in newer inner-city condos. IN-SUITE LAUNDRY, TITLED PARKING and an ASSIGNED STORAGE LOCKER add everyday convenience and livability. The building is also PET-FRIENDLY. Step outside and the historic Beaulieu Gardens at Lougheed House are right there with 17TH AVE, 4TH STREET and DOWNTOWN are all minutes to walk to. Whether you’re heading to work, meeting friends for dinner or simply stepping out for coffee, this is a location that makes inner-city living easy. REAL SQUARE FOOTAGE, ABUNDANT NATURAL LIGHT AND A 10TH-FLOOR BELTLINE LOCATION make this a compelling option for first-time buyers, professionals or investors looking for value in the heart of the city. (id:51989)
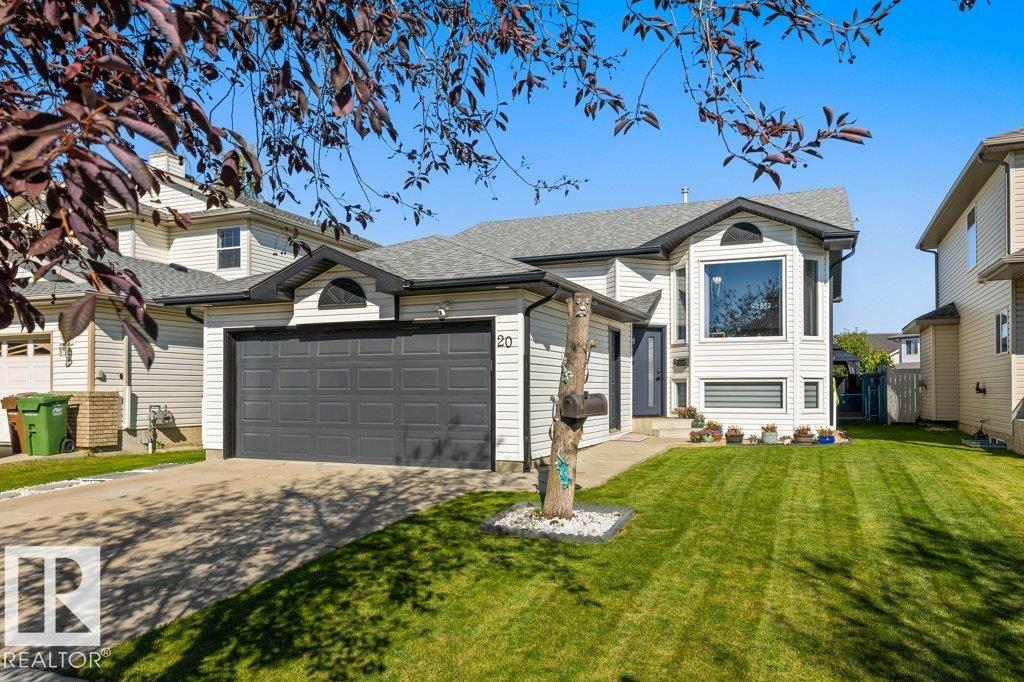
Welcome to this beautifully maintained Bi-Level with a total of 4 bedrooms, 3 baths, of functional finished living space. The main level, nicely updated, features vaulted ceilings, an abundance of natural light, large windows, & luxury vinyl plank flooring throughout for easy upkeep. Enjoy the open-plan kitchen, with stainless steel appliances, and a spacious eating nook with easy access to the backyard. Down the hall, a spacious primary bedroom with a 3-pc ensuite, a generously sized 2nd bedroom, & a full bathroom completes the main floor. The fully finished lower level is perfect for entertaining, featuring a cozy family room with a gas fireplace, 2 generously sized bedrooms, a 3-pc bath, & a dedicated laundry room. Lots of storage with a double heated garage!! Enjoy the backyard oasis with a brand new multi-tiered deck, Hot Tub & Gazebo. A few highlights include Furnace 2020, Windows & Doors 23/24, Shingles 2015, A/C 2020 Ideally located in Heritage Lakes and only minutes to Edmonton. (id:51989)
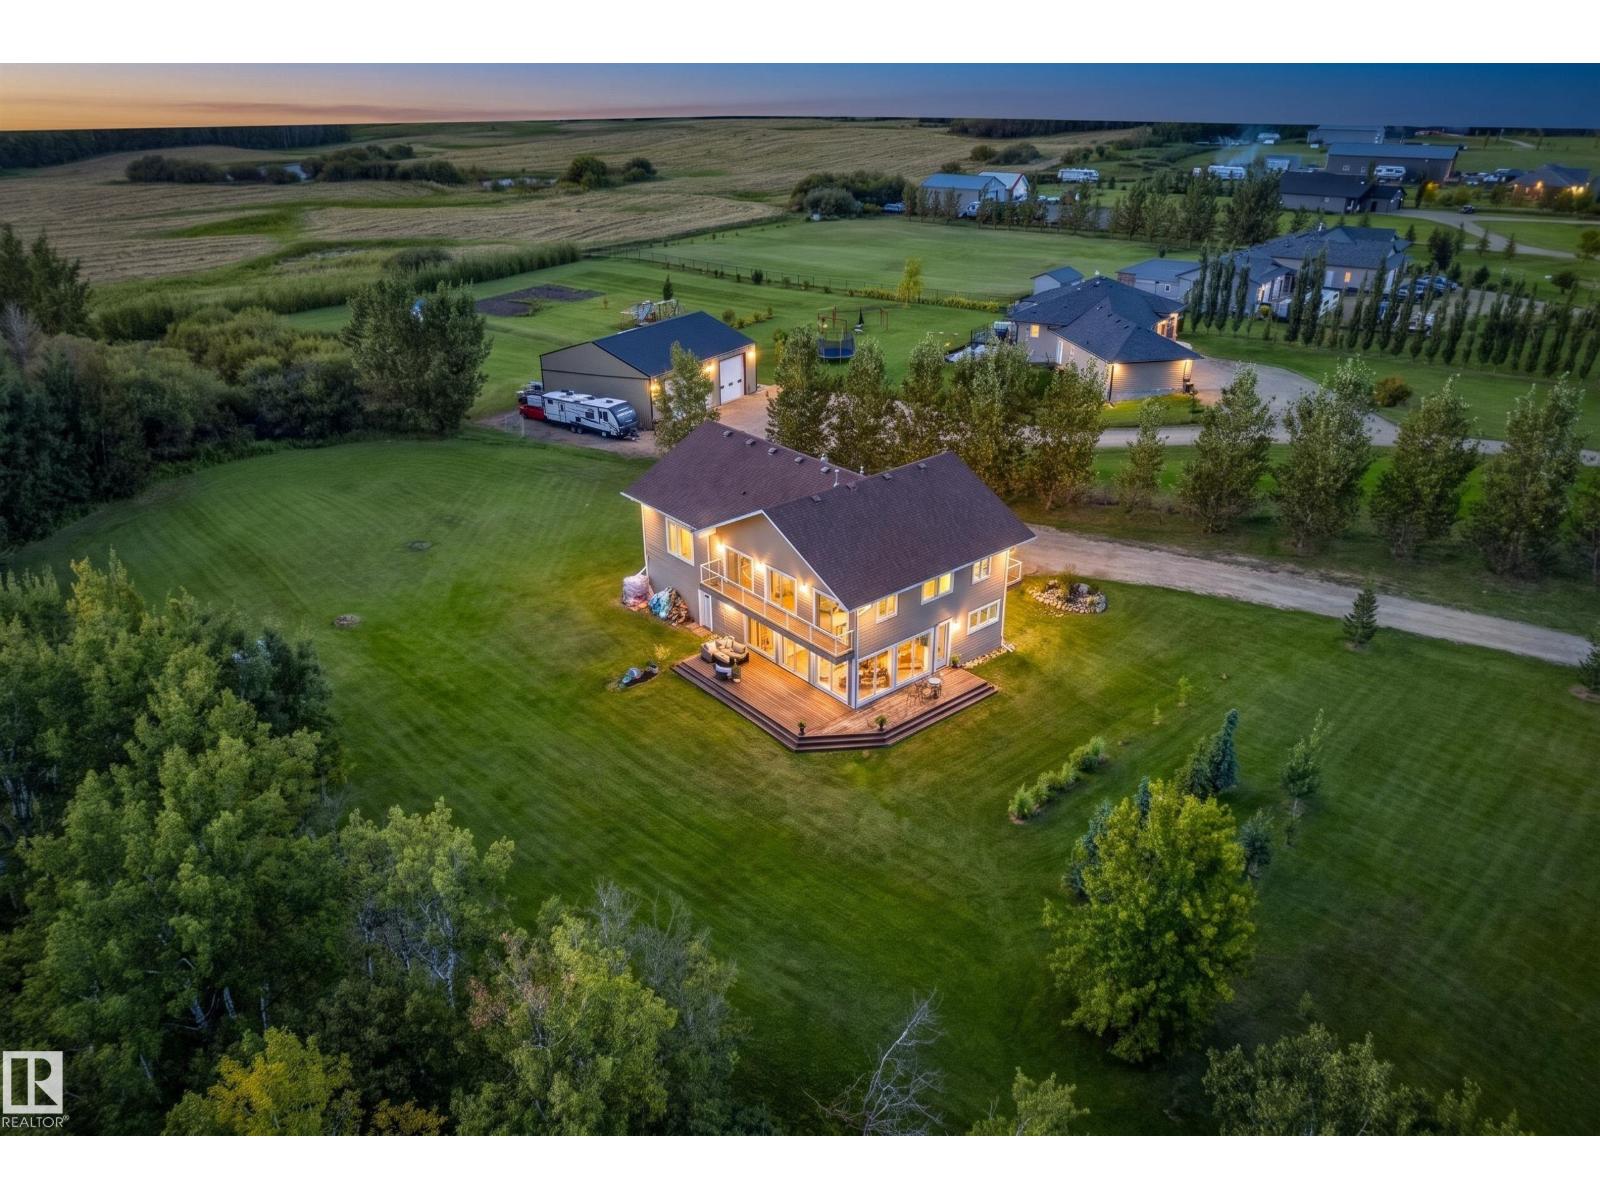
Spacious. Bright. Versatile. Looking for a home to live, work, breathe & relax in? Set on 3.07 acres of flat, green land, this 3,456 sq. ft. home offers the space, modern style, & flexibility you crave. IN-FLOOR-RADIANT HEATING THROUGHOUT. Main Floor open concept design for everyday living & entertaining, a sleek EUROPEAN KITCHEN w/ 2 ovens & ample gathering space with 2 access doors to the large south-west facing deck. 5 bedrooms, incl. two primary suites, one located on the main floor & 4.5 bathrooms. Upstairs, 2 BALCONIES extend the living space outdoors. An impressive 2nd floor flex room is a better space than a dingy basement. Think family time, movies, nanny suite, business etc. QUADRUPLE TANDEM GARAGE, abundant front parking & a 5.5-ft-high crawl space provide exceptional room for vehicles, equipment & storage. Potential to add a shop & the opportunity to operate a business from the property, subject to approvals. Ideally located 15 minutes bee-line to the YEG Airport, Beaumont Schools, & Leduc. (id:51989)
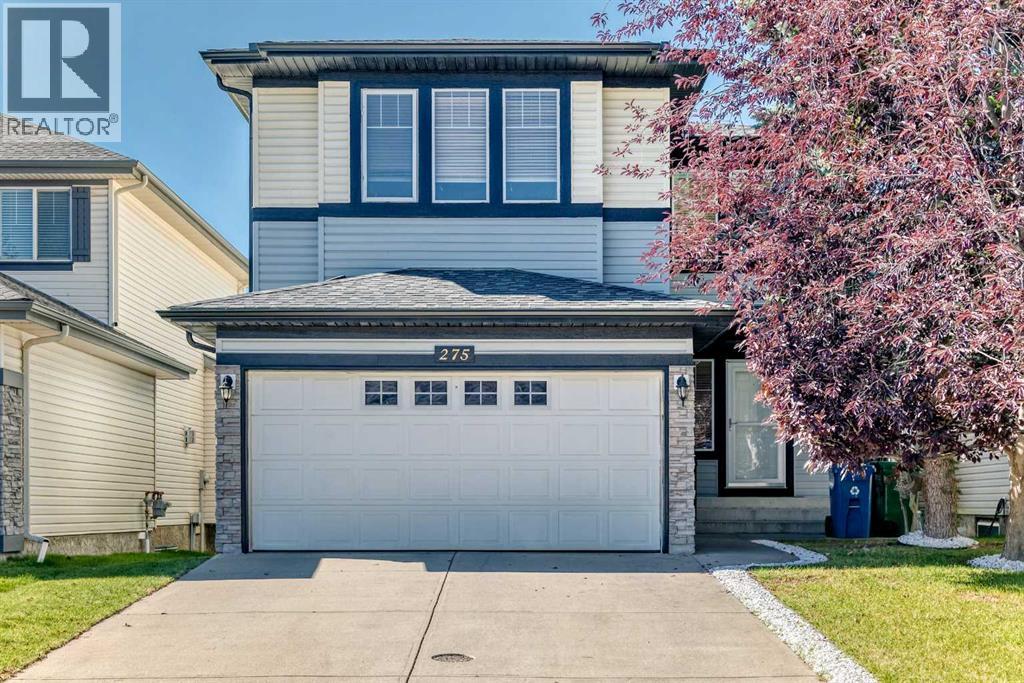
*** 275 Panatella Cir NW *** An incredible opportunity to own in the heart of Panorama Hills ! This spacious , beautifully designed home offers total convenience with quick access to Stoney Trail and Harvest Hills Boulevard . You are just steps from the #301 MAX Green transit route , major shopping including Superstore , Winners and Staples , also the local VIVO Recreation Centre. . Step into a bright , welcoming foyer that leads into a versatile main-floor den—perfect for a home office or formal dining area . The open-concept main floor features a large living room anchored by a cozy corner fireplace, seamlessly flowing into a classic kitchen with stainless steel appliances and a bright breakfast nook . Upstairs you will find the primary suite is a true escape, showcasing a 5pc ensuite with deep soaker tub , separate shower, dual sinks and a walk-in closet with custom built-ins . Two additional bedrooms , a spacious bonus room and a full 4pc bathroom complete the upper level . The fully finished basement significantly expands your living space with a massive recreation/ family room and a dedicated games area , a private 4th bedroom , a stylish 3-piece bathroom and ample storage space . Step outside to enjoy long summer evenings in your expensive , sunny West-facing backyard , featuring direct access to the neighborhood greenbelt, walking pathways, and playground right behind your home.. Recently upgraded new roof and siding less than one year . 2300SQ , fully finished basement , backing on green belt , Move-in ready with premium outdoor living—schedule your private showing with your favorite Realtor today ! (id:51989)
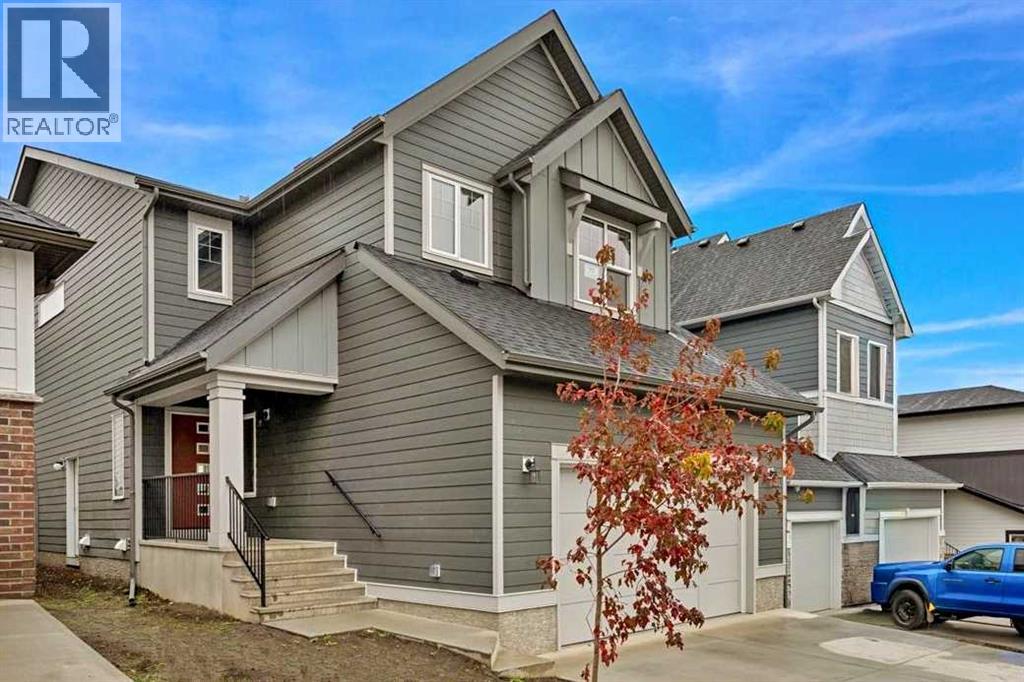
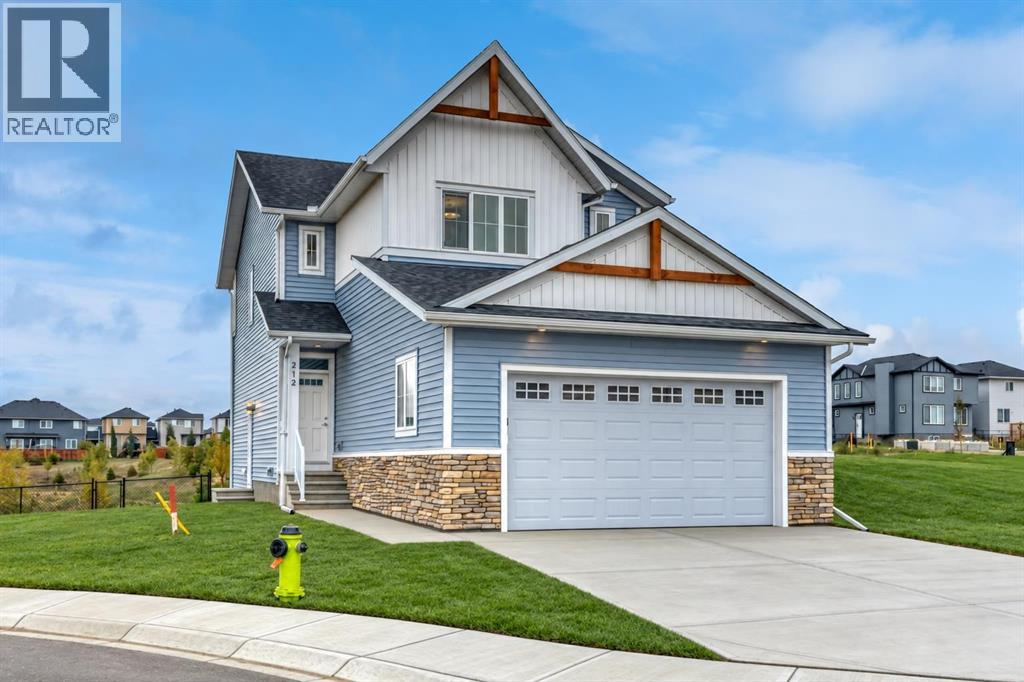
**OPEN HOUSE SATURDAY, SEPTEMBER 19 from 1:00-4:00PM!** Strathmore’s southeast Community of Edgefield is growing with Phase 3 now underway, offering new opportunities that are more exciting than ever! Larger lots, smarter layouts and pricing that fits all budgets. Whether just getting started, simplifying your lifestyle or searching for a new home with more space, we have something for you! // WELCOME TO THE “ARBUTUS” AT 212 EDGEFIELD BAY. Located in a quiet cul-de-sac and backing a pond, this home offers peaceful water views with a sunny, west facing backyard. A spacious Main Floor offers 9’ ceilings, luxury vinyl plank flooring throughout and a central Kitchen with Island, quartz countertops, stainless steel appliance package and Pantry. Easily entertain family & friends in the adjacent Dining Room & Living Room while hosting backyard BBQ’s on the Deck. A convenient Mudroom, Office Space & Powder Room adds to the home’s thoughtful design. Upstairs you will find a well-appointed Bonus Room, Upper Laundry Room and private Primary Retreat complete with Walk-In Closet and 4-Piece Ensuite featuring dual sinks and Walk-In Shower. Bedrooms #2 & #3 and another Full Bath completes this level. The Basement is full of potential, left unfinished and offers 9’ ceilings, a tankless hot water heater and rough-ins for a future bathroom, wet bar and secondary laundry. Additional features of the home include: a Home Comfort System to include Hi-Velocity Heating and Cooling System & MERV 13 Air Filtration System, triple pane windows, modern railings, separate side entrance, and an attached Double Car Garage (24'9" x 20'9"). Home is located just steps to an established K-Gr 9 School & Recreation Facility and is close to all amenities including shopping, pathways, playgrounds & parks. Secure your new home in one of Strathmore’s most promising new areas! THIS HOME IS NOW COMPLETE & READY FOR A QUICK POSSESSION. View today! (id:51989)