

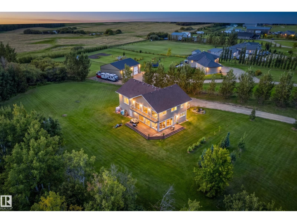
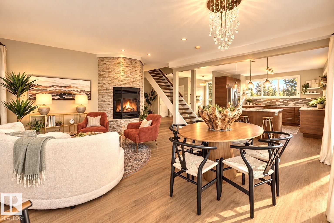
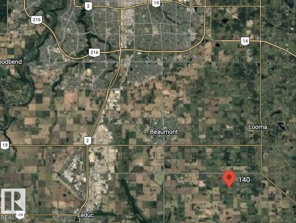
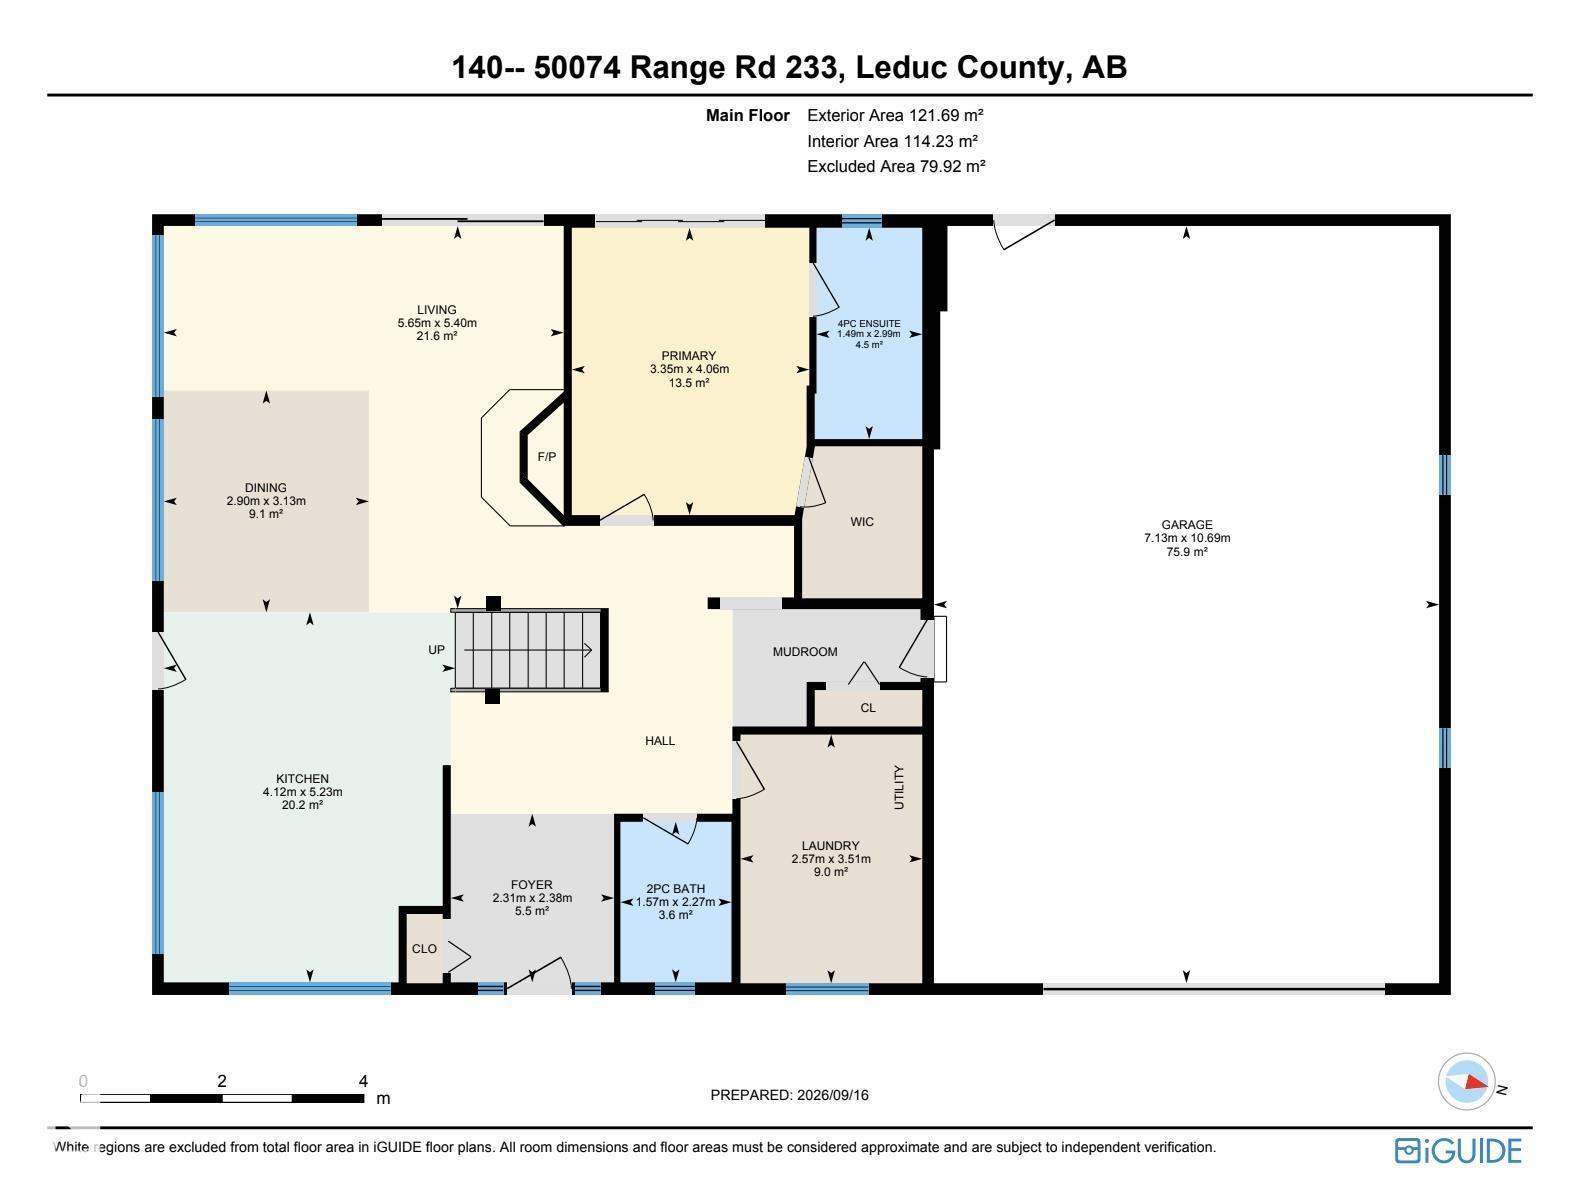
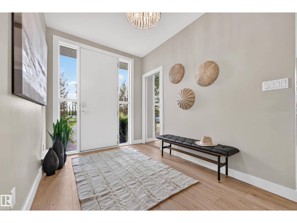
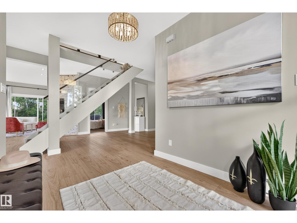
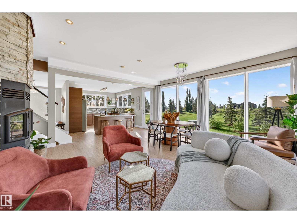
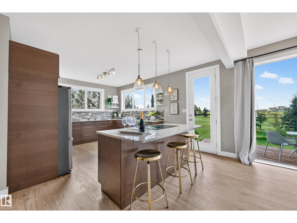
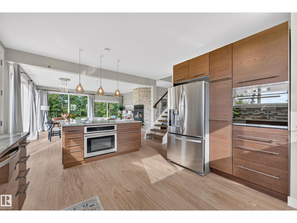
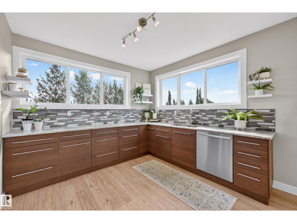
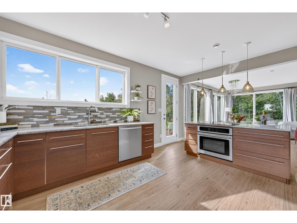
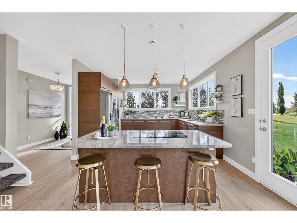
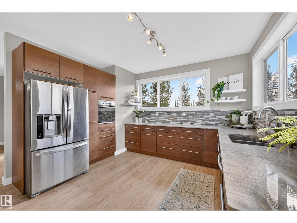
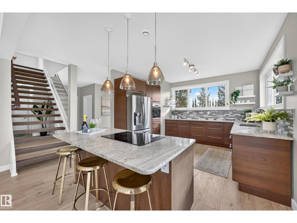
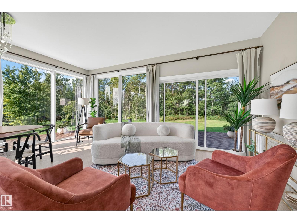
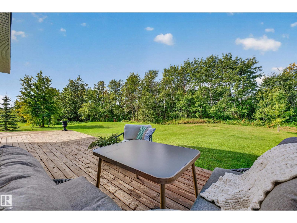
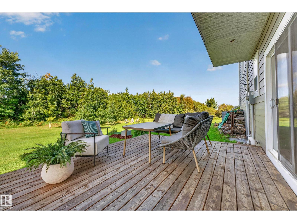
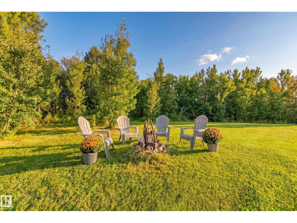
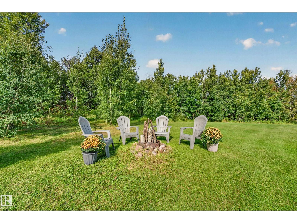
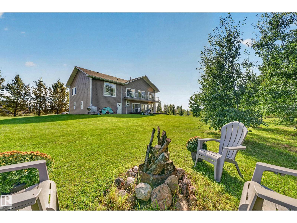
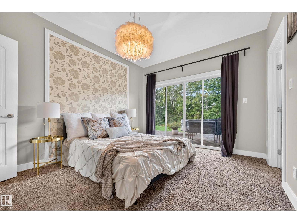
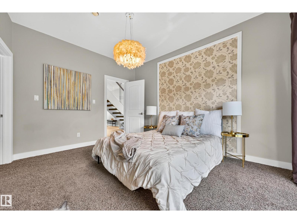
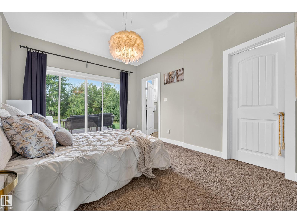
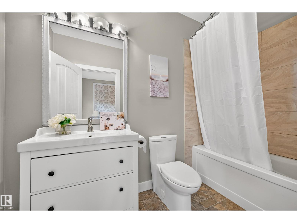
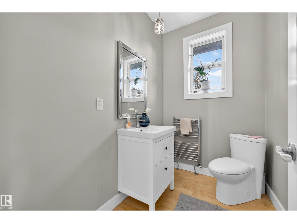
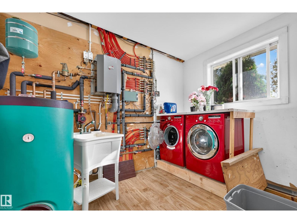
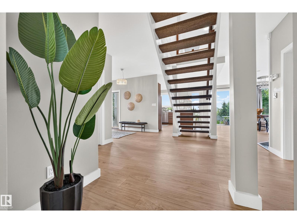
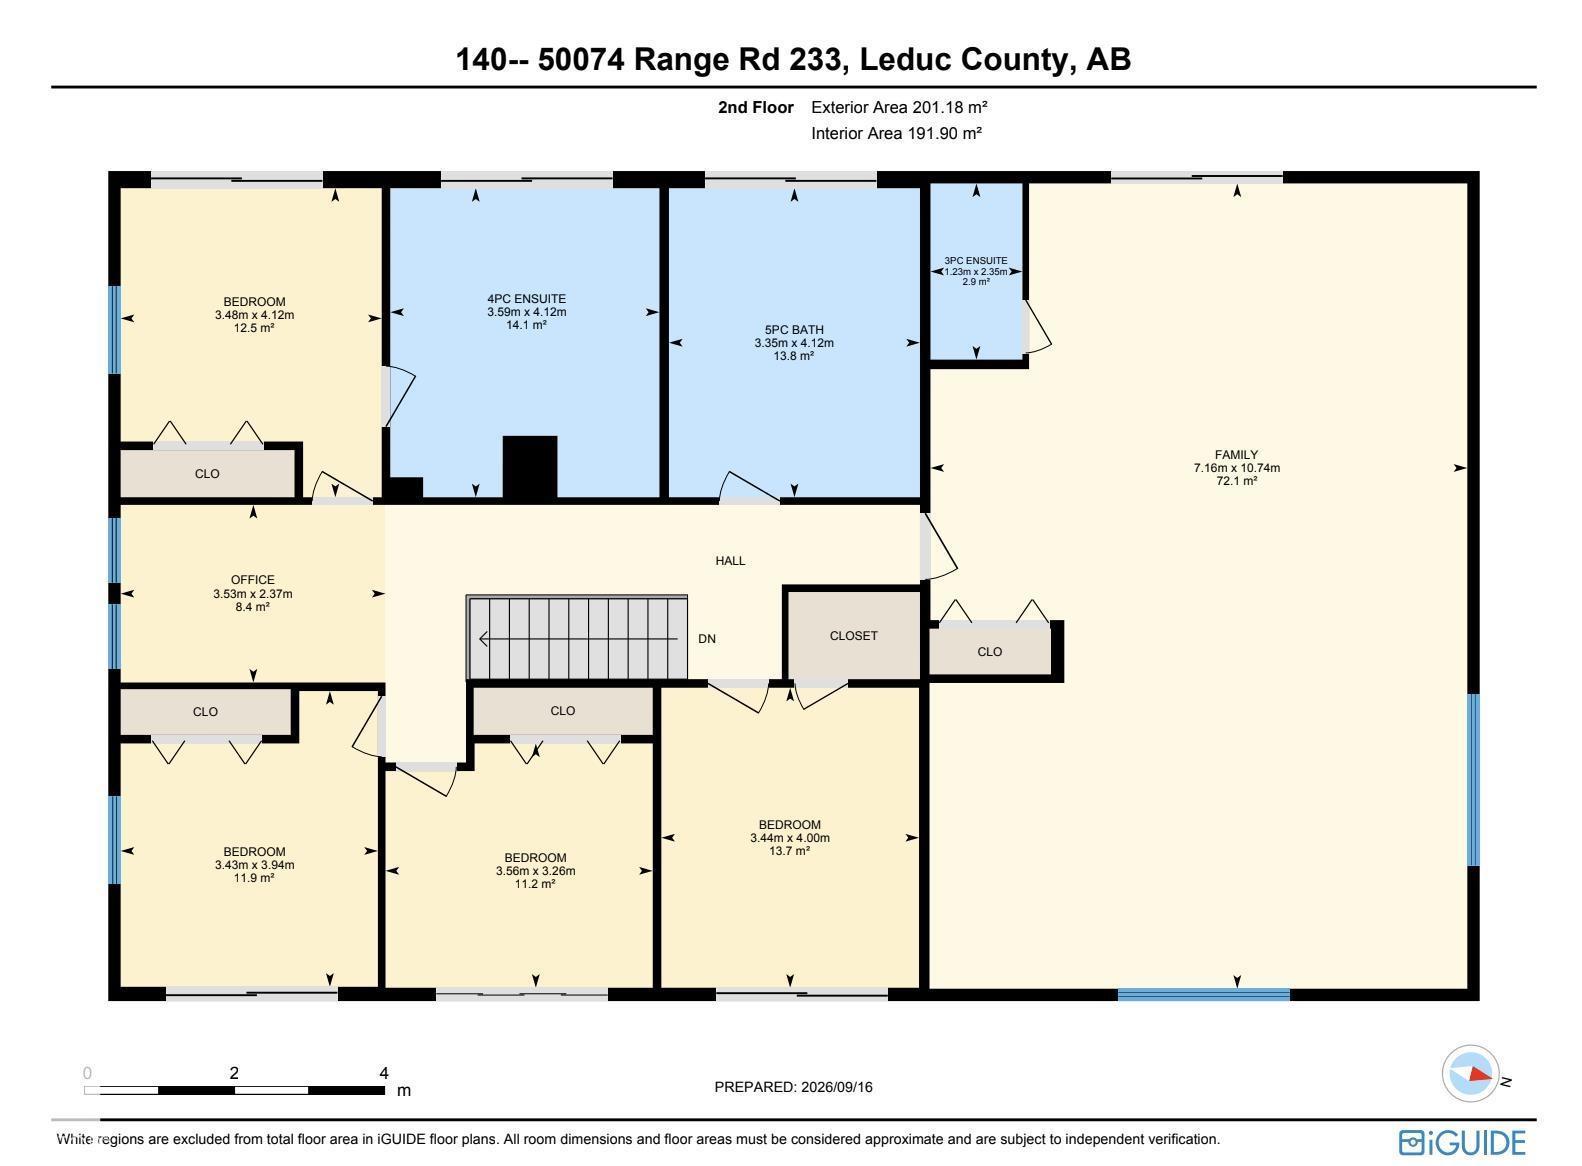
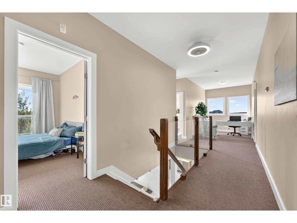
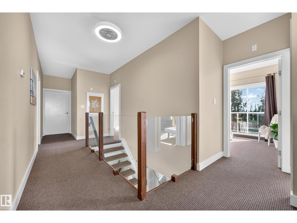
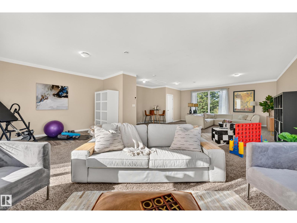
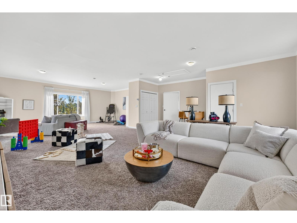
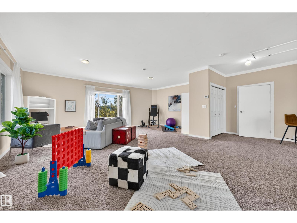
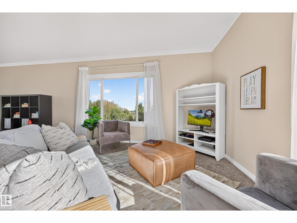
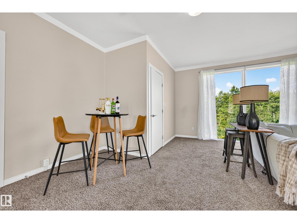
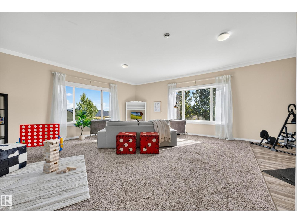
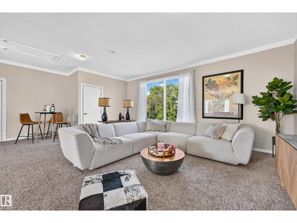
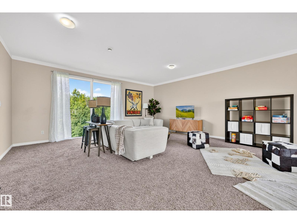
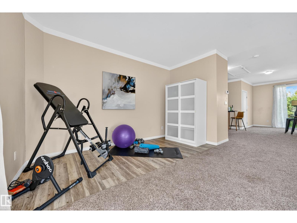
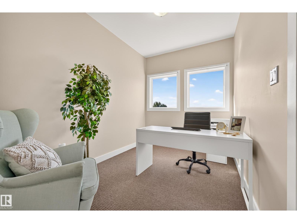
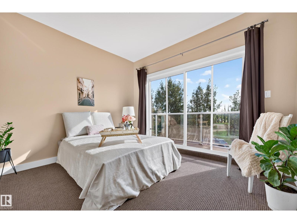
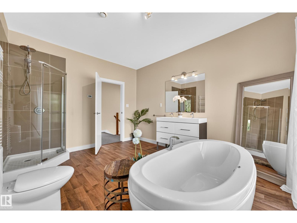
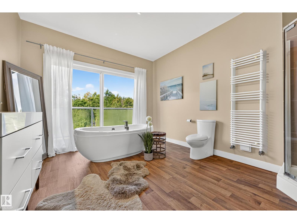
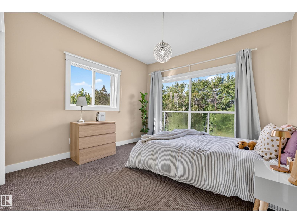
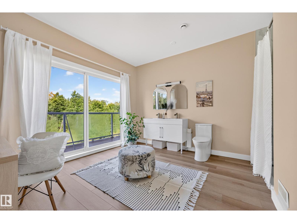
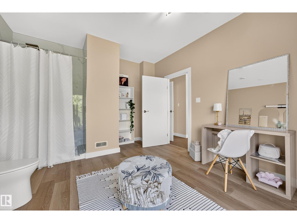
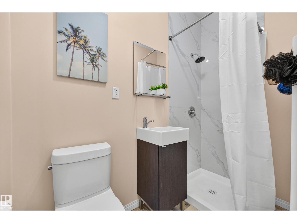
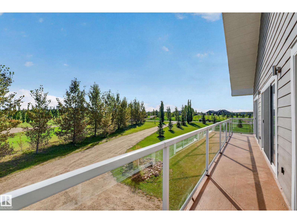
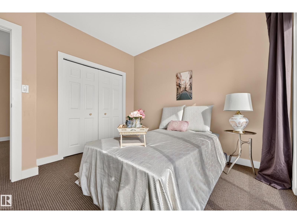
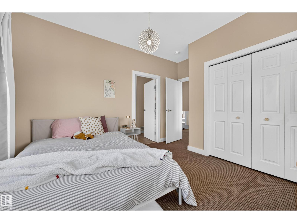
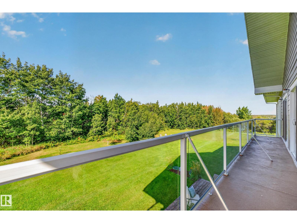
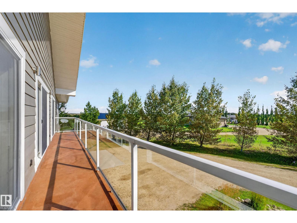
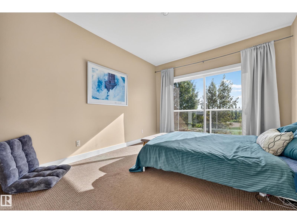
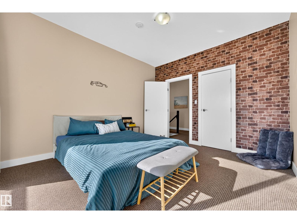
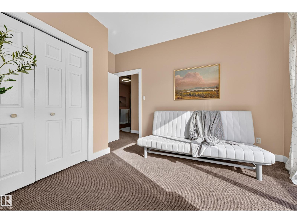
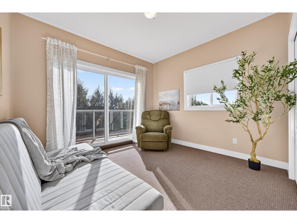
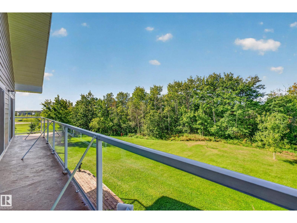
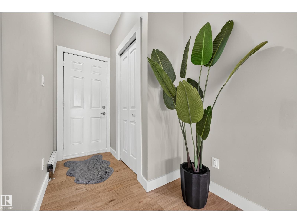
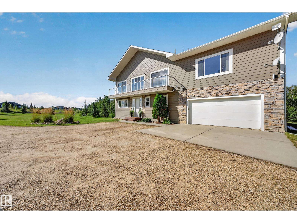
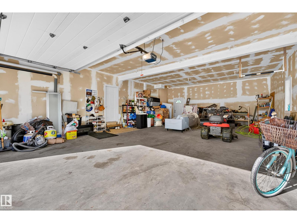
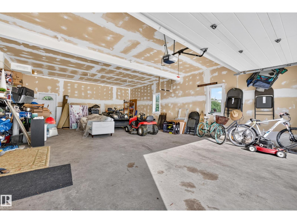
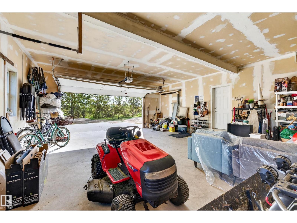
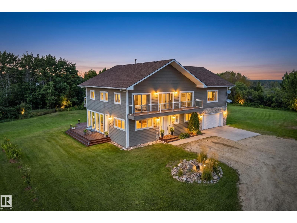
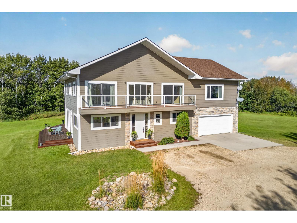
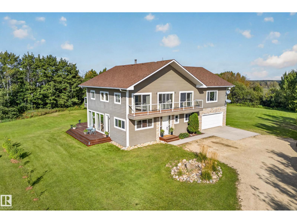
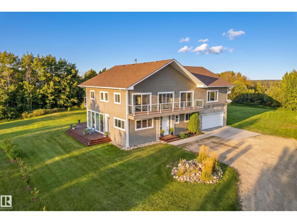
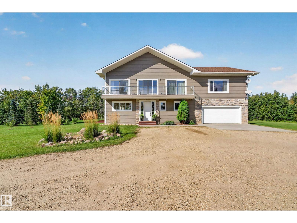
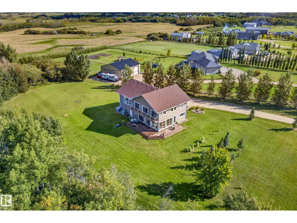
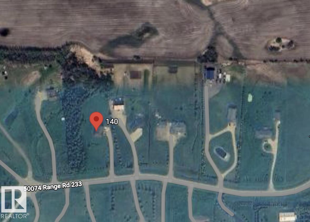
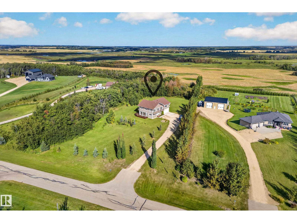
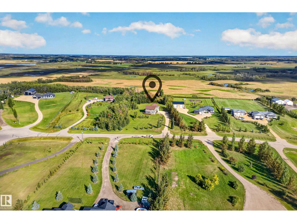
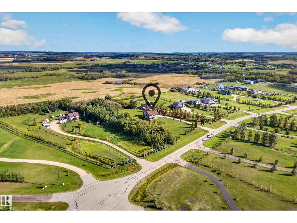
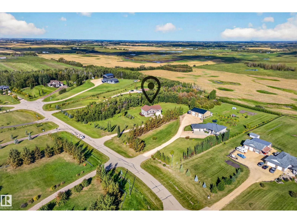
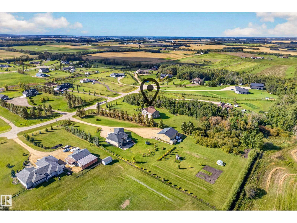
Spacious. Bright. Versatile. Looking for a home to live, work, breathe & relax in? Set on 3.07 acres of flat, green land, this 3,456 sq. ft. home offers the space, modern style, & flexibility you crave. IN-FLOOR-RADIANT HEATING THROUGHOUT. Main Floor open concept design for everyday living & entertaining, a sleek EUROPEAN KITCHEN w/ 2 ovens & ample gathering space with 2 access doors to the large south-west facing deck. 5 bedrooms, incl. two primary suites, one located on the main floor & 4.5 bathrooms. Upstairs, 2 BALCONIES extend the living space outdoors. An impressive 2nd floor flex room is a better space than a dingy basement. Think family time, movies, nanny suite, business etc. QUADRUPLE TANDEM GARAGE, abundant front parking & a 5.5-ft-high crawl space provide exceptional room for vehicles, equipment & storage. Potential to add a shop & the opportunity to operate a business from the property, subject to approvals. Ideally located 15 minutes bee-line to the YEG Airport, Beaumont Schools, & Leduc. (id:51989)
Features of #140 50074 Rge Rd 233
- MLS® Number E4509289
- Price $785,000
- Bedrooms: 5
- Bathrooms: 5
- Square Footage: 3455 sqft
- Property Type: House
- Neigbourhood: Southview Ridge_LEDU
- Amenities Near By Airport, Park, Golf Course, Schools, Shopping
- Features Private Setting, Treed, Flat Site, Closet Organizers, No Smoking Home
Buildings
| Bathroom Total | 5 | Bedrooms Total | 5 |
| Amenities | Ceiling - 9ft, Vinyl Windows | Appliances | Dishwasher, Dryer, Garage Door Opener Remote(s), Garage Door Opener, Refrigerator, Stove, Washer, Window Coverings, See Remarks |
| Basement Development | Other, See Remarks | Basement Type | See Remarks (other, See Remarks) |
| Constructed Date | 2009 | Construction Style Attachment | Detached |
| Fireplace Fuel | Wood | Fireplace Present | Yes |
| Fireplace Type | Unknown | Half Bath Total | 1 |
| Heating Type | In Floor Heating | Stories Total | 2 |
| Size Interior | 3455 Sqft | Type | House |
Parking
| Attached Garage | |
| R V |
Land
| Acreage | Yes | Fence Type | Not Fenced |
| Land Amenities | Airport, Park, Golf Course, Schools, Shopping | Size Irregular | 3.07 |
| Size Total | 3.07 Ac | Size Total Text | 3.07 Ac |
Rooms
| Level | Type | Length | Width | Dimensions |
|---|---|---|---|---|
| Above | Living Room | 5.4 m | 5.65 m | 5.4 m x 5.65 m |
| Above | Dining Room | 3.13 m | 2.9 m | 3.13 m x 2.9 m |
| Above | Kitchen | 5.23 m | 4.12 m | 5.23 m x 4.12 m |
| Above | Family Room | 10.7 m | 7.16 m | 10.7 m x 7.16 m |
| Above | Primary Bedroom | 4.06 m | 3.35 m | 4.06 m x 3.35 m |
| Above | Bedroom 2 | 3.26 m | 3.56 m | 3.26 m x 3.56 m |
| Above | Bedroom 3 | 3.94 m | 3.43 m | 3.94 m x 3.43 m |
| Above | Bedroom 4 | 4.12 m | 3.48 m | 4.12 m x 3.48 m |
| Above | Bonus Room | Measurements not available | ||
| Above | Bedroom 5 | 4 m | 3.44 m | 4 m x 3.44 m |
| Above | Office | 2.37 m | 3.53 m | 2.37 m x 3.53 m |
| Above | Laundry Room | 3.51 m | 2.57 m | 3.51 m x 2.57 m |
Agents and Offices
- Doro A. Stach
- Office: Maxwell Devonshire Realty