This restaurant is a free-standing building with underground parking in the heart of one of the trendiest areas in Calgary! There’s an elevator which goes from the parkade to both the main and second floor. The concept can be changed to anything a new owner wishes. An ideal, flexible facility in the heart of one of the hottest hospitality areas in Calgary! (id:51989)
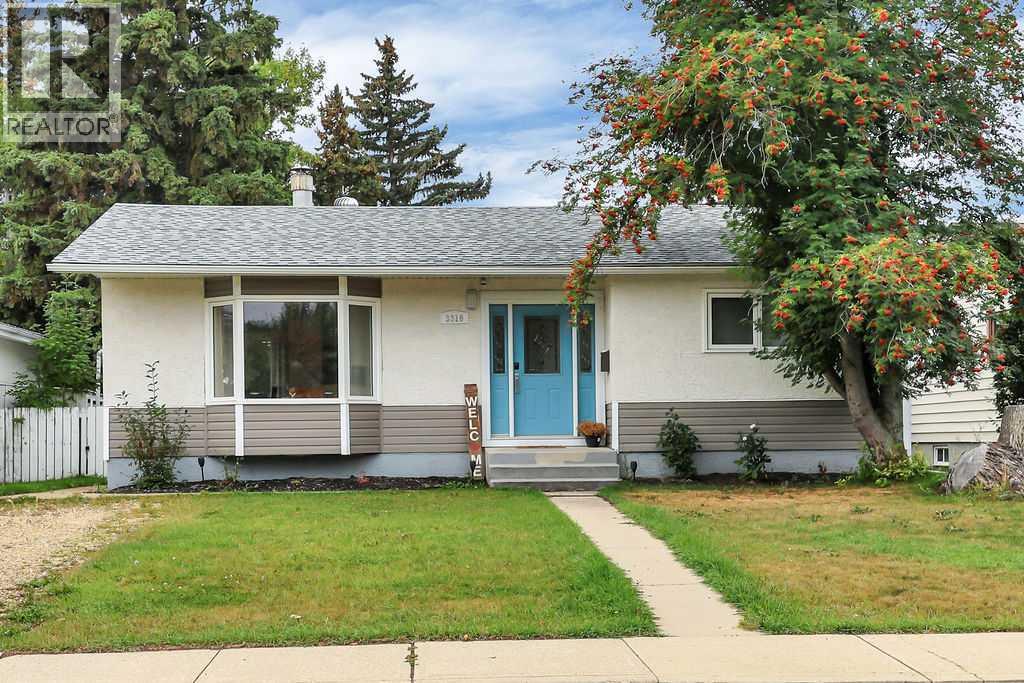
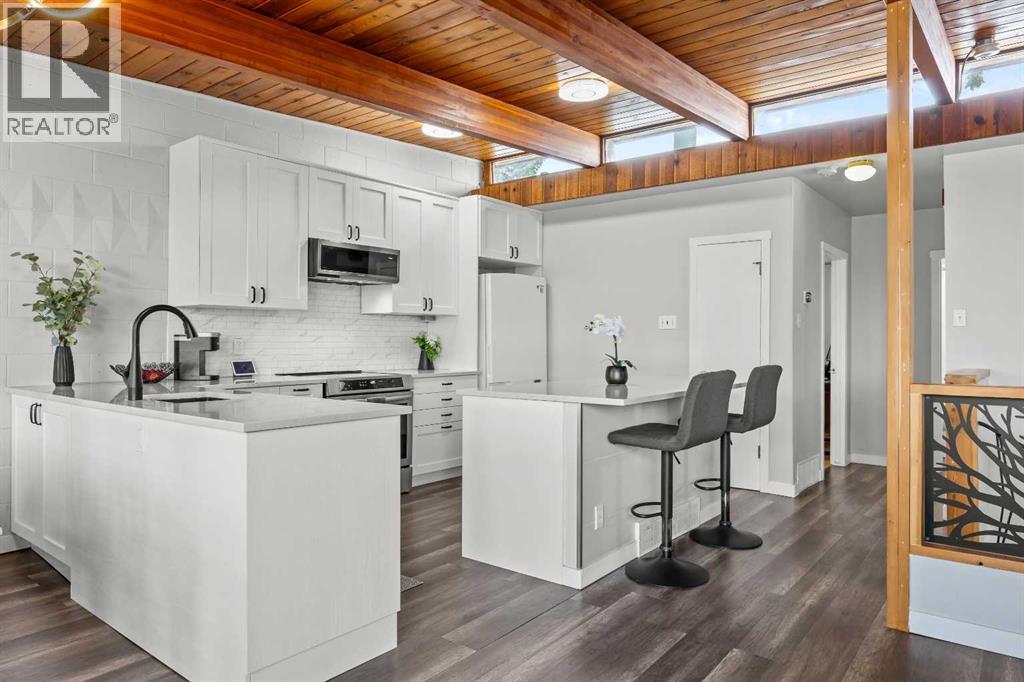
FULLY DEVELOPED 4 BEDROOM, 2 BATHROOM BUNGALOW ~ OVERSIZED HEATED DETACHED GARAGE ~ SUNNY WEST-FACING BACKYARD ~ MATURE MOUNTVIEW LOCATION ~ Established landscaping creates beautiful curb appeal and welcomes you to this well-cared-for home ~ Open-concept main-floor layout complemented by vinyl plank flooring creates a feeling of spaciousness ~ The living room features bay windows overlooking the front yard and a cozy fireplace with floor-to-ceiling stacked stone ~ The kitchen has been beautifully updated with an abundance of ceiling-height cabinetry with under-cabinet lighting, oversized drawers, and a wall pantry, plus tons of granite counter space, a full-tile backsplash, a large west-facing window above the sink, and upgraded stainless steel appliances ~ The kitchen opens to the dining room with a stylish chandelier and a large west-facing picture window overlooking the backyard ~ Just off the kitchen is a rear entry with deck and backyard ~ The primary bedroom features coffered ceilings, can easily accommodate a king-size bed, and has a cheater door to the 4-piece main bathroom featuring an extra-deep soaker tub with a glass panel and extensive tile ~ The second main-floor bedroom is also a generous size and features a wall of built-in cabinetry plus a closet, offering tons of storage space ~ The fully finished basement adds an impressive amount of living space, with a large family room featuring recessed lighting and an office space ~ Two large bedrooms are separated by a 3-piece bathroom ~ An oversized laundry room with built-in cabinets and a large folding counter, and an adjacent storage room, complete the lower level ~ Other great features and updates include: central air conditioning, vinyl windows (2020), and a newer furnace, hot water tank, and shingles ~ The west-facing backyard offers a private, beautifully landscaped setting with mature trees, shrubs, and perennials providing shade and privacy, a ground-level deck and concrete patio for outdoor enjoym ent, a garden shed, plenty of grassy yard space, and a fully fenced yard with convenient back alley access ~ HEATED 30' x 24' DETACHED GARAGE is insulated, finished with drywall, and features a floor drain and 2 windows for natural light ~ Front drive offers additional off-street parking or potential RV parking ~ Enjoy the established charm of desirable Mountview, surrounded by mature trees, parks, and an extensive network of paved trails connecting to Red Deer’s trail system, with multiple schools including French immersion, Eastview Shopping Plaza, Red Deer Polytechnic, downtown, and a full range of amenities all conveniently nearby ~ MOVE-IN READY! (id:51989)
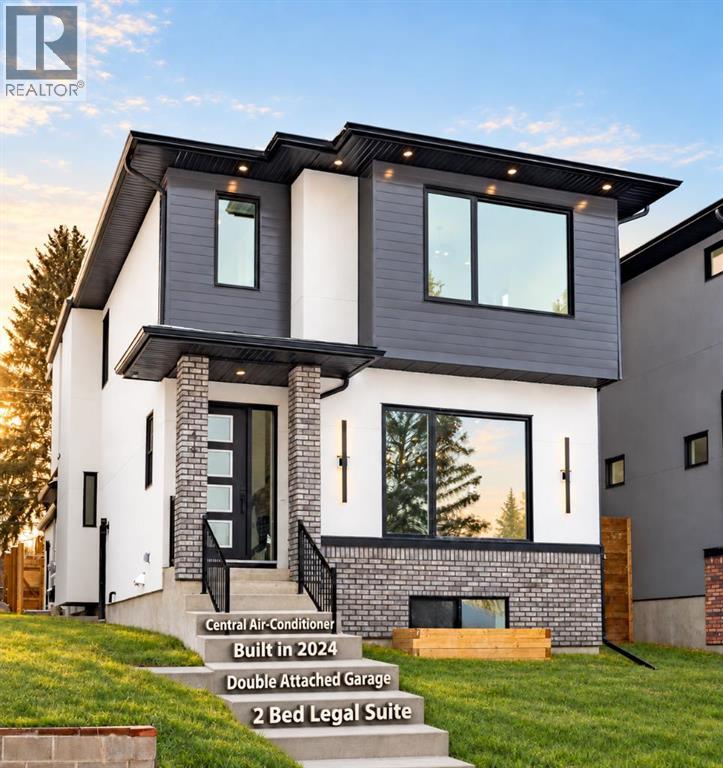
COLLINGWOOD LUXURY CUSTOM HOME | ATTACHED DOUBLE GARAGE | 2 BDRM BASEMENT LEGAL SUITE. Welcome to 44 Collingwood Place, a stunning custom-built residence on a 32’ x 100’ lot offering over 3,210 sq. ft. of total developed living space. Thoughtfully designed with exceptional attention to detail, this home combines modern luxury and functionality with impressive views of downtown and the Rocky Mountains. The main floor features 10’ ceilings, a bright south-facing dining area, and a chef-inspired kitchen with an oversized island, quartz countertops and backsplash, LED under-cabinet lighting, full-height cabinetry, a 36” gas range, and a pot filler. A dedicated coffee bar with cabinetry and a beverage fridge adds convenience, while a private office is tucked behind a sliding barn door. The living room offers a fireplace, custom LED-lit shelving, and in-ceiling speakers. A powder room and mudroom with floor-to-ceiling custom cabinetry complete the level. The attached double garage is fully insulated and drywalled, with a 200-amp electrical service, a gas heater rough-in, and an EV charger rough-in. Upstairs, the primary retreat showcases breathtaking downtown and mountain views, a large walk-in closet, and a spa-inspired ensuite with dual vanities, an oversized soaker tub, a steam shower with dual niches, and a separate vanity station with an illuminated mirror. The laundry room includes quartz counters, a sink, and full-height cabinetry. Two additional bedrooms overlook Nose Hill Park and feature custom closet built-ins. A full bathroom and linen closet complete this level. All full bathrooms include in-floor heating and LED underlighting. The fully legal 2-bedroom basement suite features 9’ ceilings, a spacious kitchen, large living area, two bedrooms, and its own kitchen and laundry appliance package—ideal for extended family or rental income. Mechanical features include two furnaces, central A/C for the main residence, a sump pump, radon rough-in, and an oversized hot water tank. The private courtyard-style backyard with vinyl decking includes outdoor speaker rough-ins and a gas outlet for a BBQ or fire table. Enjoy an exceptional location with Confederation Park just steps to the south and Nose Hill Park to the north. Walk to Collingwood School, St. Francis High School, and transit, with quick access to downtown and major roadways. Nearby amenities include Calgary Winter Club, shopping, U of C, Alberta Children’s Hospital, and Foothills Medical Center. Fully hardwired for security systems and cameras. Built by Archway Developments, a family-owned builder with 20+ years of experience, and backed by Progressive New Home Warranty. Contact today to book a private viewing; this home is sure to impress! (id:51989)
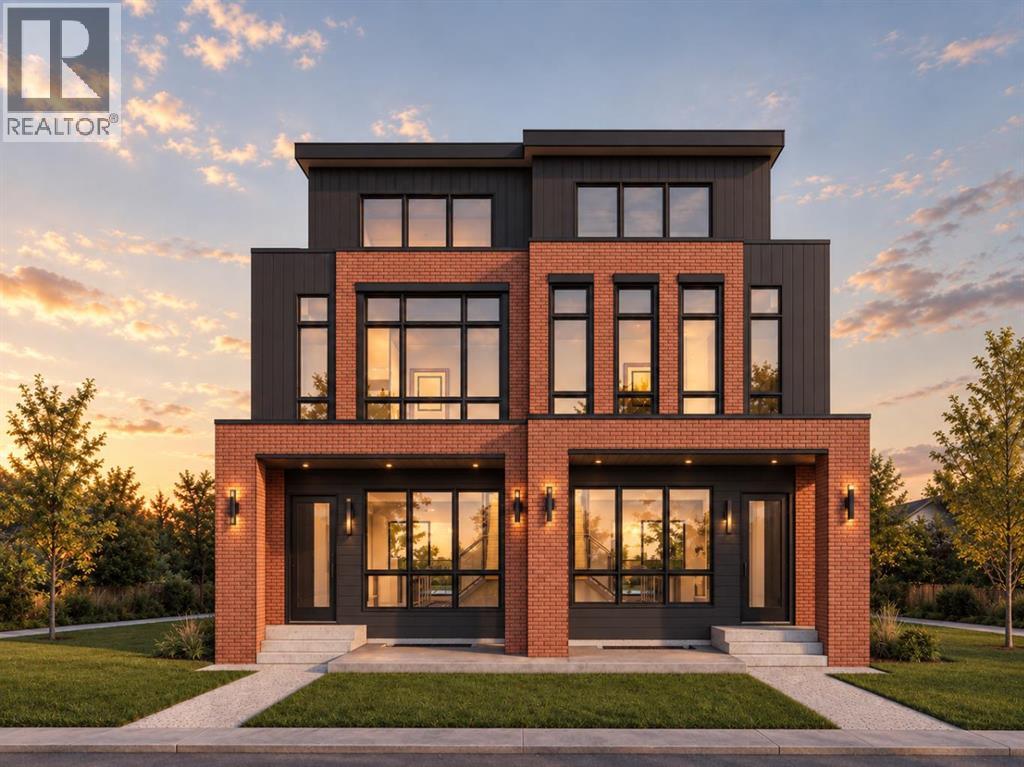
An exclusive pre-sale opportunity to own one of only two architecturally distinctive residences at 1114 Russet Road NE. Designed across four finished levels, this contemporary semi-detached home offers approximately 2,127 sq. ft. above grade plus a 731 sq. ft. developed basement—nearly 2,860 sq. ft. of total living space—with four bedrooms, four full bathrooms and a main-floor powder room. The main level is designed for both everyday living and entertaining. A defined foyer opens to a bright dining/flex room, while the central kitchen features a substantial island, double sink, cooktop, and built-in oven. At the rear, the living room is anchored by a gas fireplace and an expansive 9' x 8' patio door connecting directly to the wood deck and private yard. A dedicated mudroom, built-in storage and glass stair railing complete the level. Upstairs, the primary suite includes a walk-in closet and a spa-inspired ensuite with a 108-inch double vanity, soaker tub and oversized 72-inch shower. The second bedroom also includes its own full ensuite, while a separate laundry room provides a sink, upper cabinetry and space for side-by-side appliances. The third-floor loft adds exceptional flexibility with a large bonus room, wet bar, third bedroom, full bathroom and private balcony accessed through a 9-foot patio door. The developed basement continues the living space with a fourth bedroom, full bathroom, wet bar, recreation and TV areas, storage and multiple egress windows. The exterior presents a bold modern profile with brick, black vertical cladding, dark-grey Hardie finishes and extensive glazing. A private rear garage with a 16-foot-wide overhead door completes this rare inner-city offering. Thoughtfully planned, visually distinctive and designed for modern family living, this residence is an opportunity to secure a new home before completion, with a layout designed to adapt for years to come. A rare opportunity defined by space, design and privacy. (id:51989)
A fantastic opportunity for investors and first-time buyers! Ideally located on a quiet cul-de-sac in the established community of Rosscarrock, this home offers a great combination of updates, flexibility, and long-term value. The main level features a newer kitchen with newer appliances, along with several important updates including new flooring throughout, fresh paint, and a new electrical panel. Large windows fill the home with natural light and offer beautiful views. Adding further value and energy efficiency, the property is equipped with 11 solar panels, helping reduce electricity costs and providing an attractive long-term benefit for homeowners and investors alike. The lower level offers two bedrooms, a living room, summer kitchen, and full bathroom, providing excellent flexibility for extended family, additional living space, or the opportunity to return the space to its original legal suite configuration, with a stove and the wall at the entrance to the main floor needing to be closed. Rosscarrock is a sought-after southwest Calgary community offering an exceptional combination of convenience and lifestyle. The location is close to downtown, Edworthy Park, Douglas Fir Trail, and Shaganappi Point Golf Course, providing easy access to both urban amenities and outdoor recreation. Families will appreciate the proximity to Rosscarrock Elementary, Ernest Manning High School, and St. Michael Elementary & Junior High. The Rosscarrock Community Association offers a variety of events and activities throughout the year, while Westbrook Mall, shopping, restaurants, gyms, playgrounds, and public transit are all conveniently close by. Whether you’re looking to generate rental income, accommodate extended family, OPEN HOUSE on SUNDAY from 1:30 pm to 3:00 pm. (id:51989)
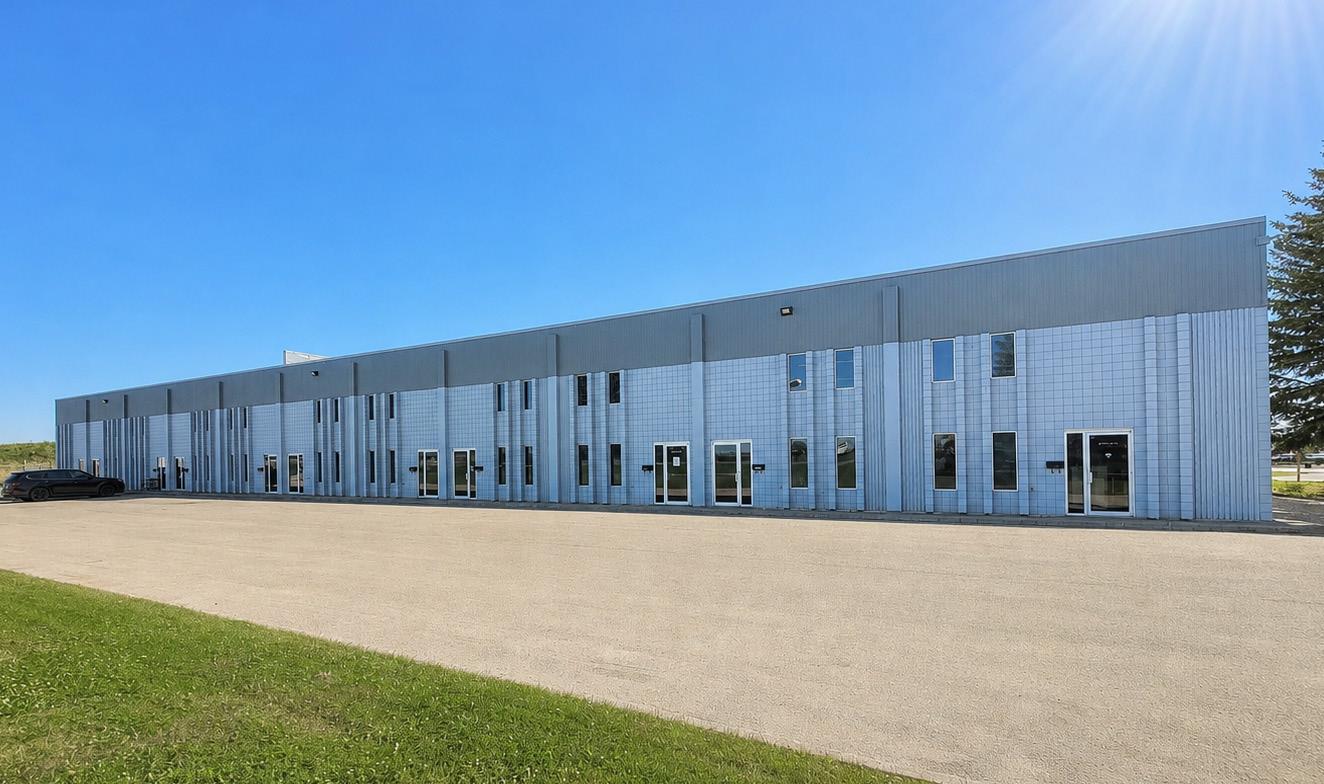
• ±18,560 sq. ft. multi-tenant industrial building on ±1.06 acre paved site.• Eleven (11) separately metered bays and ±1,800 sq. ft. fenced yard.• 92% leased with the Owner occupying one bay.• At 100% occupancy: An estimated $215,389.00 NOI / 6.6% cap rate based on list price.• Flexible lease terms provide future expansion opportunities for Owner/Users.• Located in the Winterburn Industrial area with quick access via Anthony Henday Drive and Stony Plain Road. (id:51989)
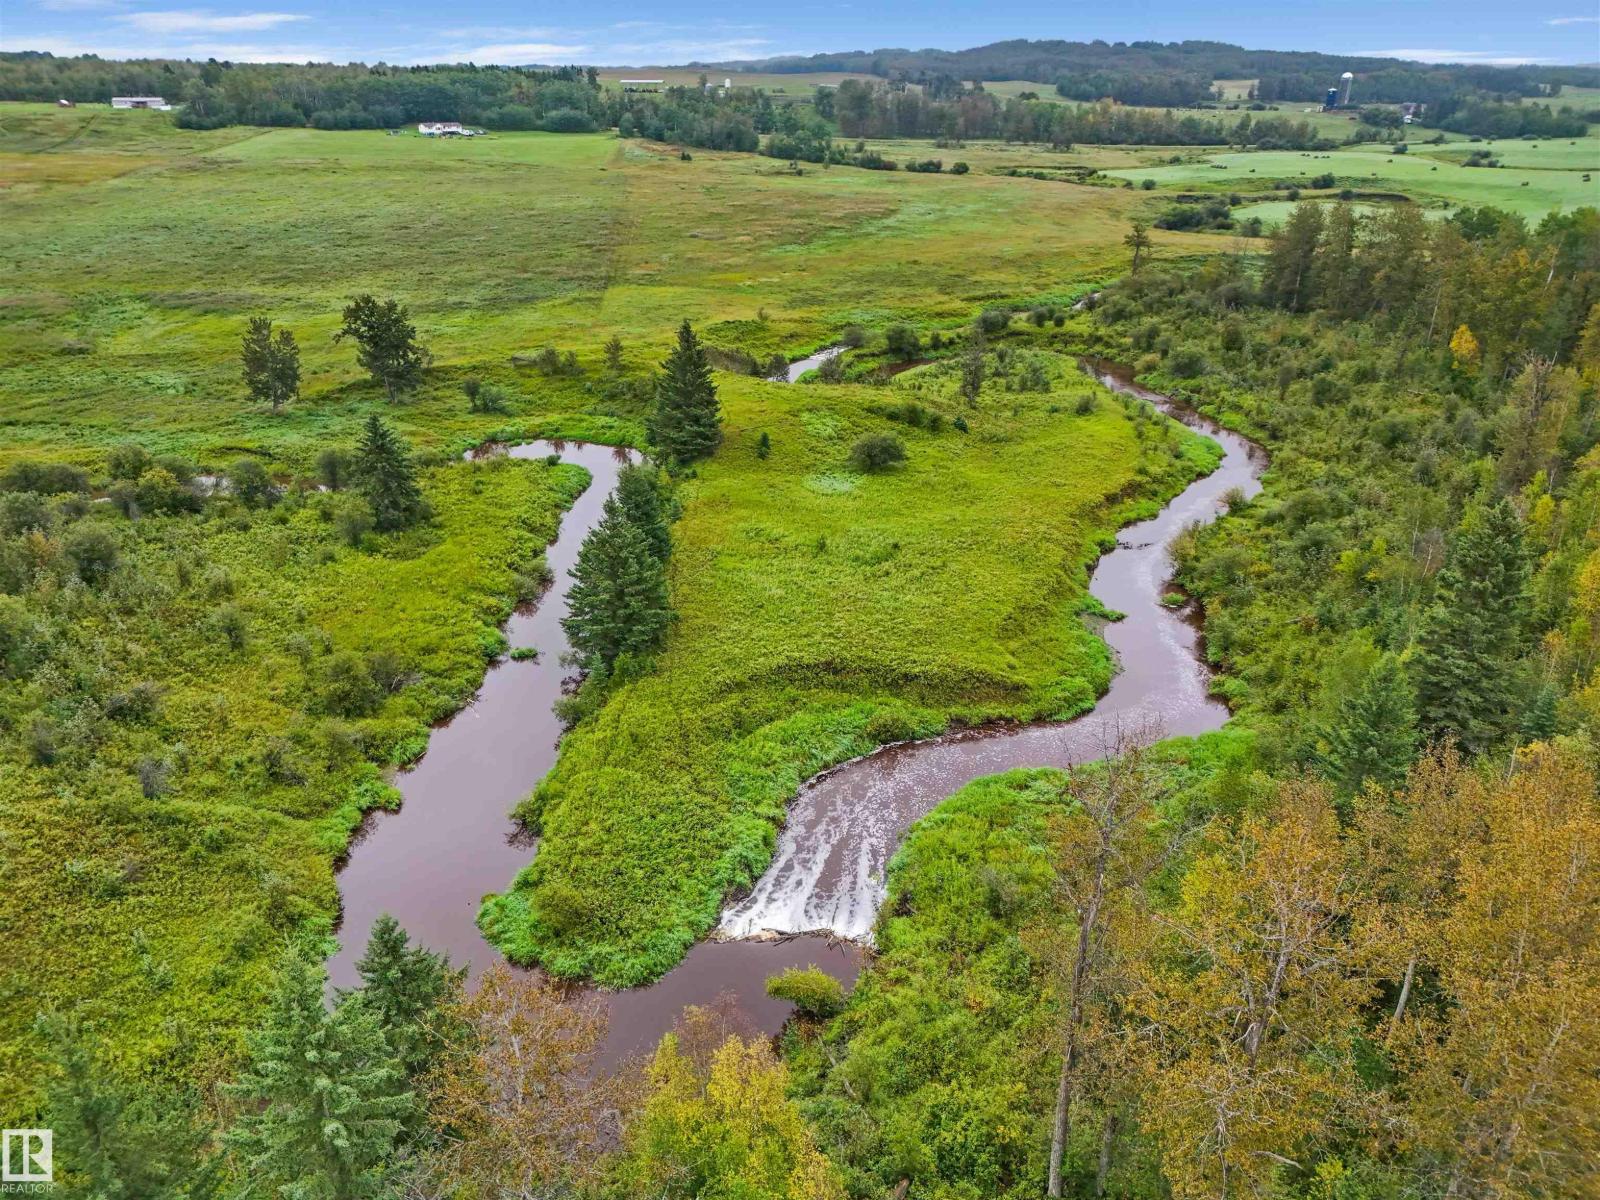
Located approximately 20 minutes NE of Drayton Valley, AB is this Beautiful 74.45 Acre Property! It offers a mix of open pasture, treed area a good sized pond PLUS the Tomahawk Creek winds through the property! The land was last seeded with oats approximately two years ago and has since been utilized as pasture, most recently for cattle. This combination of pastureland, natural treed areas, creek frontage and water makes this versatile property well suited for agricultural use, livestock or recreational enjoyment or an excellent opportunity for those looking to expand their land holdings. A unique offering with the natural features and space that are increasingly difficult to find within close proximity to a town or city! (id:51989)
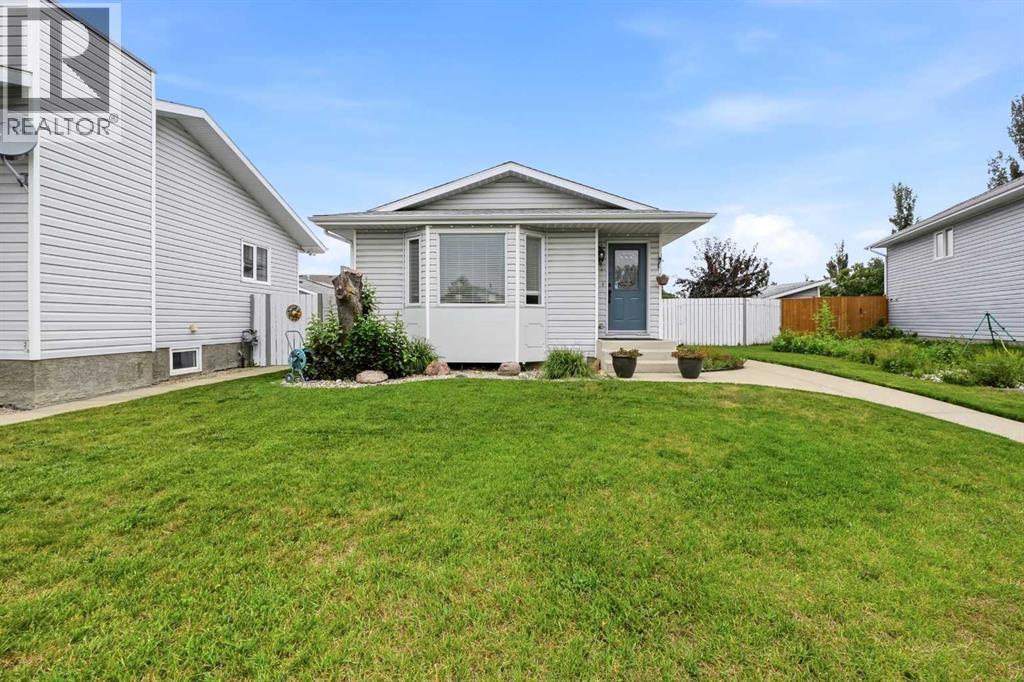
Located on a close, this front to back split level home is nicely designed. The living room is very bright and cheery with a bay window and vaulted ceiling. The kitchen has wood cabinets, full tile backsplash, lots of countertops- just done this July and it adjoins the eating area that has a bay window as well. Upstairs has 2 bedrooms; the primary is quite large and has a 3 pce ensuite. The main bath is a 4 pce with jetted tub. On the lower level, there is a very large family room with several windows, a gas fireplace (just serviced in 2025) and a 3 pce bath. The lower basement has 2 more bedrooms and the laundry area. The yard is fully fenced, there is a deck and a detached 26x24 garage. (id:51989)
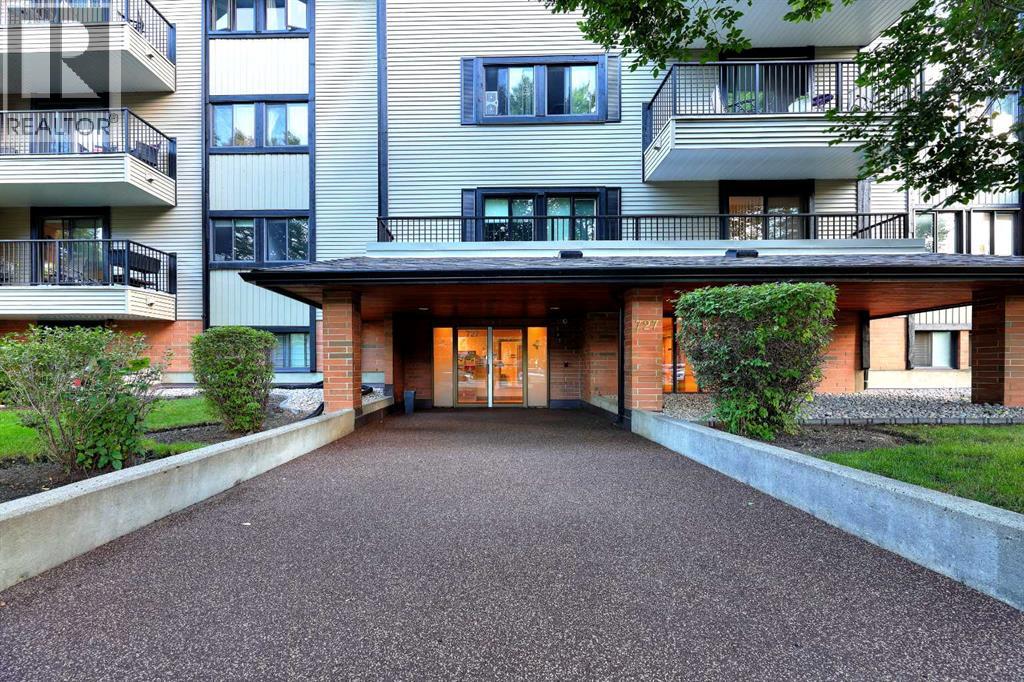
Open house Sunday Sept 13 from 1 to 4pm. Fabulous spacious two bedroom unit on the top floor with a corner location. This is a quiet adult only building plus 21 in a very desirable location in Windsor Park. Close to all amenities Chinook Mall, great access into downtown and surrounding areas; ideally suited for young professionals who want an easy lifestyle. This unit boast a very spacious and functional floor plan with a large living room and dining area combination , two bedrooms, and underground parking. Modest improvements include newly installed luxury vinyl planks throughout and newer stainless steel appliances including a microwave hood fan. There is a spacious balcony that overlooks the quiet tree-lined street; enjoy a morning breakfast or simply a relaxing evening on this balcony. There is plenty of storage especially with a large storage room by the front entrance. There is also a laundry hook-up for a washer/dryer in this room. The building offers laundry facility on each of the floors for convenience. This is a well managed complex with many long term owners in the building. Don't miss out on this great opportunity; call for your private viewing today. (id:51989)
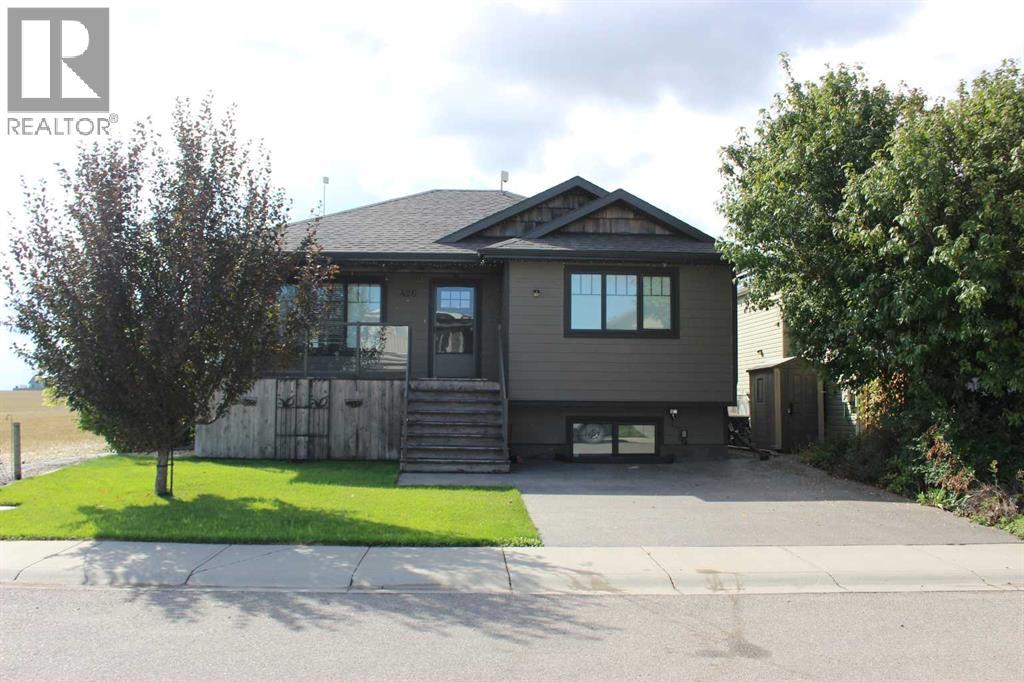
Great home at a great price! 426 10B street in Nobleford is looking for some new owners! This 952 sq ft 2 + 2 bedroom, 2 bathroom raised bungalow style home is very enticing. Built in 2012, and very well maintained, the list of features is extensive: Starting outside, it offers up an exposed aggregate driveway, hardboard siding, covered front porch, underground sprinklers, low maintenance yard, mini greenhouse, fenced in dog run, and an expansive easterly view that makes you forget you are in Town! Inside on the main floor you have a massive open country kitchen, with granite counter tops, large island, stainless steel appliances, including a gas range and gas fireplace, vaulted ceilings, skylight and two large bedrooms. Downstairs there are 2 massive bedrooms with walk-in closets, family room, laundry room, and storage for days, including covered storage under the front deck!! A/C unit was installed in 2021, and owners are even leaving the natural gas BBQ. Get packing, as quick possession is available. (id:51989)
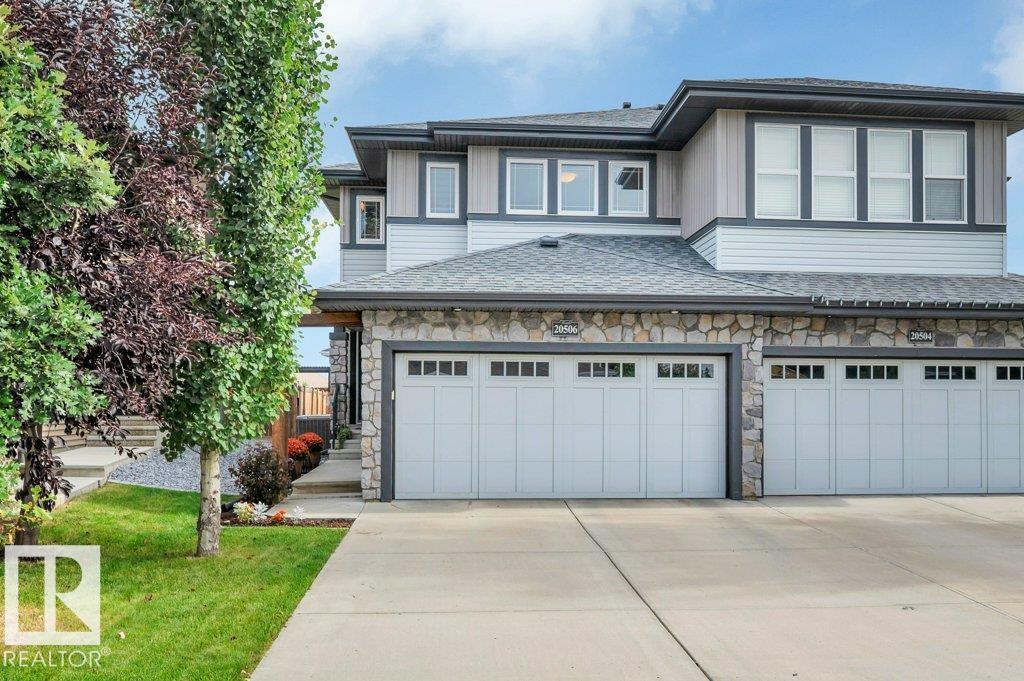
Located in the desirable community of Trumpeter, this spacious 1,728 sq. ft. half duplex offers a double attached garage and a bright, functional layout with plenty of room throughout. The main floor features a large front foyer, generous living room and open-concept kitchen with granite countertops, ample cabinetry, tile backsplash, stainless steel appliances and a walk-through pantry. Upstairs, you'll find 3 generously sized bedrooms, each with its own walk-in closet, plus a 4-piece main bath and convenient laundry room. The spacious primary suite features three bright windows, a walk-in closet and ensuite with dual sinks. The undeveloped basement offers excellent potential for additional living space. Outside, enjoy a good-sized, fully fenced and landscaped yard with a large deck and lower patio area. Additional features include central air conditioning and plenty of storage. Enjoy nearby walking trails and green spaces with quick access to Anthony Henday Drive, St. Albert and surrounding communities. (id:51989)
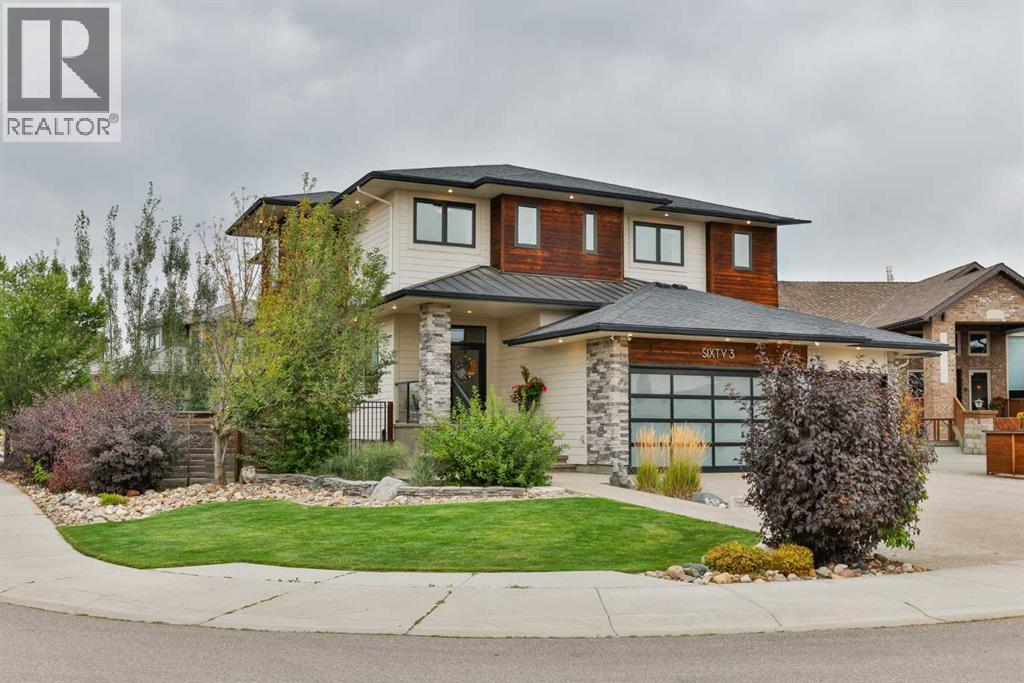
Executive family home in prestigious Stonecrest Point, steps from the coulees, Riverstone’s walking trails, and St. Patrick Elementary. This beautifully maintained, custom-built two-storey pairs timeless finishes with thoughtful upgrades for exceptional living and effortless entertaining. Approximately 2,862 sq ft above grade offers 5 bedrooms (one currently used as a workout room and easily converted back) and 3.5 baths. Refined details include solid core doors, wood feature walls, spotlight lighting, and an architecturally striking open-tread staircase with elegant glass-and-maple railings.The gourmet kitchen showcases full-height cabinetry to the ceiling with glass inserts, a large side-by-side stainless-steel fridge/freezer, a six-burner gas cooktop with integrated grill and a convenient pot filler set in the backsplash, double wall ovens, microwave, central vac floor sweep, a new dishwasher in 2025, and a large walk-in pantry. Everyday functionality shines in the custom built-in mudroom with its own walk-in closet—perfect for organized family living.A dramatic catwalk leads to the executive primary retreat, where the upper balcony captures beautiful views of the High Level Bridge and the coulees. The spa ensuite features a freestanding stone-accent tub, a custom 5' x 5' glass shower with bench and dual showerheads, double sinks, and generous storage, with laundry conveniently located just off the primary walk-in closet. Additional baths include a main bath with double sinks and 6' tub/shower, a Jack-and-Jill upstairs, and a stylish basement bath with vessel sink and 6' tub/shower.The entertainer’s lower level offers 9' ceilings, a three-sided fireplace, a media zone with projector/TV/screen and surround sound, and a wet bar that is truly impressive—finished to a standard that could compete with any restaurant—complete with bar fridge, ice maker, and dishwasher. Comfort is ensured by zoned heating and a two-zone furnace system (basement/main + upper), on-dema nd hot water, an original sump pump, and central vac. Outdoor living shines with a beautiful pergola, hot tub, and a built-in BBQ with outdoor fridge. The heated garage boasts an epoxy floor, two ceiling fans, cabinets, and black shelving racks, plus striking glass garage doors that flood the space with natural light while maintaining privacy, and a handy dog run.An executive location, captivating views, and a amazing family home that make this Stonecrest Point home prefect for your family! (id:51989)