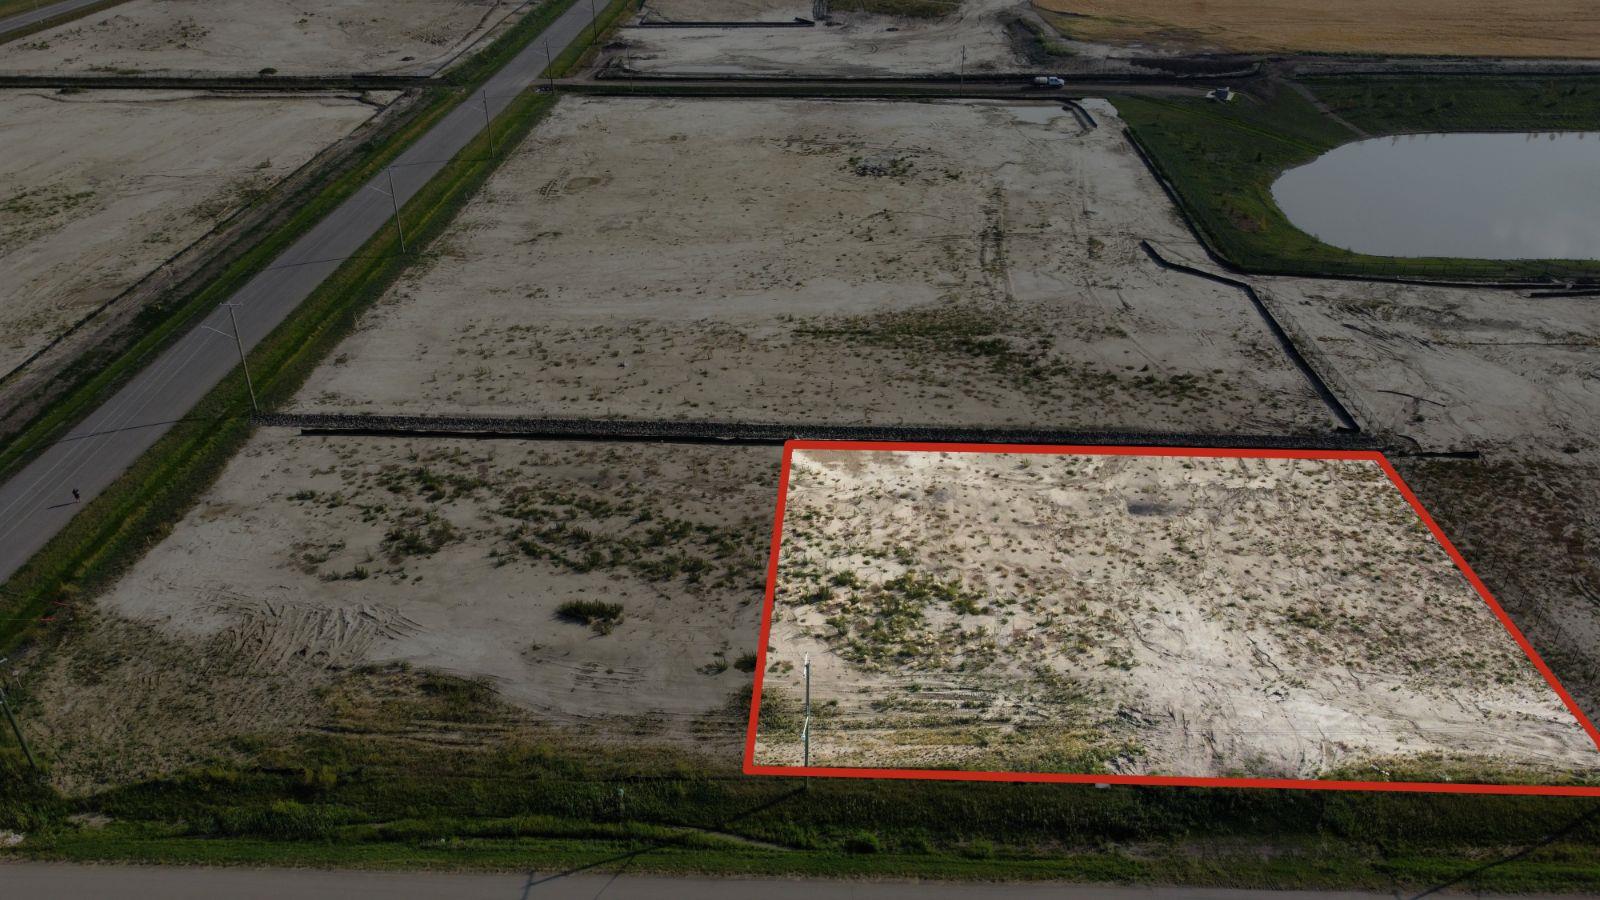
Plan:2520972, Blk:22, Lot:2. Fully serviced industrial land• 1.00 ± acre lot• IM Zoning• Ready for immediate development• Build to suit options available• Lots are stripped and graded• Excellent geotechnical qualities• Leduc Business Park has high development standardsensuring long term integrity• Access to the High Load Corridor• Easy access to the Edmonton International Airport (id:51989)
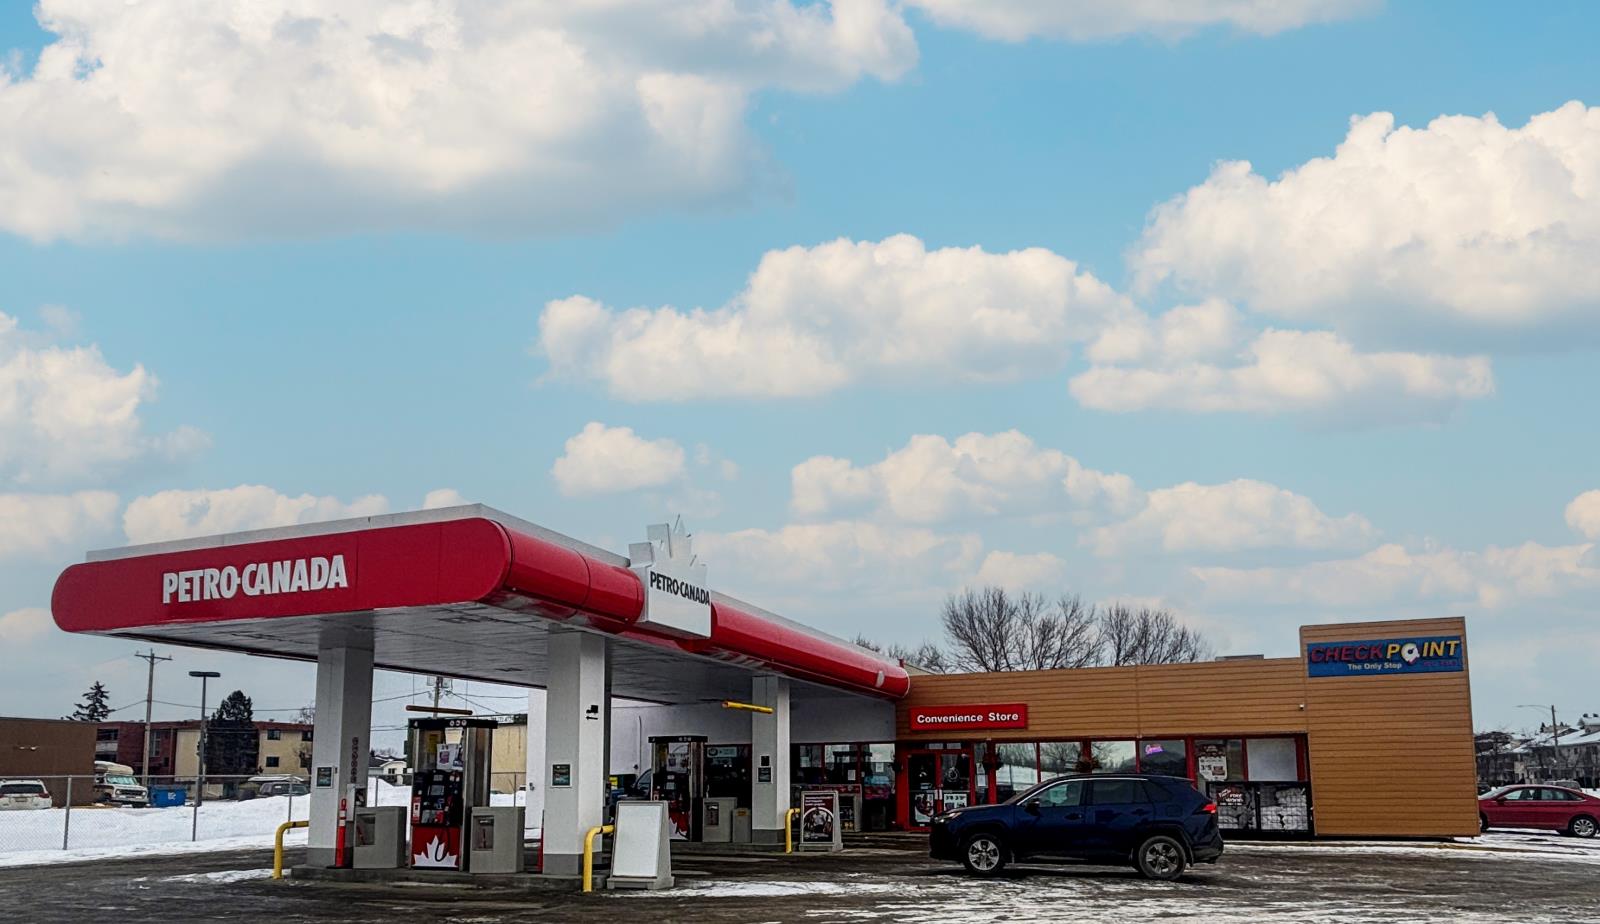
The Property consists of a 2,900 square foot convenience store with an additional 1,893 square foot fuel canopy, situated on a 0.34-acre site. Zoned C3 “Commercial Corridor”, the Property benefits from strong visibility from Highway 60 and accessibility within Devon’s primary commercial node. Tenanted by DP Oil OP Ltd. o/a Petro-Canada, the fuel banner provides national brand recognition and consistent customer traffic. Strategically positioned along Highway 60, within Devon’s established retail corridor, the Property is surrounded by complementary commercial uses and benefits from steady local traffic and residential density in the immediate trade area. The site configuration supports efficient vehicular circulation and strong street presence, making it a key service-oriented destination within the community. (id:51989)
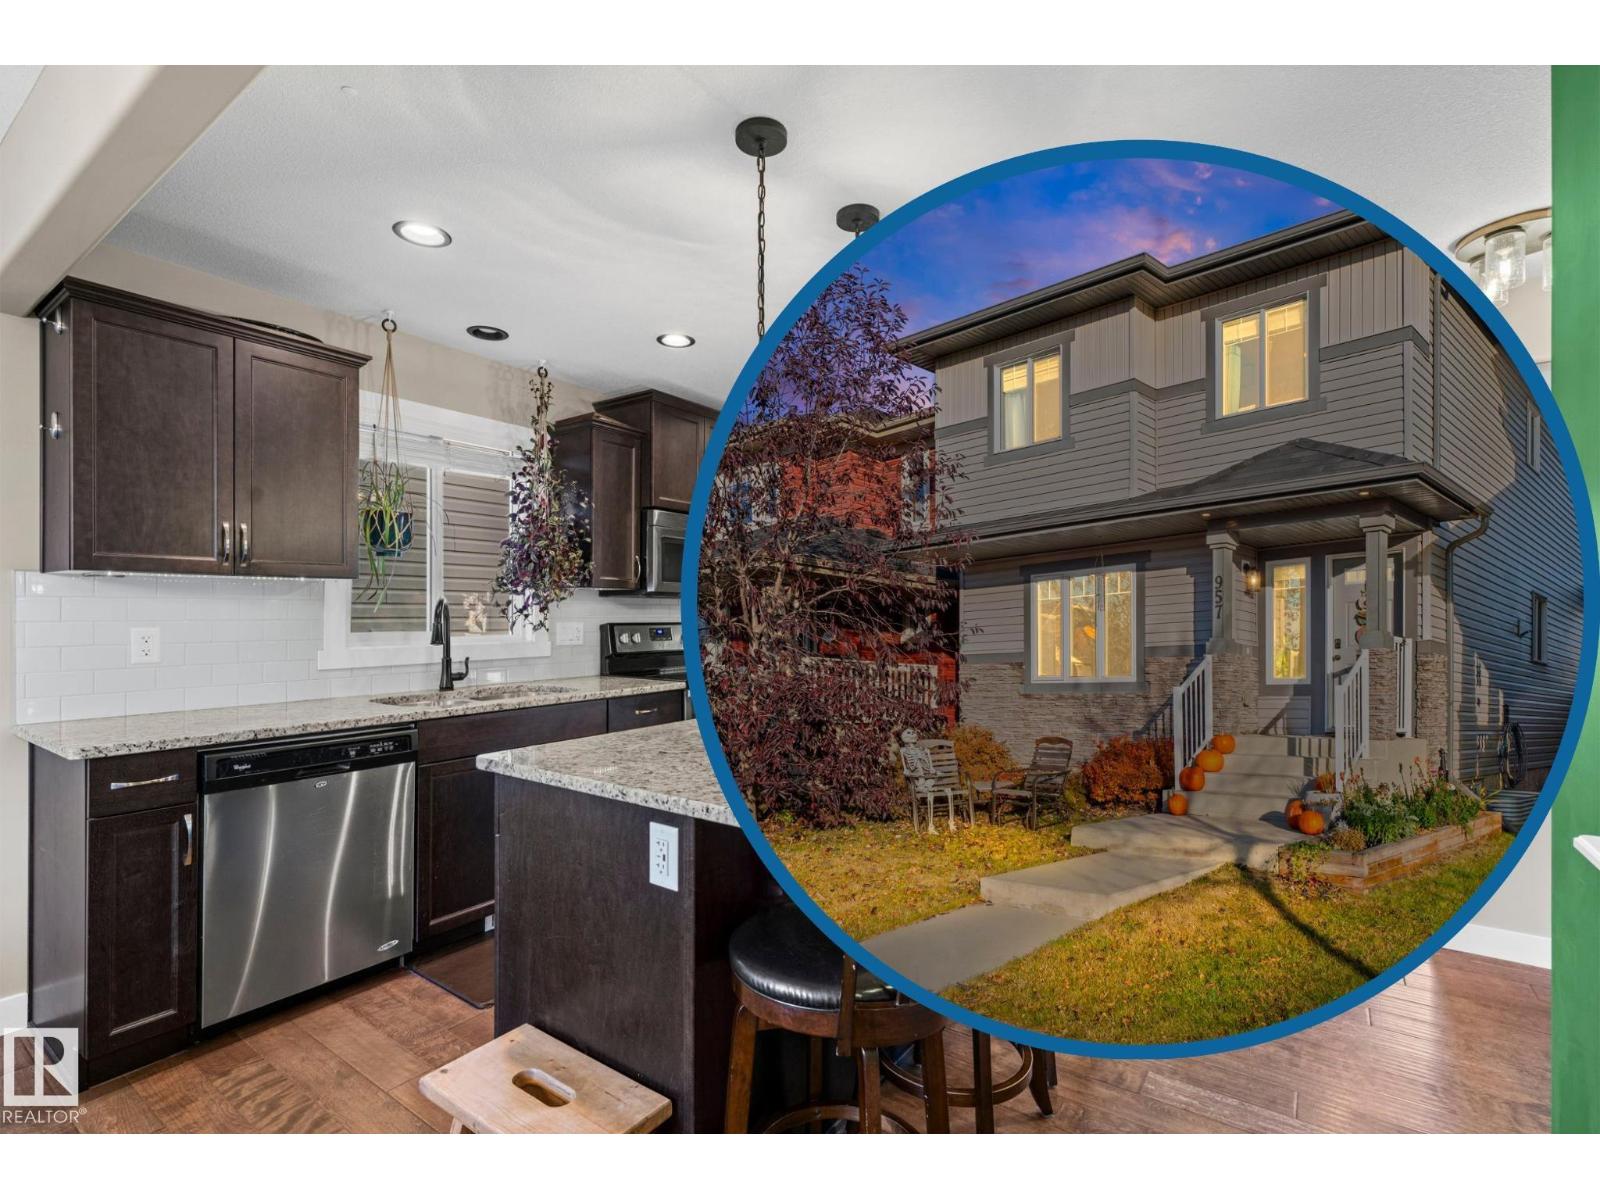
These heated bathroom floors make for happy feet in Crystallina Nera. Visit the REALTOR's website for more information. This two-storey with a detached double garage is premiering on MLS for the first time, offered by its original owner. Put your mind at ease about upcoming maintenance in this 2016 Park Royal build, featuring low-maintenance landscaping and a fenced yard. The outdoor entertaining space includes a deck and raised garden beds. Inside, upgrades include quartz countertops, recessed lighting and crowned cabinets. Upstairs laundry saves flights of stairs each week, and both upstairs bathrooms have heated floors. This family-sized property has three bedrooms upstairs and an unfinished basement, offering a move-in-ready experience with room to grow. Anthony Henday Drive makes it easy to get around Edmonton, while groceries, restaurants and shopping are nearby at Namao Centre. If you're looking for indoor parking that saves you from scraping windows this winter, this home might be your home. (id:51989)
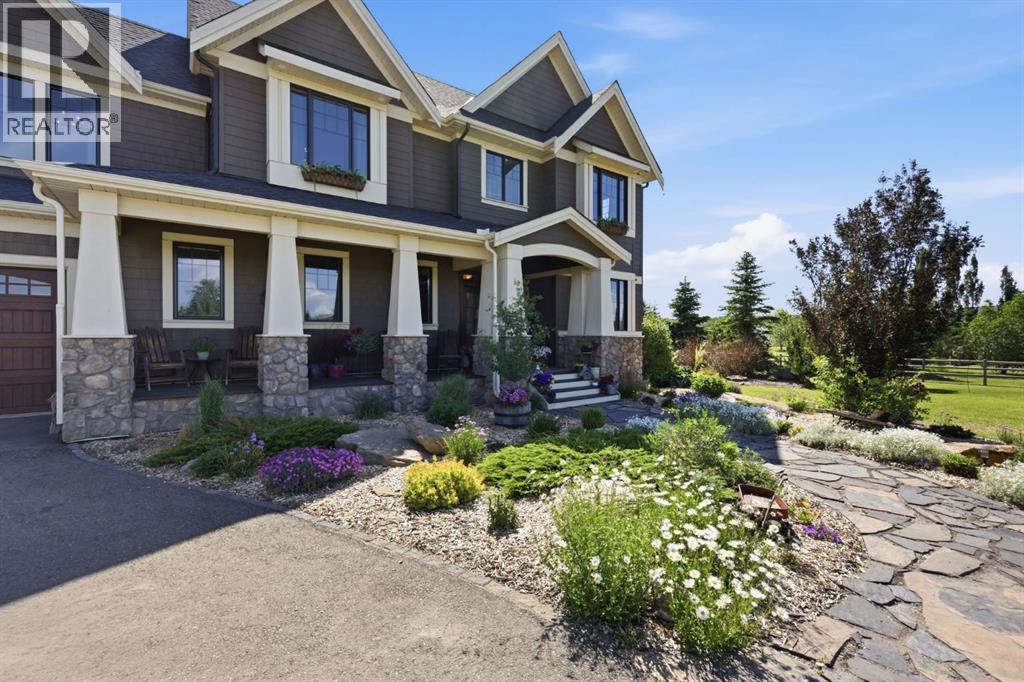
*OPEN HOUSE SUN NOV 1ST 1-4PM* From the moment you arrive, there's an immediate sense this property is something special. Set on 4.26 acres, it offers presence, privacy, and understated grandeur, a rare chance at acreage living this close to the city. Just 10 minutes to South Health Campus, 25 minutes to downtown Calgary, and 18 minutes to the train, near schools, recreation, a year-round indoor ice arena with walking/running track, the Okotoks Agricultural Society indoor heated arena, and river access.Timeless shingle-style siding of high-quality compressed wood, extensive board and batten detailing, and steep gables carry a consistent architectural style through the 5,589 sqft home and across the outbuildings. Expansive windows capture natural light and views in every direction. Rooms are exceptionally generous and comfortably accommodate substantial, oversized furnishings, more than photos convey. The 12' x 6' island sits in easy proportion within the kitchen featuring hand-painted raised panel cabinetry, marble and granite surfaces, a statement double fridge/freezer, and a 48" dual fuel range. A walk-in pantry with bar fridge and copper sink adds functionality, while custom reclaimed wood shelving brings warmth. Rare oiled wide-plank hardwood, travertine, and copper fixtures run throughout. The living room extends to a covered outdoor space with a vaulted wood ceiling and double-sided fireplace. A custom open staircase connects all levels, leading upstairs to a spacious bonus room, dual primary walk-in closets, and direct laundry access for a practical circular flow. An attached nanny suite offers a private entrance, deck, full bathroom, and bar area.Originally an open farmer's field, the property has been transformed into fully established estate grounds, with landscaping and exterior site improvements that would cost well over half a million dollars to reproduce today. Developed throughout with the density and detail of a beautifully landscaped city lot on an extraordinary scale, some landscaped islands rival an entire city property. Mature trees, layered plantings, extensive stonework and cobblestone pathways, a pond and waterfall, expansive fire-pit area, irrigation, landscape lighting, power and water front to back, a fenced garden with raised beds, an insulated, powered chicken coop, and a long paved illuminated driveway reflect a maturity that would take years to recreate.Equestrian-ready, the property includes a barn with landscaped patio and recreation/pool table space, matching horse shelters, a covered feeder, water stations, pastures, and fencing. The oversized 1,500 sqft in-floor heated garage offers built-in cabinetry, paved parking, and RV parking with full power hookup. The home features a triple furnace system for zoned heating, dual AC, boiler-based in-floor heat in the fully finished basement, and year-round water access in the garage. Acreage living, without sacrificing access to everything that matters. (id:51989)
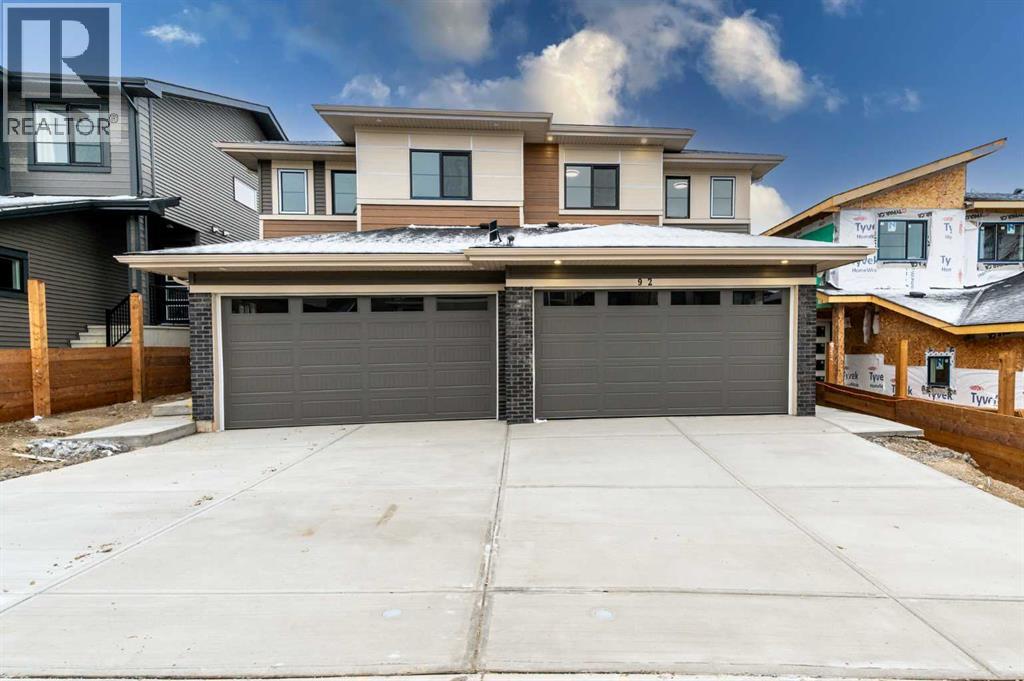
OPEN HOUSE TOMORROW - SATURDAY OCT 31 - 1.00pm to 4.00pm. WALK-OUT LOT, SOUTH FACING BACKYARD, 22 FEET WIDE DECK WITH PANORAMIC VIEWS !!!!! Welcome to the Levant 2, located in the newly developed community of West Hawk — a peaceful, nature-inspired neighborhood surrounded by scenic mountain views and steps from future parks. This thoughtfully designed home opens to a charming foyer that leads to a versatile flex room/office space, a convenient half bathroom, and a direct access to the double car garage. Towards the middle of the home, the L-shaped kitchen with 42" cabinetry overlooks a spacious great room and dining area and a 22 feet wide deck overlooking a spacious backyard and — perfect for entertaining family and friends. Upstairs, you’re welcomed into a centrally located, spacious bonus room—perfect for family time or a cozy retreat. The second floor also features a large primary bedroom complete with a walk-in closet and private ensuite. A spacious Bonus Room, two generously sized secondary bedrooms, a full bathroom, and a convenient laundry area complete the upper level. QUARTZ COUNTERTOPS THROUGHOUT, ALL UNDERMOUNT SINKS, POT LIGHTS IN KITCHEN, 9 FEET BASEMENT CEILING. Call now for more details !!! Interior pictures are from another house (For reference only) (id:51989)
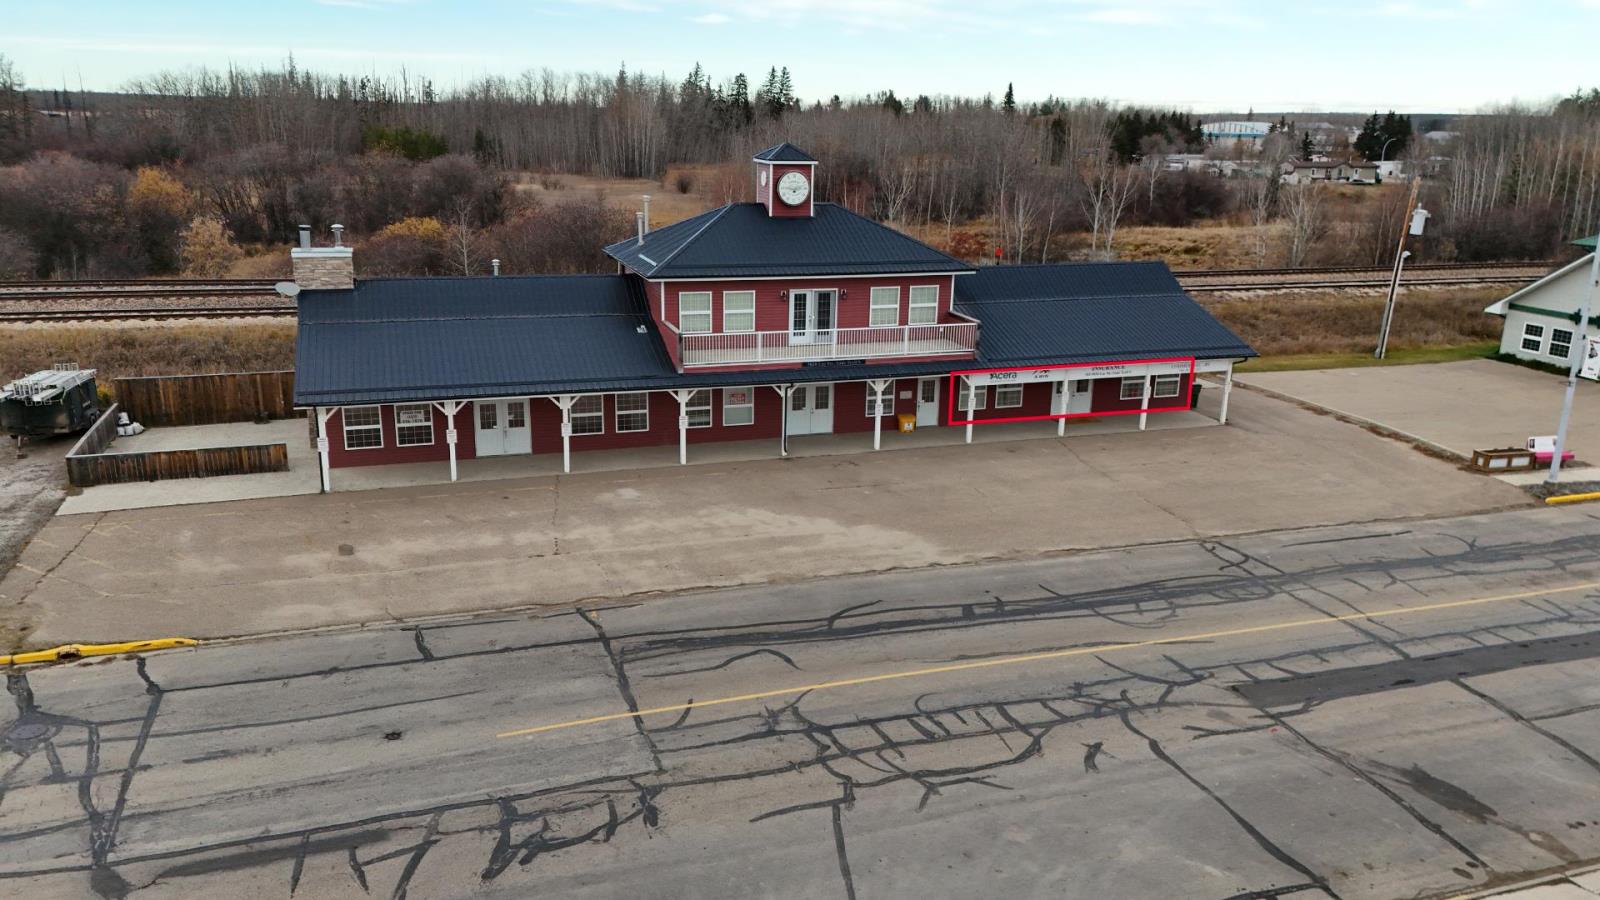
High Exposure Main floor office space comprising approximately 1,166SF, located along Lac Ste. Anne Trail S in Onoway. This functional unit features a large open design, reception area, and staff room. The layout supports a range of professional uses, with ample flexibility for open work areas or enclosed offices. Situated within a well-maintained building the space offers strong visibility and accessibility in a central, service-oriented location. (id:51989)
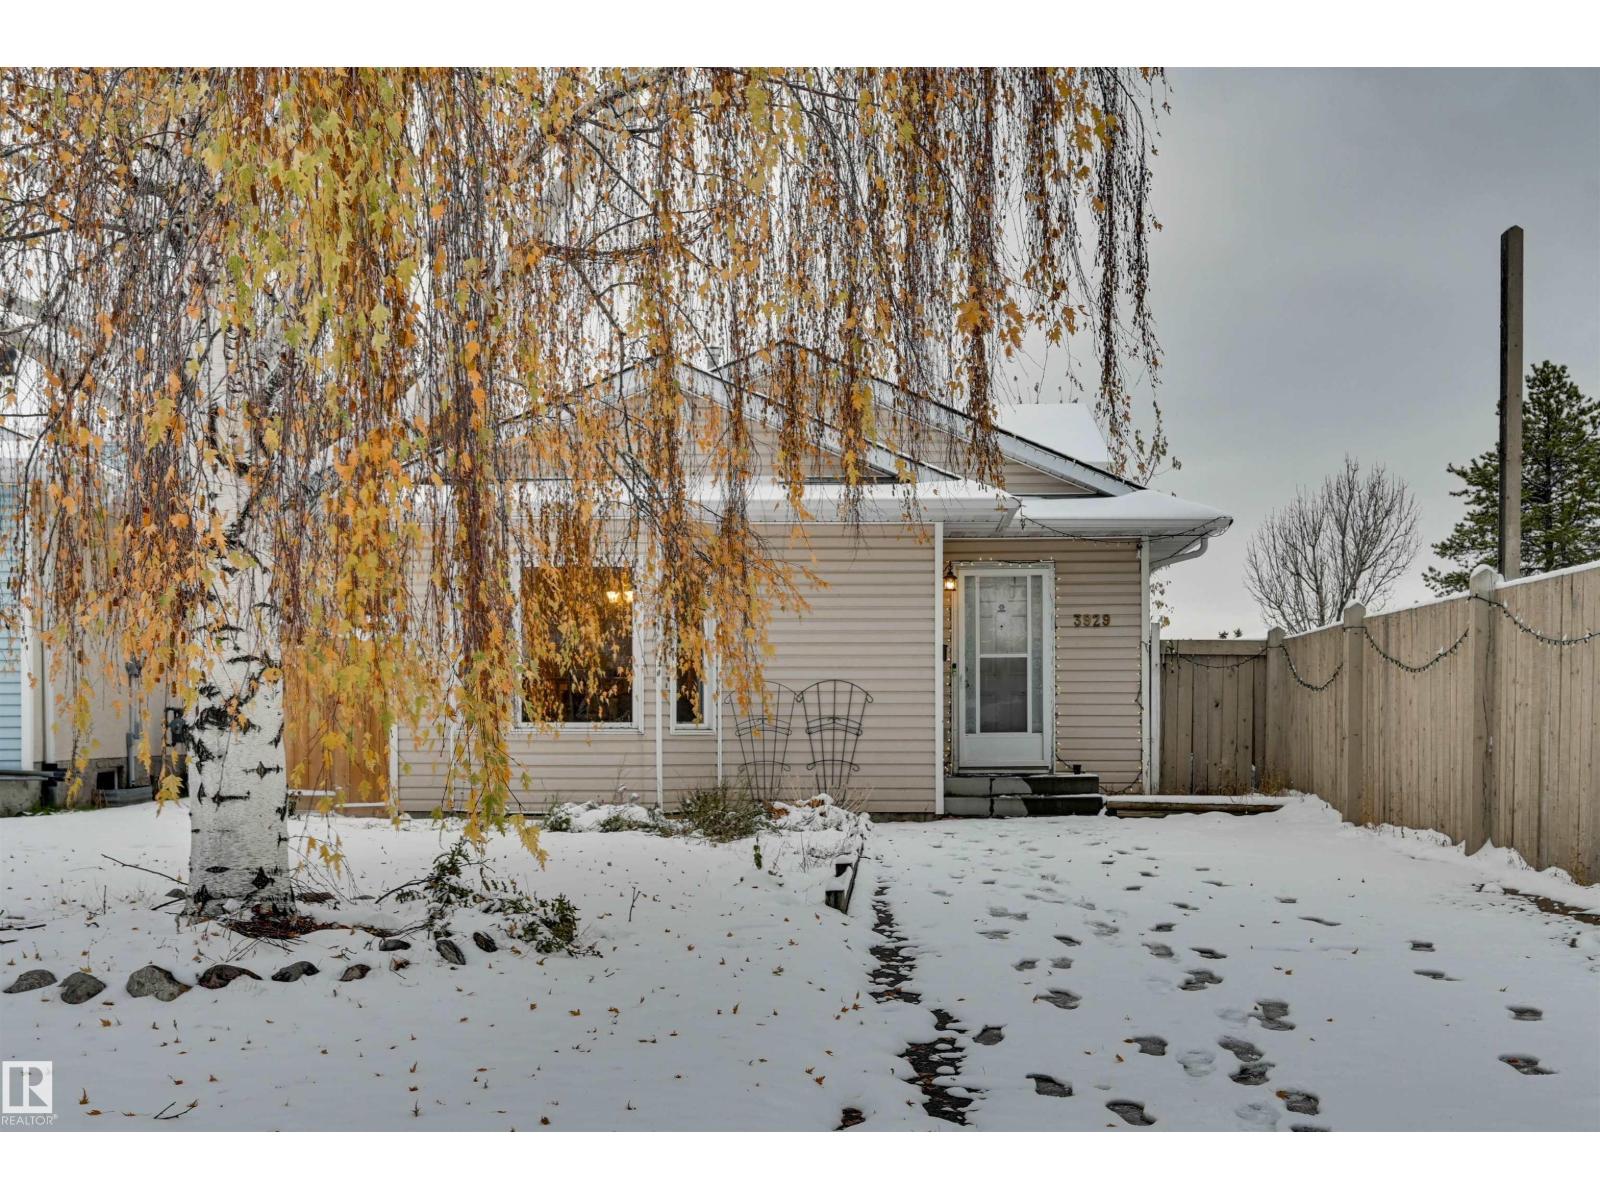
Looking for a home with room for the whole family? Check out 3929 25 Avenue! This 4-level split features 4 bedrooms and 2 bathrooms, with two bedrooms upstairs and two additional bedrooms on the first lower level, along with a full bathroom. The main floor features a kitchen, dining area and living room, while the next lower level has a partially finished rec room with room to make it your own. The lowest level provides additional storage and utility space. Outside, you'll find a fully fenced backyard and a paved parking pad. Located close to schools and shopping, with a daycare currently under construction right next door. Whether you're a first-time buyer, looking for more space or considering an investment property, this home is worth a look! (id:51989)
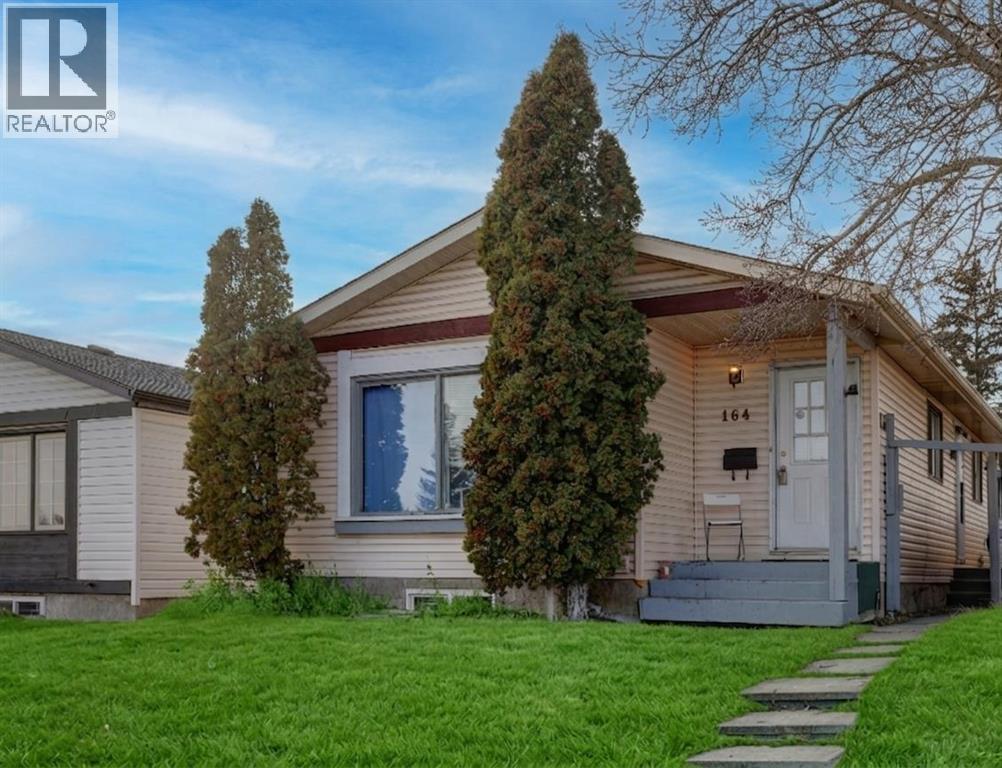
HOME SWEET HOME! GREAT INVESTMENT PROPERTY POTENTIAL! This is your amazing investment and affordable opportunity to own a charming illegally SUITED BUNGALOW situated on a spacious lot in popular Falconridge! Offering 5 bedrooms, 2.5 bathrooms, 5 FLEX ROOMS and 1,903 SQFT of fully finished living space throughout. Terrific opportunity for buyers looking for a RENTAL PROPERTY or for a MORTGAGE HELPER. The main floor features 3 bedrooms, a 4 piece bathroom, a 2 piece vanity bathroom, two flex spaces/ dens, laundry, and a fully equipped kitchen. The ILLEGALLY SUITED BASEMENT with separate side entrance leading to the fully developed basement has a separate entrance offering amazing value with 2 bedrooms, walk-in closet, 2 flex spaces/dens, private laundry, 4 piece bathroom, living room, a full kitchen and utility room with storage space. Outside, there is a parking pad and a fully fenced backyard with a spacious wood patio and concrete patio area. The back lane goes to a bus stop and small strip plaza. PERFECT LOCATION close to parks, schools, shopping, Coop, public transportation, major roadways and various other major amenities. You do not want to miss out on this opportunity if you are a FIRST TIME HOME BUYER or an INVESTOR! Book your private viewing today! (id:51989)
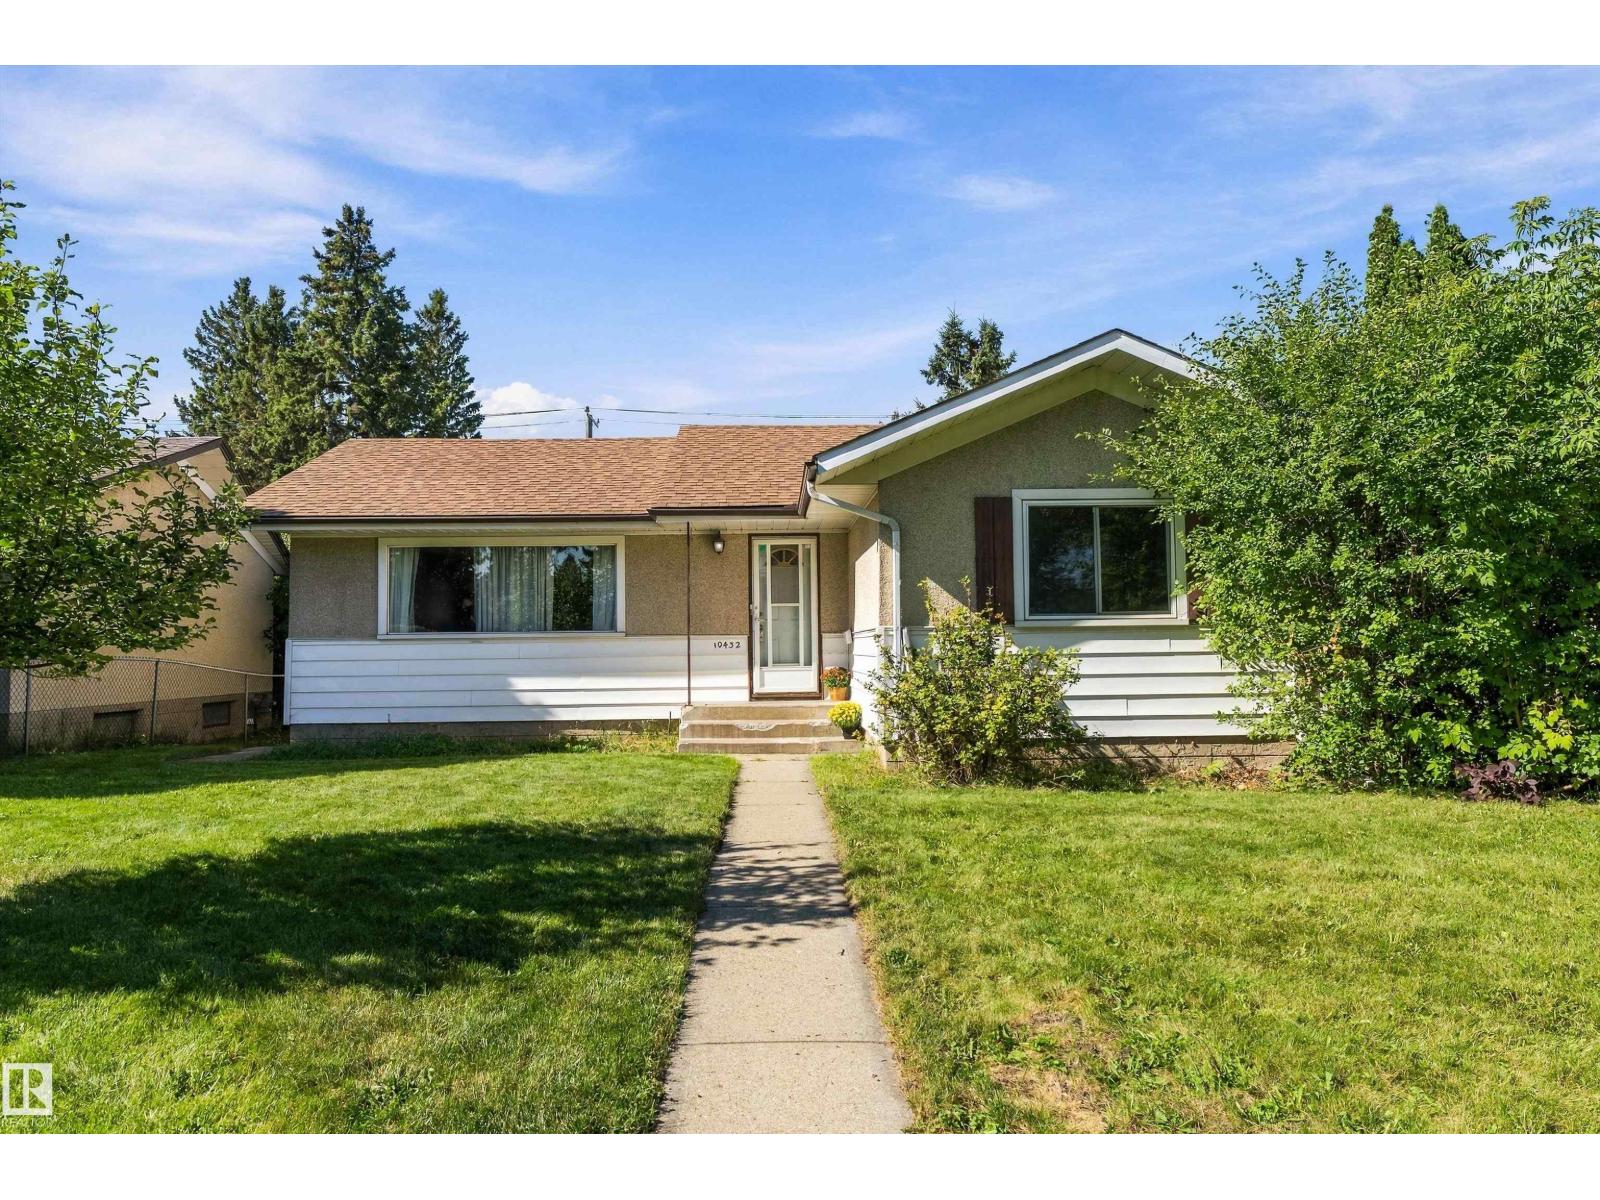
Will you look at this! Here is a fantastic opportunity in Fulton Place! Set on a huge 6888.9 sqft (640 sqm) lot, this 1,107 sqft bungalow offers space, location and plenty of opportunity for its next owner. The main floor feels bright and open, with the living room, dining area and kitchen flowing together, plus 3 bedrooms and a full bath. Downstairs, the partially finished basement is already well on its way, including 2 rooms with potential to become additional bedrooms with a few finishing touches. Outside, the fully fenced yard is BIG, with room to enjoy now and possibilities for the future, plus an oversized double detached HEATED garage and RV parking. Meaningful updates have already been taken care of, including shingles on the house and garage, a 100-amp electrical panel and hot water tank. With excellent neighbourhood and commuter access, this is a home for someone who sees the potential - whether that’s making it their own, investing, or thinking bigger for the future! (id:51989)
OPEN HOUSE OCTOBER 31st 1-3pm and NOV 1st 1-3PM -Nestled in one of Aspen Woods’ most coveted locations, this exceptional estate offers over 4,500 square feet of beautifully finished living space for those who value comfort, privacy, and timeless sophistication. Set on an expansive pie-shaped lot in a quiet cul-de-sac, this impressive four-bedroom, 3.5-bathroom residence backs directly onto a peaceful ravine and showcases spectacular, unobstructed views of the Rocky Mountains and surrounding valley. Inside, soaring nine-foot and vaulted ceilings create a bright, open atmosphere, complemented by elegant granite countertops and refined finishes throughout. The striking stucco-and-stone exterior delivers outstanding curb appeal, while the fully finished walkout basement flows seamlessly into the large, beautifully positioned backyard. Two private balconies provide the perfect setting to relax, entertain, and enjoy breathtaking mountain sunsets. Designed for complete year-round comfort, the entire home is fully heated and air-conditioned, featuring dual furnaces, dual air-conditioning systems, two hot-water tanks, and a water-softening system. Recent upgrades include new motorized window coverings, contemporary lighting fixtures, and a heated garage, ideal for Calgary winters. Thoughtfully designed and meticulously upgraded, this remarkable property offers an extraordinary combination of luxury, space, comfort, and unforgettable Rocky Mountain views in one of Calgary’s most prestigious communities. (id:51989)
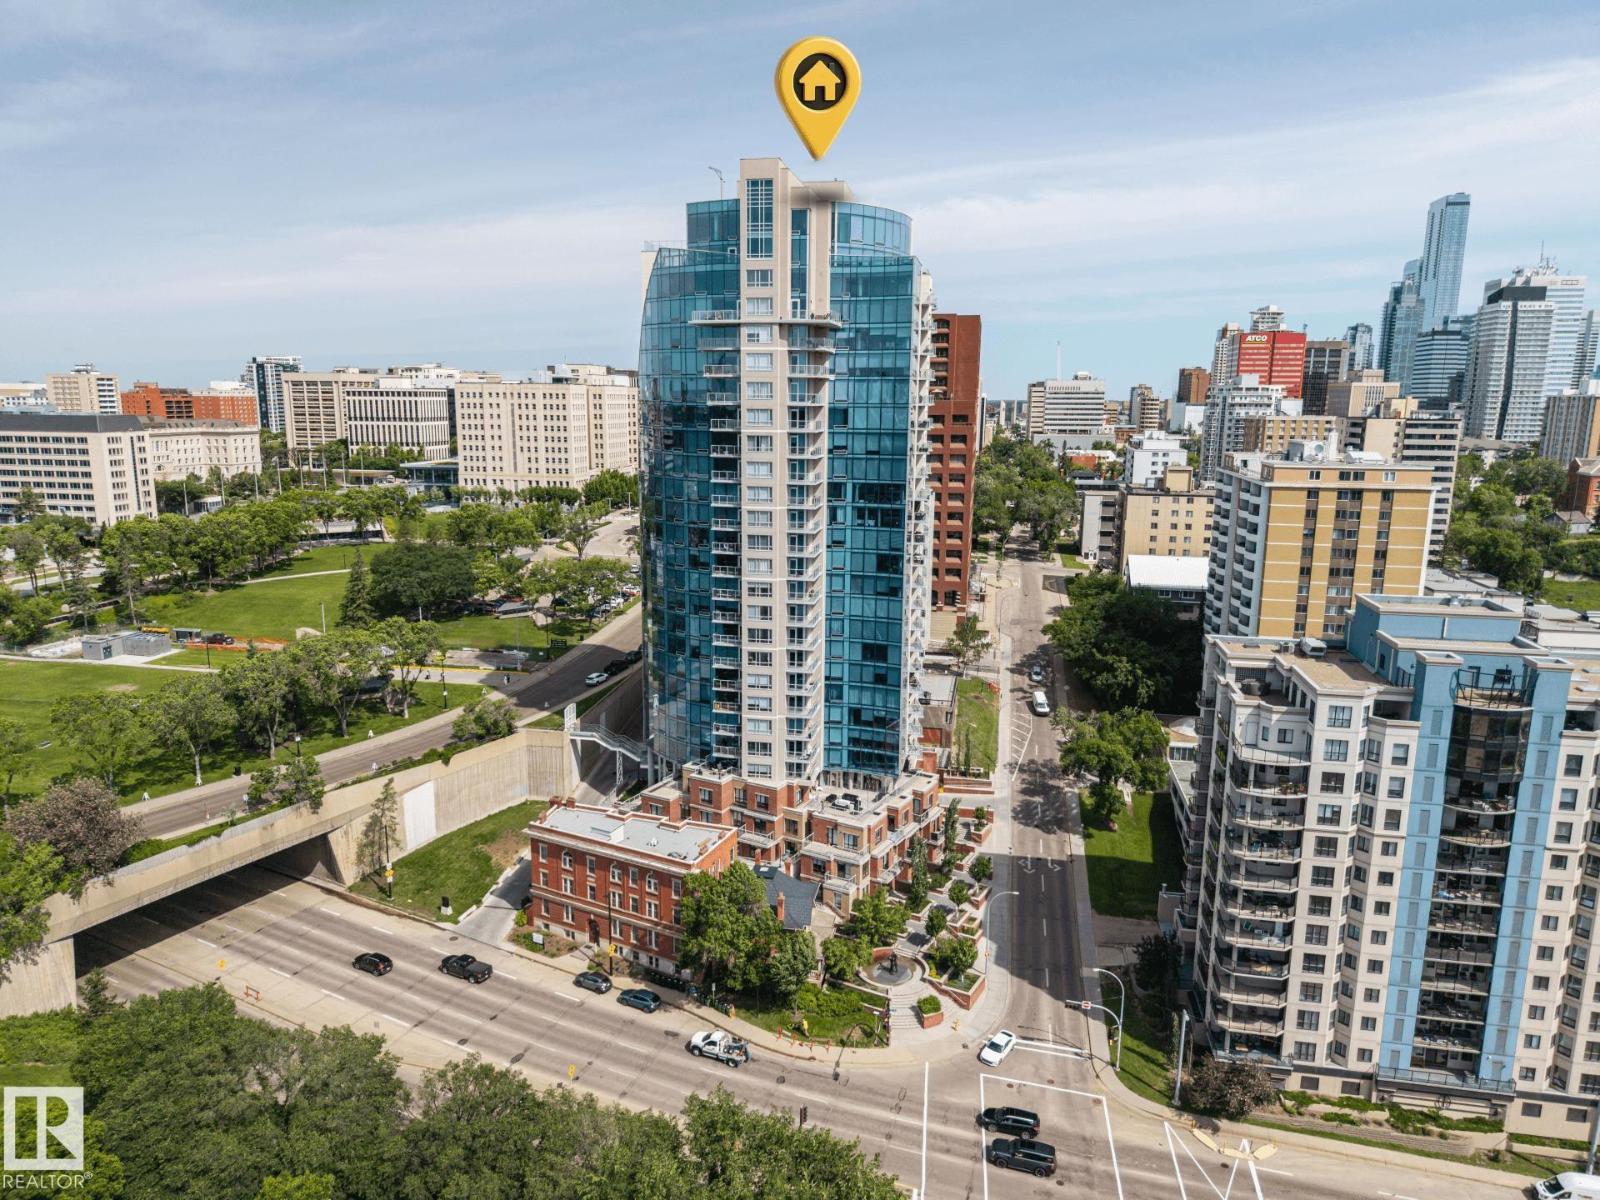
Luxury living in a newer concrete high-rise just steps from the River Valley. This thoughtfully designed, pet-friendly unit features in-suite laundry, central A/C, garburator, & a secure building pedway connecting Symphony Tower to the Legislature grounds, perfect for dog walks or enjoying YEG’s scenic trails. The spacious bedroom offers a walk-in closet & direct entry to a 4pc ensuite with an LED backlit mirror. The kitchen is finished with granite countertops, a massive island, spacious cabinetry, & stove ideal for cooking and entertaining. Expansive windows along the outer wall fill the space with natural light, creating a bright & open feel. Enjoy a private patio accessible from both the living room & bedroom. Quiet, friendly neighbours enhance the sense of comfort, while amenities include a fitness room & a social lounge with a large outdoor patio, BBQ, & string lighting overlooking the Legislature grounds, perfect for hosting or watching fireworks! Includes 1 titled underground heated stall. (id:51989)
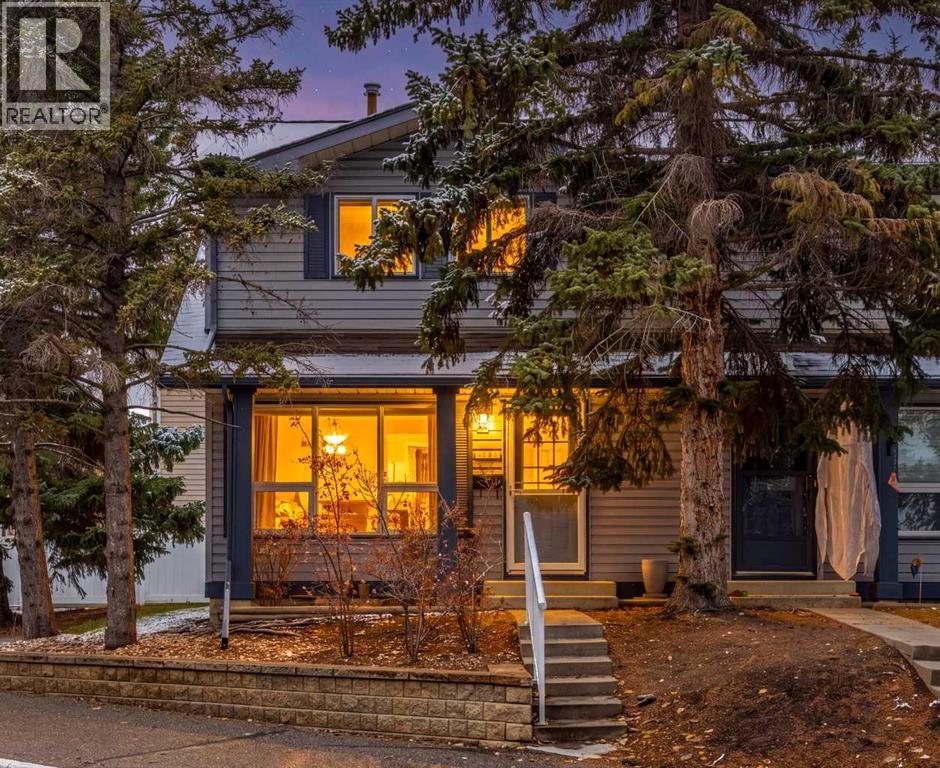
3 BEDROOMS, 1.5 BATHROOMS, END UNIT, LOW CONDO FEES, AND A PRIVATE FENCED BACKYARD! This well-maintained townhouse in the desirable community of Woodbine offers exceptional value, functional living space, and a fantastic location in Southwest Calgary. Whether you're a first-time buyer, young family, downsizer, or investor, this home is an excellent opportunity to get into an established neighbourhood at an affordable price. Step inside to a bright and welcoming main floor featuring beautiful hardwood flooring, generous living and dining areas, and large windows that bring in plenty of natural light. The spacious kitchen offers ample cabinetry and counter space, making everyday cooking and entertaining easy. A convenient 2-piece powder room completes the main level. Upstairs, you'll find three comfortable bedrooms and a full 4-piece bathroom, providing a practical layout for families or anyone needing an extra bedroom for guests or a home office. The partially finished basement offers valuable additional space, featuring a generous recreation area perfect for movie nights, a home gym, or a children's playroom. An additional flex area provides room for a home office or hobbies, while convenient storage beneath the stairs and a separate laundry and utility room add everyday functionality. With much of the basement already developed and the ceiling joists remaining exposed, there's an opportunity to add your own finishing touches over time. Step outside to your private, fully fenced backyard, a wonderful space to enjoy summer barbecues, gardening, morning coffee, or simply relaxing outdoors. Being an END UNIT, you'll appreciate the added privacy and natural light, along with the convenience of your own assigned parking stall located nearby. The location is another major highlight! Situated in the established, family-friendly community of Woodbine, you're close to St. Jude School (K–6), playgrounds, parks, green spaces, and the beautiful walking and biking pathways of Fi sh Creek Provincial Park. Shopping, restaurants, public transit, and major roadways are all easily accessible, offering everyday convenience while enjoying the charm of a mature neighbourhood. With THREE BEDROOMS, LOW CONDO FEES, a PARTIALLY FINISHED BASEMENT, PRIVATE FENCED YARD, and a desirable END UNIT location, this property offers an excellent combination of space, comfort, and affordability. Priced BELOW the City of Calgary's assessed value, this is a fantastic opportunity for buyers looking to get into the Woodbine market without stretching their budget. Move-in ready with room to make it your own, this home is ready for its next chapter. Book your private showing today! (id:51989)