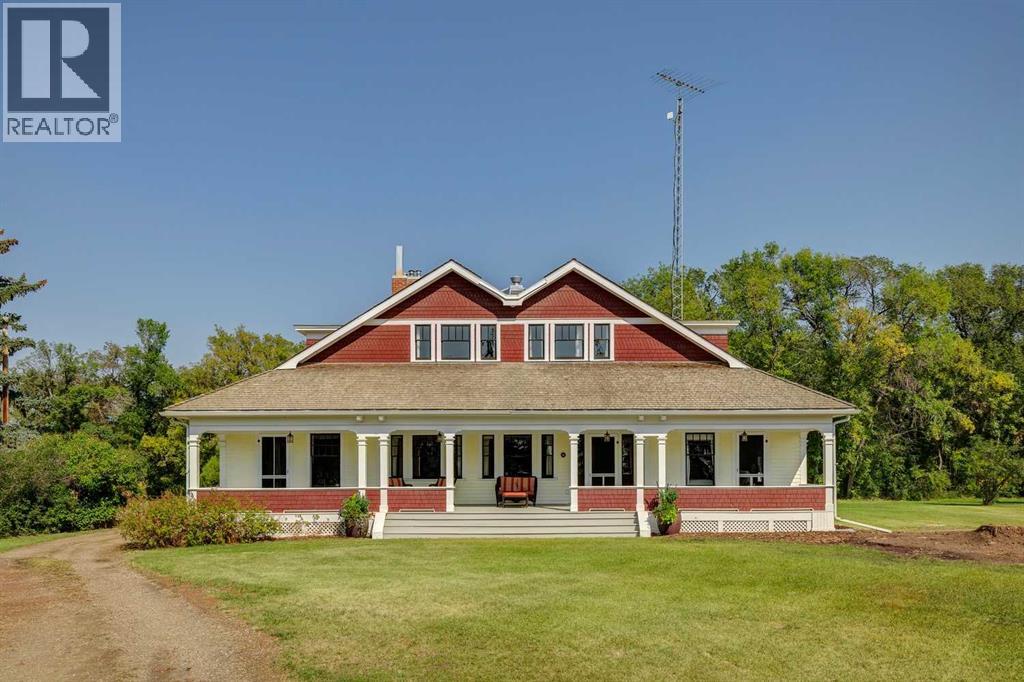
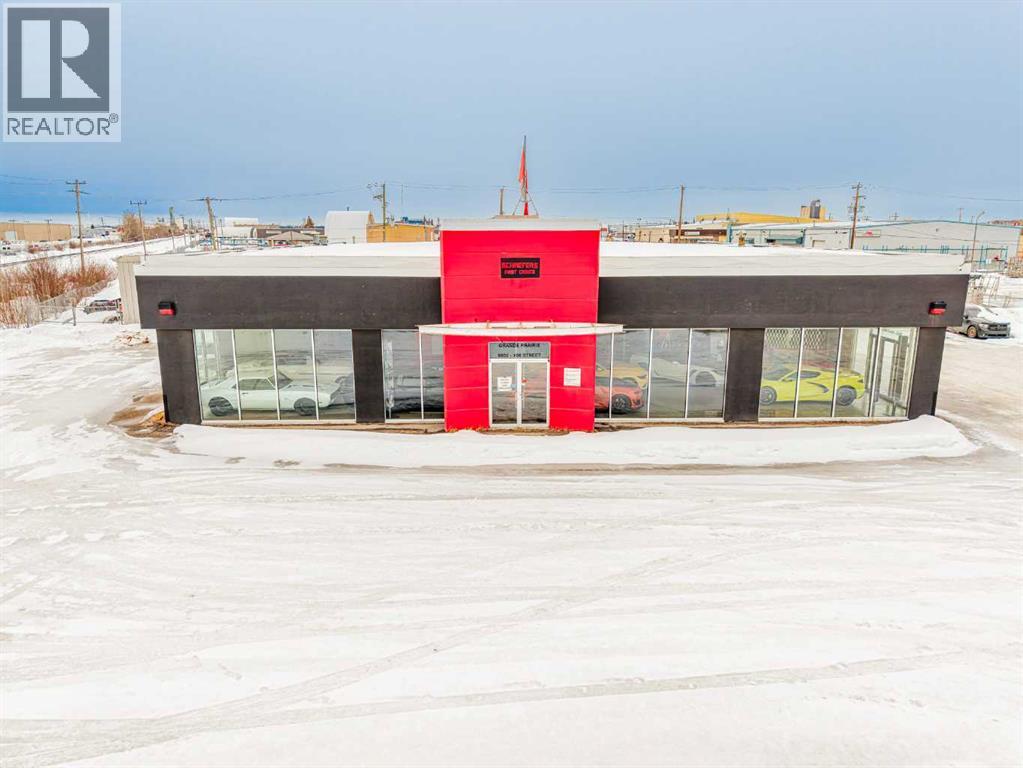
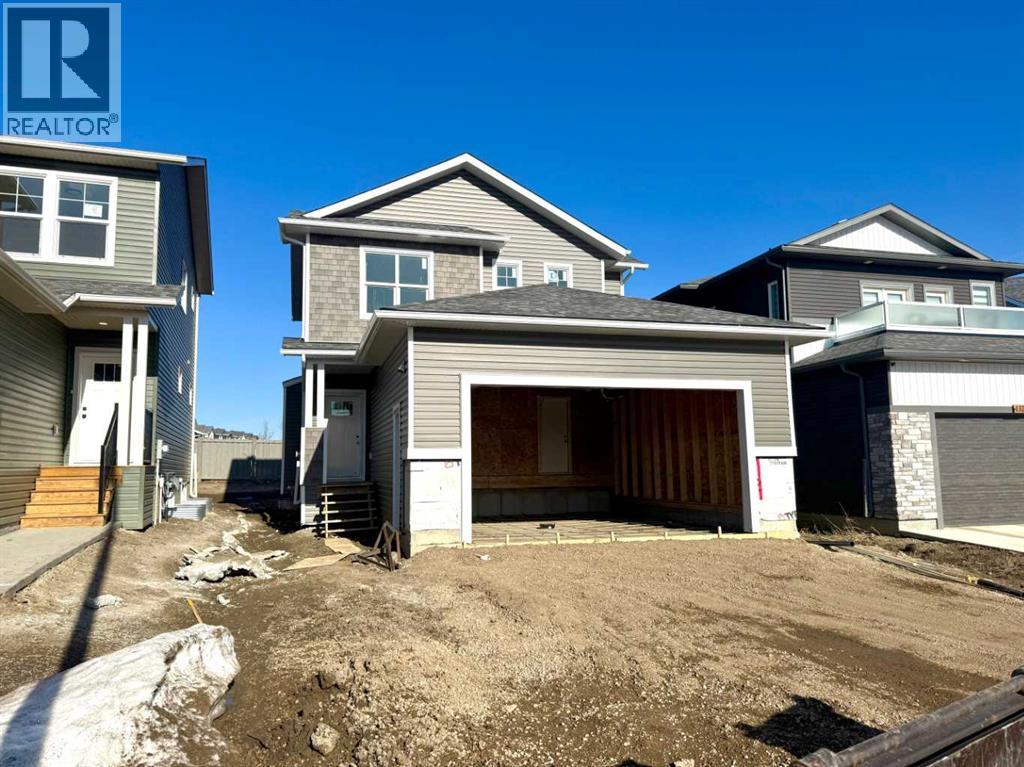
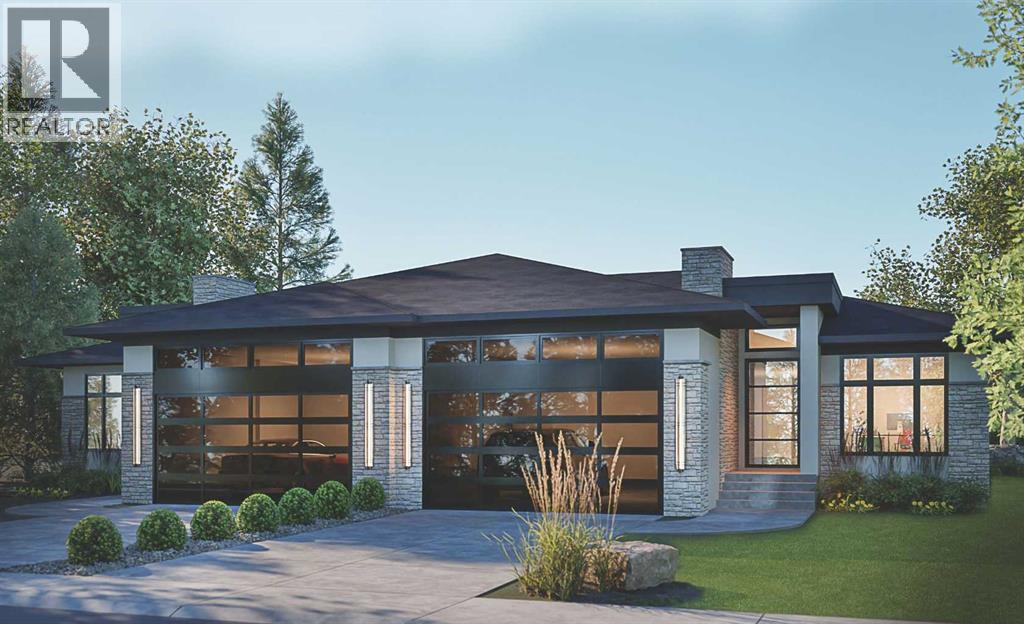
Welcome to an exceptionally well-preserved and thoughtfully updated historic residence, set on 21.75 acres of prime land in the County of Newell, just outside Brooks, Alberta. Known formally as The Duke of Sutherland Residence, this rare two-storey Craftsman-style home offers timeless character, superior craftsmanship, and over 3,600 sq ft of refined living space. This grand yet welcoming home features 5 bedrooms, 2.5 bathrooms, formal living and dining rooms, a generous kitchen, large bedrooms, two staircases, 9’- 4” ceilings on the main floor, and a spacious sunroom/back entry, family room, and large laundry/utility room. 3 of the 5 bedrooms include walk-in closets, while original details such as solid wood doors, trim and moldings, and two original brick fireplaces showcase the home’s enduring quality. Lovingly restored, renovated, and maintained over the past 26 years, the current owner has been dedicated to preserving the home’s historic integrity while incorporating thoughtful, sustainable modern updates. Original features that remain proudly intact include fir hardwood floors, two clawfoot soaker tubs, a striking round ox-eye bathroom window, and a fully restored deep, covered, south facing, full-length veranda—perfect for enjoying the peaceful surroundings. With outstanding curb appeal, the home sits both stately and serene, offering picturesque views of the yard and gardens from each of the 32 double-hung wood windows, which flood the home with natural light. The property is serviced by municipal water, supplemented by a 900-gallon basement water tank to ensure uninterrupted supply. Adding exceptional value, the Land Title includes the highly sought-after EID First Water Rights. Irrigation lines are already in place to service the pasture, yard, and gardens. The home is efficiently heated via radiant boiler heat. Recent upgrades include: 2 new electrical panels (2026), updated wiring, renovated bathrooms, new Pella windows in the sun room and living ro om (west wall), new exterior painting & new cedar shingles. Approximately 6 acres encompass the home and established gardens, while the remaining 15.75 acres are well-suited for pasture, crops, cattle, or horses. Registered as a Provincial Historic Site since 2000, the property qualifies for applicable heritage restoration grants. While some of the exterior design and select historic interior elements must be preserved, approved interior updates and modernizations are permitted, including projects such as a kitchen renovation, subject to consultation with the Alberta Community Development advisor. This is a rare opportunity to own a truly remarkable home and a meaningful piece of Southern Alberta history.Book your private showing today! *** For the Property 'Historic Details' & list of 'Property Features & Upgrades' contact the Listing Agent. (id:51989)
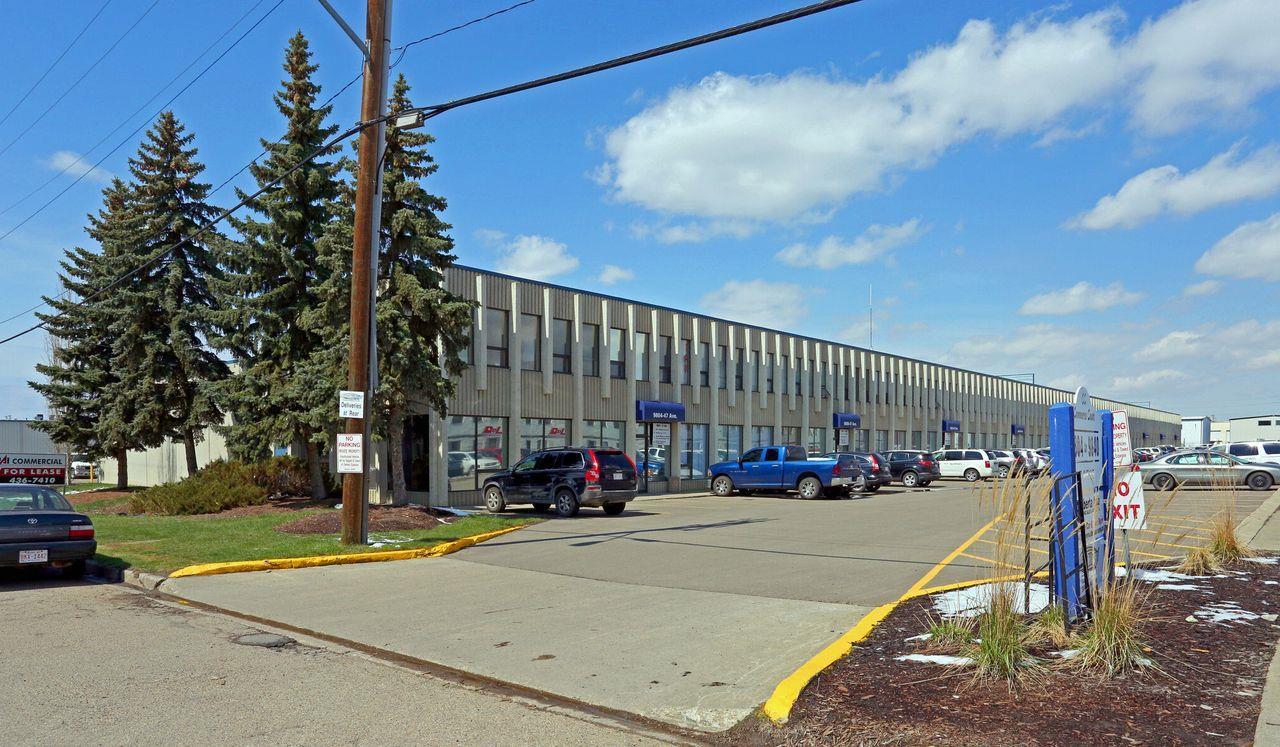

HIGH-VISIBILITY LOCATION ideal for an industrial retail or service user. This former car dealership features a front showroom, offices, two bathrooms, and a large shop with four overhead doors, along with a paved yard, rooftop HVAC units, and excellent access. Built in 1972 and renovated in 2005, the building is in good working order and positioned in a location that cannot be missed, offering strong exposure and functional warehouse capability. Additional Rent is estimated at $4.00 PSF for 2026. (id:51989)
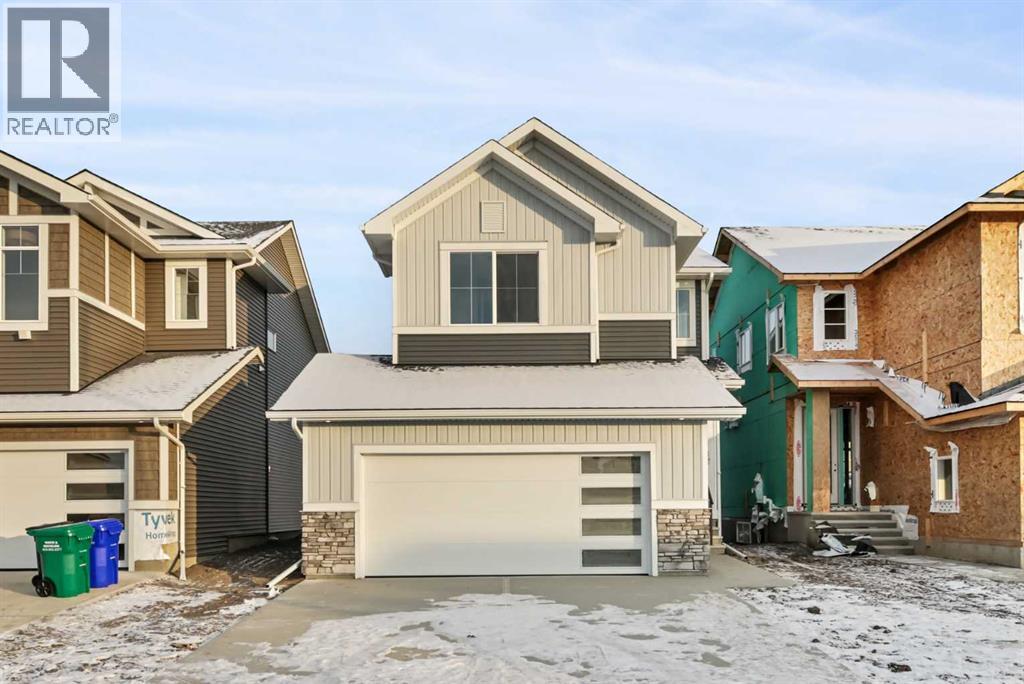
Dirham Homes Job #25-06 - The Ellington. Step into refined living in this stunning brand new 1634 sq.ft 2 storey home. Perfectly situated within a sought-after, established community close to grocery stores, shopping, dining, and an array of everyday amenities. Designed with both style and functionality in mind, this newly constructed residence offers modern comfort in a mature, convenient location. This 1634 sq.ft home features three beautifully appointed bedrooms, including a serene primary retreat complete with a full 5 piece ensuite bathroom and a spacious walk-in closet—your own private escape. Two additional bedrooms are thoughtfully positioned near a full bathroom, ideal for family or guests. The main floor is enhanced by a stylish powder room and convenient laundry area, adding ease to daily living. A double attached garage provides ample space for vehicles and storage, while the overall layout reflects quality craftsmanship and contemporary design throughout. This is a rare opportunity to enjoy the elegance of new construction paired with the charm and convenience of an established neighbourhood. (id:51989)
OPEN HOUSE SATURDAY, AUGUST 15TH & SUNDAY, AUGUST 16TH FROM 12-5 PM BOTH DAYS!! Nestled in the heart of Serenity at Heritage Pointe and backing onto a beautifully landscaped greenspace, this luxurious 3 bedroom, 3.5 bath villa with the Sawyer floorplan has been carefully crafted by RareBuilt Homes & offers over 3200 sq ft of exceptional living space. The open concept main floor impresses with engineered wide plank hardwood, custom tile detailing, 10’ ceilings, and a spacious great room with large sliding doors that open to a covered rear deck and private fenced yard. The chef inspired kitchen is equipped with a full KitchenAid appliance package, including a six burner gas cooktop, custom hood fan, refrigerator/freezer, dishwasher, and built in oven with convection microwave. A generous island, ample storage, and thoughtful layout make this kitchen ideal for both everyday living and entertaining. A stylish home office with beam detailing adds both character and functionality. The primary suite provides a serene retreat, complete with a spa inspired 5 piece ensuite featuring heated floors, a freestanding soaker tub, an oversized shower, and a custom walk in closet. The fully finished basement extends the living space with a large recreation room, two additional bedrooms (one with a 3 piece ensuite), a second full bath plus a home gym & infrared sauna. Additional highlights include tilt and turn triple glazed windows, 6 standard solar panels, a high efficiency furnace, heat pump, air conditioning, and radiant in floor heating—ensuring year round comfort and energy efficiency. Outside, enjoy a covered composite rear deck with custom aluminum railing plus a fully landscaped & irrigated yard including ornamental fencing and gate in the rear yard providing access to 2 km of local pathways. Parking is effortless with a fully finished and painted oversized double attached garage complete with epoxy flooring, aggregate driveway and EV charger readiness. Enjoy the freedom of f ull landscape maintenance and snow removal plus close proximity to Heritage Pointe Golf Club, LaunchPad Golf at Heritage Pointe & easy access to Calgary or Okotoks via highway 2 or 2A. (id:51989)
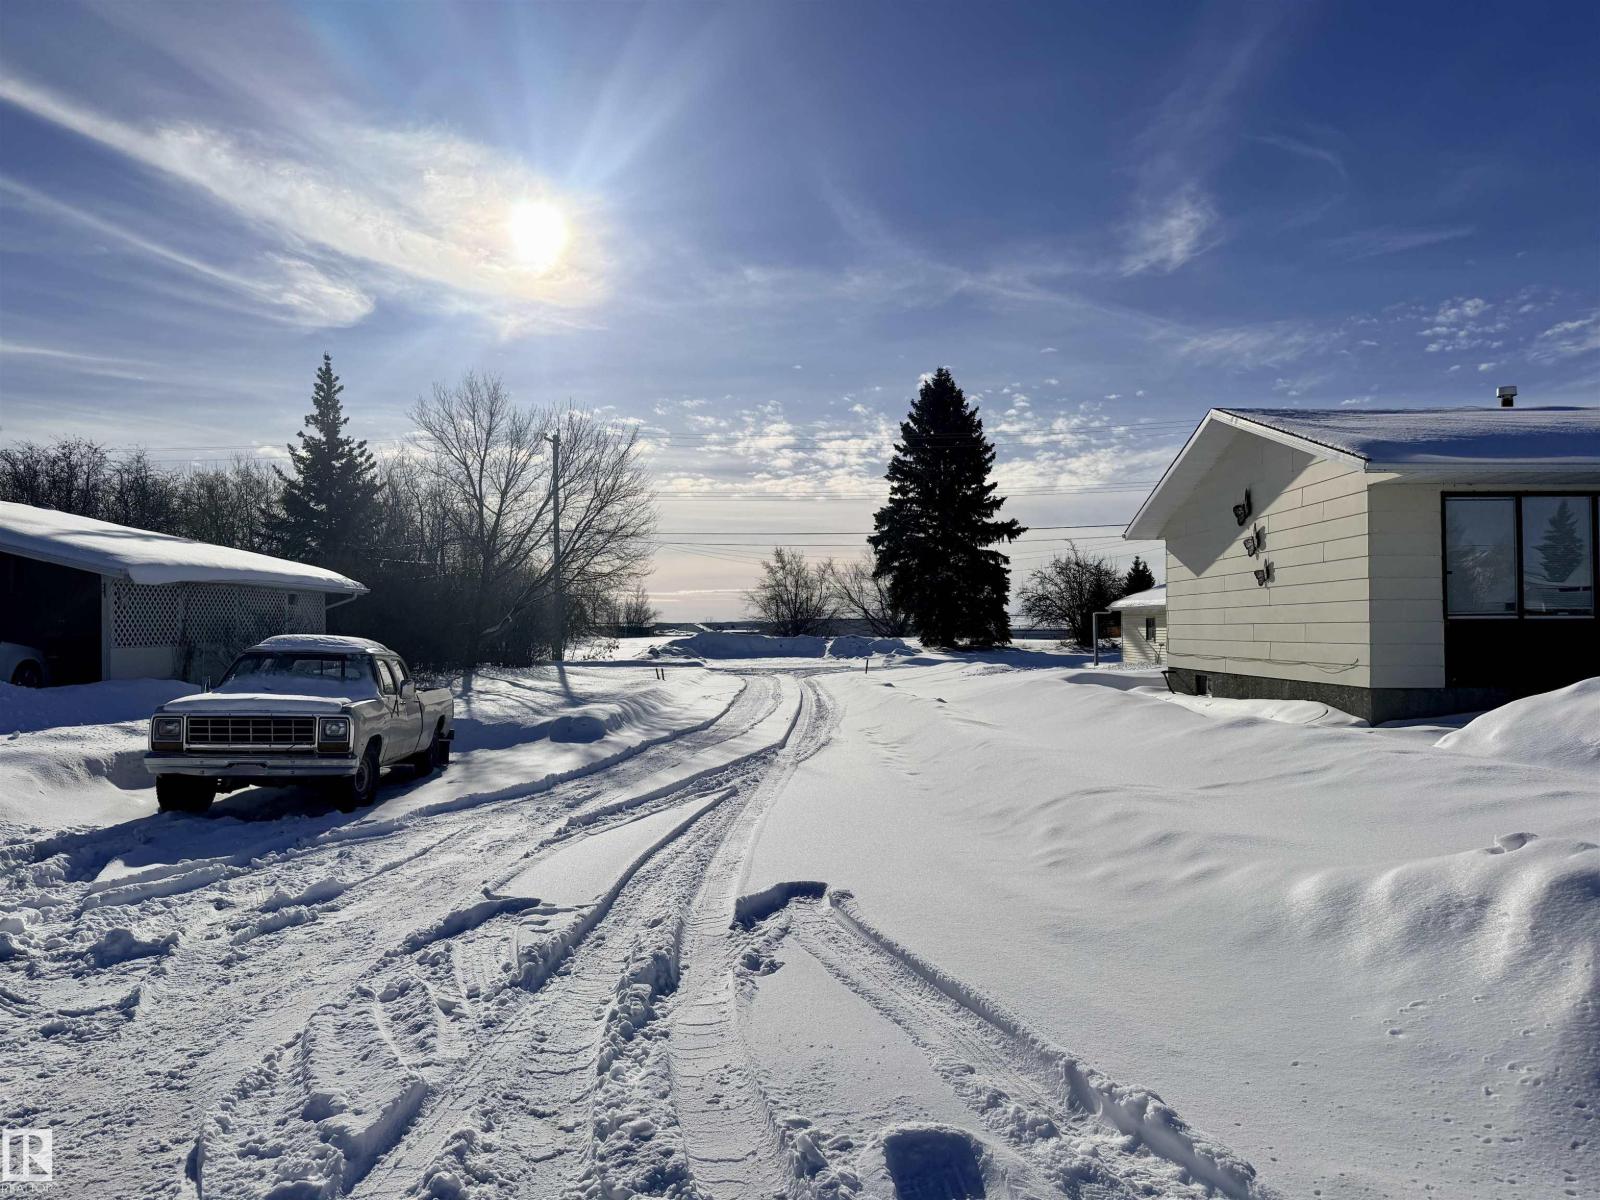
Build from the ground up in a mature, established neighbourhood where the possibilities are wide open. This undeveloped lot offers a rare opportunity to design a home that fits your lifestyle, your needs, and your vision - without compromise. Surrounded by existing homes, you’ll enjoy the charm, stability, and community feel that only an established area can offer, while still creating something entirely new. Whether you’re dreaming of a modern family home, a downsized retreat, or a smart long-term investment, this lot provides the blank canvas to make it happen. It's an ideal choice for builders, investors, or anyone ready to bring their dream home to life. (id:51989)
• 700 sq.ft.± office• Air-conditioned• Rents are gross plus utilities (includes water)• Building has double row parking• Property taxes, building insurance, common area, property management fees, and water are included• One block east of 99th Street at 47th Avenue. Just a few blocks from Whitemud Freeway, Gateway Boulevard and Calgary Trail• Immediate availability (id:51989)
147.68 ACRES (+/-) located in the heart of the Edmonton Energy and Technology Park (strategically positioned to become one of North America’s premier eco-industrial areas) this property is listed at $25,000.00 per acre. This prime land on pavement is priced for value. Located to take advantage of all transportation corridors: HWY 16, HWY 37 and the Anthony Henday. This property will be at the heart of future development. Great investment for the future. Currently zoned Agricultural. (id:51989)
BRAND NEW HOME by Douglas Homes, Master Builder in central Greystone, short walking distance to parks, the Bow River, major shopping & interconnected pathway system. Featuring the Fairmont with a south facing back yard, walkout basement, deck off the main floor accented by built out columns on an R-MX zoned lot for POTENTIAL future lower level suite. NOTE: a secondary suite would be subject to approval and permitting by the city/municipality. Located on a quiet street, very close two Children's Play Parks & paved back lane. This gorgeous 3 bedroom, 2 & 1/2 half bath home offers 1600 sq ft of living space. Loads of upgraded features in this beautiful, open floor plan. The main floor greets you with a grand glazed 8' front door, soaring 9' ceilings, oversized windows , & 8' 0" passage doors. Distinctive Engineered Hardwood floors flow through the Foyer, Hall, Great Room, Kitchen & Nook adding a feeling of warmth & style. The Kitchen is completed with an oversized entertainment island (7'0" single level island) & breakfast bar, roomy closet pantry with 8'0" French Door , Quartz Countertops, 42" Cabinet Uppers accented drop bulkhead, Pots & Pans Drawers, soft close doors & drawers throughout, new stainless appliance package including Side by Side Fridge with Ice & Water Feature, Microwave/Hood Fan combo over the stove , Gas Range, Fridge & built-in Dishwasher. The main floor is completed with an expansive, open Great Room & Nook finished with over height windows & Napoleon "Entice" fireplace. Upstairs you'll find a generous Primary Bedroom with 4 piece Ensuite including dual Quartz vanities with undermounted sinks, oversized 5'0" x 3'0" shower, Linen cubby, & ceramic tile flooring. There is also a nicely sized walk-in closet accessed from the Primary Bedroom. The 2nd floor is completed by a spacious, centralized family Loft & 2 good size additional bedrooms with double door closets. The 2nd & 3rd bedrooms have the convenience of a Jack & Jill main bath with Quartz count ertop, undermounted sink & tile flooring. You're certain to love the convenience of the 2nd Laundry Room completed with large access doors, light & tile flooring. Spacious, Beautiful and Elegant! The perfect place for your perfect home. Call today! Photos are from prior build & are reflective of fit, finish & included features. Note: Front elevation of home & interior photos are for illustration purposes only. Actual elevation style, interior colors/finishes, & upgrades may be different than shown & the Seller is under no obligation to provide them as such. (id:51989)
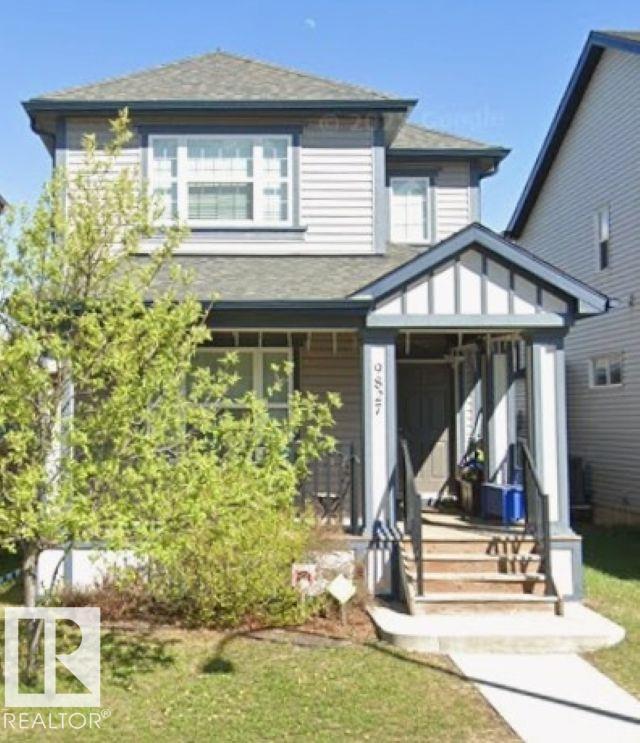
This is a judicial sale for 1/2 interest in this 3 bedroom 2.5 bathroom partially finished 2 story in Secord. Fenced yard and double detached garage. Close to all amenities. The Equity is being sold to pay off a debt registered on title. The buyer does NOT get to move in. They are placed on title only. Typically this appeals to investors , that will hire their own lawyer ( once on title ) to compel the courts to sell the home at fair market value. (id:51989)
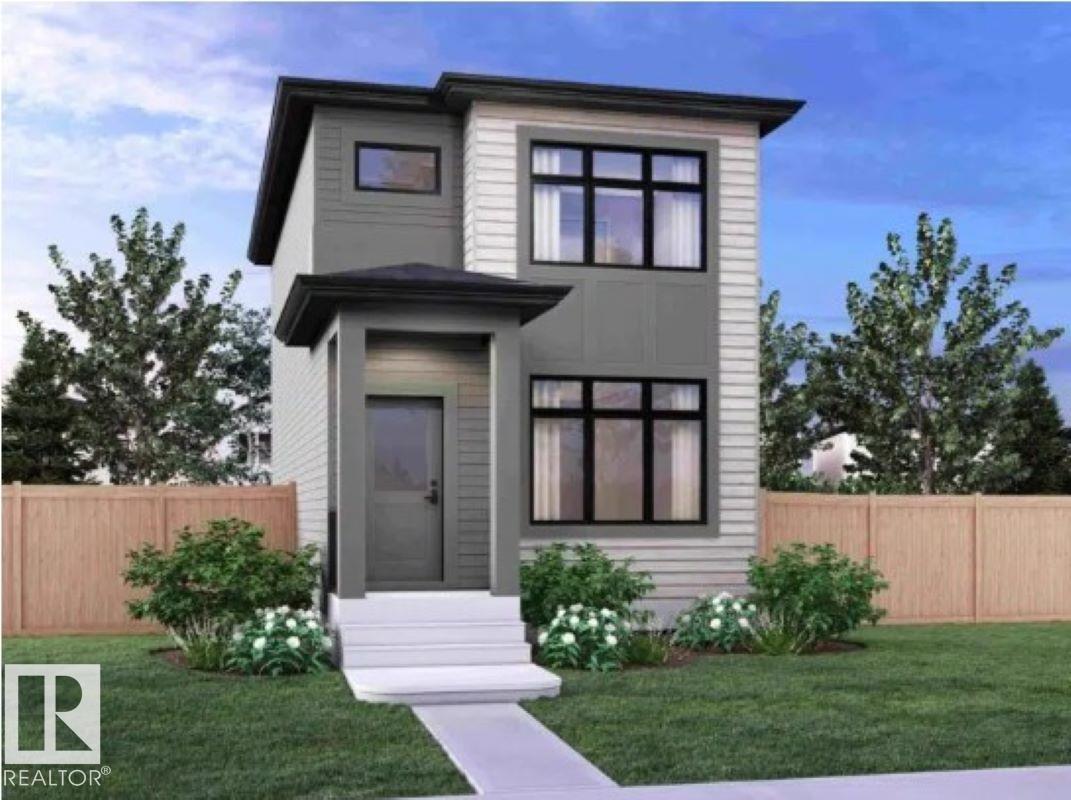
Welcome to the Metro Adapt 18 by antiro Homes! This rear laned single family home offers a practical and efficient layout designed for modern everyday living. Featuring 3beds, 2.5 baths, the home includes an open concept main floor that connects the kitchen, dining, and living areas, creating a comfortable and functional space for daily life. The home is built with a 9' foundation and includes a SIDE ENTRY, providing added flexibility and creating an excellent opportunity for a future potential development. The upper level provides well sized bedrooms with added privacy while the overall design supports a variety of lifestyle needs. Additional features: West Coast Fusion Plus elevation, Linen interior color palette, near walking trails and greenspaces **photos are for representation only, colors and finishes may vary** (id:51989)
COURT ORDERED SALE.Rare opportunity for investors and/or professional & retail users to occupy and secure a high profile commercial property in High Prairie. Marquee corner site offering exposure to 5,267 ± vehicles per day on 53 Avenue and 44 Street (id:51989)

NET-ZERO two-storey home offering approx. 1,347 sq.ft. above grade with 3 bedrooms, 2.5 baths, and exceptional energy-efficient design. Powered by SOLAR panels (renewable electricity) and built with durable, fire-resistant exterior cladding, plus energy-efficient windows and doors for year-round comfort and significant utility savings. Modern interior features QUARTZ countertops, custom kitchen cabinetry, luxury vinyl plank flooring, and six energy-efficient appliances including a heat pump dryer. Main floor includes a bedroom with closet and ensuite, while two additional bedrooms and a full bath are located on the second storey, along with convenient upper-floor laundry. Enjoy a large second-storey balcony with a view and a 10-ft wide living room window overlooking the park, community garden, fire pit, and fruit orchard. All exterior doors include glazing to maximize natural light. EV-ready garage with Level 1 & Level 2 wiring. Gently landscaped rear access to garage with no stairs. No Condo Fees. (id:51989)