

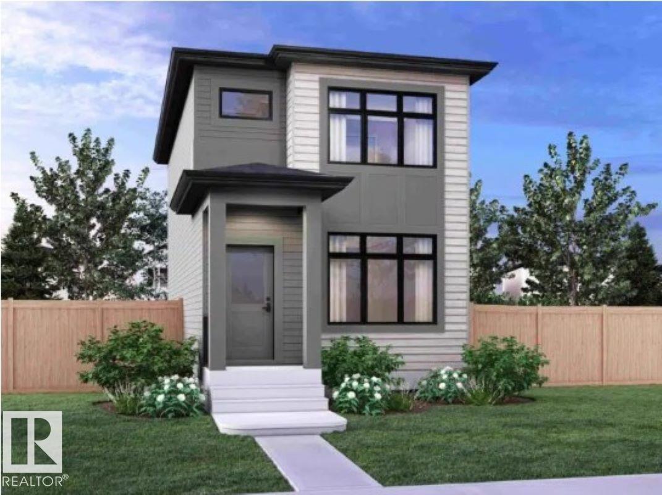
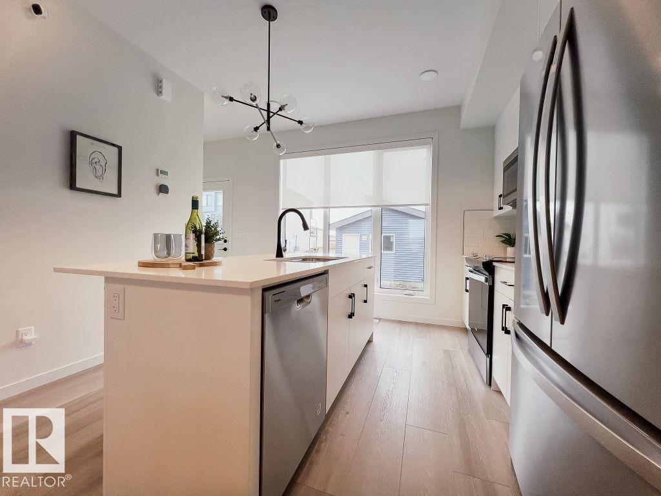
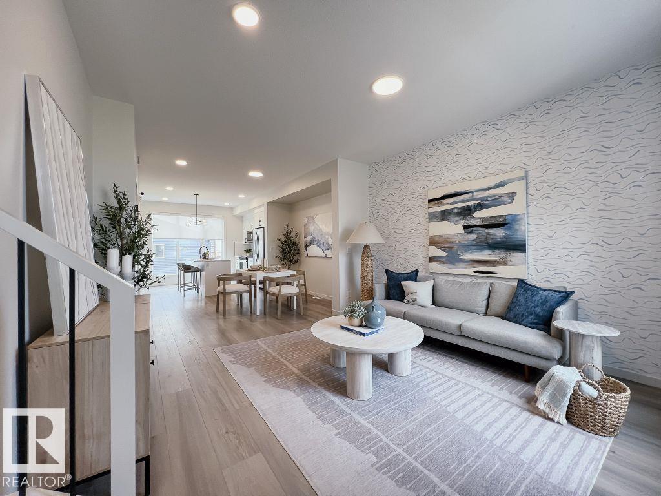
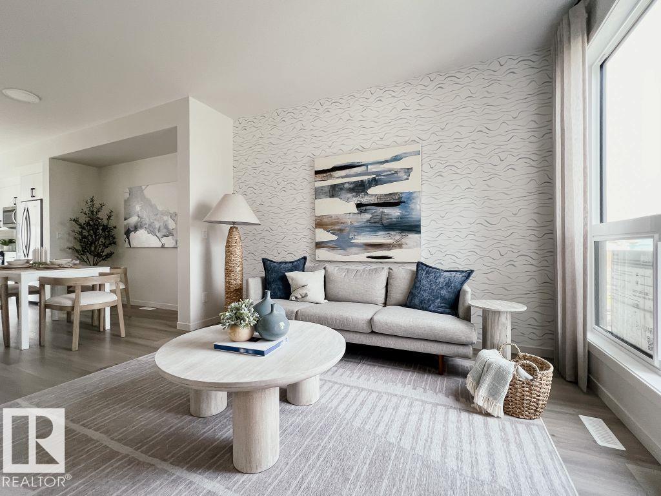


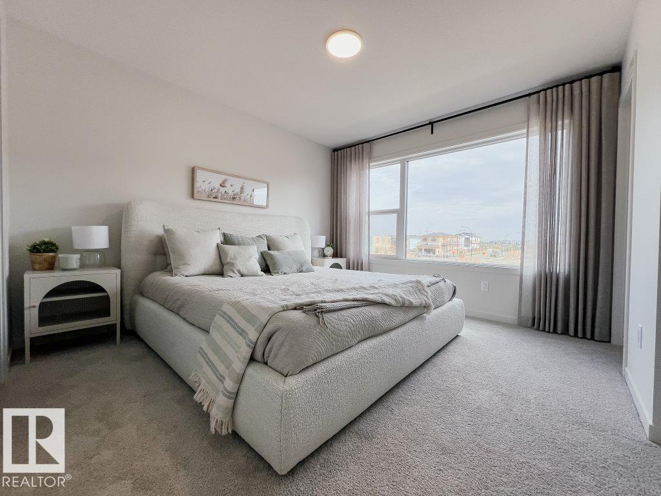
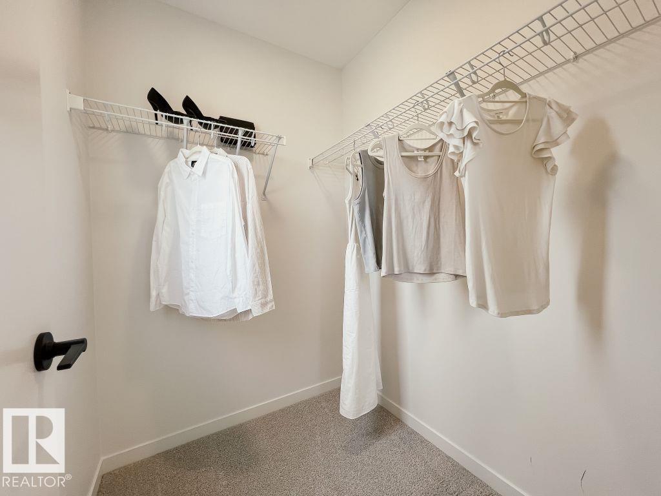
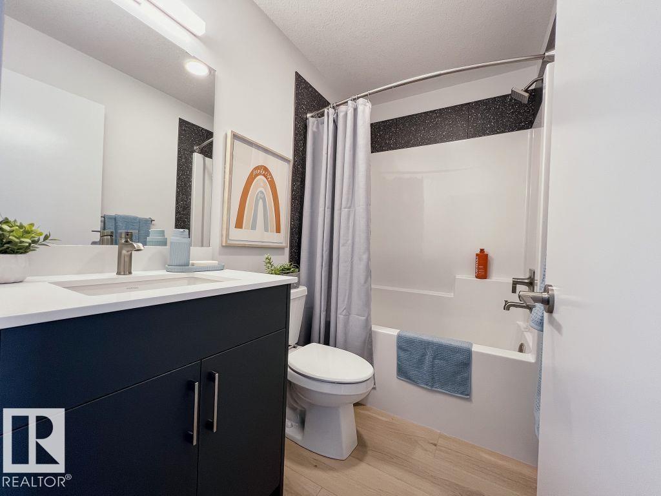
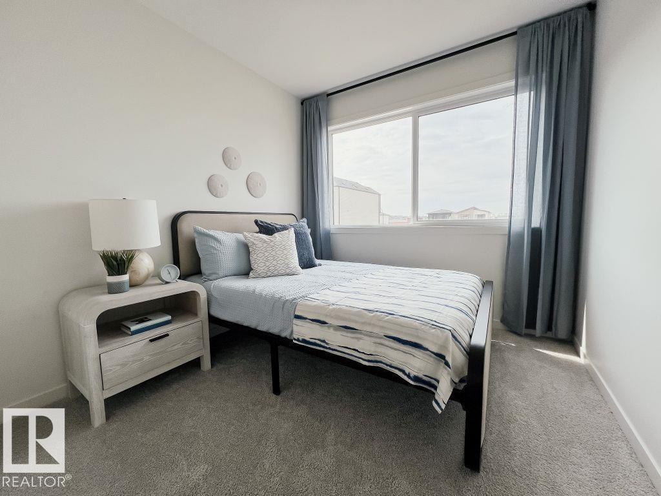
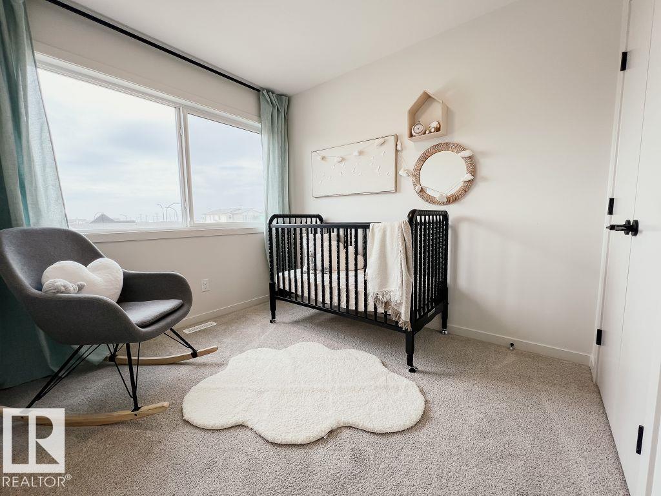
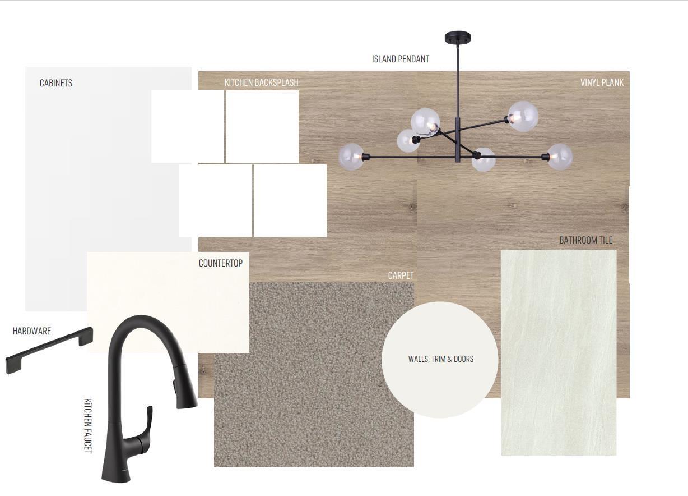
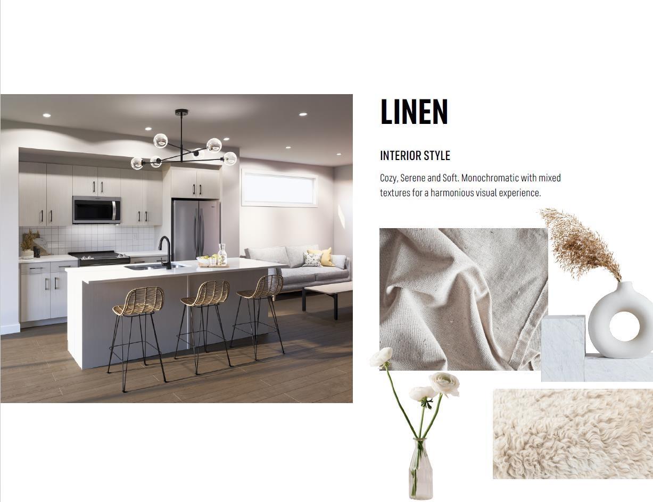
AVAILABLE FOR IMMEDIATE POSSESSION REAR LANE SINGLE FAMILY HOME! Welcome to the Metro Adapt 18 by antiro Homes! This rear laned single family home offers a practical and efficient layout designed for modern everyday living. Featuring 3beds, 2.5 baths, the home includes an open concept main floor that connects the kitchen, dining, and living areas, creating a comfortable and functional space for daily life. The home is built with a 9' foundation and includes a SIDE ENTRY, providing added flexibility and creating an excellent opportunity for a future potential development. The upper level provides well sized bedrooms with added privacy while the overall design supports a variety of lifestyle needs. Additional features: West Coast Fusion Plus elevation, Linen interior color palette, near walking trails and greenspaces **photos are for representation only, colors and finishes may vary** (id:51989)
Features of 7446 Klapstein Cr Sw
- MLS® Number E4472080
- Price $434,900
- Bedrooms: 3
- Bathrooms: 3
- Square Footage: 1327 sqft
- Property Type: House
- Neigbourhood: Keswick
- Amenities Near By Playground, Schools, Shopping
- Features See Remarks, Park/reserve, No Animal Home, No Smoking Home
- Parking Space Total 2
Buildings
| Bathroom Total | 3 | Bedrooms Total | 3 |
| Appliances | Dishwasher, Microwave Range Hood Combo, Refrigerator, Stove | Basement Development | Unfinished |
| Basement Type | Full (unfinished) | Constructed Date | 2026 |
| Construction Style Attachment | Detached | Half Bath Total | 1 |
| Heating Type | Forced Air | Stories Total | 2 |
| Size Interior | 1327 Sqft | Type | House |
Parking
| Parking Pad |
Land
| Acreage | No | Land Amenities | Playground, Schools, Shopping |
Rooms
| Level | Type | Length | Width | Dimensions |
|---|---|---|---|---|
| Main Level | Living Room | 3.71 m | 3.38 m | 3.71 m x 3.38 m |
| Main Level | Dining Room | 3.35 m | 3.1 m | 3.35 m x 3.1 m |
| Main Level | Kitchen | 3.5 m | 4.01 m | 3.5 m x 4.01 m |
| Upper Level | Primary Bedroom | 3.63 m | 3.38 m | 3.63 m x 3.38 m |
| Upper Level | Bedroom 2 | 2.79 m | 2.49 m | 2.79 m x 2.49 m |
| Upper Level | Bedroom 3 | 2.79 m | 2.62 m | 2.79 m x 2.62 m |
Agents and Offices
- David Lofthaug
- Office: Bode