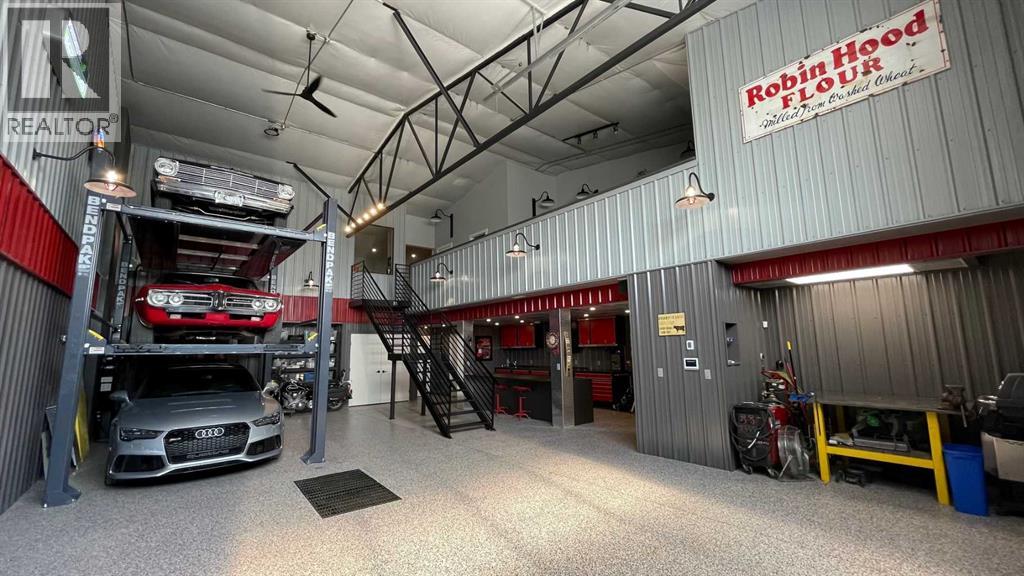
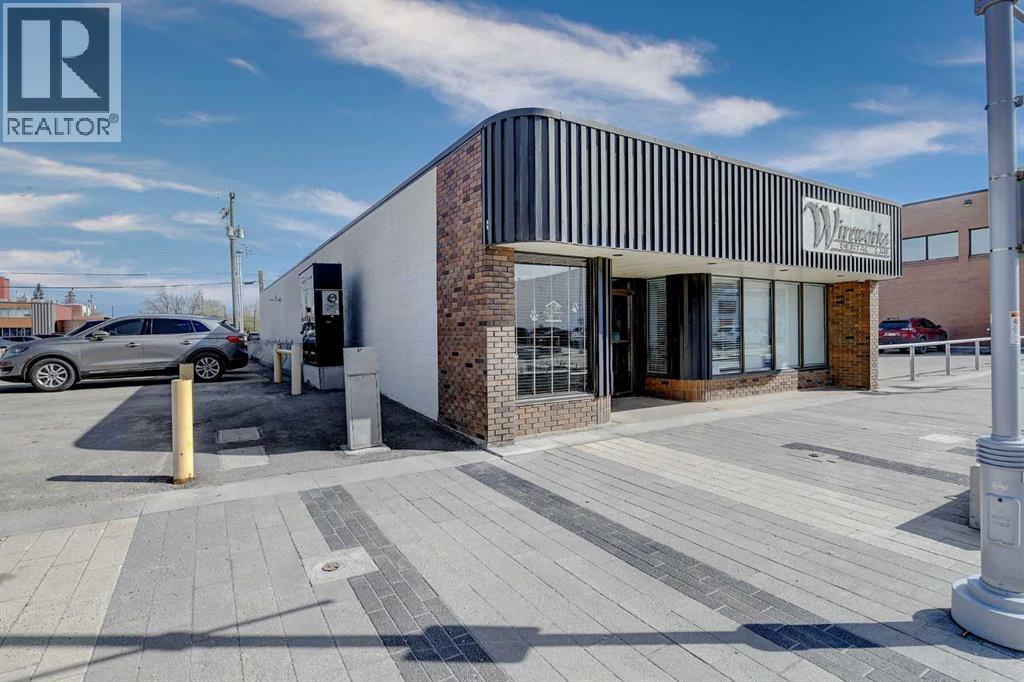
One of a kind. There is no other way to describe Unit 3 at 20A Sylvaire Close — a fully reimagined, three-level executive industrial condominium in Sylvan Lake's established industrial corridor, with direct Highway 11A visibility and access that the majority of industrial bays in this market simply cannot offer.Completely rebuilt in 2023–2024, this industrial condominium offers 2,019 SF of registered space plus approximately 870 SF of structural additions across three levels (approx. 2,889 SF total improved area), within a well-maintained small-format complex on Condominium Plan 0220264. The main floor is a purpose-built automotive showroom and workshop: soaring ceilings, dramatic exposed architectural steel trusses, premium epoxy flooring, showroom-grade LED lighting, a BendPak automotive lift, a dedicated welding bay, and a full suite of Hayley custom cabinetry with integrated sink and countertop workspace. A presentation-ready boardroom seats 6+ with built-ins throughout. Two private offices complete the professional package — everything a serious operator needs to work, meet clients, and make a statement, all under one roof.The upper level (390 SF) delivers a full gourmet kitchen — speckled granite countertops, gas stove, stainless appliances, island seating — alongside an open-concept lounge with warm wood-look flooring and architectural character. A space that blurs the line between executive office and lifestyle retreat.The mezzanine (480 SF) adds a full modern bathroom with shower, recreation area with pool table, curated finishes, and additional storage. An executive clubhouse experience that has no peer in this market.All MEP systems — HVAC, electrical, and plumbing — are fully replaced and new as of 2023–2024. Every finish is commercial grade. Nothing was done halfway.Outside: a 53-foot sea container and a fenced, private parking and storage compound add operational flexibility that is genuinely rare at this price point and this location.The right b uyer will recognize immediately what it would cost to build this today — and what it means to acquire it turnkey. Ideal for automotive enthusiasts, trades operators, service businesses, or any executive owner-user who demands a property that performs and makes a lasting impression. (id:51989)
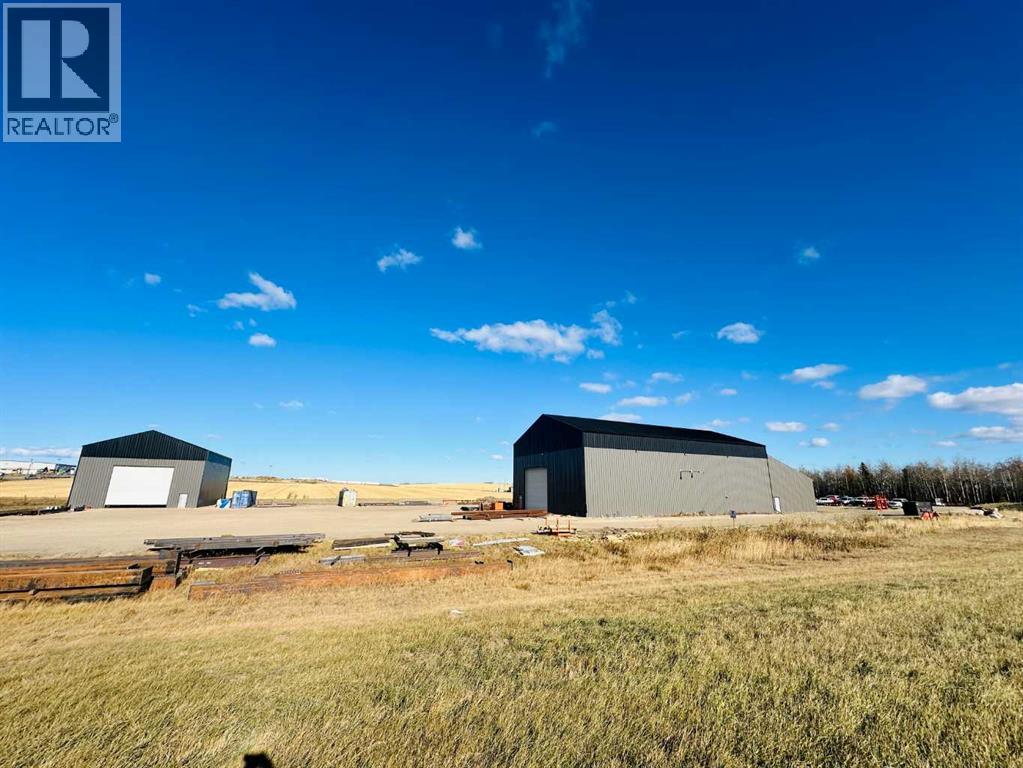
Multi building fabricating or manufacturing facility with 3 CRANES on 7 Acres just outside Grande Prairie. Great exposure to get you noticed and access right along Hwy 43. You will get 4 buildings totaling 16,978 Sq Ft and a well graveled partially fenced yard. "Shop A" is almost 7400 Sq Ft and features (2) 10 ton bridge cranes , 40' ceiling , (3) 18' H x 18' W and (1) 14' H x 15' W Overhead doors. Also has shop/ office staff locker room , parts room and 2 bathrooms. "Shop C" is wide open 50' wide x 70' deep shop with a 7.5 Ton crane with 24' hook height and huge 20' H x 24' W door. Shop "B" is 1584 Sq Ft with newly renovated interior. Office features welcoming reception 8 private offices , boardroom, full kitchen 2 bathrooms and a 2 car garage. Base rent is $19,807.00 and additional rent is $6275.47 for a total monthly payment of $26,082.47 + GST. Also for sale MLS A2289408 (id:51989)
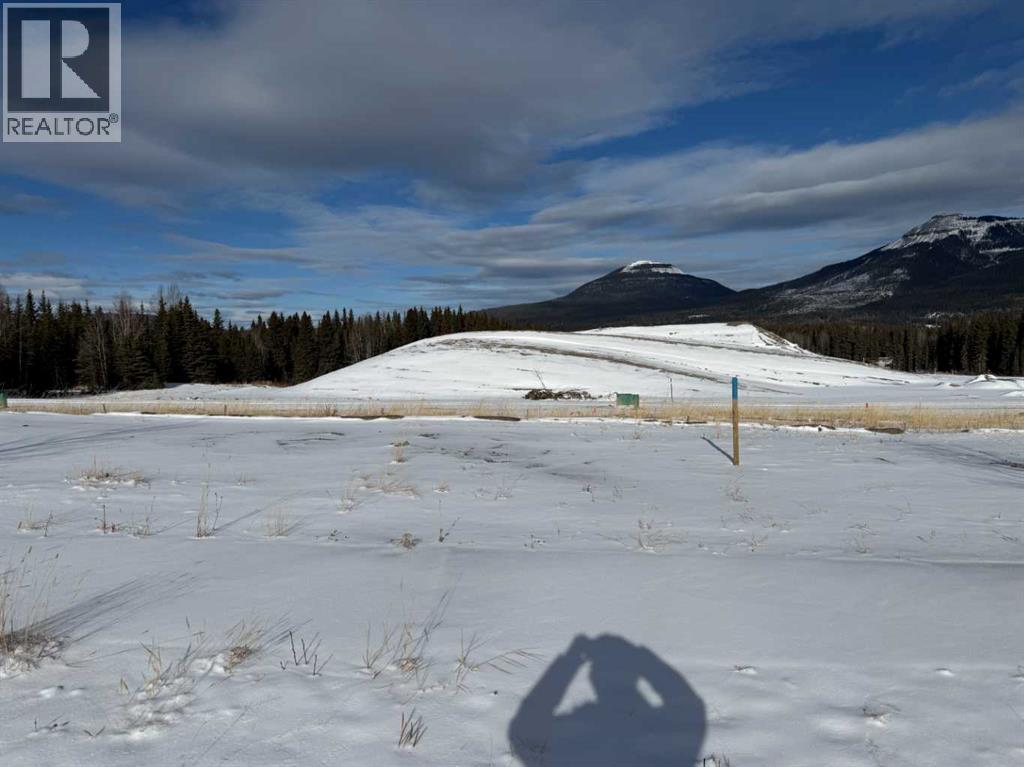
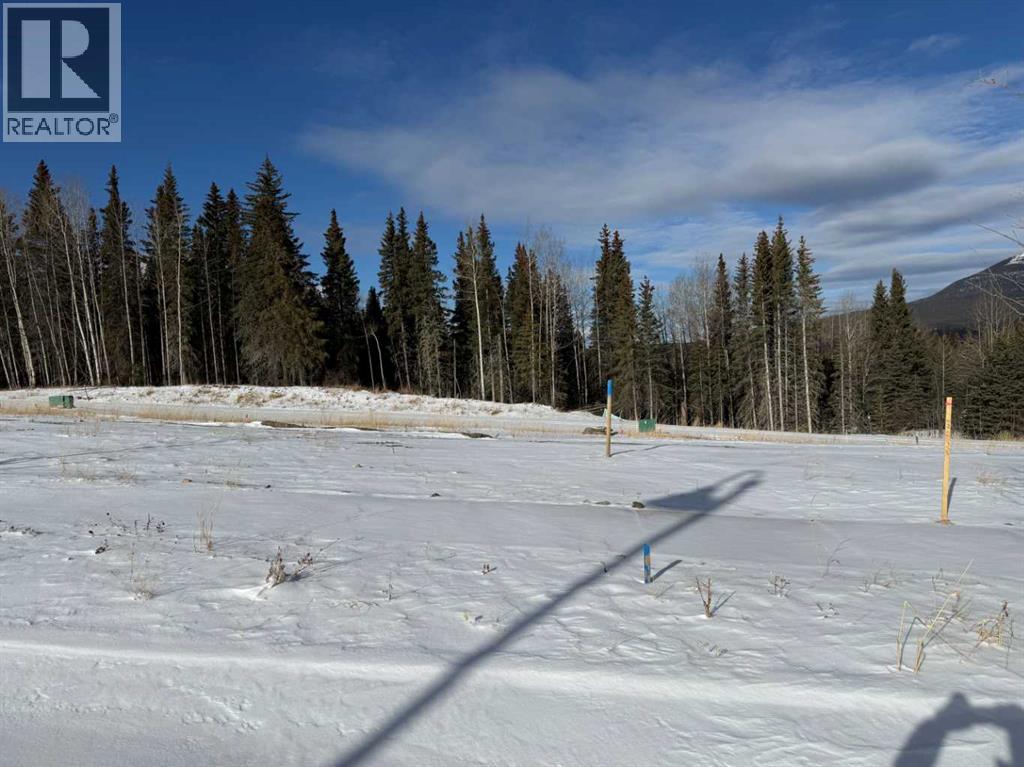
Make Nordegg your destination of choice ...located 1 hour west of Rocky Mountain House, this growing community awaits your arrival. This residential lot is available with unobstructed views of Mount Baldy and Coliseum Mountain. Enjoy the great outdoors which include OHV trails, hiking, golfing, fishing, site seeing, ice climbing, biking and so much more. (id:51989)
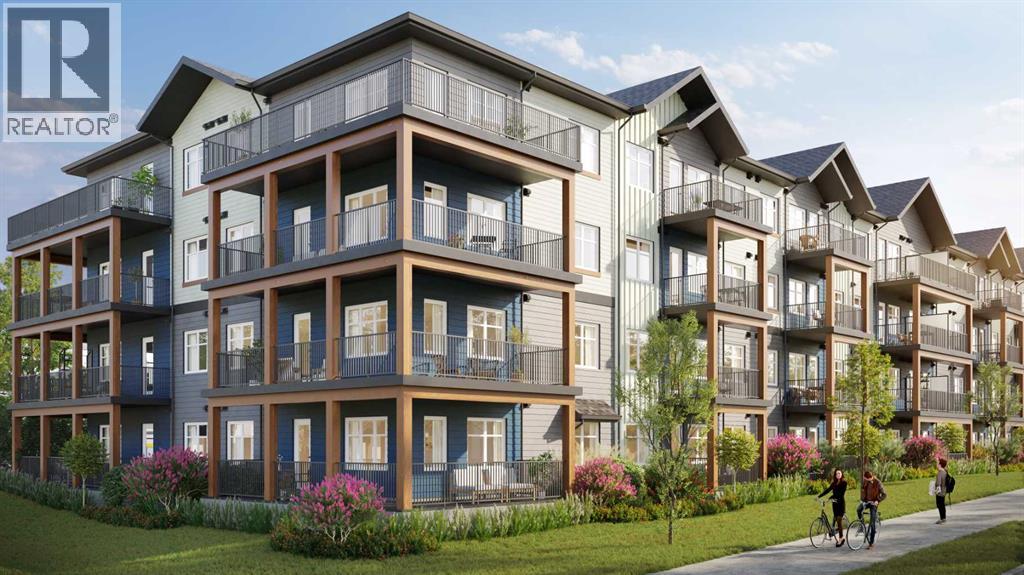
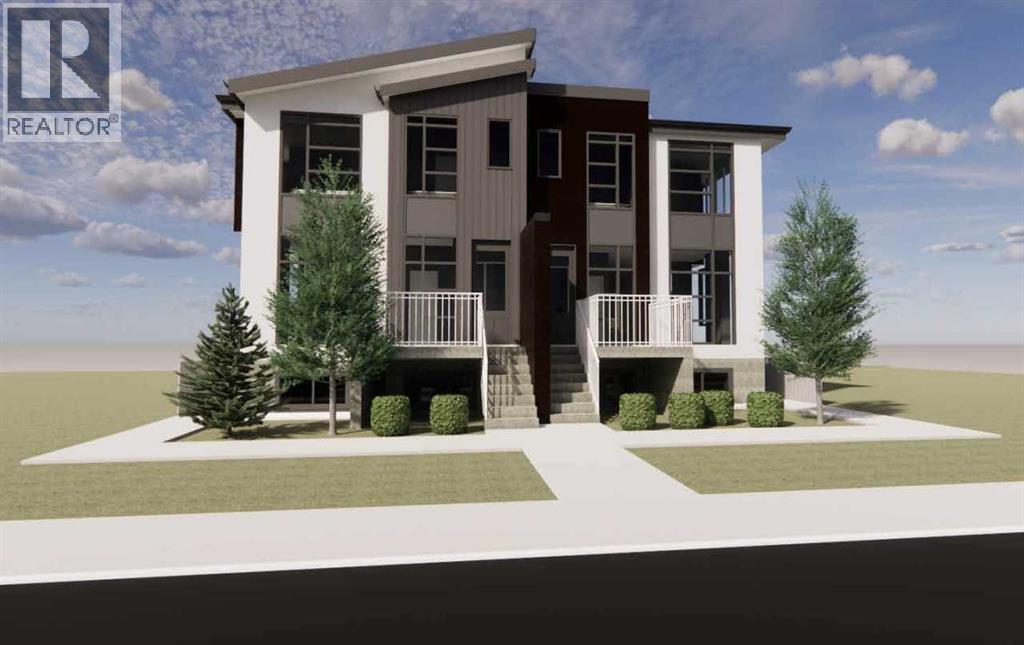
Welcome to modern, low-maintenance living in the vibrant community of Redstone — one of northeast Calgary’s fastest-growing neighborhoods, known for its accessibility, everyday convenience, and strong long-term value potential. This contemporary apartment condominium development by StreetSide Developments is thoughtfully designed for first-time buyers, professionals, downsizers, and investors seeking stylish comfort, functional layouts, and peace of mind ownership.Homes are made for everyday living, featuring open-concept designs, large windows for natural light, and private outdoor spaces. Interiors are finished with durable luxury vinyl plank flooring in main living areas, warm carpet with thick underlay in bedrooms, knockdown ceilings, and a professionally curated contemporary lighting package. Kitchens showcase modern slab-style cabinetry with 39” uppers, soft-close drawers, polished white quartz countertops, tiled backsplash, stainless steel appliances, and polished chrome fixtures with pull-down sprayers. Bathrooms continue the elevated feel with matching cabinetry, quartz counters, chrome fixtures, high-efficiency toilets, and thoughtful layouts designed for comfort and style.Built with long-term livability in mind, each home includes energy-efficient systems, digital thermostats, rough-in air conditioning, USB-C outlets in kitchen and primary bedroom, smoke and carbon monoxide detectors, and in-suite laundry. Gypcrete floor construction helps minimize sound transfer between units, while durable exterior cladding provides both curb appeal and lasting performance. Parking options include underground or surface stalls depending on the unit.The Redstone community itself is designed around daily life and connection, offering wide streets, pathways, green spaces, and playgrounds that encourage outdoor living and neighborhood interaction. Shopping, dining, and essential services are close at hand, with major retail destinations just minutes away, and planned fut ure schools, shops, and transit enhancements continuing to strengthen the area’s long-term appeal.88 units range from 564sqft 1 bedroom / 1 bathroom with titled surface or underground parking, 2 bedroom /1 or 2 bathroom units, all the way up to 906sqft 3 bedroom / 2 bathroom units with titled surface or underground parking. This unit is a 2 Bedroom, 1 Bathroom with Titled Surface stall.Whether you’re entering the market, simplifying your lifestyle, or securing a smart investment, these homes offer exceptional value through modern construction, quality finishes, and a location positioned for continued growth and convenience. Please note that photos are renderings as unit is not yet built. (id:51989)
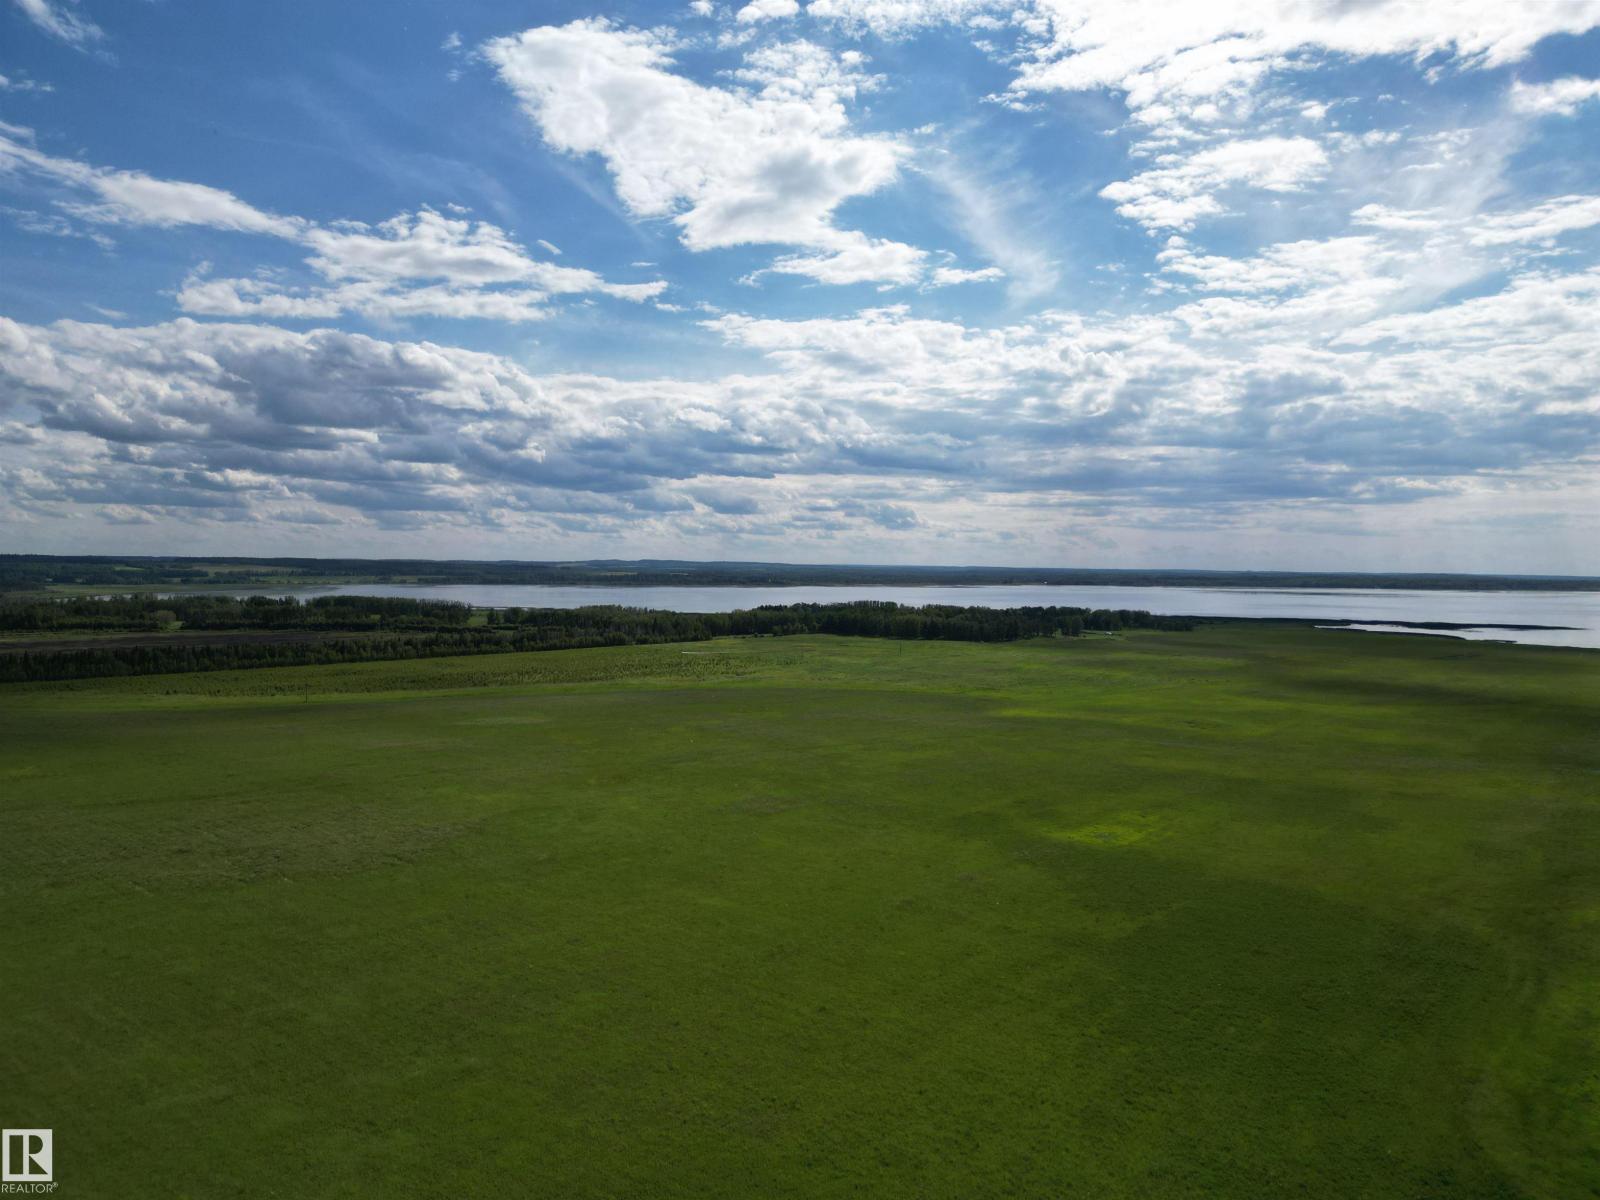
Located 1 hour west of Edmonton is 20 pristine acres overlooking Chip Lake. This peaceful property offers privacy and gorgeous views including various lake birds, stunning sunsets, wildlife and open skies. Perfect to build your dream home, have a business or enjoy as a getaway camping retreat. There is plenty of room. For a garden and greenhouse or various other opportunities. The land is currently mostly farmland. There is a gas line running through the property, and power can easily be brought in from the property line. A MUST SEE! (id:51989)
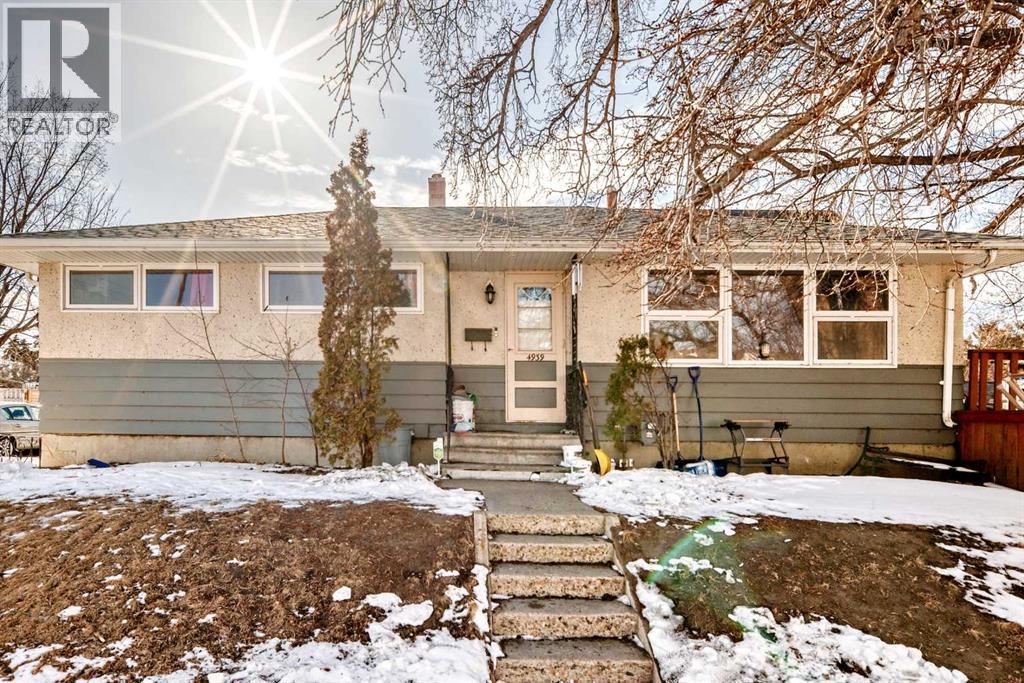
Located in Innisfail, this property features a permitted Legal basement suite offering additional living space with separate functionality. The main floor includes 3 bedrooms, tile flooring in the kitchen, entry, and bathroom, and hardwood throughout the remaining living areas. The open-concept layout connects the living room and dining area, with patio doors leading to a large west-facing deck overlooking a private side yard with mature shrubs.The Legal basement suite offers a separate entry, eat-in kitchen, spacious living room, 4-piece bathroom, and a generously sized bedroom. The laundry/mechanical room provides additional storage space.Some updates over the years include roof, boiler, and hot water tank. A fenced yard with large gate access allows for additional vehicle or recreational storage.Conveniently located within walking distance to local amenities including banking and shopping, and a short distance to the hospital, golf course, and ski hill. (id:51989)
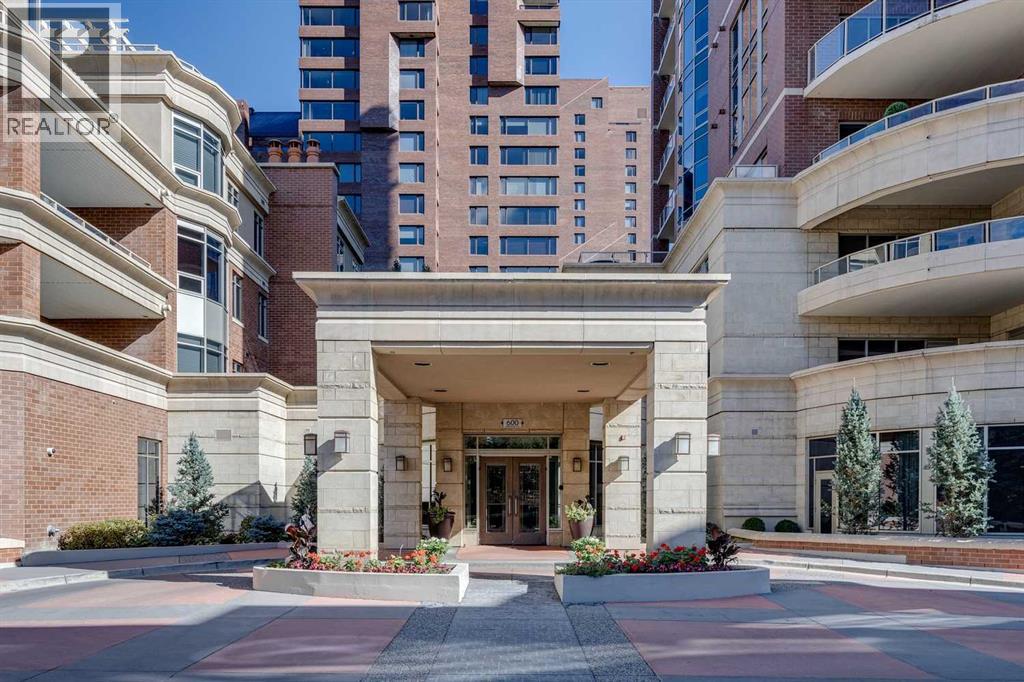
Experience elevated living in one of Calgary’s most exclusive and highly sought-after luxury developments. Princeton Grand is synonymous with prestige, privacy, and uncompromising quality — an iconic Eau Claire address reserved for a discerning few.Arrive via your private, direct-to-suite elevator into this exceptional northwest corner residence. Floor-to-ceiling windows frame breathtaking views of the Bow River and the architectural elegance of the Peace Bridge, while natural light enhances the home’s refined finishes and expansive proportions.Designed for sophisticated entertaining and effortless comfort, the open-concept layout features grand living and dining areas anchored by a statement gas fireplace and seamless access to a spacious covered terrace. The chef-inspired kitchen showcases premium stainless steel appliances, a five-burner gas range, professional hood fan, built-in oven and microwave, rich granite countertops, custom soft-close cabinetry, and an oversized island ideal for hosting. A separate family/great room with custom fireplace offers flexibility for a private lounge or executive home office.The primary suite is a luxurious retreat, complete with a fully renovated, spa-calibre ensuite featuring heated floors, a freestanding soaker tub, dual vanities, glass shower, and a custom walk-in closet with tailored built-ins. A generous guest bedroom includes its own private ensuite, ensuring comfort and privacy for visitors.Additional features include a dedicated laundry room with storage, two titled underground parking stalls, and a secure titled storage locker.Residents enjoy a curated collection of world-class amenities: 24-hour concierge service, elegant guest suites, a temperature-controlled wine tasting room with private lockers, state-of-the-art fitness centre and yoga studio, steam room and sauna, owners’ lounge with full kitchen, underground car wash bay, and a dedicated freight elevator.Perfectly positioned in the heart of Eau Clair e, steps from Prince's Island Park, the Bow River pathways, fine dining, boutique shopping, and downtown. The iconic Peace Bridge, Kensington, LRT, and +15 network are all within walking distance.This is more than a residence — it is a statement in luxury urban living. Welcome home. (id:51989)
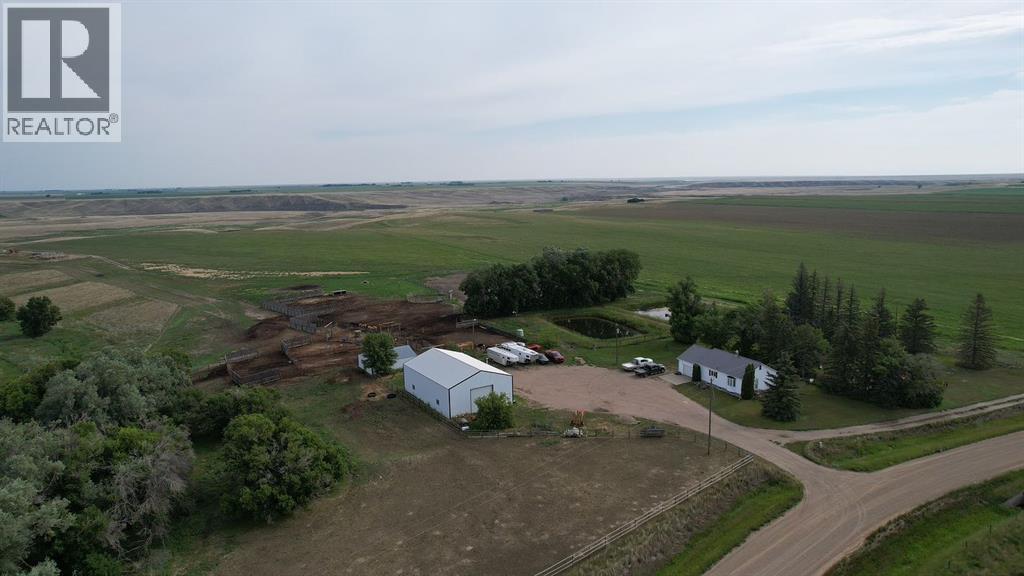
***Sellers will install a NEW Pivot, prior to possession, for an adjusted price.*** If you’re looking to expand your existing farming operation or start a new agricultural venture, this exceptional 173.86-acre farm in Hays, Alberta offers an outstanding opportunity. Located in a welcoming small-town community with a great school, the property borders Crown Land and is just minutes from the Bow River.The farm features 128.66 irrigated acres with a pressure-fed irrigation system that keeps annual electricity costs extremely low. Currently seeded to oats and hay, the land is well suited for producing your own feed and supporting a productive mixed farming operation.An added advantage is the opportunity to apply to the Hays Grazing Association for the 2027 grazing season. The current allotment accommodates 85 cow/calf pairs or 109 yearling breeding heifers and includes access to an established breeding program, eliminating the expense of owning and maintaining bulls. With approximately 150 days of grazing, this allotment can significantly reduce grazing and breeding costs while enhancing the profitability of a cattle operation.Designed with livestock producers in mind, the property also includes 45 acres of fenced and cross-fenced pasture, ideal for rotational grazing, along with three dugouts, one servicing the home and yard. Yard irrigation also operates entirely on pressure.The comfortable 3-bedroom, 2-bathroom home sits on a spacious 4-acre yard, perfect for families. Recent updates include a tin roof and furnace (2021), plus central air, central vacuum, and a Homes Eco-Water treatment system with reverse osmosis drinking water.A well-equipped 40’ x 60’ shop offers excellent space for equipment, storage, and maintenance, featuring a commercial wood-burning furnace capable of heating the entire building, plus in-floor heat in the workshop area.The barn includes two double tie stalls, two box stalls, a tack room, and a tack-up area. The corrals feature a combination of light panels, heavy-duty panels, and windbreaks, allowing them to be easily reconfigured to suit your operation. (id:51989)
Make Nordegg your destination of choice ...located 1 hour west of Rocky Mountain House, this growing community awaits your arrival. This residential lot is available with unobstructed views of Mount Baldy and Coliseum Mountain. Enjoy the great outdoors which include OHV trails, hiking, golfing, fishing, site seeing, ice climbing, biking and so much more. (id:51989)
Positioned in the downtown core of Grande Prairie, this solid cinder block commercial building offers a rare opportunity for an investor or business owner looking for space, flexibility, and long term potential. The main floor offers approximately 3,300 sq ft and is currently split into two units. That layout allows for multiple income streams or the option to occupy one side while leasing the other. One side is built out with offices, a waiting room, kitchen area, and bathroom, making it ready for professional or service based use. A rear garage adds secure storage or workspace, a major advantage. Below, you will find an additional 1,800 sq ft basement. The size alone opens up possibilities for storage, inventory, equipment, or future development. Air conditioning is already in place, and the flat roof design was planned with the intention of supporting a future second storey. Opportunities like this do not come up often, especially in a central location with this much square footage and built in flexibility.If you have been waiting for a downtown commercial space with strong fundamentals and income potential, this one deserves a closer look. Call your COMMERCIAL REALTOR® today to book a showing. (id:51989)
YOUR DREAM HOME or INVESTMENT ON THIS CORNER LOT in the highly desirable PARSONS CREEK community!This vacant lot offers an incredible opportunity to build in one of Fort McMurray’s newest and most sought after residential areas. Ideally located close to schools, parks, and scenic walking trails, with quick access to all essential amenities.This property offers strong DEVELOPMENT POTENTIAL, including the option to build a TRIPLEX or a MULTIFAMILY BUILDING WITH A MINIMUM OF 5 UNITS, subject to city approval. This type of development may qualify for CMHC MULTI UNIT FINANCING, which can include as little as 5 percent down payment and amortization up to 25 to 50 years depending on program eligibility.Rear lane access provides additional flexibility for future parking solutions, making this a highly versatile investment opportunity.This lot can also be purchased together with MLS A2290168 and A2290166. Combined, the lots offer expanded development potential and greater flexibility for larger scale multifamily planning, subject to final city approval.Disclosure: Seller is a licensed real estate agent in the province of Alberta. Floor plans are available for serious buyers.Don’t miss this rare opportunity to secure a high potential development site in a growing community. (id:51989)
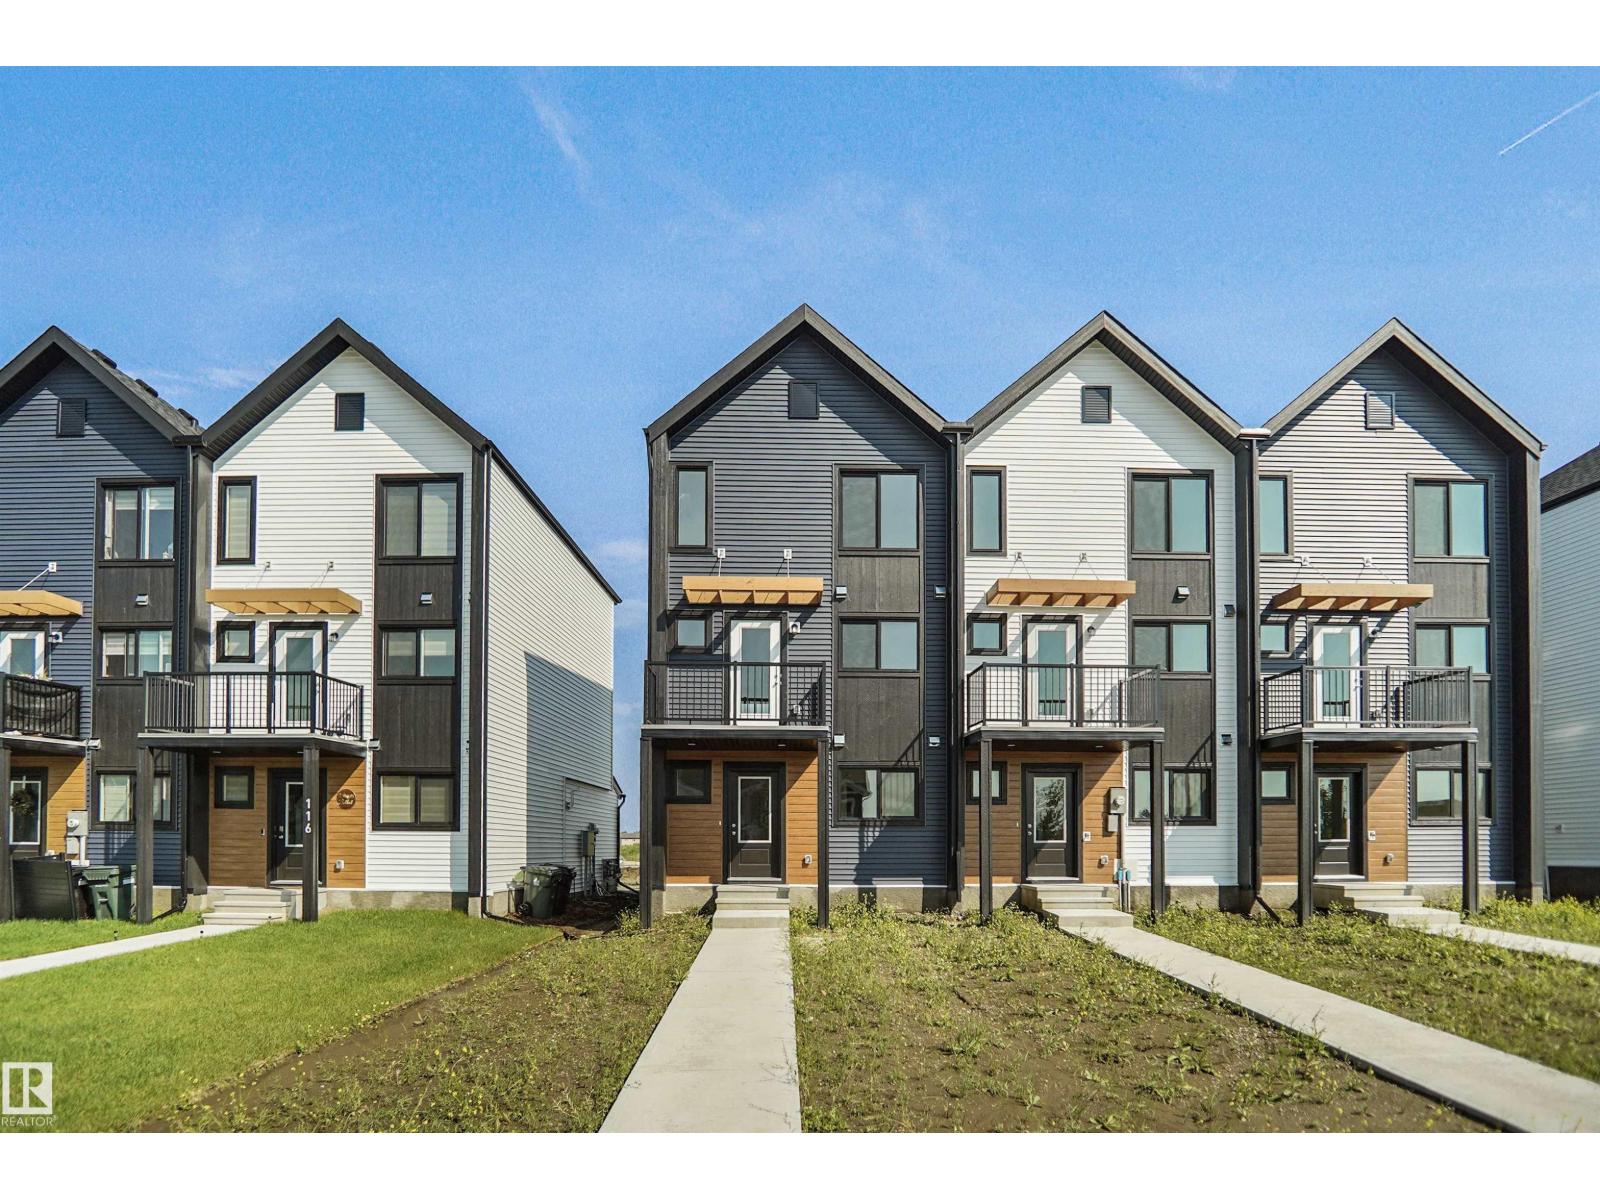
NO CONDO FEES and AMAZING VALUE! You read that right welcome to this brand new townhouse unit the “Bryce” Built by the award winning builder Pacesetter homes and is located in one of Spruce Groves newest communities of Copperhaven. With over 1380 square Feet, this opportunity is perfect for a young family or young couple. Your main floor as you enter has a flex room/ Bedroom that is next to the entrance from the garage with a 3 piece bath. The second level has a beautiful kitchen with upgraded cabinets, upgraded counter tops and a tile back splash with upgraded luxury Vinyl plank flooring throughout the great room. The upper level has 2 bedrooms and 2 bathrooms. This home also comes completed with front and back landscaping and a attached garage. This home is now move in ready (id:51989)