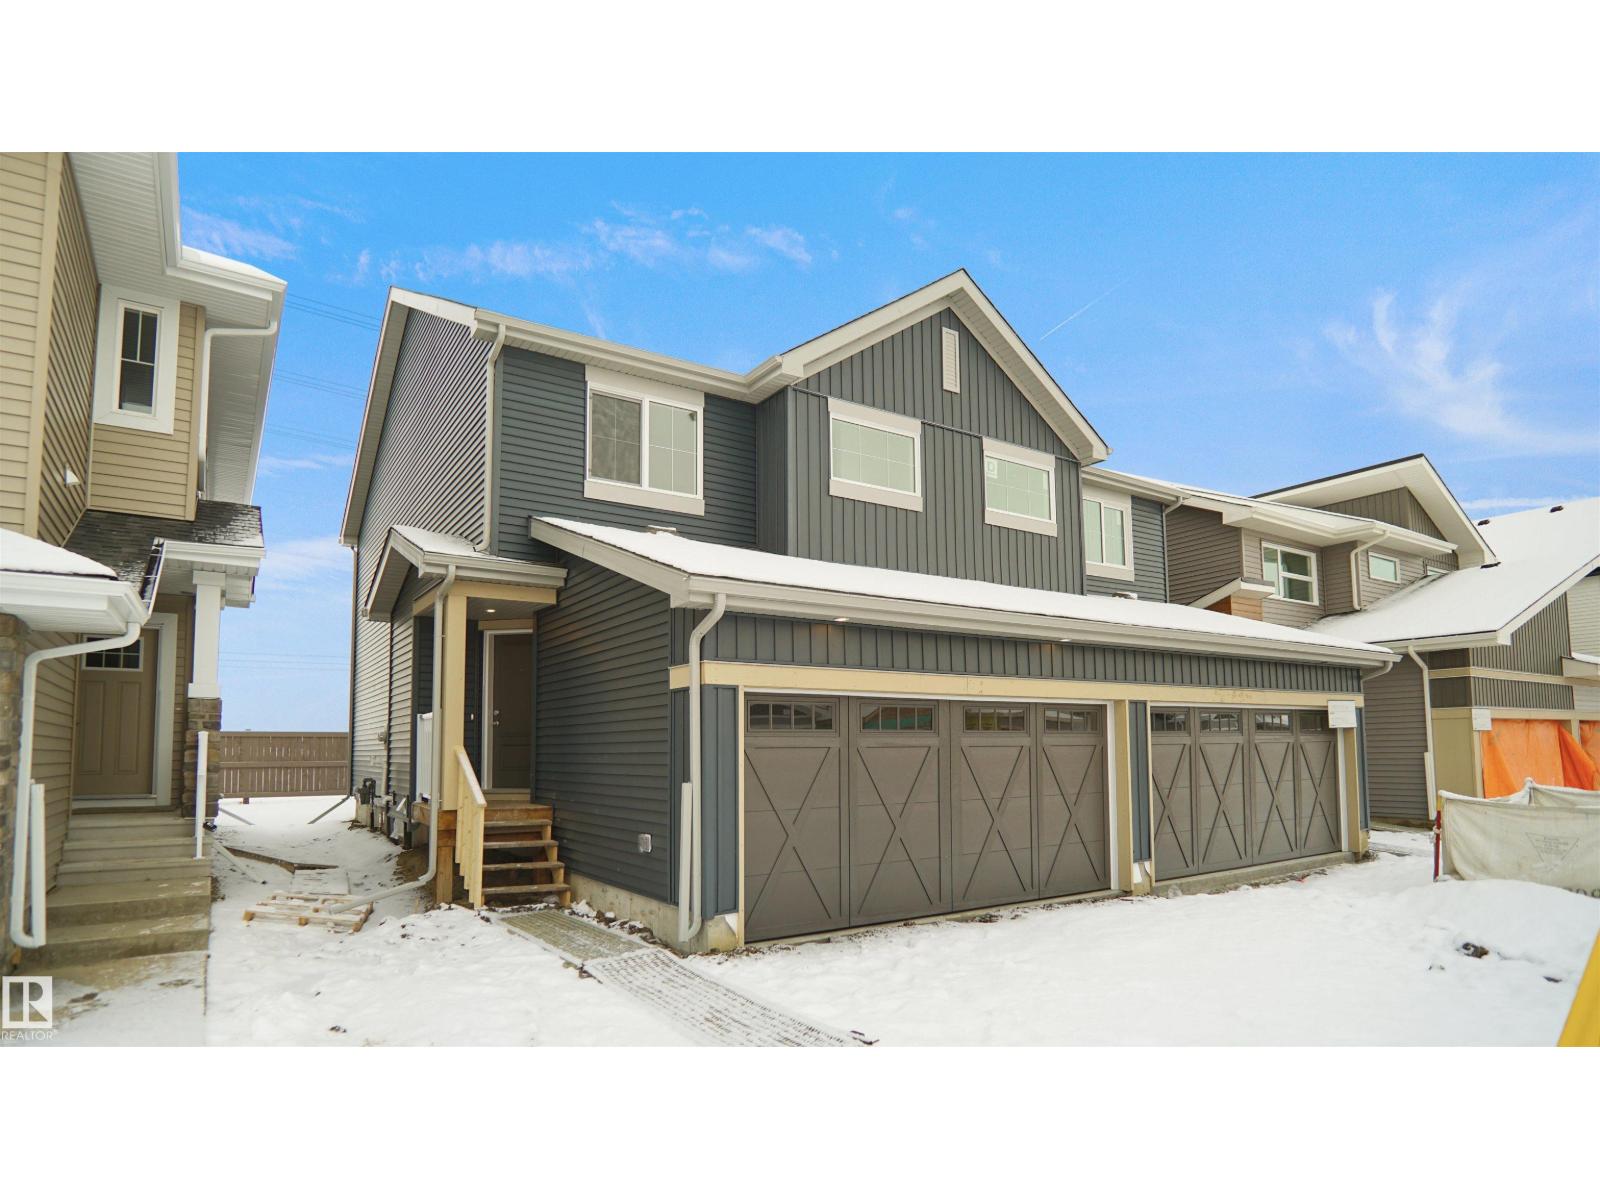

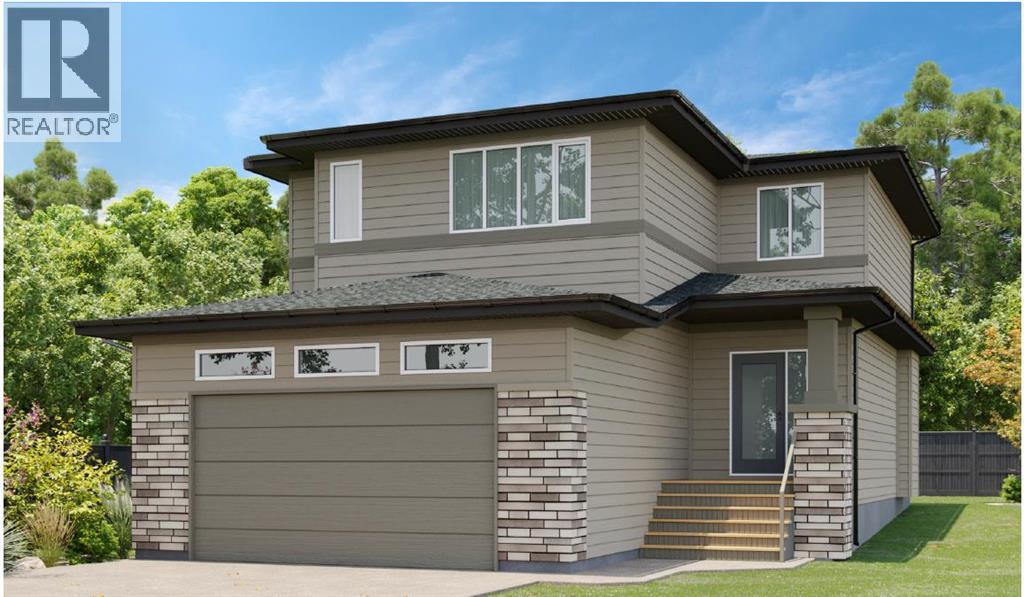
Welcome to the “Aspire” built by the award-winning builder Pacesetter Homes. This is the perfect place and is perfect for a young couple of a young family. Beautiful parks and green space through out the area of Meadowview. This 2 storey single family attached half duplex offers over 1400+sqft, includes Vinyl plank flooring laid through the open concept main floor. The kitchen has a lot of counter space and a full height tile back splash. Next to the kitchen is a very cozy dining area with tons of natural light, it looks onto the large living room. Carpet throughout the second floor. This floor has a large primary bedroom, a walk-in closet, and a 3 piece ensuite. There is also two very spacious bedrooms and another 4 piece bathroom. Lastly, you will love the double attached garage and the side separate entrance perfect for future basement development. ***Home is under construction the photos shown are of the show home colors and finishing's will vary, should be completed by August 20 2026 *** (id:51989)
Welcome to the “Aspire” built by the award-winning builder Pacesetter Homes. This is the perfect place and is perfect for a young couple of a young family. Beautiful parks and green space through out the area of Meadowview. This 2 storey single family attached half duplex offers over 1400+sqft, includes Vinyl plank flooring laid through the open concept main floor. The kitchen has a lot of counter space and a full height tile back splash. Next to the kitchen is a very cozy dining area with tons of natural light, it looks onto the large living room. Carpet throughout the second floor. This floor has a large primary bedroom, a walk-in closet, and a 3 piece ensuite. There is also two very spacious bedrooms and another 4 piece bathroom. Lastly, you will love the double attached garage and the side separate entrance perfect for future basement development. ***Home is under construction the photos shown are of the show home colors and finishing's will vary, should be completed by August 20 2026 *** (id:51989)
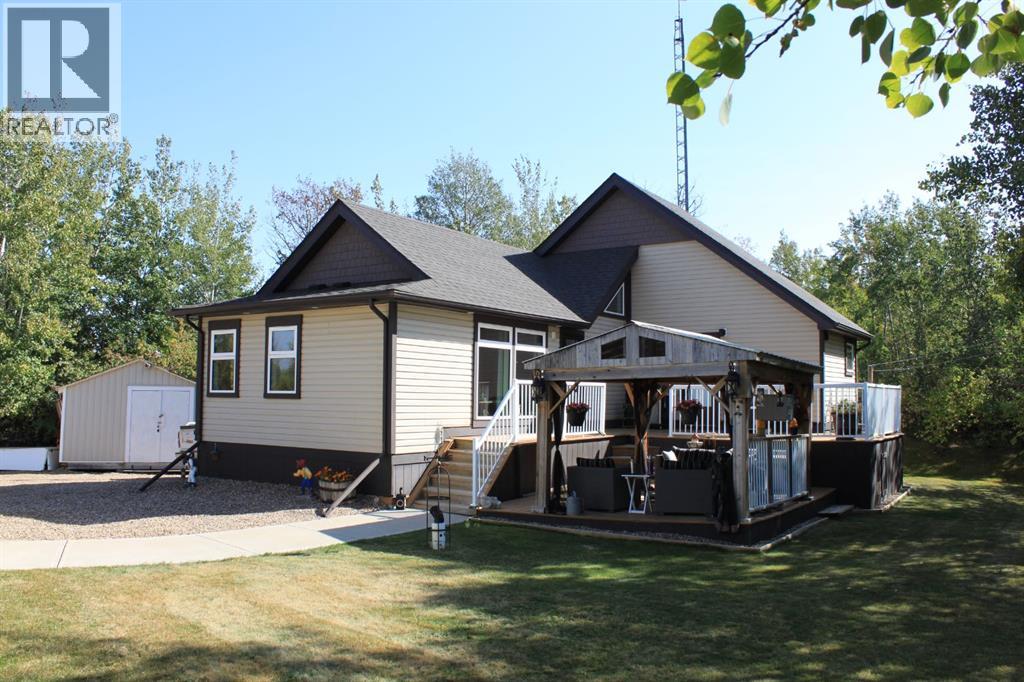
Welcome to your own private getaway in the Summer Village of White Sands! Tucked away on a quiet cul-de-sac, just a short walk to the beach, this cozy year-round home- complete with triple pane windows and wrapped in additional R7 enerfoil- is the perfect spot for lake living, offering comfort and convenience all year long.As you pull up, you’ll immediately notice the charm of this property. The yard, surrounded by mature trees, gives you plenty of privacy and space to relax. There’s plenty of parking, and extra storage sheds for all your beach gear and outdoor equipment.Inside, the main floor greets you with vaulted ceilings that make the space feel bright and open. You’ll find two cozy bedrooms and a 3-piece bathroom. The kitchen is well laid out and flows into the dining area, where you can enjoy views of the peaceful surroundings.Upstairs, is the spacious primary bedroom. It could easily be turned into a tranquil retreat, a home office, or a creative space. The choice is yours!The basement has 9-foot ceilings and offers even more space. There’s a fourth bedroom, a 2-piece bathroom, and a storage room. The large utility/laundry room gives you lots of room for everyday needs, and there’s space for family or guests to feel right at home.The oversized, heated double garage is a bonus—great for storing your vehicles, plus it has a bathroom, a storage room, and a workbench with cabinets for all your projects and hobbies.Step outside, and you’ll find a covered gazebo, perfect for relaxing or dining outdoors while staying sheltered from the weather. Whether you’re grilling with friends or curling up with a good book, this space is made for enjoying life.Life in White Sands feels like a vacation every day. With just a 20-minute drive to Stettler and only 2 hours from both Calgary and Edmonton, this home offers the best of both peace and convenience. Don’t miss out on this incredible opportunity—schedule your showing today! (id:51989)
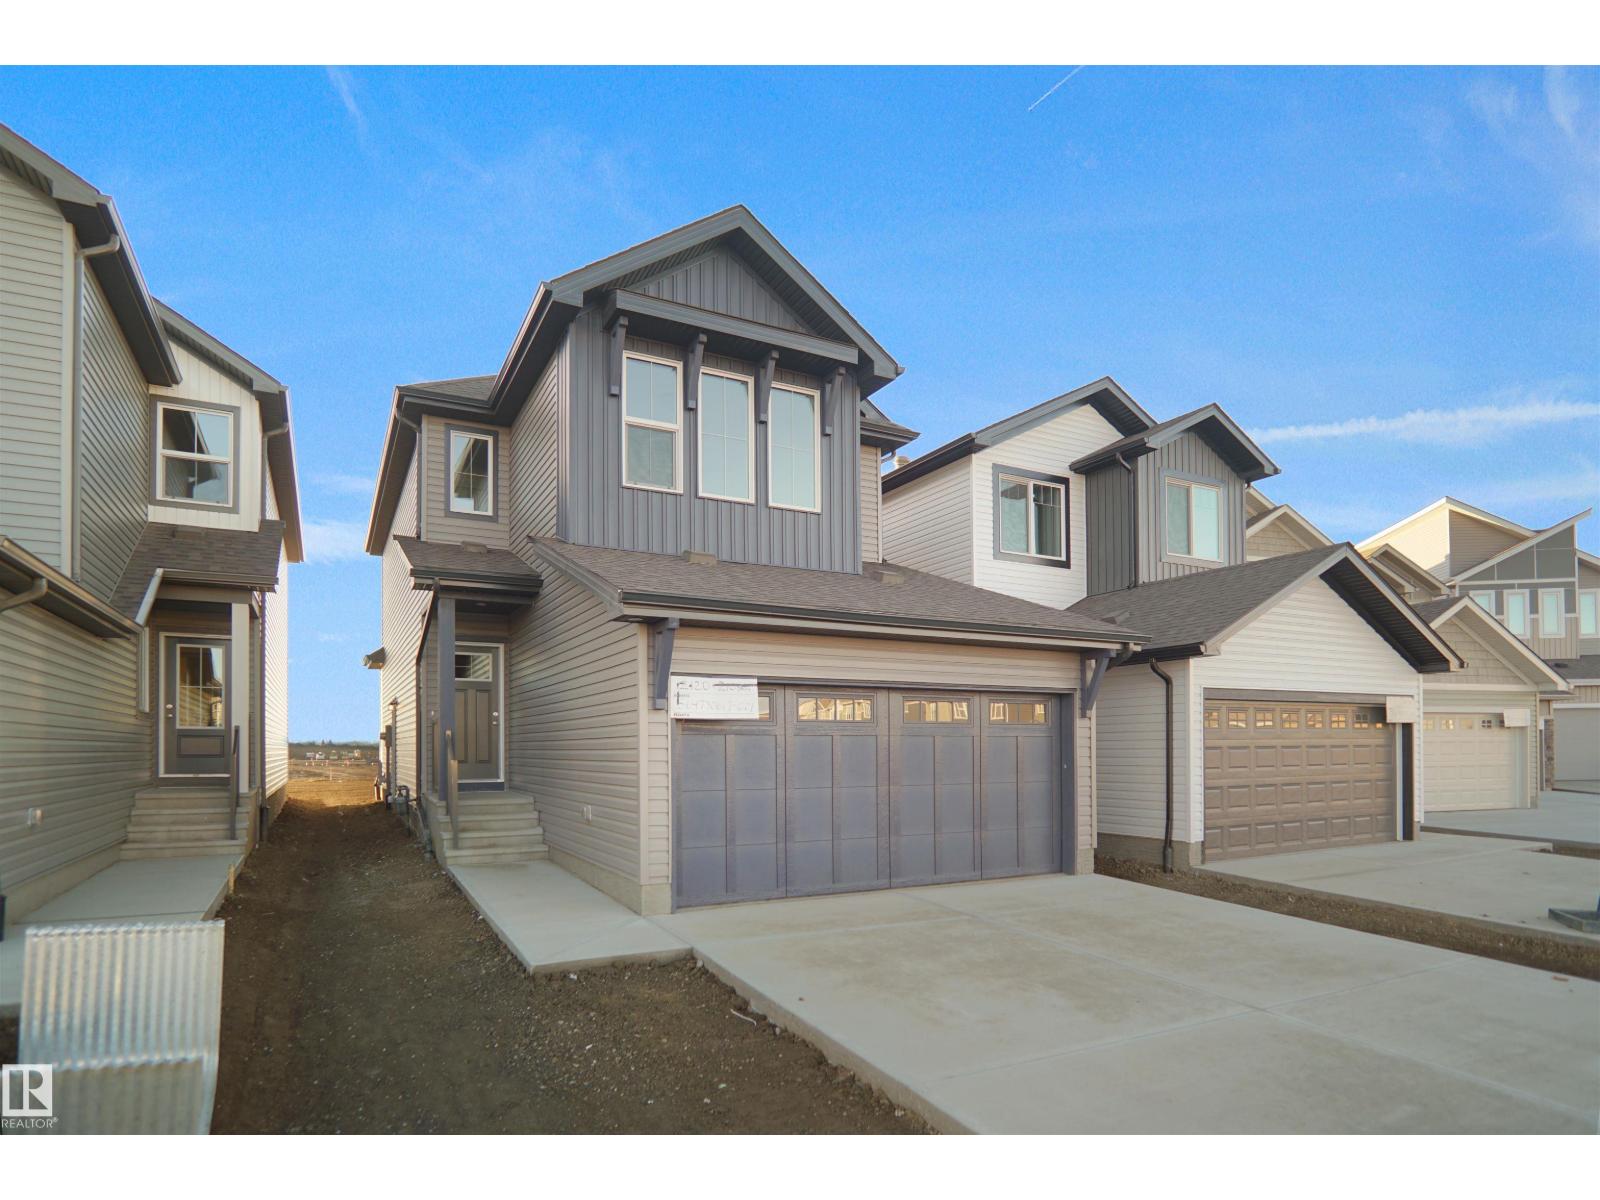
Welcome to the Willow built by the award-winning builder Pacesetter homes and is located in the heart Stony Plain and just steps to the walking trails and parks. As you enter the home you are greeted by luxury vinyl plank flooring throughout the great room, kitchen, and the breakfast nook. Your large kitchen features tile back splash, an island a flush eating bar, quartz counter tops and an undermount sink. Just off of the kitchen and tucked away by the front entry is a 2 piece powder room and a main floor den. Upstairs is the primary retreat with a large walk in closet and a 4-piece en-suite. The second level also include 2 additional bedrooms with a conveniently placed main 4-piece bathroom and a good sized bonus room. The unspoiled basement has a side separate entrance and larger then average windows perfect for a future suite. Close to all amenities and also comes with a side separate entrance. *** Pictures are of the show home the colors and finishing's may vary to be complete by August 2026*** (id:51989)
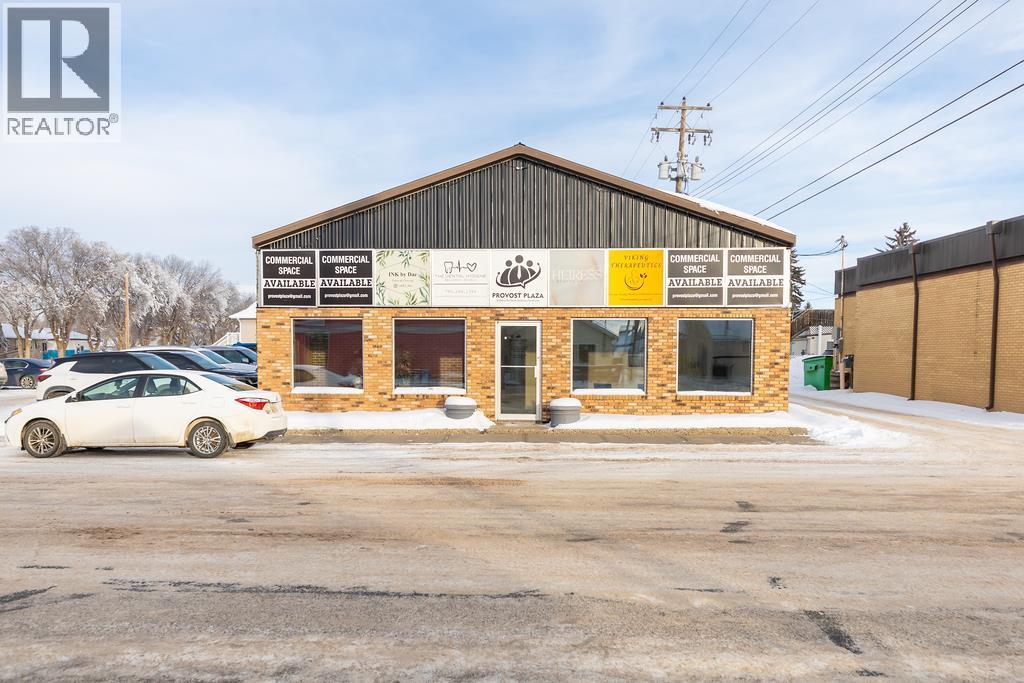
Well-maintained 3,420 sq. ft. multi-tenant commercial office building located in a central Provost location. Zoned C1, this property is currently configured with seven individual lease spaces, offering excellent flexibility for investors or owner-users.The front entrance features a welcoming reception area with a dedicated waiting space, providing a professional and client-friendly first impression. The interior layout is efficient and functional, with private offices ideal for medical, professional, or service-based businesses. Each unit is equipped with its own wall-mounted air conditioning, complemented by in-floor heating throughout for year-round comfort and efficient climate control. The building offers excellent accessibility and ample on-site parking, making it convenient for both tenants and clients. With strong zoning, practical design, and adaptable tenancy options, this property presents a solid opportunity for those seeking a well-located commercial asset with long-term potential. (id:51989)
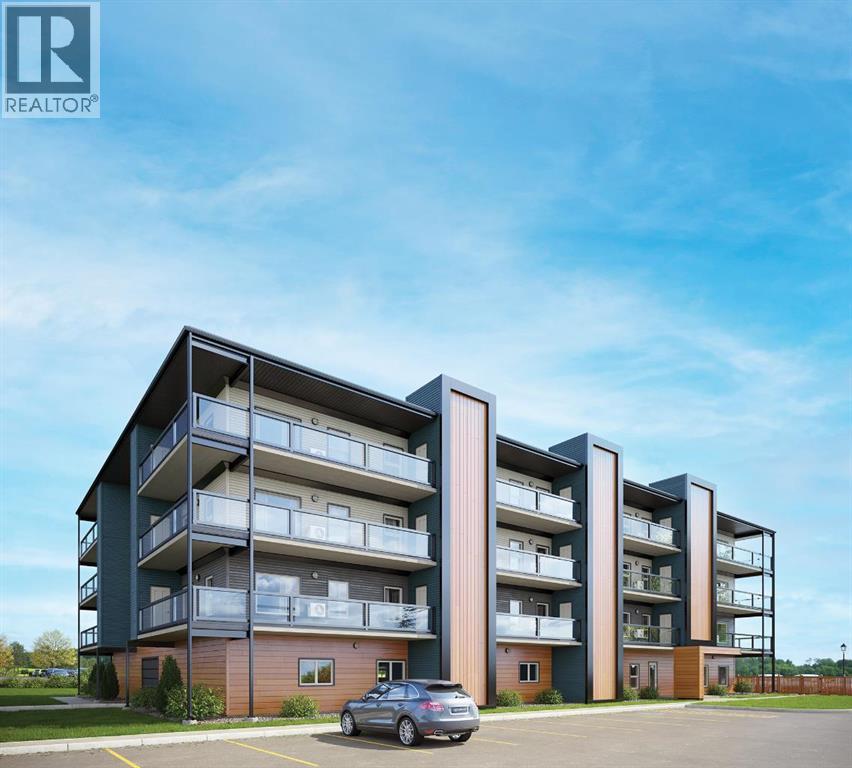
Welcome to modern condo living designed for comfort, quality, and convenience. Construction starting in Spring of 2026! This well-appointed residence offers 9-foot ceilings, 8-inch hollowcore concrete floors, and a dual-wall construction system, providing exceptional durability and superior soundproofing. The open-concept kitchen is finished with quartz countertops, a large island with power and pendant lighting, built-in microwave and dishwasher, and a water line to the refrigerator for an ice maker—perfect for both everyday living and entertaining. Luxury vinyl plank flooring flows through the main living areas, with soft carpeted bedrooms offering a warm and comfortable retreat. Enjoy year-round comfort with split air conditioning units, LED lighting throughout, and the convenience of a gas line for your BBQ on the balcony. Each unit includes a private storage room accessible directly from the balcony, adding rare and practical extra space. The building offers thoughtful amenities including indoor heated parking, optional exterior garage units, a pet wash, designated outdoor pet relief and smoking areas, and a EV charging station. A professional decorating consultation is also included to help personalize your new home. Buyers have a rare opportunity to select finishings and tailor the space to their personal style. The Condo fees are $347.00 per month, and provide excellent value. They include heat, water, sewer, garbage collection, common area maintenance, building insurance, reserve fund contributions, water softening, groundskeeping, and snow removal—allowing for worry-free ownership. Ideal for professionals, downsizers, or investors seeking quality construction and low-maintenance living in a well-managed community. Listing photos are virtual staging and/or artists renderings. Information/Meet the builder session happening April 24 5:30-7:30 at 901 13th st SW in the milestone room! (id:51989)
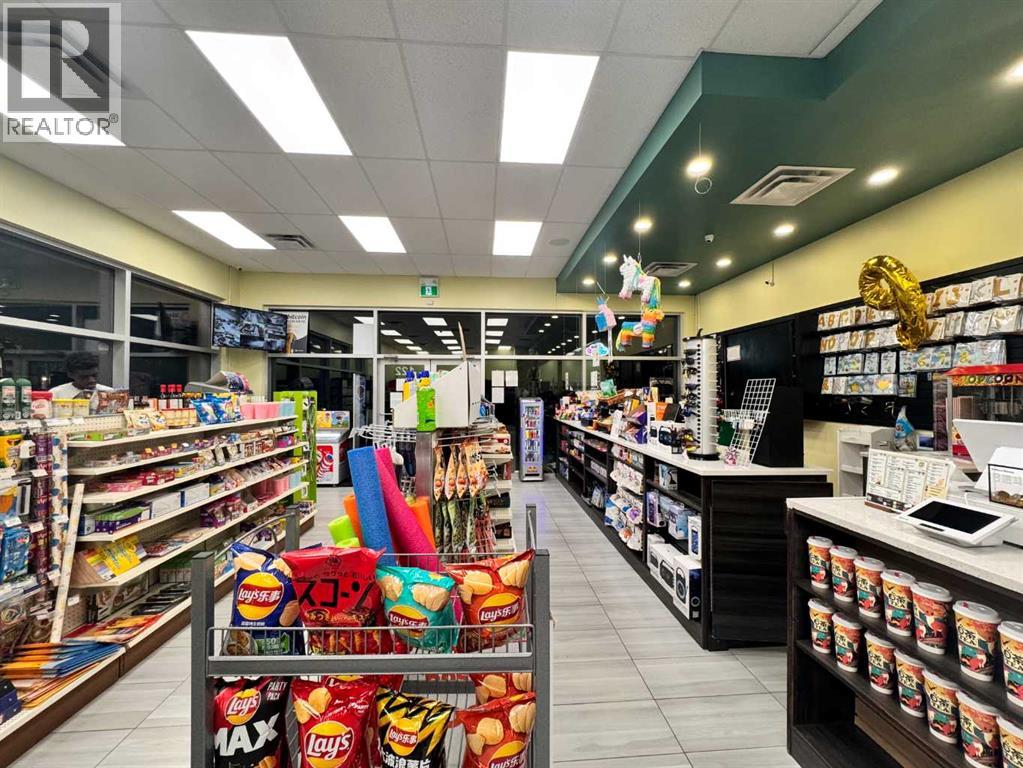
This is a rare opportunity to acquire a 1,629 sq ft foodie grocery market + bubble tea business in the highly sought-after Calgary SW Crestmont area, offering a prime location with a great lease rate. Positioned as a neighborhood destination, the store serves as a hub for unique Asian snacks, featuring a carefully curated selection of savory and sweet treats that bring the flavors of Asia to the local community. With strong visibility, steady residential traffic, and growing demand for specialty foods, this market is ideal for owner-operators or investors seeking a turnkey business with excellent growth potential. The new owner can increase revenue by adding lottery services. (id:51989)
The perfect family home awaits... everything you need, with lovely extras to set this home apart from the rest. A spacious foyer with front closet greets you through the front door, and then in to your lovely open concept main floor. The living room is a great size, and a gas fireplace provides the perfect amount of cozy for this space. The kitchen features a wonderful island with quartz countertops, stainless steel appliances, and an exceptional pantry. The mudroom is every family's dream. Built in storage, plus a bench with hooks to keep your whole crew organized. The second level boasts 2 bedrooms, a full four piece bathroom, good size laundry room, as well as a bonus room just off your primary bedroom. The primary bedroom is at the front of the home, and features the most amazing large window that floods the whole space with soft natural light. The walk in closet is definitely not short on space, and the ensuite rounds off this space with a double vanity, shower, and a water closet too! The basement is open for future development. You'll note that the back deck is already on, just ready for you to bring your chair and beverage to enjoy the day. Outside you'll also note the cement fibre siding. This will help with your peace of mind, and your insurance bill! The Crossings is a positively wonderful community, and this home is walking distance to a fabulous park and playground, as well as 3 schools, the public library, the YMCA rec center, restaurants, groceries, pharmacies, and so much more. Give your favourite REALTOR® a call and come see all this home has to offer! (id:51989)
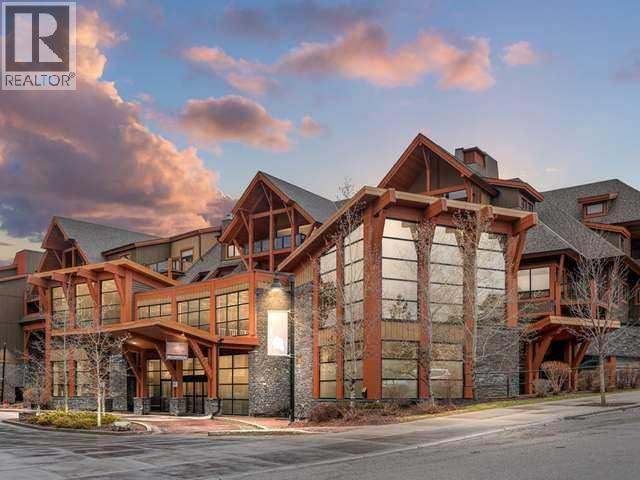
This is your opportunity to own a 1/12 fractional share at Solara Resort & Spa in the stunning Canadian Rockies. Enjoy mountain living for one week every season in a fully furnished, north-facing two-bedroom suite. This elegant retreat features sleek finishes, including stainless steel appliances, a granite kitchen island & spa inspired bathrooms. Unwind in cozy mountain-style furnishings, with ample space for the family including a spacious wrap around balcony to soak in the mountain views. Resort amenities include an indoor pool, hot tub, One Wellness Spa & Fitness Centre, Axis Bar & Kitchen, MainSpace event venue, Epic Liquor store & heated underground parking. Can't make your weeks? Place them in the professionally managed rental pool to help offset costs. Experience ownership at a fraction of the cost! Rotation E offers a week in FEB, MAY, AUG & NOV 2026. In 2027 you will enjoy 5 weeks including CHRISTMAS. The list price includes GST. Consult an Accountant to discuss deferral options. (id:51989)
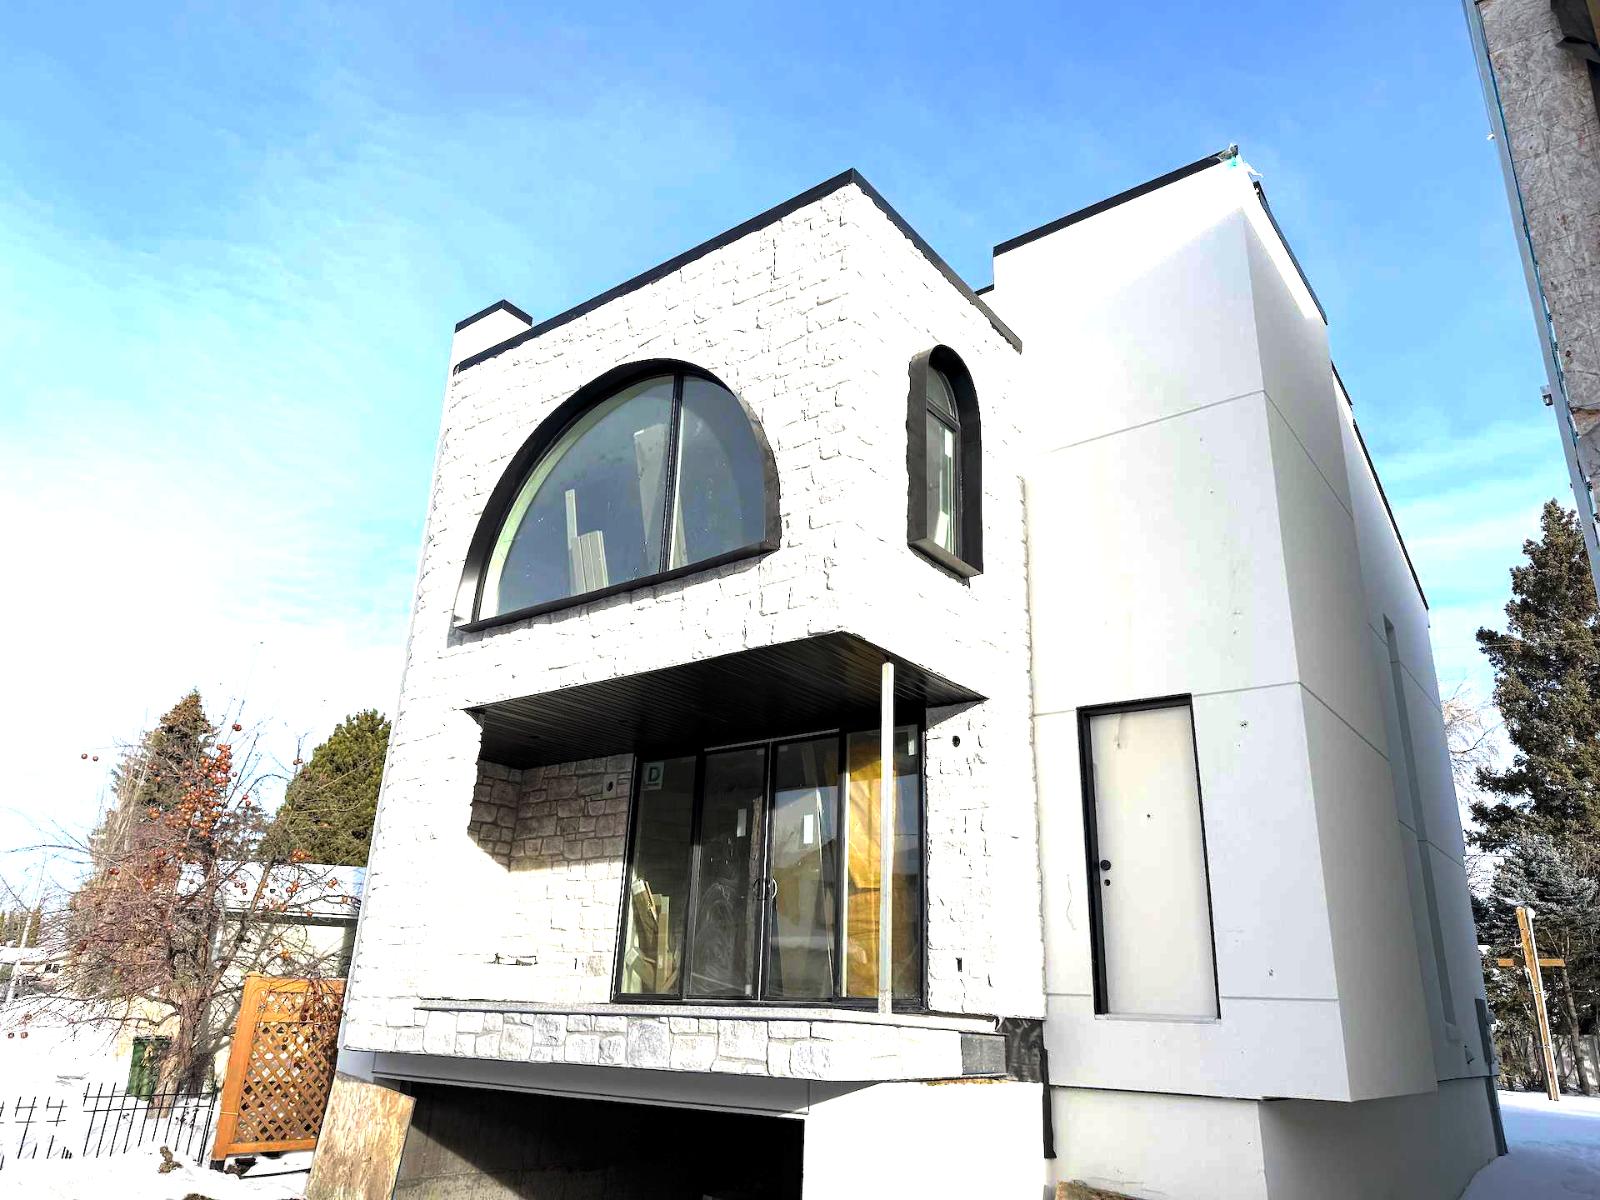
****MARCH 2026 Possession****LUXURY LIVING in one Of Edmontons best neighbourhoods, RIO TERRACE. This STUNNING 2.5 Story Home, features a DRIVE DOWN DOUBLE Garage, Elevated Front Deck and a ROOF TOP PATIO with South Facing Views of the River Valley!! Premium Exterior Finishes of Brick & Acrylic Stucco. Floor-plans feature 3 Bedrooms on the 2nd level, Optional 4th bedroom/Flexroom in the loft with Ensuite. There are 5 total bathrooms (3 Full 2 half), Lounge Area on the third level w/ access to the Roof Top Terrace. Basement will be Fully Finished with a Family Room, 2-PC bathroom. Main level has a Center Kitchen, Dining area overlooking the back Yard & Front living room with access to the Sunny South-facing Balcony (Gas Fireplace Roughed-in). Each home will be complete with Elevator from Basement up to the third floor. THESE HOMES WILL BE STUNNING! (Estimated Completion Late Mar 2026). (id:51989)
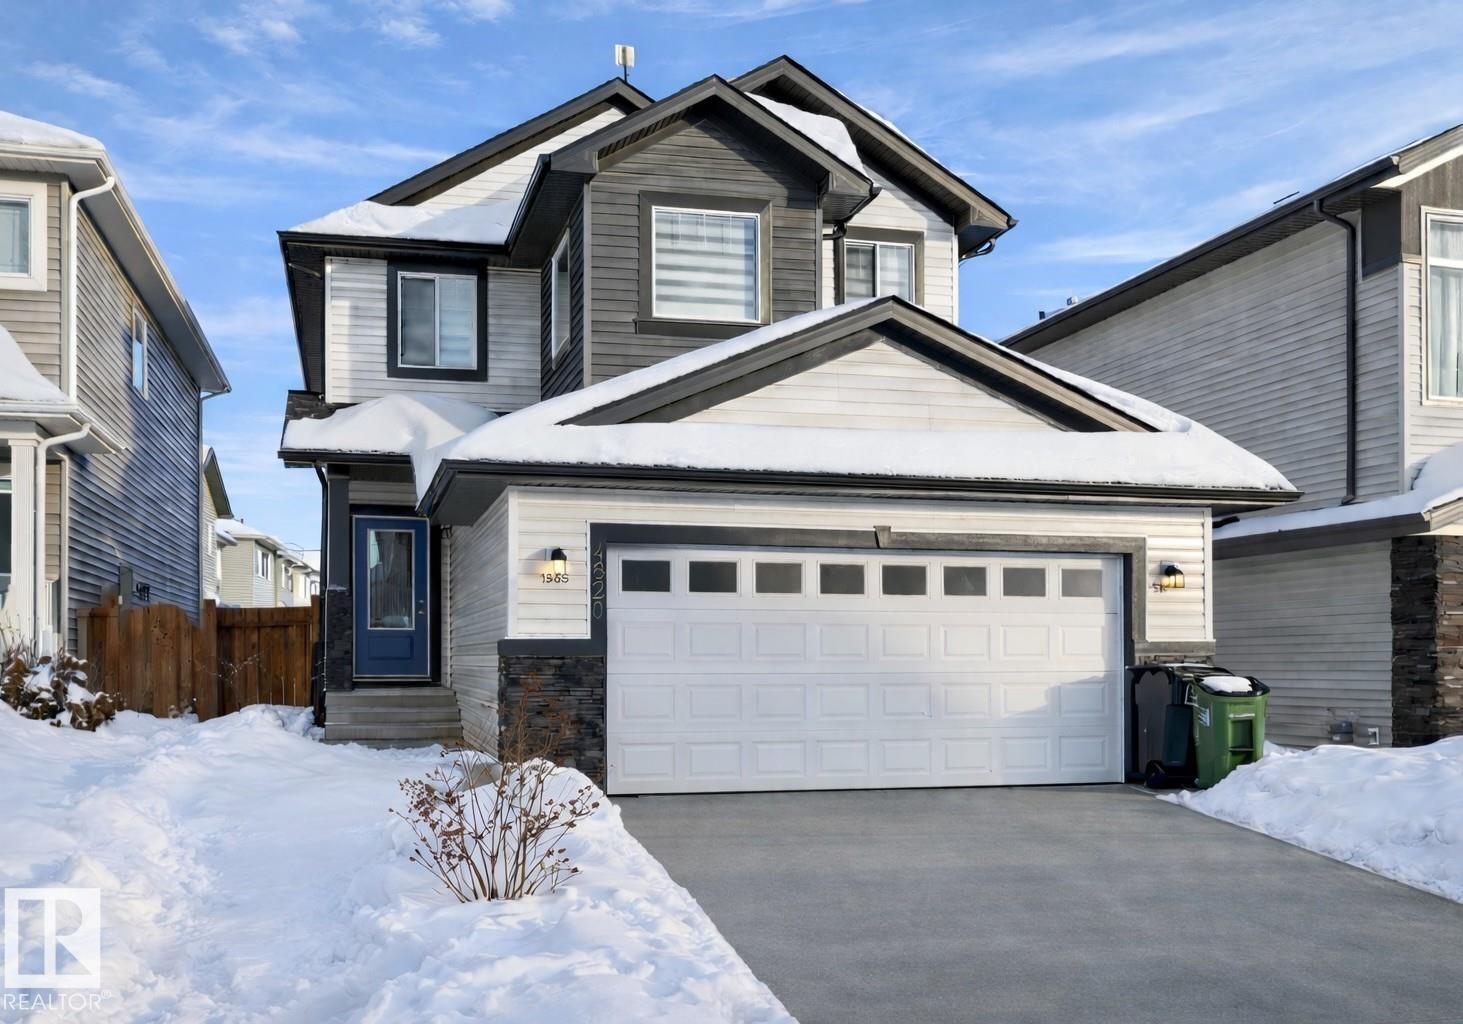
Welcome to 4820 175 Avenue NW, a beautifully finished 1,833 sq. ft. home located in the heart of Cy Becker, one of Edmonton’s most desirable and family-friendly communities. This thoughtfully designed 2-storey home offers 3 spacious bedrooms, 2.5 bathrooms, and a double attached garage, a separate entrance to the basement, all blending modern style with everyday functionality. The open-concept main floor is filled with natural light and showcases beautiful finishings throughout, creating a warm and inviting space perfect for both entertaining and daily living. Upstairs, you’ll find a generous primary retreat complete with a private ensuite, along with two additional bedrooms and a full bath—ideal for families, professionals, or those looking for extra space to grow. Completing the upstairs is a spacious bonus room. Located close to parks, schools, walking trails, and major amenities. A move-in-ready gem in an exceptional neighborhood—this is one you don’t want to miss. (id:51989)