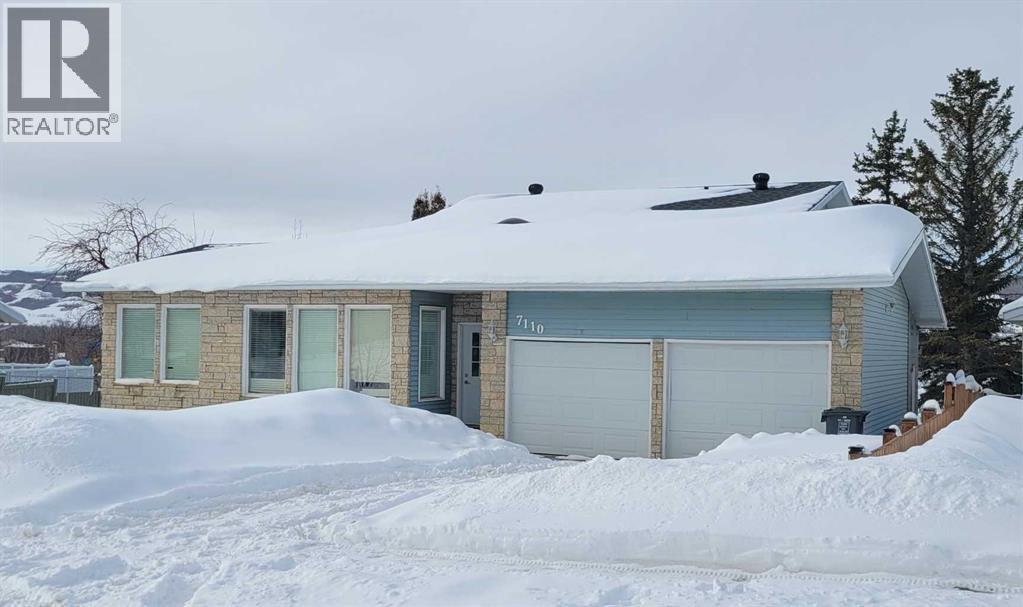
If you are looking for a home with lots of space and great location, this house in an established family neighbourhood Norglen is a great option. Open and bright main level features a living room, a formal dining room, an eat-in kitchen, and a family room with patio doors which lead to the deck and create a natural extension of the living space outside. Imagine watching children or pets playing in the yard right by the family room. Also, the main level hosts a full bathroom, a bedroom, and a functional and spacious laundry room which leads to the garage. On the upper level you will find the main bathroom and 3 more bedrooms, where the master bedroom has a 3pc ensuite and a walk through closet. Lower level features a 5th bedroom, an entertainment room, and a utility room with on-demand water heater, space for storage, and a new high efficiency furnace. With hardwood and ceramic tile flooring throughout the house you don't have to worry about cleaning carpets ever again. Abundance of windows along with a skylight will make even the gloomiest seasons seem light. With multiple living rooms every member of the family will be sure to find space for entertainment or a hobby of their liking. Call for a showing! (id:51989)
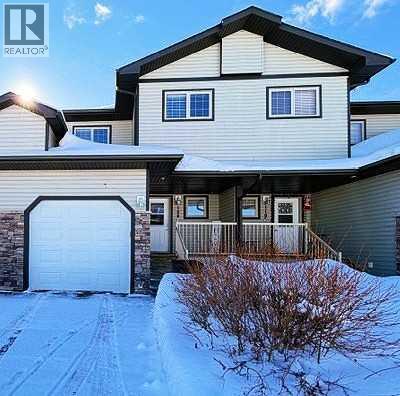
Immaculate.... 2 Storey, 3 Bedroom Townhome in Cornerstone Village. A welcoming Veranda opens to aFoyer and 2 Pc Bath with Ceramic Tile flooring that extends to the Kitchen and Dining Room . The OpenConcept Floor Plan... with high ceilings, Dark Hardwood flooring and a Cozy Gas Fireplace in the LivingRoom. Dark Kitchen Cabinets with ample counter space, Stainless Steel Appliances, Island with Eating Bar,and Corner Pantry. Bright Dining Room Patio Doors open to the deck and landscaped backyard. Upstairsis the Primary Bedroom, a Walk-in Closet with custom built storage, and a 4 Pc Ensuite. Two AdditionalBedrooms share a 4 Pc Bath with Laundry. The basement is undeveloped, ready for future development ...ithas a rough-in bath, newer HWT and the Furnace Mother Board. Convenient Single Attached Garage withdirect access from the main hallway. Condo Fees include: Reserve Fund, Exterior Building Maintenance,Snow Removal, Common Area Maintenance and Guest Parking. Located close to Cornerstone ShoppingPlaza, Catholic Jr/Sr High, Downtown amenities and so much more. Add this beautiful Condo to yourviewing list (id:51989)
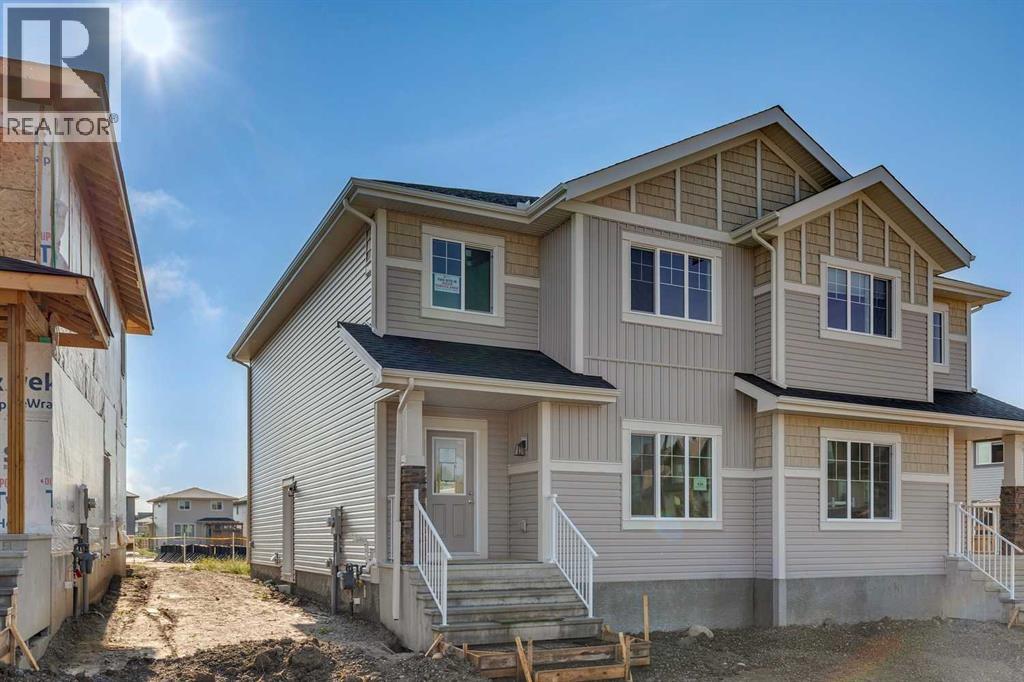
INTRODUCING THE DOVER 22 BY AKASH HOMES — A BEAUTIFULLY DESIGNED 1,873 SQ FT DUPLEX THAT BLENDS STYLE, SPACE, AND FUNCTIONALITY. The open-concept main floor features 9’ ceilings and a bright, inviting layout ideal for everyday living and entertaining. The modern kitchen showcases quartz countertops, a large island, and ample cabinetry, seamlessly connecting to the dining area and spacious great room filled with natural light. A versatile main floor den provides the perfect space for a home office or study, while a convenient powder room completes the level. Upstairs, you’ll find a generous bonus room, upper-floor laundry, and three well-appointed bedrooms, including a spacious primary retreat with a walk-in closet and private ensuite. Two additional bedrooms and a full bathroom provide comfortable space for family or guests. Thoughtfully designed with modern finishes and a functional layout, the Dover 22 offers the perfect balance of comfort and contemporary living. **PLEASE NOTE** PICTURES ARE OF ACTUAL HOME. HOME IS NOW COMPLETE. (id:51989)
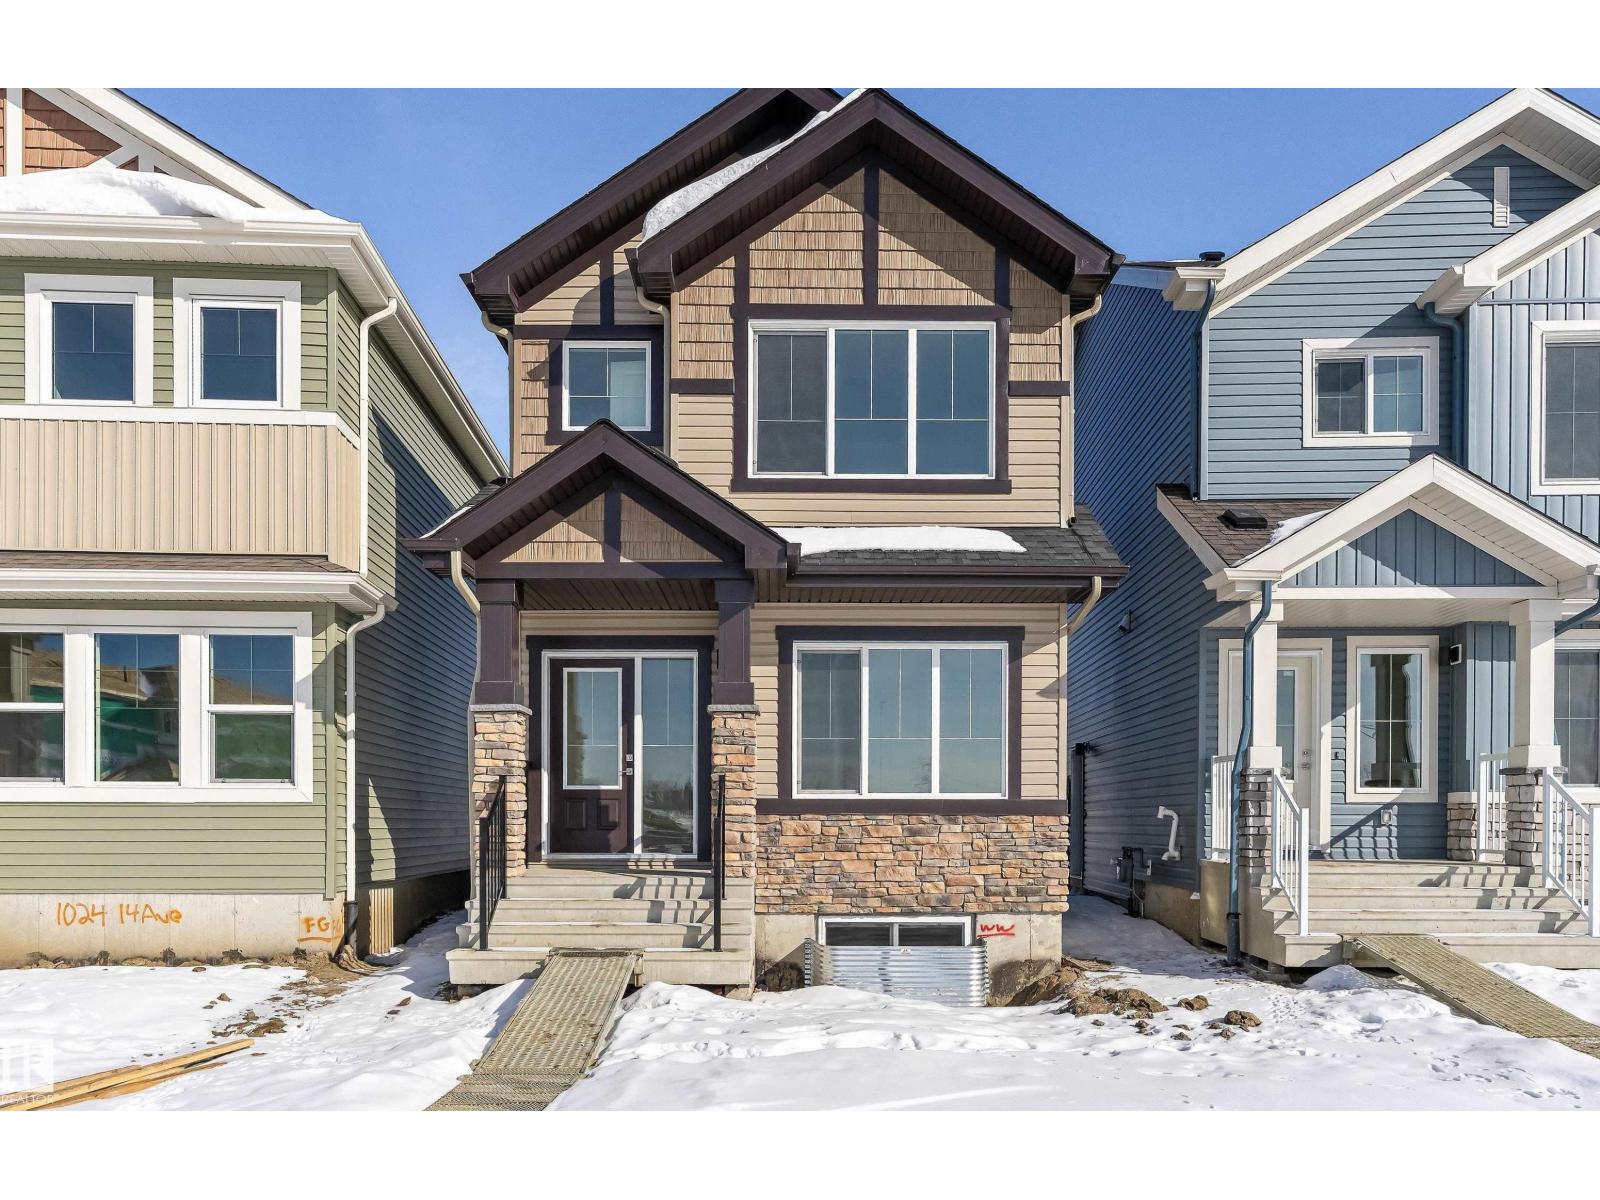
Built by Sterling Homes, this inviting laned home in Aster feels bright, calm, and thoughtfully designed for everyday living. Morning light streams through triple pane windows into the welcoming front living room—perfect for relaxed weekends or cozy evenings in. The kitchen naturally draws everyone together, featuring quartz countertops, upgraded cabinetry, a corner pantry, and a window overlooking the backyard to make daily routines effortless. At the rear, the dining area opens through a central garden door, creating an easy connection to outdoor summer nights. A main-floor bedroom and full bath add flexibility for guests, extended family, or a home office. Upstairs, a spacious bonus room separates the bedrooms for added privacy. The primary suite offers a walk-in closet and private ensuite, while two bedrooms and upper laundry enhance convenience. Complete with luxury vinyl plank flooring, side entrance, parking pad, and basement rough-ins. (id:51989)
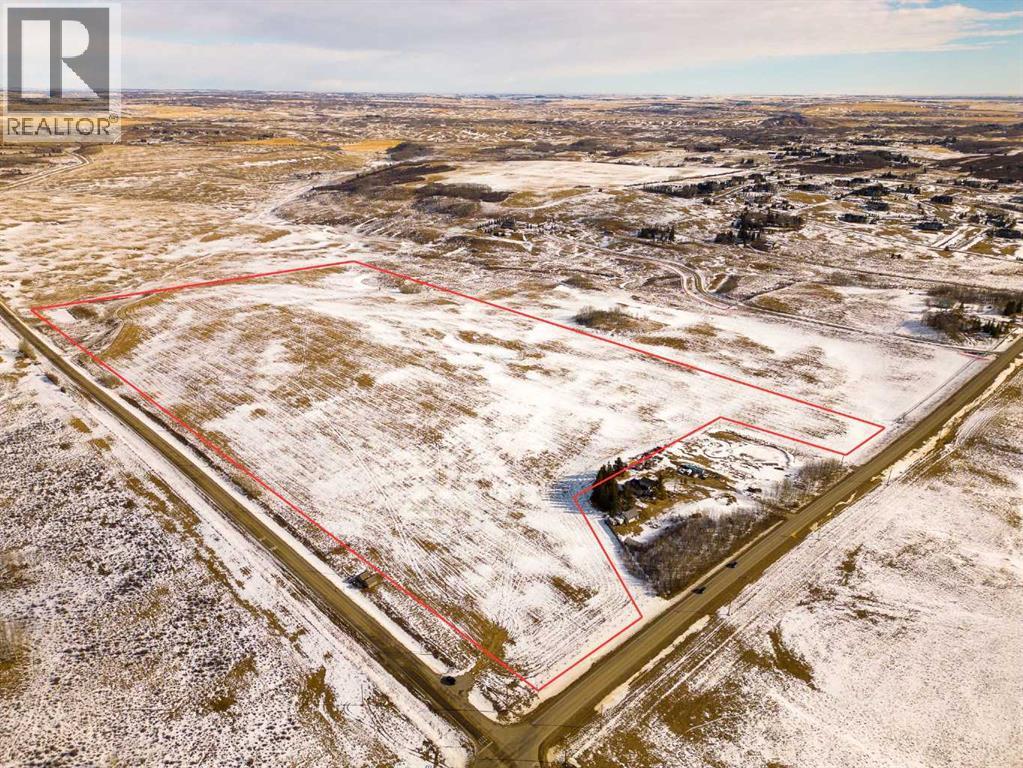
This is a rare opportunity to secure approximately 75 acres at Glendale Road and Township Road 262, offering immediate estate living with meaningful long-term flexibility and opportunity. An approved concept plan outlines seven new distinct 10-acre country residential parcels, each benefiting from its own existing drilled well and captivating countryside views, creating a natural setting for a private family compound or a collection of estate homes.Set just minutes from both Calgary and Cochrane on paved, priority snow-cleared routes, the property combines rural quiet with easy access to city amenities, schools, shopping, and the mountains. The land features a blend of open pasture, gently rolling topography, and view corridors that lend themselves perfectly to walkout homes, private driveways, and multi-generational living.The existing concept plan and water infrastructure give future owners a valuable head start. You can design and build your own primary residence now while retaining additional parcels for family members, horses, a hobby operation, or future planning initiatives.For buyers seeking more upside, there is clear potential to explore additional country residential density, taking cues from the successful development immediately to the east, where higher-density is established (subject to Rocky View County approvals). Alternatively, the property can be enjoyed simply as a once-in-a-generation estate, with built-in options for the next owners.?A detailed concept plan is available for review. This is a true “head start” land opportunity: planning completed, wells in place, and a location in the path of continued growth. (id:51989)
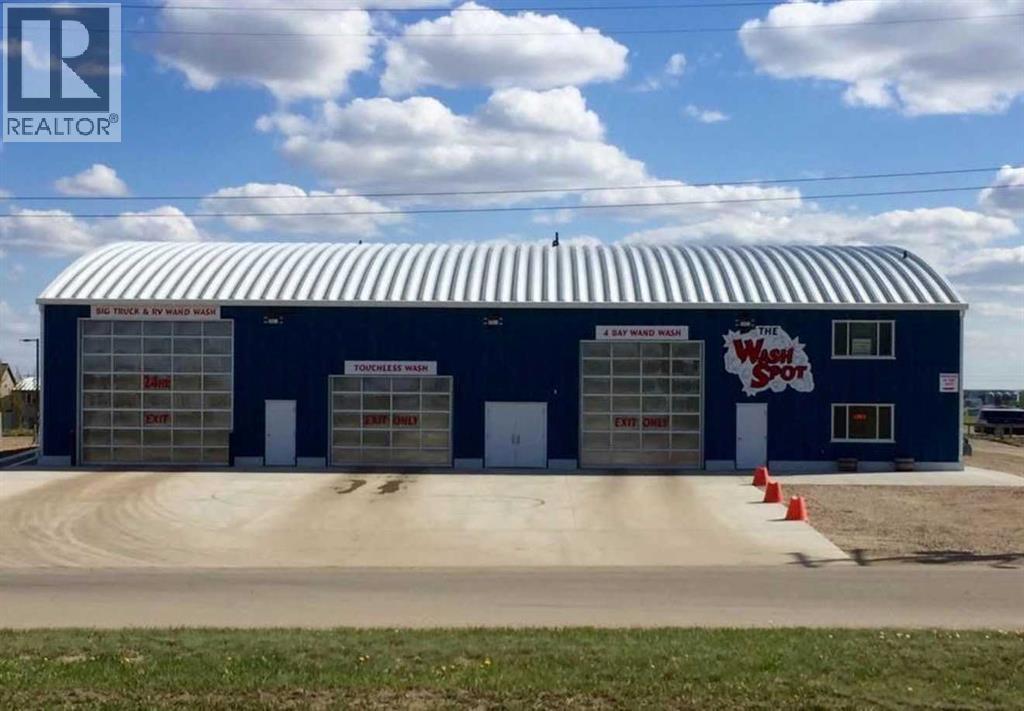
Modern, purpose-built vehicle wash facility constructed in 2014 and strategically positioned with easy access to Highway 13, capturing both local and highway traffic. This well-maintained operation offers multiple wash options designed to accommodate passenger vehicles, trucks, and recreational vehicles. The facility features one touchless automatic wash bay, one oversized drive-through truck & RV self-serve wash bay, and four drive-through self-serve wash bays, providing flexibility for a wide range of vehicles. The drive-through layout allows convenient access and efficient traffic flow for customers. Serving a strong mix of local residents, agricultural operators, oilfield traffic, and highway travellers, this established car wash represents an excellent opportunity to own a modern wash facility in a stable east-central Alberta market. (id:51989)
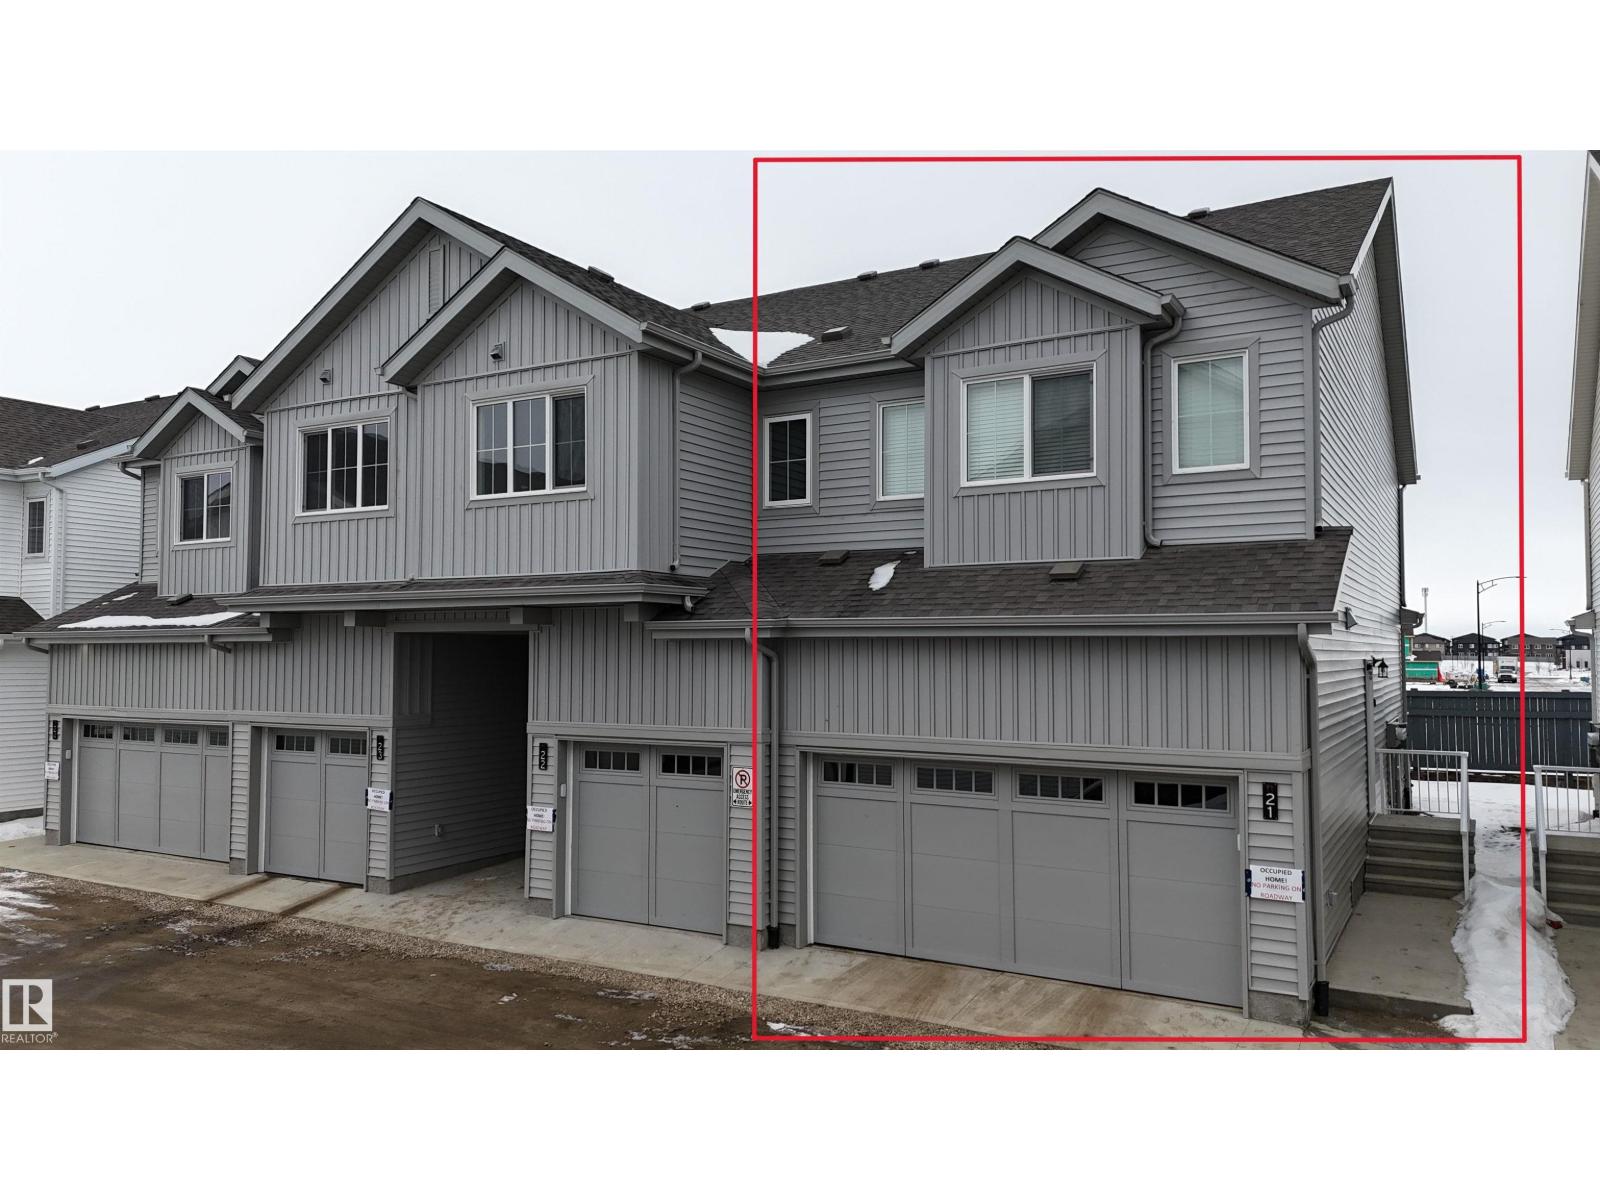
Pristine 2025 built, 3 bed, 2.5 bath, end-unit, double attached garage, low condo fees townhouse in the charming Keswick community. Open, light-filled main level showcasing kitchen with premium stainless-steel appliances, breakfast bar, elegant modern cabinetry, and dining & living areas. A discreet 2-pc bath, direct garage entry, and finished deck make everyday living effortless. Ascend to the upper floor to the primary retreat with a serene 4-pc ensuite and walk-in closet. Other two well-proportioned bedrooms share a 4-pc bath, while the dedicated laundry closet keeps chores simple. Below lies a clean, unfinished basement ready for your vision! Prime positioning puts you steps from schools, restaurants, public transit, FreshCo, Rexall, Starbucks, Dollarama, Petro-Canada, and daily conveniences. Enjoy a swift 15-minute drive to Edmonton International Airport & the Premium Outlet Mall, with easy on-ramps to Anthony Henday & Highway 2. (id:51989)
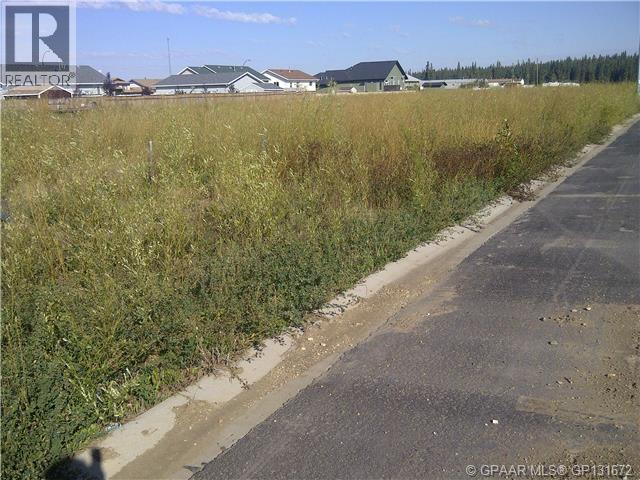
On the market in a new subdivision located in the welcoming community of St Isidore - only 10 minutes from Peace River and great access into the Mercer Pulp Mill, CNRL In-situ Plant, Cliff dale Plant, Baytex, Seal Lake and Obsidian oilfield areas. St Isidore itself is a community that welcomes all with open arms and with a community spirit that will rival the best - just take in the winter carnival Le Carnaval de St Isidore during the family day weekend in Feb and you will see this first hand. These are large lots for sale at a fantastic price - you wont find a better location east or west of Peace River to locate your family to and with the local amenities you have a great opportunity to become part of a small but growing and family oriented group that is the community of St Isidore - with only 3 lots available they are sure to go quick so call or stop by so we can help you select the one you want!! Price does not include GST (id:51989)
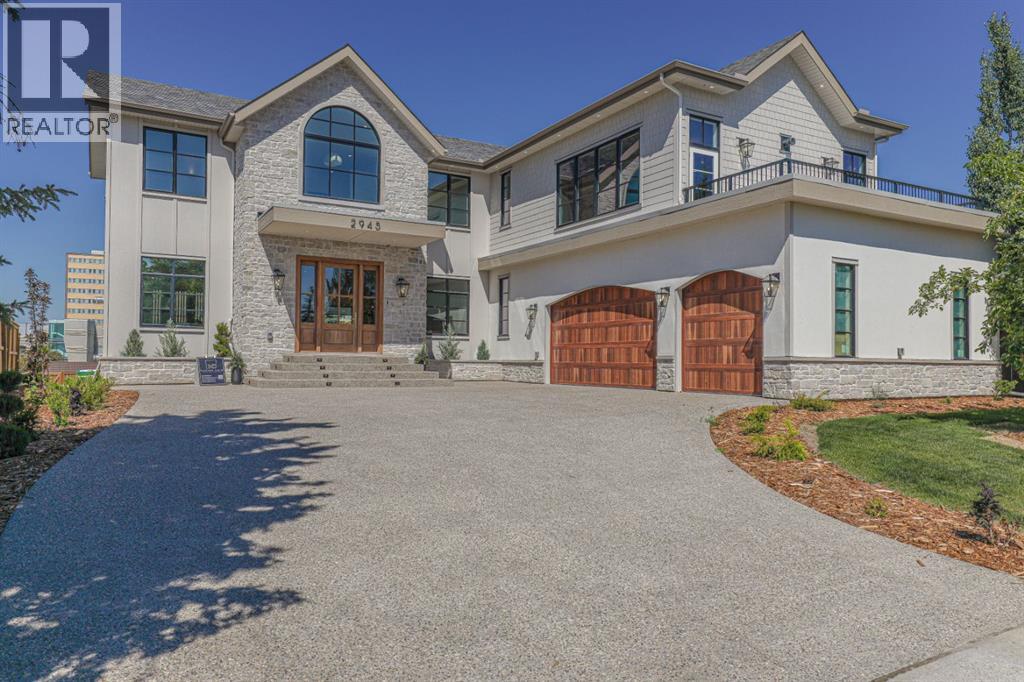
Welcome to this exceptional custom residence on prestigious Toronto Crescent in highly sought-after St. Andrews Heights. Perfectly positioned on an expansive 9,000 sq. ft. lot, this meticulously designed home offers over 6,000 sq. ft. of developed luxury living, crafted by Maxime Chin Designs with uncompromising detail and style. This remarkable property features an 80’ wide backyard, walkout basement, 63’ full-width balcony, attached triple garage, 5 bedrooms, 5.5 bathrooms, 4 gas fireplaces, bonus room with balcony, butler’s pantry, dedicated office, home gym, Sub-Zero/Wolf appliance package, designer lighting, and so much more. Enter through the grand foyer and be welcomed by soaring 10’ ceilings and expansive sight-lines. To the side, the inviting living room showcases beautiful built-ins and an oversized gas fireplace. LUX accordion doors open seamlessly to the massive covered balcony—complete with an outdoor fireplace—creating an exceptional indoor/outdoor living experience. The stunning kitchen features custom oak cabinetry, exquisite quartz surfaces, a 48” Wolf gas range, Sub-Zero refrigerator, and a spacious butler’s pantry with sink, dishwasher, and convenient shelving. The formal dining room is wrapped in bespoke wallpaper that extends to the limewash ceiling and includes a stunning bar area with direct access to the balcony. A private office, stylish powder room, and a well-appointed mudroom with built-in lockers complete the main floor. The luxurious primary suite features a beautiful arched window offering a glimpse of the downtown Calgary skyline. The spa-inspired 5-piece ensuite includes a freestanding reeded tub, large walk-in steam shower, marble backsplash & dual vanity. Also a spacious walk-in closet outfitted with custom built cabinetry rounds out the suite. The builder has left the primary room as a blank canvas and will work with the new homeowners to create a custom oasis. Three additional bedrooms (two with ensuites), a full main bath, and a laundry room with two sets of washers and dryers offer convenience and comfort. A spectacular bonus room crowns the upper level with 12’ ceilings, a gas fireplace, private balcony, built-in bar, and a dedicated homework station. The basement level is bright and open thanks to the large windows due to the walkout design, the lower level features a spacious rec room with gas fireplace, full bar, gym, 5th bedroom, and a serene 4-piece bath. Outside you will find the extraordinary 80’ wide backyard providing exceptional usable space, complete with a ground-level, covered patio and endless opportunities for outdoor enjoyment. This home must be seen in person to truly appreciate the craftsmanship, thoughtful design, and rare combination of luxury and location. (id:51989)
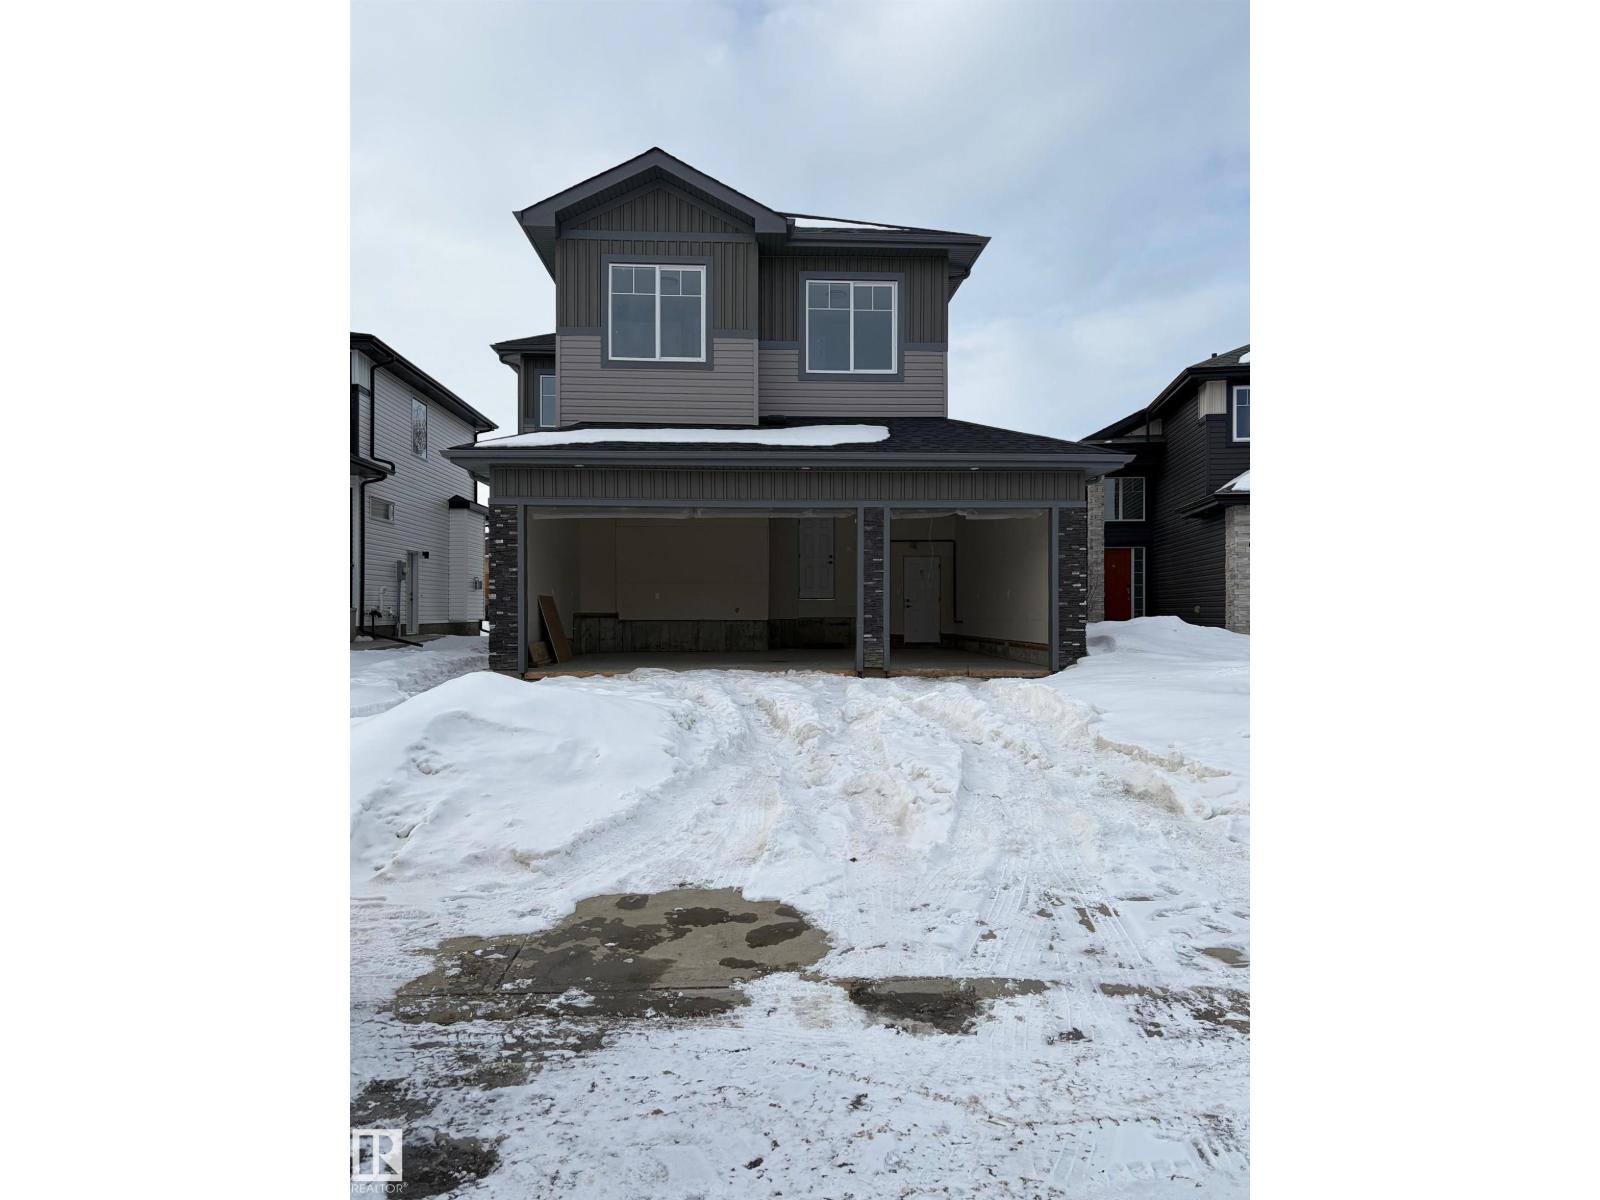
Wecome to the newest commmunity in Gibbons, The Meadows. Roma Homes Inc is proud to present the Roma II, with over 2100 sqft of luxury living, this house is waiting for a family like yours to move in. Driving up you will notice the attached triple car garage adding to the homes curb appeal. There is also a side entrance with access to the basement for a future suite development. The main floor features a flex/office, 2 piece powder room, mudroom, walk thru pantry, spacious family room and gourment kitchen c/w S.S. appliances. Off the nook is access to the 10'x13' maintenace free deck c/w a gasline. The flooring for the entire home is a upgraded LVP with ceramic tiles in the bathrooms. There are 4 bedrooms in total on the upper floor and a spacious bonus room as well as the laundry room. The 5 piece ensuite and walk-in closet are part of the primary bedroom, which is fit for both a king and queen. Come see the quality that went into your new home. You know your'e curious, go see for yourself. (id:51989)
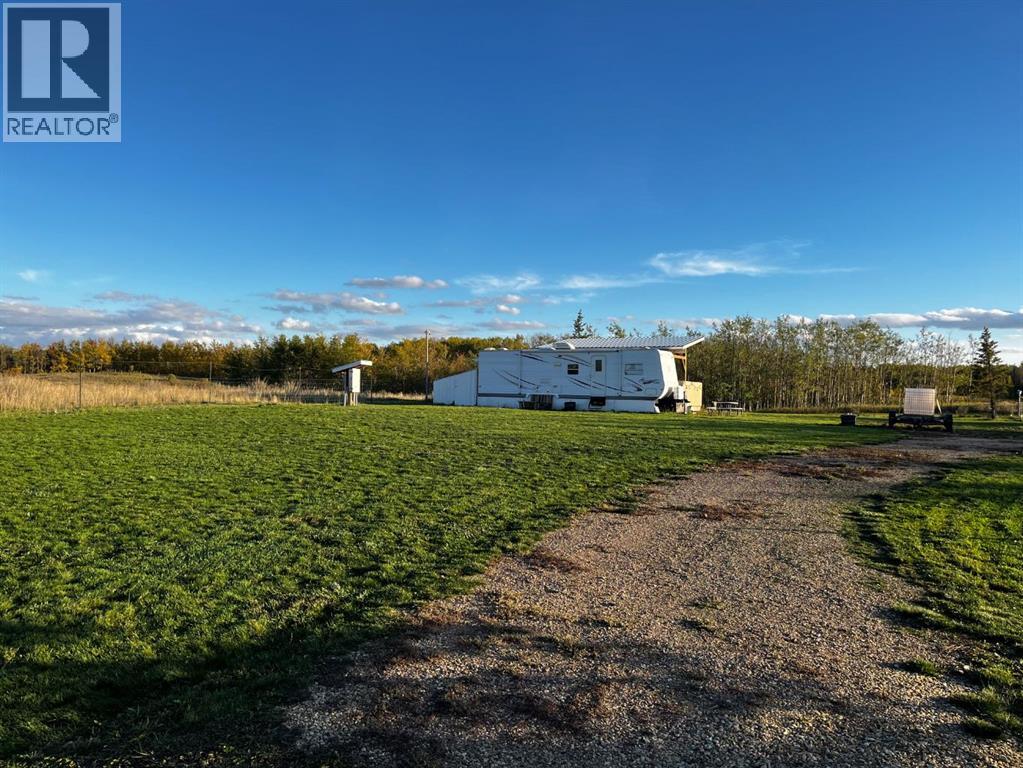
Escape to the peaceful lakeside community of White Sands with this fully set-up recreational property at 15 Ranch Road. This fully fenced lot is ready for immediate enjoyment and offers the perfect weekend retreat, seasonal RV site, or future build location, with valuable improvements already in place.The property is exceptionally well-equipped with 200-amp power service featuring two RV connections, along with a 1295 gallon septic tank complete with RV hookup — providing convenience and functionality from day one. The storage shed includes a 100-amp sub-panel and is fully wired with plugs, offering excellent utility for tools, storage, or additional workspace. A 4,400-litre above-ground cistern with pump is also in place, adding to the property's practicality.A covered deck serves as an outdoor kitchen and entertaining area, ideal for hosting family and friends all summer long. Gather around the cozy fire pit in the evenings and enjoy the peaceful setting.Backing onto a green space with agricultural land beyond, the lot offers added privacy and open views. An RV is included in the sale, making this property truly turnkey.Located near Buffalo Lake, White Sands is known for its welcoming community atmosphere, quiet streets, and convenient access to boating, fishing, swimming, and year-round outdoor recreation.A great opportunity to own a fully serviced lot in a well-established lake community — don’t miss your chance to own your own slice of White Sands. (id:51989)
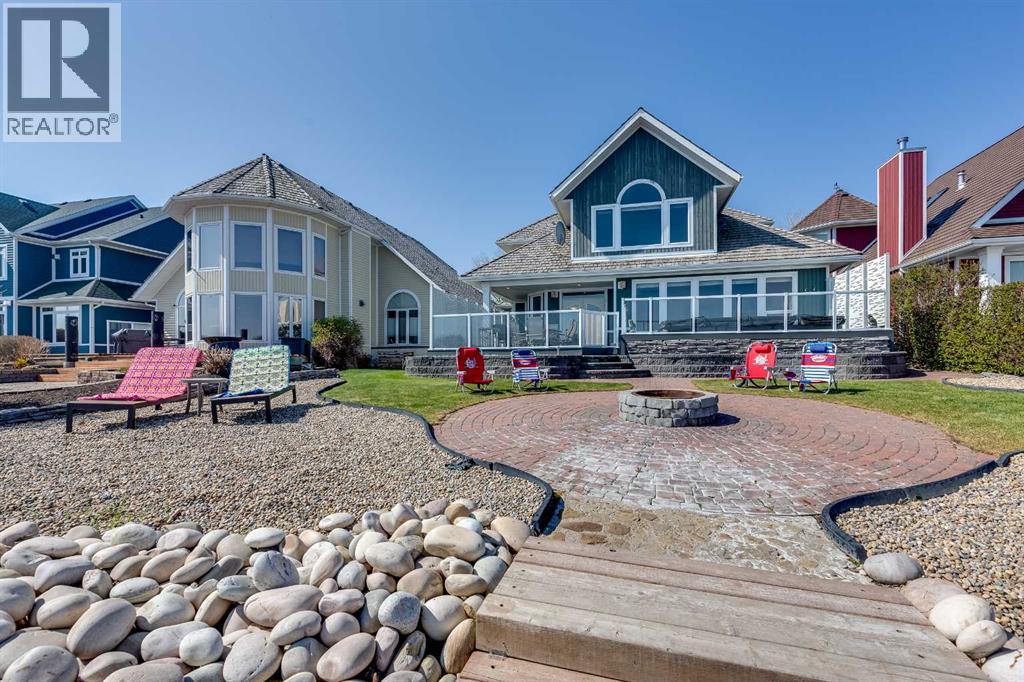
True waterfront living in Marina Bay. Located in one of Sylvan Lake’s most sought-after lakefront communities, this fully developed 2 storey home offers nearly 2,400 sq ft of living space and 50 feet of unobstructed lakefront with direct water access and a private floating dock system.The main floor is designed around the view, with large windows and open living spaces that bring the lake into everyday living. The well-appointed kitchen features solid oak cabinetry, granite countertops, stainless steel appliances, a large island with eating bar, and built-in desk and wine storage. The dining area opens directly to the expansive tiered composite deck, complete with aluminum railings, gas line for BBQ or patio heater, and a 15’ trainer swim spa, creating an incredible outdoor space for entertaining or relaxing by the water. The living room is anchored by a gas fireplace, built-in cabinetry, and a wall of windows overlooking the lake. A versatile front flex room offers the perfect space for a home office, guest room, or additional living area.Upstairs, the spacious primary suite captures beautiful lake views and features a walk-in closet and a 5-piece ensuite with corner soaker tub, dual vanities, separate shower, and private water closet. Two additional bedrooms—each with walk-in closets—and a full bathroom complete the upper level.The fully finished basement includes a large family room, additional flex/den space, workshop, cold room, and abundant storage, with the added benefit of a separate exterior entrance.Outside, the backyard is designed to maximize the waterfront setting with an interlocking stone patio, fire pit area, landscaped yard, and direct lake access. The 22’ x 26’ attached garage is insulated, finished with painted drywall, and features an epoxy-coated floor.Marina Bay residents enjoy access to a private clubhouse, tennis courts, marina, boat launch, and storage yard, all while being just minutes from Sylvan Lake’s beach, restaurants, and downtow n amenities. (id:51989)