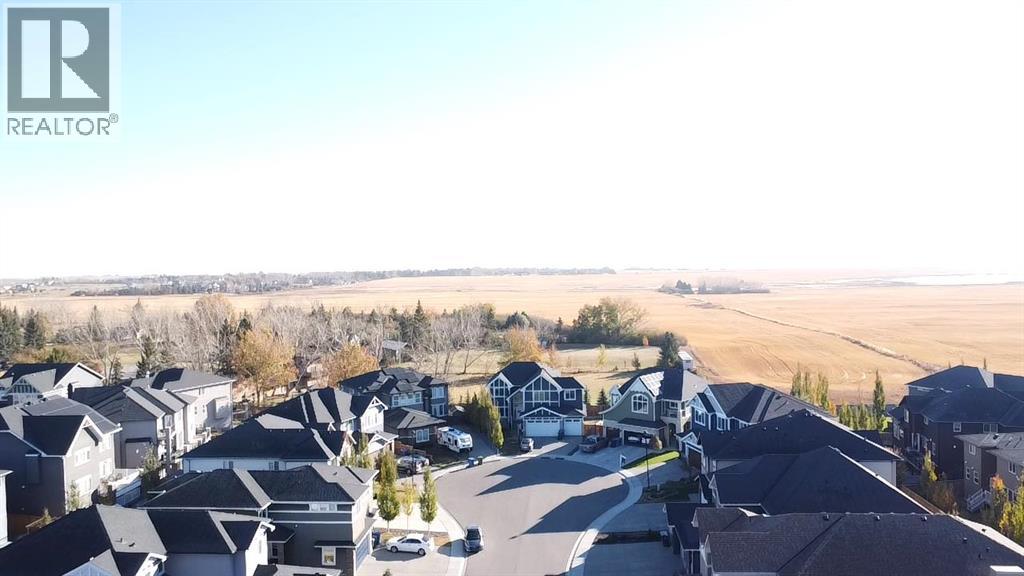
OVER 8000 SQFT LOT SIZE 2-BEDROOM WALKOUT LEGAL BASEMENT SUITE + ADDITIONAL ROOM & FULL BATH | 7 BEDROOMS + DEN | 6.5 BATHS | TRIPLE CAR GARAGE |Welcome to this beautifully crafted 2017 executive home in the sought-after community of Kinniburgh, backing onto open green space. With over 3000 sq ft above grade and a fully finished walkout basement, this property offers exceptional space, flexibility, and quality throughout. The main floor showcases a bright, open layout with a spacious living room, breakfast nook, and a chef-inspired kitchen featuring a large island, quartz counters, and high-end finishes. A formal dining area, main-floor den/office, mudroom, and a convenient 2-piece bath complete this level. Upstairs you’ll find four generous bedrooms, including a primary suite with tray ceilings, a walk-in closet, and a luxurious 7-piece ensuite. The upper level also offers two additional full bathrooms, a vaulted-ceiling bonus room, and a separate laundry room for everyday convenience.The walkout basement features a fully developed 2-bedroom legal suite with its own kitchen, living area, full bath, and laundry—perfect for extended family or additional rental income. A second basement area adds an extra room and full bathroom, providing even more living options.Enjoy a massive pie-shaped lot with a fenced yard, rear deck, and beautiful open-field views. The oversized triple-car garage provides ample parking and storage.Located steps from the K–9 school, Chestermere Health Centre, and local shopping and dining, this home combines luxury, functionality, and income potential in one of Chestermere’s premier cul-de-sac locations. (id:51989)

GORGEOUS & BRAND NEW! Centennial Estates is an adult (55+) community catering exclusively to snowbirds, empty-nesters, & those looking for a more relaxed & maintenance-free lifestyle. Showcasing sleek finishes & exquisite details, this Sitka Plus floor plan includes a covered front porch, 9’ ceilings, engineered-hardwood, a main-floor office/den, dedicated laundry room, a lovely kitchen w/ full-height cabinetry, QUARTZ counters, pendant lighting, center island, stainless appliances, & separate dinette, a cozy living room w/ corner fireplace & built-in shelving, a king-sized owner’s suite w/ walk-in closet & 4pc ensuite, a fully-finished basement, OVERSIZED double garage (24’x28’) w/ floor drain & hot/cold water taps, a SOUTH-FACING composite deck, & a ground-level patio. When it comes to adult-living, this community has it all – safety & security behind GATED walls, low monthly condo fees (looking after lawn/snow maintenance), future greenspace, & walking distance to The Links Golf Course, trails & parks. (id:51989)
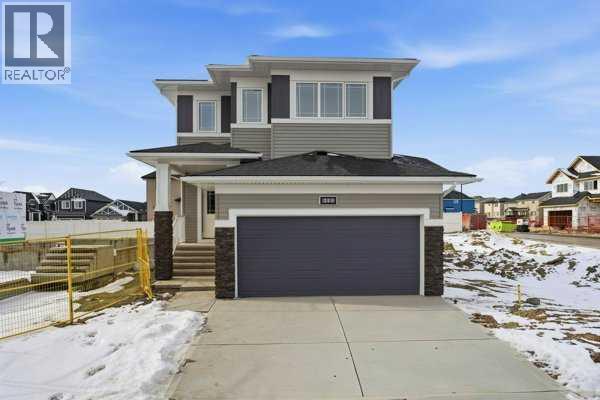
Welcome to Bayview — one of Airdrie's most proven and highly desirable addresses. The beautifully crafted Ardboe N by McKee Homes is ready for quick possession and checks every box for buyers who refuse to compromise.From the moment you walk in, the open concept main floor draws you in with soaring 9-foot ceilings, oversized triple pane windows, and an abundance of natural light. The large kitchen is the heart of the home, showcasing granite countertops throughout, a full appliance package, and a seamless flow into the living and dining areas that makes entertaining effortless. A complete blind package is included, and step outside to a west-facing backyard where long sunny afternoons and room to breathe await. The foundation is wrapped in Delta MS, giving you confidence from the ground up.Upstairs, large bedrooms, a generous owner's suite, and a flexible lifestyle room offer the space your family deserves.Beyond your door, Bayview delivers a lifestyle that's already been built. Stroll connected pathways and bridges, explore park spaces, and enjoy a community genuinely designed for walking, running, and cycling. Nose Creek School sits right within the neighborhood, with shops, daily services, and easy access to downtown Airdrie, 24 Street, Yankee Valley Boulevard, and Veterans Boulevard all within easy reach.Built by McKee Homes — voted Best Builder for 18 consecutive years. If you are a qualified First-Time Buyer you will be eligible for reduction of the GST portion off this List Price (id:51989)
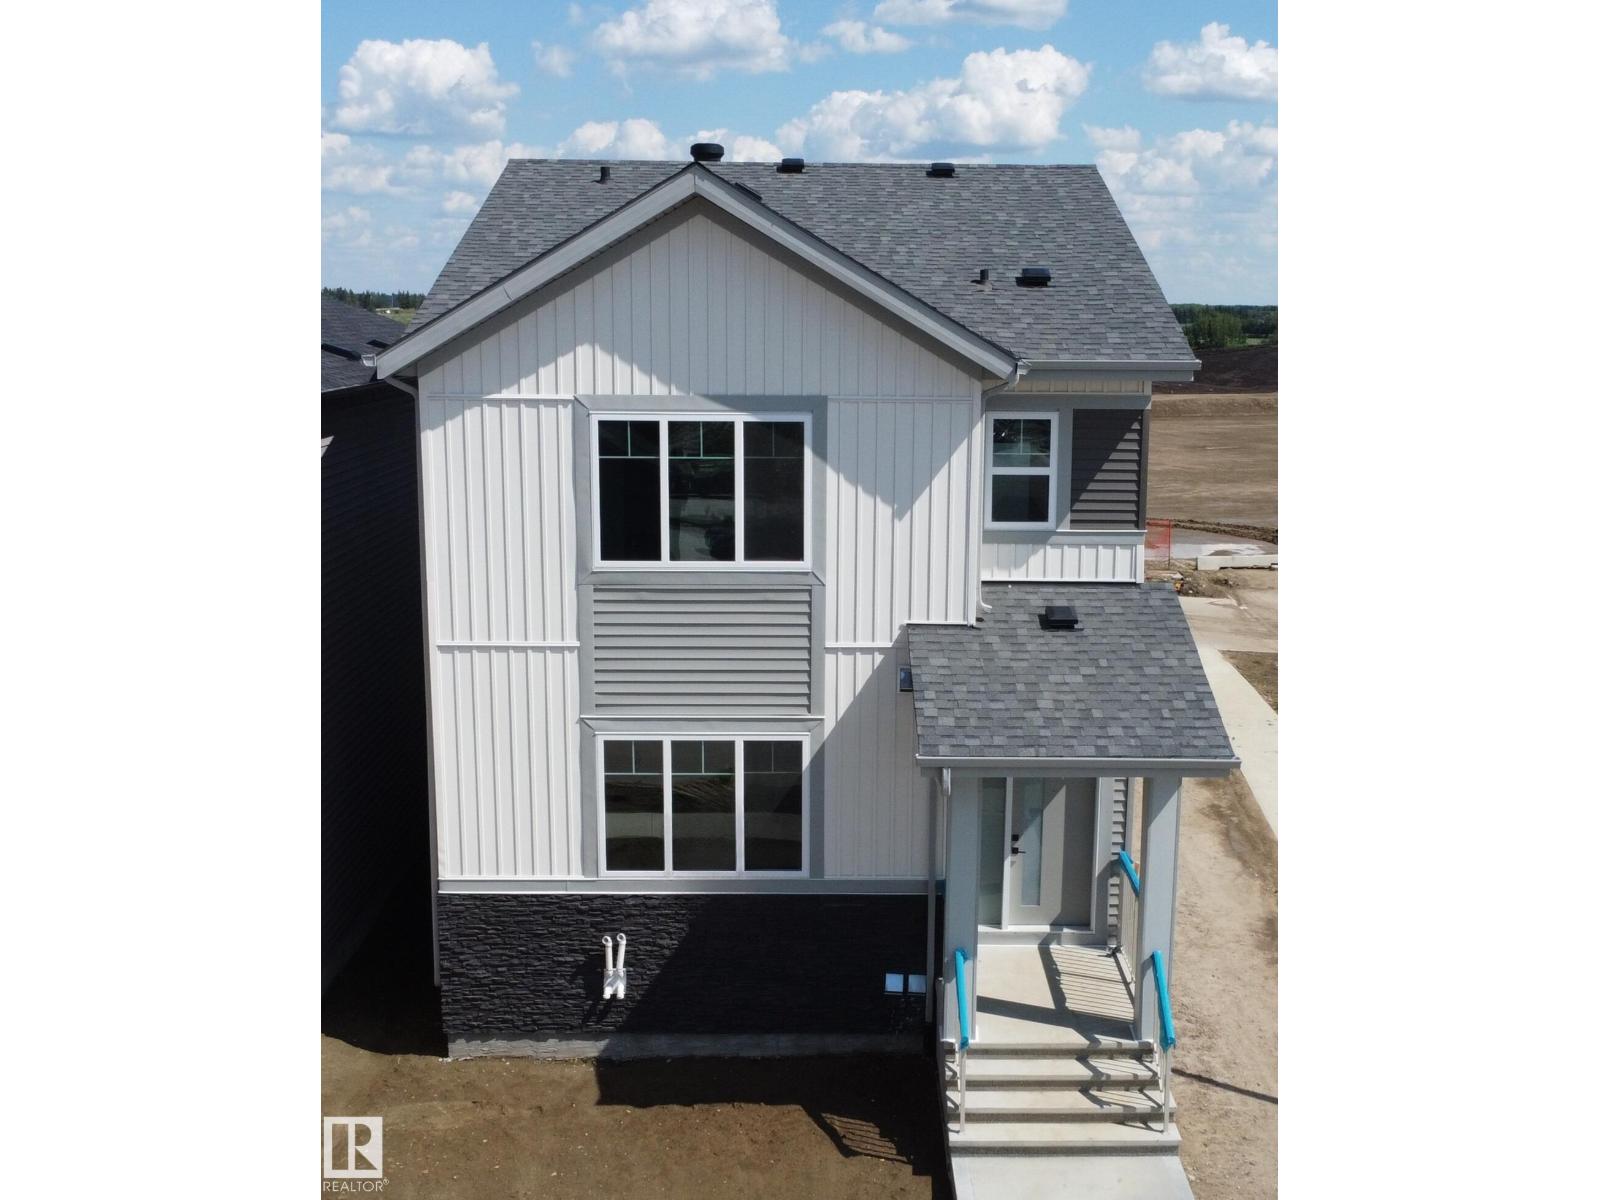
4 BEDROOMS | 3 FULL BATHS | MAIN FLOOR BEDROOM WITH FULL BATH | SEPARATE SIDE ENTRANCE | DOUBLE DETACHED GARAGE Welcome to this beautifully designed home in the desirable TONEWOOD community of Spruce Grove. Offering approximately 2000 sq ft of thoughtfully planned living space, this home features a MAIN FLOOR BEDROOM with a FULL BATH, ideal for guests, extended family, or a home office. The main floor includes a spacious living area, a modern kitchen with ample cabinetry, and a bright dining area perfect for everyday living and entertaining. Upstairs you will find a generous PRIMARY bedroom, additional well-sized two bedrooms, and a full bathroom designed for family convenience. A SEPARATE SIDE ENTRANCE offers excellent potential for future basement development. The property also includes a DOUBLE DETACHED GARAGE providing convenient parking and additional storage. Home currently under construction. Photos are from a similar home and are for illustration purposes only. Estimated possession end of July (id:51989)
Have you wanted to own land with a river view through your back yard? Here is your chance to own 1.5 acres of manicured space in the hamlet of Bow City. Take this opportunity to turn this space into your dream homestead; a serene and peaceful location to call home, with access to the Bow river. This is an existing community where owners enjoy fishing, floating, swimming and rafting, while creating the living space of their dreams. Extensive improvements have been completed to this property which include grading and levelling; a 30x20 yard deck; 20x20 river view deck; pergola preparations; play structure; storage sheds; full irrigation with a nine zone manifold fed off the river; and a 200 amp service which includes 4x30 amp, 1x50 amp, 2x110v. This property sets the perfect stage to begin the journey toward developing your private oasis. It is full-service ready. All the necessary amenities are nearby including potable water hauling and waste (20km), Lake Newell (47km), Badger Lake (24km), Brooks (35km). Mail, garbage, and the Bow City Campground complete with Community Hall and Park is only a few hundred meters away. Major centers like Lethbridge (122km), Medicine Hat (140km) and Calgary (213km) are close enough for all major amenities. Take a drive for yourself and view the possibilities. Your sunset is closer than you think. (id:51989)
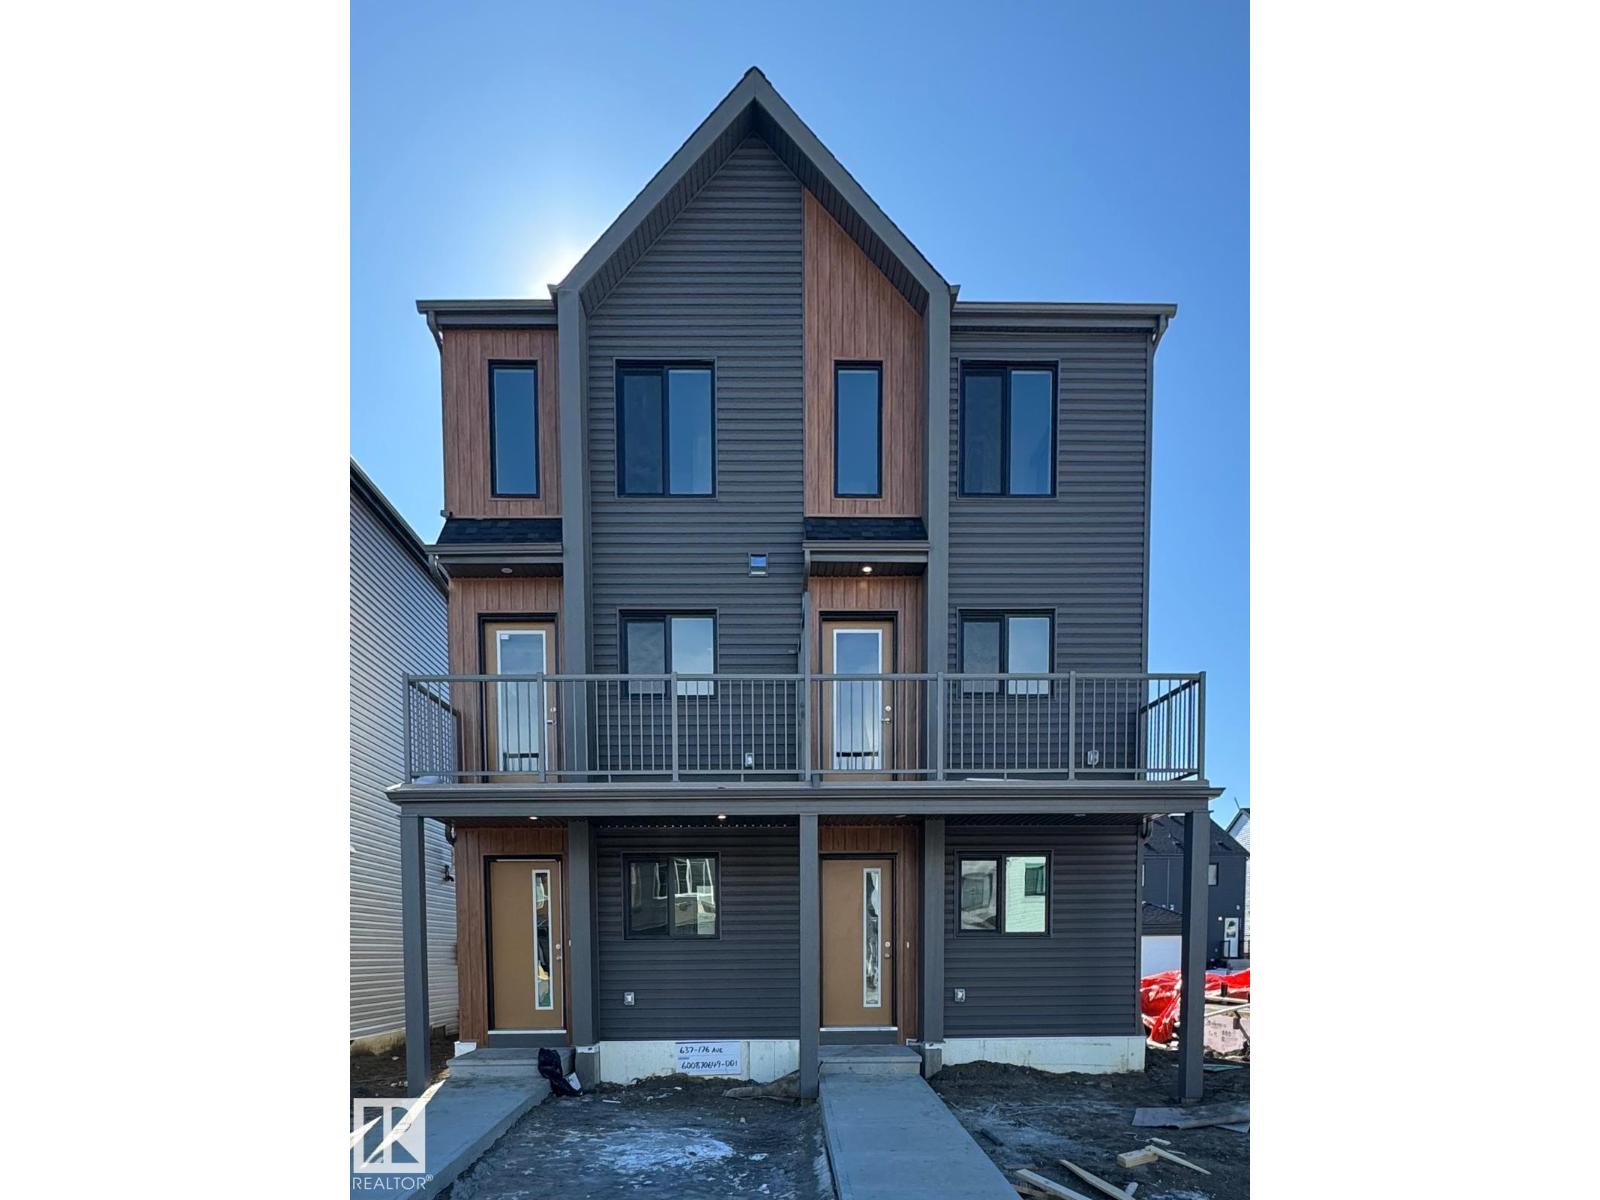
Welcome to this brand new half duplex the “Reimer II” Built by the award winning builder Pacesetter homes and is located in one of Edmonton's nicest north west communities of Trumpeter. With over 1280+ square Feet, this opportunity is perfect for a young family or young couple. Your main floor as you enter has a flex room/ Bedroom that is next to the entrance from the garage with a 3 piece bath. The second level has a beautiful kitchen with upgraded cabinets, upgraded counter tops and a tile back splash with upgraded luxury Vinyl plank flooring throughout the great room. The upper level has 2 bedrooms and 2 bathrooms. This home also comes completed with a single over sized attached garage. This home is now move in ready! (id:51989)
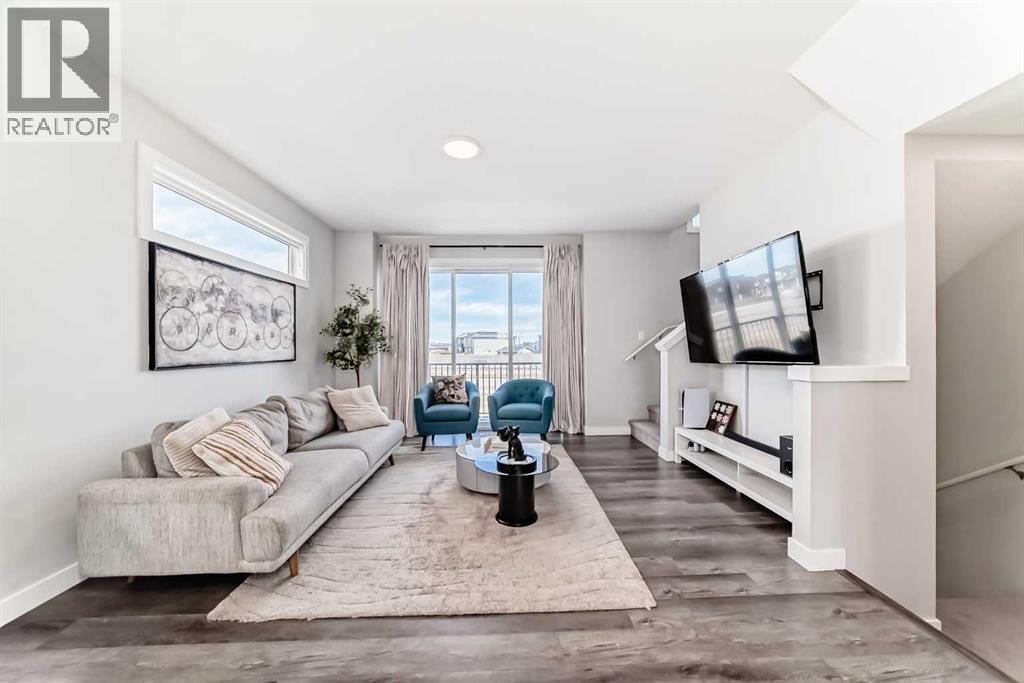
END UNIT | PRIVATE YARD | FLEX ROOM | SUN-FILLED LIVINGWelcome to this beautiful end-unit townhome in the desirable community of Skyview Ranch, offering 3 bedrooms, 2.5 bathrooms, low condo fees, and three levels of functional living space.The bright open-concept main floor features 9' ceilings and large windows that flood the home with natural sunlight. The modern kitchen is designed for both style and function with quartz countertops, stainless steel appliances, and contemporary finishes.Being an end unit, this home offers additional privacy and outdoor space, including its own backyard area where kids can play. Enjoy outdoor living with balconies perfect for relaxing or entertaining, complete with a gas line for summer BBQs.The entry level features a garage and a versatile flex room, ideal for a home office, gym, playroom, or media space.Upstairs, the primary bedroom includes double closets and a private ensuite, while two additional bedrooms and a full bathroom provide space for family or guests.Additional highlights include air conditioning for Calgary summers and an extended appliance warranty purchased by the homeowner, providing added peace of mind.Located close to schools, parks, shopping, and the future LRT, this home offers modern comfort, convenience, and a family-friendly lifestyle in one of NE Calgary’s fastest-growing communities. (id:51989)
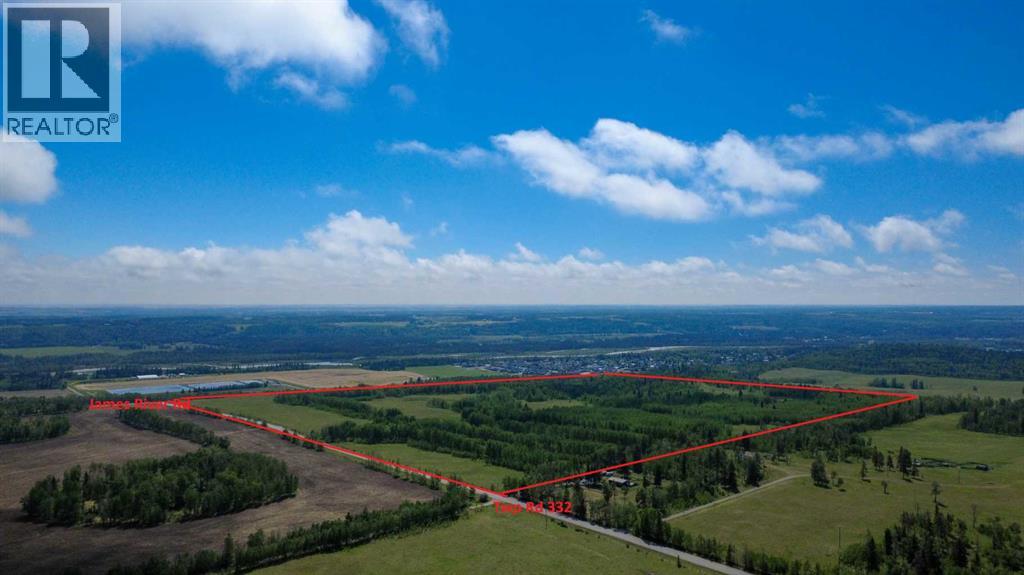
The NE quarter of Sundre Hills is envisioned as the community’s signature destination, highlighted by a planned Health and Wellness Campus anchored by a proposed regional hospital and supported by medical clinics, professional offices, assisted living, and wellness facilities. Surrounding this institutional hub are thoughtfully designed residential neighbourhoods that take advantage of the area’s rolling terrain and expansive views toward the Red Deer River valley and surrounding foothills. Integrated parks, open space, and pathway systems are planned to connect residents with nature while supporting an active lifestyle. With the combination of healthcare infrastructure, residential development, and scenic landscape, this quarter offers the foundation for a vibrant and highly desirable new neighbourhood within Sundre. There are multiple offerings available in addition to this parcel - Please reference A2284000, A2283999 and A2283998 for additional information! (id:51989)
Coldwell Banker Lifestyle Greater Calgary Real Estate
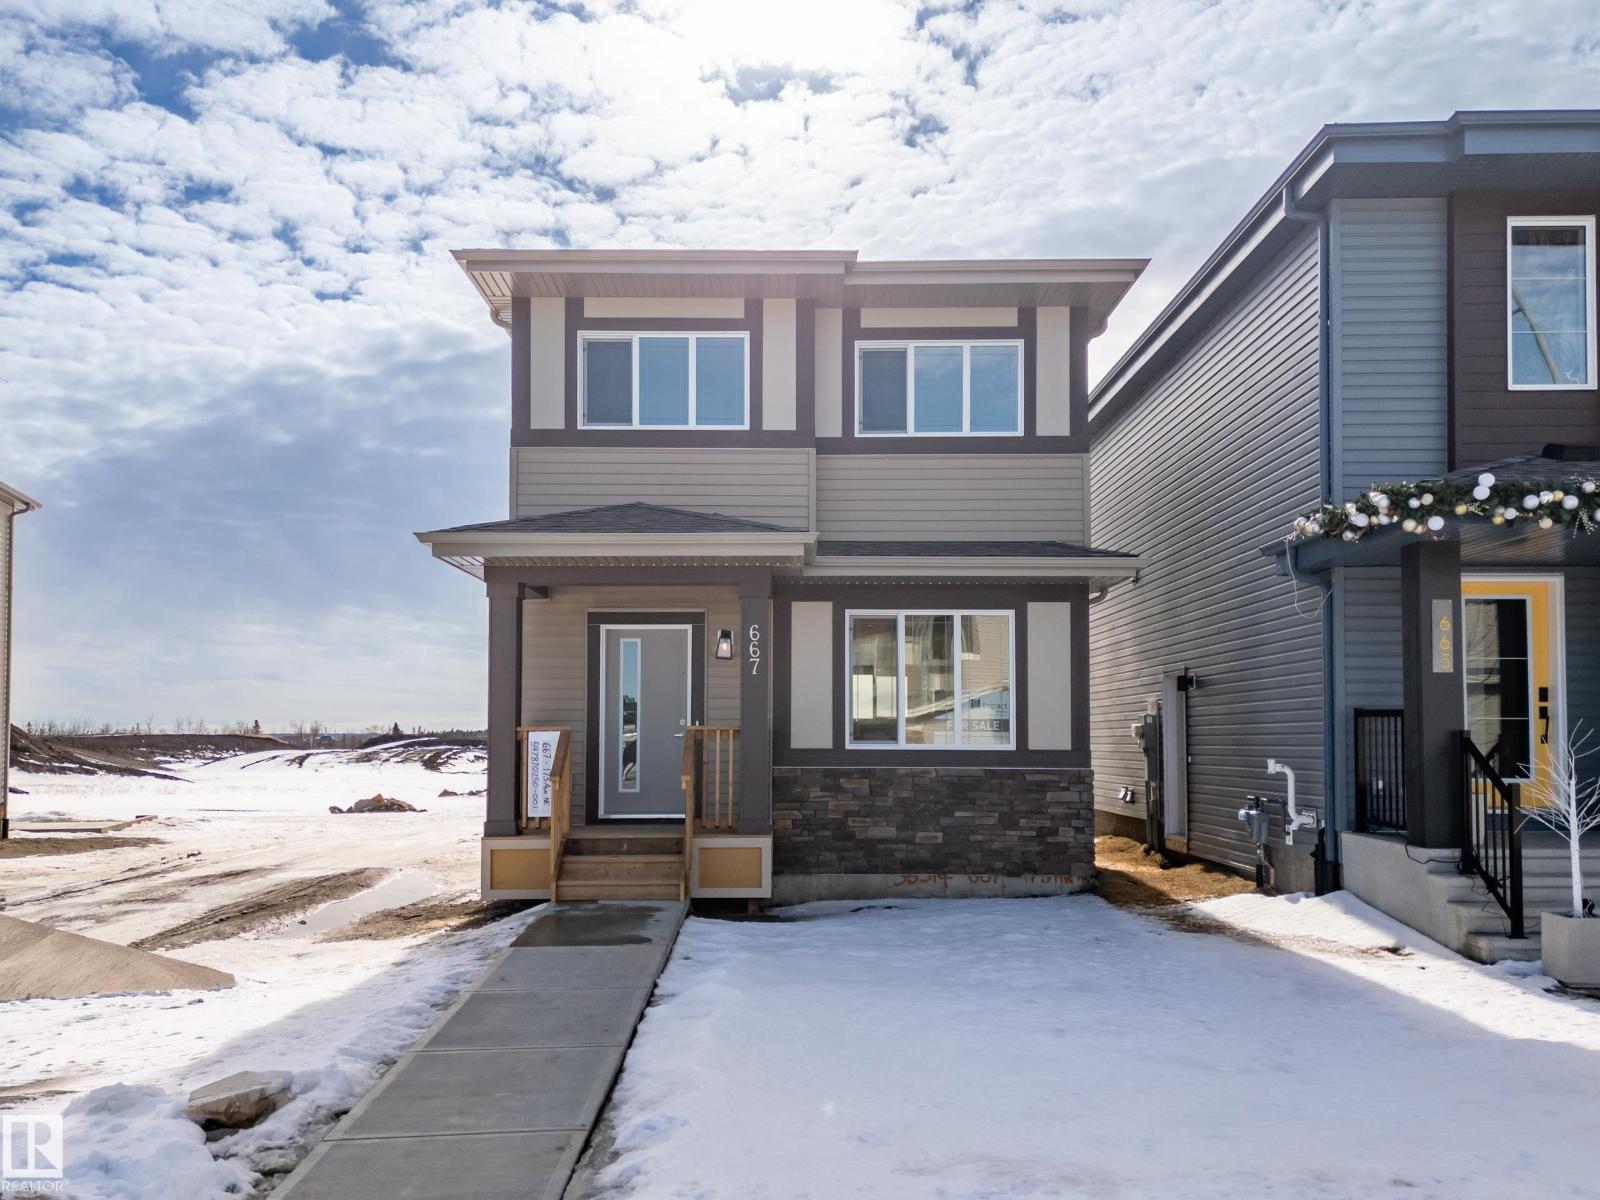
Move in quick, to your new Liberty by Impact Homes. In the vibrant new community Marquis West in Northeast Edmonton, is built for home buyers looking for a flexible budget while still getting an Impact quality home. Guests are welcomed into the home in an open foyer that leads into the bright great room. The central dining nook provides easy service from the rear kitchen. The rear primary suite is located at the back of the second floor and features a bright ensuite and walk-in closet. The main bath, large laundry room and linen closet provide privacy from the two additional bedrooms found at the front of the home. Marquis West is the perfect neighborhood - designed for those who live an active lifestyle, yet prefer a peaceful space. Close to restaurants, stores, golf courses, parks, Manning Towne Centre, and more with quick access to the Henday. **Some images have been virtually staged to better showcase the true potential of rooms & spaces in the home.** (id:51989)
This is a very popular Vietnamese fusion restaurant with manyregular clientele. Free-standing building with 6 dedicated parking, located in an area of high densitydemographics. Sales are forecast to be well over $1.2M for 2026. Full cooking line with hood and allequipment is owned. Good opportunity to take over a very successful business. (id:51989)
1650 sqft
Hope Street Real Estate Corp. Maxwell Capital Realty
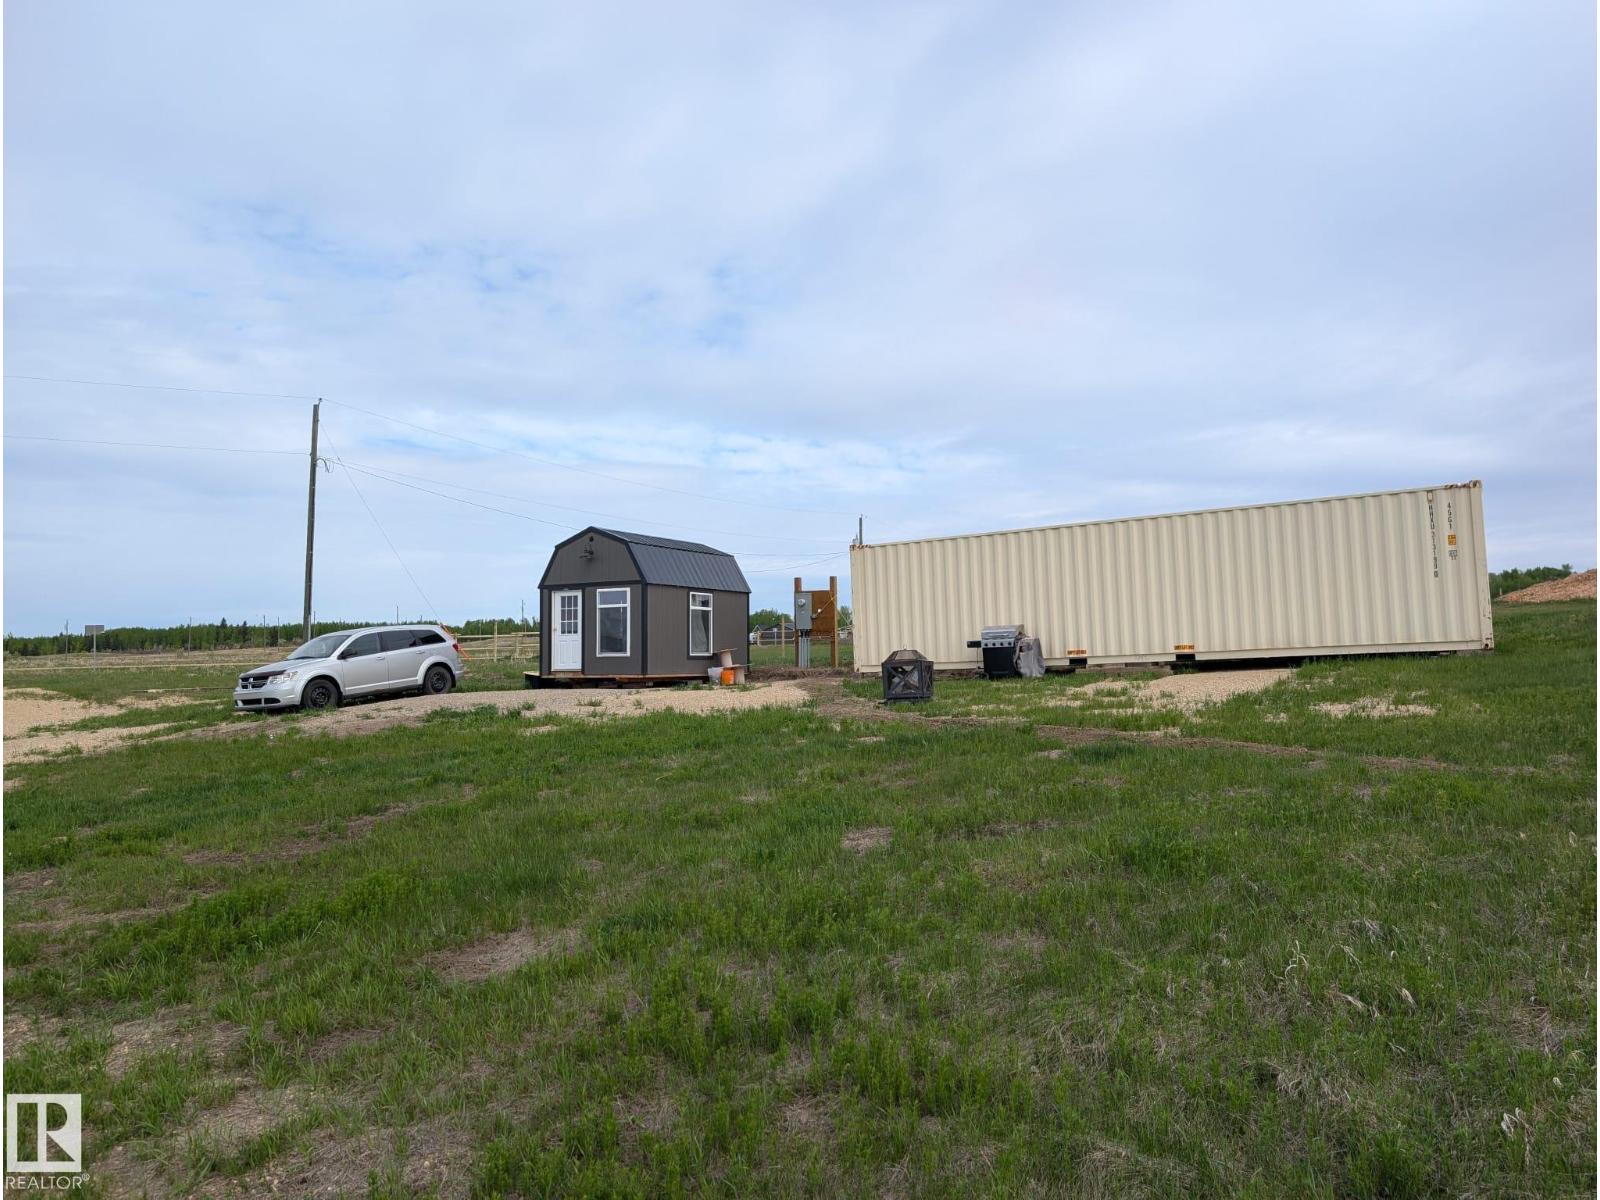
We've got the POWER... literally, 200 Amp POWER service to the 4 season cabin/bunkie and 2, 100 Amp RV Sites ready for you to spend your family summer days on this 1.43 Acres. Located a stone’s throw from Dorchester Golf Course (and a slightly farther throw from Black Bull Golf Course). This property is perfect for the family that wants to be outdoorsy without actually being uncomfortable. This acreage has super flexible zoning, (Zoned Resort Holdings; Build it, park it, or run a business out of it.) Now is your chance to own this beautiful acreage. Its the perfect opportunity to bring your RVs, modular home, or custom build your dream home. This one you have to come look at the amazing views yourself because no matter how many filters I use, I can’t do them justice. The Bunkie is fully insulated: roof, floor, walls, and high quality dimmer lights, dual pane windows, electric heater controlled by your phone. The Panel has plenty of room for a future home/shop. All Permitted & Sewer Levy prepaid. (id:51989)
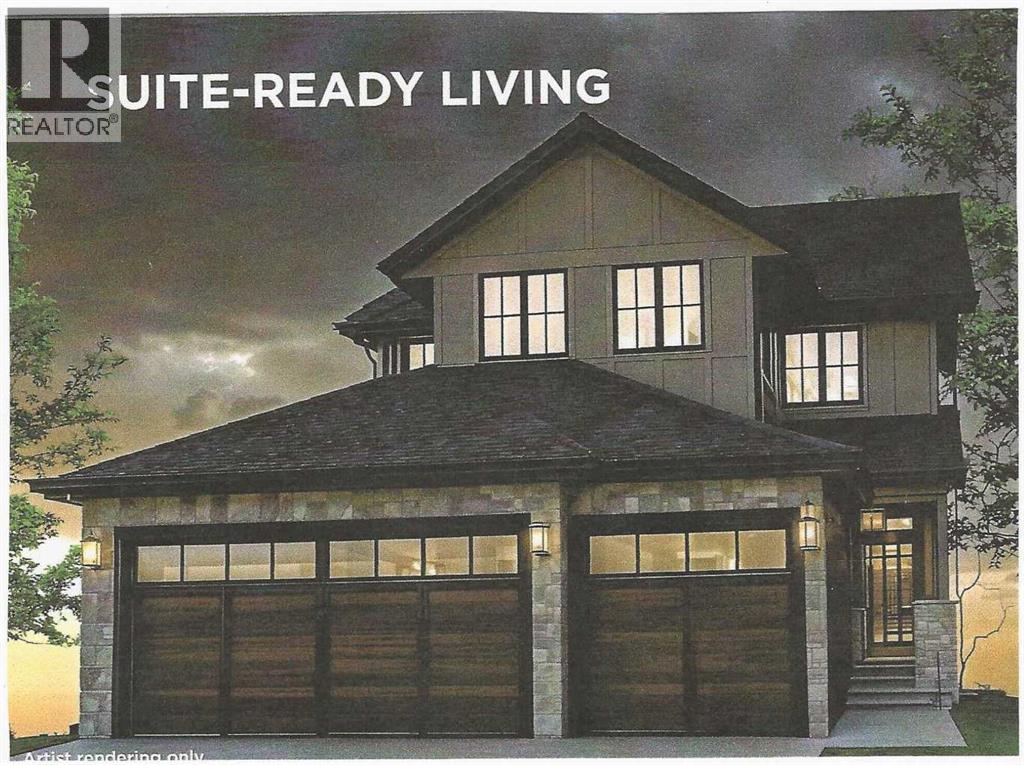
MULTI-GENERATIONAL LIVING/INCOME POTENTIAL! Experience the perfect blend of style and function in The Manhattan, a 2,300 ft2 two-storey home. The main floor features 1,137 sq. ft., including a dedicated den or bedroom with a full ensuite, ideal for working from home or as a quiet retreat. The upper floor provides 1,162 sq. ft. of living space, including 3 spacious bedrooms, 2 bathrooms, and a convenient laundry room. With an open-to-below design, enjoy the grandeur of the main living area from the upper floor. The fully developed basement of this home includes a finished recreation room for the main house and a complete 1-bedroom Legal suite with a separate entrance. (Legal Suite can be redesigned to make the home 'single-family' living.) The triple front drive garage ensures plenty of space for vehicles and storage.As a Custom Concepts’ Personalized Home this home offers the perfect balance of convenience and customization, allowing you to jump-start the build process by approximately six months. The initial design, permitting, foundation, and framing are already completed, so you can begin personalizing at the rough-in stage. If you're looking for a quicker build process and a faster move-in date with the added benefit of tailoring your home to your design preferences, our Personalized Homes might be the perfect choice for you.Upper Greenwich is a distinctive community nestled on the west edge of Calgary – an easy commute to downtown with quick access to the Rocky Mountains. Upper Greenwich is a lovely blend of sophisticated urban living in natural surroundings. Walking paths, sport courts, playgrounds and abundant greenspaces can be enjoyed right outside your front door. The HOA ensures upkeep of the amenities of the community and helps bring people together with seasonal celebrations and neighborhood events. Upper Greenwich is a community that is connected, active and thriving! (id:51989)