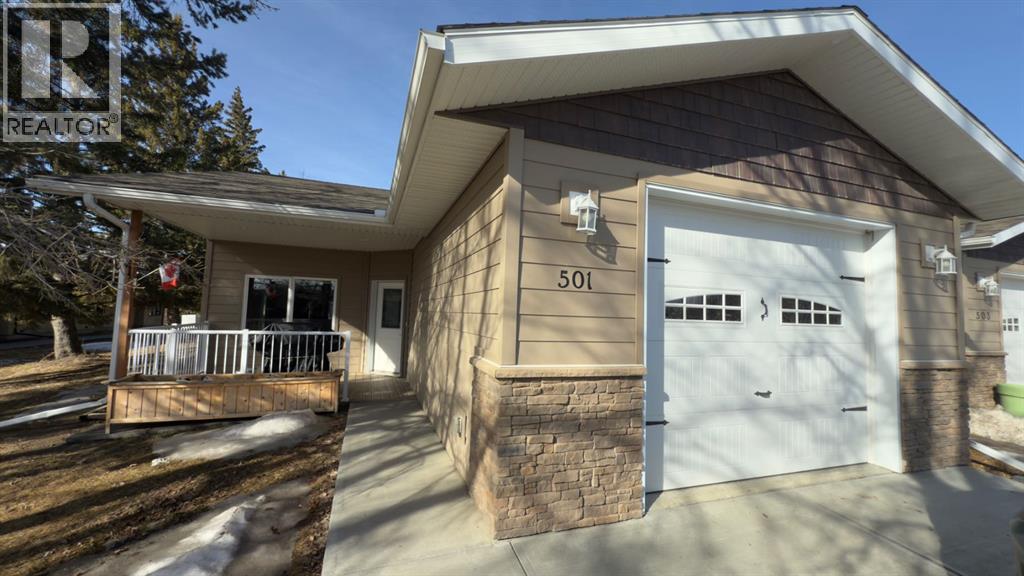
Rare newly painted and refreshed find in today’s market, this beautiful senior living home offers the ease and comfort of true one-level living. Built in 2020 this modern bungalow features 1 bedroom + den, perfect for a home office or guest space.The primary bedroom includes a private ensuite with a shower and a walk-in closet. There is also a convenient half bath ideal for visitors. Enjoy the practicality of a single attached garage and the added bonus of a large shed for extra storage.Step outside to low-maintenance composite decking with a covered front porch and an additional rear porch both perfect for enjoying the peaceful surroundings. Backing onto a park, the home offers lovely views and a quiet setting.Located close to shopping and senior amenities this home combines convenience and comfort in a sought-after community! (id:51989)
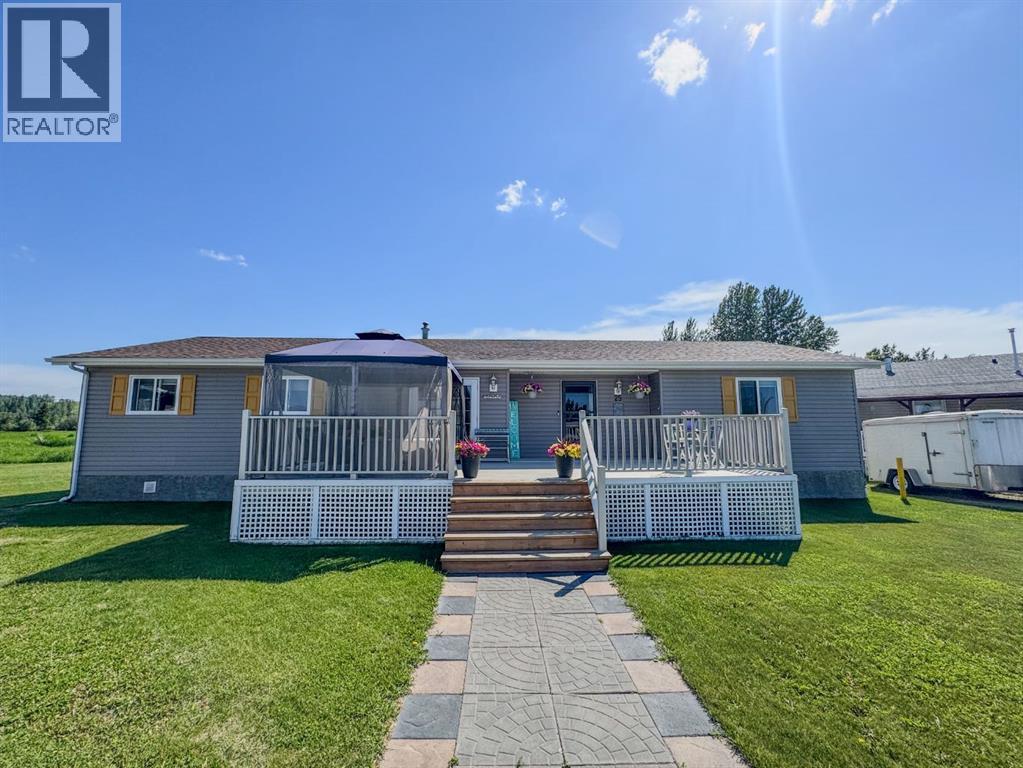
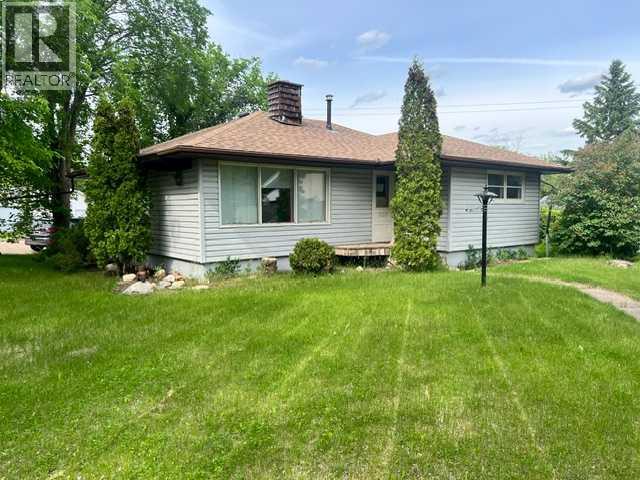
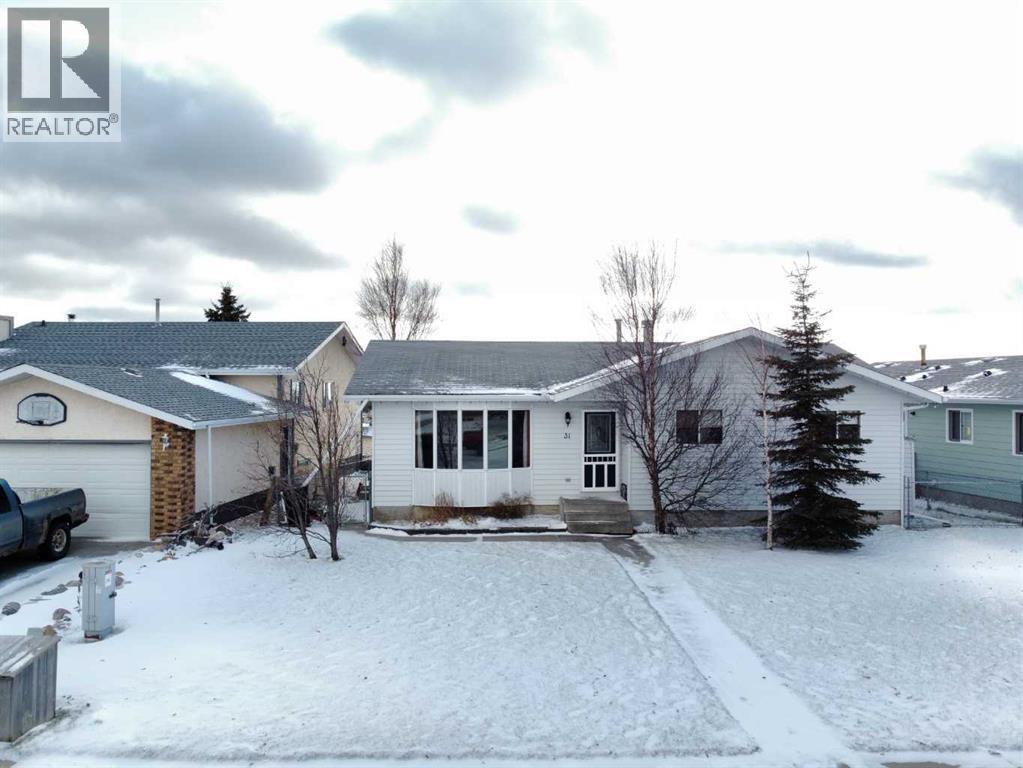
Welcome to this beautifully maintained 1,762 sq ft home, perfectly situated on a large cul-de-sac lot. Offering 3 spacious bedrooms and 2 full bathrooms, this property combines comfort, style, and functionality in an ideal setting. Step inside to an open, inviting living room filled with natural light and enhanced by vaulted ceilings and fresh paint. The home features new vinyl plank flooring, creating a modern and cohesive feel across every room. The large bedrooms provide plenty for family living or guests. The heart of the home is warm and welcoming, highlighted by a stunning gas fireplace, perfect for cozy evenings. The kitchen is equipped with a beautiful new stove, making it move-in ready for home cooks and entertainers alike. More significant recent updates include a new washer and dryer, hot water tank, new shingles, completely rebuilt furnace and the addition of air conditioning / heating wall unit for year-round comfort. Outdoor living is truly exceptional, with two expansive decks, one in the front and one in the back, both complete with charming gazebos. The fully fenced yard offers privacy and space for relaxation, entertaining, or family activities. The backyard backs onto mature trees with no neighbours behind, creating a peaceful, private setting. From the back deck, enjoy scenic views of the ski hill, adding a unique and picturesque touch to your everyday life. Meticulously cared for and thoughtfully updated, this home is a rare find in a desirable cul-de-sac location. (id:51989)
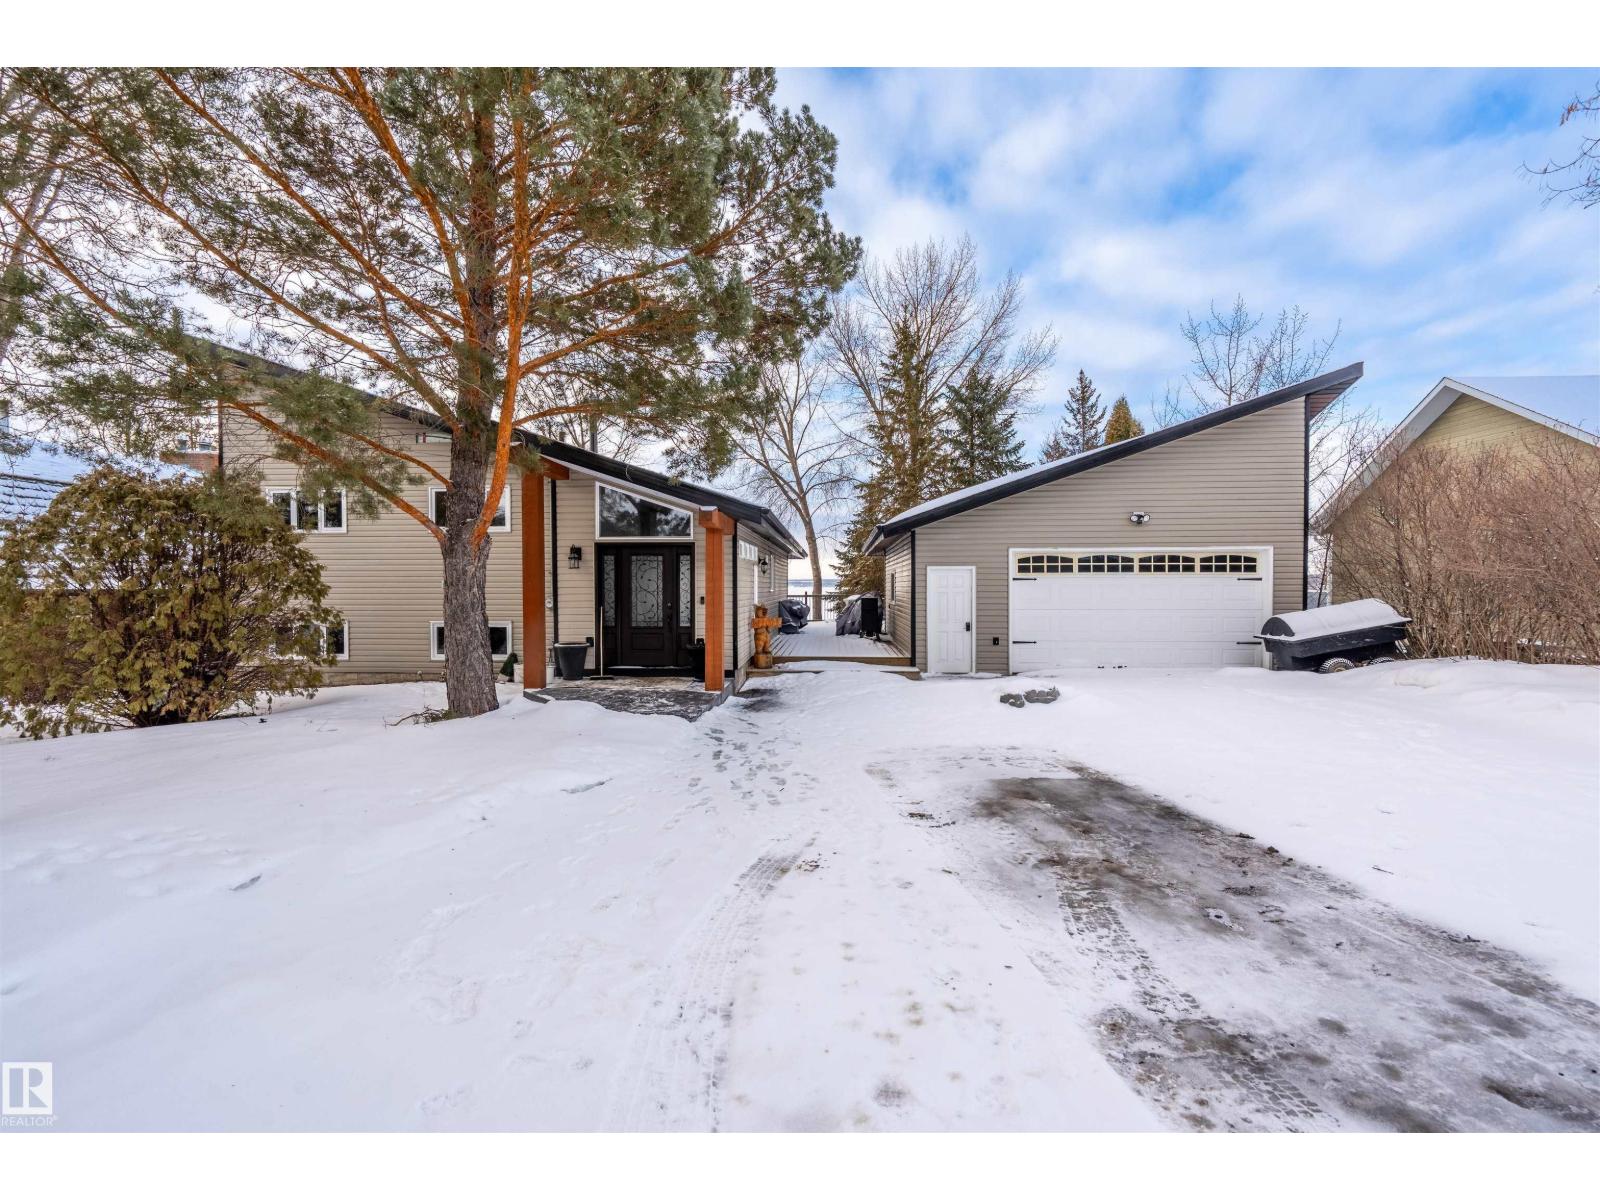
Lakefront Living at Its Finest-Escape to the peace and beauty of lakefront living with this charming 3-bedroom, 2-bathroom home offering 1,290 sq. ft. of comfortable living space on a generous 0.46-acre waterfront lot. Perfectly positioned to capture stunning lake views, this property offers the ideal setting for year-round living or a weekend getaway. Imagine starting your mornings with coffee overlooking the water, spending your afternoons boating, fishing, swimming, or paddle boarding, and ending each day with spectacular sunsets from your own backyard. Inside, the home offers a bright and welcoming layout with comfortable living spaces designed for both everyday living and entertaining. The spacious lot provides plenty of room for outdoor gatherings, family activities, and creating lasting memories while enjoying the natural beauty of the surrounding landscape. Located on beautiful Moose Lake, this property offers the tranquility of waterfront living while remaining convenient. (id:51989)
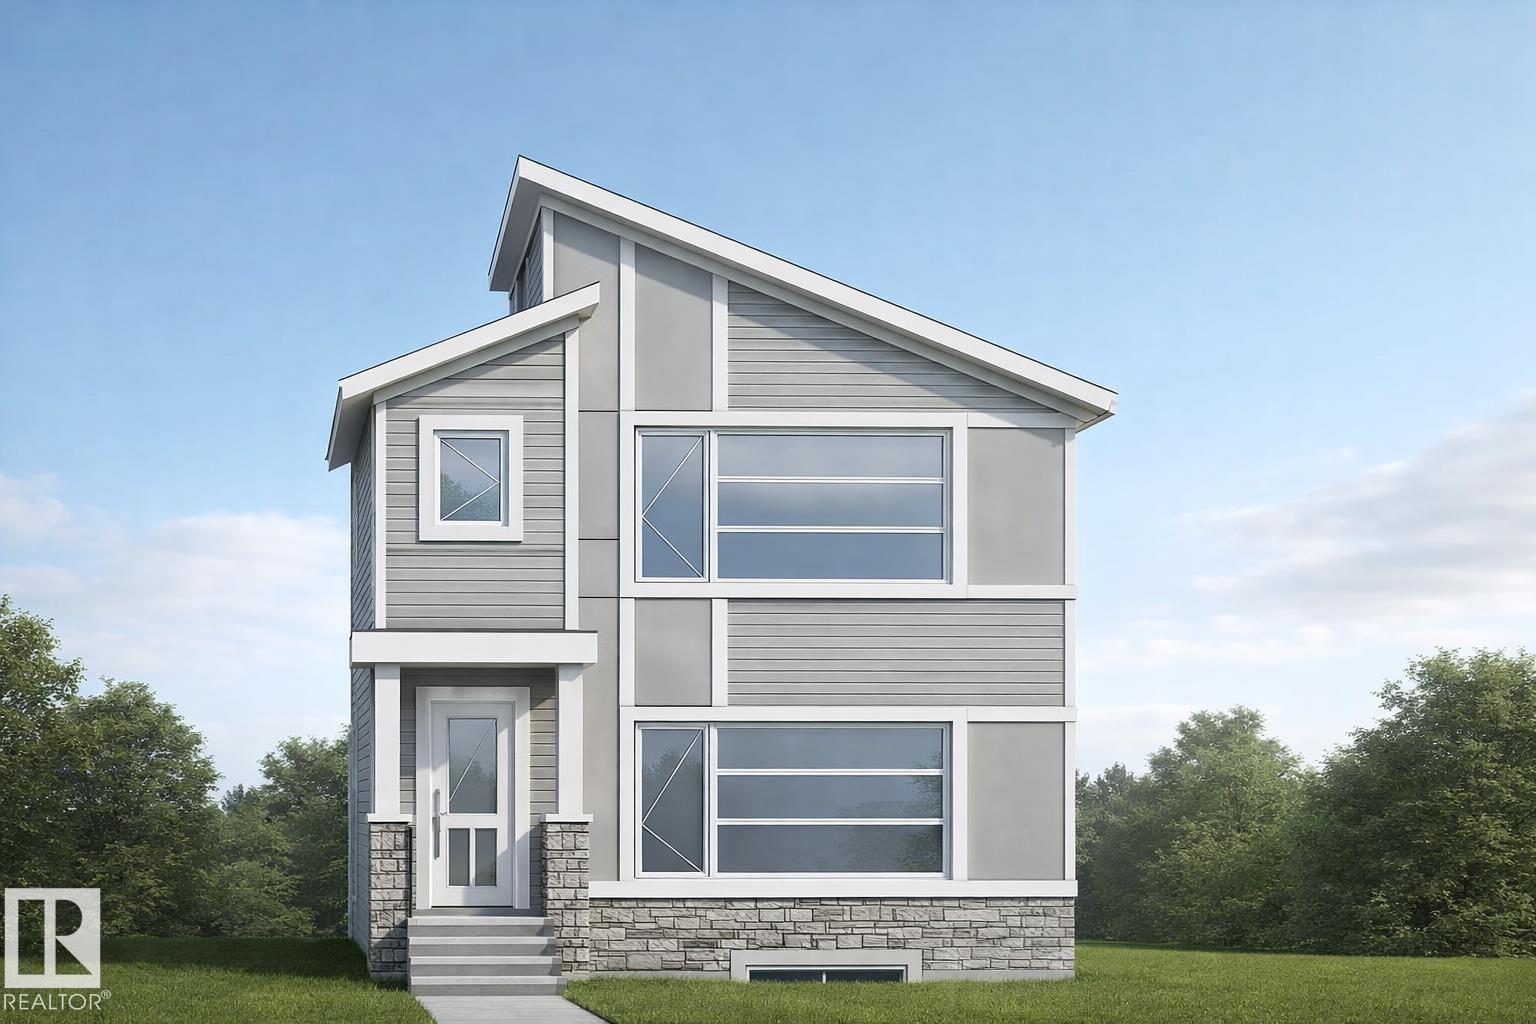
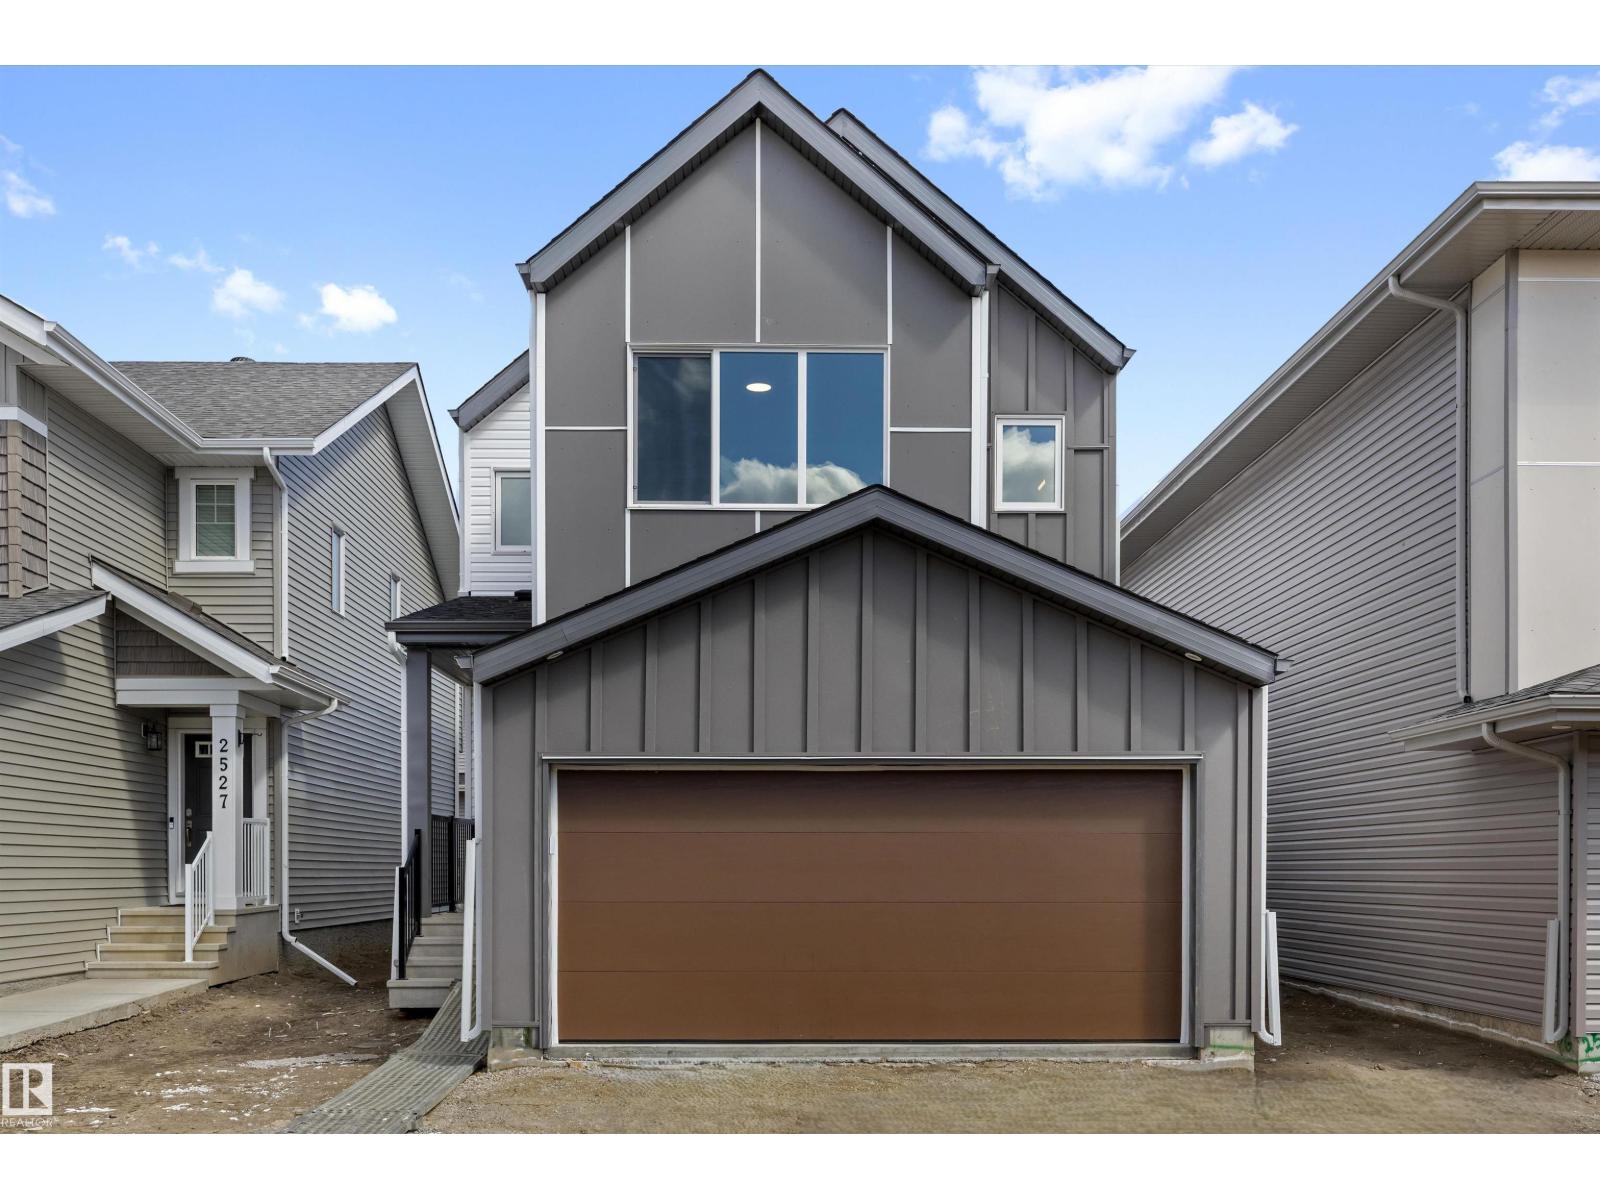
Welcome to this custom build, modern home in the sought-after community of Robinson in Leduc! Offering a perfect blend of style and functionality, this home features an open-concept floor plan with luxury vinyl plank flooring throughout the main living areas, creating a seamless and contemporary feel. Designed with flexibility in mind, this south facing home offers fully customizable layouts with 3 to 4 bedrooms and 2.5 to 3 bathrooms to suit your lifestyle. The spacious kitchen flows effortlessly into the dining and great room—perfect for entertaining or everyday family living. Upstairs, enjoy well-appointed bedrooms, including a generous primary retreat. Looking for added income potential or multi-generational living? Take advantage of the option to build a 1-bedroom legal basement suite. Complete with a detached garage, this home is ideally located close to schools, parks, shopping, recreation facilities, public transit, and just a short drive to Edmonton International Airport! (id:51989)
This charming home sits on a mature corner lot just two blocks from Main Street. The main floor features three generously sized bedrooms, a full 4 piece bathroom, and laminate flooring throughout, with tile in the kitchen. The lower level offers a spacious laundry room along with areas suitable for an office and a cozy family room. The detached garage can accommodate a small car and currently has a dirt floor. (id:51989)
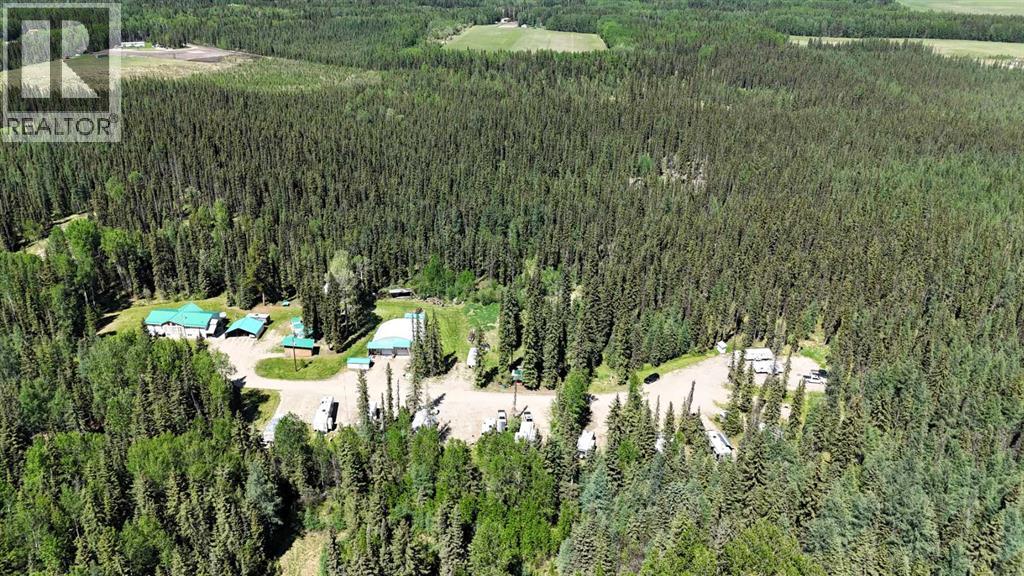
Welcome to Northwood Acres, an exceptional country acreage offering the perfect blend of family living and income potential. This spacious 2006 Pioneer Engineered RTM home boasts a huge open-concept layout with a bright kitchen featuring a patio door to a large north-facing deck, modern appliances (including refrigerator with water & ice), and a reverse osmosis & water filtration system. The inviting living room is enhanced by a cozy wood stove, while the primary bedroom includes direct deck access, a walk-in closet, and a luxurious 4-piece ensuite with corner jet tub and separate shower.Two additional main floor bedrooms, a full bathroom, and convenient main-floor laundry with an attached 3-piece bathroom add functionality for busy families. The basement offers a private fourth bedroom and cold/storage room, plus a large suite with its own separate entrance, full kitchen with eat-up bar, living and dining areas, two bedrooms, a 3-piece bath, and laundry—perfect for extended family or rental income. Outside, the property features a Heat Master wood boiler (CSA approved) with a backup gas boiler for extra comfort in cold weather. An electric chair lift by the side entrance ensures accessibility for all. There’s a carport with space for three vehicles, two 8x10 metal sheds, and a charming children’s play/tree house near the main home.The 40x50 Quonset shop impresses with in-floor heat, a 20-foot ceiling, large mezzanine storage, a 2-piece bathroom (plumbed for a shower), and oversized doors to accommodate all your projects.Northwood Acres Campground offers 18 fully serviced sites, a washroom/bath house with a Loonie-operated shower and coin laundry. This property is an ideal opportunity to generate seasonal income while enjoying country living at its finest.Don’t miss out on this versatile, well-maintained property that truly has it all—home, shop, and campground. (id:51989)
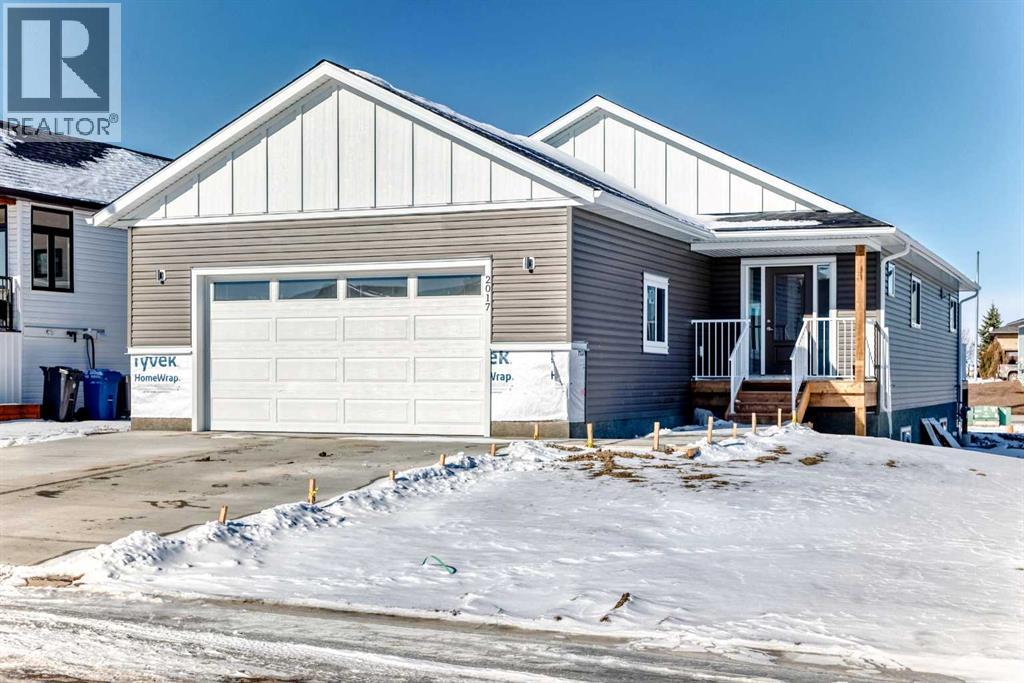
Click brochure link for more details** Brand new Bungalow. Kitchen includes: stainless steel gas stove, fridge, over the range microwave, built in dishwasher, kitchen island and walk in pantry. A gas fireplace in the family room with walk out deck , mud room with sink. A large ensuite with separate shower and tub walk in closet in master bedroom. Home features cathedral ceilings throughout, and a double front garage that is insulated and drywalled with electric opener. Basement is fully open with clear 9 foot ceilings. (id:51989)
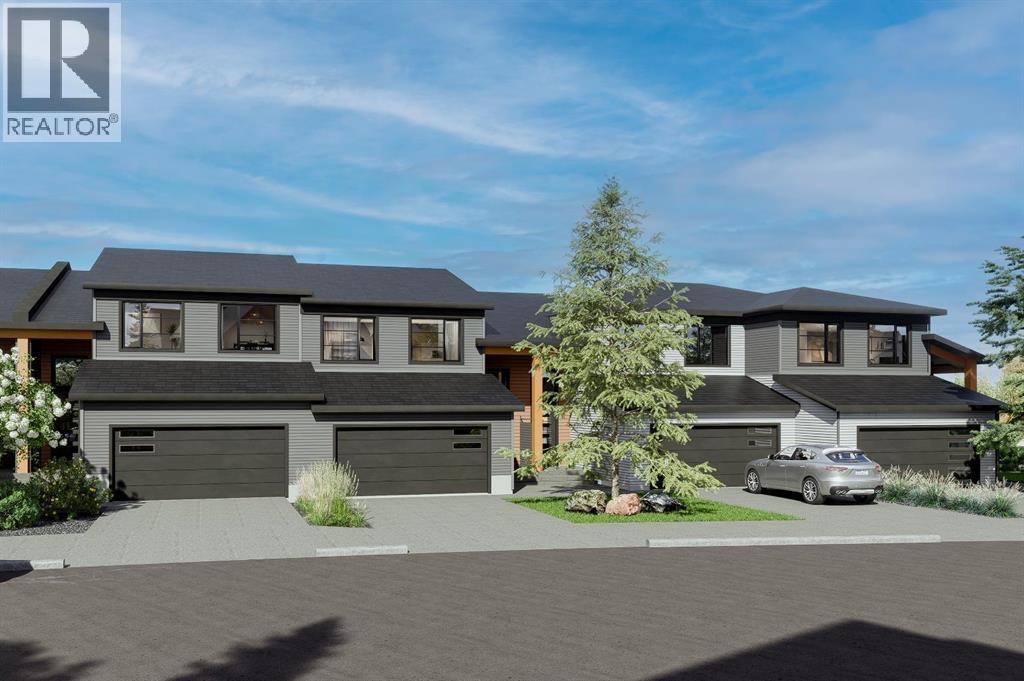
Experience the height of sophisticated living in this highly coveted luxury townhome, where a generous floor plan meets modern comfort and refined finishes. Proudly presented by StreetSide – this thoughtfully designed unit features 3 bedrooms, 2.5 bathrooms, and a front attached double car garage. The heart of the home is a spacious kitchen with a large central island, polished white quartz countertops, upgraded stainless steel appliances, and elegant sliding French patio doors that open to your covered deck area—ideal for both everyday living and entertaining. Light floods into the living room with ease through the large window, while luxury vinyl plank flooring flows throughout the main floor living areas, and carpeted stairs leading to the upper level and bedrooms provide extra warmth. The primary ensuite is a private sanctuary, complete with tile flooring, double sinks, a freestanding soaker tub, and an oversized tile-and-glass shower delivering spa-inspired comfort at home. The unfinished basement with roughed-in plumbing provides future potential for additional living space tailored to your needs. Professional landscaping and fencing complete your new home. Ideally located in the award-winning community of Harmony, residents enjoy Mickelson National Golf Course, private lake amenities, scenic walking and biking trails, and a wellness-focused lifestyle—just a shorty drive from Calgary city minutes and 45 minutes from the Rocky Mountains, where nature and convenience come together effortlessly (id:51989)
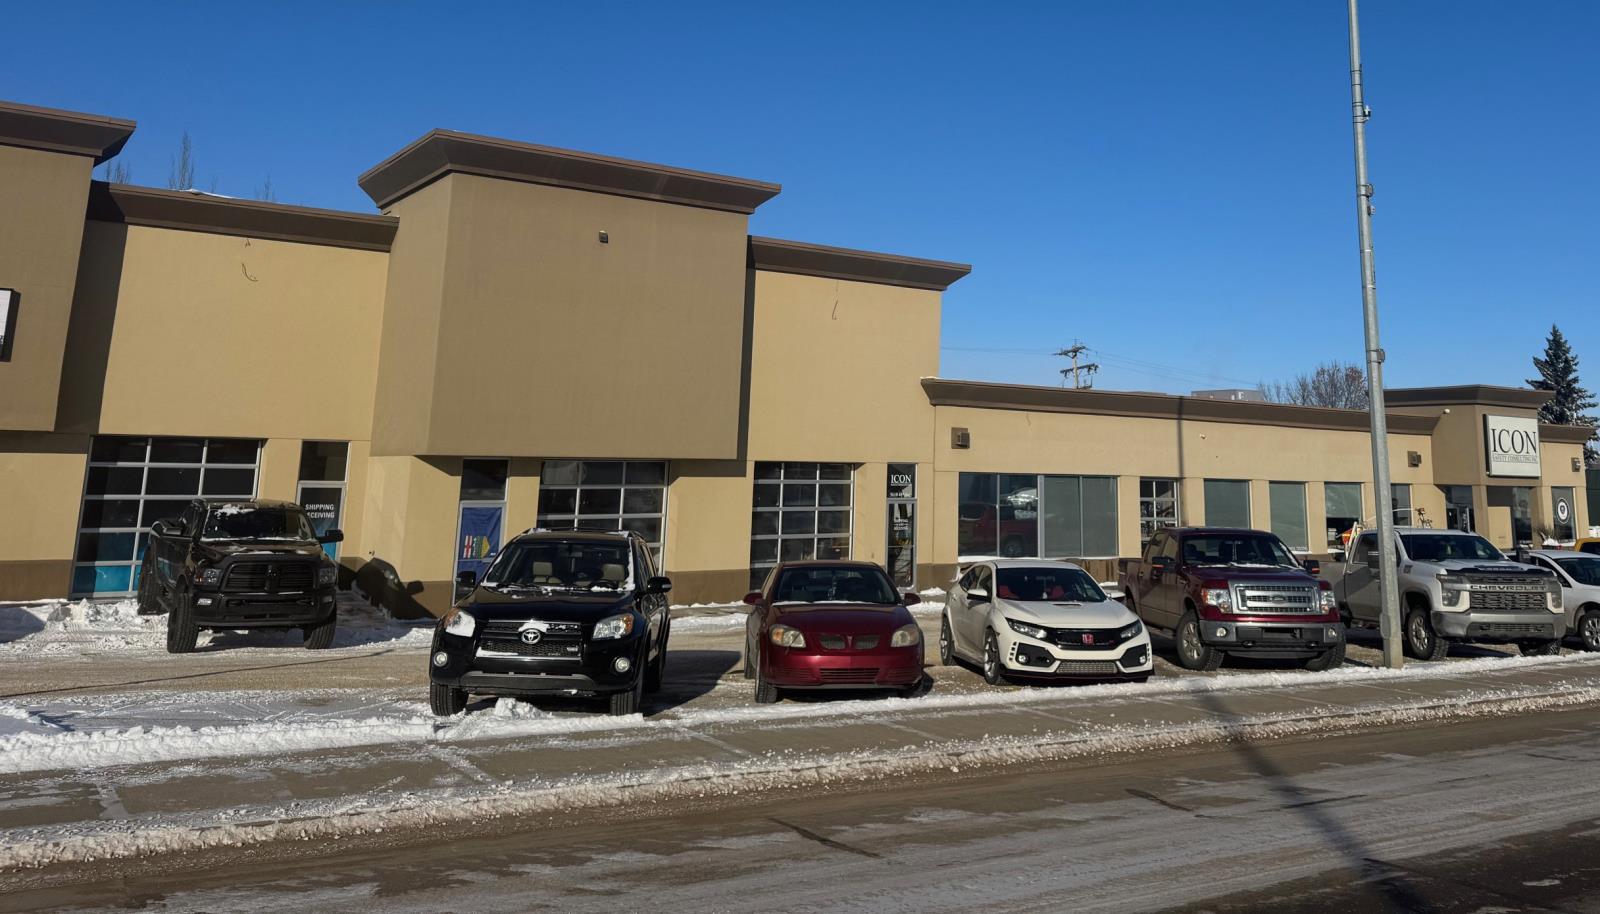
• From 1,964 sq. ft. up to 9,995 sq. ft. of showroom, retail, office and warehouse available summer 2026• Demising options available• Fronting the main highway (Highway 13) in the heart of Camrose• High exposure opportunity• Close to many amenities• Ample parking (id:51989)
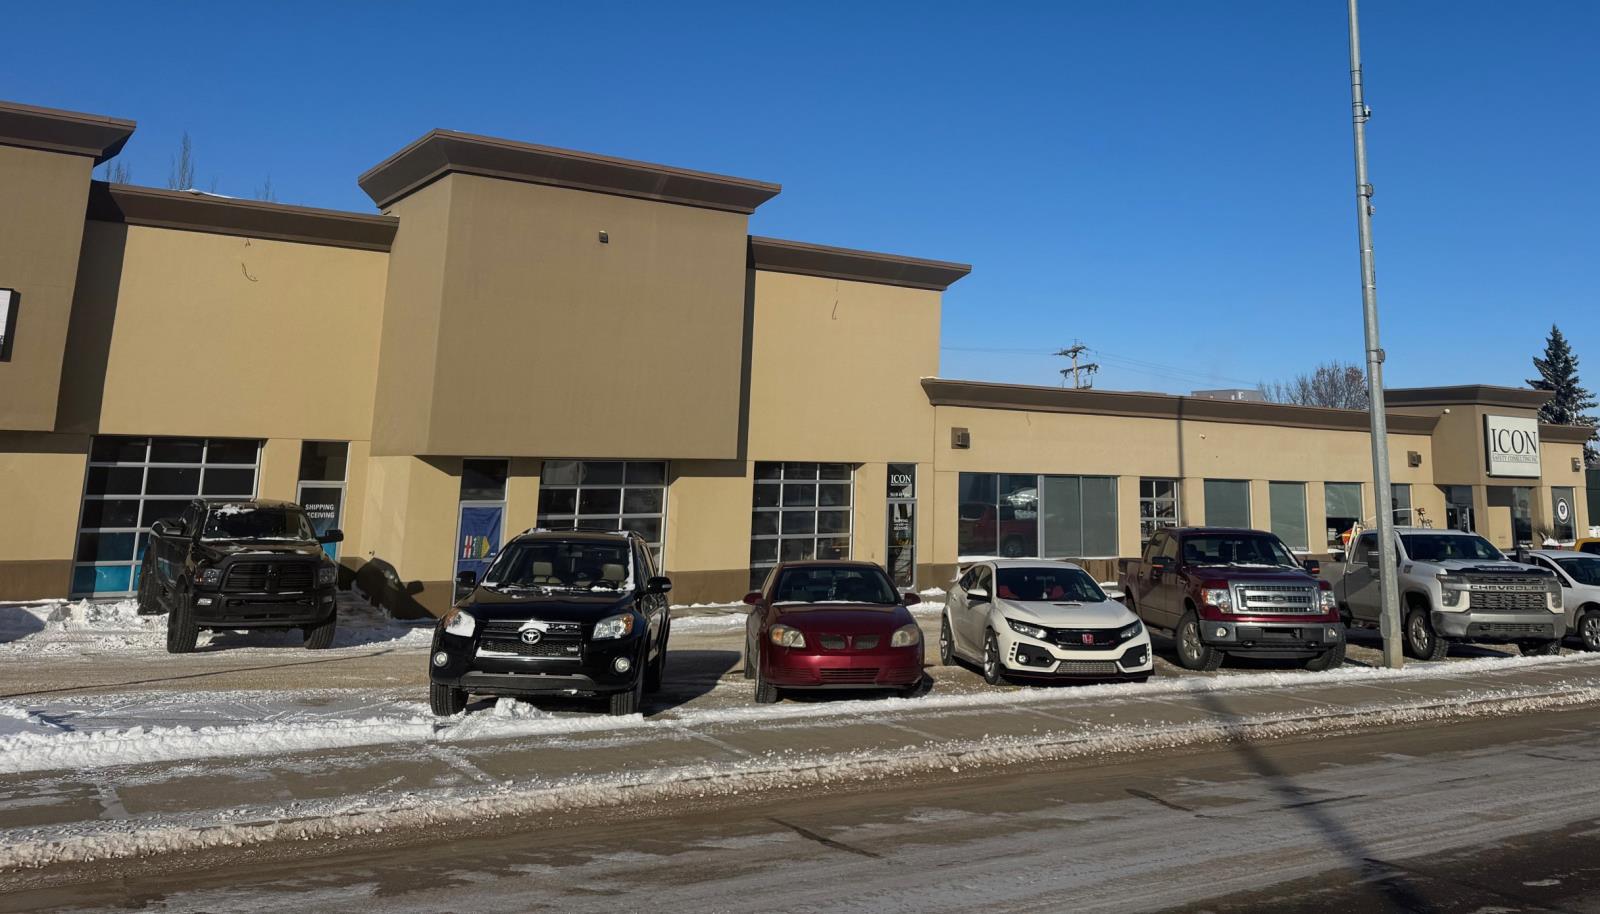
• From 1,964 sq. ft. up to 9,995 sq. ft. of showroom, retail, office and warehouse available summer 2026• Demising options available• Fronting the main highway (Highway 13) in the heart of Camrose• High exposure opportunity• Close to many amenities• Ample parking (id:51989)
Welcome to this charming 1988-built home that offers both comfort and practicality. This 3-bedroom house, nestled in a tranquil neighborhood, boasts a variety of features that make it an ideal living space.Upon entering, you’ll be greeted by a tiled entryway, leading to the main living area with beautiful hardwood floors. The kitchen, with a very large layout, provides an awesome view and is equipped with a range of appliances, including a fridge, stove, built-in microwave, and dishwasher. The kitchen also features a spacious, movable island with a breakfast bar, making it a perfect gathering spot. Adjacent to the kitchen, you’ll find a dining area that’s ideal for family meals and entertaining.The upstairs area includes three bedrooms and a 4-piece main bathroom, ensuring convenience for the whole family. The master bedroom features a 2-piece ensuite, adding a touch of luxury to your daily routine. Downstairs, the basement offers two additional bedrooms, making it a great space for guests or for use as an office or playroom. There’s also a 3-piece bathroom and a utility room off the basement bathroom for added convenience. The basement features hardwood in the main area and carpet in the bedrooms, providing a cozy atmosphere.Storage won’t be a concern with a huge storage area in the basement, as well as storage space under the stairs. The home is equipped with copper plumbing, adding to its durability and value.Outside, you’ll find a wooden deck for outdoor relaxation and a very nice firepit area, perfect for evening gatherings. The fully fenced back yard ensures privacy and security. For storage needs, there’s a small garden shed on the side of the house.Parking is convenient with street parking and alley access. The single-car garage, drywalled and insulated, provides additional parking and storage options. The chimney in the garage could be used for future heating purposes.The property also offers paved parking in the back with private alley access . The shingles are in good shape, and most windows upstairs are vinyl, enhancing energy efficiency and aesthetics.This house is a perfect blend of comfort, convenience, and potential, offering a cozy and practical living space with a view and outdoor amenities that make it a true home. (id:51989)
Built by Sterling Homes, this front-attached home offers bright, flexible living on a desirable corner lot. Triple pane windows and 9’ ceilings create an airy main floor that includes a convenient full bath and bedroom—ideal for guests or extended family. The kitchen features quartz counters, a large island, upgraded cabinetry, a chimney hood fan, a built-in microwave, a full-height backsplash, and a pantry. The great room’s electric fireplace and large windows make the space feel warm and inviting, while a patio door leads to the backyard. Upstairs, the primary suite includes a spacious walk-in closet and a 5-piece ensuite with double sinks, a glass-door shower, and a soaker tub. A central bonus room, full bath, laundry room, and two additional bedrooms complete the layout. With luxury vinyl plank flooring, upgraded railings, a separate side entrance, a garage with a floor drain, and basement rough-ins, this home blends comfort and practicality in a scenic west-end community. (id:51989)