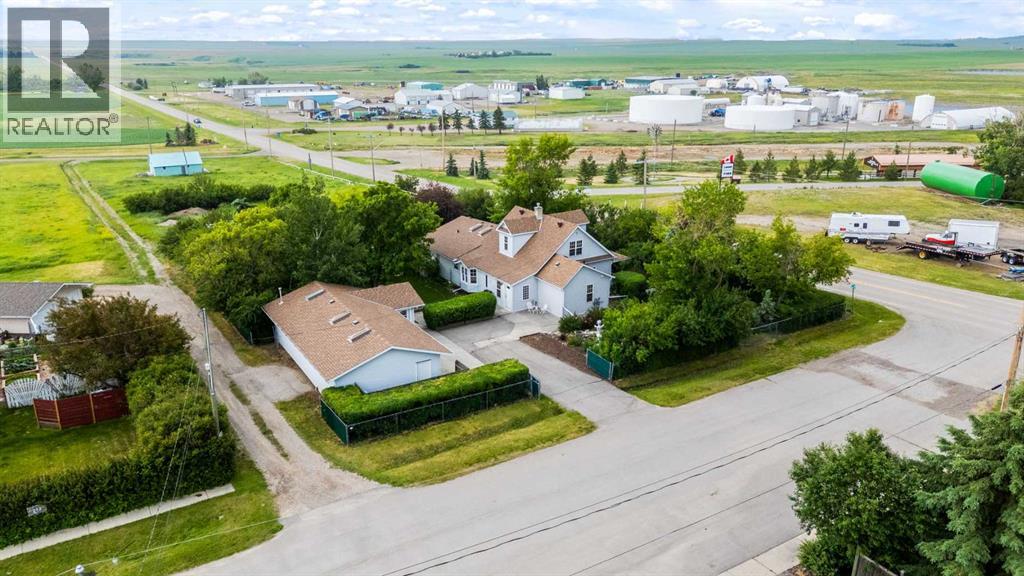
Originally built in 1914, this beautifully preserved and thoughtfully updated home combines timeless character with contemporary comfort. Two substantial additions, completed in 2015 and 2022, have expanded and enhanced the living space while maintaining the home's classic appeal. Inside, the heart of the home is the renovated kitchen (2017), featuring sleek Corian countertops, a gas stove, wall oven, built-in dishwasher, and ample cabinetry—perfect for the home chef. Oak hardwood and luxury vinyl plank flooring span the main living areas, offering both elegance and durability. The home boasts 3 spacious bedrooms and 3 well-appointed bathrooms. A convenient main floor laundry room adds everyday practicality, while central air ensures year-round comfort. The basement, while unfinished, includes a dedicated dog wash station and extra enclosed storage, ideal for pets and organization. Outside, the fully fenced and landscaped yard offers a private retreat with mature trees, raised U-shaped garden beds for the green thumb, and a welcoming atmosphere perfect for relaxation or entertaining. The triple car garage provides generous parking and storage, and includes an attached studio—ideal for a home office, creative space, or guest suite. Once home to the Camelot Bed and Breakfast, this property carries a legacy of hospitality and warmth, now adapted for modern family living. (id:51989)
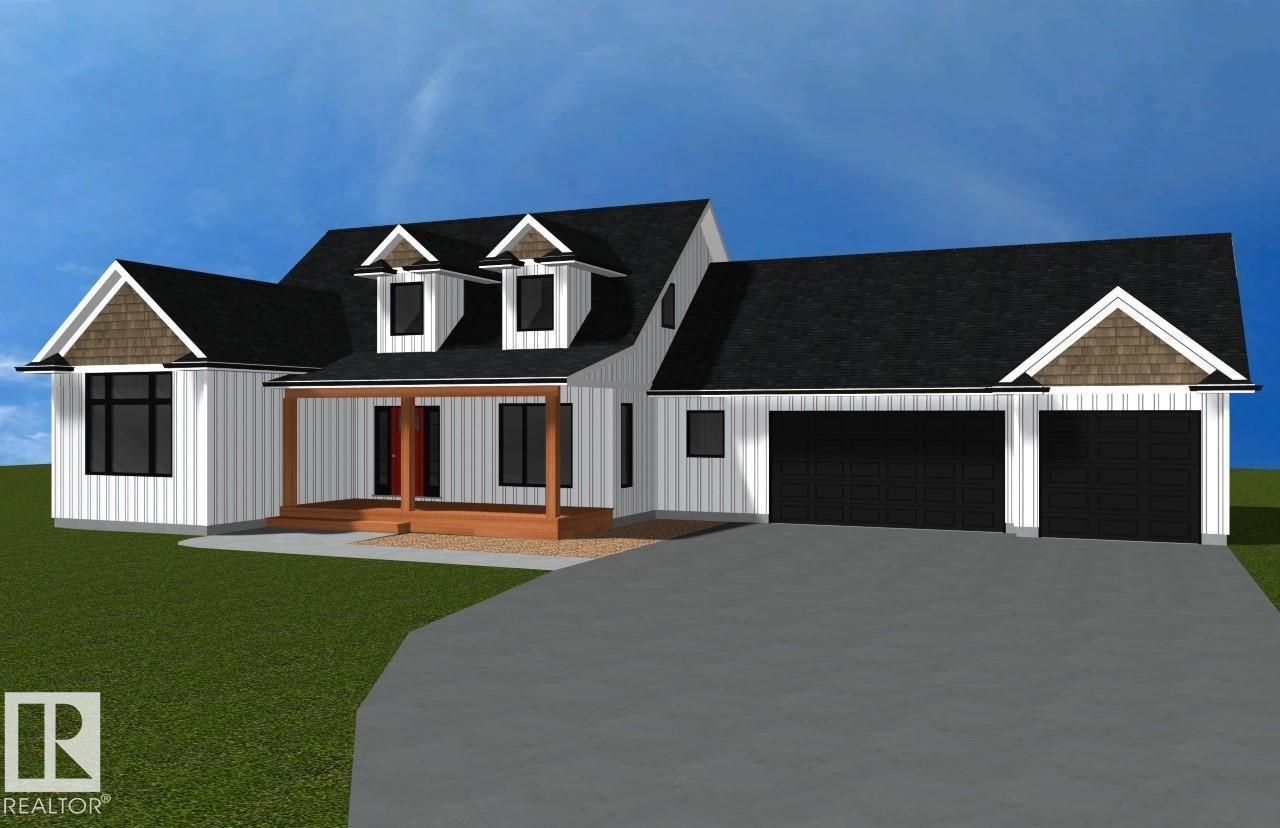
Will build to suit the buyer. *Photos taken of a former showhome. For this model at #6 Sunnyside Park: Excellence exudes throughout. The open-concept living room features a grand floor-to-ceiling stone gas fireplace, granite throughout, and a designer kitchen with a large island, making it perfect for entertaining! Main-floor laundry with ample cabinetry; enormous primary with 5-piece ensuite and walk-in closet. 2 more ample-sized bedrooms up, 2-piece powder room & a 4-piece upper-level bath. The unspoiled walkout basement level is R/I for a 4th bath & room for two more beds & a family room or theatre room. Triple oversized, insulated garage w/ floor drain and RI for gas. With 3 acres and no neighbors behind, kick back & enjoy the sunset & views of nature from your 12 x 36 deck leading to your walk-out level. Relax on your covered front 8 x 22 veranda.*photos from previous show home* approximately 6 months to build from permits* (id:51989)
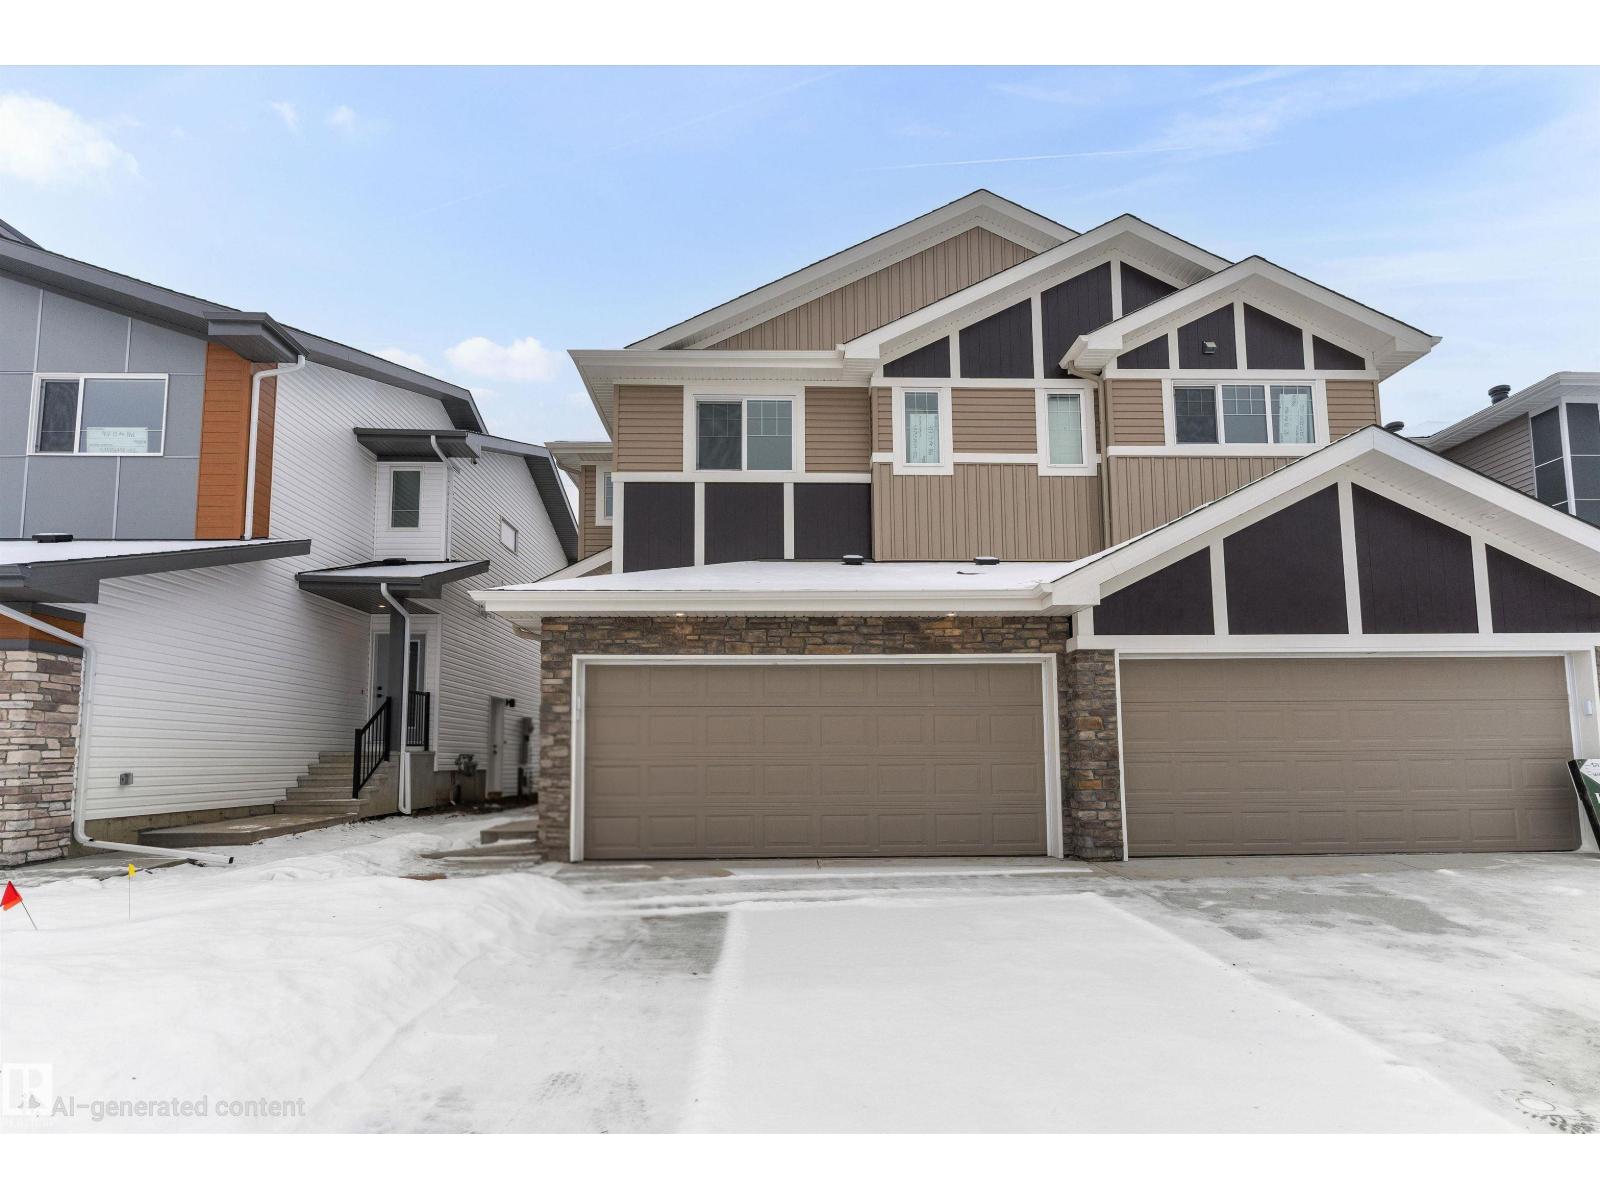
The Renew is a polished half-duplex offering a double attached garage with a floor drain, a separate side entrance, and 9’ ceilings. The open-concept main floor features Luxury Vinyl Plank flooring and a bright foyer leading to a sleek powder room. Designed for functionality, the kitchen boasts Quartz countertops, a flush-ledge island, and premium soft-close cabinetry with a corner pantry and chimney-style hood fan. Natural light fills the great room, which is anchored by a modern electric fireplace and patio doors ready for a future deck. Upstairs, a central bonus room provides a versatile second living area near the dedicated laundry space and two spacious secondary bedrooms. The primary retreat includes a private walk-in closet and a three-piece ensuite. Completed with brushed nickel fixtures and a basement rough-in, this home delivers quality and style in a well-planned layout. (id:51989)
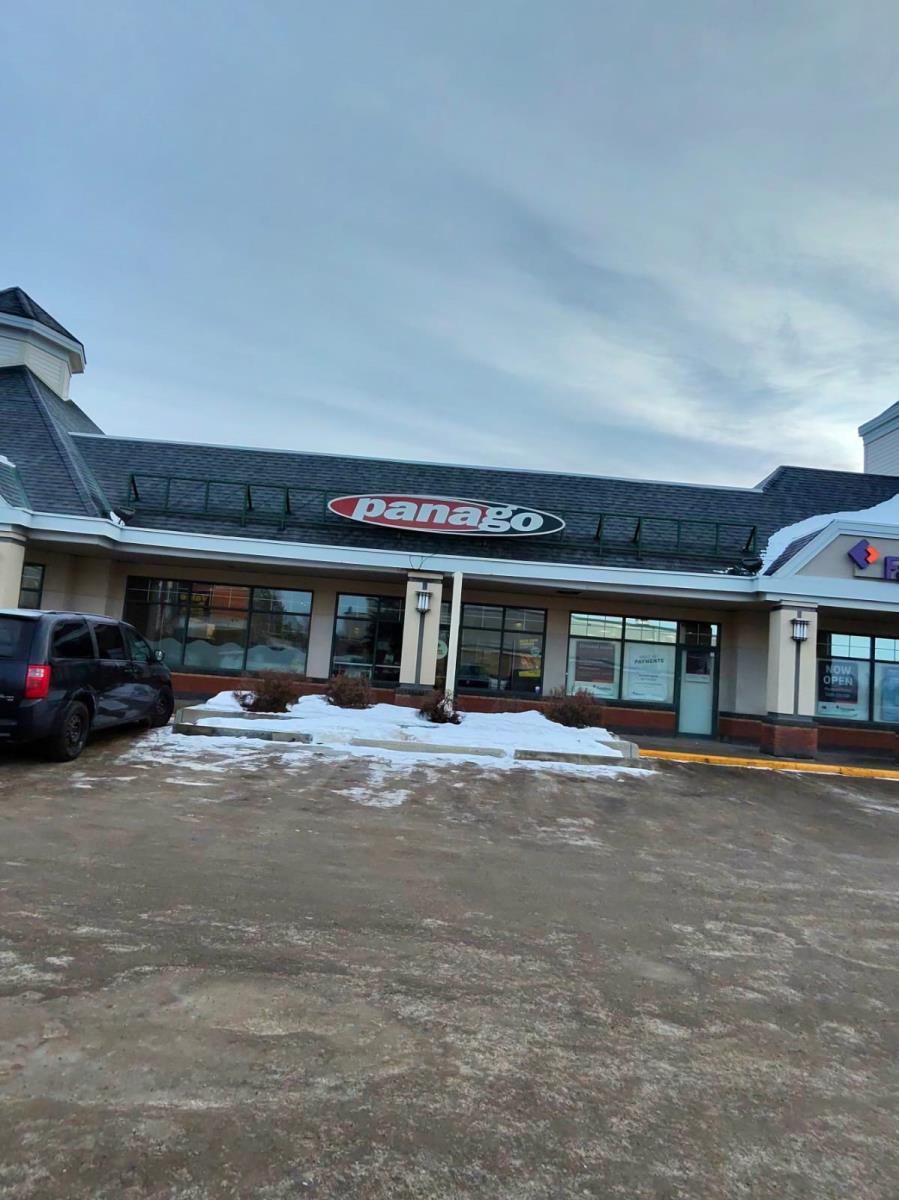
Excellent opportunity to acquire a well-established Panago Pizza franchise in a prime North Edmonton location. Situated in a busy commercial plaza with excellent visibility, strong surrounding residential communities, and consistent customer traffic. This turnkey business is fully equipped and operated under one of Canadas most recognized pizza brands. Comprehensive franchise training and ongoing support are available for qualified buyers. Ideal for an owner-operator or investor seeking a proven business with growth potential through catering, delivery, and digital sales. Financial information available upon execution of a Confidentiality Agreement (NDA). Please do not approach staff or disturb the business. All inquiries through the listing REALTOR® only. (id:51989)
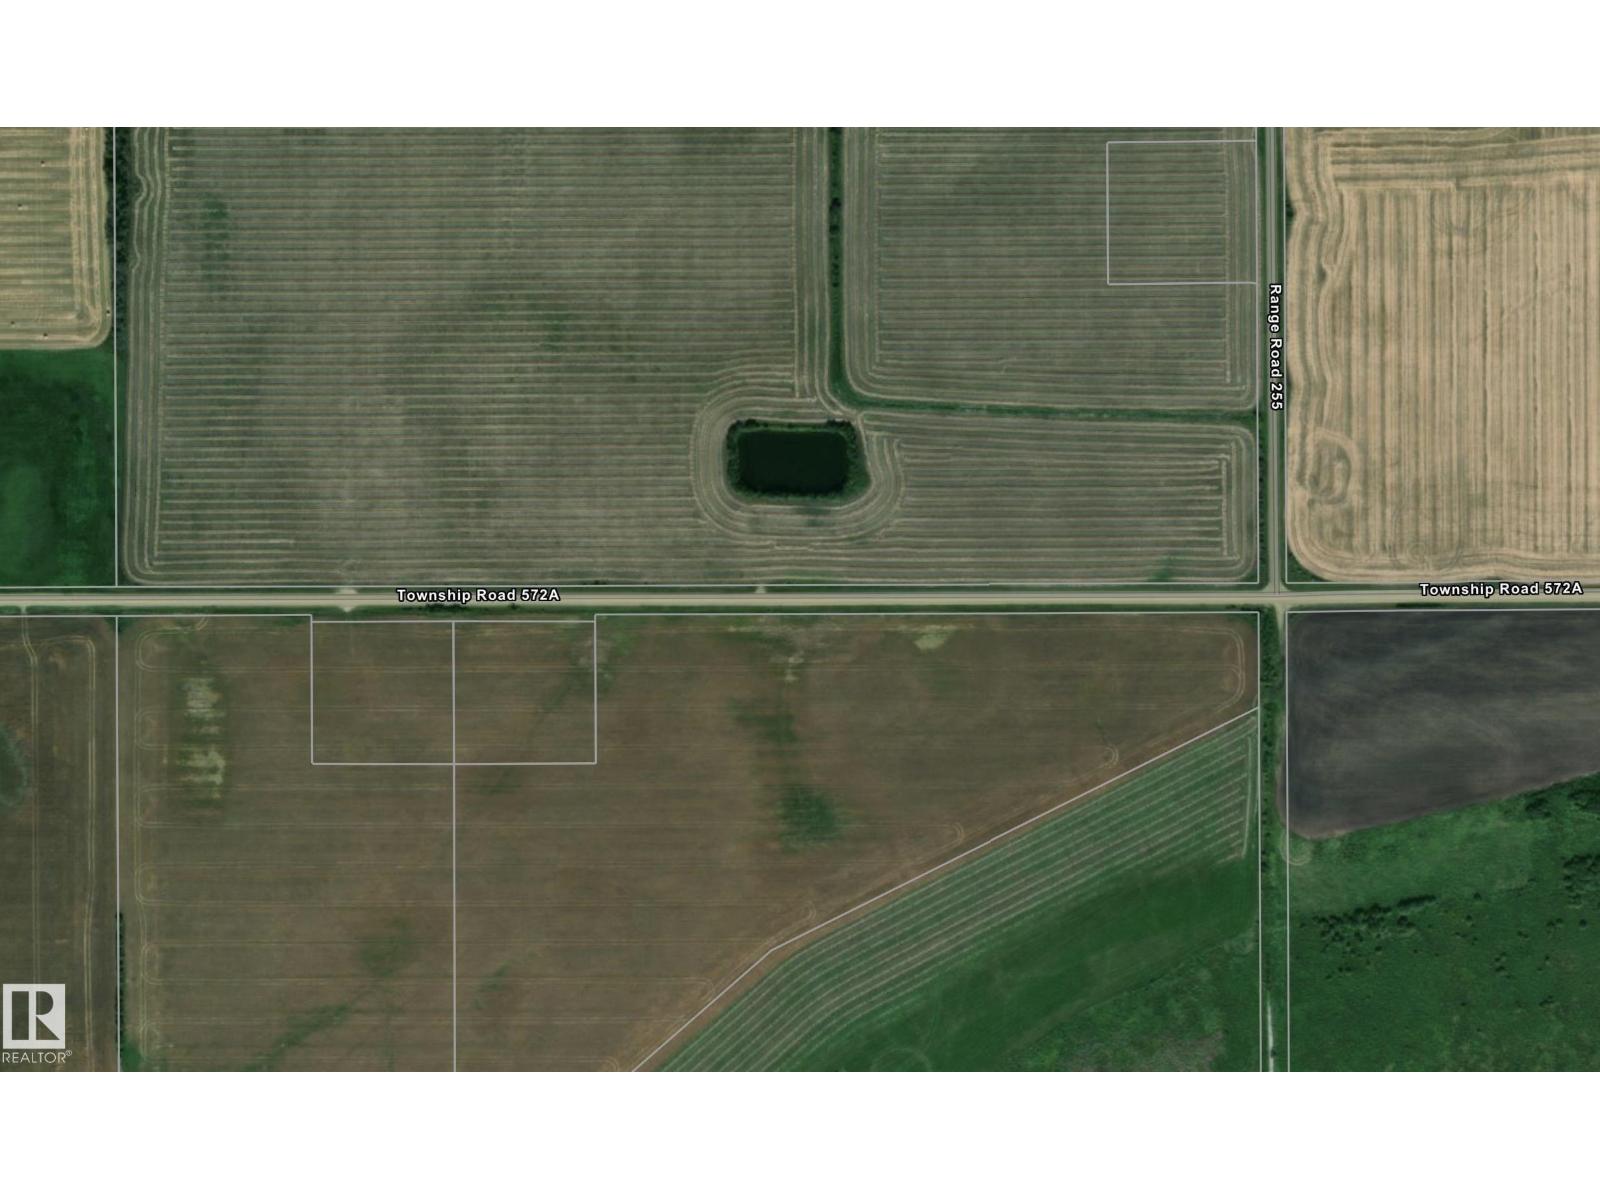
GREAT POTENTIAL! Located just a few minutes North of Morinville you'll find this 2.47 acre parcel of land. Perfect property to build your dream home on. Out of subdivision close to all of Morinville's amenities. (id:51989)
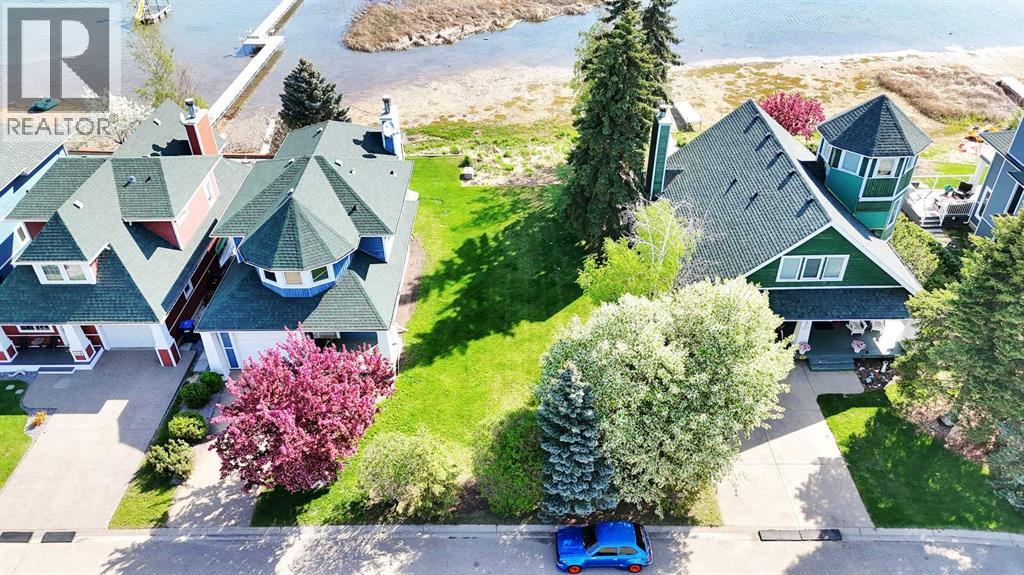
A rare find in Sylvan Lake’s coveted Marina Bay: this lakefront lot spans 3,738 sq ft and offers the ideal setting for your custom-built home. Positioned at the end of a quiet cul-de-sac, the property delivers sweeping water views, privacy, and a peaceful atmosphere just steps from the shoreline.Previously offered only as an optional add-on to the neighboring home at 180 Marina Bay Court, the lot is now available independently, unlocking a new opportunity for builders, dreamers, and investors alike. With mature landscaping and no structures to remove, this lot is construction-ready—providing a blank canvas for the lake home you’ve always envisioned.Ownership includes access to the private community marina, so you can step into a lifestyle of boating, paddleboarding, and waterfront recreation. Whether you're ready to build right away or planning for the future, this is a chance to create something truly special in a neighborhood known for its charm, character, and connection to the lake.Properties like this rarely come to market. For those seeking a prime location with water access, privacy, and long-term value, this Marina Bay lot checks all the boxes. Take the next step toward building your lakeside legacy. (id:51989)
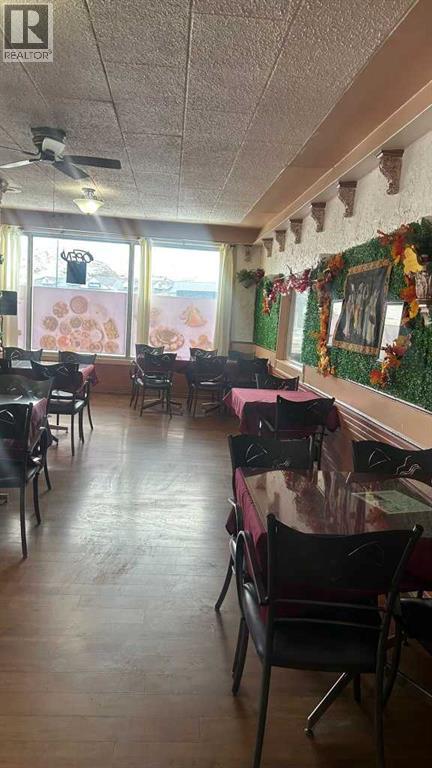
This is a business sale. This well-established, profitable restaurant provides lots of opportunity being in main street of Drumheller. It includes everything you need to get started, main floor of 1,636 sqft. It is equipped with a full commercial kitchen, ample seating. All kitchen and restaurant equipment are included. This is a high traffic location with high visibility from major highway that is currently turning a good profit. Possible to change the food concept. (id:51989)
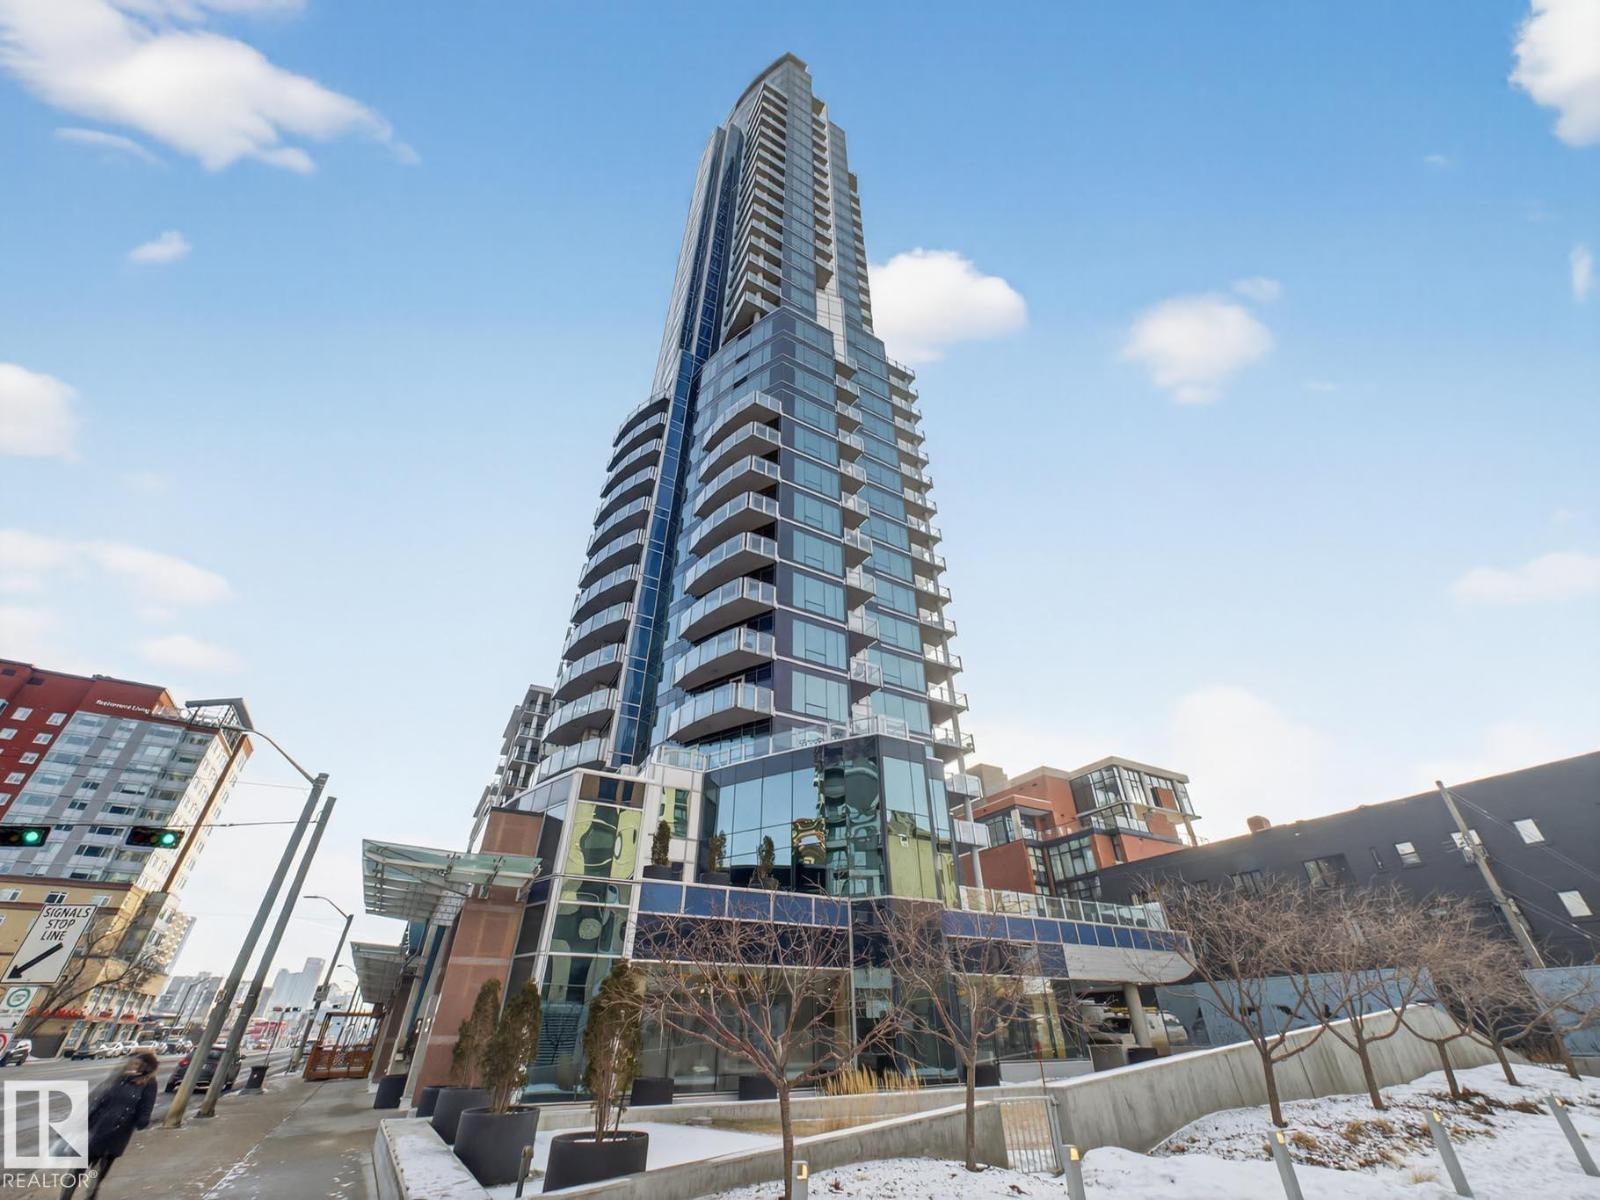
Stunning 2-bedroom, 2-full bathroom, 2-titled underground parking stalls, high-end executive condo with floor to ceiling windows, tons of natural light, spectacular views of the River Valley and downtown, located in the prestigious Pearl Tower! The open concept floorplan features floor to ceiling windows, hidden roller binds, electric fireplace, in-suite laundry, built-in speaker system, granite countertops, premium Bosch stainless steel appliances, and large kitchen island. The primary bedroom boasts impressive River Valley views, an ensuite bathroom with glass shower and large soaker tub and beautiful tile throughout. You’ll love to relax and enjoy the breathtaking River Valley views from your South facing deck. This premium building also features a luxurious lobby, 24-hour concierge service, security personnel, impressive fitness centre, exquisite social rooms with full kitchen and bathrooms, plus an outdoor patio area. This gorgeous condo is a must see for anyone seeking luxury living! (id:51989)
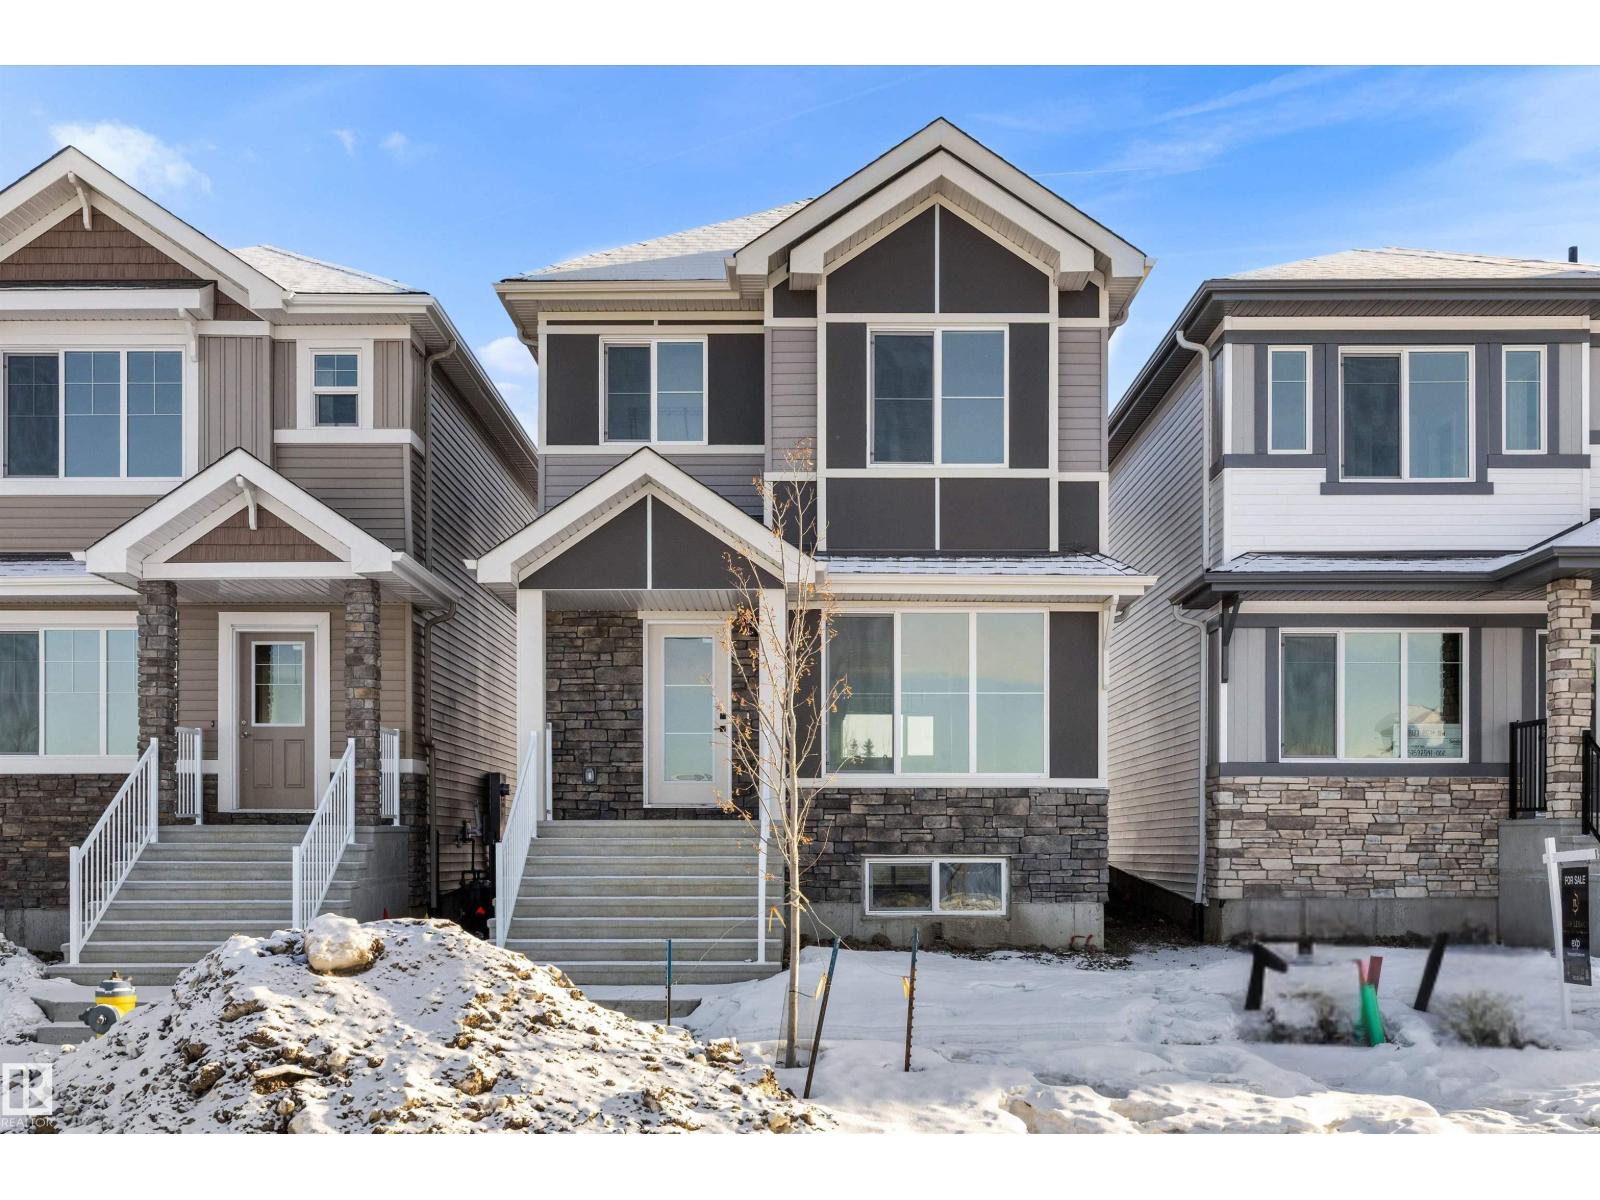
The Spirit is a prime choice for first-time buyers and investors, offering a smart layout on a spacious pie-shaped lot. This home features 9’ ceilings on the main and basement levels, complemented by Luxury Vinyl Plank flooring. The open-concept main floor boasts a sun-drenched great room with large front windows, flowing into a rear L-shaped kitchen. Culinary enthusiasts will appreciate the Quartz countertops, flush-ledge island, and upgraded soft-close cabinetry overlooking the expansive backyard. A private rear entry provides direct access to the lower level, while a walk-through mudroom adds daily convenience. Upstairs, the layout includes a central bonus room and a primary suite with double sinks and a glass-door shower. Two additional bedrooms, a laundry closet, and matte black fixtures throughout complete this stylish residence. With a rear parking pad and an option for a detached double garage, this home perfectly balances flexibility and modern comfort. (id:51989)
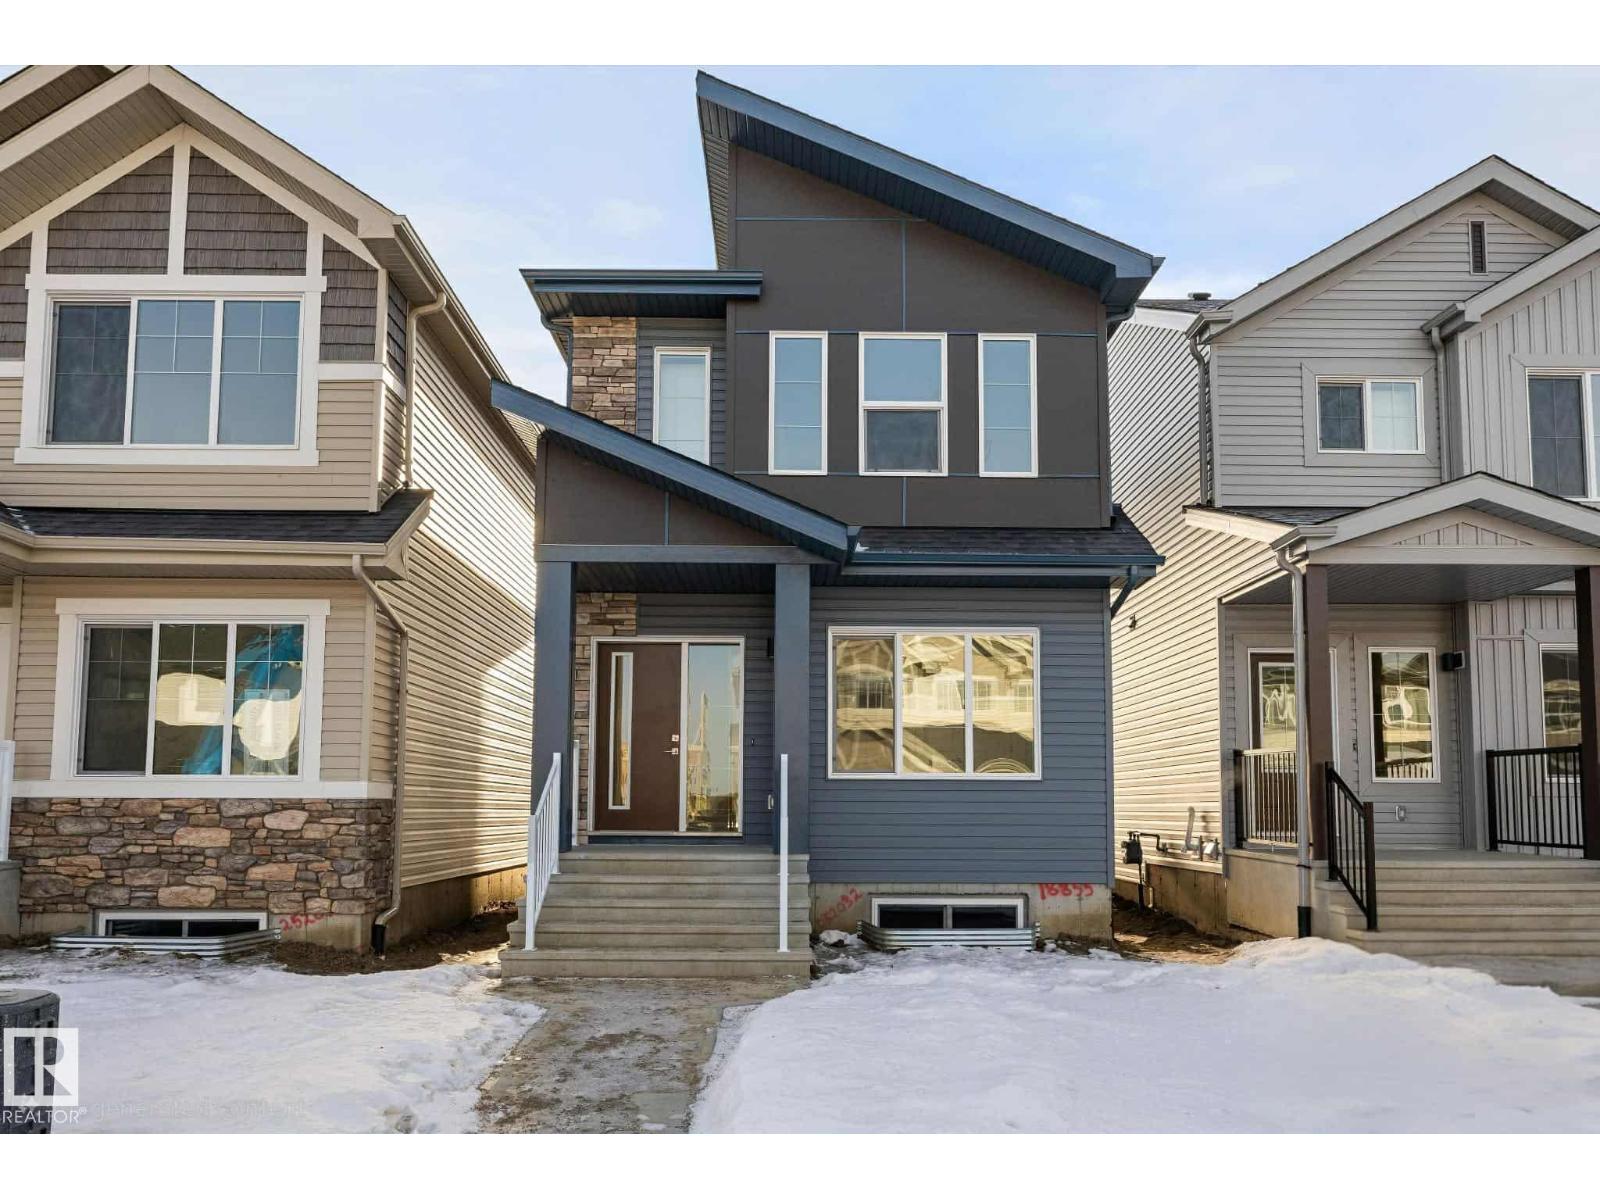
Built by Sterling Homes, this beautifully designed laned home in The Uplands at Riverview offers warm, modern living in one of West Edmonton’s fastest-growing communities. Triple-pane windows and 9’ ceilings flood the main floor with natural light, creating a bright, welcoming feel. The kitchen shines with quartz countertops, a spacious island, upgraded cabinetry, full-height tile backsplash, and a corner pantry, all overlooking the open living and dining areas. A central garden door leads to the backyard for easy indoor-outdoor flow. A main-floor bedroom and full bath add flexible space for guests, work, or hobbies. Upstairs, enjoy a cozy bonus room and a relaxing primary suite with walk-in closet and private ensuite. Two additional bedrooms, a full bath, and convenient upper-floor laundry complete the level. With a side entrance, luxury vinyl plank flooring, and basement rough-ins for future development, this home is designed for comfort and growth. (id:51989)
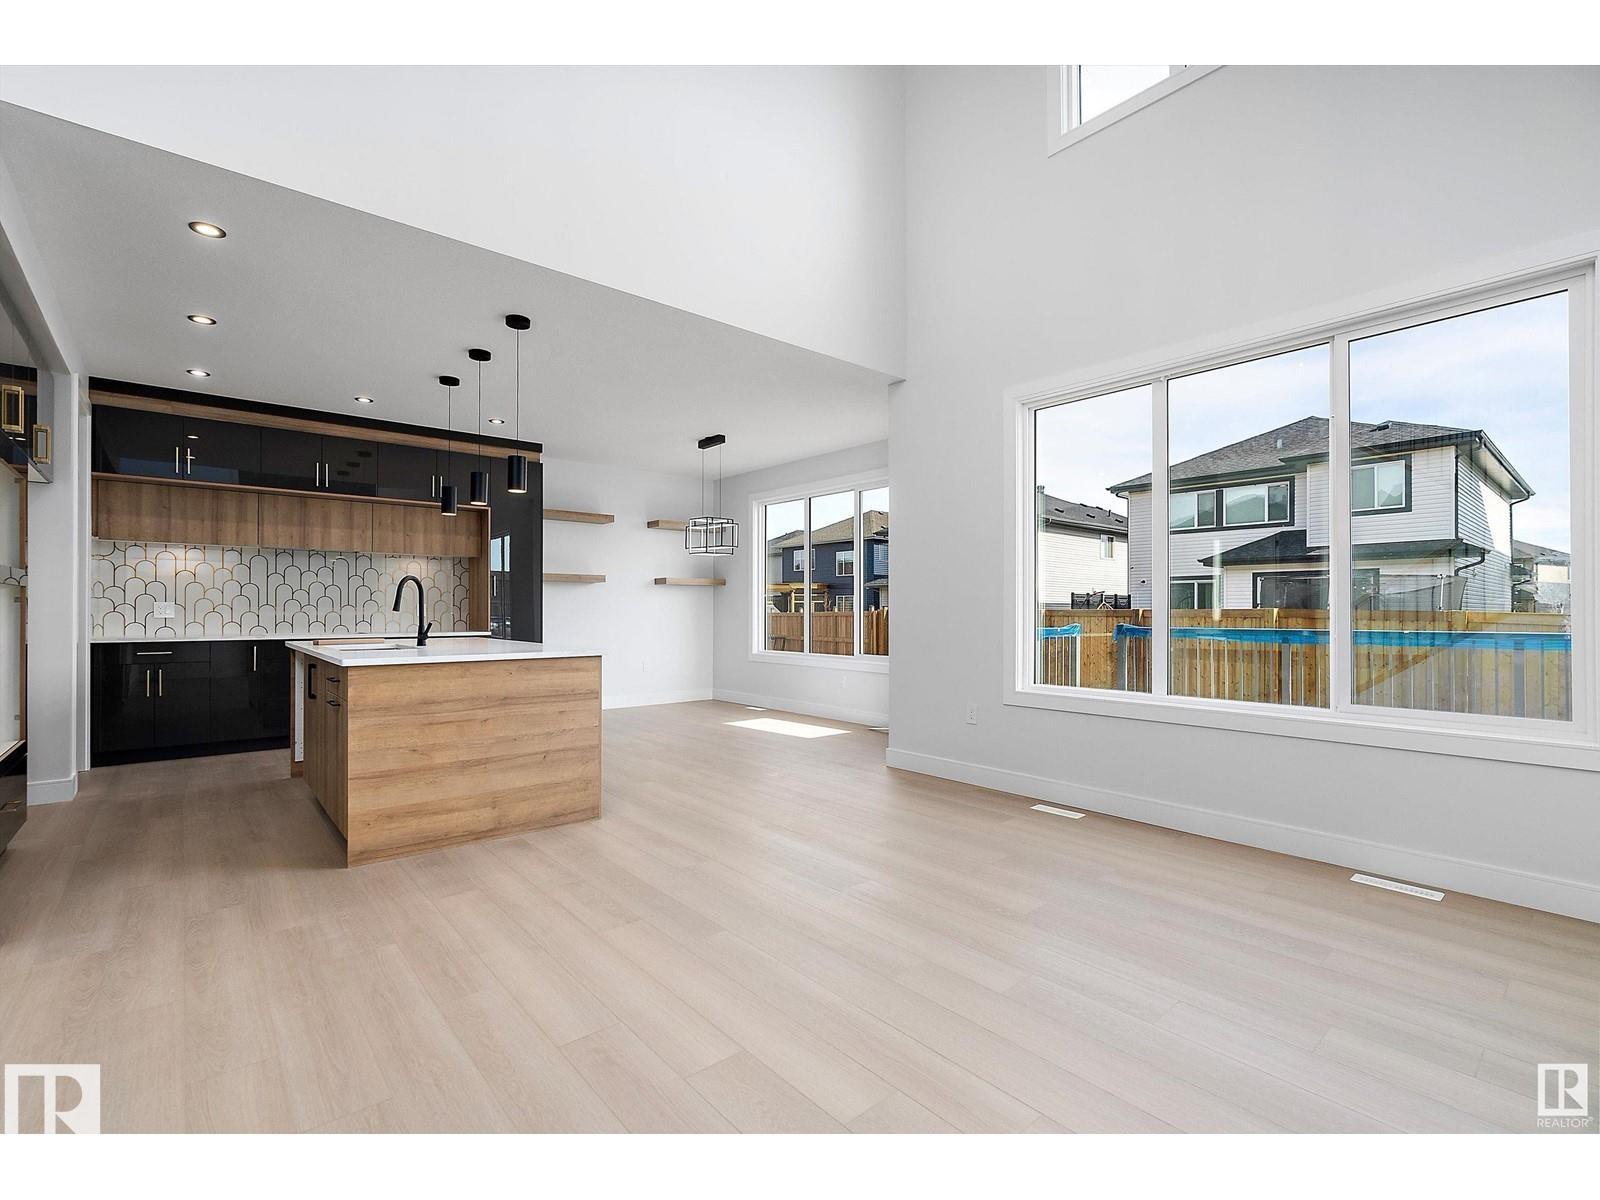
Stunning brand-new two-storey home offering modern design and thoughtful upgrades throughout. Bright open-concept main floor with an impressive open-to-above feature that fills the home with natural light. The primary suite features a sleek electric fireplace for added comfort and style. Future-ready with solar panels rough-in (upgrade), adding efficiency and long-term value. Double attached garage includes EV charger rough-in, garage heater rough-in, and floor drain. Extended 42-ft driveway provides excellent additional parking and convenience. Quality construction, functional layout, and a prime location make this an exceptional opportunity. Don’t miss this! (id:51989)
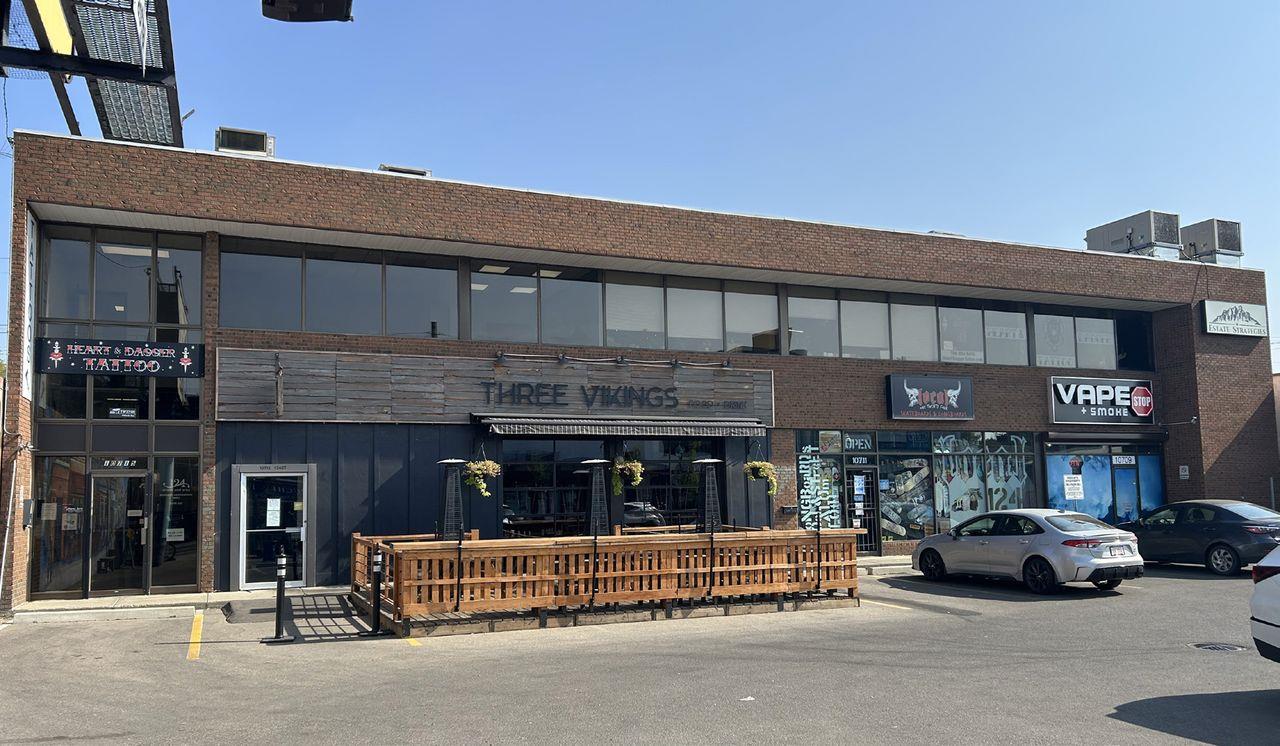
• Second floor office space at attractive rental rates• Two options available, both with a private office overlooking 124 Street and an open work area/reception• Extra storage space available on site if required• Mixed Use zoning that allows for a variety of professional users• Air conditioned (id:51989)