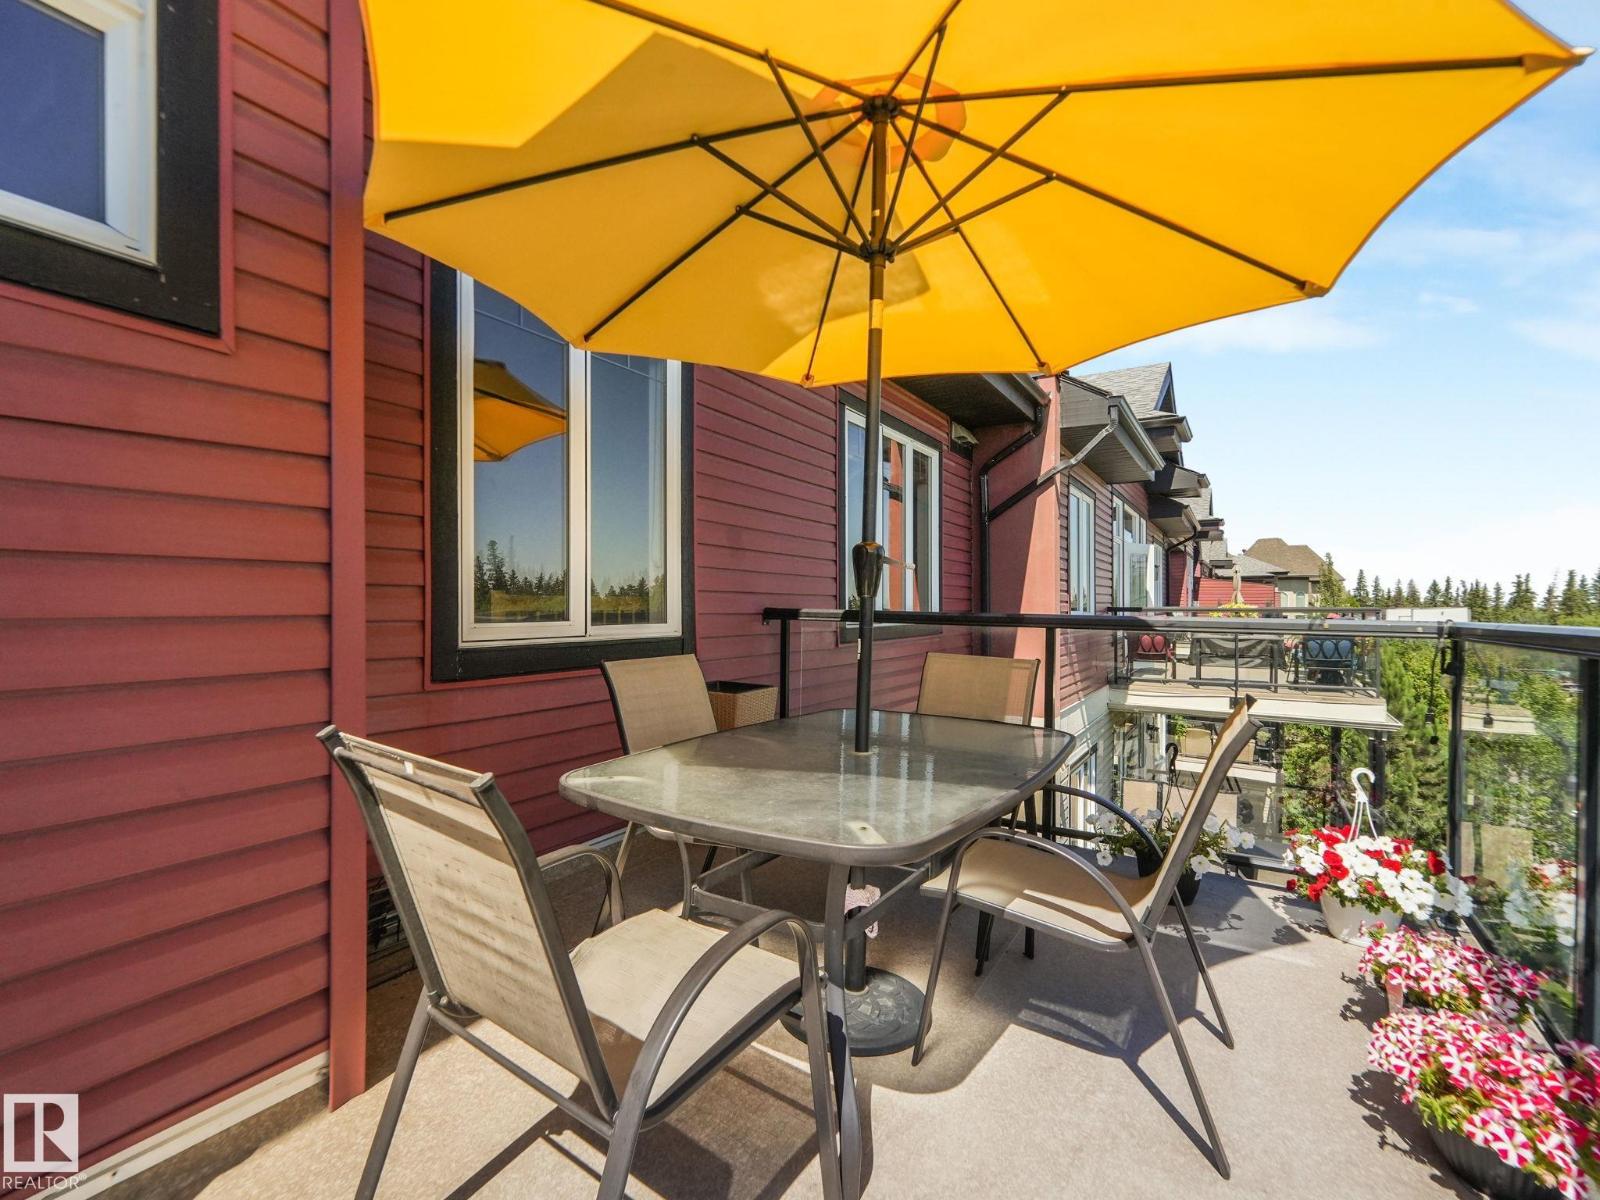
Top floor unit with 10 ft ceiling. This unit offers 2 large bedrooms and 2 full bathrooms. Natural wood kitchen cabinets and granite countertops as well as upgraded appliances. Large living room with a corner fireplace, huge balcony overlooking a park, underground parking and storage. This building is 18 plus. Enjoy steam room, gym, sauna, guest suite. (id:51989)

BARE LOT - BUILDERS & BUYERS - Nestled in a Bankview sweet-spot, Rare find opportunity to build your Dream home in Bankview, this lot offers several big advantages. The M-CG d72 land use designation opens the door to a larger build than everyday R-C2. Having 32' lot width, 'steps outside the box', an escape from narrow 25' RC-2 lots. And having no alley invites the rarity of an attached front drive garage. Convenient lock and leave style of lot. With the lot being cleared, there's significant demolition cost savings. Abundant inner city atmosphere, picturesque streetscape....the heritage feel blended with upscale development. Steps to fabulous Buckmaster Park and tennis.. Stroll to the bistro/boutique/services scene in Marda Loop or 17th Ave District.. One may wish to take advantage of the conditionally approved development permit Or use this as perspective for your own creation or simply step out on your own. Check it out - a delightful opportunity! (id:51989)
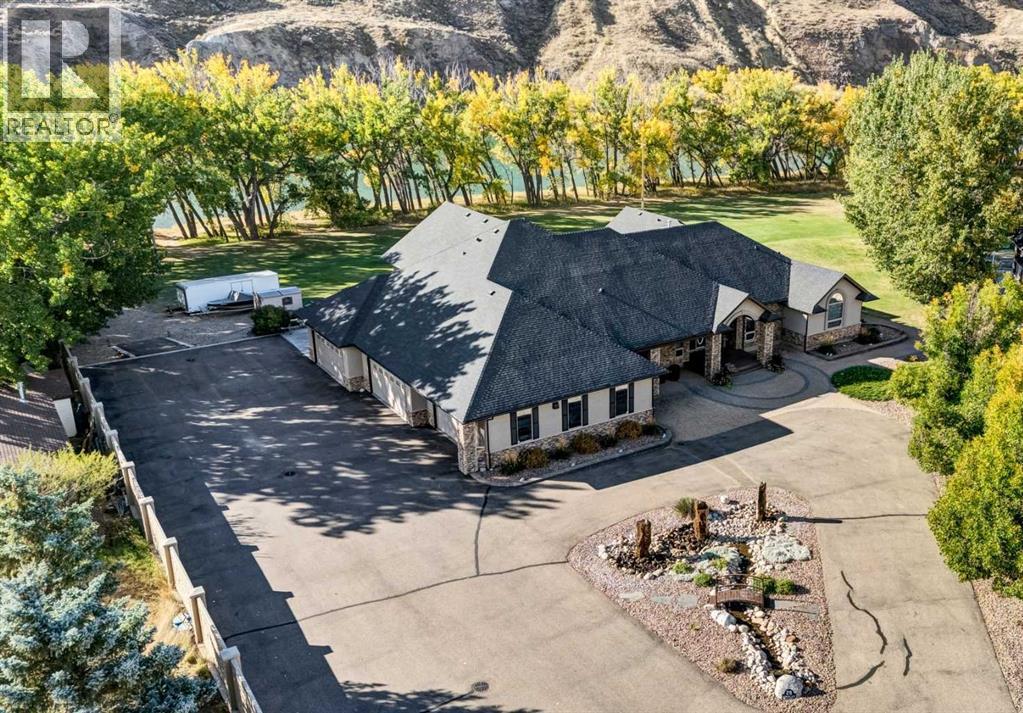
Welcome to your dream home! This extraordinary custom built riverfront estate is beautifully situated on a private .99 acre lot, with its blend of luxurious interior features, architectural distinction, and peaceful surroundings, this home is truly a rare offering. Whether you are looking to entertain in grand style or retreat into your own sanctuary, this property delivers on every level. Enter through an impressive stone columned portico with dramatic archways and recessed lighting, setting the tone for the sophisticated interiors that lie beyond. The richly textured stone is complemented by the stunning custom glass front door with oval insert and transom window, filling the entryway with natural light. Soaring vaulted ceilings create a sense of value and space, anchored by a custom built stone fireplace, the perfect setting for cozy nights or elegant evenings. Oversized triple pane windows bring the outdoors in ,flooding the space with natural light and offering outstanding views of the river. Rich hardwood flooring flows throughout, seamlessly connecting open spaces with warmth and elegance. Gourmet kitchen designed to satisfy the home chef: custom cabinetry, granite countertops, high end appliances, double ovens, warming oven, induction cooktop, large island with sink, a second island with seating, and walk thru pantry. And you will love the formal dining for all those special moments with family and friends. The massive primary bedroom offers a personal sanctuary, private sitting area and cozy nook with large windows that provides a quiet place to unwind, read, or enjoy morning coffee with river views. French doors open to a sun filled room, a perfect yoga space and a hot tub, ideal for relaxing year round while enjoying the surrounding nature. Luxurious spa like ensuite with infloor heat, soaking tub, tiled shower, double vanities, and a generous boutique style walk in closet featuring custom cabinetry. The large laundry room with sink is also co nveniently located on the mail floor. The additional bathroom with steam shower is also the perfect addition. Two additional spacious bedrooms with ample closet space and home office/bedroom. There is also a large theatre room with 2 pc bath and Large bonus room with a beautiful view, the space is endless. Step outside to your own private oasis - a sprawling, multi-level brick patio designed for both entertaining and peaceful relaxation. Maximizing the breath taking river views, this beautiful crafted outdoor space offers seamless blend of charm, functionality and natural beauty. Plenty of room for gardening, perfect for kayaking, fishing, floating or simply enjoying the view! Just when you think it can't get any better, wait until you see this massive garage with in floor heat, 2 pc bathroom, and it also includes a large separate bay for your car collection with glass viewing windows. This exquisite property showcases impeccable craftsmanship and timeless architectural details throughout. (id:51989)
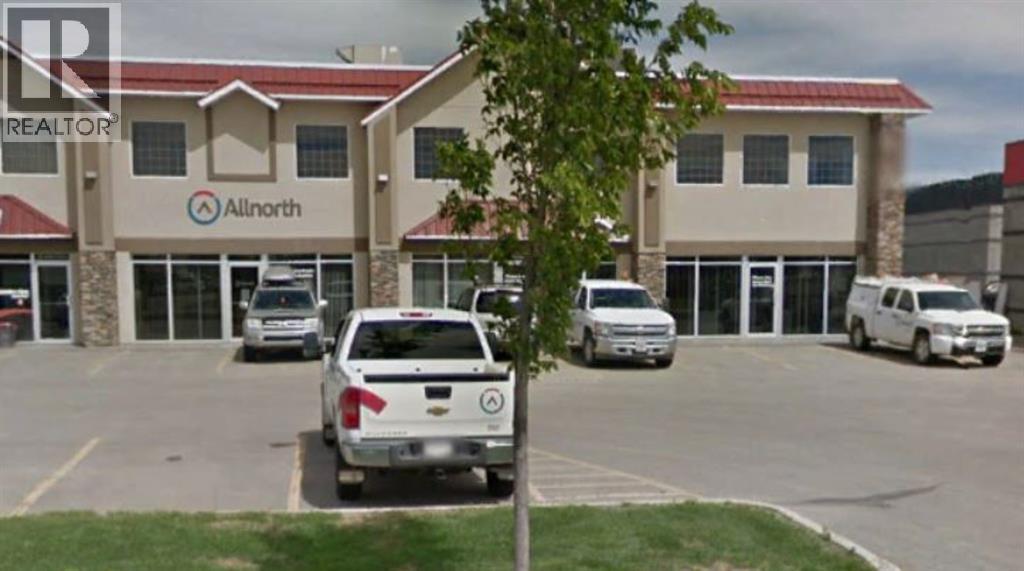
6,750 Square foot main floor office space for lease in Royal Oaks. Consists of offices, cubicle area, kitchen, board room, bathroom and some shop space. Very nice space. Easy access location. Available July 1, 2026. Basic Rent is $18.00 PSF = $10,125.00 + $506.25 GST = $10,631.25 (Total Monthly Basic Rent Payment). (id:51989)

Dreaming of life at the Lake?!? Welcome to lot 5059 at Whispering Pines! Sitting in Phase 5 of the Resort. This lot includes sewer hook up, water and power and could be your ideal spot to build that cottage retreat or full time residence. You don’t have to wait to build to enjoy life at the lake though – because you can park your RV and take advantage of the summer months while spending days golfing, boating, fishing, and creating memories with the family. This is a great lot location in a newer part of the resort and has escaped any flying golf balls! Whispering Pines offers many great amenities, something for the entire family! There is an 18 hole golf course, 55 slip marina, Clubhouse with restaurant and bar, indoor pool and hot tub, private beach, sport courts, playground, organized activities, and more! Condo fees cover yard and snow maintenance, reserve fund contributions, professional management, water, septic, and trash, all within a gated community. (id:51989)
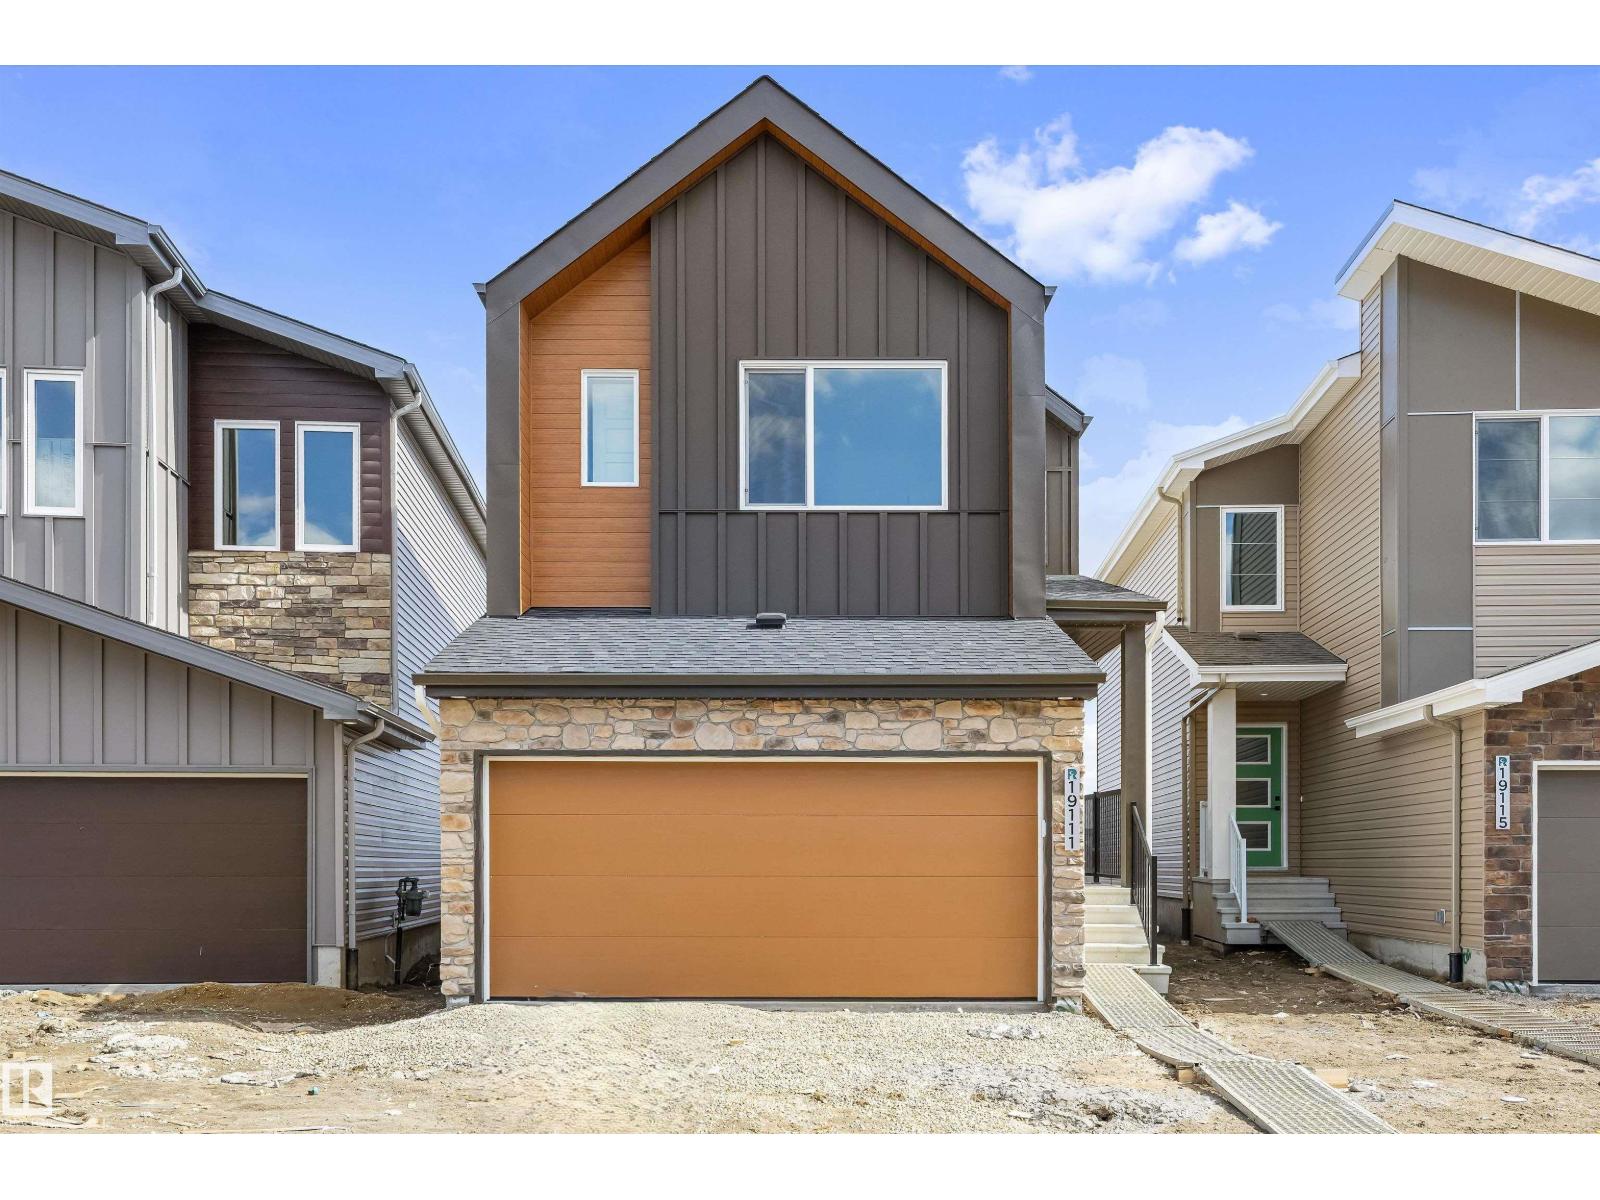
Built by Sterling Homes, this front-attached home in River’s Edge offers bright, contemporary living with a smart, family-friendly design. Triple-pane windows and 9’ ceilings enhance the airy main floor, where a welcoming foyer opens to a stylish kitchen featuring quartz countertops, a large island, chimney-style hood fan, full-height backsplash, built-in microwave, and corner pantry. The great room showcases an electric fireplace, while the dining nook and patio doors fill the space with natural light. A mudroom and convenient half bath complete the level Upstairs, the primary suite includes a walk-in closet and private 3-piece ensuite. A central bonus room, full bath, upper-floor laundry, and two additional bedrooms provide flexible space for family living. Finished with luxury vinyl plank flooring, upgraded fixtures, a separate side entrance, garage floor drain, and basement rough-ins, this home combines style and function just steps from scenic river-valley trails. (id:51989)
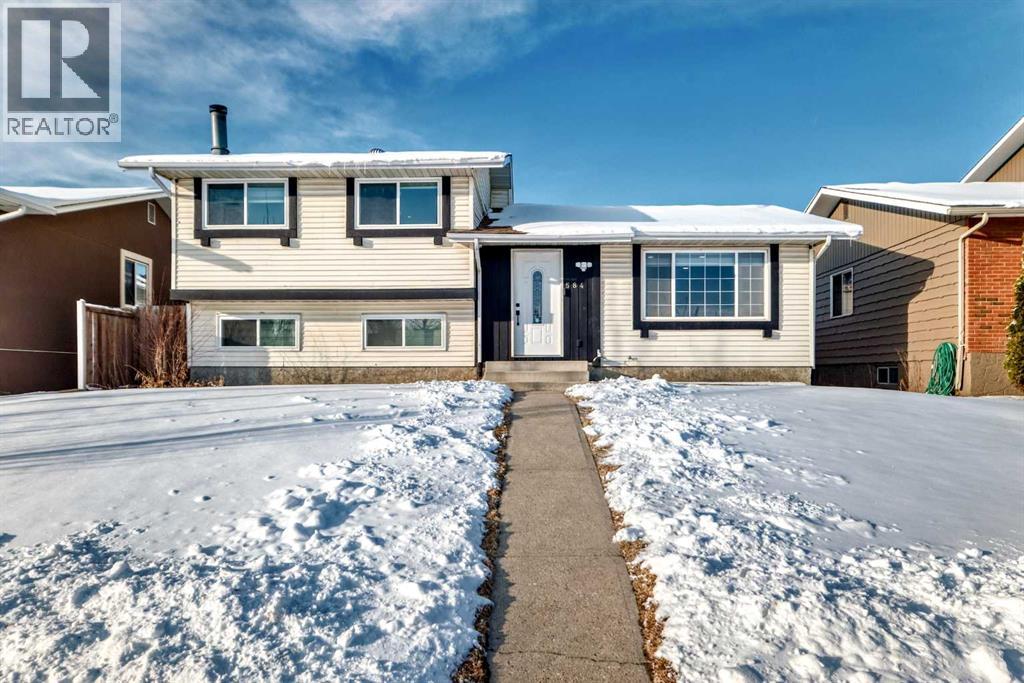
Location! Location! Location! Rarely do homes become available on this sought-after street in Whitehorn—an exceptional opportunity for families looking to combine comfort, convenience, and long-term value. Enjoy the peace of mind of watching your children walk to school right from your window, with elementary, junior high, and Catholic schools, as well as playgrounds and shopping plazas, all just a short walk away. Commuting is effortless with quick access to the Calgary CTrain via Whitehorn Station, and close proximity to Peter Lougheed Centre. Major routes including 52 Street, 36 Street, and McKnight Boulevard are easily accessible. This beautifully updated family home has been thoughtfully upgraded over the years, featuring maple kitchen cabinetry, granite countertops, stainless steel appliances, luxury vinyl plank and carpet flooring, along with major mechanical updates including a furnace and hot water tank (2021), roof (2023), and fence (2025). Additional highlights include a concrete yard and energy-efficient triple-pane windows, enhancing both comfort and durability. Inside, the home offers a bright open-concept living and dining area, ideal for entertaining. The kitchen is well-appointed with a central island, perfect for family gatherings and everyday functionality. The upper level features three spacious bedrooms, including a primary bedroom with its own private 2-piece ensuite, along with a full main bathroom. The third level boasts a huge family room with a cozy fireplace and an additional full bathroom, creating the perfect space for relaxation or entertaining guests. The basement level adds even more flexibility with a bedroom and a den, ideal for a home office, gym, or extra living space. A rare find in a prime location—don’t miss your chance to own this exceptional home. Book your private showing today before it’s gone! (id:51989)

Exceptional Buildings & Structure capable of high capacity commercial applications & exposure on 80 acres along high exposure paved Highway 33 only 12 mi NW of Barrhead w/ quality Living Residence which could easily be converted to an office or base of operations as well. Modern Heated Shops include 54'x95' & 54'x96' plus 24' high wall 80'x80' Machine Shed (Seller Enclosing 4th Wall w/ OH Doors in 2026). Shops are high quality w/ excellent concrete, lined interior's, extensive power & electrical work along w/ bright lighting & flexible usage potential. 2 bedroom home features easy access, bright airy space & complete upgrades. 2.5 acres of heavily gravelled yard space features close to 100 truck loads of gravel, sloped drainage & underground water capture creating a yard capable of extra heavy equipment traffic & uninhibited usage. The 77 acres has been livestock fenced w/ pasturable lands freshly cleared, drained & seeded. Balance featuring mature old growth trees. Current Revenue Return. Must see!! (id:51989)
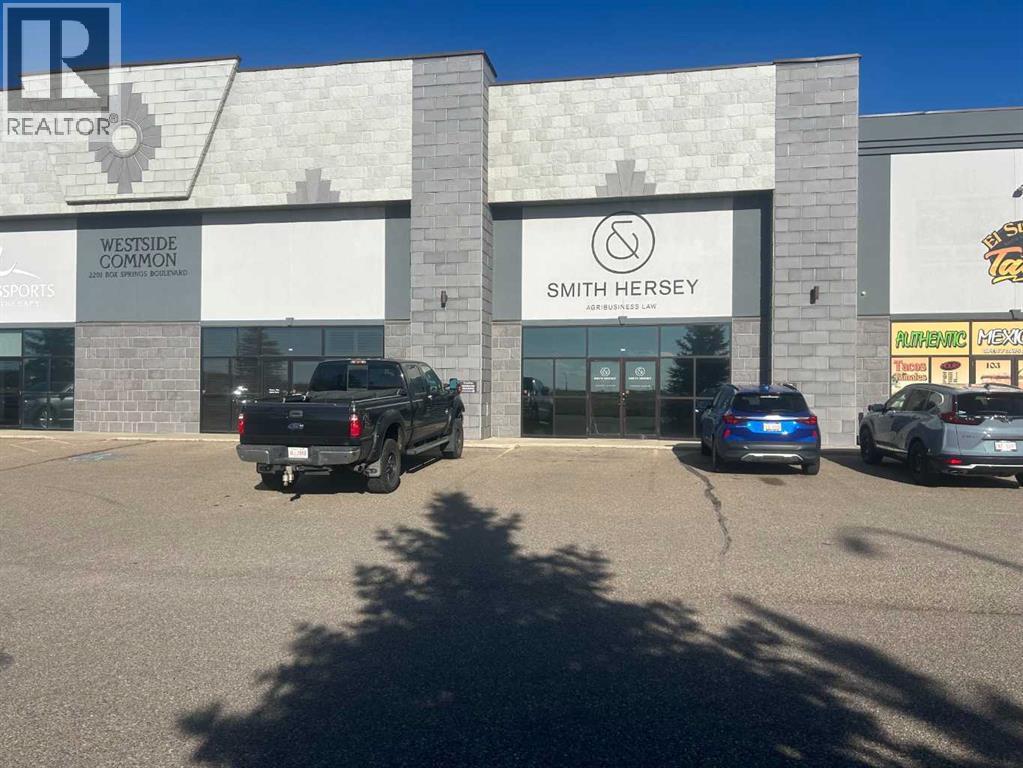
Office spaces #104 and #105 at 2201 Box Springs Blvd, were built in 2009 and merged into one space, combined, the two spaces offer 12 offices, a mezzanine, 1 boardroom, 3 bathrooms, and a kitchenette. Featuring tile flooring, these units provide a modern, functional layout. Conveniently located near Horizon Veterinary Services, El Super Taco, Acera Insurance, The Bolt Guys, Mattress Mattress, Princess Auto, and Costco. Units could be sold or leased separately, if less space is required. Also available for lease. (id:51989)
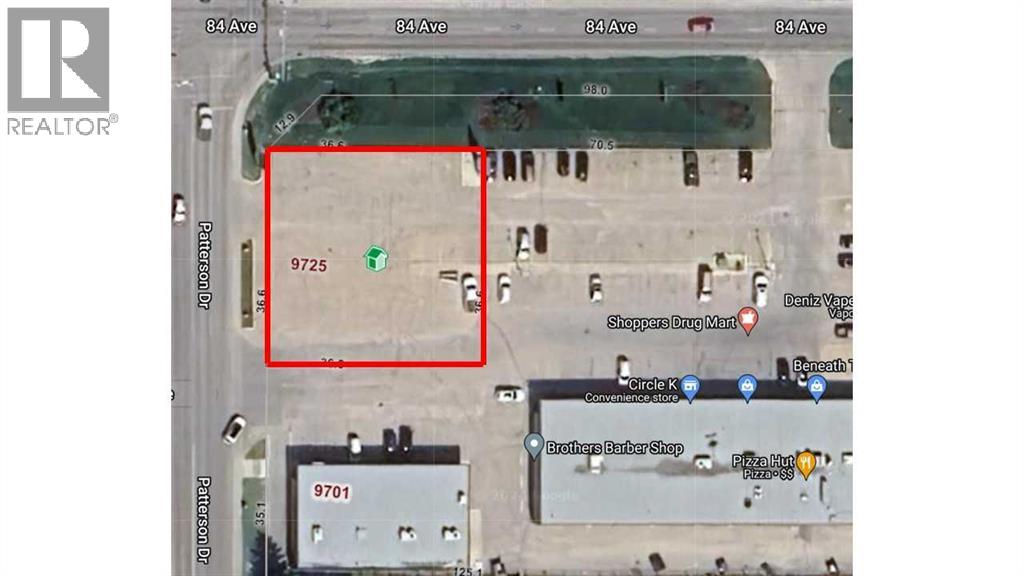
What an opportunity! High traffic corner in fully leased shopping mall with Shoppers Drug mart as the anchor. This 14,400 sq ft lot has its own title and comes with access to plenty of parking at the Patterson shopping Center. This location offers drive through options, easy access from 84th featuring high traffic counts. There is also plenty of walking traffic in the area making it very attractive for a food franchise or retail opportunity, or maybe a gas station or carwash. Previous plans were to put a 3600 sqft building footprint. High Average Daily Traffic Counts of 27000 vehicles at the intersection of 84 Avenue and Patterson Drive. Mall owner can provide necessary parking by way of a cross parking agreement thus saving lots of money so not having to build more stalls. Owner is willing to partner on a project for the right purchaser or offer the option that land wouldn’t need to be paid for until business is open. This is a rare opportunity! Look at all the options. (id:51989)
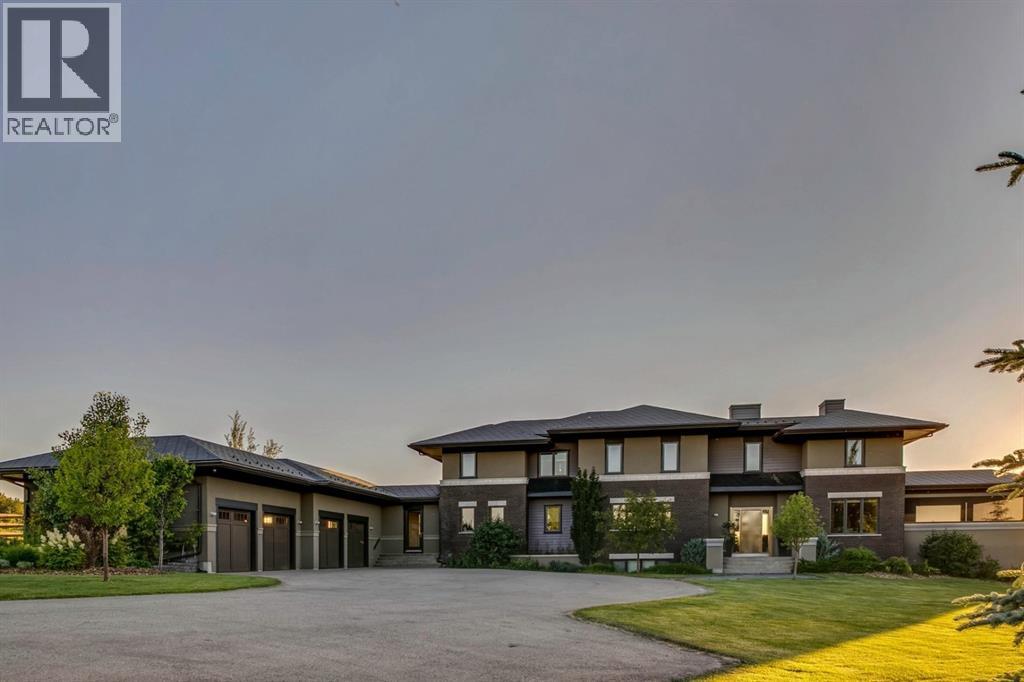
Architecturally inspired by Frank Lloyd Wright and designed to capture breathtaking west-facing views of the Rocky Mountains, this Built Green & Gold Certified, energy efficient estate is one of the most exceptional homes in Bearspaw. Thoughtfully curated on 2.91 pristine acres at the end of a quiet cul-de-sac, this 5 bedroom, 7 bath residence offers over 6,200 sq ft of developed living space, all warmed & cooled via advanced geothermal technology with in-floor heating. Striking floor-to-ceiling commercial grade windows frame the dramatic mountain vistas throughout the home. The chef’s kitchen is impeccably appointed with full Sub-Zero fridge & freezer, six-burner Wolf cooktop, custom hood fan, dual Wolf convection wall ovens, Wolf warming drawer, & Miele dishwasher & coffee station. A substantial quartz island provides abundant prep space, while the built-in kitchen table finished in Capolavoro honed granite adds warmth & texture. Entertain effortlessly as a 15.5-ft NanaWall opens to the spectacular backyard oasis, featuring a built-in Lynx BBQ, custom water feature, natural gas fireplace, & professionally designed landscaping with automated irrigation. The seamless indoor-outdoor flow is ideal for hosting gatherings large &/or small. The main level is completed by a spacious living area with dual-sided fireplace, a west-facing home office filled with natural light, formal dining room well suited for large gatherings, & a well-designed mudroom with extensive built-ins, laundry facilities, & a second floor laundry chute. A covered courtyard with motorized screens, sound system, & natural gas fire table creates an inviting outdoor lounge experience. A bright breezeway connects to the heated 4+ car garage, complete with dog wash & EV charging. The upper level hosts four generous bedrooms. The primary suite & fourth bedroom each feature private ensuites, while the second & third bedrooms share a Jack & Jill bath. The primary retreat rivals a six-star hotel, showcasing a custom built-in king bed & a Holt Renfrew-inspired walk-in dressing room. A thoughtfully designed kids’ media area completes this level. The walkout lower level is equally impressive, offering guest quarters, a media room with blackout blinds, custom banquet seating, wine room, wet bar, & a fitness studio with direct access to the private salt water hot tub. The spa-inspired bathroom features a rainfall steam shower & large infrared sauna, creating the perfect space for healthy detox & rejuvenation. A full Control4 smart home system provides advanced automation (lighting, audio video, temperature, blinds, irrigation, + security) all accessible via your smartphone. The property also has a radon mitigation system & reverse osmosis water throughout. Ideally located with quick access to the mountains, the airport, & the downtown core, this remarkable property offers a rare blend of architectural distinction, cutting-edge technology, & serene natural beauty, call for more information! (id:51989)
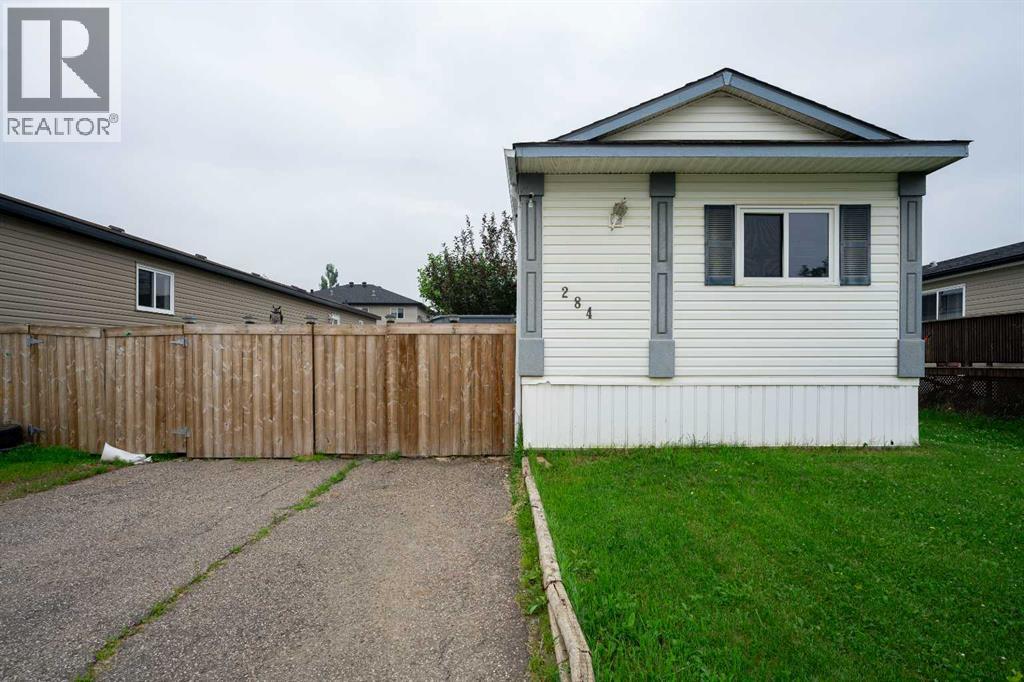
Welcome to easy, affordable living in a great Timberlea location. This well-maintained 3 bedroom, 2 bathroom mobile home is located just steps from Syncrude Athletic Park, making it a fantastic option for families or anyone looking for a comfortable home in a convenient area.Inside, you’ll find a bright, open-concept layout with updated flooring and a spacious living room that feels welcoming from the moment you walk in. The kitchen is designed for everyday living, featuring white cabinetry, a functional island bench, and plenty of storage. The primary bedroom offers a quiet retreat with a built-in closet and a 4-piece ensuite complete with a corner tub. Large windows in the ensuite create a warm and relaxing atmosphere you will enjoy coming home to. And for your peace of mind - The furnace, air conditioning and hot water tank were replaced in 2024.Outside, the fully fenced yard provides privacy and space to enjoy, while the deck is perfect for entertaining during the summer months. The single detached garage, complete with a wood fire heater, adds extra value and versatility. If you’re looking for a practical, well-located home with room to grow, this is one you won’t want to miss. (id:51989)