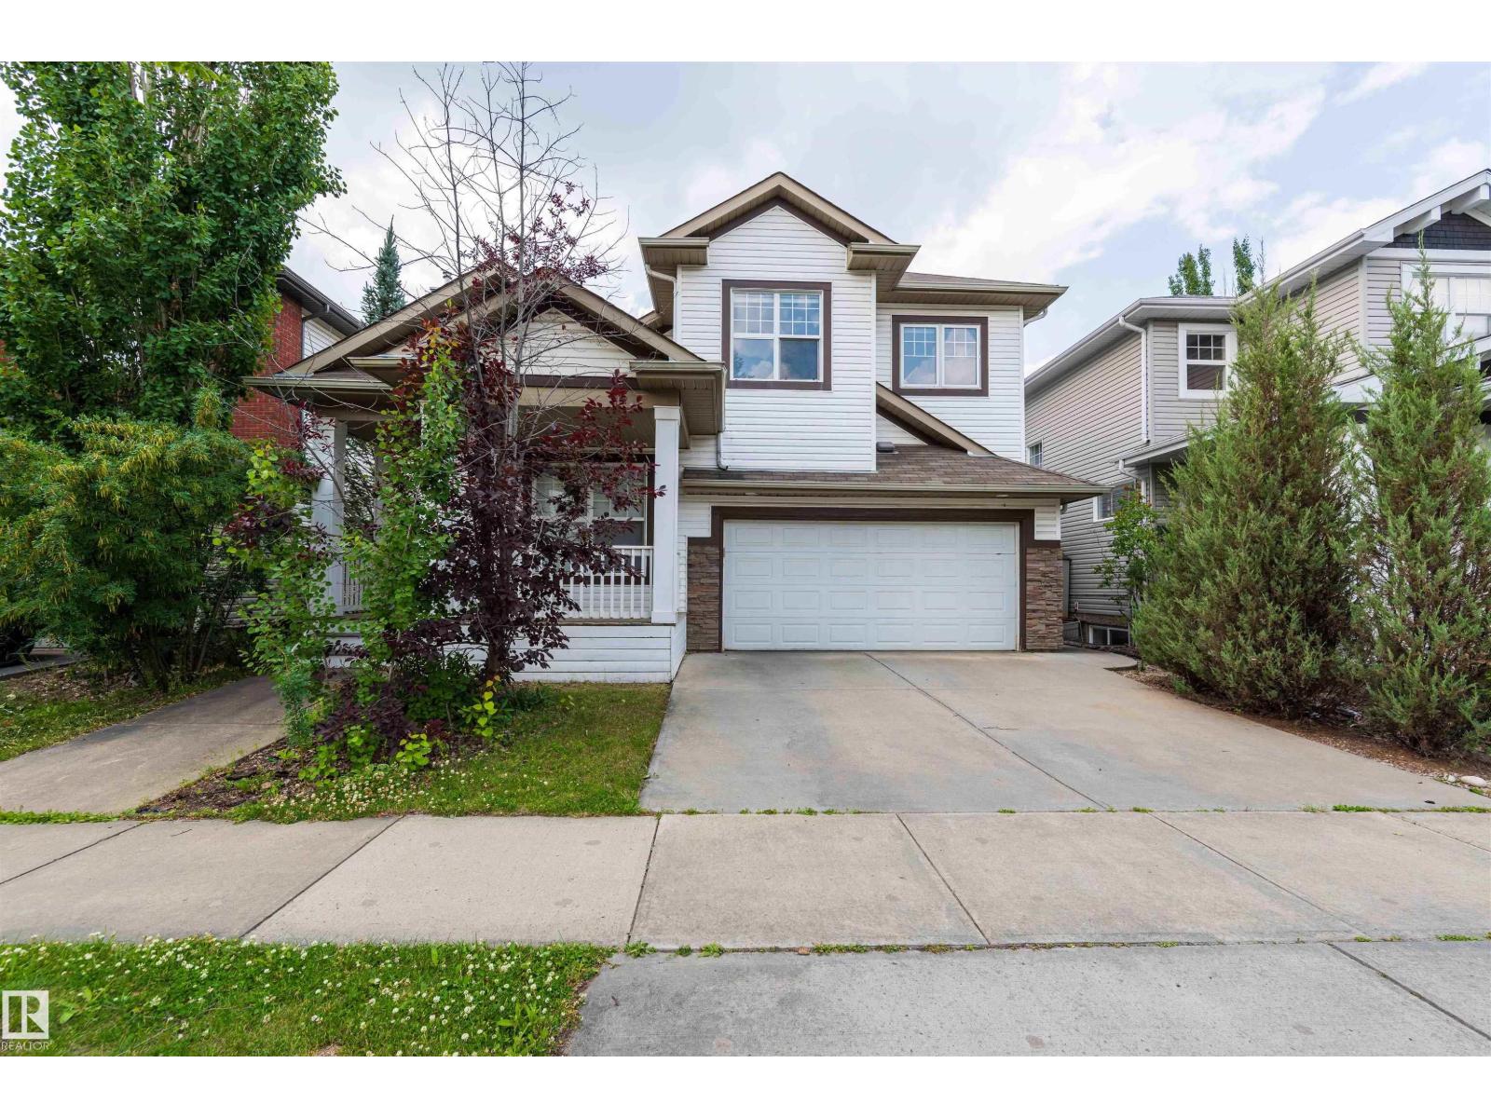
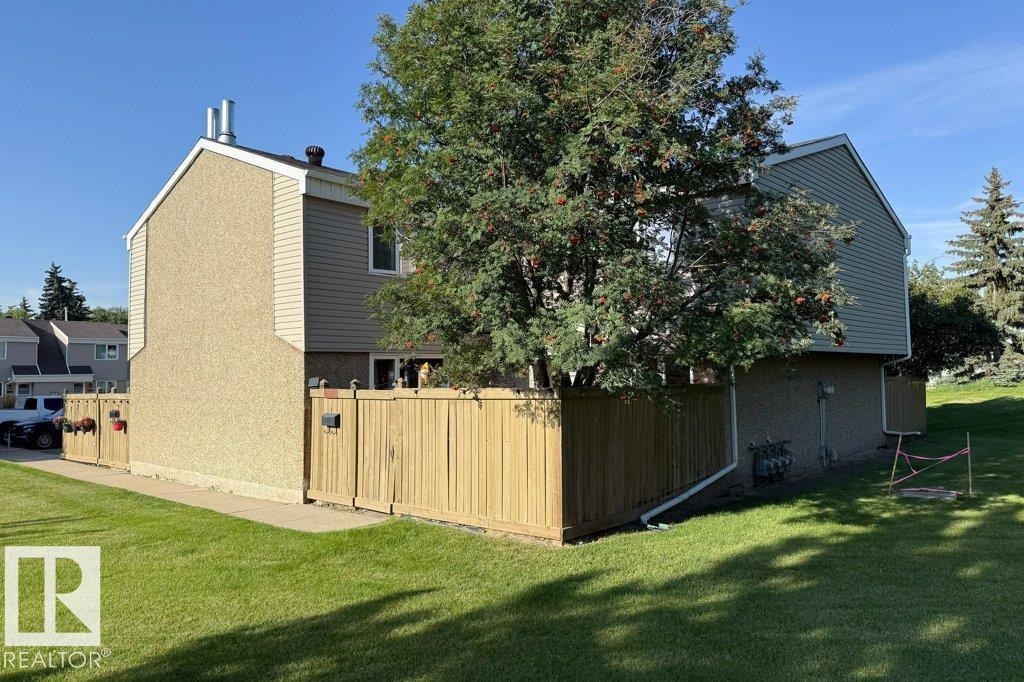
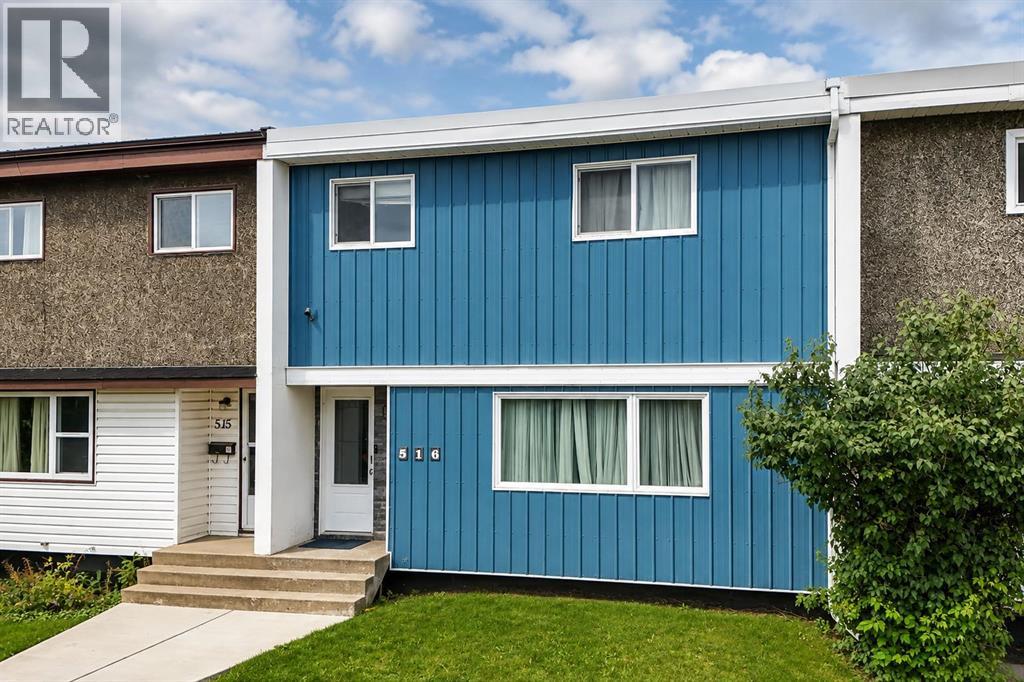
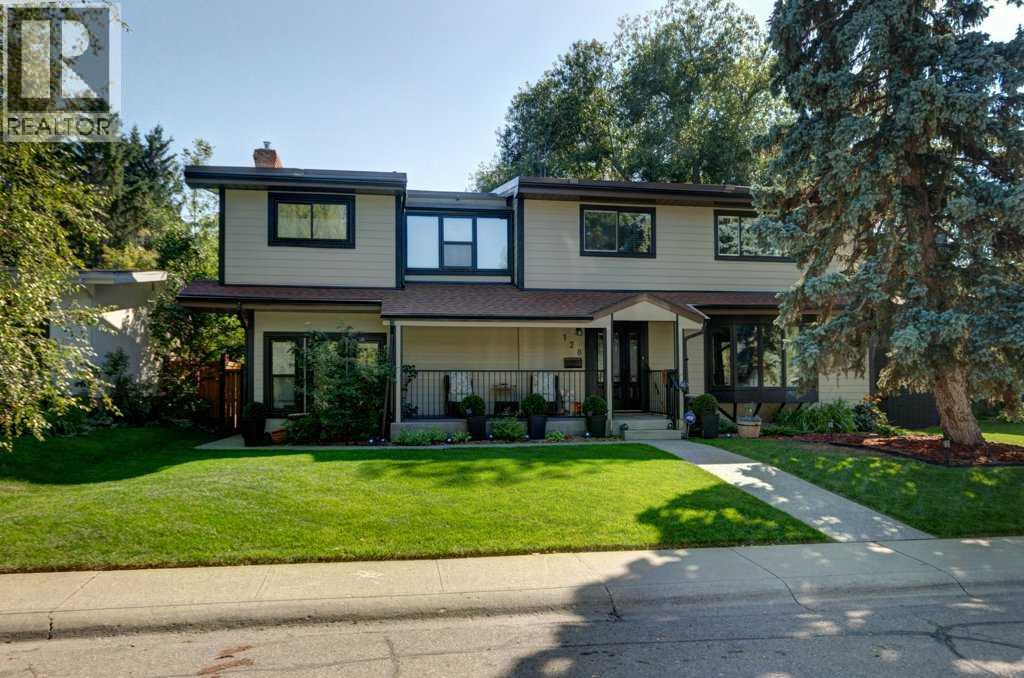
The Coimbra Building presents a rare opportunity to acquire a well-cared-for mixed-use asset in one of Ritchie’s most established and walkable communities. Positioned just minutes from Whyte Avenue, the property benefits from strong local demographics, steady foot traffic, and convenient access to transit and central Edmonton.The commercial component offers approximately 11,464 square feet of leasable area across both one- and two-storey sections. Originally constructed in 1967 with an expansion completed in 1990, the building has been consistently maintained and presents well, with no known significant deferred maintenance. The layout supports a variety of commercial uses and provides flexibility for future tenancy or repositioning.Complementing the commercial space is a separate 2.5-storey residential home on the property, configured with two updated suites. Improvements over time include upgraded windows, plumbing, electrical, and HVAC systems, supporting tenant comfort and operational reliability.The property is currently fully leased, providing immediate income stability. For investors or potential owner-users, the site also offers future optionality, with the ability to occupy space as leases transition while maintaining revenue from the existing tenancy mix.A well-located, income-producing asset offering a balance of stability, flexibility, and long-term potential in one of Edmonton’s most desirable urban communities. (id:51989)
Plan:2520972, Blk:22, Lot:2. Fully serviced industrial land• 1.00 ± acre lot• IM Zoning• Ready for immediate development• Build to suit options available• Lots are stripped and graded• Excellent geotechnical qualities• Leduc Business Park has high development standardsensuring long term integrity• Access to the High Load Corridor• Easy access to the Edmonton International Airport (id:51989)
The Property consists of a 2,900 square foot convenience store with an additional 1,893 square foot fuel canopy, situated on a 0.34-acre site. Zoned C3 “Commercial Corridor”, the Property benefits from strong visibility from Highway 60 and accessibility within Devon’s primary commercial node. Tenanted by DP Oil OP Ltd. o/a Petro-Canada, the fuel banner provides national brand recognition and consistent customer traffic. Strategically positioned along Highway 60, within Devon’s established retail corridor, the Property is surrounded by complementary commercial uses and benefits from steady local traffic and residential density in the immediate trade area. The site configuration supports efficient vehicular circulation and strong street presence, making it a key service-oriented destination within the community. (id:51989)
PRIME INVESTMENT OPPORTUNITY – 8.5% CAP RATE! Pelican Storage Facility offers an exceptional opportunity to acquire a fully leased, income-producing self-storage operation in Bonnyville. Situated on 4.74 acres, the secure, well-lit property features 64 storage units plus 30 Sea Cans, all within a fully fenced site with powered gate and convenient fob access. The sale includes the leasing management software for efficient day-to-day operations. Offering an attractive 8.5% capitalization rate, this turnkey investment provides strong current income with excellent long-term potential. An additional storage yard to the west is available for future expansion, creating an opportunity to increase storage capacity and revenue. A rare opportunity to acquire a well-established, fully occupied storage facility in the growing Lakeland market. (id:51989)
Prime Location High Visibility Excellent Accessibility. Now leasing 938n Sq. Ft Retail space on Jennifer Heilway in Spruce Grove. Neighbouring Tenants include: Tri Wellness Professional Building (GP Clinics), Aerial Gymnastics, Boston Pizza, Boardwalk Burgers & Fries, Tutti-Frutti, Subway, Barber Shop and Brooklyn Tomato. Great location. (id:51989)
LAKEFRONT LIVING IN THE CITY! Beautiful custom-built Burke Perry home backing onto a peaceful lake with stunning water views and easy access to parks, playgrounds, and walking trails. The main floor features a welcoming foyer with vaulted ceilings, a spacious den with French doors, and an open-concept great room with large windows. The kitchen offers granite countertops, and a walk-in pantry. The bright dining nook opens onto a spacious deck overlooking the lake. The fully finished basement, with a separate side entrance, includes a large recreation room, spacious bedroom, full bathroom, and plenty of storage. Upstairs you'll find a bright bonus room with beautiful lake views, primary bedroom with a large walk-in closet and ensuite, a full bathroom, and convenient upper-floor laundry. Recent updates include upgraded kitchen appliances, hot water tank. Ideally located close to all amenities, this well-maintained home offers an exceptional lakefront lifestyle in a sought-after neighbourhood. (id:51989)
Excellent opportunity for Construction company, Trucking company, Rental or Investment. This property has 3 buildings. The main bldg is over 5700 sqft and has a tool crib, storage mezzanine and lunch room, also has 3 phase power. The second bldg is over 3000 sqft and has 5 bays with in-floor heating. Great source for secondary income or storage. The 3rd bldg is a 1292 sqft modular home with 4 rooms, 2 Bthrms, large kitchen and eating area. Great for offices and lunch room. The buildings are located close to the front of the property which provides plenty of room for equipment to turn around at the back of the property. (id:51989)
GREAT LOCATION!!! Nice and quite area. This beautiful 3 bedroom home located in Riverbend area and within walking distance to great schools such as TEMPO, Brander Garden elementary school, and Riverbend Junior High school. Also walking distance to the river and Fort Edmonton Park. Lots of walking and biking trails around the area. 10 minutes to WEM, and 10 minutes to Southgate and South Common. Newly renovated in 2025, and new installed real hard wood floor, new installed furnace, heat pump, HRV, new paint, new countertops for all kitchen and all bath rooms, new kitchen hood fan, new dishwasher and new washer. New curtain. Installed storage shelves in basement for effective storage. Also added insulation in the attic space to keep room warm and cool in summer and winter. Southwest facing unit and gets lots of sunshine in all seasons. Huge and beautiful green space right in front of the yard which provides fresh view and great privacy. It is a great place to call home. Come to check it out. (id:51989)
Located in Eastview, in the front row of Terrace Park, this well-kept 2-storey townhome offers approximately 1,100 square feet of developed living space across three levels, three bedrooms, a 4-piece bathroom, a 2-piece bathroom, and a fully finished basement — backed by a list of recent updates including a new roof (2023), new front concrete stairs, updated windows, and new vinyl flooring (2026).The new concrete steps lead to the covered front entry with a frosted glass door insert, opening into a bright foyer with an archway through to the main living space. The living room is filled with natural light from a large picture window and finished with new vinyl plank flooring that carries throughout the main level. An open layout connects the living room to a functional kitchen featuring white upper cabinets, black lower cabinetry, tile backsplash, and a dining nook with a sliding patio door leading out to the backyard — one of just a handful of units in the complex with this patio door configuration, offering the option to build out a deck.Upstairs, you'll find three bedrooms, including a primary bedroom with a ceiling fan and a second bedroom currently set up as a flexible space. The upper 4-piece bathroom has been nicely updated with a tiled tub surround and rainfall shower head.The basement adds valuable extra living space with a large carpeted rec room, a walk-in closet for storage, in-suite laundry with a washer and dryer, and a 2-piece bathroom — offering flexibility for a home office, media room, or additional storage.Outside, the fully fenced backyard includes a stone patio area, space for a barbecue, and a storage shed, with easy access to nearby amenities throughout Eastview.This is a solid, move-in-ready opportunity in an established Red Deer neighbourhood, offering major recent updates — roof, stairs, windows, and flooring — alongside a finished basement and rare patio door/deck potential, all on its own freehold title. (id:51989)
Welcome to one of Calgarys most sought after location Chinook Park. This family home is on a tree lined street in the heart of the neighborhood close to parks ,schools, Heritage Park, shopping and transportation. Built on a 6300 square foor lot with a fully fenced back yard this well maintained home offers a formal living room with a bay window , open to an adjoing dining room all with original hardwood floors. The sunny bright kitchen has a cente island , sky lights and views to the amazing back yard. down 2 steps is the family room with it fireplace and access to the mud room for easy family entrance from the double detatched garage. A 2 piece powder room completes the main floor. Up the hardwod stairs with a carpeted runner is the primary bedroom with a 4 piece ensuite and a second fireplace, and access to a south facing balcony as well as 3 additioanl bedrooms and a 4 piece bath. Ther lower level has a huge rec room, with a built in murphy bed, a 3 piece bath room , a large storage room and the furnace room. The house has been redone outside with Hardie board siding , all the windows and doors on the house have been replaced, including the detatched garage door. The back yard has recently been re fenced and has lovely poured concrete patios for easy maintenence. The home has hot water heating and the boiler was replaced about 15 years ago, as was the tar and gravel roof (id:51989)
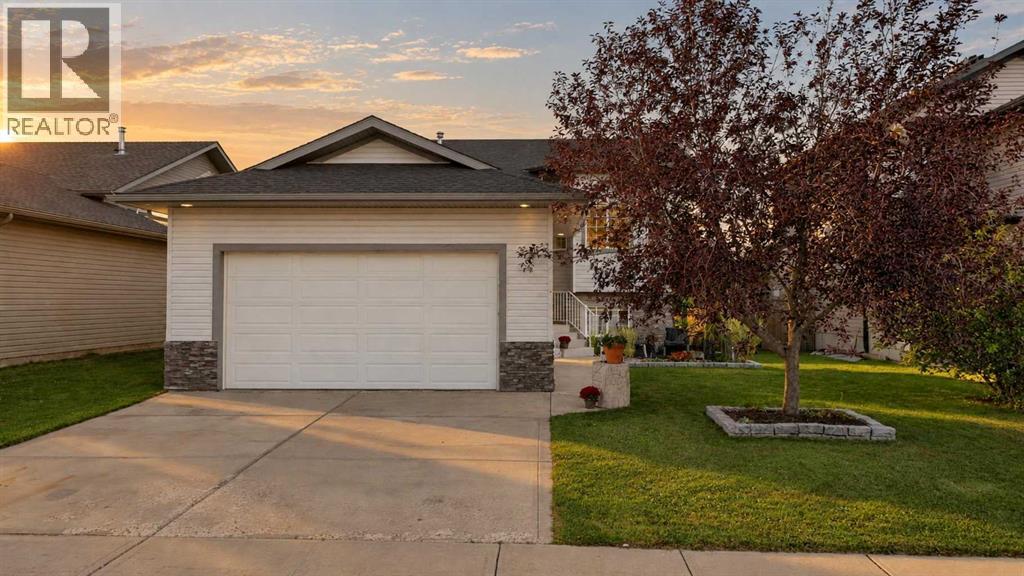
Welcome to 19 Jenner Crescent, a fully finished home backing onto a walking path with plenty of space inside and out. The tiled front entry leads upstairs to a bright, spacious living room featuring a bayed front window and vaulted ceilings. The open concept layout is ideal for everyday living and entertaining, with built in speakers adding to the home's appeal. The kitchen features dark stained oak cabinetry, a full tile backsplash, and pantry. The adjoining dining area provides direct access through garden doors to the oversized back deck, complete with glass and aluminum railings. Two bedrooms are located on the main level, including a spacious primary bedroom with vaulted ceilings. The four piece ensuite features a jetted tub for a relaxing place to unwind. Downstairs, the fully developed basement offers even more living space with a large bedroom, four piece bathroom, family room and dedicated media area complete with projector, screen and built in space for your entertainment components. Underfloor heating adds extra comfort throughout the lower level. Enjoy these additional features that include central air conditioning, heated garage that is also wired for sound. With a fully finished interior, great entertaining spaces and a backyard backing onto the walking path that connects to multiple playgrounds, 19 Jenner Crescent offers a comfortable and functional place to call home. (id:51989)
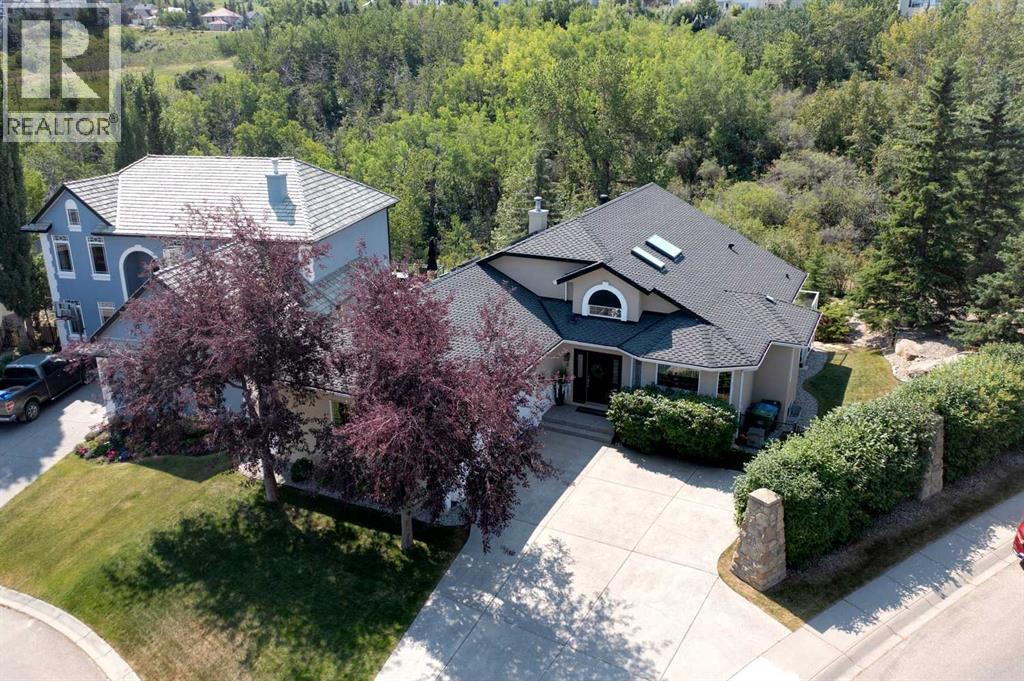
A TRULY RARE OPPORTUNITY in one of PATTERSON’S MOST COVETED CUL-DE-SAC SETTINGS. This extensively renovated WALKOUT BUNGALOW is positioned on an exceptional corner lot with a large SOUTHWEST-FACING BACKYARD backing directly onto MATURE FOREST AND RAVINE GREENSPACE—an irreplaceable setting offering remarkable privacy, tranquility, and natural beauty.From the moment you enter, the home makes an immediate impression. SOARING VAULTED CEILINGS, rich hardwood flooring, expansive windows, and an abundance of natural light create a sophisticated yet inviting atmosphere. A private front study is ideal for a home office or library, while the elegant formal dining room provides the perfect setting for memorable dinners and entertaining.At the heart of the home is a beautifully renovated chef-inspired kitchen featuring crisp white cabinetry, GRANITE COUNTERTOPS, a WALK-IN PANTRY, built-in wall oven and microwave, French-door refrigerator, and an oversized island with a FIVE-BURNER GAS COOKTOP. The adjoining breakfast nook overlooks the ravine and opens directly onto the upper deck, creating an incredible setting for morning coffee, summer dining, or evenings surrounded by nature.The open-concept great room is framed by large windows showcasing the mature trees beyond, making the forested backdrop part of the home’s everyday experience.The MAIN-FLOOR PRIMARY RETREAT is exceptional, with peaceful ravine views and a luxurious spa-inspired ensuite featuring IN-FLOOR HEATING, dual vanities, a freestanding soaker tub, and an oversized STEAM SHOWER. A second bedroom and full bathroom on the main floor offer excellent flexibility for family, guests, or multigenerational living.The FULLY DEVELOPED WALKOUT LEVEL is equally impressive and features IN-FLOOR HEATING THROUGHOUT, creating warm, comfortable living space year-round. A large family room, generous games and recreation areas, TWO ADDITIONAL BEDROOMS, and a full bathroom provide outstanding space for teenagers, guests, ex tended family, or entertaining.Step outside to the covered lower patio and one of the property’s most extraordinary features: a large, level SOUTHWEST-FACING BACKYARD backing directly onto the forested ravine. Surrounded by mature trees and exceptional privacy, the setting feels more like a secluded retreat than a Calgary residence.With FOUR BEDROOMS, extensive renovations, a WALKOUT DESIGN, heated floors, main-floor living, multiple entertaining spaces, and an outstanding ravine-backed location, this is an exceptionally rare offering in Patterson. Homes combining this level of renovation, privacy, southwest exposure, mature forest views, and an irreplaceable natural setting seldom come to market. (id:51989)