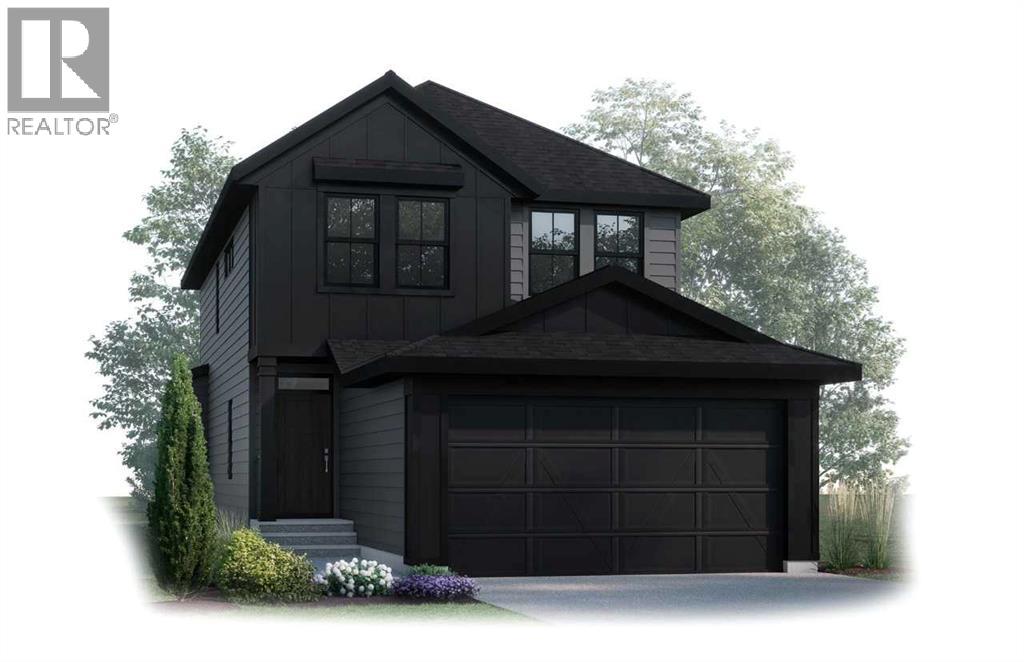
Welcome to the Family Achieve 22 by Cantiro Homes! This thoughtfully designed front drive single family home blends functionality, style and future flexibility. The open concept main floor features a generous kitchen with multiple eating bar areas, a walkthrough pantry connected to the family entrance and a dedicated homework nook ideal for work, study, or organization. Upstairs you'll find 3 bedrooms, convenient laundry, a central bonus room, and a primary bedroom with a walk in closet an ensuite featuring a soaker tub and separate shower. The home includes a 9' foundation with SIDE ENTRY that supports future development for a basement. Additional features: Heritage elevation, Birch interior color board, upgraded iron spindle railing, proximity to Currents of Windermere shopping center, ravine, walking trails. **photos are for representation only, colors and finishes may vary** (id:51989)
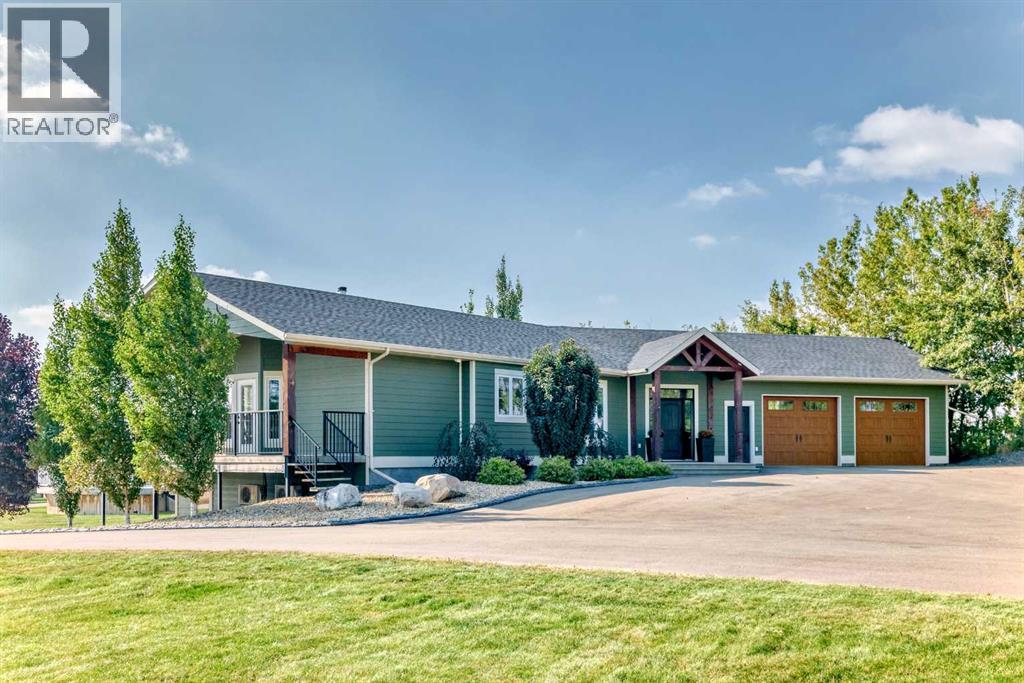
Experience the perfect blend of executive luxury and peaceful country living on this exceptional 29-acre private acreage, ideally located within 10 minutes from town, and with quick access to the Highway 2 corridor. This sprawling, like-new bungalow offers 4 bedrooms, 3 bathrooms, and a thoughtfully designed layout that balances everyday family comfort with impressive entertaining space. From the moment you step inside, pride of ownership is evident. Gleaming hardwood floors, warm neutral tones, and abundant natural light create a welcoming and refined atmosphere throughout the stunning main level. The living room is bright and inviting, centered around a striking stone-surround wood-burning fireplace that anchors the space beautifully. The kitchen is truly the heart of the home and is designed to impress with rich cabinetry, extensive counter space, granite countertops, and a large island with seating. Whether hosting guests or preparing family meals, this space delivers both style and functionality. The adjoining dining area easily accommodates gatherings of all sizes and features patio doors leading to the expansive deck, where you can soak in serene views of your private acreage. The primary suite offers a luxurious retreat, complete with a spacious walk-in closet and a spa-inspired 5-piece ensuite designed for relaxation. A dedicated main-floor office provides versatility for remote work or hobbies, while the stylish 2-piece powder room and a well-appointed laundry room with cabinetry, counter space, and sink add practical convenience. The fully finished walkout basement extends your living space with a large recreation room ideal for entertaining or unwinding. Three additional generously sized bedrooms and a 4-piece bathroom complete the lower level. Step outside to the covered patio overlooking the beautifully landscaped yard which is the perfect setting to enjoy Alberta’s seasons. Comfort is maximized year-round with in-floor heat on both levels and two ductless central air conditioning units. Outdoors, the mature trees, paved driveway, and carefully designed landscaping enhance the natural beauty and privacy of this remarkable property. The oversized attached garage (29.2’ x 27.1’) provides ample room for vehicles and storage. A standout feature is the large heated shop with in-floor heat and complete with extensive storage, offering endless possibilities for projects, equipment, and flexibility. Additionally, the expansive gravelled flat site adjacent to the yardsite, equipped with power, is perfectly suited for parking large trucks, trailers, or heavy equipment. With 29 acres to call your own, this property offers more than just a home, it offers a lifestyle defined by comfort, space, and tranquility. (id:51989)
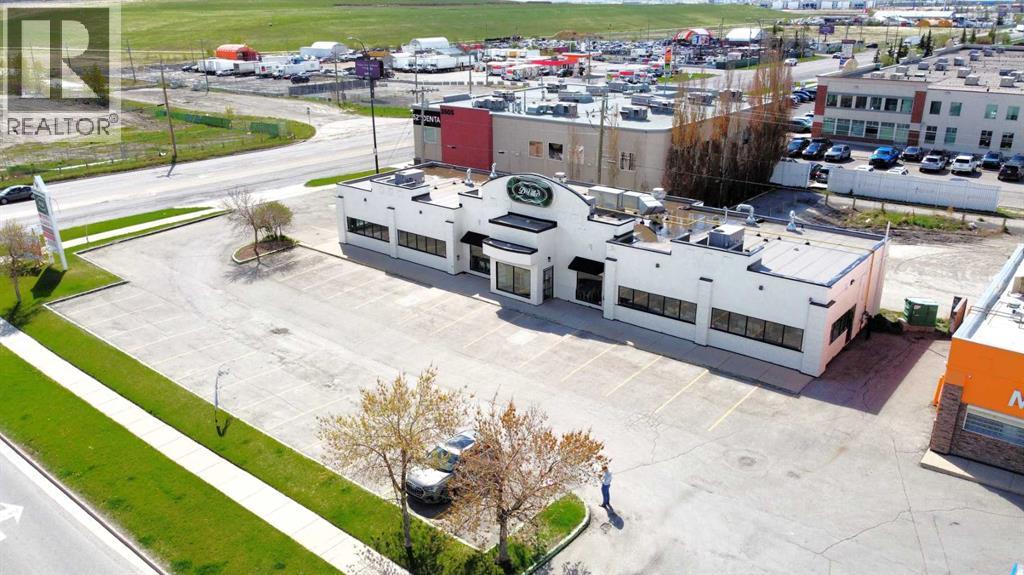
Click brochure link for more details** This ±4,200 SF single-storey freestanding restaurant building sits on a ±0.46 acre fully paved and serviced site in the established residential community of Erin Woods in southeast Calgary. Recently renovated with high-end interior finishes and fixtures, the property also features a brand new roof installed in 2025. Designed as an ideal event space with an occupancy load of 150 people, it includes a walk-in freezer and cooler, with kitchen equipment and restaurant fixtures negotiable. The flexible C-N2 zoning allowing for various uses such as Child Care Services (daycare) or Place of Worship (church). Prominently located at the high-traffic corner of Erin Woods Drive and 52nd Street SE, the property offers excellent visibility, strong signage opportunities, ample on-site customer parking, and rear lane access. Convenient access to major transportation routes including Peigan Trail, Deerfoot Trail, Stoney Trail, and 52nd Street SE makes this location easily accessible from across the city. (id:51989)
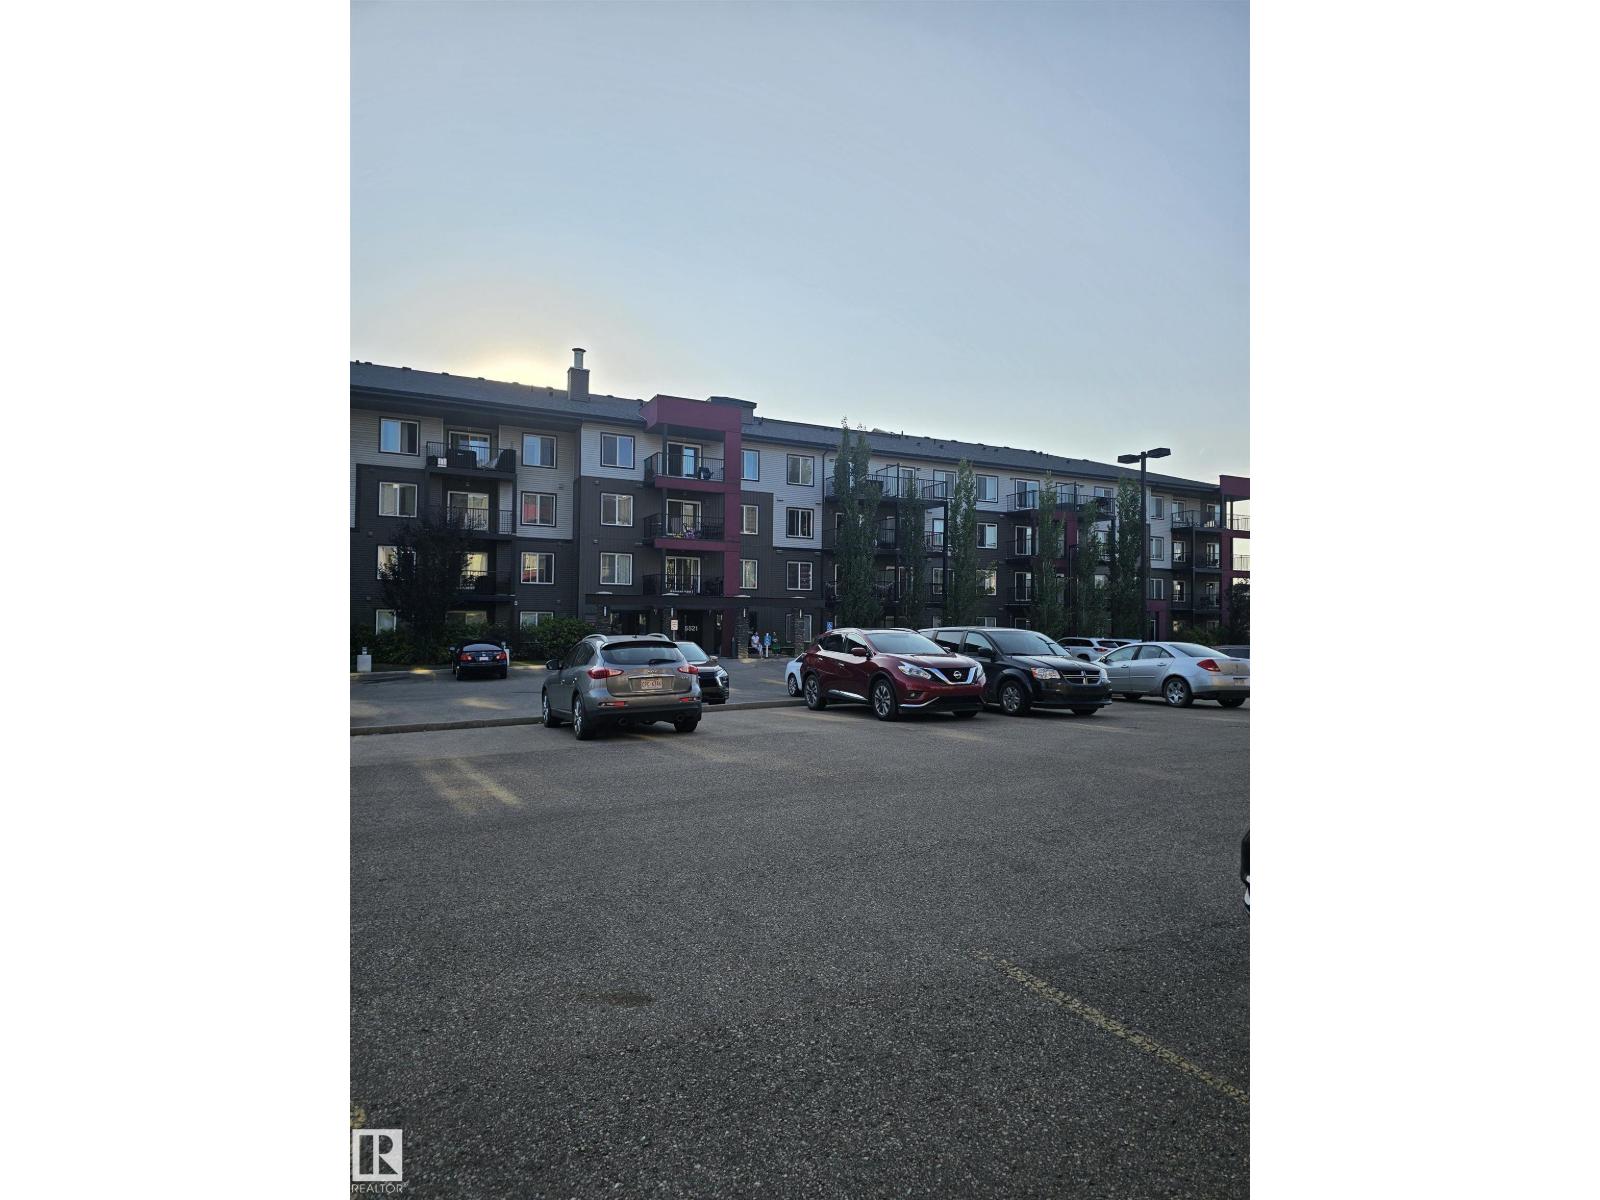
Welcome to this well-maintained and affordable Top Floor 2 Bedroom 2 Bathroom Condo located in the Community of Charlesworth in the Southeast of Edmonton. This unit offers ample cabinet and countertop space in the Kitchen. Master Bedroom with a walk-through closet and its own ensuite. In-suite Laundry front-loading Washer Dryer. The Unit also comes with Underground assigned Parking and a Surface stall. Walking distance of Superstore, Sobey, Tim hortons and more. This property is and ideal choice for First time homebuyers and investors. (id:51989)
This is a pre-construction home. Cardel Homes is excited to offer their new PALMER model in the community of Shawnee Park in Phase 11 – The Passage. Another example of Cardel’s consistent brand value of better design and quality that uniquely stands out in the marketplace. This luxury front garage home is designed for those looking for a home in a fantastic established SW Calgary location. What makes the Palmer opportunity unique is its special location adjacent to Fish Creek Park and the Lacombe LRT station, high quality product specifications, upgraded kitchen design with premium appliances, quality bathroom designs, professional designer curated interior materials, spacious floorplan design, double attached garage, enhanced architectural style with backyard deck, and full yard landscaping including fencing.. Photos are representative. (id:51989)
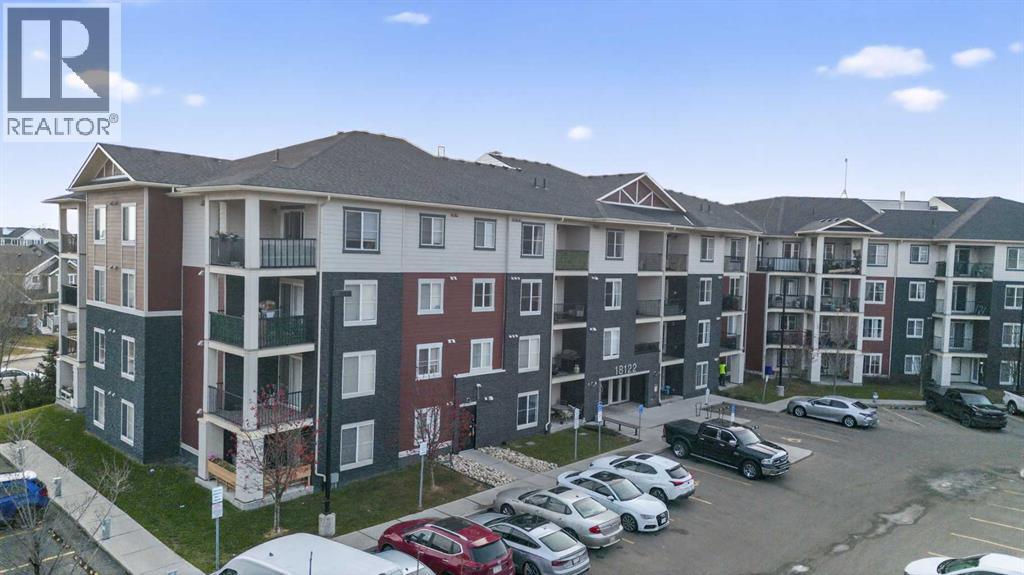
Experience easy, comfortable living in Crystallina Nera! With a functional layout, practical features, and a bright, sunny living space, this condo has everything you need whether you are buying your first home or keeping it as a steady rental. It has been rented since purchase and has been a positive investment for the current owner. Inside, you have 2 beds, one full bath, and an open living and kitchen area. The suite includes a washer and dryer and a large northwest facing balcony that brings in great natural light, especially in the summer. You are minutes from Anthony Henday, close to transit stops, and only a short drive to Manning Town Centre, grocery stores, takeout spots, parks, and schools, making day to day life simple for owners or future tenants. A solid choice for anyone looking for value in a growing community. Comes with one titled underground stall. (id:51989)
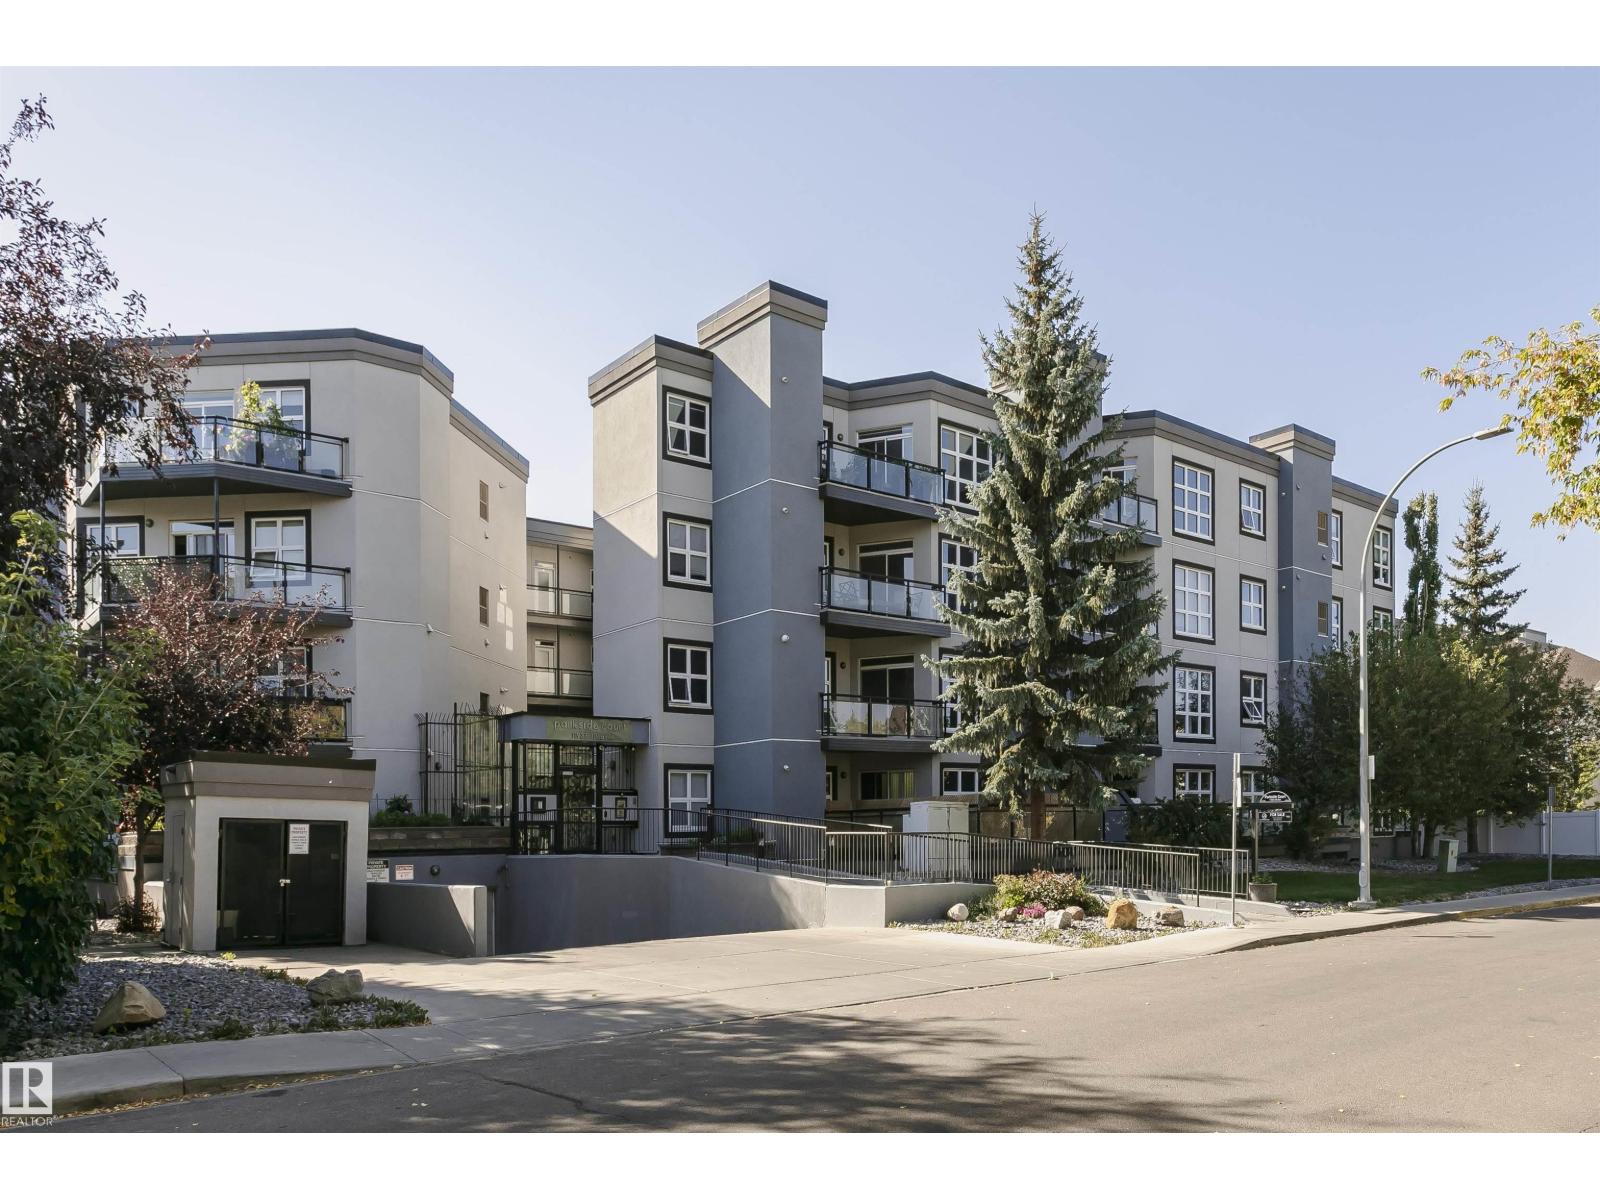
Parkside Court where living is relaxed. This completely renovated 2 bedroom, 1 full bath condo has been reimagined to feels better than new. Offering 980 sq. ft. of open, sun-filled living, Every detail has been updated: new flooring, cabinets, quartz island, appliances, tiles, light fixtures, and a fully renovated bathroom with modern finishes. The sleek kitchen quartz island flows effortlessly into a spacious living and dining area, perfect for hosting friends or enjoying a quiet evenings. Large windows, a generous balcony with a gas hookup bring the outdoors ideal for morning coffee or summer BBQs. Both bedrooms are lg bright and roomy, & in-suite laundry adds everyday convenience. A titled underground parking stall keeps your vehicle safe and warm year round. Just steps from cafés, shops, groceries, and transit, this home combines style, comfort, and location in one move in ready package. Condo fees are $429.76 monthly. Pets allowed with approval. (id:51989)

Top-floor northeast corner home in the concrete-and-steel 501 building at Palisades on the Ravine — and one of the larger 2-bed, 2-bath plans in the complex at over 1,125 sq ft. Two private balconies, a spacious north-facing space plus a northeast corner, look out to the treed ravine, while a wall of windows fills the open-concept living, dining and kitchen with natural light. The primary offers a walk-through closet and 3-pc ensuite; the second bedroom sits beside the main 4-pc bath. Central A/C, 9-ft ceilings, in-suite laundry with oversized storage, and a recently updated heating unit. Parking is a genuine standout — a heated underground stall with attached storage, plus a second covered surface stall with plug-in. Residents enjoy an on-site fitness facility and a social room in the adjacent building, all with a reasonable monthly condo fee. 18+ adult living, and the home is vacant with quick possession available. (id:51989)
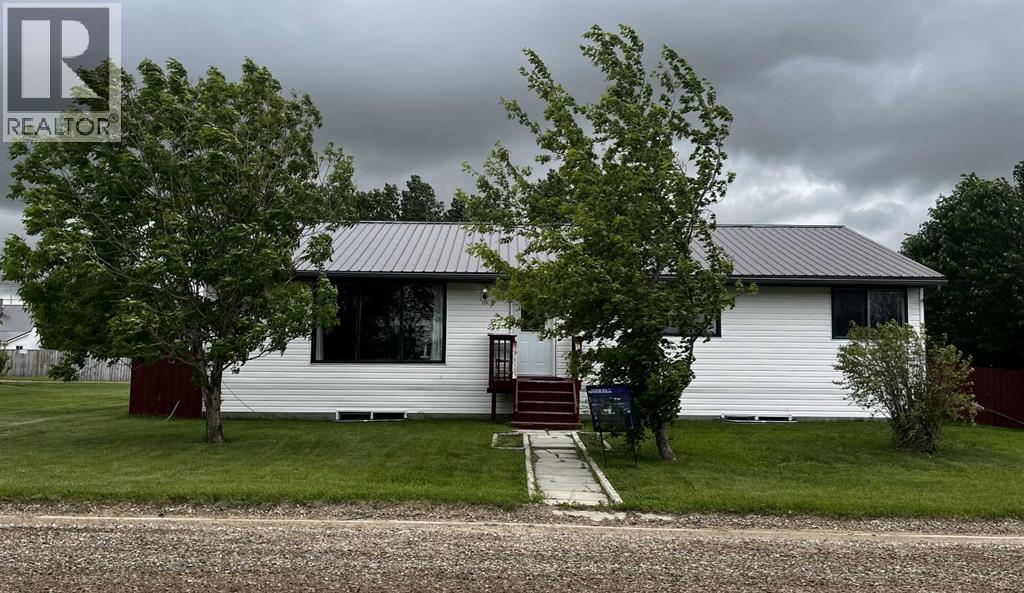
Property is being sold AS -IS. Foundation requires repair. Repair quote is available upon request. Priced accordingly. Blue skies and prairie landscapes is the view that will greet you every morning from this awesome property. This well maintained bungalow features a bright and spacious floor plan. This home boasts 1681 sq. ft. of exceptional living space. Maple cabinets, large island and coffee bar are just some of the features of this large kitchen. Picture all the family gathered in this very spacious dining room. The large living room provides plenty of space for family movie nights. Three bedrooms upstairs and one downstairs provides space for family living. The basement is partially finished with a bedroom, bathroom and laundry room. There is room to complete the family room of your dreams. The large backyard is fully fenced with a 2 tier deck to enjoy those hot summer nights. There is also additional parking off the back alley. You must see to appreciate all this home has to offer. (id:51989)
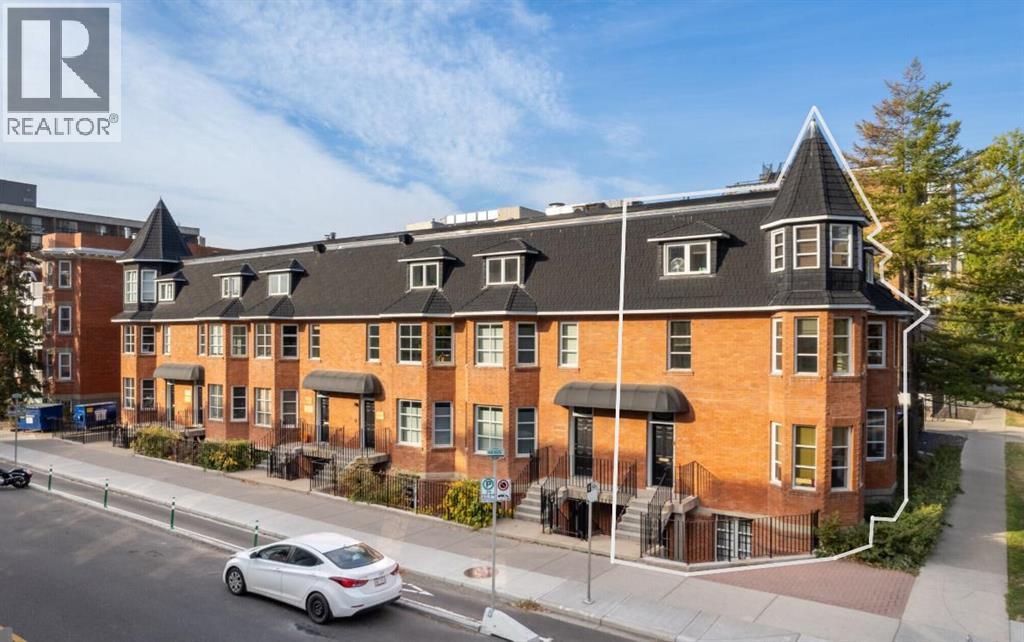
Very unique character office condo with live/work opportunity. The condo has 6 private surface stalls. Exterior patio / deck on third floor. Lower level has windows, separate exterior entrance, ideal for residential or office. A prominent location on 2nd street influenced by Edwardian-era row housing and late Queen Anne revival style. 24 minutes 19.0 km to YYC International Airport, 4 minutes 1.5 km to Downtown Core. An easy walk to the new Scotiabank Arena, the Entertainment District, Tennis Courts, Central Park. Excellent long term investment as the 6 unit condo is located on a large piece of high density land. Offices, retail stores, personal service businesses and dwelling units may be allowed in buildings existing on the site on the date of approval of this by-law. When it was first built, the Alexandra Terrace marked the beginning of the first building boom and its earliest occupants were members of Calgary’s middle and upper-middle class. Past owners include Dr. James D Lafferty, a medical pioneer in Canada who helped found the Alberta Medical Association and the College of Physicians and Surgeons, and Eric Harvie, a prominent Calgary businessman and philanthropist who founded the Glenbow Museum. Subsequent owners include members of the Singer and Belzberg families who were prominent in Calgary’s society and Jewish communities. (id:51989)

Turn-key Downtown Red Deer commercial condo, bay 2,359 ft², DC-28 zoning, fully refreshed in 2022. Bright second-floor space now laid out with a large open area, full wall of windows, 6 separate rooms/spaces, an open studio/showroom, kitchenette, washroom and a newly built reception area. Electrical rough-ins make it easy to subdivide into up to five private rooms. Recent upgrade includes a $12 k rooftop HVAC unit and modern flooring/fixtures. Super low condo fees work out cheaper than most downtown area leases. DC-28 zoning welcomes medical/wellness, salon & esthetics, boutique retail, professional office or training uses. Quick possession available. Call for more information. (id:51989)
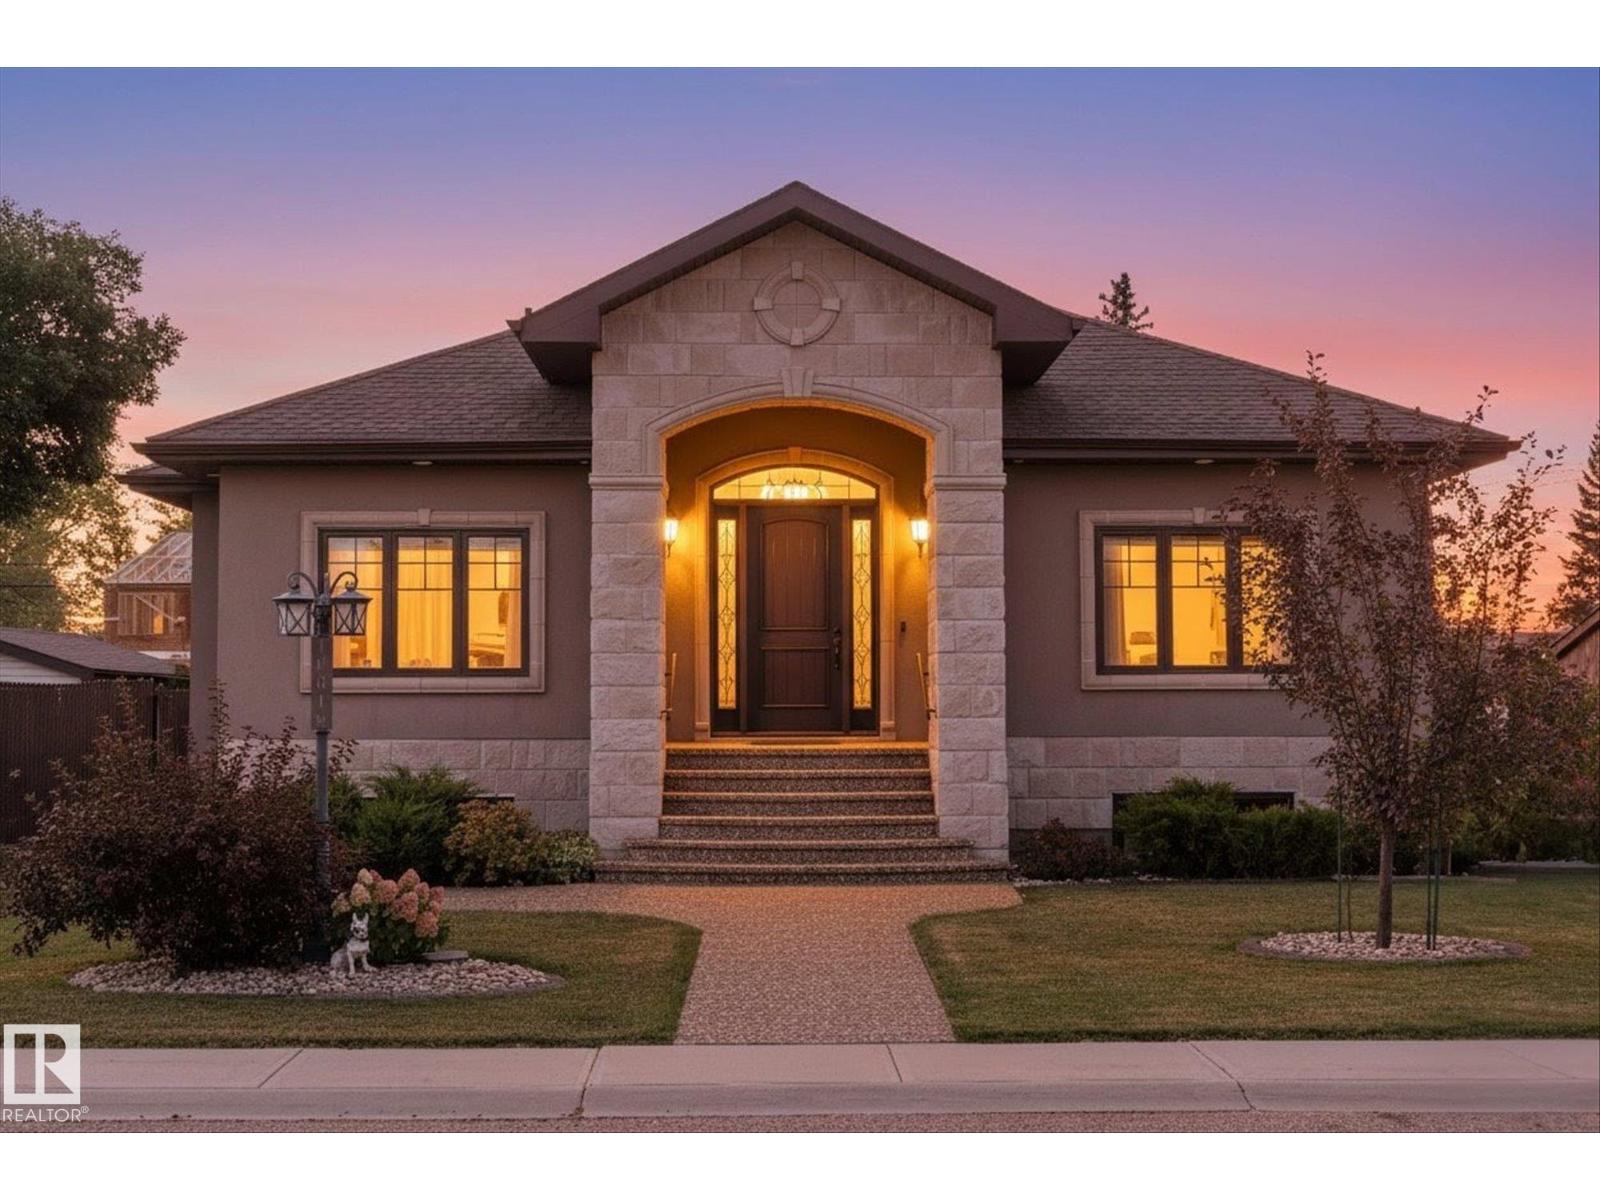
Acreage living in the city! Designed with elegance and inclusive living in mind, this lovingly maintained custom home offers over 4,000 sq ft of beautifully curated space with 5 bedrooms and 5 bathrooms. Soaring ceilings and a grand spiral staircase create an unforgettable first impression, showcasing the meticulous craftsmanship found throughout. The gourmet kitchen features high-end appliances, rich cabinetry, a walk-through pantry, and an expansive island perfect for entertaining. All bedrooms are generously sized with walk-in closets. An open-concept upper bedroom and bath provide ideal barrier-free living, with the option to create two main-level primary suites with ensuites. The fully finished basement includes a rec space, wet bar, 3 bedrooms, and 2 full baths. A rear attached garage with two lifts accessing each level completes this exceptional, one-of-a-kind home. This exceptional property radiates pride of ownership and blends luxury and functional design in a way that is seldom found. (id:51989)