The Coimbra Building presents a rare opportunity to acquire a well-cared-for mixed-use asset in one of Ritchie’s most established and walkable communities. Positioned just minutes from Whyte Avenue, the property benefits from strong local demographics, steady foot traffic, and convenient access to transit and central Edmonton.The commercial component offers approximately 11,464 square feet of leasable area across both one- and two-storey sections. Originally constructed in 1967 with an expansion completed in 1990, the building has been consistently maintained and presents well, with no known significant deferred maintenance. The layout supports a variety of commercial uses and provides flexibility for future tenancy or repositioning.Complementing the commercial space is a separate 2.5-storey residential home on the property, configured with two updated suites. Improvements over time include upgraded windows, plumbing, electrical, and HVAC systems, supporting tenant comfort and operational reliability.The property is currently fully leased, providing immediate income stability. For investors or potential owner-users, the site also offers future optionality, with the ability to occupy space as leases transition while maintaining revenue from the existing tenancy mix.A well-located, income-producing asset offering a balance of stability, flexibility, and long-term potential in one of Edmonton’s most desirable urban communities. (id:51989)
Plan:2520972, Blk:22, Lot:2. Fully serviced industrial land• 1.00 ± acre lot• IM Zoning• Ready for immediate development• Build to suit options available• Lots are stripped and graded• Excellent geotechnical qualities• Leduc Business Park has high development standardsensuring long term integrity• Access to the High Load Corridor• Easy access to the Edmonton International Airport (id:51989)
The Property consists of a 2,900 square foot convenience store with an additional 1,893 square foot fuel canopy, situated on a 0.34-acre site. Zoned C3 “Commercial Corridor”, the Property benefits from strong visibility from Highway 60 and accessibility within Devon’s primary commercial node. Tenanted by DP Oil OP Ltd. o/a Petro-Canada, the fuel banner provides national brand recognition and consistent customer traffic. Strategically positioned along Highway 60, within Devon’s established retail corridor, the Property is surrounded by complementary commercial uses and benefits from steady local traffic and residential density in the immediate trade area. The site configuration supports efficient vehicular circulation and strong street presence, making it a key service-oriented destination within the community. (id:51989)
PRIME INVESTMENT OPPORTUNITY – 8.5% CAP RATE! Pelican Storage Facility offers an exceptional opportunity to acquire a fully leased, income-producing self-storage operation in Bonnyville. Situated on 4.74 acres, the secure, well-lit property features 64 storage units plus 30 Sea Cans, all within a fully fenced site with powered gate and convenient fob access. The sale includes the leasing management software for efficient day-to-day operations. Offering an attractive 8.5% capitalization rate, this turnkey investment provides strong current income with excellent long-term potential. An additional storage yard to the west is available for future expansion, creating an opportunity to increase storage capacity and revenue. A rare opportunity to acquire a well-established, fully occupied storage facility in the growing Lakeland market. (id:51989)
Prime Location High Visibility Excellent Accessibility. Now leasing 938n Sq. Ft Retail space on Jennifer Heilway in Spruce Grove. Neighbouring Tenants include: Tri Wellness Professional Building (GP Clinics), Aerial Gymnastics, Boston Pizza, Boardwalk Burgers & Fries, Tutti-Frutti, Subway, Barber Shop and Brooklyn Tomato. Great location. (id:51989)
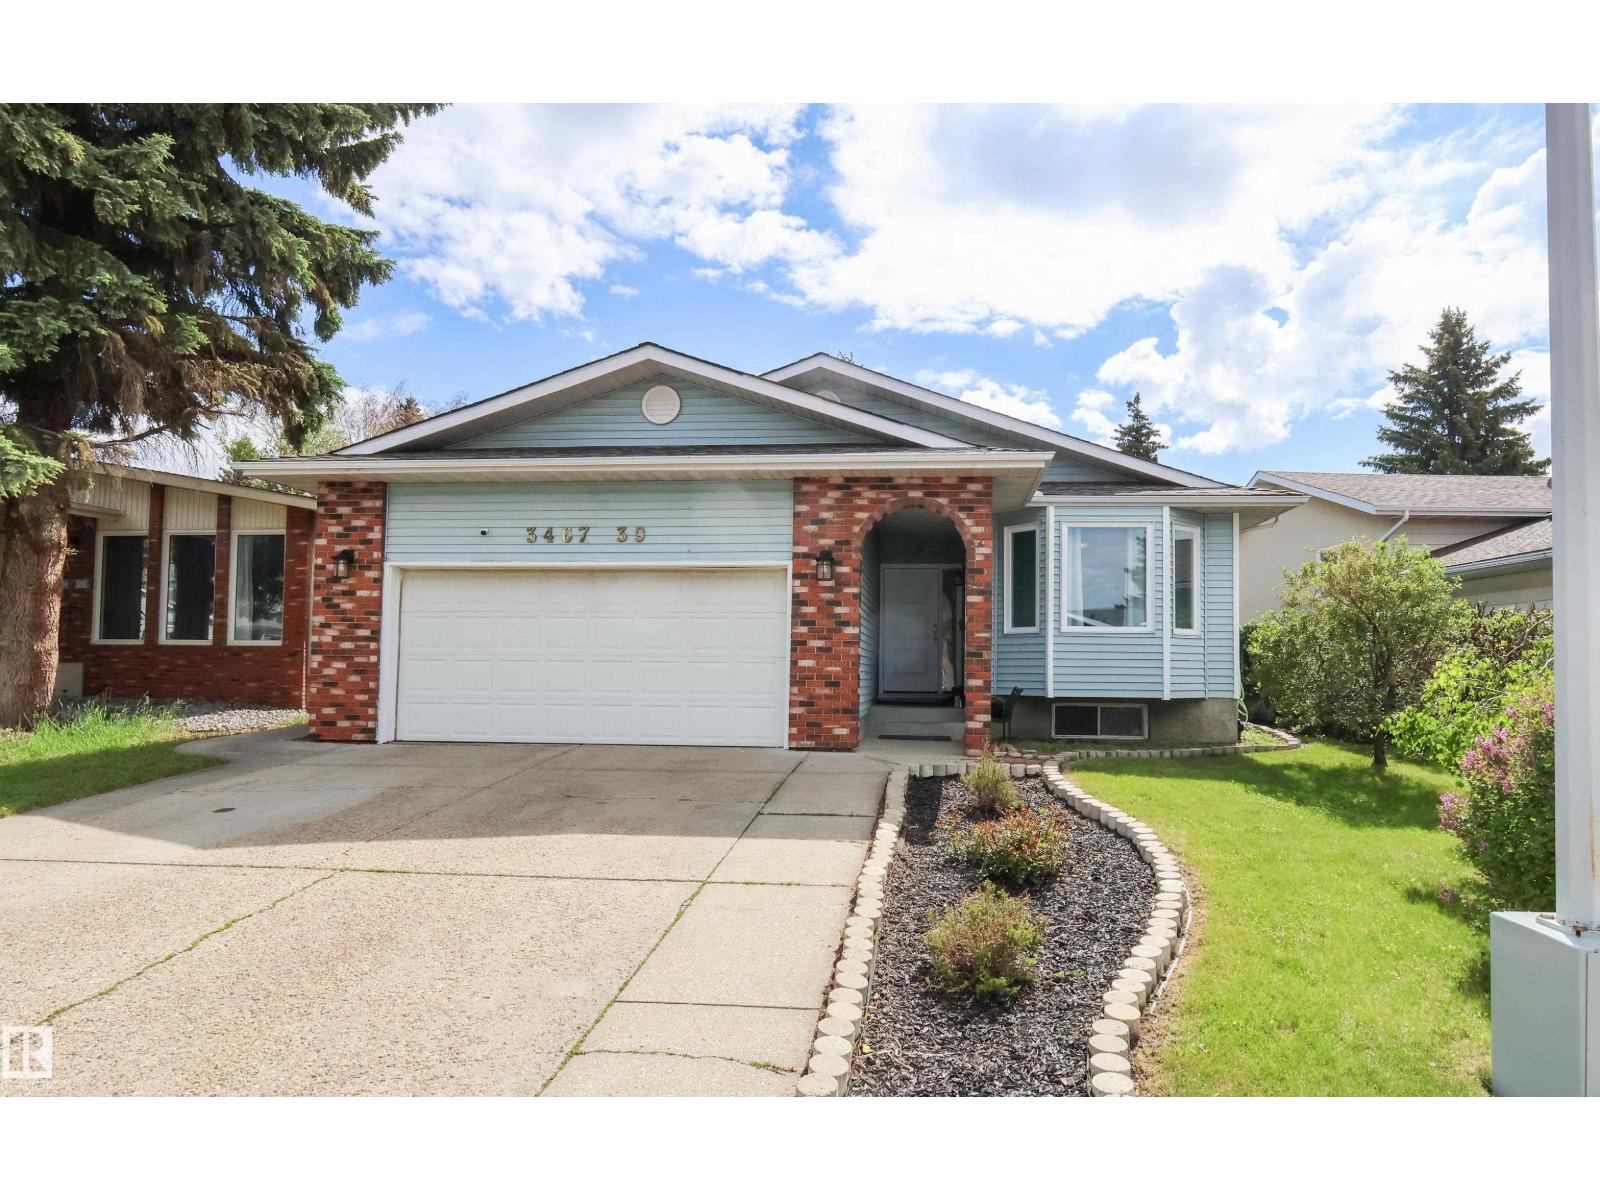
Welcome to this stunning 1,685 Sq. Ft. fully finished bungalow, perfectly designed for comfort and entertainment. This home has been meticulously updated with a fresh coat of paint throughout, brand-new exterior doors, updated locks, and a new air conditioning system to keep you cool all summer long. The interior offers a spacious, functional layout featuring five bedrooms and an additional large flex room, providing endless versatility for a home office, gym, or media space. The living area is highlighted by a cozy wood-burning fireplace, perfect for relaxing evenings. The outdoor space is a true private retreat, featuring a charming gazebo with a swing and a dedicated fire pit area—complete with a supply of firewood, ready for your first bonfire. Storage is effortless with two included sheds. The home also comes complete with a quality pool table and an extra refrigerator in the garage. Move-in ready and packed with value, this home is waiting for you! (id:51989)
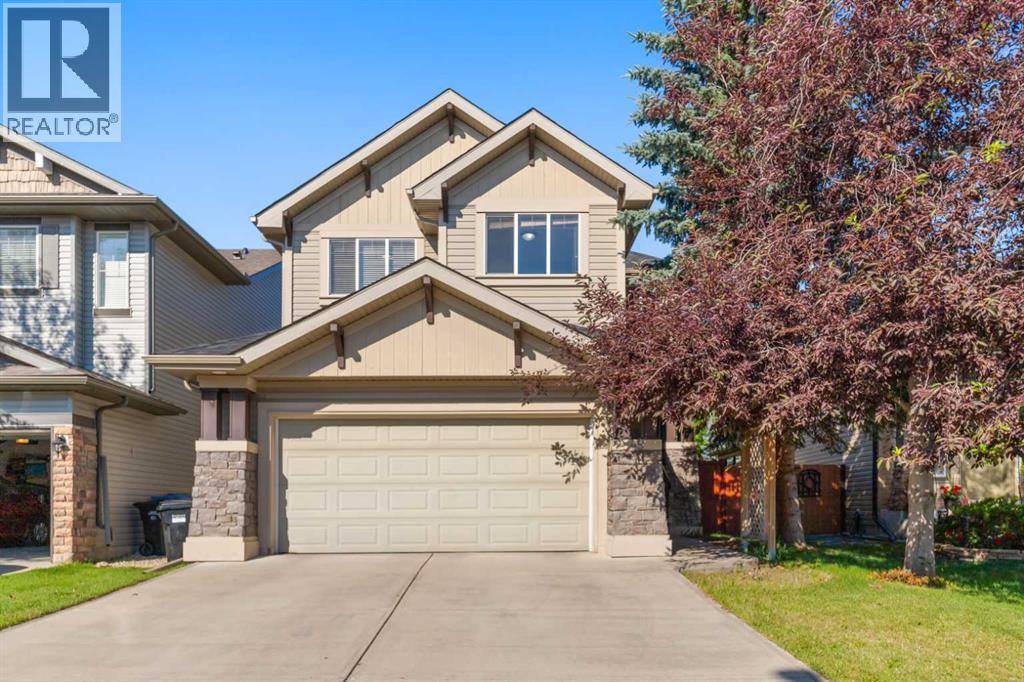
Welcome to this spacious and bright two-storey home offering over 2,600 sq ft of developed living space in the sought-after community of Panorama Hills. With hardwood flooring throughout the main level, a versatile layout, and a fully finished basement, this home is ideal for families at any stage. A welcoming foyer leads into an open-concept living space filled with natural light from oversized windows overlooking the backyard. The cozy living room features a gas fireplace framed by custom built-in cabinetry, flowing seamlessly into a generous dining area — perfect for entertaining. The well-appointed kitchen offers warm wood cabinetry, tile backsplash, a peninsula breakfast bar, and stainless steel appliances including a French door refrigerator. A convenient main-floor laundry room, 2-piece powder bath, and access to the attached garage complete this level. Upstairs you'll find three spacious bedrooms. The primary suite is a true retreat, featuring a large walk-in closet and a luxurious 5-piece ensuite complete with a tub, separate glass shower, and dual vanity. A second full 4-piece bathroom serves the additional bedrooms. The fully finished basement extends the living space with a large recreation room, an additional bedroom, a full 4-piece bathroom, and a dedicated utility/storage area — great for guests, teens, or a home gym setup.The backyard is a private, tiered retreat with a paved patio, mature trees, and a sloped lawn bordered by tall wood fencing for added privacy — a lovely space to relax or entertain. This house has some desirable additional features such as an attached garage, central air conditioning, curb appeal with stone accents and mature landscaping and is located in the community of Panorama hills close to schools, parks and shopping. (id:51989)
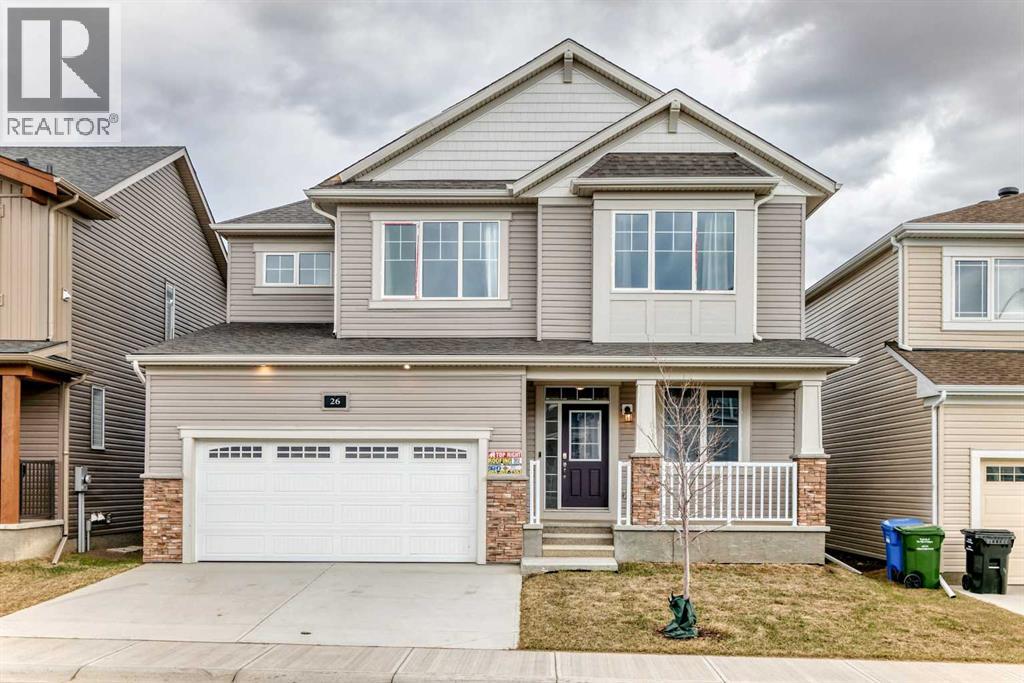
Welcome to 26 Carringwood NW, located in the highly sought-after Carrington community! This stunning approx. 2,200 sq. ft. double-car garage detached home sits on a premium 44’ lot and showcases the popular “Maclaren Model” by Mattamy. Thoughtfully upgraded throughout, this home features 9’ ceilings on both the main and second floors, upgraded vinyl plank flooring on the main level, elegant iron pickets, and upgraded 8’ interior doors. The main floor offers a bright and spacious library with extended windows, perfect for a home office or study. The open-concept gourmet kitchen is designed to impress, complete with an oversized quartz breakfast bar, quartz countertops, full-height cabinetry, and a spacious walk-in pantry. The oversized family room with a cozy gas fireplace is ideal for both relaxing and entertaining, while large, extended windows throughout the home fill the space with natural light. Upstairs, enjoy a functional layout with a versatile loft—perfect for movie nights or family gatherings. Bedrooms 2 and 3 both feature walk-in closets, providing ample storage. The primary retreat offers a spacious walk-in closet and a private ensuite with a relaxing bathtub. Additional highlights include a convenient mudroom, a separate side entrance to the basement, and 9' high-ceiling foundation—offering excellent potential for future basement development. Experience inspired living in Carrington—a vibrant and growing community where you can live, play, and thrive. (id:51989)
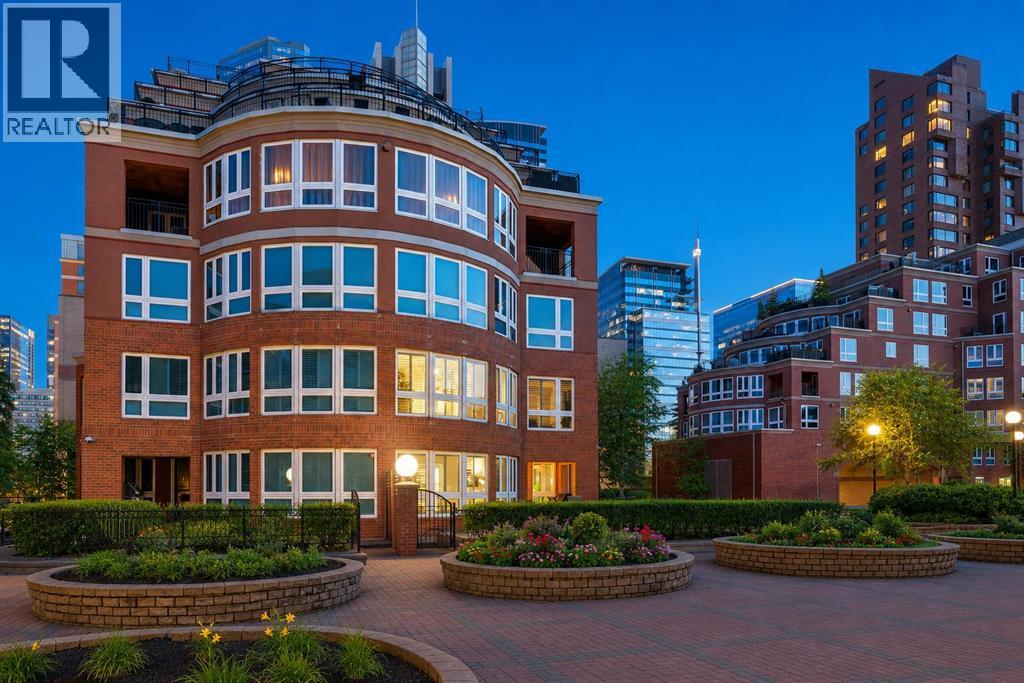
Nestled within the PRESTIGIOUS GATED ENCLAVE OF PRINCE’S ISLAND ESTATES, this exceptional TWO-STOREY RESIDENCE offers 2,315 SQ. FT. OF REFINED LIVING SPACE in the heart of EAU CLAIRE. With the scale and comfort of a single-family home and the convenience of premier inner-city living, this is a RARE OFFERING in one of Calgary’s most coveted communities.Expansive WRAPAROUND WINDOWS and a desirable NORTHWEST EXPOSURE fill the home with natural light, while WHITE MARBLE TILE FLOORING creates a bright, contemporary feel throughout the main level. At the heart of the home, the OPEN-CONCEPT GALLEY KITCHEN combines style and functionality with GRANITE COUNTERTOPS, PREMIUM STAINLESS STEEL APPLIANCES, a FIVE-BURNER COOKTOP and an OVERSIZED BREAKFAST BAR ideal for casual dining and entertaining.The FORMAL LIVING ROOM is anchored by a WALL-MOUNTED GAS FIREPLACE and flows into a SEPARATE FAMILY ROOM, providing distinct yet connected spaces for entertaining and everyday living. Extending beyond the interior is a RARE WRAPAROUND TERRACE with a DEDICATED GAS LINE FOR BBQING and WATER CONNECTION FOR GARDENING, creating an impressive outdoor extension of the living space.Upstairs, RICH HARDWOOD FLOORING carries throughout THREE GENEROUSLY SIZED BEDROOMS and a SPACIOUS BONUS ROOM. The PRIMARY SUITE offers a private retreat with a WALK-IN CLOSET and FIVE-PIECE ENSUITE featuring DUAL VANITIES, a GLASS-ENCLOSED SHOWER and DEEP SOAKER TUB. THREE SPLIT AIR-CONDITIONING UNITS provide additional comfort throughout the home.PRINCE’S ISLAND ESTATES has undergone EXTENSIVE RECENT IMPROVEMENTS, including NEW VINYL WINDOWS, NEW ROOFING, UPDATED PLUMBING, MODERNIZED ELEVATORS, an ENHANCED SECURITY SYSTEM and FULLY RENOVATED COMMON AREAS. The residence also includes TWO TITLED UNDERGROUND PARKING STALLS and a PRIVATE STORAGE UNIT, while residents enjoy HEATED INDOOR VISITOR PARKING and a CAR WASH BAY.Steps from the BOW RIVER PATHWAYS, PRINCE’S ISLAND PARK, EAU CLAIRE and DOWNTOWN CALGARY, the locat ion offers immediate access to some of the city’s best parks, restaurants, shopping and recreation. With CONDO FEES THAT INCLUDE ALL UTILITIES, this distinctive residence delivers an exceptional combination of SPACE, PRIVACY AND CONVENIENCE in the heart of the city. (id:51989)
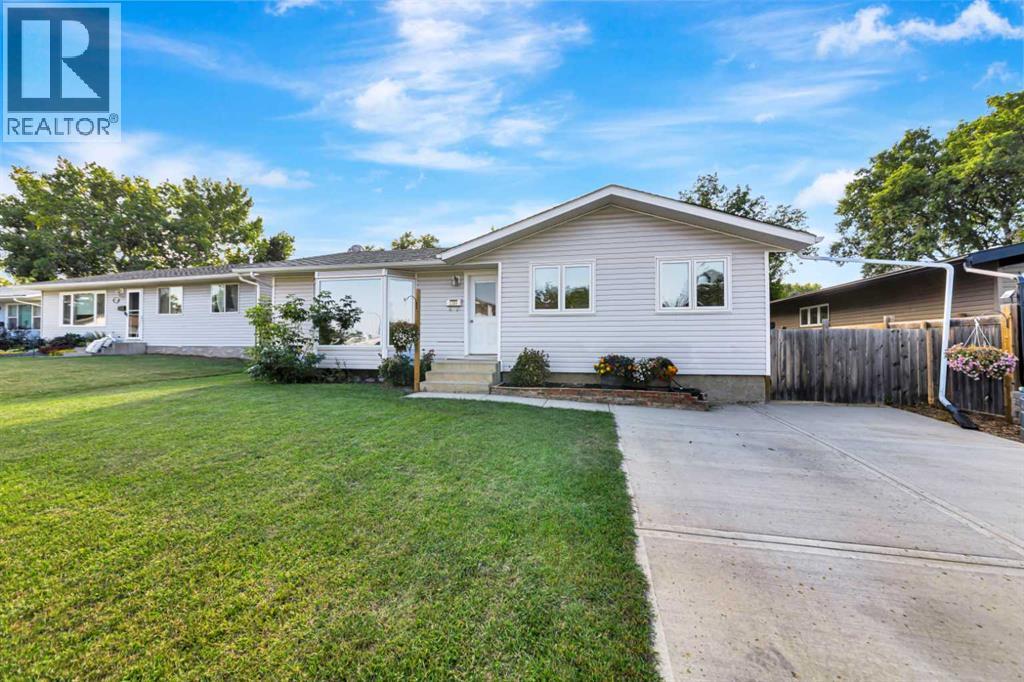
Located on a quiet street close to a park and playground, this bungalow offers a comfortable layout, plenty of space, and a large, sheltered backyard that feels surprisingly private. Over the years, the home has seen a number of improvements including windows, soffits, eavestroughs, siding, and added insulation.Inside, the main floor has an open, easy-flowing layout with a hickory kitchen that adds plenty of warmth and character. The cabinetry extends beyond the kitchen with a built-in sitting bench and china cabinet, adding both useful storage and a nice custom touch. There are three bedrooms on the main floor, including one with direct access to the backyard and deck that could work equally well as a home office. The main bathroom has also been updated.Downstairs gives you even more usable space with two additional bedrooms, a large family room, a bathroom, and an oversized laundry and storage area. There is plenty of room here for everything that tends to accumulate with a busy household.Outside is one of the property's real highlights. The large backyard is sheltered and offers plenty of room for kids, pets, gardening, or simply enjoying some privacy outdoors. With a quiet neighbourhood, nearby park and playground, five bedrooms, and plenty of storage, this is a practical home with the space and functionality to work well for a growing family. (id:51989)
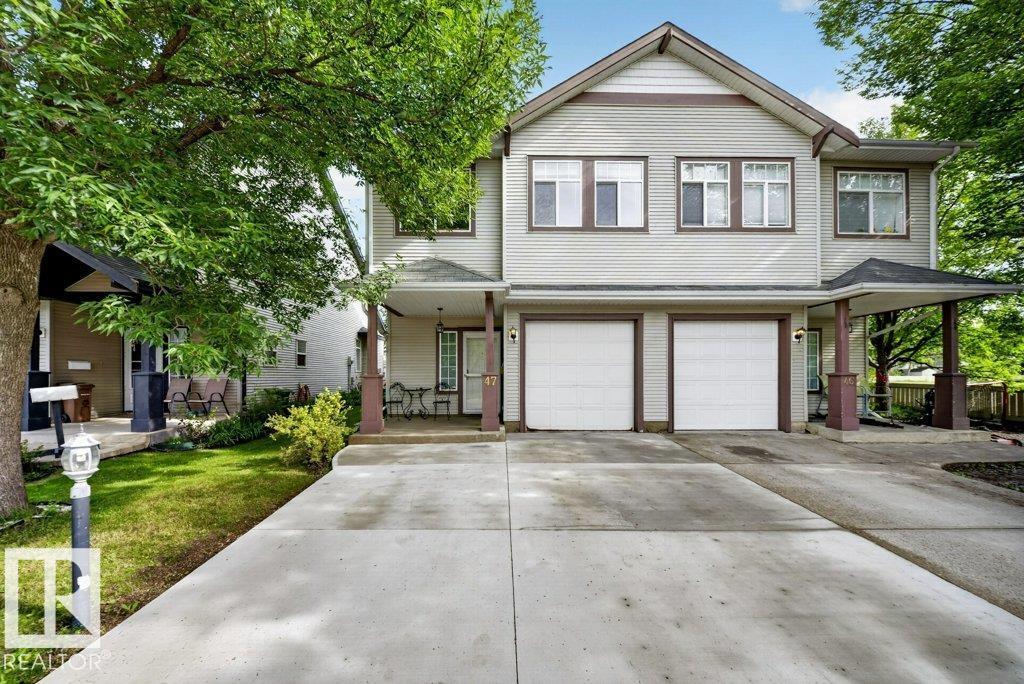
Heritage Lane II – St. Albert Welcome to Heritage Lane II, a desirable gated community offering comfort, privacy, and low-maintenance living. This fully upgraded home features approximately 1,946 sq. ft. of developed living space, including the finished basement, with 3 bedrooms, 2.5 bathrooms, and a single attached garage. Enjoy the feel of a single-family home at a more affordable price, with a finished basement ideal for a rec room, home theatre, gym, office, or play area. Snow removal and common-area landscaping are also taken care of for added convenience. Nature lovers will appreciate the beautiful Lady Slipper flowers growing on the property, a unique feature requiring specific soil conditions to thrive. A wonderful opportunity to enjoy privacy, comfort, and the single-family-home feel in St. Albert. (id:51989)
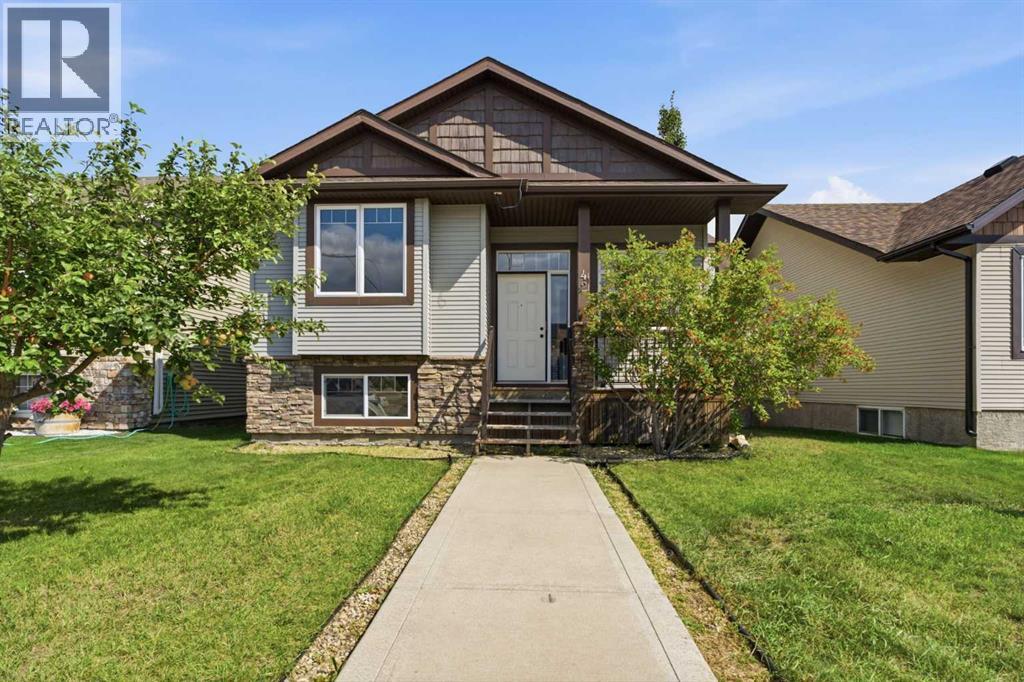
Welcome to a truly special home in the prestigious and welcoming community of Cottonwood Estates, Blackfalds, where character, comfort, and an incredible outdoor space come together in one inviting package. With over 2,000 sq. ft. of developed living space, this 4-bedroom, 3-bathroom home offers plenty of room to grow, relax, entertain, and make lasting memories. From the moment you step inside, the vaulted ceilings and spacious, welcoming living room create an immediate sense of openness and warmth. The home offers a comfortable flow between the living and dining areas, with convenient access to the backyard, complete with a large deck and stairs leading into the large, fenced yard. The spacious kitchen is both functional and inviting, featuring beautiful wood cabinetry, a sizeable island, and a sink positioned beneath a window, allowing plenty of natural light while you prepare meals or enjoy your morning coffee. There is ample counter and cabinet space, making this a wonderful kitchen for everyday living and entertaining. The primary bedroom offers a peaceful retreat with its own full bathroom and a lovely view overlooking the large backyard. Enjoy the morning sunshine and the sense of privacy this space provides. The fully developed basement adds even more flexibility, featuring a generous recreation room, fourth bedroom, storage space, and the added comfort of in-floor heating. A tankless hot water system provides an efficient and convenient upgrade. One of the home's greatest highlights is the outdoor space. Step directly from the walk-out basement into a huge, fully fenced and private backyard, complete with a shed and plenty of room for children, pets, entertaining, gardening, or simply enjoying the sunshine. With two dedicated parking spaces, the property offers a practical setup while allowing you to truly take advantage of the expansive yard. The location is equally appealing. Situated close to parks, playgrounds, walking paths, schools, shopping, and eve ryday amenities, this is a wonderful neighbourhood for families and anyone who enjoys having recreation close to home. There is even a view toward the nearby hockey rink, adding to the community feel and making it easy to enjoy local activities. Recent updates provide additional peace of mind, including a new roof in 2023. This is more than just a house; it is a home with personality, comfortable living spaces, a beautiful private yard, and a location that makes everyday life easy and enjoyable. If you're looking for a home that offers comfort, character, space, and plenty of opportunity to make it your own, this one is definitely worth seeing! (id:51989)