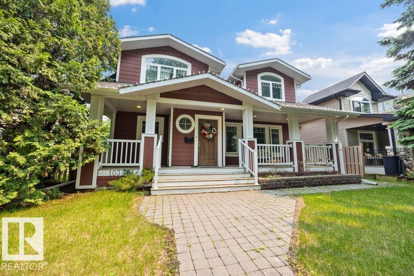
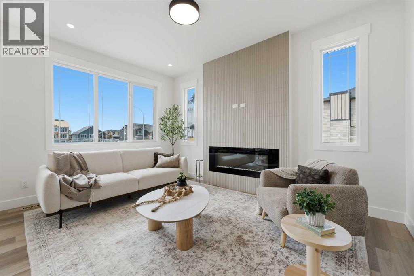
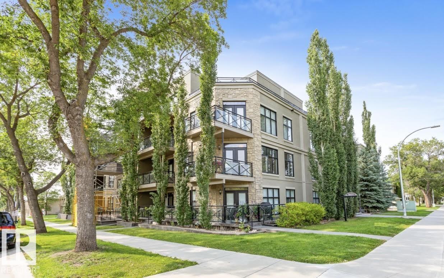
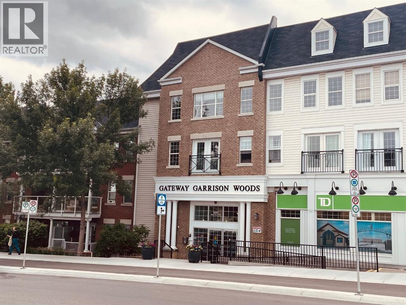
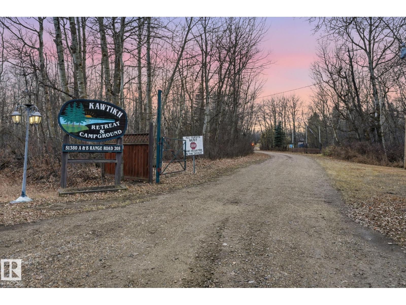
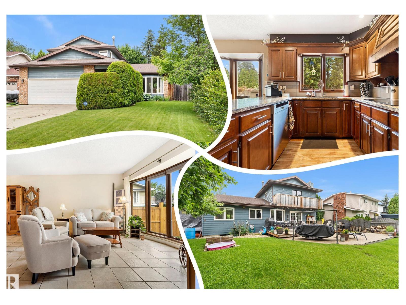
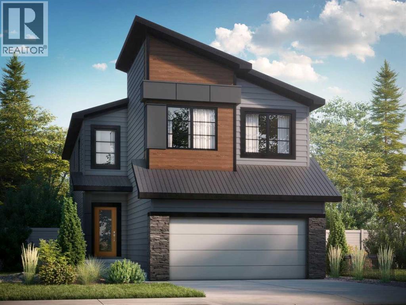
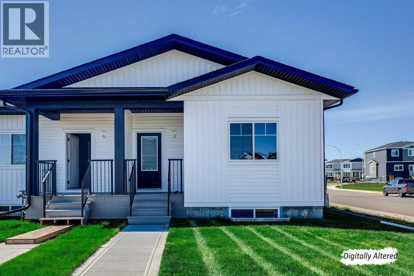
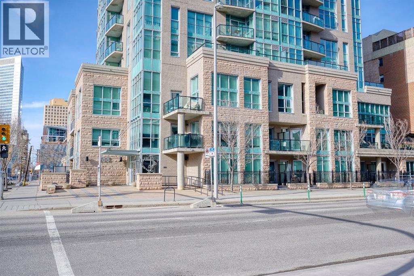
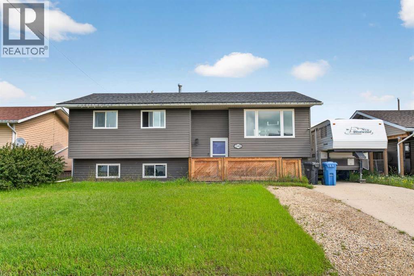
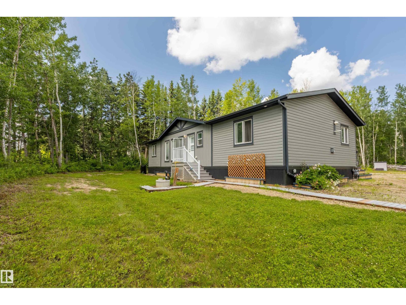
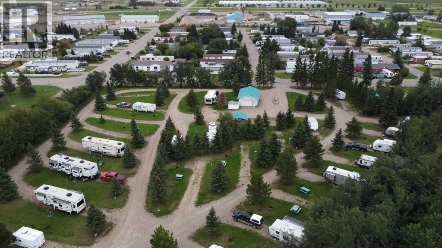
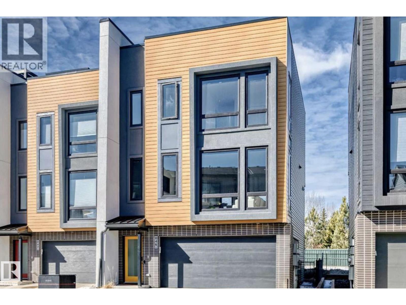
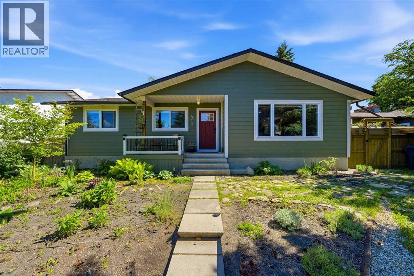
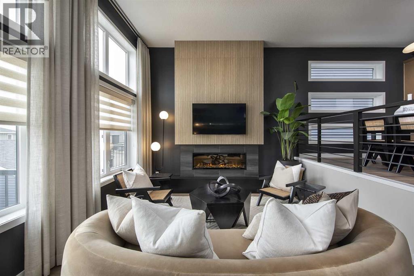
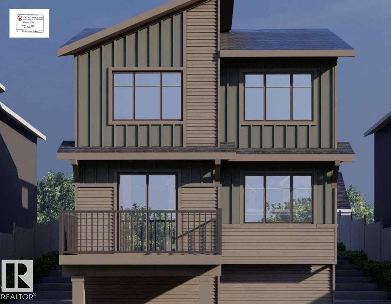
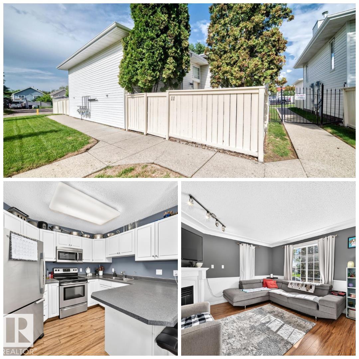
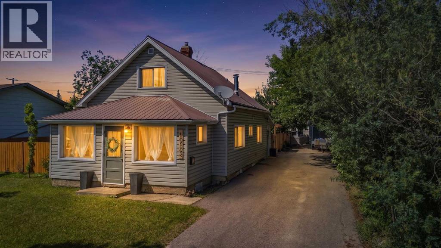
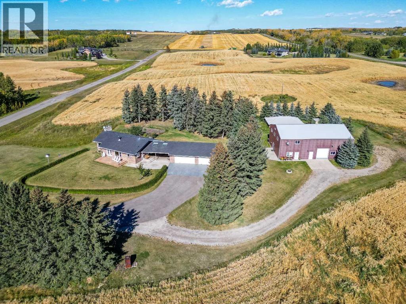
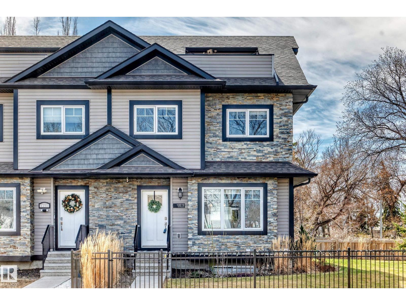
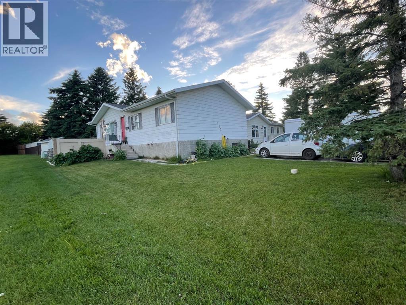
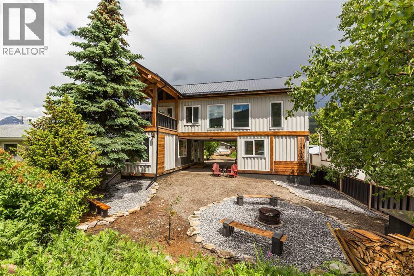
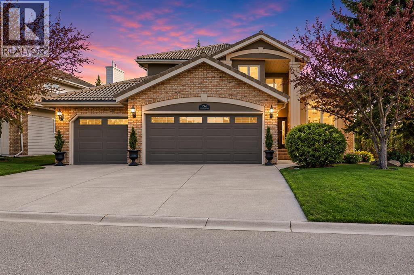
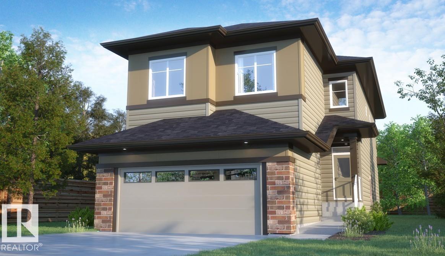
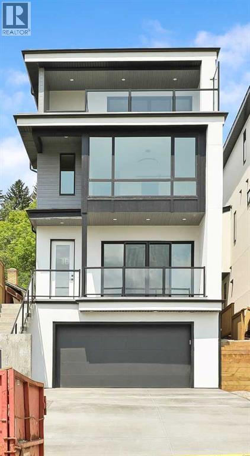
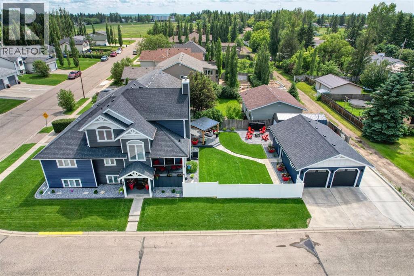
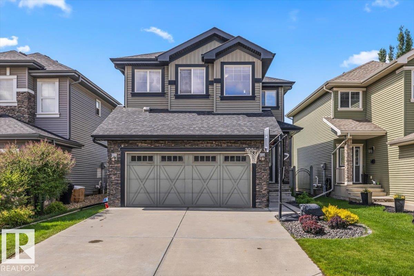
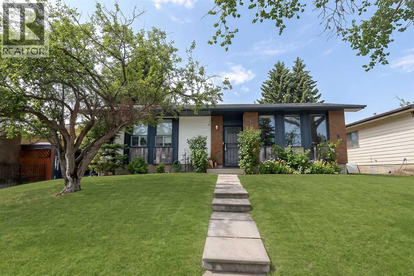
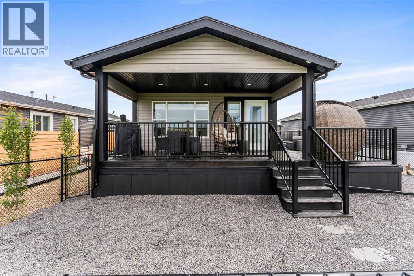
Glenora STUNNER! Tree lined streets, paving stones & a front porch greet you as you visit this gorgeous home. Updated throughout, it features high end finishes at every turn from maple cabinets to Carrera marble, gleaming hardwood & a custom library. The great room is spacious with large windows overlooking the front yard & the open concept flows into the kitchen. The main floor flex room has lots of options - dining, office, bedroom. You’ll also find a luxurious main bath & laundry room. Upstairs, the primary suite features a vaulted ceiling, walk in closet, ensuite & an additional room perfect for another closet, nursery or office. The 2nd floor has 2 more spacious bedrooms, one with a custom built in library + a storage room. The fully finished basement has a large family room (easy to add a bedroom) & storage. Outside, you’ll find a large yard, stamped concrete patio & the oversized garage w/ extended parking at rear. Visit the REALTOR®’s website for more details. (id:51989)
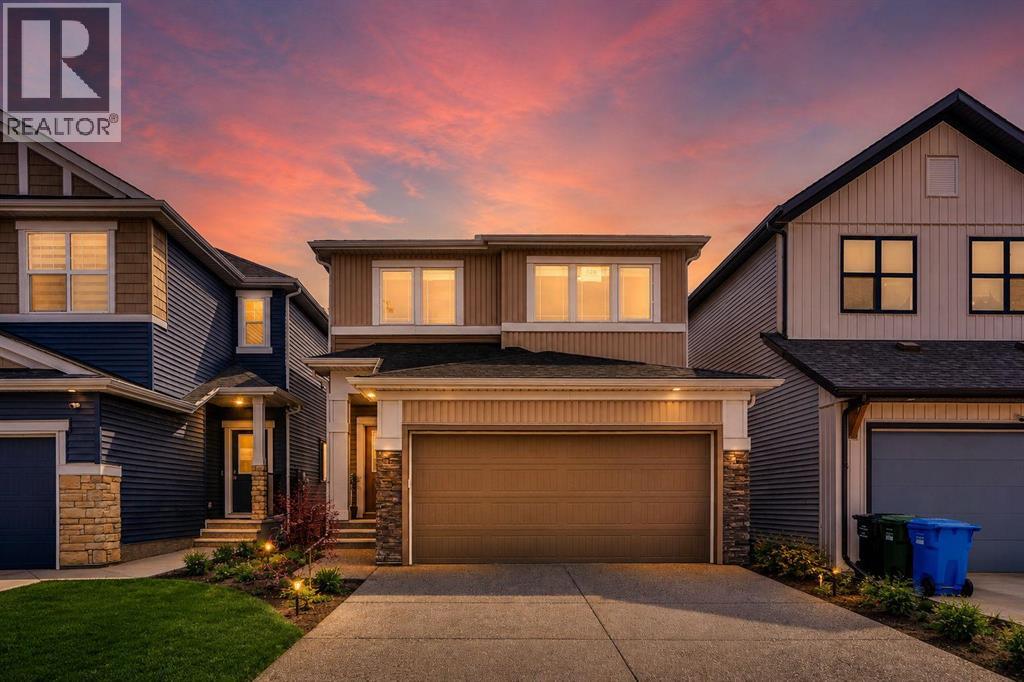
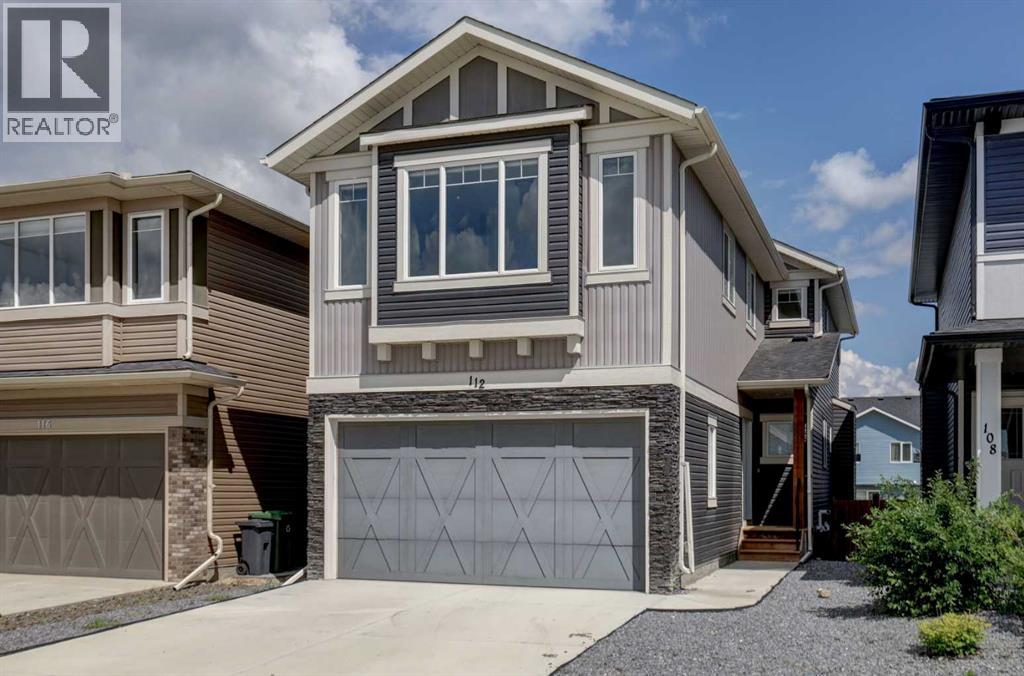
Welcome to this well-maintained 2-storey front double garage detached home located in the growing community of Hotchkiss SE, Calgary. Offering over 2,074 sq. ft. of above-grade living space, this beautiful home features 4 bedrooms and 3 full bathrooms, situated on a premium walkout lot backing onto green space—providing both privacy and scenic views.Conveniently located close to parks, shopping, schools, and all major amenities, with easy access to Highway 22X and Stoney Trail, this home combines comfort, functionality, and accessibility.Upon entry, you are welcomed by a spacious foyer. To the right, you will find a main floor bedroom and a conveniently located 3-piece bathroom, ideal for guests or multi-generational living. The heart of the home is the open-concept kitchen, featuring quartz countertops, a large island, stainless steel appliances, and a huge pantry, all overlooking the bright living area with an electric fireplace and spacious dining area. Large windows throughout the main floor flood the home with an abundance of natural light, creating a warm and inviting atmosphere.Upstairs, you will find a spacious bonus room, perfect for additional family living space or entertainment. The primary bedroom features a walk-in closet and a luxurious 5-piece ensuite bathroom. Two additional well-sized bedrooms, along with a convenient upper-floor laundry room, complete the upper level.The walkout basement offers excellent future development potential and features large windows that enhance the space with natural light. Step outside onto the rear deck, perfect for enjoying summer BBQ evenings while overlooking the beautiful green space behind the home.This move-in-ready property offers exceptional value in a fantastic location.Book your private showing today and make this beautiful home yours! (id:51989)
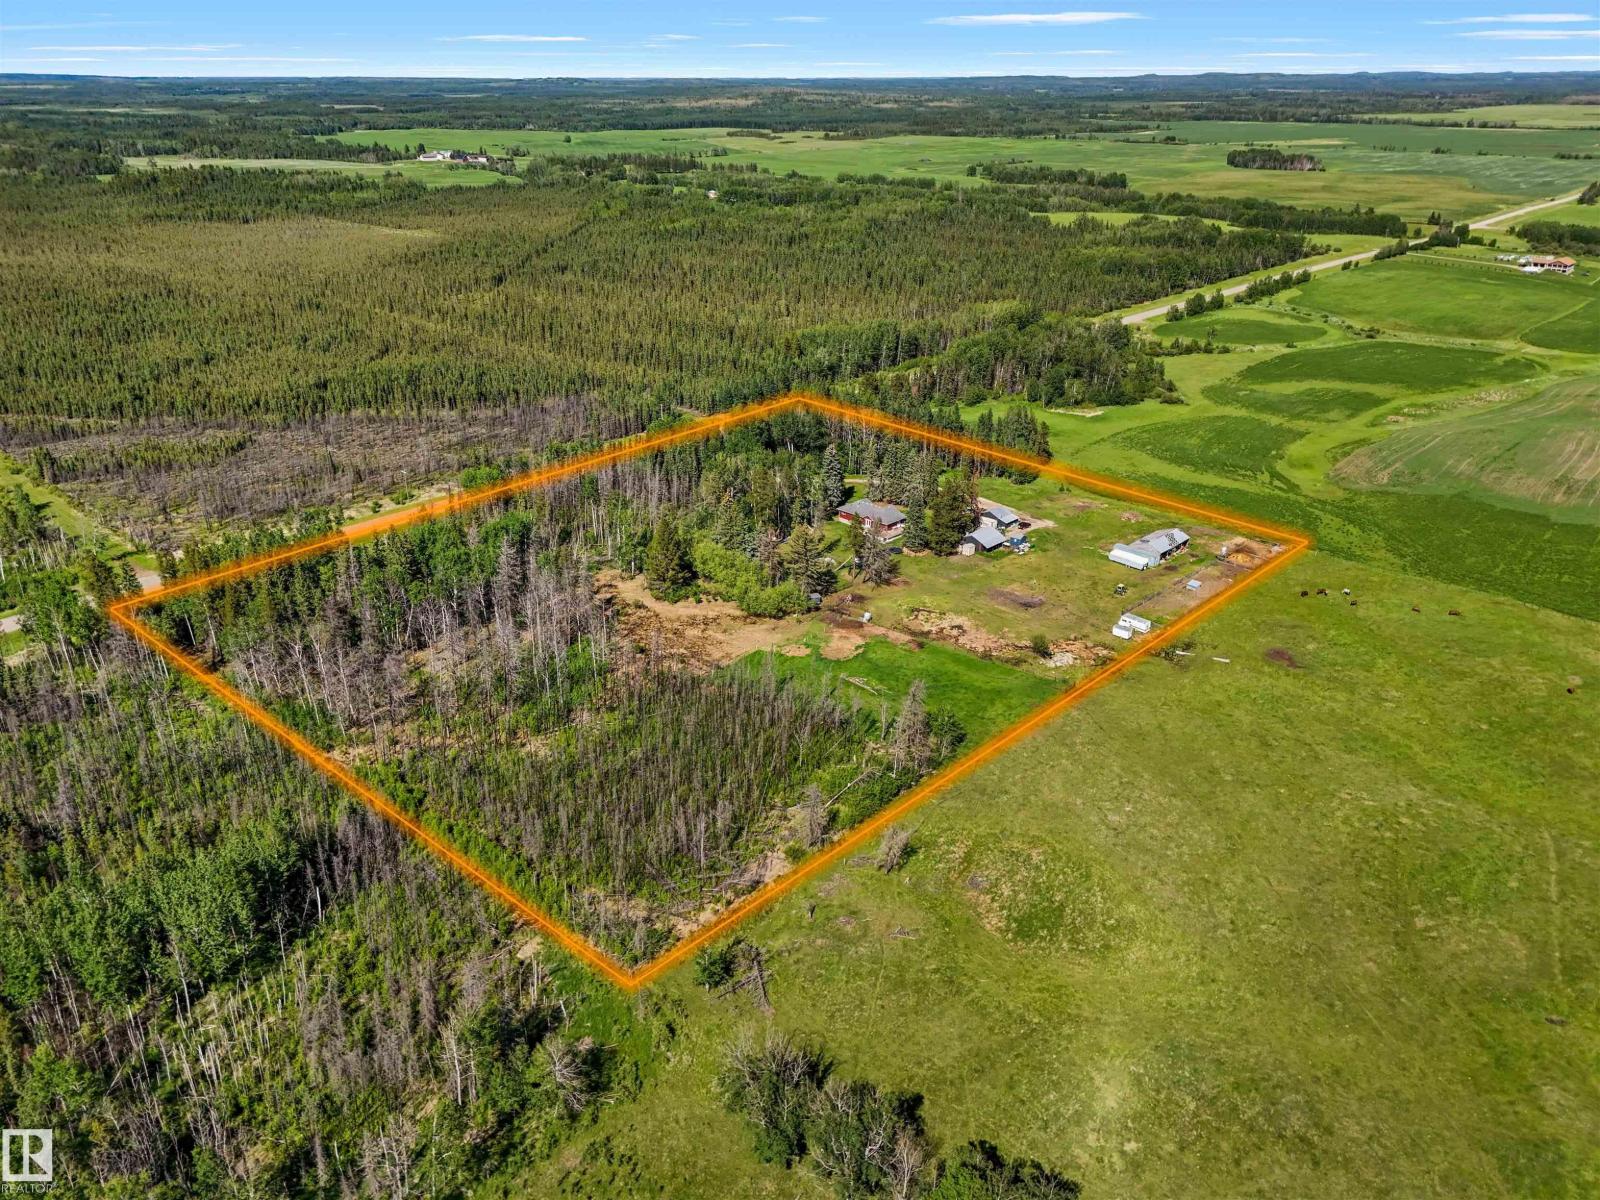
Enjoy acreage living on 10.01 acres with pavement all the way to the driveway! Built in 2006, this 1,667 sq. ft. home offers a spacious open concept design featuring a large kitchen with tile backsplash, abundant cabinetry, and a massive island overlooking the dining area! The patio doors lead to a beautiful wraparound deck. The vaulted ceiling living room features hardwood floors, a natural gas fireplace, and a large East facing window. The main floor includes 3 bedrooms, including a large bright primary suite with a walk in closet and 4 piece ensuite featuring a double Jacuzzi tub, plus there is a 4 piece bath, 2 piece bath, and laundry room. The partially finished basement offers 9 foot ceilings, a second laundry room, 2 more bedrooms and 4pce bath. Outside you'll find perimeter and cross fencing for livestock, a 30' x 20' powered garage/workshop with a 10 foot high door opening, a 20' x 28' storage building, and plenty of room to enjoy country living with room to spare! (id:51989)
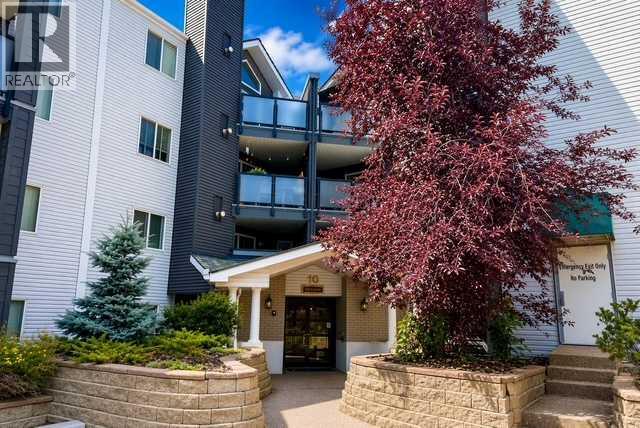
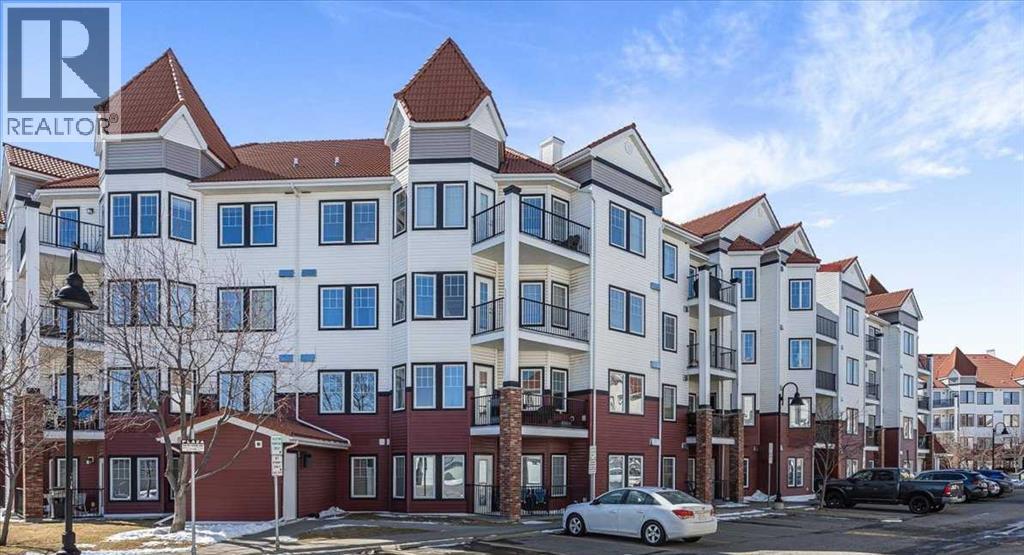
Welcome to this beautifully updated 2-bedroom, 2-bathroom condo offering 800 sq. ft. of bright, functional living space in the highly sought-after community of Signal Hill. Ideally located just minutes from Westhills Shopping Centre, this quiet and well-maintained home combines comfort, convenience, and modern upgrades. The open-concept layout is filled with natural light and features a cozy gas fireplace in the living room, creating a warm and inviting space to relax or entertain. The spacious kitchen is equipped with granite countertops, abundant cabinetry, a new dishwasher, New Window coverings, Stainless steel Appliances, and a new kitchen faucet, making both everyday living and hosting a breeze. Recent updates include luxury vinyl plank flooring throughout, modern lighting fixtures, and ceiling fans, giving the home a fresh, contemporary feel. The primary bedroom offers a walk-in closet and a private 4-piece ensuite, while the second bedroom is conveniently located next to the main bathroom. Both bathrooms feature matching granite countertops for a stylish, cohesive finish. Step outside to your spacious private patio, complete with a gas line for your BBQ and a separate storage room—perfect for seasonal items and additional storage needs. Additional features include in-suite laundry, underground heated parking, and access to a convenient car wash bay in the parkade. Residents enjoy a secure, well-managed building with elevator access, ample visitor parking, and low-maintenance living. Signal Hill offers an exceptional lifestyle with Westhills Shopping Centre, popular restaurants, cafés, parks, and scenic walking paths all nearby. Commuting is effortless with easy access to downtown Calgary, major roadways, public transit, and the CTrain. For outdoor enthusiasts, the mountains are just a short drive away, making weekend escapes easy and accessible. Book your showing today! (id:51989)
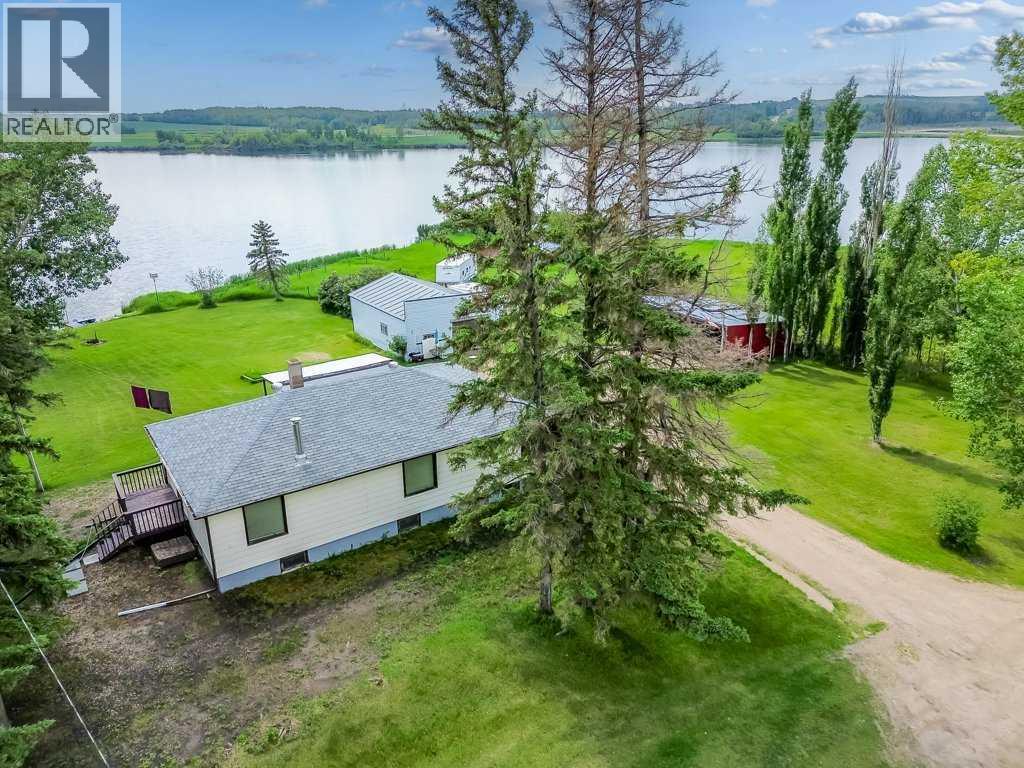
Rare opportunity to own waterfront property on beautiful Delburne Lake, perfectly situated beside the Delburne Golf Course. Whether you're looking for a year-round home, a weekend retreat, or the perfect location to build your dream home, this property offers endless possibilities.The home enjoys beautiful lake views and direct access to the water. Wake up to peaceful sunrises over Delburne Lake from your waterfront backyard, while the front of the home enjoys warm afternoon and evening sunshine. Spend your days boating, fishing, kayaking, or simply relaxing along the shoreline. The spacious yard is ideal for family gatherings, outdoor entertaining, and taking in the peaceful surroundings.A large 3-bay shop/garage provides excellent storage for vehicles, boats, and recreational equipment. The property also features a generous garden area, mature apple and crabapple trees, and plenty of room to expand or create your ideal lakeside retreat.Located just 200 feet from pavement, you'll enjoy convenient year-round access while experiencing the tranquility of lakeside living.If you've been searching for a waterfront property with incredible views, direct lake access, and unlimited potential, this Delburne Lake property is one you won't want to miss. (id:51989)
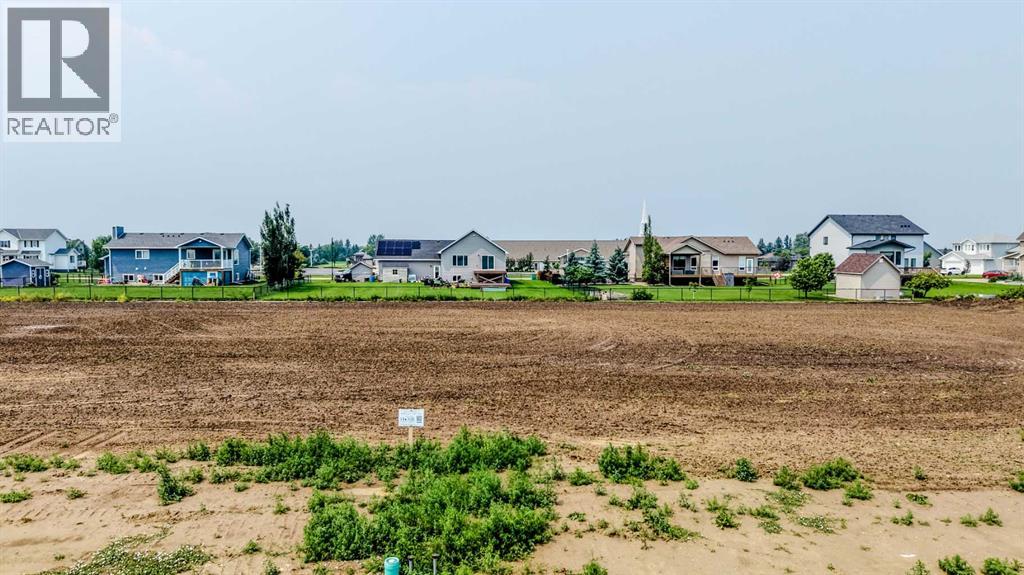
Your dream home starts here!! Don't miss this incredible opportunity to secure a fully serviced building lot in Phase 4 of the highly desirable Stonegate Meadows development!! Whether you're ready to build now or planning for the future, this is your chance to create the custom home you've always envisioned in one of Southern Alberta's fastest-growing communities!! With access to irrigation water and several outstanding local builders ready to help turn your ideas into reality, building your dream home has never been more exciting!! Enjoy being just minutes from Hell's Creek Golf Course and only a quick 20-minute drive to Lethbridge, giving you the perfect blend of peaceful small-town living and city convenience!! Raymond is a vibrant, up-and-coming community known for its incredible people and exceptional amenities, including grocery stores, gas stations, two high schools, a hospital, a golf course, shops, restaurants, parks, recreation facilities, and so much more!! Now is the perfect time to invest in your future and build exactly what you've been dreaming of!! Contact your favourite REALTOR® today and let them help you choose the perfect lot to start building the home you've always imagined!! (id:51989)
Welcome to this immaculate, premium-built Coventry Home in the sought-after community of The Uplands! This stunning 3-bedroom, 2.5-bath home features a chef’s kitchen with two-tone cabinetry, modern quartz countertops, upgraded stainless steel appliances, and an oversized island perfect for entertaining. The open-concept layout flows into a cozy great room featuring a sleek tiled mantle, modern fireplace, and 75” TV. The upper level features a spacious bonus room along side the bedrooms & a well appointed primary bedroom w/ a luxurious spa-inspired ensuite and walk-in closet. The upgraded double attached garage offers epoxy flooring & Cat6 wiring—ideal for a workshop or tech enthusiast. Enjoy summer nights on your no-maintenance Trex decking in the beautifully landscaped no maintenance yard. Added features include central A/C, a water softener, & exceptional craftsmanship throughout. Conveniently located near top-rated schools, shopping & golf with easy access to the airport—this home truly has it all! (id:51989)
Welcome to this spacious two storey home in the popular community of Fireside. With four bedrooms, three and a half bathrooms, and a fully finished walk-up basement with an illegal suite, this property offers plenty of space and flexibility for families, multi-generational living, or buyers looking for additional income potential.The main floor features 9 foot ceilings, an open floor plan, and a comfortable living room with a gas fireplace. The kitchen is equipped with quartz countertops and full height cabinetry, stainless steel appliances, a gas cooktop, built-in oven, a large island, and a walk-in pantry, making it a great space for cooking and gathering.The open spindled staircase leads upstairs, where you'll find three bedrooms, convenient upper floor laundry, and a spacious front bonus room with trendy wood panel accent walls that's ideal for a family room, home office, or playroom. The primary suite includes a walk-in closet and a five piece ensuite with dual sinks, a soaker tub, separate shower, and private water closet.The fully finished walk-up basement features both a separate exterior entrance and interior access to the main home. The illegal suite includes a bedroom, kitchenette, separate laundry, and living area, offering excellent flexibility for extended family or other living arrangements.Outside, the front and north-facing backyard have been designed for low maintenance with decorative stone landscaping and artificial turf. The heated double attached garage, rear parking pad, and back lane access provide parking for up to five vehicles.Conveniently located close to schools, parks, playgrounds, shopping, and Fireside's extensive pathway system, this vacant home is available for immediate possession. (id:51989)
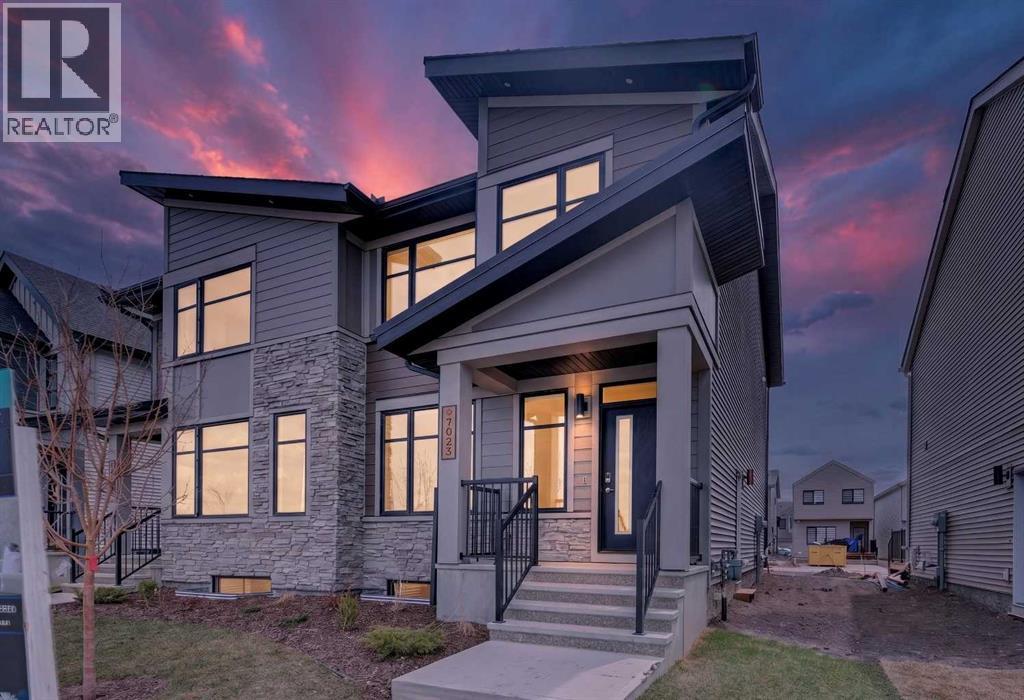
Welcome to 60 Bridges Drive SW in the desirable Bridges of Langdon, where modern design meets exceptional functionality. This brand-new Green Cedar Homes half duplex offers over 2,176 sq. ft. of thoughtfully designed living space with 4 bedrooms, 2.5 bathrooms, and a double attached garage.The open-concept main floor features soaring ceilings, a bright and spacious living room with a fireplace, a stylish kitchen complete with quartz countertops, a large island, stainless steel appliances, and ample cabinetry, plus a versatile main-floor bedroom that's perfect for guests, a home office, or multi-generational living. A convenient 2-piece bathroom completes the main level.Upstairs, you'll find a generous family room, an upper-level laundry room, two well-sized secondary bedrooms, a full 4-piece bathroom, and a luxurious primary retreat featuring a large walk-in closet and a spa-inspired 5-piece ensuite.The full walkout basement is unfinished, offering endless possibilities to customize the space to suit your lifestyle. Enjoy outdoor living with a rear deck overlooking the backyard. Additional highlights include hardwood and carpet flooring, built-in features, an open floor plan, and a private yard.Located in the growing community of Bridges of Langdon, close to shopping, parks, and everyday amenities, this beautiful new home offers the perfect blend of comfort, style, and future potential. Book your private showing today! (id:51989)
Top floor living in a beautiful Brownstone! This spacious 2 bed, 1 bath open-concept condo offers 9' ceilings, A/C, hardwood floors, fresh paint, and an immaculate interior. The inviting space features a stunning electric fireplace and flows onto a huge private balcony with downtown views - perfect for relaxing or entertaining. Both bedrooms are generously sized, and the large bathroom includes a soaker tub and separate shower. Enjoy in-suite laundry, plus a titled underground heated parking stall with storage cage. Located in a secure, pet-friendly building on tree-lined streets in a sought-after neighbourhood with shopping nearby. Ideal for professionals, students or investors; just minutes to Whyte Ave, U of A, downtown, and the Whitemud. (id:51989)
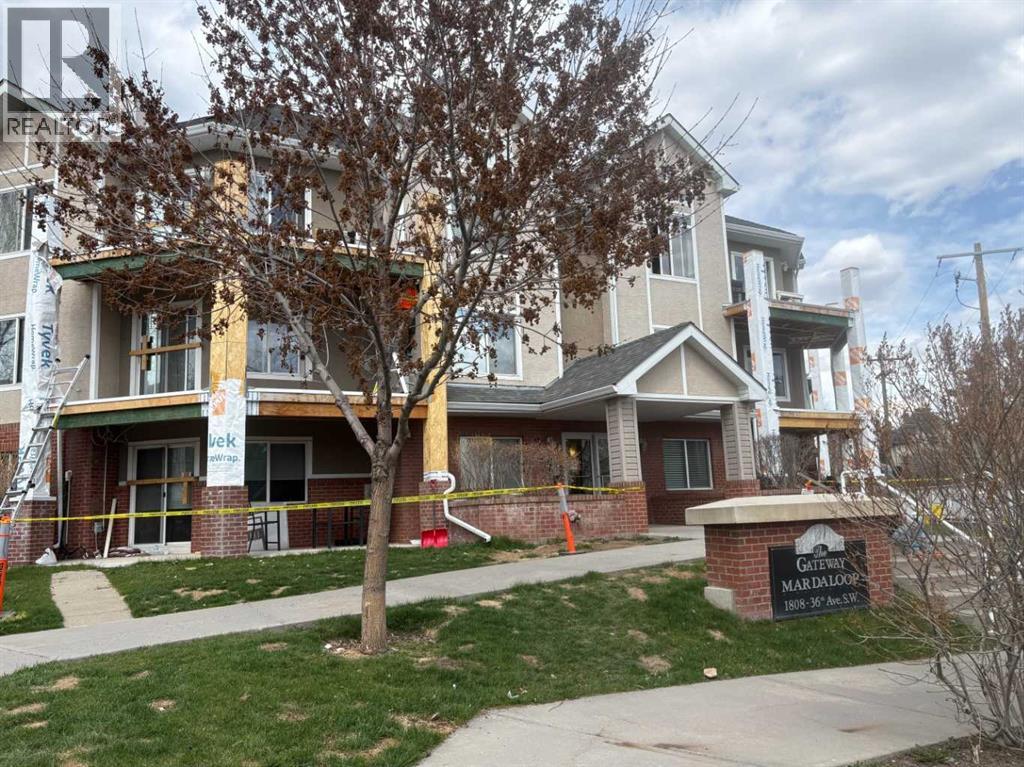
A spacious two bedroom condo plus den! Enjoy the vibe of Marda Loop! This is a bright corner condo with loads of windows on the top floor, also one of the largest condos in this building. There are two bedrooms, both with their own 4 piece ensuite (2nd bedroom is a Jack and Jill), a great sized versatile den that can be used for storage, home office or extra guest.. The dining, living and kitchen areas are open concept and fabulous for entertaining and boast engineered maple hardwood flooring. There's also insuite laundry. The parking stall and storage unit are both titled and included, condo fees include utilities, the building is very well maintained and the management company is accessible and helpful. So many amenities are nearby and within walking distance; you can enjoy Village Ice Cream, Starbucks, Cobs Bread, Blush Lane, Safeway, restaurants, bars, amazing shops or just going for a stroll! It's really is a great place to call home! (id:51989)
INVESTMENT OPPORTUNITY! Welcome to KAWTIKH Retreat and Campground! Only 25 minutes east of Sherwood Park off Wye Road. 20.5 acres of treed lakefront property on HASTINGS LAKE, with approved Area Structure Plan zoned SRR1. This RV RESORT has 58 sites with 15/30amp power and water, 2 houses, 3 cabins, a 2400 sq.ft. workshop, nice shower house, boat launch, and approval for further development! The 1538 sq.ft. MAIN HOUSE has a finished basement and heated DBL ATT garage. It has 5 beds, 3 full baths, 2 gas fireplaces, wet bar, plenty of living space, new furnace and HWT. The 1686 sq.ft. MANAGER'S HOUSE has a storefront, DBL ATT garage, 3 beds, 2 full baths, living room and kitchen. The cabins have their own kitchens, living room and bedroom. A very well maintained RV resort with a resident manager, a large field for gatherings, community firepit, walking trail and 40 repeat seasonal tenants! This sale includes another 1 acre of Titled lakefront property, tractor, 2 riding mowers, equipment, tools and more!!! (id:51989)
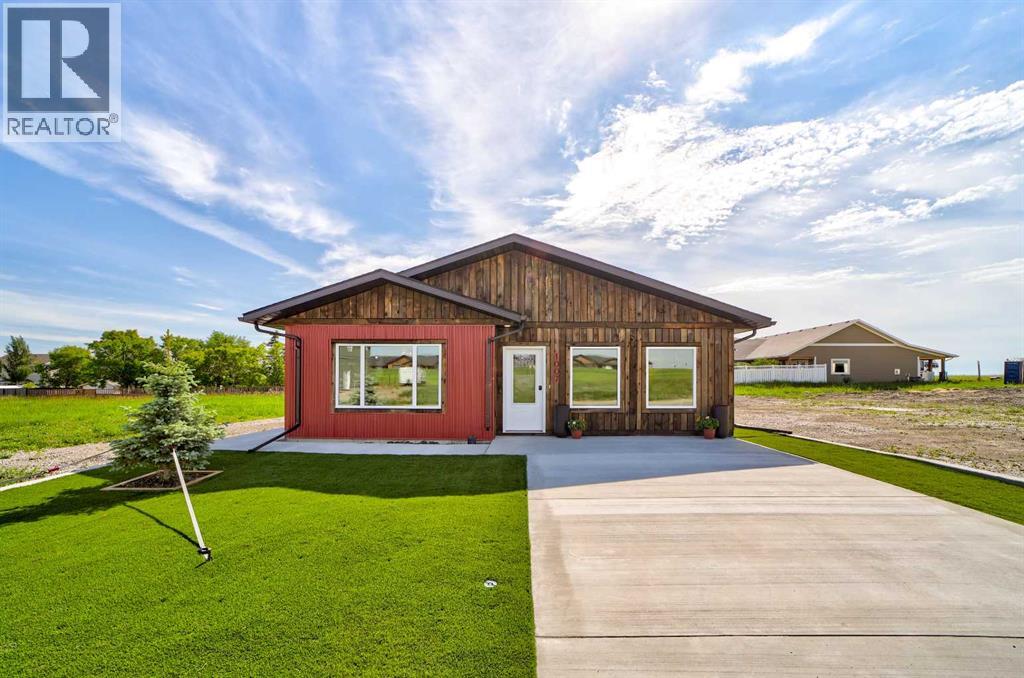
OPEN HOUSE THURSDAY JULY 16 FROM 11:00 AM TO 1:00 PM | Thoughtfully designed from the heated double attached garage to the in-floor heating and central air conditioning, this new home offers the comfort and features you want. Large windows fill the space with natural light and showcase beautiful mountain views. Built on a slab with wide hallways, wide doors, and high ceilings, the home feels open, airy, and accessible. With three bedrooms and two full bathrooms, there is plenty of room for a family, guests, or a home office. The spacious primary bedroom includes a walk-in closet and ensuite. At the back of the home, a bonus room with a separate entrance offers an excellent option for a home business. Two baseboard electric heaters supplement the in-floor heat for quick warmth on chilly days. Outside, concrete parking pads at the front and back, artificial turf, and attractive corrugated metal siding keep maintenance low. The concrete foundation is already in place for easy future fencing. Whether you are raising a family, settling into retirement, or somewhere in between, this property is well worth seeing in person. Call your favourite REALTOR® to schedule a showing today! (id:51989)
PRESTIGIOUS Lacombe East 2 Storey! RARE Cul-De-Sac location w/a HUGE YARD! 1914 sq ft, GREAT curb appeal w/ BRICK accents & a sizeable driveway. Enter into a TILED entry, adjacent is a big, BRIGHT living & FORMAL DINING room, perfect for entertaining. Cook in the UPGRADED kitchen w/ CONTRASTING raised panel cabinetry, & GRANITE counters; it all flows into an EAT-IN-NOOK accessing the large deck & COZY family room, finished w/ hard surface flooring. Around the corner is a bedroom, LAUNDRY area & a FULL 4 piece bathroom. Upstairs is FAMILY FRIENDLY; 3 bedrooms & a full bath w/ DUAL SINKS for the kids; the Primary has a WALK-IN closet, 3-piece ENSUITE w/ TILED shower & BALCONY overlooking the LUSH yard. In the FINISHED basement there are 2 dens, a REC ROOM & a large 5 piece JETTED bathroom. Park in the finished DOUBLE ATTACHED garage, it'll keep your cars cozy! Play in the lovely yard, it has a DECK, exposed aggregate concrete PATIO, storage shed, & mature landscaping, an OUTDOOR OASIS. 10 out of 10! (id:51989)
Welcome to this spacious 2-bedroom, 2-bathroom third-floor condo in desirable Royal Oak—one of the largest floor plans in the building! The open-concept layout features a central kitchen, dining, and living area with granite countertops, abundant prep space, and a large breakfast bar that's perfect for entertaining. Both bedrooms offer the privacy of their own 4-piece en-suite bathrooms, while large windows fill the home with natural light. In-suite laundry adds everyday convenience. Enjoy an unbeatable location with shopping, restaurants, schools (K–9), medical services, fitness facilities, and transit all within walking distance. With quick access to Stoney Trail, Highway 1 & 1A, the Rocky Ridge LRT, Rocky Ridge YMCA, and the mountains, commuting and weekend adventures are effortless. This home also includes heated titled underground parking conveniently located near the elevator, one of the largest storage lockers in the building, and access to a clubhouse, fitness room, picnic areas, and ample visitor parking. Whether you're purchasing your first home, downsizing, or simply looking for a low-maintenance lifestyle in a fantastic location, this home offers exceptional value and convenience. (id:51989)
Welcome to this stunning brand-new home, currently under construction with possession expected in December 2026! Offering approximately 2,200 sq. ft. of thoughtfully designed living space on a massive 5713.5 ft² pie shaped lot, this home features 4 bedrooms, 3 full bathrooms, and a bright open-to-above living area that creates a grand, airy feel. The main floor includes a bedroom, full bathroom, and an open-concept layout, perfect for guests or multigenerational living. Upstairs, you'll find 3 spacious bedrooms, a convenient laundry room, and a luxurious primary suite with a walk-in closet and a spa-inspired 5-piece ensuite. Situated on a beautiful pie-shaped lot, this home also offers a separate side entrance to the basement for future development potential. Complete with an oversized 22' x 23' garage, this is a fantastic opportunity to own a beautifully designed new home in a growing community. (id:51989)
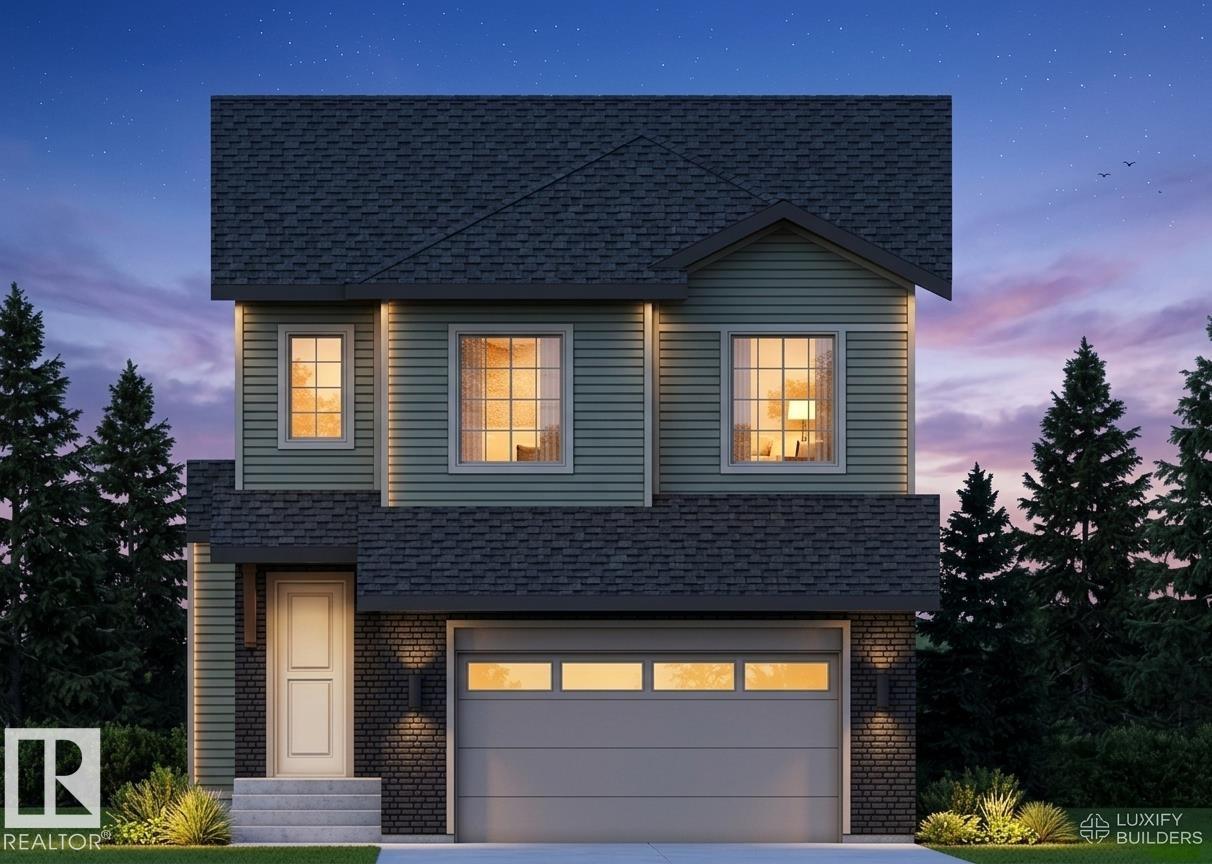
The Freya is designed for modern living! Offering a spacious open-to-above foyer, the open concept main floor also features a rear galley-style kitchen that overlooks the large great room and adjacent dinette. A 4th bedroom on the main floor with a full 3rd bathroom is perfect for today's growing families. On the second level, you'll find a central bonus room, full bathroom, two secondary bedrooms, and large laundry room. Rounding out the upstairs is the primary bedroom, which features an expansive ensuite and a spacious walk-in closet that directly connects to the laundry room. Photos representative. (id:51989)
Immediate possession available on this beautifully designed 2 bedroom, 1.5-bathroom bungalow townhouse built by Edge Homes. With NO condo fees this end unit is ideal for first-time buyers or those looking to downsize without compromising on space or style. The open-concept main floor features a bright, modern kitchen with quartz countertops, a large island, soft-close cabinets, under-cabinet lighting, upgraded stainless steel appliances, and durable vinyl plank flooring that flows seamlessly through the kitchen, dining, and living areas. The north-facing primary bedroom shares a spacious ensuite with the second bedroom, complete with double sinks and a private shower and toilet area. Main floor laundry adds everyday convenience. Downstairs future development potential offers a generous entertainment space, two large bedrooms, and a full 4-piece bathroom — perfect for hosting guests or creating a cozy retreat. Step outside to your huge 20x6 deck and sunny, south-facing backyard, ideal for relaxing or entertaining. Front /side and back sod will be provided by seller. Room to build a garage. Located in the peaceful new Grayhawk subdivision on Sylvan Lake’s west side, you’ll love being close to walking paths, future schools and shops, with quick access to the lake, golf courses, and amenities — all while enjoying a quiet community setting. Built with energy efficiency in mind and backed by a New Home Warranty, this home offers peace of mind and modern comfort. GST is included with rebate to the builder. (id:51989)
Inner city living in a newer CONDO building at an AFFORDABLE price! Here is your chance to own a SLEEK and MODERN studio suite in desirable Xenex on 12th, an AWARD WINNING building. Access to everything — NO car needed! This well DESIGNED condo features an OPEN CONCEPT layout with a spacious kitchen complete with an eating bar and STAINLESS STEEL appliances. The large living room area opens to a BALCONY with VIEWS. There is also a DEN area with a built-in computer desk, perfect for working from home. Enjoy the convenience of INSUITE laundry and additional storage. Located just steps to grocery stores, shopping, dining, cafes, and only 6 blocks to the LRT. Exceptional value! (id:51989)
Spacious Family Living with a HEATED 20' x 28' Detached Garage!Welcome to this beautifully maintained 5-bedroom, 3-bathroom home offering exceptional space, comfort, and functionality in the welcoming community of Wembley. Thoughtfully designed for growing families, this move-in-ready property combines generous living areas with practical features both inside and out, including CENTRAL AIR CONDITIONING!!!! to keep you comfortable all summer long.The bright and inviting main floor offers a spacious living room that flows effortlessly into the dining area and well-appointed kitchen, creating the perfect setting for everyday living and entertaining. With ample cabinetry, abundant counter space, and a functional layout, the kitchen is designed to make meal preparation a pleasure.The main level features three generously sized bedrooms, including a comfortable primary retreat complete with its own 3-piece ensuite. A full main bathroom serves the additional bedrooms with ease.The fully developed basement provides even more room for the family to spread out, offering a large family room, two additional bedrooms, a full bathroom, and plenty of storage space. Whether you need room for guests, teenagers, a home office, or a hobby area, this lower level delivers exceptional flexibility.Step outside to enjoy the fully fenced backyard, where there's plenty of room for children to play, pets to roam, summer barbecues, or simply relaxing outdoors. A standout feature of this property is the impressive 20' x 28' heated detached garage, providing ample space for vehicles, a workshop, recreational equipment, and year-round storage. Additional parking easily accommodates multiple vehicles, an RV, or a trailer. Shingles are 11 years old.Located in a family-friendly neighborhood close to schools, parks, and everyday amenities, this property offers the perfect balance of small-town charm and modern convenience. With five bedrooms, 3 bathrooms, central air conditioning on the we st side of the house, a fully developed basement, and an impressive HEATED detached garage, this home delivers outstanding value and everything your family needs.Don't miss this exceptional opportunity—call or text Diane Reber at 780-831-1277 today to book your private showing or your favorite Agent! (id:51989)
Enjoy peaceful country living just steps from Lac Ste. Anne & the Yellowstone boat Launch. 4-Season home Located on 1.33 acres in the desirable community of Corsair Cove, this move-in ready 3-bedroom, 2-bathroom bungalow offers plenty of space both inside and out. The layout is perfect for families, weekend getaways, or year-round living. The insulated and heated double detached garage is a standout feature, complete with its own 3 piece bathroom—ideal for projects, entertaining, or cleaning up after a day outdoors. Bring your RVs and guests! Two powered RV stalls with sewer hookups make hosting easy and add incredible convenience. The spacious yard provides endless room for kids, pets, gardens, and all your recreational toys. Whether you're looking for a full-time residence or a lake-area retreat, this property offers the perfect combination of comfort, functionality, and the relaxed lifestyle Lac Ste. Anne is known for. Oversized back deck, with a hot tub rough in, 200 amp to both house & garage. (id:51989)
R.V. Park AND STORAGE UNITs.-Consists of 28 R.V. parking stalls, 12 unit self-storage, a laundry mat/shower/service building, a fenced compound and a 792 sq. ft. house that rents $ 1000.00 per month all on 4.97 acres of land. Excellent business for a young family with children and a stay at home mom or a retiring couple wanting something to do. The park was built in 1999 and consists of 28 camping stalls including 12 pull through. 15/30 amp service with 2 stalls with 50 amp service. Easily fully winterized. Full service with WIFI/town water and town sewage. Firepits and picnic tables at all sites. Camper stalls rent for $36.00 per day, $ 216.00 per week or $ 756 per month including G.S.T. Included is a coin operated laundry mat and shower house combined with a service/ storage repair shop. Consists of 2 washers, 2 dryers and 2 showers installed in a 864 sq. ft. building built in 1999. Included is a 12 unit self storage 8 ft. by 24 ft. each renting for $100 per month. 768 sq. ft. house rents for $ 1000.00 plus utilities. Fenced compound storage $100.00 per month. The R.V. sites are year round which has a major potential with the shortage of housing. (id:51989)
Welcome to Pivot at Rutherford, award-winning townhouse community, offering the perfect blend of modern design & low-maintenance living. This beautifully upgraded end-unit home features 1,861 sq. ft., 3 bedrooms, & a rare tandem 4-car garage (19' x 31.5') ideal for vehicles, storage, or a home gym. The bright open-concept main floor showcases floor-to-ceiling windows with east-facing morning sun & west-facing sunsets, vinyl flooring, Quartz countertops, an oversized island, premium stainless steel appliances, & spacious living and dining areas. Upstairs offers a primary suite with a 4-piece ensuite, 2 additional bedrooms, another full bath, & upper laundry. Enjoy upgraded blinds, lighting, mirrors & designer feature walls. The spectacular 650+ sq. ft. rooftop patio is perfect for entertaining & taking in Edmonton sunsets. Backing onto a forest with walking trails, this is one of only 3 units with direct trail access. Minutes to schools, parks, shopping, transit & new hockey rink. Some Pics Virtual Staged. (id:51989)
Some homes tick a box. Others check multiple boxes. And then there are the rare ones that seem built with families in mind from the start. Welcome to 1409 Idaho Street in Carstairs. This beautifully maintained home delivers more than space and location. It delivers a sense of belonging. You can feel the love and care invested here the moment you step inside. The main floor is warm and inviting. Well-proportioned rooms flow naturally, creating a layout built for family living. Natural light fills the spaces throughout the day. The updated kitchen is the heart of it all, connecting seamlessly to the dining and living areas where real moments happen, where families gather on weeknights and linger on weekends. Upstairs, three generously sized bedrooms offer the space growing families need. One has been thoughtfully designed as a professional salon and spa space, complete with everything a stylist needs. The primary bedroom is a comfortable retreat with ample closet space. The basement is fully developed with character. A second primary bedroom with ensuite gives you flexibility for guests, aging parents, or whatever life brings. It's a space that feels like part of the home, not an afterthought. What makes this place special is the thoughtful care woven through every detail. This isn't a house someone just owned. This is a home someone loved. You'll move into something clean, complete, and ready to fill with your own memories. The fully fenced yard and detached garage round out everything a family genuinely needs. Carstairs feels like home. Good schools, neighbors who know each other, peaceful streets where kids can play. Close enough to Calgary when you need it, far enough away to slow down. If you're looking for a home that's been loved and is ready to be loved again, this is it. (id:51989)
**SHOW HOME ALERT! **LEASEBACK**VERIFIED Jayman BUILT Show Home! **Great & rare real estate investment opportunity**Start earning money right away**Jayman BUILT will pay you a monthly return (annual) to use this home as their full time show home * 14 SOLAR PANELS * MAIN FLOOR FLEX ROOM * Exquisite & beautiful, you will immediately be impressed by Jayman BUILT's highly sought-after "COOPER" home located in the up & coming community of Glacier Ridge. A lovely neighbourhood with parks, playgrounds & great new amenities welcome you into over 2500+ sq ft of developed living space featuring stunning craftsmanship and thoughtful design. Offering a unique open floor plan boasting a stunning GOURMET kitchen with a beautiful centre island with a flush eating bar & sleek stainless steel KitchenAid appliance, including a Counter Depth French Door w/ Internal Water/Ice, 30" Built in Wall Oven/MW Combo, 36” gas cooktop and a Broan power pack built-in cabinet hoodfan. Black Pearl GRANITE countertops throughout, soft close slab cabinets, and a coal black sil granite Blanco undermount sink compliment the space. Enjoy the generous dining area adjacent to the spacious kitchen, overlooking the lower rear Great Room with an 11-foot ceiling and a beautiful bank of oversized windows with a beautiful feature fireplace. To complete the main level, you have a designated flex space perfect for an office or den or a FOURTH BEDROOM as it has a closet and is situated nicely adjacent to the FULL BATH with oversized shower. You will discover the 2nd level boasts 3 sizeable bedrooms, with the Primary Bedroom including a gorgeous 3 pc private en suite with an oversized walk-in shower and generous walk-in closet along with 2nd-floor laundry for convenience, full bath and loft area adding additional living space for you and your family to enjoy. The FULLY FINISHED WALK OUT basement adds 810 sqft more living space with a spacious and modern GYM along with a fantastic THEATRE featuring raised sitting a reas with a WET BAR upon entry to the Theatre and FULL BATH for your guests to enjoy. As well, you have space to build a double detached garage at your leisure. In addition, your Jayman home offers Core Performance with 14 SOLAR PANELS, triple pane R-8 windows & dual argon gas filled with casement, Daikin FIT electric air source heat pump with natural gas back up, ultraviolet air purification system & Merv 13 filter, tankless hot water heater and Smart Home Technology Solutions. Hybrid Benefits include: $1,500 in annual energy savings, 4.2 metric tonnes of greenhouse gases saved per year, 60% more energy efficient than minimum code in Alberta requires. (id:51989)
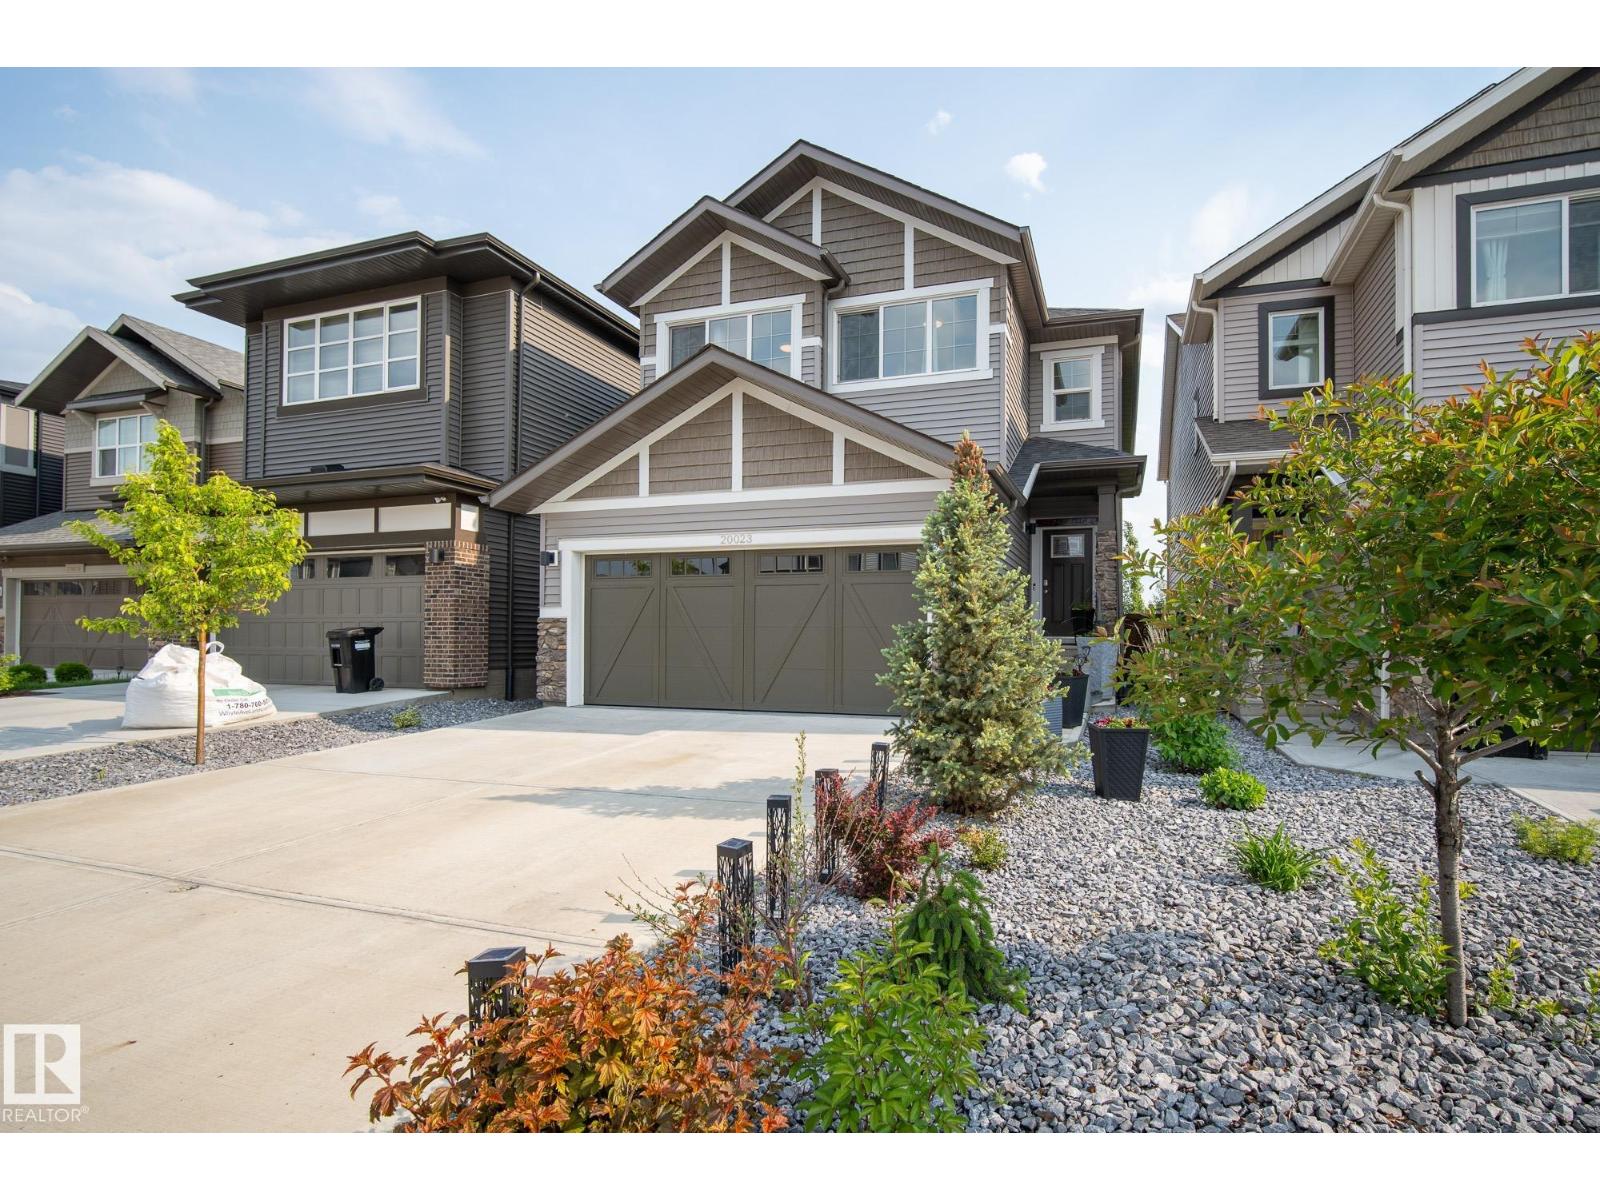
Experience modern living in this beautifully designed two-storey home featuring striking contemporary architecture and a functional open-concept layout. The main floor offers a spacious great room, stylish kitchen with a large island and walk-through pantry, bright dining area, private den, full bathroom, and convenient mudroom with access to the double attached garage. Upstairs you'll find a generous bonus room, three bedrooms, including a stunning primary suite with a walk-in closet and spa-inspired ensuite, plus a full main bathroom and second-floor laundry. Thoughtfully designed with quality finishes and modern comfort in mind, this home is the perfect blend of style and functionality. (id:51989)
COME HOME TO COMFORT! This townhouse, ideally situated in a prime location, is perfect for first-time buyers, downsizers or anyone looking for a comfortable, upgraded & affordable place to call home. Don't let the size on paper fool you, this property has a surprising amount of living space. Upon entering, you will immediately be impressed with the natural light, tasteful appointments & flowing layout. The open concept main floor has a large living room, dining area & spacious kitchen w/ stainless steel appliances & timeless cabinetry. There is also a sizable bedroom on the main floor & half bath. Downstairs are 2 large bedrooms, a large 4-pc bath & MASSIVE storage under the stairs. Enjoy big-ticket upgrades, including: HWT (2024), FURNACE & CENTRAL A/C (2025), WASHER & DRYER (2025) & MORE! Completing the package is a FENCED YARD, 2 assigned parking stalls & low condo fees! You're also just steps away from transit, shopping, parks, schools & more! Get on the Whitemud or Henday within minutes. Don't delay! (id:51989)
Step into the charm of the 1940s with all the comforts of today. This beautifully renovated character home has been thoughtfully updated from top to bottom while preserving the timeless details that make it so special. {Every part of the renovation has been completed with care, including new wiring, flooring, paint, and a new furnace (2021)} Enter into the bright, smartly appointed mudroom with cabinets for storing all your essentials, and functional quartz countertop. Continue into the redesigned laundry room with new maple cabinets for storage, vintage shiplap walls and brand new gas dryer and washing machine.The stunning kitchen is the heart of the home, showcasing custom cherry wood lower cabinetry, maple upper cabinets with soft-close dovetail drawers and doors, quartz countertops, new appliances, and additional built-in cabinetry in the dining room for both style and function. The home's original character shines through with thoughtful design touches, including the newly exposed brick chimney and reinforced wood beam in the dining room, creating warmth and authentic charm throughout. There is a 4 piece bathroom on the main floor with tile throughout. Upstairs offers two spacious bedrooms, fresh paint, generous storage, and a cozy retreat at the end of the day.Outside, you'll love the private backyard with convenient back alley access, room for RV storage, all nestled in one of Grande Prairie's most charming mature neighborhoods. Just a short walk to Muskoseepi Park, scenic walking trails, playgrounds, schools, and countless outdoor amenities, this location is hard to beat.If you've been searching for a home with character, quality craftsmanship, and modern updates already completed, this one is turn-key and ready to move in! Call your favorite agent today to book your private viewing! (id:51989)
Experience the perfect blend of country charm and modern comfort in this beautifully updated bungalow, ideally situated on 7.53 picturesque acres just minutes northwest of Okotoks. Surrounded by mature trees and professionally landscaped grounds, this exceptional property offers outstanding privacy, breathtaking mountain views, and the peaceful lifestyle you've been dreaming of.A detached triple garage is connected to the home by a covered breezeway, creating the perfect sheltered space for year-round barbecuing and convenient access in every season. The impressive heated shop features soaring ceilings, a loft, and its own bathroom, making it ideal for a home-based business, hobbyist, or storing recreational vehicles and equipment.Inside, the updated country kitchen is both warm and inviting, showcasing timeless white cabinetry, granite countertops, rich hardwood flooring, and a charming wood-burning stove that serves as the heart of the home. The adjoining great room boasts vaulted ceilings with exposed beams, a cozy gas fireplace, and expansive windows that perfectly frame the spectacular mountain views.The main level also features a spacious primary bedroom with a walk-in closet and private two-piece ensuite, a second bedroom, and a beautifully renovated spa-inspired four-piece bathroom.The fully developed lower level offers a warm and welcoming family room with a second gas fireplace and a dedicated corner office area, perfect for working from home. An expansive recreation room provides plenty of space for entertaining and includes an oversized pool table. A third bedroom, upgraded bathroom, and utility room with a convenient walk-up entrance to the outdoors complete the lower level. This is a rare opportunity to own an immaculately maintained country property that combines stunning mountain views, exceptional privacy, versatile outbuildings, and a highly sought-after location just minutes from Okotoks. (id:51989)
Super, centrally-located END UNIT townhome with NO CONDO FEES. Located across the street from Kingsway Mall and a short walk to NAIT & LRT stops, this centrally air-conditioned 2 and a half storey property, has 3 bedrooms, 2.5 bathrooms and a 3rd floor bonus area leading to a rooftop patio which offers great City views. The main floor has an open plan that includes a kitchen with an island, pantry & stainless steel appliances and counters that are granite. There are loads hardwood floors, a half bathroom and a stackable washer and dryer. Upstairs has the home's aforementioned 3 bedrooms that include the Primary bedroom which has a 3-piece ensuite bathroom and a walk in closet and this floor also has another full bathroom. The basement has lots of storage and roughed-in plumbing. This home sides onto a beautiful, west-facing, landscaped and fenced yard and also has a detached garage. (id:51989)
INVESTOR ALERT! | LEGAL BASEMENT SUITE | PRIME LOCATION | 112 Huntstrom Drive NE**Location, Location, Location!** This is an incredible opportunity for investors or homeowners looking to **live upstairs and offset their mortgage with rental income** from the legal basement suite.Situated directly **across from a beautiful park**, this property enjoys an open, unobstructed view with the added bonus of **downtown Calgary views**. Conveniently located close to schools, shopping, public transit, major roadways, and all essential amenities, this home offers outstanding long-term value.-Main Floor* Spacious **3-bedroom bungalow*** Bright and functional layout* Large living and dining areas* Excellent park views*Legal Basement Suite* Fully **legal secondary suite*** **2 bedrooms*** Full bathroom* Open living room and kitchen* Newer laminate flooring throughout* Separate living space ideal for rental income Additional Features* **Long-term, reliable tenants** already in place* **Newer shingles*** Fantastic investment opportunity with strong income potential* Home may benefit from some cosmetic TLC, making it a great opportunity to add value and build equityWhether you're an investor seeking a cash-flow property or a buyer looking to live in one unit while renting the other, this is a rare opportunity in a highly desirable location.**Don't miss out—book your private showing today!** (id:51989)
A truly one-of-a-kind property in the heart of Blairmore! Built in 2024 with exceptional craftsmanship and attention to detail, this custom full duplex showcases stunning timber frame construction featuring traditional mortise and tenon joinery. Every inch of this home has been thoughtfully designed, creating a warm, inviting atmosphere with beautiful custom woodwork throughout.Perfectly positioned to capture breathtaking views of Crowsnest Mountain, the expansive balconies provide an incredible setting to relax and take in the surrounding scenery. Located in a welcoming community, you'll enjoy easy access to world-class hiking and biking trails, shopping, restaurants, and everyday amenities.The right-side unit offers outstanding flexibility with a kitchenette, two bedrooms, laundry, and a 2-piece bathroom on the main floor. Upstairs features a full kitchen, spacious living room, one bedroom, and a full bathroom, making it ideal as a family home, vacation retreat, or short-term rental opportunity.The left-side unit includes one bedroom, a 4-piece bathroom, a cozy bonus sleeping area, and laundry on the main level. Upstairs you'll find the primary bedroom, an open living room, kitchen, and a 3-piece bathroom, creating a comfortable and functional layout.Between the two units is a charming shared covered courtyard, perfect for entertaining or enjoying quiet evenings outdoors. The beautifully landscaped yard also features a fire pit, while the larger unit includes a convenient rear storage shed. Both units are equipped with crawl spaces housing efficient boiler heating systems and on-demand hot water.Whether you're looking for a unique investment, multi-generational living, or the opportunity to live in one side while generating rental income from the other, this exceptional property offers endless possibilities. Both units are currently tenant occupied but will be vacant upon possession. (id:51989)
Some homes have a good location. This one has a setting. Tucked onto a corner lot in EVERGREEN ESTATES — with no sidewalk to shovel and the back fence opening onto FISH CREEK PROVINCIAL PARK — this 2,552 sq. ft. two-storey trades the usual neighbour's window view for mature trees, parkland, and a genuine sense of privacy you rarely find this close to the city. Inside, vaulted ceilings lift the formal living and dining rooms, and a curved staircase sets the tone for a home that's been thoughtfully updated rather than simply maintained. The RENOVATED KITCHEN is the natural gathering point: granite counters, a spacious island with built-in wine storage, and high-end appliances including a five-burner induction cooktop, built-in wall oven and microwave, and an oversized sink. The eating nook opens directly to the stamped-concrete patio, so summer dinners drift easily from inside to out. Just off the kitchen, the sunken family room centres on a wood-burning fireplace with a gas starter—the easy-light kind you'll actually use—its lowered floor giving the space a cozy, defined feel. The main floor is built for how people really live: a dedicated home OFFICE, a convenient half bath, and main-floor laundry that keeps the day-to-day uncomplicated. Upstairs, double doors open to a primary suite that earns the word "retreat." It comes with its own private BALCONY, an updated walk-in closet, and a five-piece ensuite finished with HEATED FLOORS, a freestanding jetted soaker tub, an enclosed glass shower, and dual stone-topped vanities. Two additional bedrooms and a second full bathroom round out the upper level. Behind the finishes, the mechanicals are in order: a TANKLESS HOT WATER system (2024), two high-efficiency furnaces, triple-pane windows that frame the park views while keeping things quiet and warm, plus an in-ground irrigation system to keep the landscaping effortless. The triple attached garage offers serious storage and workspace, with a freshly poured concrete slab. Hardwood floors, custom built-ins, solid wood interior doors (no hollow-core here), knockdown ceilings, and fresh interior and exterior paint carry quality throughout. Downstairs, the unfinished basement is a blank canvas—ready to become someone's dream rec room, home gym, or the ultimate man cave. The result is a move-in-ready estate home in one of Evergreen's most sought-after pockets—close to schools, shopping, and major routes, with the Fish Creek–Lacombe LRT station just a five-minute drive away, yet backing onto one of the largest urban parks in North America. Privacy, nature, and comfort, in equal measure. (id:51989)
Exceptional opportunity to acquire an established business in a highly visible 17 Avenue SE corridor with strong exposure and an established customer base. This is a business sale only and does not include ownership of the real estate.Operating from approximately 1,080 sq ft of leased commercial space, this turnkey opportunity is ideal for an owner-operator or investor looking to step into a well-positioned business in a proven commercial location.Benefit from a loyal clientele, strong surrounding amenities, and excellent accessibility in one of the area’s busiest corridors.Financial statements and additional business information will be provided upon execution of a signed NDA / confidentiality agreement.Strictly confidential sale. Please do not approach staff or customers. (id:51989)
APPLIANCES, LANDSCAPING, & DECK INCLUDED! Backing directly onto serene green space, this brand-new, almost 2,500 sq. ft. home in Leduc’s vibrant Anderson perfectly blends luxury and functionality. The main level commands attention with dramatic 10’ raised ceilings and an elegant electric fireplace in the Great Room. The chef’s kitchen features quartz counters, a central island, included stainless steel appliances, and a functional butler’s pantry. Highly requested: a MAIN FLOOR BEDROOM and adjacent FULL BATH offer the ideal setup for guests or a home office. Upstairs, find 9’ ceilings, a massive bonus room, and 4 spacious bedrooms, including a primary retreat with a spa-like 5-piece ensuite. Fully turn-key, this home comes complete with a finished deck (featuring a gas line) and a fully landscaped yard. Complete with an insulated double garage, you are minutes from schools, shopping, walking trails, and quick QE II access via the new 65 Ave corridor. (id:51989)
At over 25000 sq ft of space - .62 of an acre - this is an optimum location for many different uses. Zoned Mixed Commercial Residential a property with this classification is open to many more uses than either commercial or residential alone. This would be a great location for something like seniors housing with only one level for ease of use - this is something very lacking in the town of Peace River and is much needed - the sign is up!!! Call today!! (id:51989)
Set on coveted Bridge Crescent in Bridgeland, this newly completed, move-in-ready residence is an architecturally striking offering with interiors beautifully curated by designer Erin Gaspirini. Thoughtfully designed across four levels, the home delivers over 3,650 sq. ft. of refined living space, including 3,170 sq. ft. above grade, in one of Calgary’s most desirable inner-city locations.The main floor makes an immediate impression with a generous foyer, soaring 10' ceilings, and a layout that feels both elevated and deeply livable. At the centre of the home, the chef-inspired kitchen pairs custom high-end cabinetry with an oversized island, pantry storage, and a premium Dacor appliance package. The adjoining dining area is ready for lively dinners and long conversations, while the great room is anchored by a fireplace and oversized patio doors that extend the living space onto the balcony and draw natural light deep into the home. A private office, a designer powder room, and a practical mudroom-style entry complete the level.Upstairs, 9' ceilings continue and the second floor is anchored by an impressive primary retreat that feels private, calm, and refined. The suite features a generous walk-in closet and a spa-inspired ensuite with dual vanities, a large walk-in shower, and a soaker tub. Two additional bedrooms, a full bathroom, and a dedicated laundry room with Electrolux washer and dryer plus full-height storage complete the level with the kind of function that supports daily life without compromising the overall design.The third floor changes the mood entirely. Designed as an elevated entertaining level, it offers distinct media and games areas, a wet bar, a full bathroom, and additional storage, all connected to a large covered balcony positioned to capture gorgeous Calgary skyline views. Whether it becomes the setting for evenings with friends, slow weekend mornings above the city, or a memorable work-from-home lounge, this upper level is built to le ave an impression.The lower level adds flexibility with a fourth bedroom or gym space and a full bathroom, ideal for guests, fitness, or multigenerational living. An oversized attached double garage and elevator rough-in further enhance the home’s convenience and long-term functionality.Outside, tiered patios back onto green space, creating a uniquely private backyard setting that feels unexpectedly secluded for an inner-city address. It is a rare balance: skyline views, layered outdoor living, and privacy, all within walking distance of Bridgeland’s beloved cafés, restaurants, parks, and amenities.Now complete and ready for immediate possession, this is a compelling opportunity to own an inner-city home where architecture, designer-selected finishes, custom cabinetry, premium appliances, skyline views, and a rare setting come together in one cohesive, memorable package. (id:51989)
Pride of ownership is evident throughout this beautifully maintained home, where quality, craftsmanship and thoughtful design shine from top to bottom. The functional main floor offers an open-concept layout with the living room, dining area, and kitchen flowing seamlessly together. Just off the main living space is a bright three-season sunroom that leads to a private outdoor sitting area - perfect for relaxing. The main level also includes a spacious bathroom, a comfortable bedroom, and a large, naturally lit office that could easily serve as another bedroom. An additional separate entrance lands in a generous mudroom complete with laundry and ample closet space, with direct access to the office. This layout provides an excellent opportunity for a home-based business or private client entrance. Upstairs, you'll find an impressive primary retreat featuring a spacious walk-in closet and a luxurious five-piece ensuite, creating the perfect place to unwind after a long day. Plus the private balcony off the primary provides brilliant views of the prairie sunsets. The fully developed basement with its own entrance adds even more exceptional living space. It includes a large recreation room complete with a convenient kitchen area, two additional bedrooms, a four-piece bathroom, plus supplementary space that could serve as a den or office. A second laundry area and abundant storage complete the lower level. Outside, the beautifully landscaped yard is private, meticulously maintained, and designed to be enjoyed. Vehicle storage is well covered with an oversized double detached garage, complete with a finished man cave or office space at one end. A 10' x 24' storage shed provides plenty of room for larger equipment and seasonal items, while dedicated RV parking adds even more convenience. This is a home that truly combines quality, functionality, and exceptional pride of ownership. (id:51989)
Nestled in the prestigious & sought after community of Windermere North, this home is perfect for families and their furry companions. It features 5 beds, 3.5 baths, a fully finished basement, and a custom dog run w/ odour absorbing pet turf in the back yard. The home comes with hardwood floors, granite countertops, big windows that let in plenty of sun, air conditioning for the hot summer days, and 3 different living areas where families can spend quality time together. The home is surrounded by schools and amenities so you never have to travel far, and the Anthony Henday is minutes away giving you convenient access to anywhere in the city. Welcome to your new home! (id:51989)
Well maintained fully developed 4 bedroom bungalow on extra wide lot . Features include west backyard , big double garage , and numerous upgrades . Recent upgrades to furnace , watertank , carpet , vinyl flooring, and current colours. Superb location close to transit , shopping , and schools . Lower development features an extra bedroom , , a wet bar , a 3 piece bathroom , a large recroom , and a den . . See virtual tour for 360;s (id:51989)
Welcome to Eagle’s Quay (pronounced “Eagle’s Key”), an exclusive collection of fully serviced estate lots just minutes from the Town of Sylvan Lake, where luxury country living meets the beauty of lake life.One of the premier lots within the development, this exceptional 0.83-acre property features a desirable elevated building site with outstanding potential for lake views. Design a home that captures the surrounding beauty while enjoying the privacy of this prestigious community. Fully serviced with paved access, this is a rare opportunity to own one of Eagle’s Quay’s most sought-after locations. (id:51989)
Coffee in one hand, golf cart keys in the other — drive straight from your driveway to the first tee of the brand-new 12-hole golf course. Welcome to Southview at Sandy Point, a sought-after gated community on the southwest shores of Gull Lake in Central Alberta. Built in 2021, this stylish 2-bedroom, 2-bathroom modular home offers 1,040 sq ft of thoughtfully designed living space — ideal as a full-time residence, weekend getaway, or low-maintenance vacation property near the water. Step inside to a bright, open-concept layout with vaulted beamed ceilings, large windows, and abundant natural light. The kitchen is built for everyday living and entertaining, featuring a large island with breakfast bar seating, full pantry, stainless steel appliances, and generous cabinetry. The inviting living room centers around a cozy propane fireplace, perfect for unwinding after a day on the lake. The primary bedroom offers a walk-in closet and full ensuite, while the second bedroom, additional 4-piece bath, and full-size laundry provide flexibility for guests, family, or a home office. Outdoor living shines on the large wraparound deck — ideal for summer BBQs and evenings around the firepit. With no rear neighbours and open views toward the golf course fairways, the setting offers privacy and beautiful prairie sunsets. The fully fenced, zero-maintenance yard includes a storage shed. Southview residents enjoy year-round resort-style amenities: a public sandy beach, marina, playgrounds, walking trails, and RV/boat storage. Just minutes from Bentley, a short drive to Sylvan Lake and Red Deer, and under two hours from Calgary or Edmonton. Move-in ready, beautifully maintained, and designed for low-maintenance living — this is your opportunity to own a piece of Gull Lake paradise, 365 days a year. (id:51989)
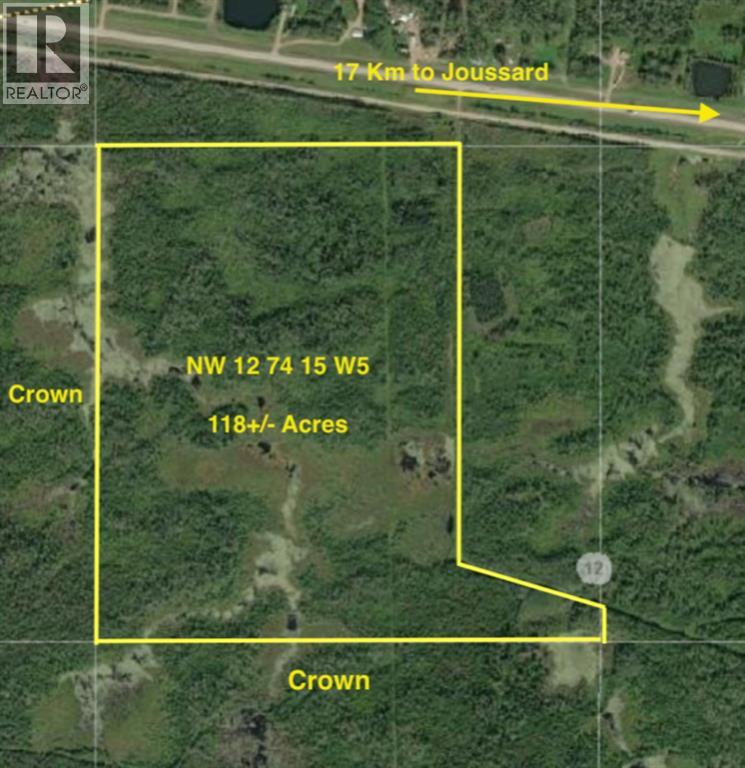
BUSH QUARTER Bordering thousands of acres of Crown Land on two Sides . Beautiful hunting / Recreation Quarter with a nice mixture or Spruce and poplar and habitat for every type of wildlife. There is a seasonal creek on the corner of the property and is only a few miles from Lesser Slave Lake and Joussard Right off Highway 2 East of High Prairie AB. Great opportunity to purchase your own hunting property .Seller is a licensed Realtor in the province of Alberta (id:51989)
Jayman BUILT | Get ready to be a part of a vibrant, growing community built for today and tomorrow. There will include 1 future school site, 3 planned parks and green spaces, 1 wetland and pond area and 4 acres of planned commercial retail. From peaceful wetlands to open green spaces, Heartwood offers residents the chance to connect with nature right outside their door. Parks, paths and natural areas are designed to enhance everyday living-whether it's morning walks, weekend picnics or evening strolls. Just imagine yourself living in Jayman BUILT'S brand new floorplan aptly named the SPRUCE. Featuring a professionally designed wood colour palette, you are invited in to explore over 1400+sqft of nature inspired design. Stepping into the home you are given a wonderful visual from front to back with an expansive site line to maximize ever inch. Okanagan Desert Canyon Luxury Vinyl Plank flooring graces the man floor offering a seamless transition from space to space. The Urban Timber elevation compliments the interior selections as you tour the designated dining room into the bright rear kitchen with central island. Sleek stainless-steel appliances elevate the space with a Whirlpool refrigerator with icemaker and internal water, electric slide in smooth top range, Panasonic microwave with trim kit and Broan power pack built-in cabinet hood fan. Stunning quartz counter tops, Blanco silgranite undermount sink, soft close hinges with 48" uppers and 2 1/2 inch submoulding reflect nicely with the selected EXTRA Fit & Finish. A functional pantry and powder room complete this level with a quaint mud room near the back of the home that opens up to your 10x10 deck. Explore the upper level that features three sizeable bedrooms with the Primary including a generous private 3pc en suite with sliding glass door shower and a spacious walk-in closet. You will also discover a convenient 2nd floor enclosed laundry room and full bath for family and guests on this level. The lower level b oasts a raised 9ft basement ceiling height and 3-pc rough-in for plumbing while the exterior of this home features durable Front Hardie Board exterior and BTRboard Exterior Wall System and a convenient side entrance. Jayman's standard inclusions feature their Core Performance with 10 Solar Panels, BuiltGreen Canada standard, with an EnerGuide Rating, UV-C Ultraviolet Light Purification System, High Efficiency Furnace with Merv 13 Filters & HRV unit, Navien Tankless Hot Water Heater, Triple Pane Windows and Smart Home Technology Solutions! (id:51989)
URBAN LOFT living in the heart of coveted MARDA LOOP! This rare, TOP TWO FLOORS, multi-level apartment offers LOADS of SPACE and exceptional STYLE. Step inside the main level to a spacious, OPEN floorplan complete polished concrete floors, 2-pce powder room, massive double closet in large foyer, upgraded kitchen with GRANITE counters, ISLAND with room for stools, STAINLESS STEEL appliances including NEW fridge, NEW dishwasher and maple cabinets. Living room is generous size for ENTERTAINING with corner GAS FIREPLACE for those cozy nights, and SOARING open ceiling to the second floor. Outdoor living is extended to your private balcony amongst the treetops (all NEW decking, membrane, posts and railings). Carpeted metal SPIRAL STAIRCASE is both decorative & functional, taking you to the PRIVATE primary bedroom with FULL ceiling height! Room for KING, your retreat includes 4-piece ENSUITE, LAUNDRY ROOM with additional STORAGE, LOFT space for OFFICE/FLEX room, and secondary exit to 4th floor. No condo is complete without UNDERGROUND PARKING and this unit comes with one TITLED stall, and storage LOCKER. All this at an affordable price with the WALKABLE MARDA LOOP LIFESTYLE. (id:51989)
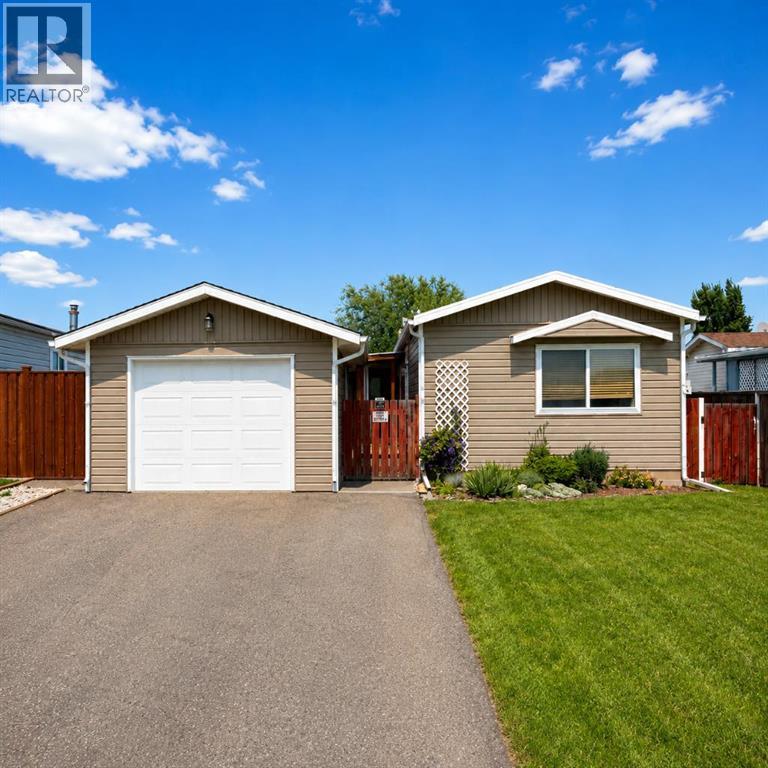
Welcome home to this beautifully laid out 3 bedroom, 2 bathroom home that offers the perfect blend of comfort, space, and functionality. The bright, open-concept kitchen and living area creates an inviting space for entertaining, family gatherings, or simply relaxing at the end of the day. Step outside to the impressive 24' x 11' enclosed deck, the perfect spot for summer barbecues, hosting friends and family, or enjoying your morning coffee. After a long day, unwind in your own private hot tub. The fully fenced backyard is ideal for kids, pets, and outdoor entertaining, while the 14' x 22' garage provides plenty of room for parking, storage, or a workshop. Whether you're looking for your first home, a place to grow, or simply a move-in-ready property with great features, this home is one you won't want to miss. (id:51989)
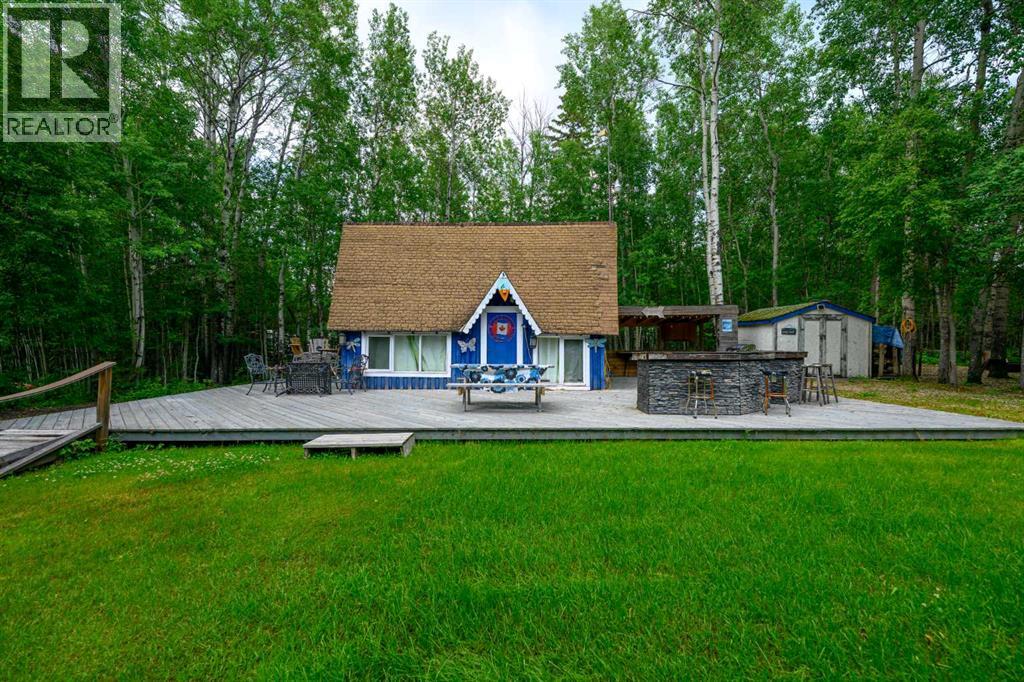
Charming Summer Cottage on 1.23 Acres in the Narrows on Sturgeon Lake. Escape to peaceful lake living with this adorable summer cottage situated on 1.23 private acres in the sought-after Narrows area of Sturgeon Lake. This versatile seasonal retreat is perfect for family vacations, weekend getaways, or hosting friends and extended family while enjoying everything the lake has to offer. The property features a cute cottage with classic lakeside charm, complemented by excellent outdoor entertaining spaces. Relax on the large deck with your outside BBQ, or gather around the secluded fire pit area for evenings under the stars. The expansive lot provides ample space and the ability to host and park up to 5 RV trailers, making it ideal for group camping or bringing extra guests to enjoy the area. Just a 5-minute walk to water access, you’ll be steps away from boating, fishing, swimming, and all the recreational opportunities Sturgeon Lake is known for. With 1.23 acres of privacy, this property offers a true up-north feel while being conveniently located for lake adventures.Key Features:1.23 Acres of private, treed land with room for multiple RVs and outdoor enjoyment.Cute summer cottage ideal for seasonal use.Large deck with outside BBQ.Secluded fire pit area for memorable evenings.Ability to host/park up to 5 RV trailers.5-minute walk to Sturgeon Lake water access.Whether you’re seeking a peaceful personal retreat or a fantastic spot for family reunions and group stays, this property delivers charm, space, and unbeatable lake lifestyle potential. This property is ready to make summer memories for next owners. (id:51989)
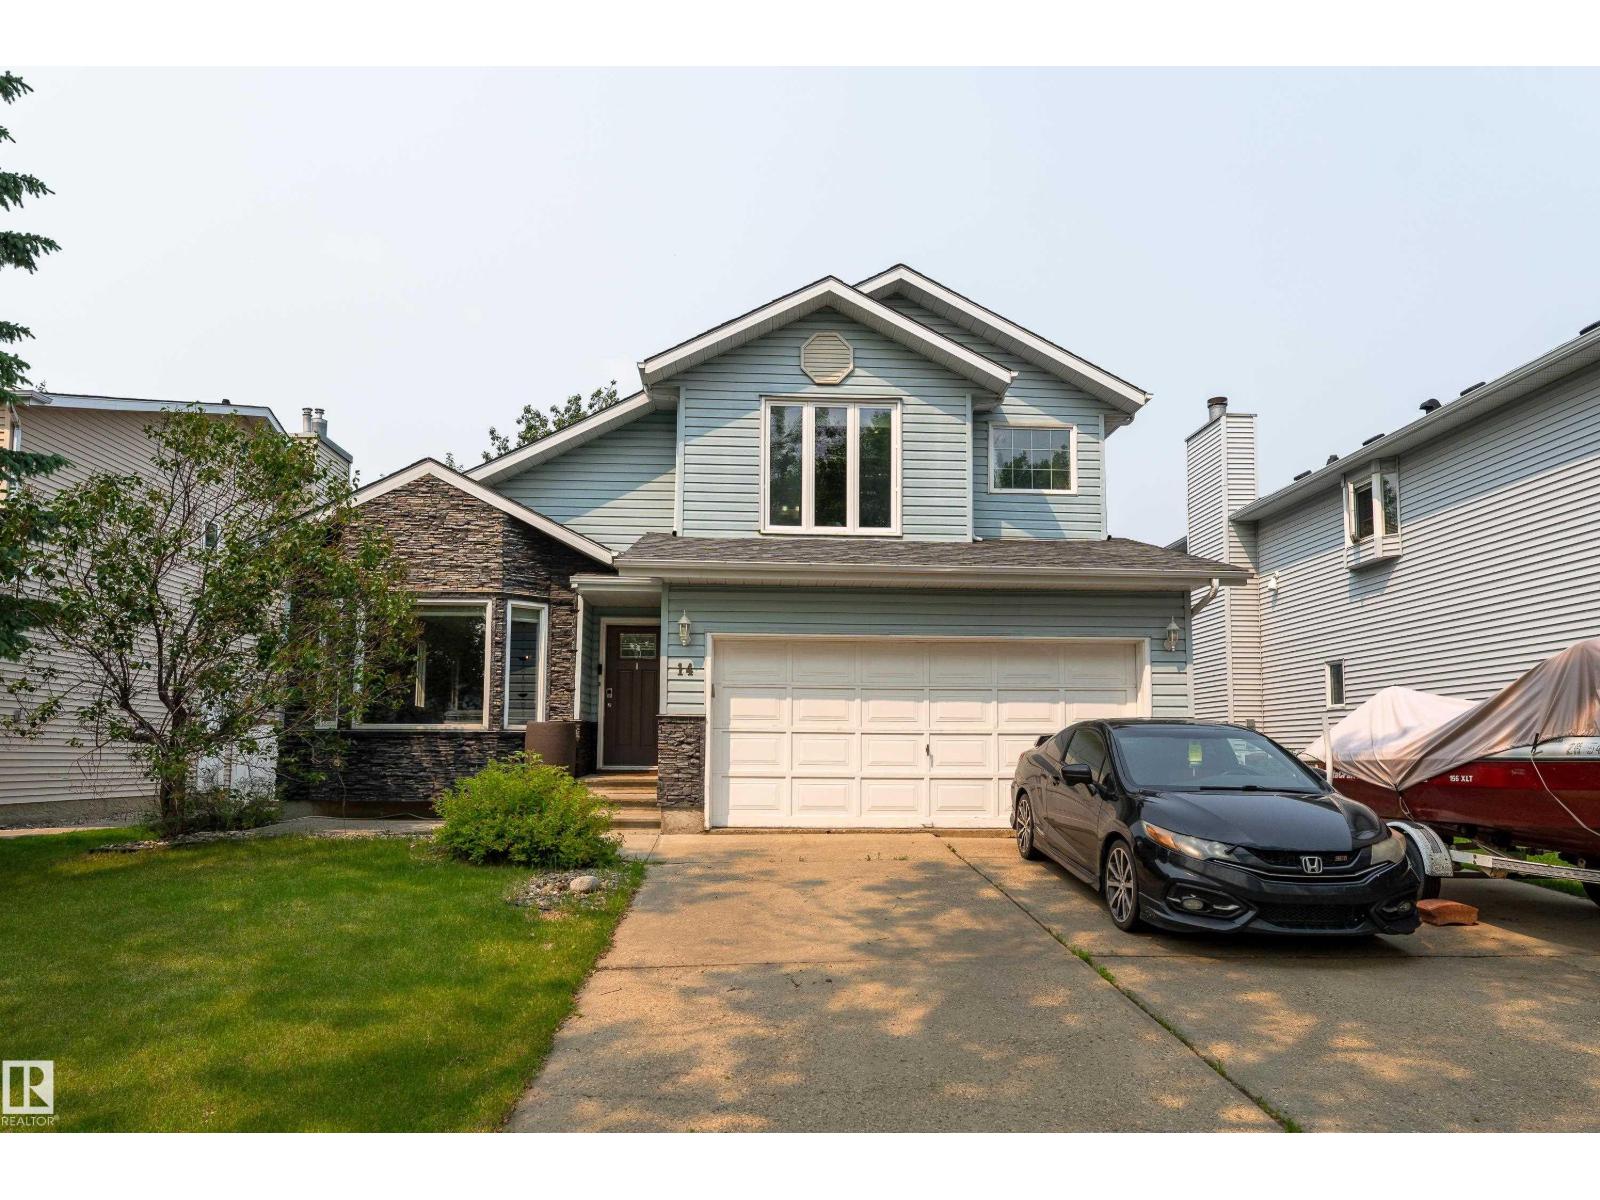
Location! Location! Location! This 1772 sq ft 2-story is sure to impress. Located at the end of a cul-de-sac and steps away from Deerbourne Park, this home is in a highly desirable area of St. Albert - both quiet and within walking distance to all amenities. This tastefully finished home offers plenty - 3 bedrooms, a primary bedroom with an ensuite and separate soaker tub for relaxing in and a huge walk-in closet and a main bath with a tiled shower complete the upper level. The main level offers a huge eat in kitchen with granite counters and cupboards for miles, a cozy family room with gas fireplace, large living room with hardwood floors and dining area, half bath and laundry. The low maintenance backyard with hot tub is the perfect space for entertaining and so is the lower level of this house with a pool table, large sitting area and a 3 piece bath. 14 Durand Place has it all. Come and see it in person. (id:51989)