

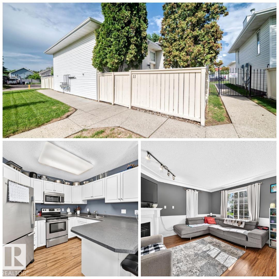
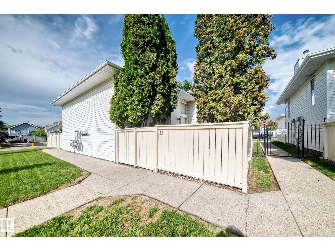
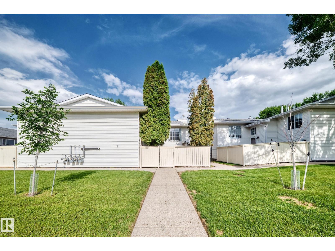
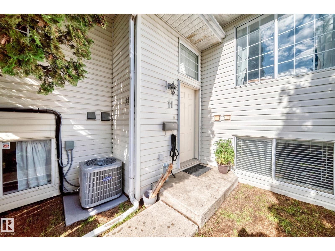
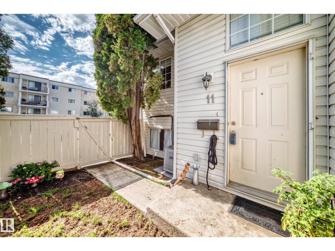
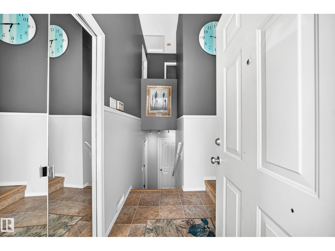
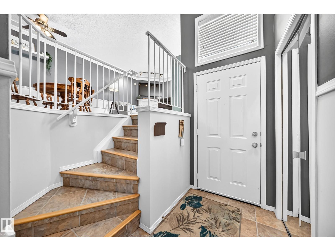
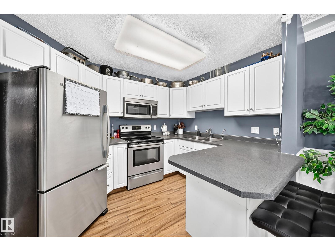
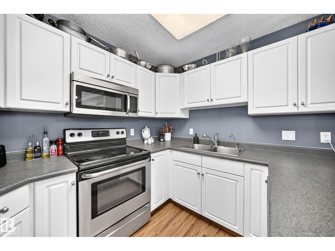
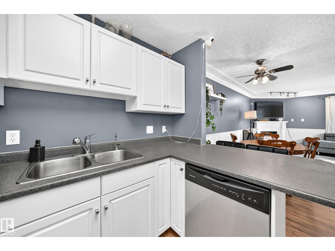
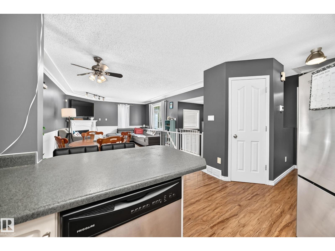
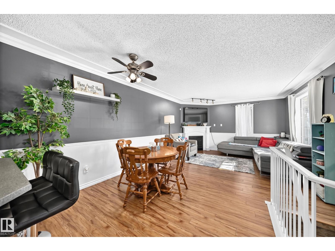
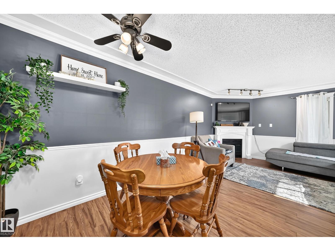
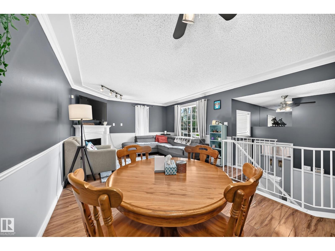
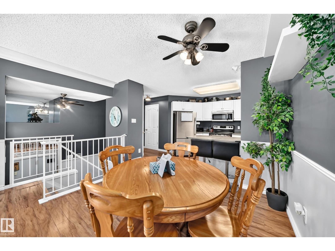
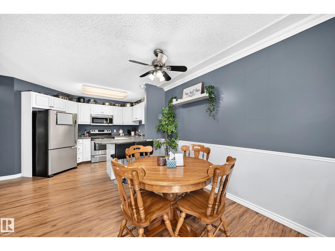
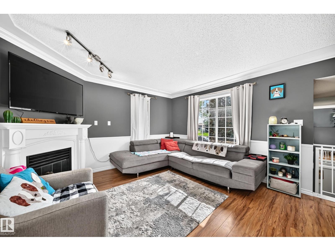
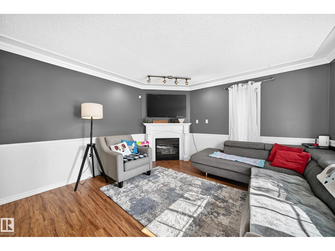
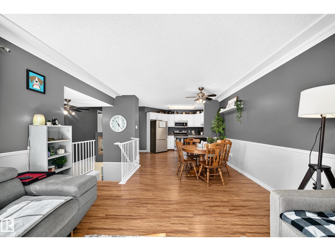
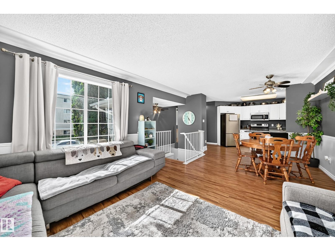
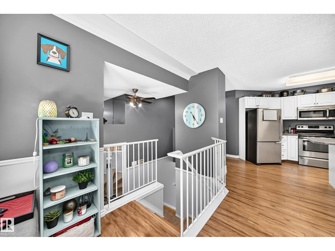
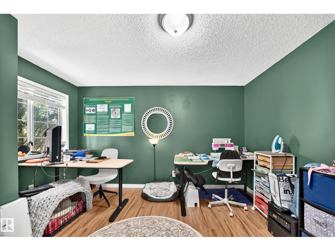
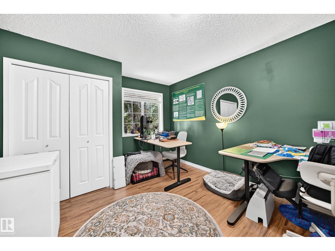
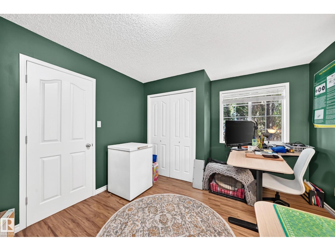
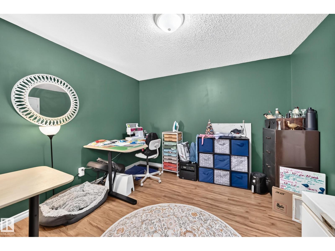
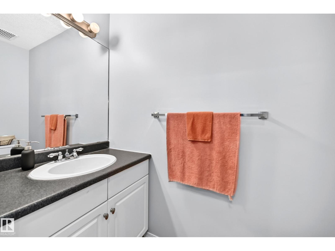
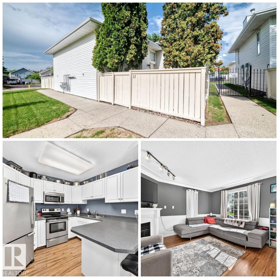
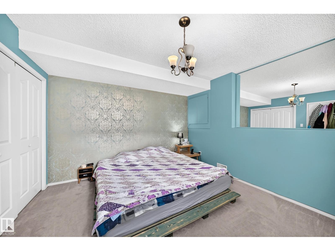
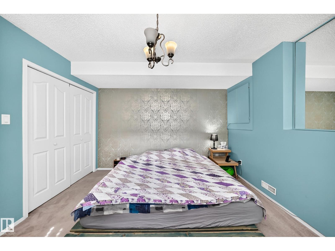
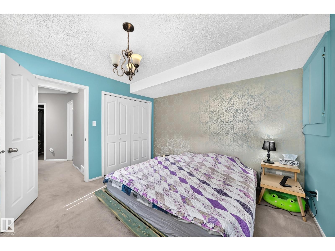
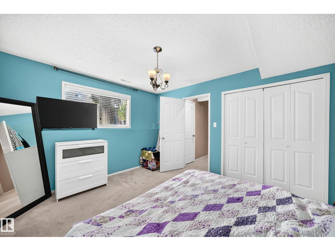
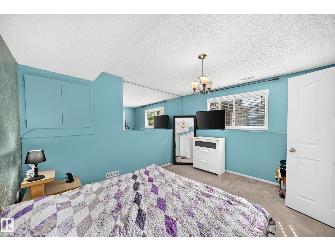
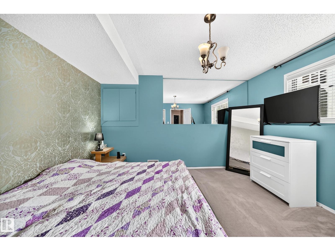
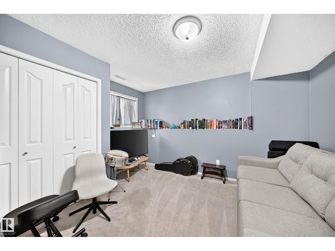
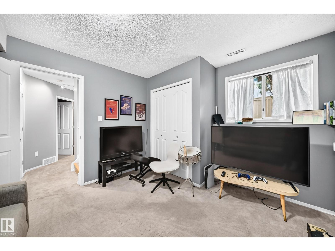
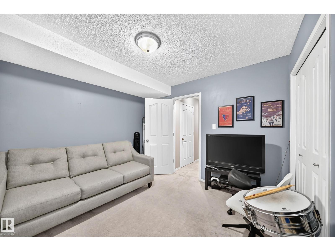
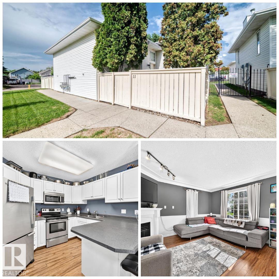
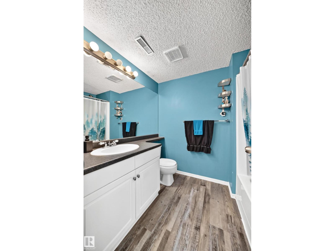
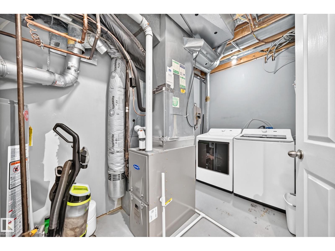
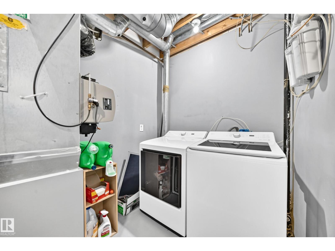
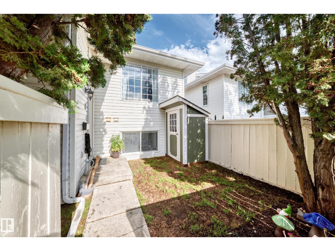
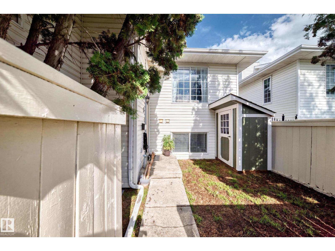
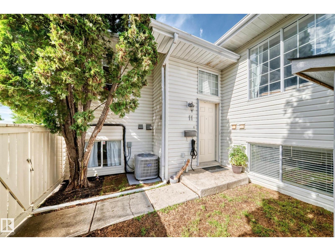
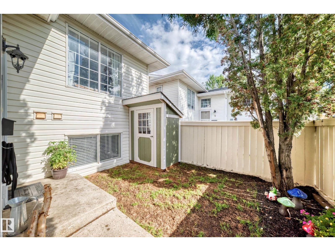
COME HOME TO COMFORT! This townhouse, ideally situated in a prime location, is perfect for first-time buyers, downsizers or anyone looking for a comfortable, upgraded & affordable place to call home. Don't let the size on paper fool you, this property has a surprising amount of living space. Upon entering, you will immediately be impressed with the natural light, tasteful appointments & flowing layout. The open concept main floor has a large living room, dining area & spacious kitchen w/ stainless steel appliances & timeless cabinetry. There is also a sizable bedroom on the main floor & half bath. Downstairs are 2 large bedrooms, a large 4-pc bath & MASSIVE storage under the stairs. Enjoy big-ticket upgrades, including: HWT (2024), FURNACE & CENTRAL A/C (2025), WASHER & DRYER (2025) & MORE! Completing the package is a FENCED YARD, 2 assigned parking stalls & low condo fees! You're also just steps away from transit, shopping, parks, schools & more! Get on the Whitemud or Henday within minutes. Don't delay! (id:51989)
Features of 11 Kirkwood Wy Nw
- MLS® Number E4496548
-
Price
$235,000
Maintenance, Insurance, Other, See Remarks
$225 Monthly - Bedrooms: 3
- Bathrooms: 2
- Square Footage: 616 sqft
- Property Type: Row / Townhouse
- Neigbourhood: Kiniski Gardens
- Amenities Near By Public Transit, Schools, Shopping
- Features Private Setting, Flat Site, No Smoking Home
Buildings
| Bathroom Total | 2 | Bedrooms Total | 3 |
| Appliances | Dishwasher, Dryer, Refrigerator, Stove, Washer, Window Coverings | Architectural Style | Bi-level |
| Basement Development | Finished | Basement Type | Full (finished) |
| Constructed Date | 1993 | Construction Style Attachment | Attached |
| Fireplace Fuel | Gas | Fireplace Present | Yes |
| Fireplace Type | Corner | Half Bath Total | 1 |
| Heating Type | Forced Air | Size Interior | 616 Sqft |
| Type | Row / Townhouse |
Parking
| Stall |
Land
| Acreage | No | Fence Type | Fence |
| Land Amenities | Public Transit, Schools, Shopping | Size Irregular | 220.25 |
| Size Total | 220.25 M2 | Size Total Text | 220.25 M2 |
Rooms
| Level | Type | Length | Width | Dimensions |
|---|---|---|---|---|
| Above | Primary Bedroom | Measurements not available | ||
| Basement | Bedroom 2 | Measurements not available | ||
| Basement | Bedroom 3 | Measurements not available | ||
| Main Level | Living Room | Measurements not available | ||
| Main Level | Dining Room | Measurements not available | ||
| Main Level | Kitchen | Measurements not available |
Agents and Offices
- Joel P. Teeling
- Office: RE/MAX River City