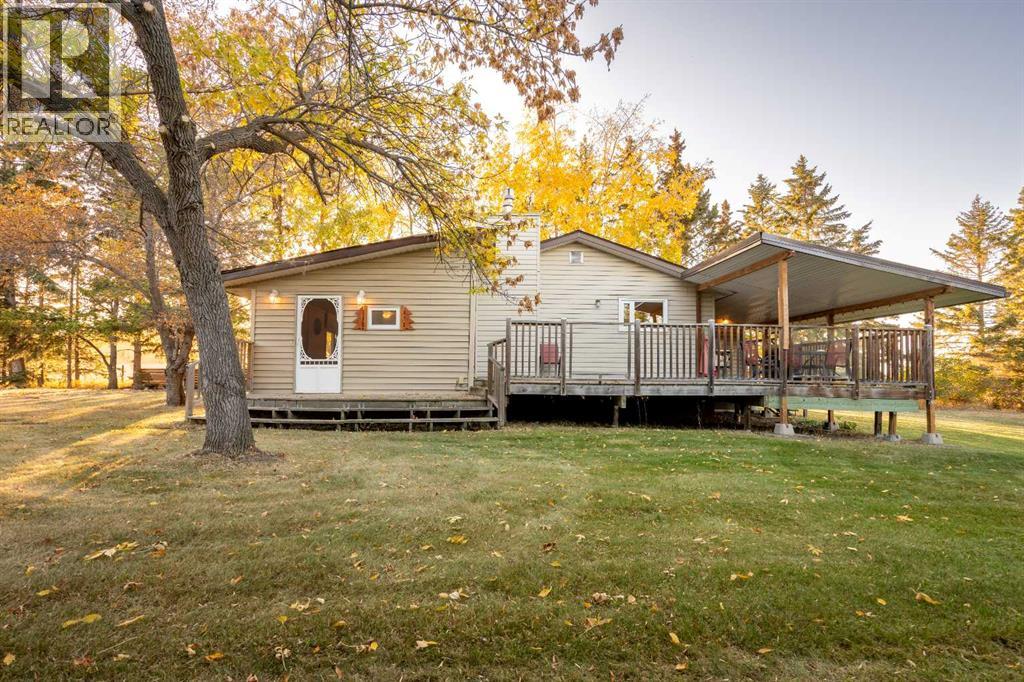
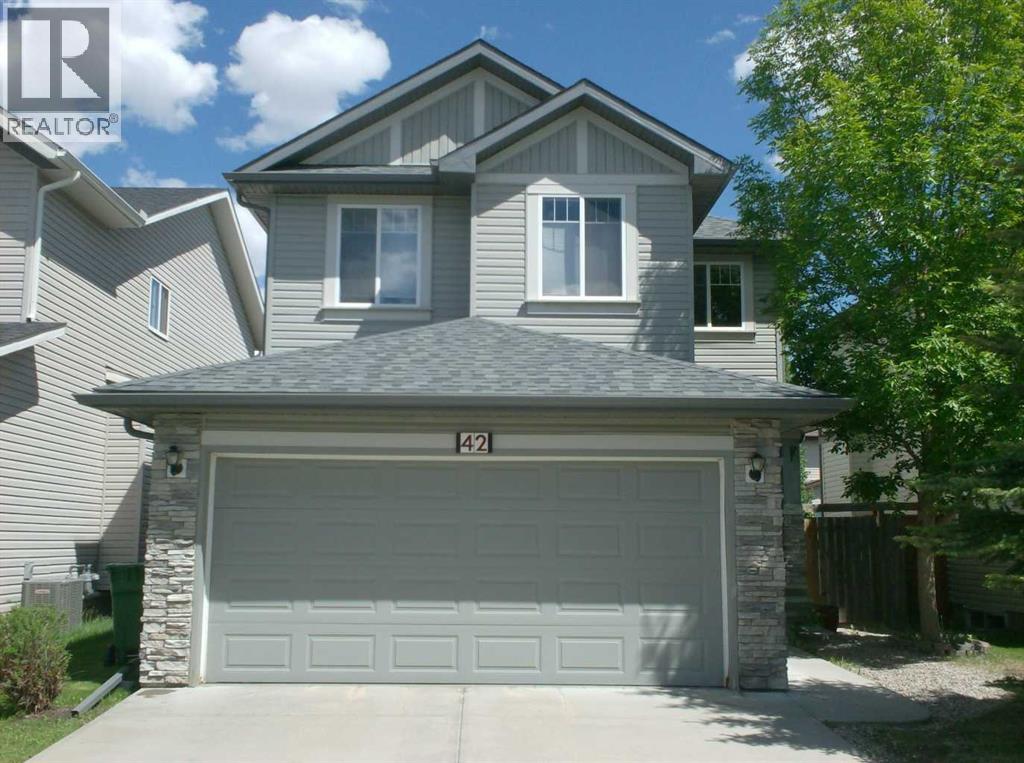
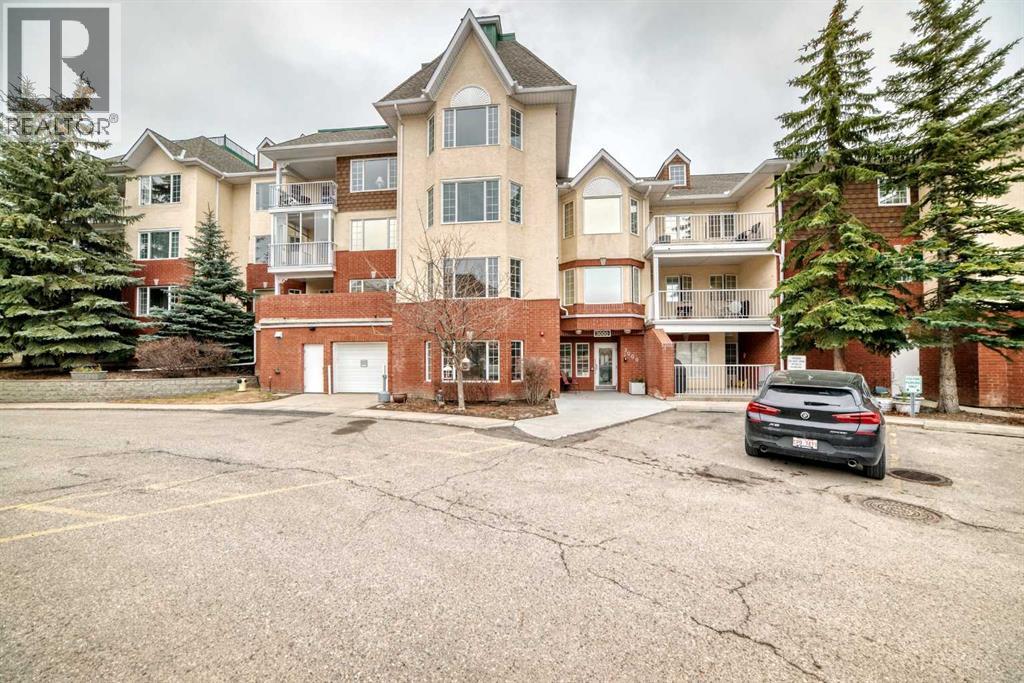
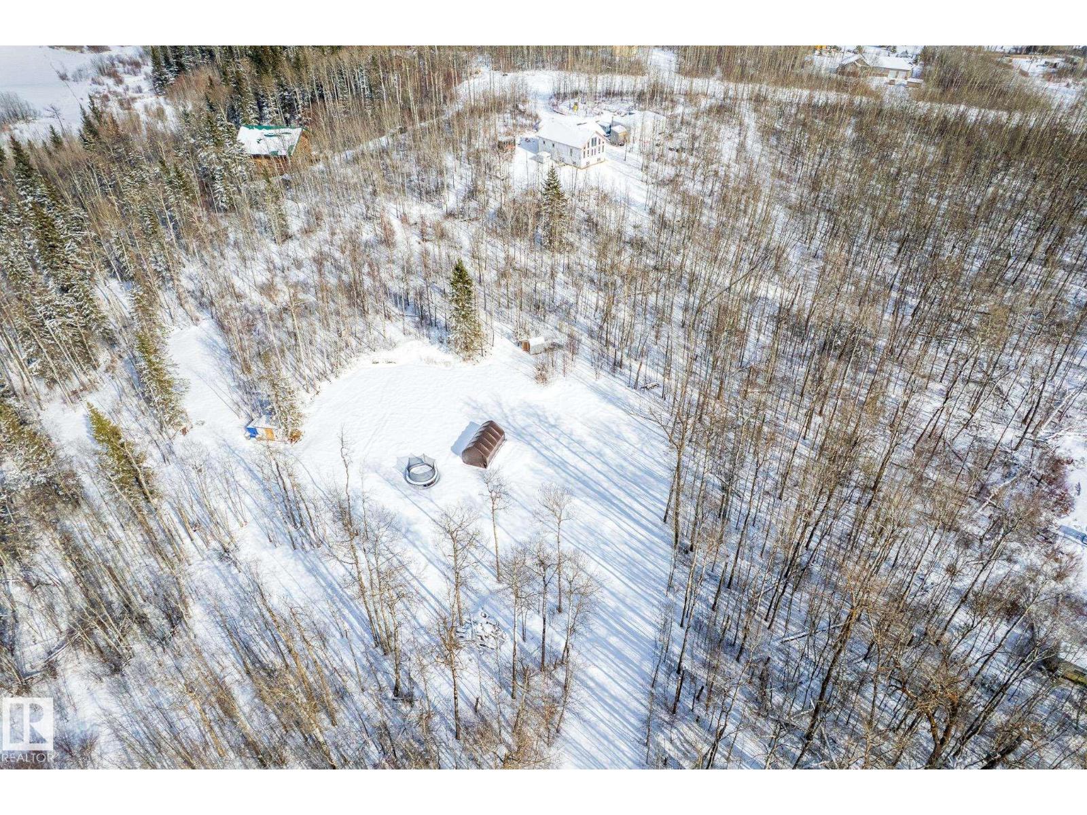
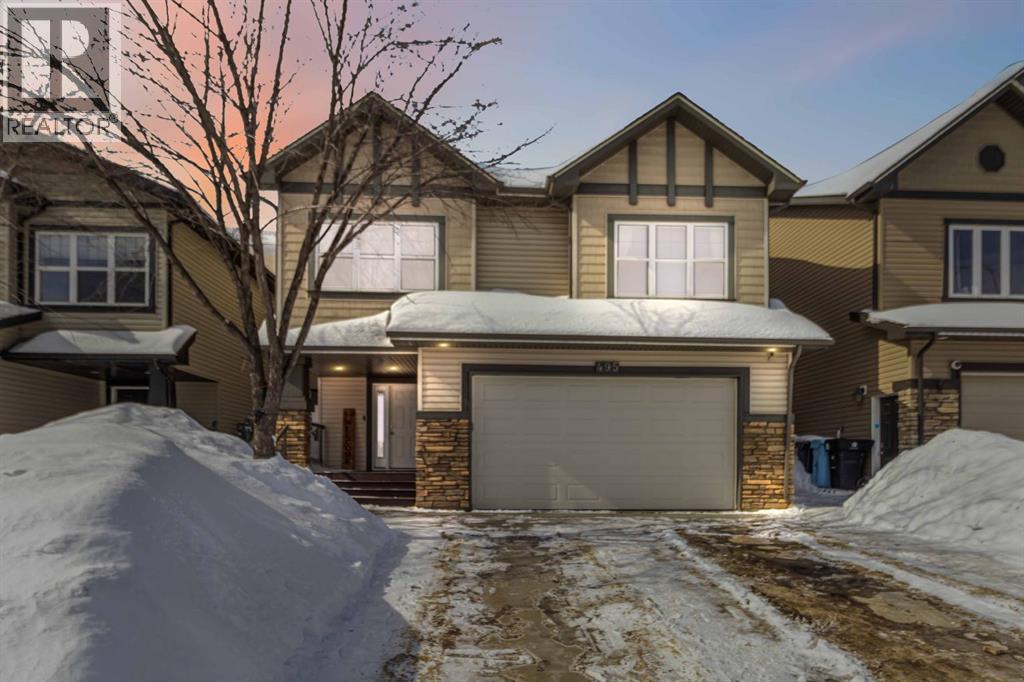
Welcome to Grandview! If you have not yet browsed through the photos, please do so. Can you imaging living in a place where nature is all around you, walking distance to the lake, fields in the back yet all the amenities that a person needs are mere minutes away. This is what this property and the spacious bungalow with a huge detached garage offer. Private yard perfect for having people over and having a few cold ones on a hot summer day, or nice warm cup of coffee during the fall months where you can enjoy the changing colours of the leaves and gaze at spectacular sunsets. Country living at it's finest. Yes, there is a house here too, and it's perfect. Designed to blend in with the surroundings and very accessible open floor plan. Kitchen is large with white cabinetry and plenty of storage space. Living room offers a great place to enjoy the fireplace and watch some TV. Garage can fit four cars (depending on size). Welcome to your new home! (id:51989)
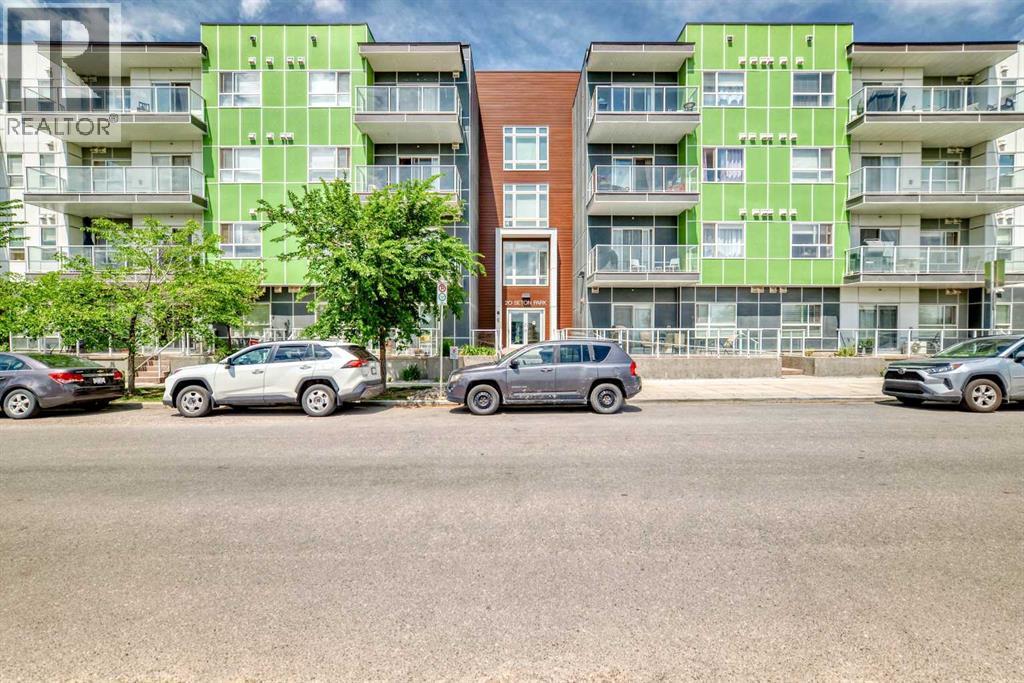
This sleek 2 bedroom, 2 bath condo is waiting for you. This unit's open floor plan is spacious and bright with 9 ft ceilings throughout. The kitchen features a large quartz island with plenty of seating space and cupboards. There is a large laundry/storage room which is plenty big enough to store your bikes and possibly camping equipment for your great weekend get aways. There is a spacious deck for relaxing after a busy day or having friends by for a bbq. From the deck there is a great view of the South Campus Hospital which is only a few minute walk. Also is this great community is the new YMCA which is just across the street from this awesome property. Also featuring in the neighbourhood is a high school, library, movie theatres, plenty of restaurants, shopping, parks and playgrounds. This building is pet friendly with approval of course. There is titled underground parking plus underground and outside visitor parking. Don't delay call your favourite Realtor today for your private showing. (id:51989)
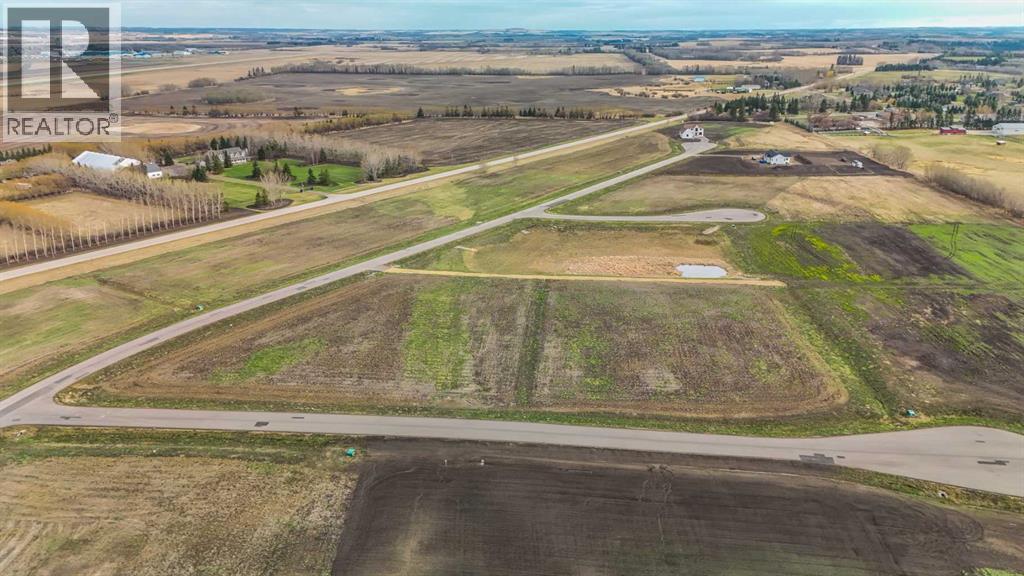
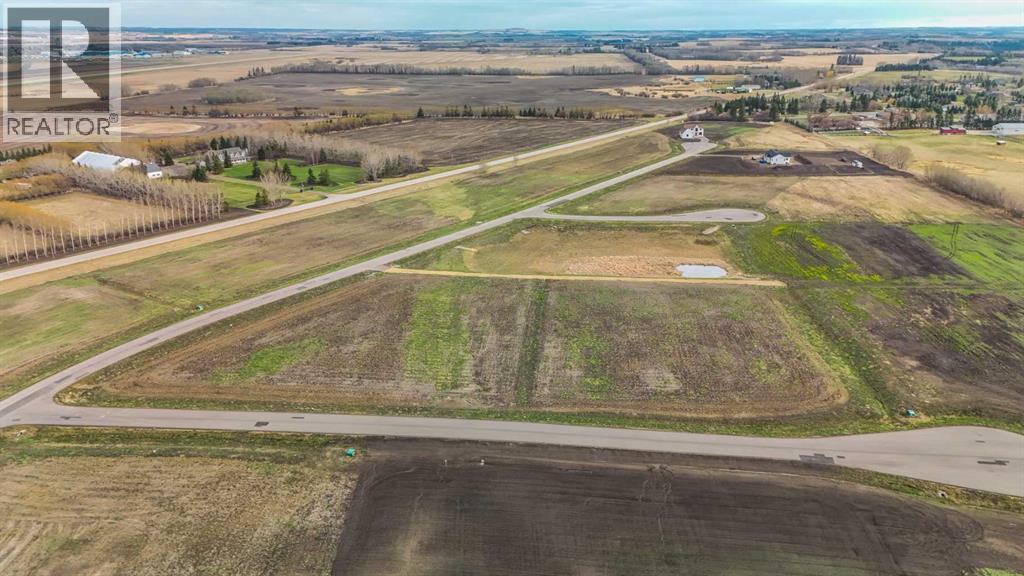
Only minutes West of Red Deer all on pavement- the new acreage subdivision Mintlaw Bridge Estates. A small enclave of 17 estate style country residential lots to choose from. Choose your own builder (or build it yourself)! Electric and gas lines are right to your property line. The test well shows approx 4 gallons per minute. Septic and well are buyer's responsibility. Prices are plus GST. (id:51989)
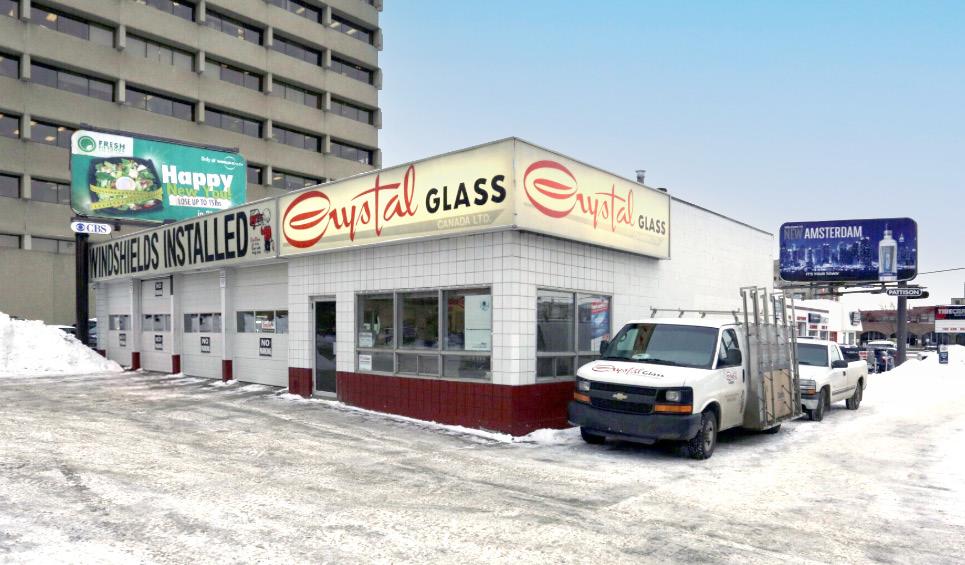
• Rare opportunity to acquire a highly functional commercial service building in downtown Edmonton• Ideally suited for auto users, quick lube operators, glass companies, car rental firms, detailing businesses, and other service-commercial users, the property offers a central location with excellent accessibility to the downtown coreand surrounding arterial routes • Standalone buildings with this type of functional layout are increasingly scarce in central Edmonton, making this an attractive opportunity for tenants (id:51989)
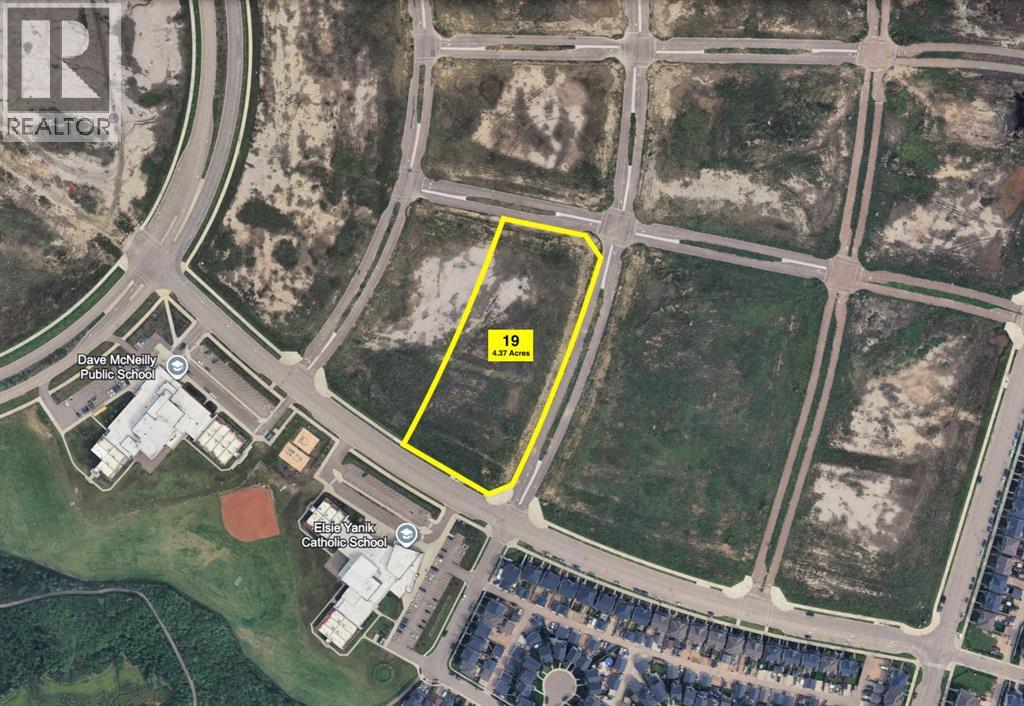
Conveniently located near Walmart, exciting growth is taking shape in the vibrant community of North Parsons Creek.Positioned at Lot 19, Block 1—fronting Offereins Gate at the prominent corners of Callen Drive and Dakin Drive—this exceptional 4.37-acre (+/-) parcel presents a rare land development opportunity in one of Fort McMurray’s most rapidly expanding areas. Zoned C3, the site offers access to full municipal services in close proximity to the property line, including water, natural gas, sewer, and power—providing a strong foundation for a wide range of commercial uses.Perched on a scenic plateau overlooking the Athabasca River Valley, North Parsons Creek is a thoughtfully planned, master-built community located just north of Timberlea and west of Highway 63. This multi-phase development has been designed to support long-term growth, integrating residential, commercial, and recreational components into a cohesive and highly livable environment.Built with connectivity and lifestyle in mind, Parsons Creek features walkable streets, extensive trail systems, transit access, and vibrant mixed-use areas. The community already includes two elementary schools, parks, paved trails, a skate park, and a spray park, with future plans for a waterfront village featuring canals and man-made ponds.With a population of 3,880 residents and 1,727 dwellings as of 2021, and a projected build-out of approximately 24,000 residents across more than 815 acres, Parsons Creek represents a significant growth corridor with strong long-term potential.This is a compelling opportunity to secure a strategic commercial site in a high-growth, well-planned community.Permitted uses and servicing are to be verified by the purchaser with the R.M. of Wood Buffalo. (id:51989)
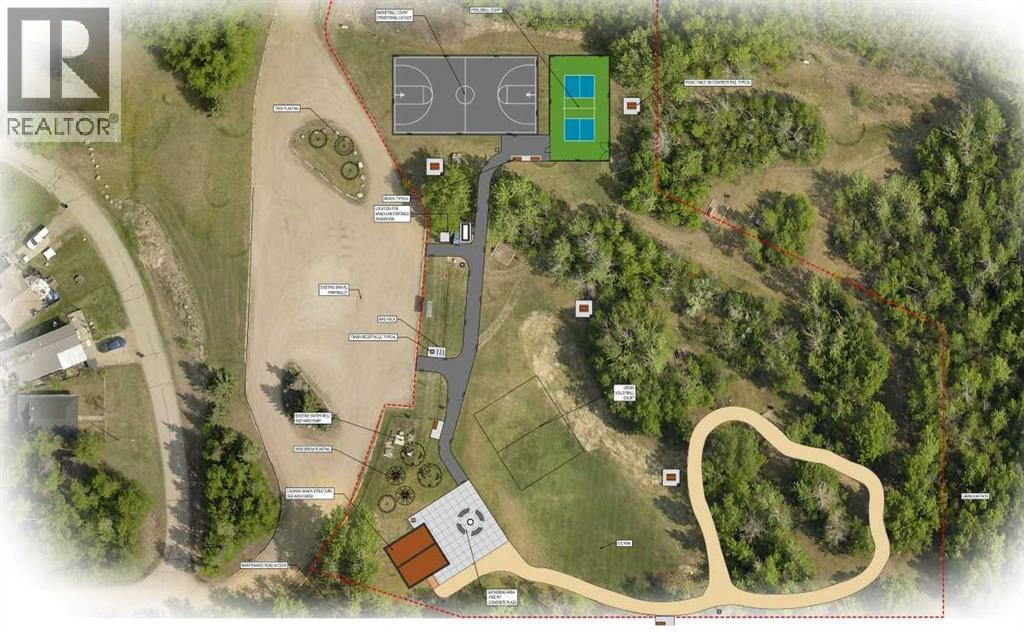
Welcome to South Cooking Lake—where small community living meets outdoor adventure! This 445 sq. meter lot offers an excellent opportunity to build your dream home or getaway retreat in a peaceful, well-established area within Strathcona County.The groundwork is already in place with power and sewer ( valve at the property line per City) at the property line, and gas conveniently located on the property. Building plans from both the previous and current owner are available, giving you a valuable head start on your vision. Water servicing can be completed via cistern or well.Directly across the street, you’ll find a brand new park featuring activities for all ages—perfect for families and those who love an active lifestyle. Just minutes away, South Cooking Lake provides endless opportunities for kayaking and canoeing, along with nearby picnic sites, hiking trails, and firepits to enjoy Alberta’s great outdoors.This charming community offers all the essentials, including a local store and fire hall, while still being just a short drive to Sherwood Park for additional amenities, shopping, and services.Whether you're looking to build now or invest for the future, this lot offers the perfect balance of convenience, recreation, and small-town charm. Lots do not come available in this area often so lets make this one yours today! (id:51989)
Only minutes West of Red Deer all on pavement- the new acreage subdivision Mintlaw Bridge Estates. A small enclave of 17 estate style country residential lots to choose from. Choose your own builder (or build it yourself)! Electric and gas lines are right to your property line. The test well shows approx 4 gallons per minute. Septic and well are buyer's responsibility. Prices are plus GST. (id:51989)
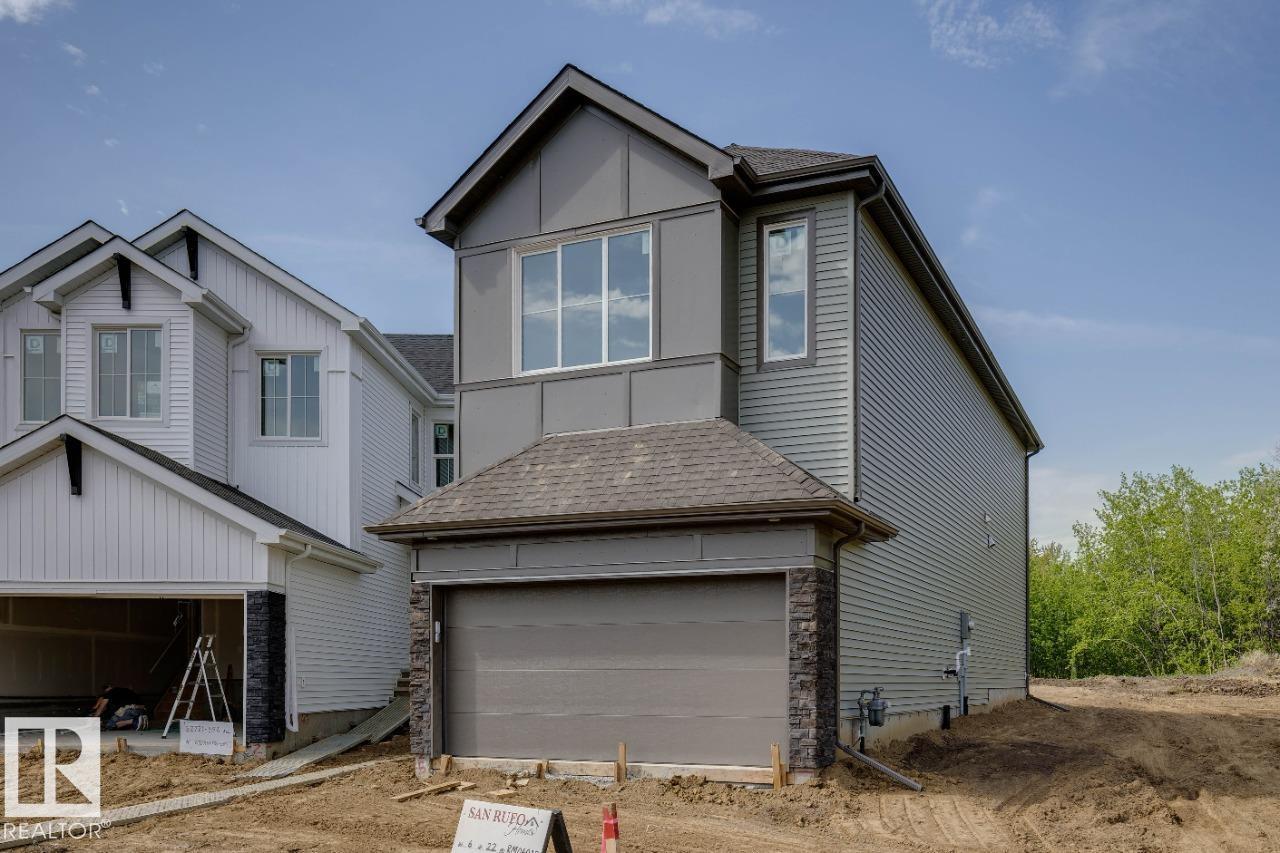
Tentatively scheduled for completion at the end of May, 22725 89A Ave NW is a single-family home with attached garage built by San Rufo Homes. This thoughtfully designed home features forced air heating and quality upgrades throughout. The main living area includes a great room fireplace, creating a warm and inviting space for everyday living. The kitchen is appointed with 42” upper cabinets for added storage and functionality. A side entry and 9’ foundation provide excellent flexibility and future development potential. The home also includes a 200 AMP electrical service, supporting modern lifestyle needs. Located in a growing northwest community, this property offers a well-balanced blend of comfort, design, and long-term value. Photos are representative. (id:51989)
OPEN HOUSE SATURDAY AUGUST 15 AND SUNDAY AUGUST 16 2-4 PM Located in one of the most desireable family-friendly communities in SW Calgary.The 5 bedroom fully finished home is situated on a quite cul-de-sac in Evergreen . Total 2750 sq. ft . Walking distance to Public and Catholic schools, Dr.E.P. Scarlett High School is top rated and has a AP Program. Main floor is designed with the family in mind, open concept living area with lots of windows, feature fireplace, breakfast bar,corner pantry, extended cabinets, Kitchen has brand New Hoofan, dishwasher, refrigerator and stove, 9 ft ceilings ,office, main floor laundry, with brand NEW washer and Dryer, mud room. Tile flooring on the main floor.. Sliding door goes to the rear yard, with deck and large concrete patio, gas line on deck for BBQ. On the upper level you will find good size bedrooms, Large primary suite with a 4 pc washroom and walk-in closet. Bonus room is huge and light filled, ready for family. The fully finished lower level has 2 more generous bedrooms, a 4 pc washroom and large recreation room.This home is very close to schools, parks, shopping, and close to Shawnessy C train light rail station, Major shopping area , and Fish Creek Park. Roof replaced Feb 2023, On demand hot water system. Very family friendly, safe area. Easy access to Stoney Trail Ring road and McLeod Trail. (id:51989)
Open House Sunday August 30 from 12:30-2:30 pm. Welcome to Sienna Park Village Green, a well-maintained 55+ condominium complex.This second floor apartment condo features 2 bedrooms and 2 bathrooms, with over 1000 square feet of thoughtfully designed living space. The open-concept layout seamlessly connects the kitchen, dining, and living areas, ideal for both relaxation and entertaining. Flooring includes ceramic tile in the foyer and kitchen, linoleum in bathrooms, and nice brand new Vinyl plank flooring in the laundry room with carpet in bedrooms, hallway and living/dining area. Livingroom, foyer and hallway were painted last year. A large stainless refrigerator with bottom freezer and a top-of-the-line stainless hood fan/light are less than a year old.The primary bedroom is generously sized, featuring a bay window, dual closets and a three-piece ensuite bathroom. The secondary bedroom accommodates a double bed and can easily serve as an office or den. Additional features include in-suite laundry, secure, assigned underground parking and a dedicated private storage room. There is a generous balcony bricked halfway up for privacy and shaded by beautiful evergreens. It also features a convenient BBQ gas line, perfect for outdoor grilling.Residents have access to a clubhouse designed exclusively for community members. The clubhouse features a recreation room, a cozy seating area with a library and fireplace, billiards, shuffleboard and a well-equipped gym. The main floor is a party room with a large kitchen for social gatherings.Access to a guest suite is ideal for accommodating out-of-town visitors.Situated in the desirable community of Signal Hill, minutes from West Hills Town Center, this property is just steps away from bus stops, making public transportation easily accessible.Sorry, no pets allowed.There is a comfortable Reserve Fund, an active Social Committee. A great property to make your new home or for rental income. (id:51989)
Discover the tranquility of Belle Vista Estates with this beautifully treed 2.46-acre property, offering privacy, natural surroundings, and endless possibilities. Whether you're planning to build your dream home, create a peaceful weekend retreat, or invest in future potential, this property is ready for your vision. A drilled well and power were added in 2025, saving you time and expense as you begin your plans. Enjoy the perfect balance of seclusion and convenience, located just 20 minutes from Onoway, 30 minutes from Stony Plain, and 40 minutes from Edmonton. Escape the city and embrace the lifestyle you've been looking for in this serene rural setting. (id:51989)
Welcome to 495 Killdeer Way where Location & Layout is SUPERB! This beautifully designed home features 4 bedrooms and 3.5 bathrooms, offering both comfort and functionality. A large entry/boot room, and exposed stairwell will satisfy your homely tastebuds upon entry!! The spacious main floor includes an open concept flow ready for entertaining and family! The welcoming living room complete with a cozy gas fireplace showcases gorgeous custom built in shelving and entertainment unit. The flow from living, kitchen and dining room is the perfect package for the growing family! ( Access to the backyard off the dining room is also perfect to enjoy the sunny days with the kiddos or late night soaks in the hot tub) The kitchen is complete with warm espresso cabinetry, boasting loads of storage, countertop prep space, stainless steel appliances and eat-up kitchen island. The double granite black sink offsets this space along with updated light fixtures! There are banks of windows throughout offering an abundance of natural light too! The 3 upper bedrooms are separated from the main floor by a few steps offering exceptional privacy. The stunning primary suite offers a spacious layout, a luxurious ensuite bathroom with double sinks, and an impressive walk-in closet, jetted tub and separated private lavatory. Enjoy the convenience of a large heated double attached garage along with double driveway and a bright, seamless main floor layout perfect for everyday living and entertaining.A separate entrance through the garage leads to a fully developed basement featuring a kitchenette, one large bedroom, and a full 4-piece bathroom—ideal for guests, income potential or extended family. The backyard has a hot tub recessed into the platform decking & enough room for the pool, toys and swings! (id:51989)