
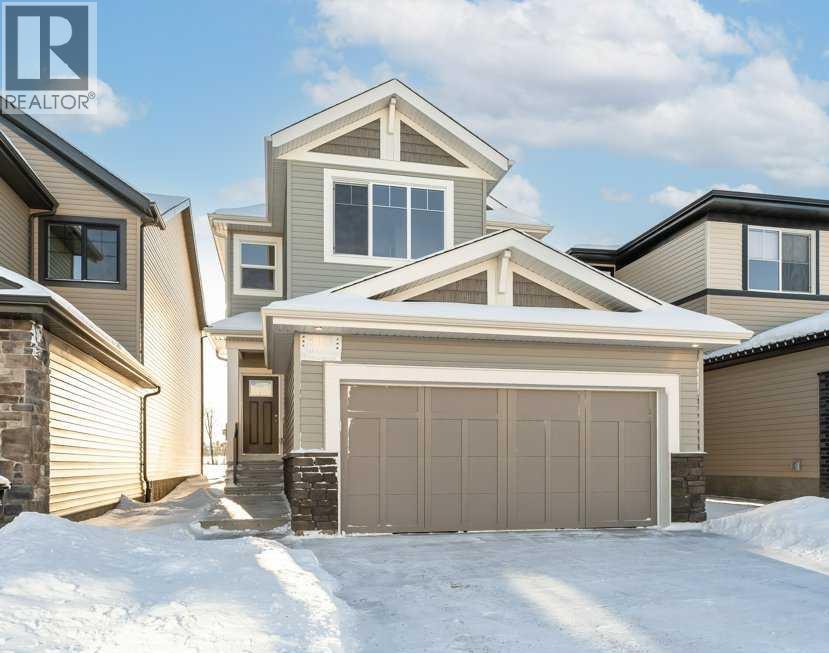
Built by Sterling Homes, this front-attached home in The Uplands at Riverview offers bright, modern living surrounded by trails, parks, and natural beauty. Triple pane windows and 9’ ceilings fill the main floor with light, highlighting the open-concept layout from the foyer to the great room with an electric fireplace. The kitchen features quartz countertops, a large island, built-in microwave, chimney hood fan, ceiling-height soft-close cabinetry, and a corner pantry—ideal for everyday living and entertaining. A garden door and large windows overlook the backyard, with a convenient half bath on the main floor. Upstairs, the primary suite includes a walk-in closet with window and a 4-piece ensuite with double sinks and glass-door shower. A bonus room, upper-floor laundry, full bath, and two additional bedrooms add flexibility. Luxury vinyl plank flooring, upgraded railings, side entrance, double attached garage with floor drain, and basement rough-ins complete this thoughtfully designed home. (id:51989)
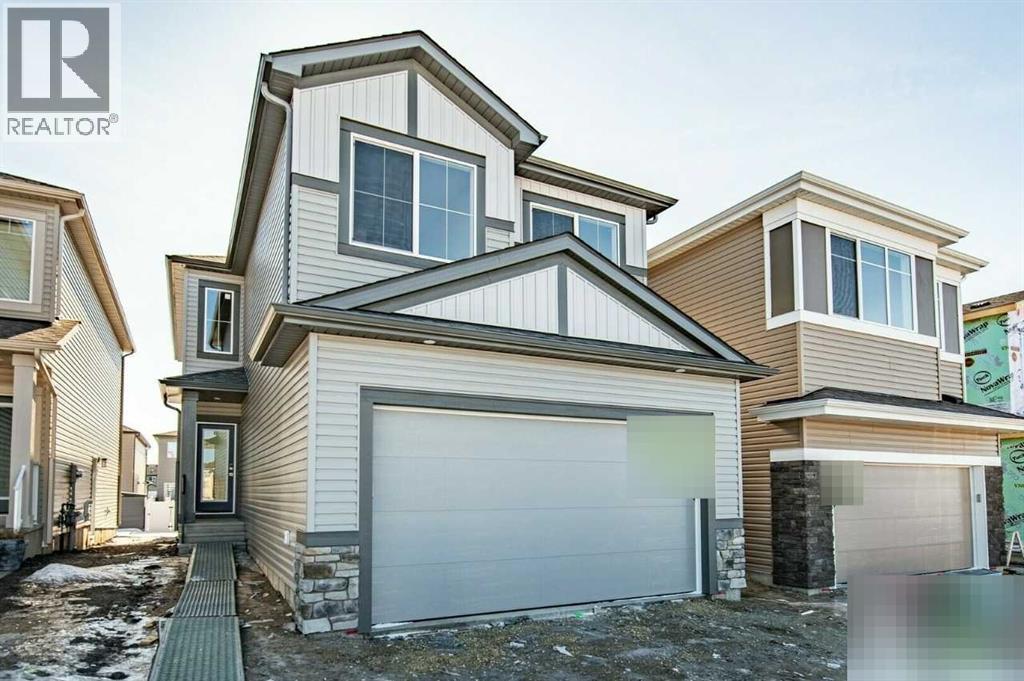
Welcome to The Maeve B by Bedrock Homes, located at 78 Linden Place in the Liberty Landing community. This 2,328 sq ft front-attached garage home offers 3+ bedrooms and 2.5 bathrooms with a thoughtful, family-friendly layout. The open-concept main floor is anchored by a central kitchen featuring a large quartz island and countertops, ideal for everyday living and entertaining. A main-floor flex room provides space for a home office or guest use, while luxury vinyl plank flooring runs throughout the main level and all wet areas. Upstairs, enjoy a spacious bonus room, convenient second-floor laundry, and well-proportioned bedrooms. The home includes a smart home technology system with a smart thermostat, keyless lock, along with a 50” linear LED electric fireplace. Situated near scenic walking trails, green spaces, playgrounds, shopping, and quick access to QE2, this home offers comfort, convenience, and value in a growing community. Photos are representative. (id:51989)
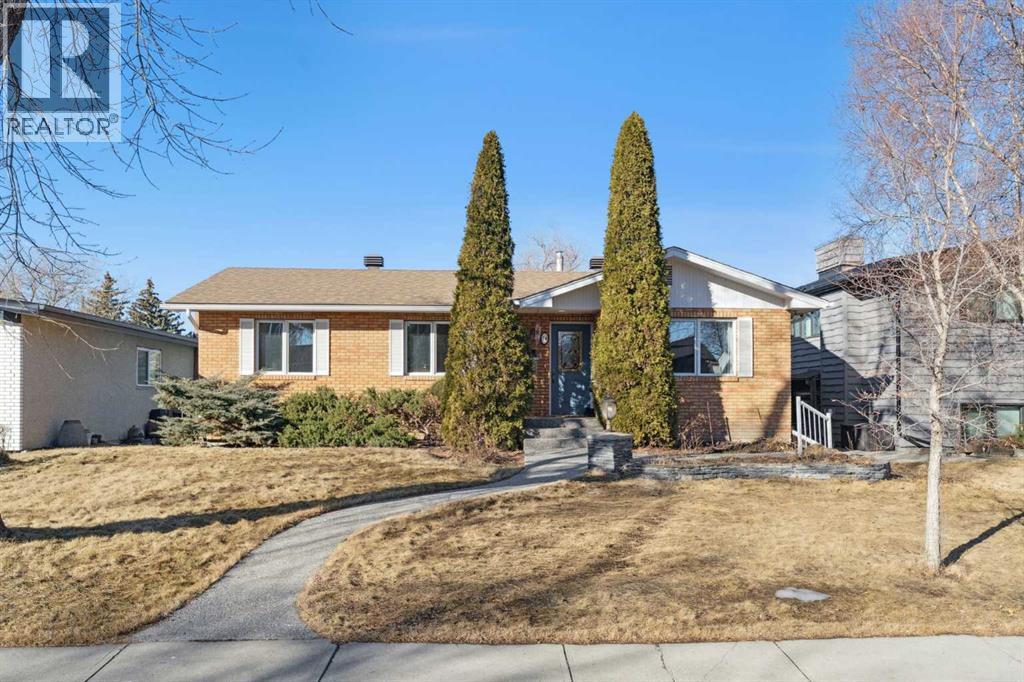
A rare, custom-built hillside bungalow from the 1960s, this home is packed with architectural personality and ready for its next great chapter. Designed with intention and craftsmanship that’s hard to replicate today, the completely unique floor plan offers an exceptional canvas for a thoughtful renovation or inspired redesign.The main level features two bedrooms plus a den with original built-ins, offering flexibility for modern living. The primary bedroom is generously scaled, while the main bathroom is a period-perfect nod to the 1960’s—complete with a deep soaker tub, expansive skylight, and a Hollywood-style dressing area that simply doesn’t exist in today’s builds.Soaring vaulted ceilings anchor the living and dining areas, framing views of the west-facing backyard and flooding the space with natural light. The kitchen has seen updates over the years, but the showstopper is the substantial rear addition: a light-filled sunroom with walls of windows and a top-tier gas fireplace, creating a cozy retreat year-round. In addition to the thoughtful design, the home features practical built-ins throughout: a built-in office area for working from home and a matching built-in in the basement rec room—each contributing to the home’s distinctive character and storage-friendly appeal. We are talking solid wood throughout the home with a mix of oak, walnut and mahogany.Downstairs, you’ll find beautifully detailed woodwork, a large family room, an additional spacious bedroom, and a three-piece bath—ideal for guests or future reimagining. The attached double garage completes the package, while numerous built-ins and charming “easter eggs” throughout the home are a reflection of upgrades and craftsmanship from another era.With a footprint like this, the possibilities are exceptional. Whether restoring the home’s mid-century roots or reinterpreting it with a modern design lens, this is a rare opportunity on Rosery Drive, one of Calgary’s most coveted streets. Steps from Co nfederation Park and quietly tucked away, you’ll enjoy inner-city living without hustle and bustle.This is a home that must be experienced in person to fully appreciate its potential.Book your private showing today and imagine what this iconic 1960s home could become. (id:51989)
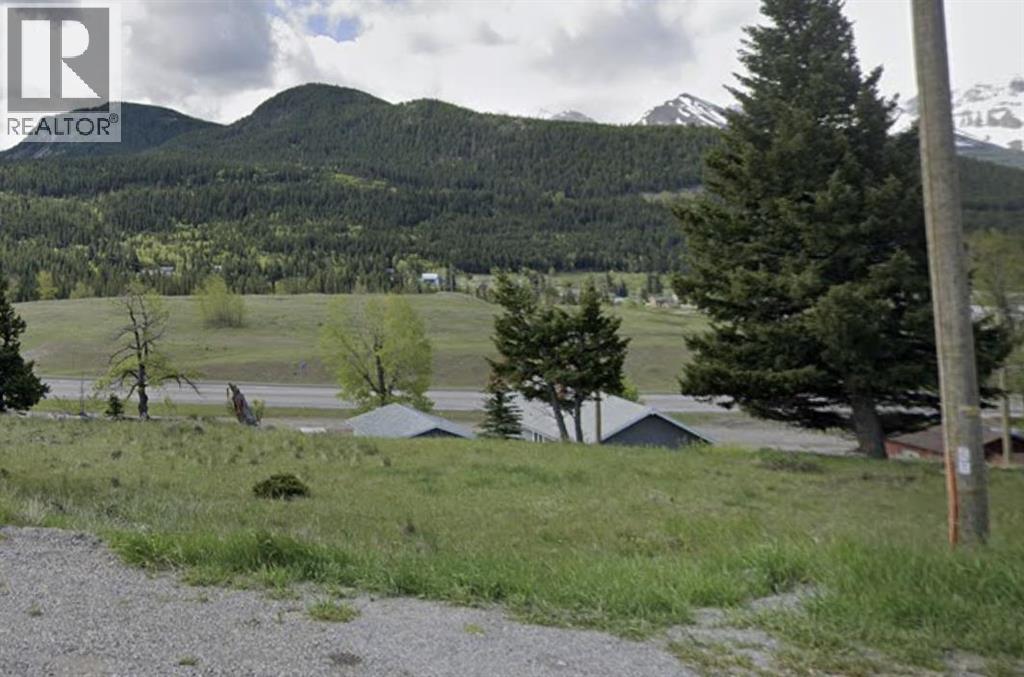
Discover your dream homesite on this stunning 50x100 Foot lot in the heart of Coleman, boasting breathtaking mountain views that will inspire your every day. Perfectly sloped for a walkout basement, this parcel offers ideal building potential with a touch of natural beauty, featuring a scattering of mature trees for added charm and privacy. Convenience is key, with overhead power lines already in place and sewer and water utilities readily accessible along 22 Ave. You will have an unobstructed panoramic view of the mountains Embrace the serene lifestyle of Coleman while creating your custom mountain retreat on this exceptional lot—ready for your vision to take shape! (id:51989)
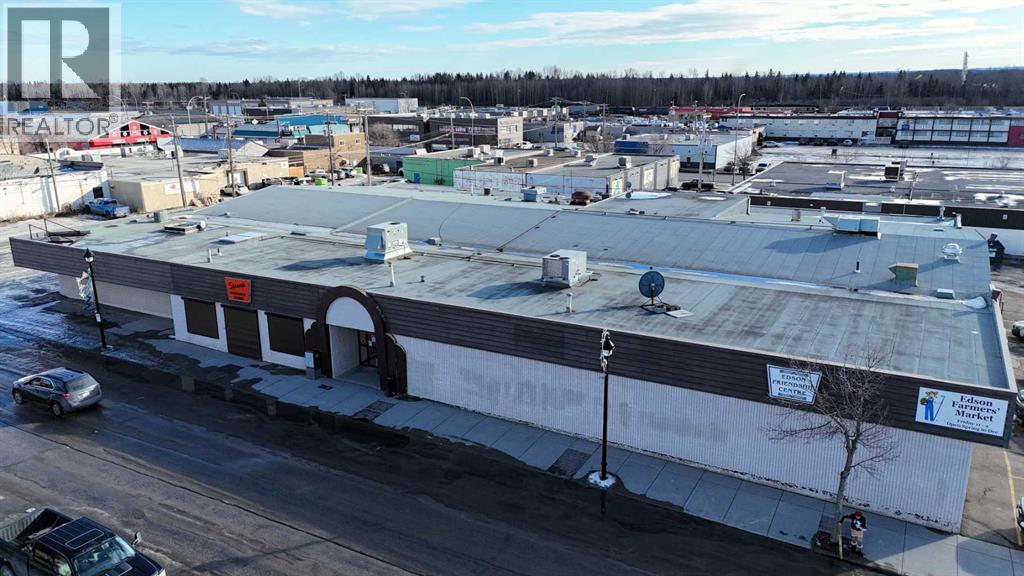
This highly visible commercial property offers over 24,000 sq. ft. of flexible space and is currently generating $10,900 per month in rental revenue. The building is configured into multiple rentable units, providing diversified income, with the option to reconfigure into a single large operation if desired. Situated on 12 titled lots, the property offers ample on-site parking for staff and customers, excellent access, and a loading/unloading dock ideal for retail, service, or light commercial users. With strong exposure from Highway 16 in both eastbound and westbound directions, the location supports long-term tenant demand. The building has benefited from several upgrades over the years, including capital improvements completed in 2024, such as a new rooftop A/C and heating unit, fire panel upgrade, and new flooring in select areas, helping reduce near-term capital expenditure for a new owner. Zoned C-2 Service Commercial, this well-maintained asset presents a compelling opportunity for investors seeking stable cash flow, future upside, and flexibility in use within one of Edson’s most accessible commercial corridors. (id:51989)
Capture the Extraordinary PRE-SALE opportunity to own an amazing property in Grande Prairie’s newest modern community of EASTHAVEN. Front Drive 120 New Construction Home | 2 Storey | 2,354 Sq.Ft. | 4-Bedrooms | 2.5-Bathrooms | Main Floor Bedroom/Office | Open Floor Plan | 9’ High Ceilings | Chef’s Kitchen | Pantry | Luxury Vinyl & Tile Plank Flooring | Upper-Level Bonus Room| Stainless Steel Appliances Included | Upper Level Laundry | Attached Double Garage | Nice Lot with future school site in close proximity | Partially Fenced. Presenting Front Drive 120 a showstopping two-storey home that is going to capture your attention from the moment you walk-thru the door. Now let’s begin our tour and start to check the boxes on your list: main floor bedroom/office/den, main floor powder room, mudroom with bench, kitchen pantry with great storage & shelving, open concept kitchen/dining/great room. This brand new home features quartz counters throughout, luxury vinyl plank & tiled floors, upgraded millwork, triple pane windows, floor drains in laundry area + garage, upgraded lighting/plumbing fixtures and so much more!!! Now onto the upper level: Primary suite large offers great privacy being separated from the other bedrooms by the bonus room also comes with large window overlooking the backyard, five-piece ensuite with freestanding tub, shower stall, dual sinks will take you away and make you feel like you are in a spa, huge walk-in closet completes the package. A well-designed laundry room located near the bedrooms. Bedrooms 2 + 3 offer large window for natural light and a very rare feature with walk-in closets in both. The adjoining 4pc. bathroom with bathtub plus dual sinks is easily accessible. The upper-level bonus room has quickly become the staple in the larger two storey home, it could be your additional family room, kids play room, workout area, music space or anything that fits your needs. A side entrance to the home that leads to the lower level can offer many d ifferent options even a potential to develop a basement suite which is very popular in today’s world. Built and designed by Anthem properties. Anthem doesn’t just build homes, they create communities. With over 30 years of experience Anthem is proud to be able to build homes designed for you. **All photos are sample photos from a previous build** (id:51989)
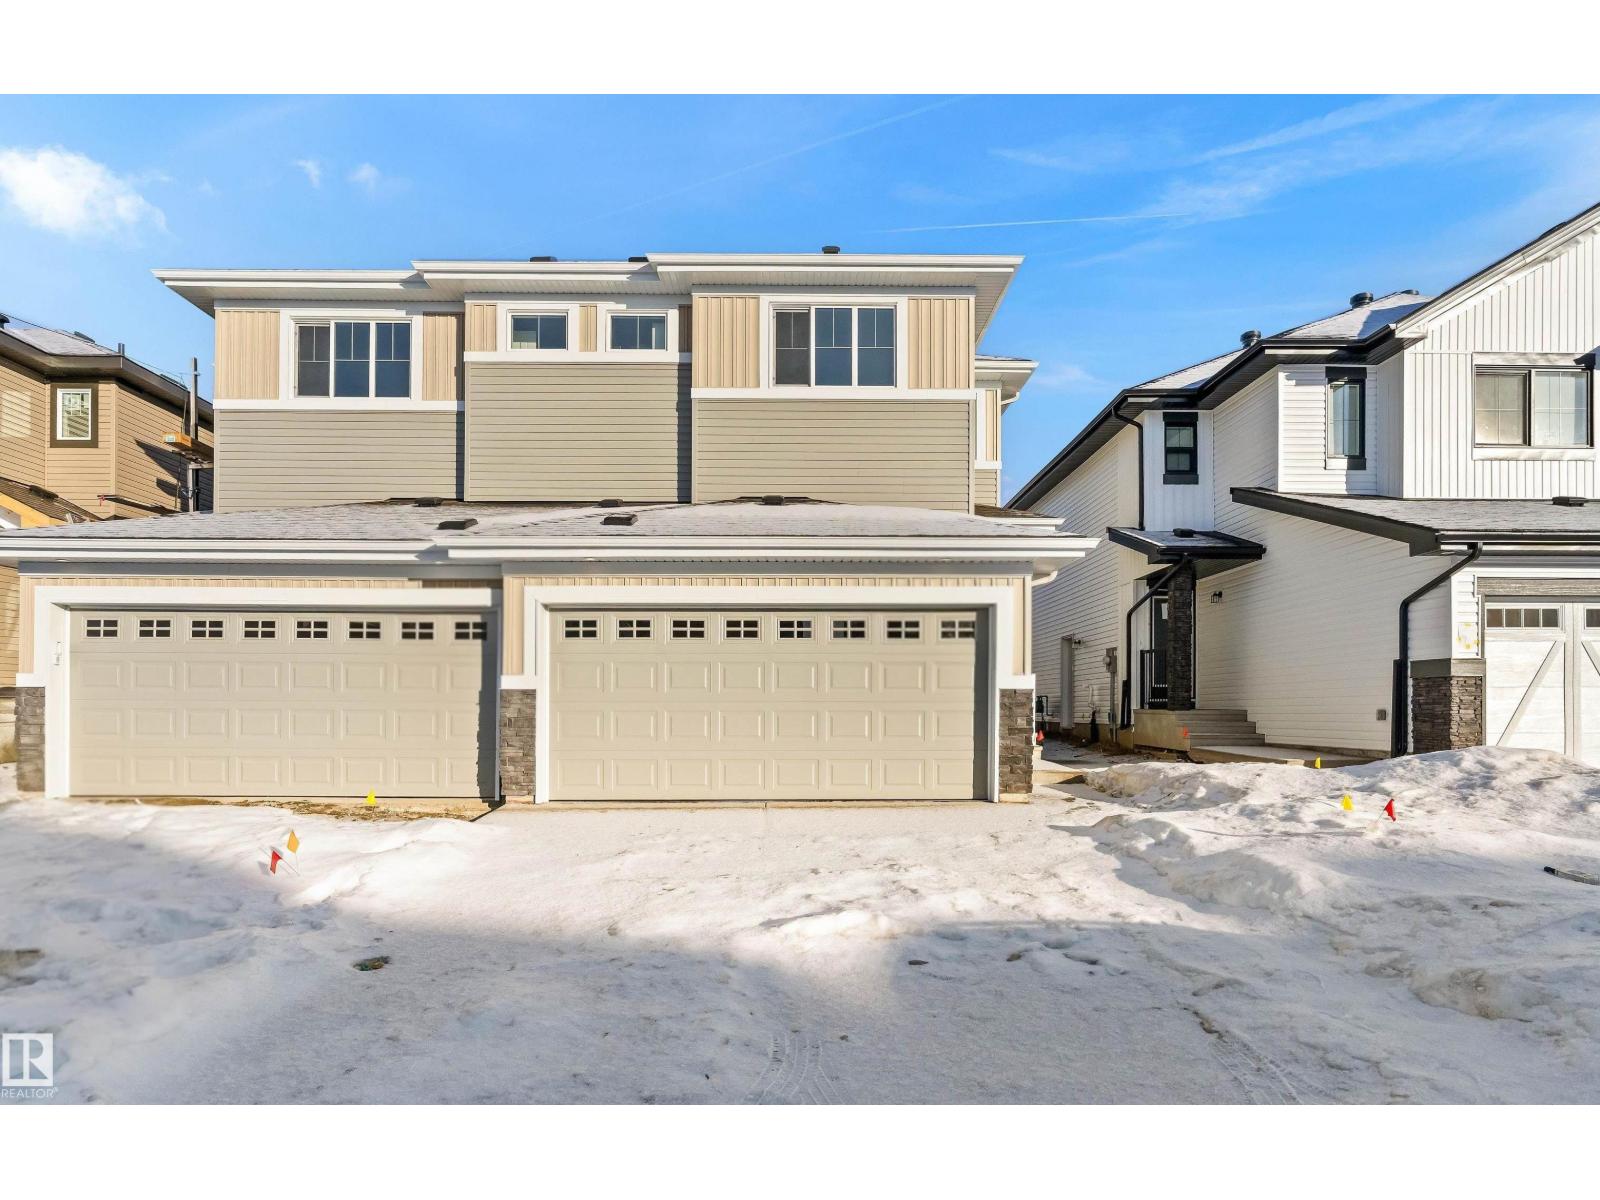
Built by Sterling Homes, this beautifully designed duplex in Aster offers bright, modern living in a Southeast Edmonton community known for its parks, schools, and convenient amenities. Triple pane windows and 9’ ceilings fill the open-concept main floor with natural light, while luxury vinyl plank flooring adds warmth and durability. The kitchen features quartz countertops, a central island with seating, upgraded cabinetry, a corner pantry, chimney hood fan, and microwave—perfect for family meals or entertaining. Large windows and a patio door connect dining and living areas to the backyard for seamless indoor-outdoor living. Upstairs, a spacious bonus room provides flexible space for movie nights, play, or a home office. The primary suite includes a walk-in closet and private 3-piece ensuite. Two more bedrooms, a full bath, and laundry complete the level. With a double attached garage, side entrance, upgraded railings, and basement rough-ins, this home blends comfort, function, and style. (id:51989)

Well-located 1,363 sq. ft. third-floor commercial unit along Edmonton Trail, offering excellent access to downtown Calgary and major arterial routes. This space is well suited for professional office, administrative, or service-based users seeking an inner-city location with strong connectivity.The third-floor positioning provides a quieter working environment and functional layout options to accommodate a variety of business uses. Surrounded by established amenities, transit access, and nearby residential density, this property presents a solid opportunity for owner-users or investors. (id:51989)
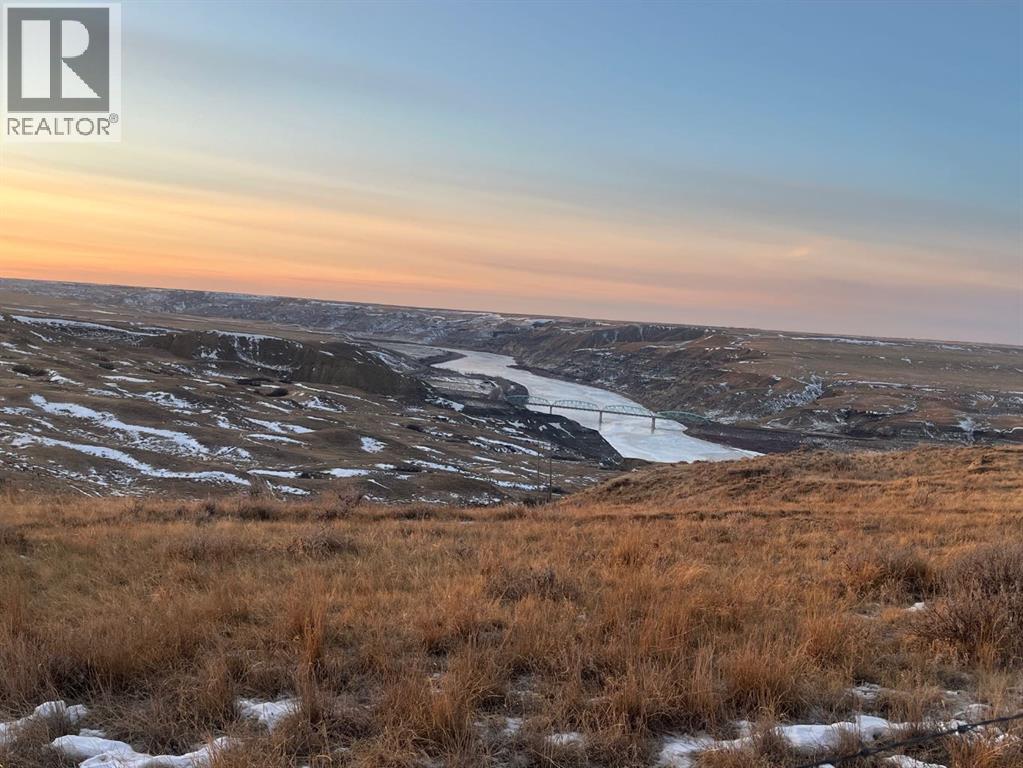
Dreaming of increasing your grazing acres for 2026 with good water access? These could be the grazing lease acres for you! With River access for the cattle, this place is ready for the Rancher’s. Land has not been grazed for the last 3 years. One gas well on grazing lease, approx $750/year with 3 years left on the contract. There is power line revenue for two power poles at approx $3000/year revenue. Fencing is partial and does need repair near the river and coulee areas. Seller willing to leave behind some fencing material behind for the Buyer. Neighbouring deeded land also available for rent. Contact your favourite land REALTOR® and request to view this land today. (id:51989)
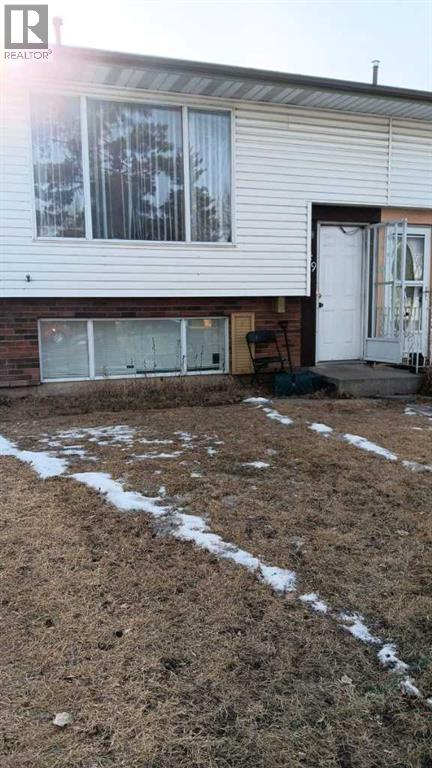
Click brochure link for more details. This house has a fully developed illegal basement suite with separate entrance. This beautiful bi level style half duplex house is in a very quiet neighbourhood Pineridge NE. Hospital, train station, costco and superstore are nearby. 2 bedrooms up stair and 2 bedrooms in the basement. Extra large windows in the basement. There are 2 kitchens. It is illegal mother in law suite with separate entrance in the basement. Extra large basement windows in all bedrooms. Laminate floor through out. Beautiful house inside and outside. Newer furnace and water tank. Do not know exact size of the property. It is about 882 sq2 on main floor. it is being sold as is. Large fenced back yard with a small shed. 2 parking stalls Infront of the house. (id:51989)
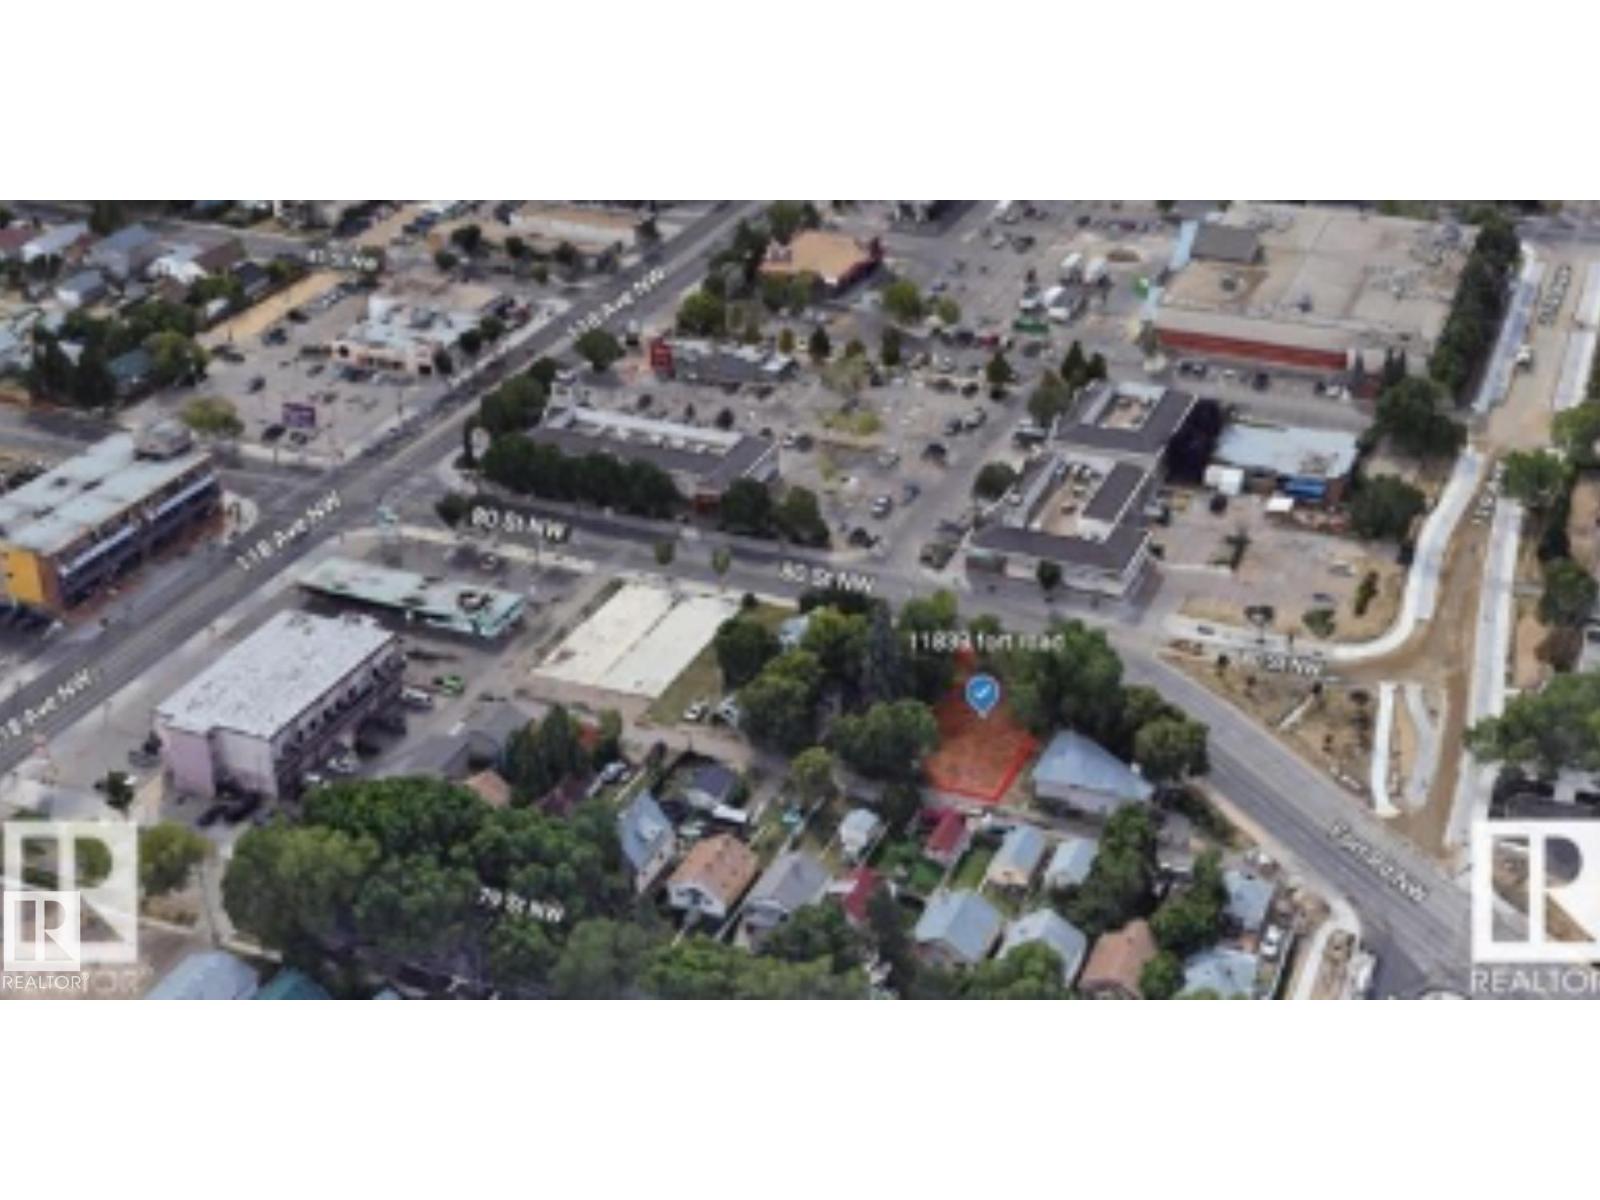
To allow for multi-unit Residential development that ranges from approximately 4 to 8 and may be arranged in a variety of configurations. Single Detached Housing, Semi-Detached Housing and Duplex Housing are not intended in this Zone Unless they form part of a large multi-unit Residential development. Limited opportunities for community and commercial development are permitted to provide serves to local residents. (id:51989)
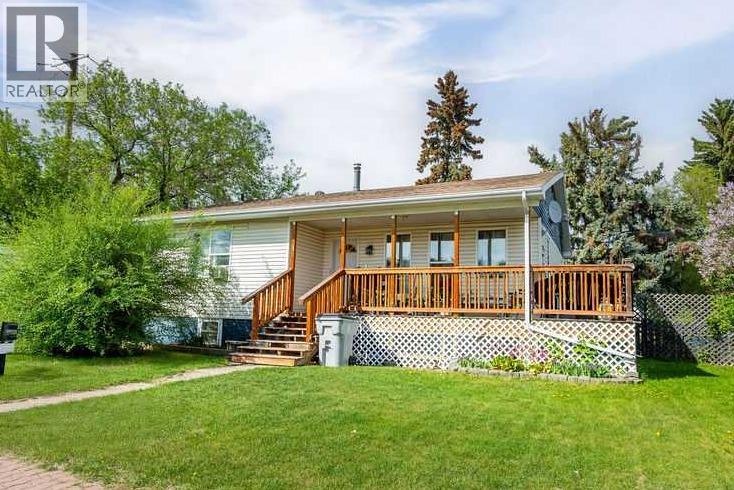
Welcome to this well-located and thoughtfully laid-out home in the town of Wainwright. Offering 1,081 sq. ft. of living space on a large corner lot (just over a lot and a half) this property is perfectly positioned near the school, hospital, walking trails, Communiplex, Multiplex, ball diamonds, playgrounds, and provides quick, easy access to First Avenue for commuting to CFB Wainwright. The main floor features a bright, open-concept layout with an eat-in kitchen flowing seamlessly into the living room, where large windows fill the space with natural light and offer lovely summertime views of the mature trees in the front yard. Two comfortable bedrooms and two bathrooms complete the upper level, making it ideal for families, professionals, or those looking for main-floor functionality. A spacious side-entry mudroom keeps boots, coats, and gear neatly out of the main living area—necessary for our unpredictable Alberta seasons. Downstairs, the fully developed basement adds even more value with two generously sized bedrooms, an additional bathroom, recreational or family room and a laundry room with extra storage space, providing flexibility for growing families, guests, or home office needs. Outside, enjoy a mature yard with plenty of room to relax or play, along with a substantial 16' x 16'-6" shed that was formerly a garage—ideal for storage, hobbies, or future projects. With its unbeatable location near essential services, parks, and recreation, this property offers comfort, convenience, and space in one complete package. (id:51989)