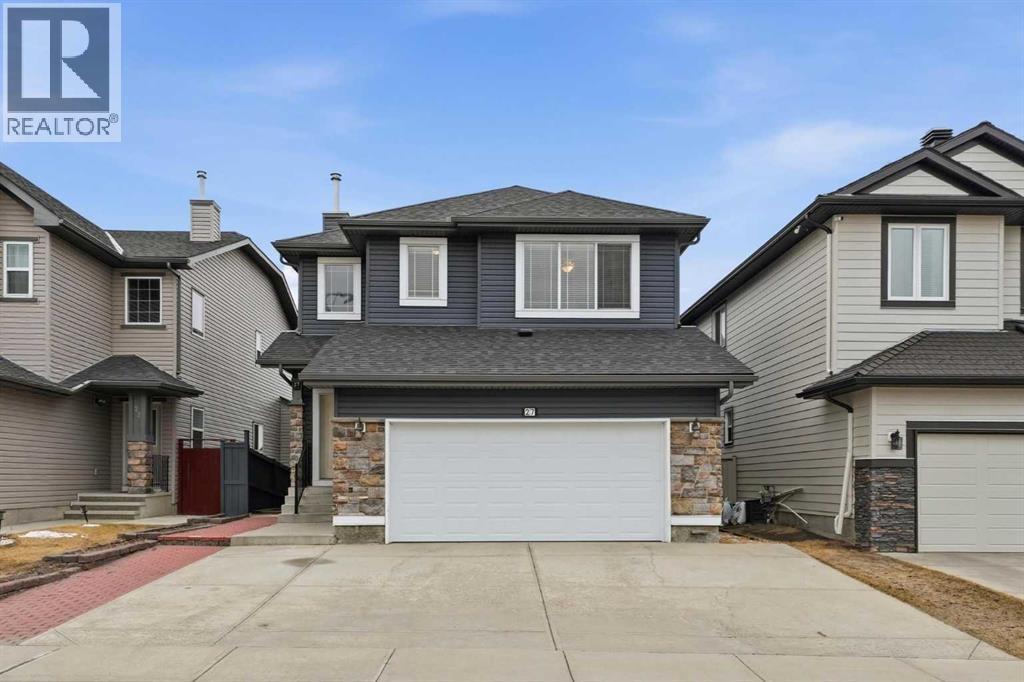
WELCOME TO 27 SADDLELAND WAY! THIS WELL-MAINTAINED 2-STOREY WALKOUT ESTATE HOME IN SIGNATURE ESTATE OFFERS OVER 3400 SQFT OF LIVING AREA AMONG THREE LEVELS. HOME OFFERS A FORMAL LIVING ROOM AND FORMAL DINING ROOM. THE MAIN FLOOR OFFERS 9' CEILING THROUGHOUT THE MAIN FLOOR WITH MAPLE HARDWOOD AND MAPLE CABINETS. FAMILY ROOM OFFERS YOU A GAS FIREPLACE AND A BIG SOUTH FACING WINDOW. THE SOUTH FACING DECK HAS A GAS LINE. UPPER LEVEL HAS 4 GREAT SIZED BEDROOMS. THE PRIMARY RETREAT OFFERS A PRIVATE ENSUITE AND A FLEXIBLE AREA THAT CAN BE CONVERTED INTO A CLOSET OR AN OFFICE. THE MAPLE CABINETS FOLLOW THROUGH THE 2 FLOORS. IN THE WALKOUT BASEMENT, YOU WILL FIND 2 FULL 4PC BATHROOMS, A KITCHEN, AND 2 BEDROOMS THAT CAN BE RENTED SEPERATELY FOR AN EXTRA SOURCE OF INCOME.. BASEMENT HAS 2 FURNACES AND EXTRA STORAGE IN THE COMMON LAUNDRY ROOM. HHOME OFFERS AMPLE AMOUNT OF PARKING WITH A 4-CAR DRIVEWAY, 2-CAR GARAGE AND A BACK ALLEY. HOME OFFERS EXTRA STORAGE IN THE BACK WITH A GARAGE DOOR SHED FOR ANY OTHER EQUIPMENT OR A MOTORCYCLE STORAGE FOR THE WINTER. (id:51989)
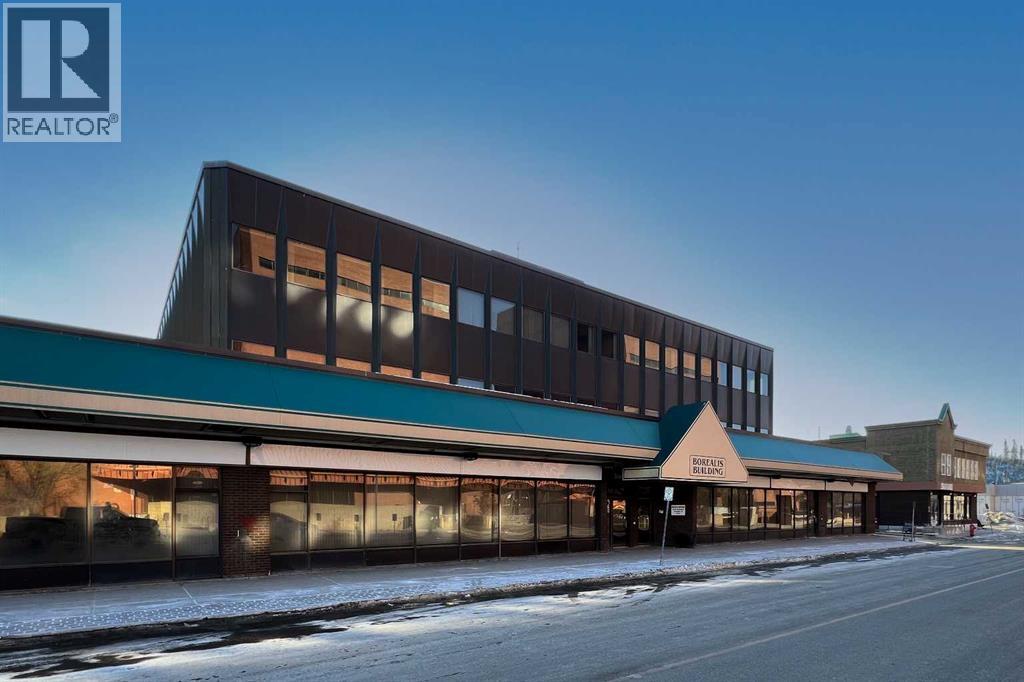
The Borealis Building offers an exceptional opportunity for businesses seeking a high-profile, street-front location in the heart of downtown Fort McMurray. This fully developed building features 8366 SF premium main floor commercial space with flexible suite sizes, demising options, and lease terms designed to meet a variety of tenant needs.Ideally suited for retail and boutique shops, café or coffee concepts, health and beauty services, medical and service-based uses, financial and professional services, and convenience retail, the main floor space benefits from outstanding visibility, strong pedestrian and vehicle traffic, and prominent signage opportunities along Franklin Avenue.Tenants will appreciate the flexibility to customize their space. The building offers elevator access, barrier-free design, abundant natural light, and an excellent parking ratio of two stalls per 1,000 square feet, ensuring convenience for both staff and customers.Strategically located across from the Regional Municipality of Wood Buffalo and the Provincial Building, the Borealis Building provides exceptional exposure with direct access to Highway 63. The property is within walking distance to Peter Pond Mall, restaurants, and key amenities, and just minutes from MacDonald Island Park and the Northern Lights Regional Health Centre.An ideal opportunity for businesses looking to maximize visibility, attract walk-in traffic, and establish a strong downtown presence. Contact us today to explore available opportunities and tailored leasing options. Operation costs: $15.38 psf annually + GST (estimated 2026) includes utilities, property taxes, management, common area maintenance, Landlords building insurance (id:51989)
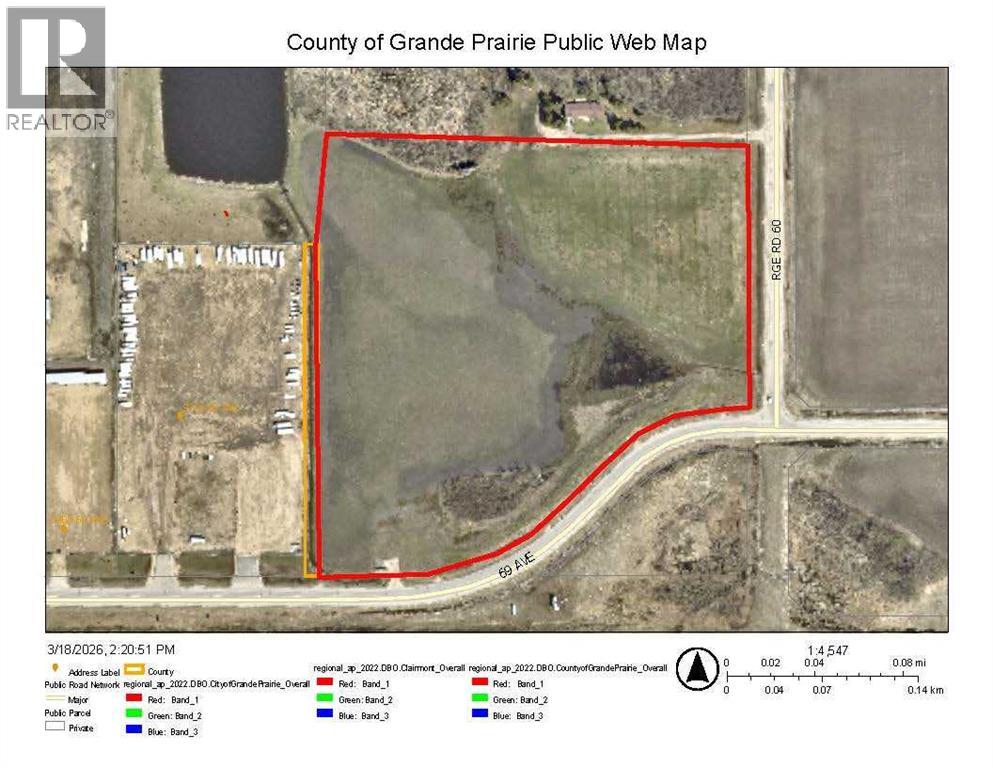
An opportunity to purchase 20.6+/- acres of commercial property in Crossroads North. The seller will subdivide a parcel to suit your size and dimensions, submit your offer and request for seller's review. This property is being rezoned as Rm-4 and is the most southeasterly portion of section 13, and is identified as commercial property in the area structure plan of Crossroads North. There are services to the property line, including a curb stop on the property. The property has 69th Ave as a South boundary and Range Road 60 as an east boundary and is at the junction of alternate truck route access to Highway 43 North and East of Grande Prairie. The property slopes to the South and East and there is a berm on the South side that can be removed. The land has great access and is ready for the new owner to develop according to their needs. Don't miss this opportunity for a wonderful property in a busy area. The property is very visible from Highway 43. This property is priced to sell. (id:51989)
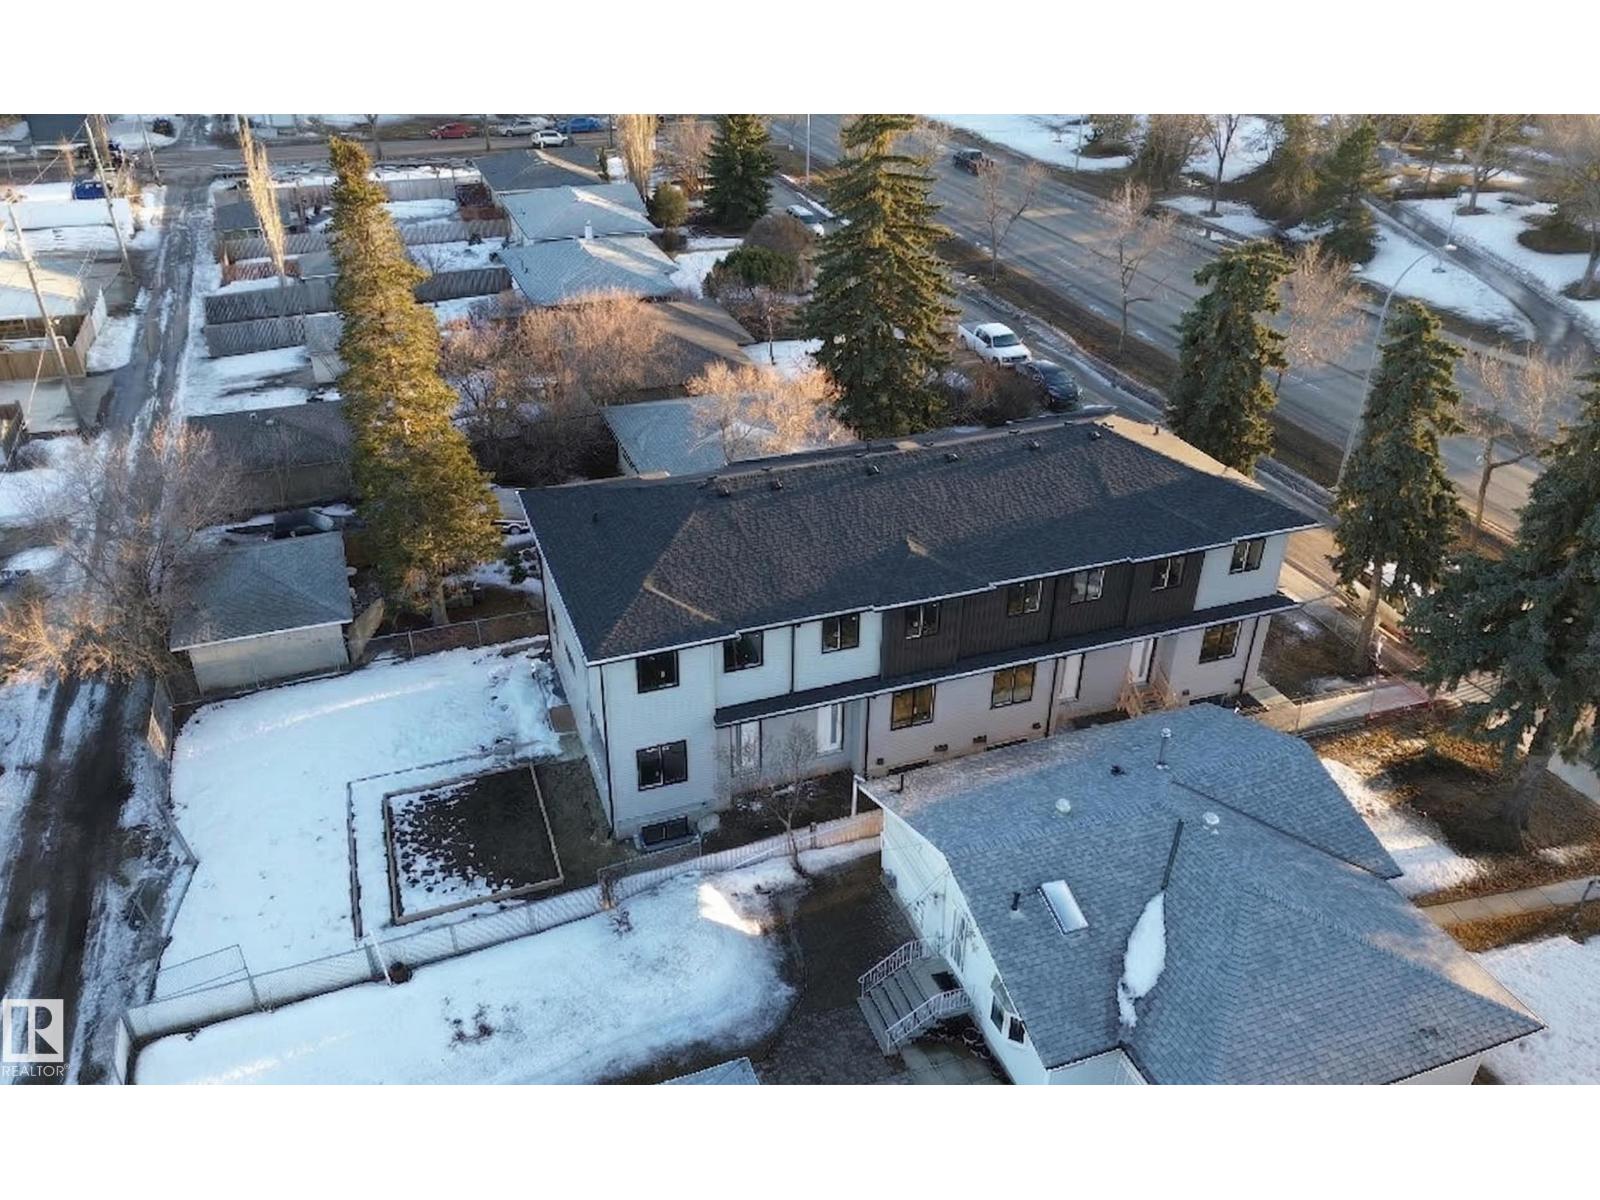
May 2026 Quick Possession! Location, Location & Location. A great multi-family investment portfolio. Total 7 units: 4 upper units (each has 3 beds, 2.5 bath) & 3 legal secondary suites (each has 1 bed, 1 bath). West area on 149 Street. Lots of parking stalls and street parking. Currently at the lockup stage. ready to complete by Spring 2026. The project qualifies for CMHC MLI Select with a 5% down payment. (id:51989)
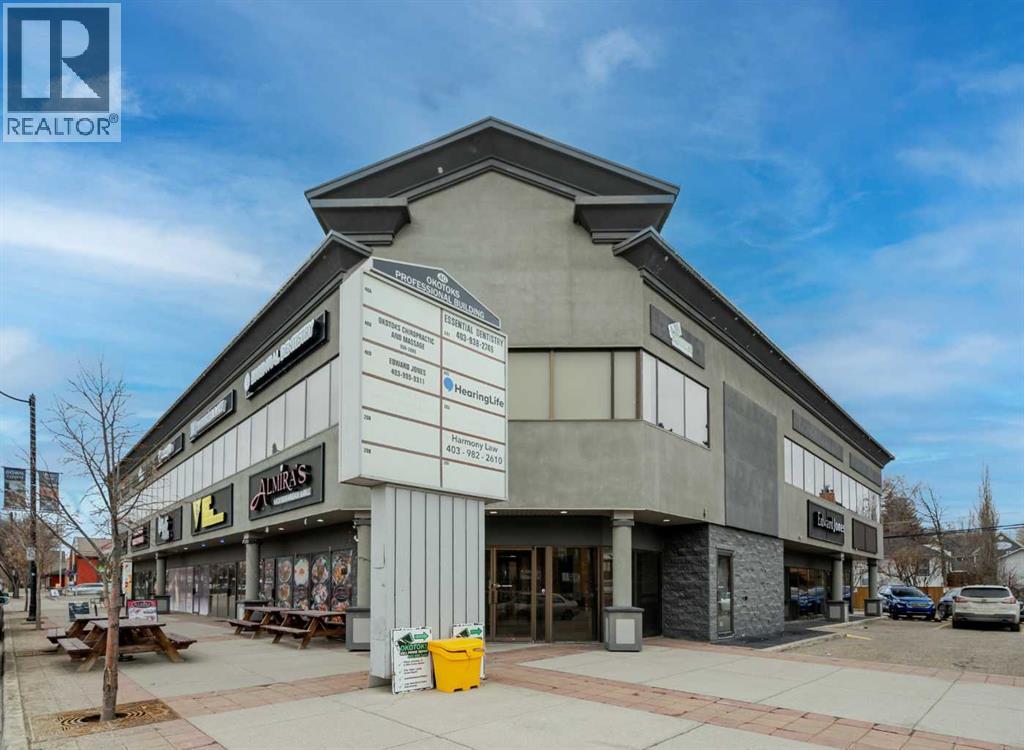
Exceptional opportunity to lease a well-appointed office space in the heart of Downtown Okotoks. Located in a professionally maintained building with elevator access, this unit offers excellent accessibility for both clients and staff, along with the convenience of an on-site parking lot.Previously operated as a dental surgery, the space is thoughtfully designed and highly functional. It features a spacious reception and waiting area complete with built-in counters and desks, five private offices (two equipped with sinks), and a large open-concept workspace with partial partitioning for added privacy.Additional highlights include a generous staff room with sink (which could easily be converted into an additional office), as well as a separate room equipped with two sinks, extensive counter space, cabinetry, and a hood fan—ideal for a variety of professional or medical uses.This versatile unit offers excellent potential for a wide range of business applications in a prime downtown location.Lease rate: $15.00 per sq. ft. + operating costs of $13.41 per sq. ft. (includes electricity, heat, and water). (id:51989)
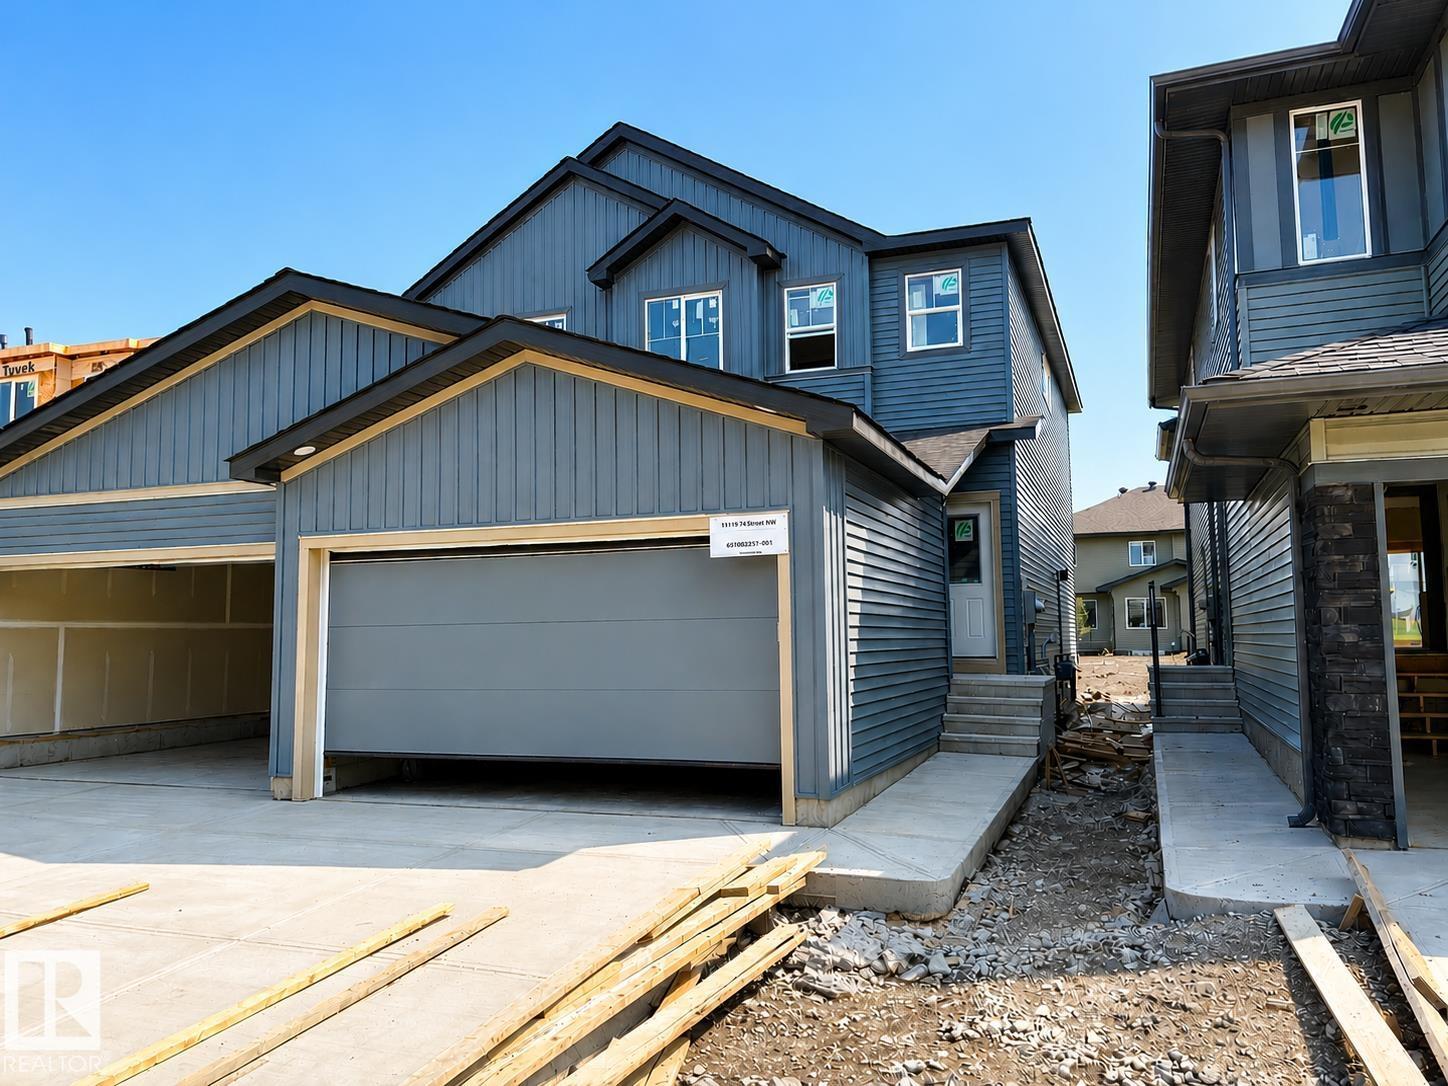
Modern farmhouse-style half duplex in the desirable community of Crystallina Nera East! Offering over 1,400 sq ft of thoughtfully designed living space, this brand new 2-storey home features 3 bedrooms, 2.5 baths, and an open-concept layout perfect for everyday living. The main floor showcases 9’ ceilings, a bright great room, and a functional kitchen with pantry flowing into the dining area - ideal for entertaining. Upstairs, you’ll find a spacious primary bedroom with walk-in closet and private ensuite, along with two additional bedrooms, a full bath, and convenient upper-floor laundry. Enjoy the added value of a single attached garage and front drive access. Located close to parks, schools, shopping, and public transit, this home is perfect for first-time buyers, young families, or investors. Don’t miss this opportunity! (id:51989)
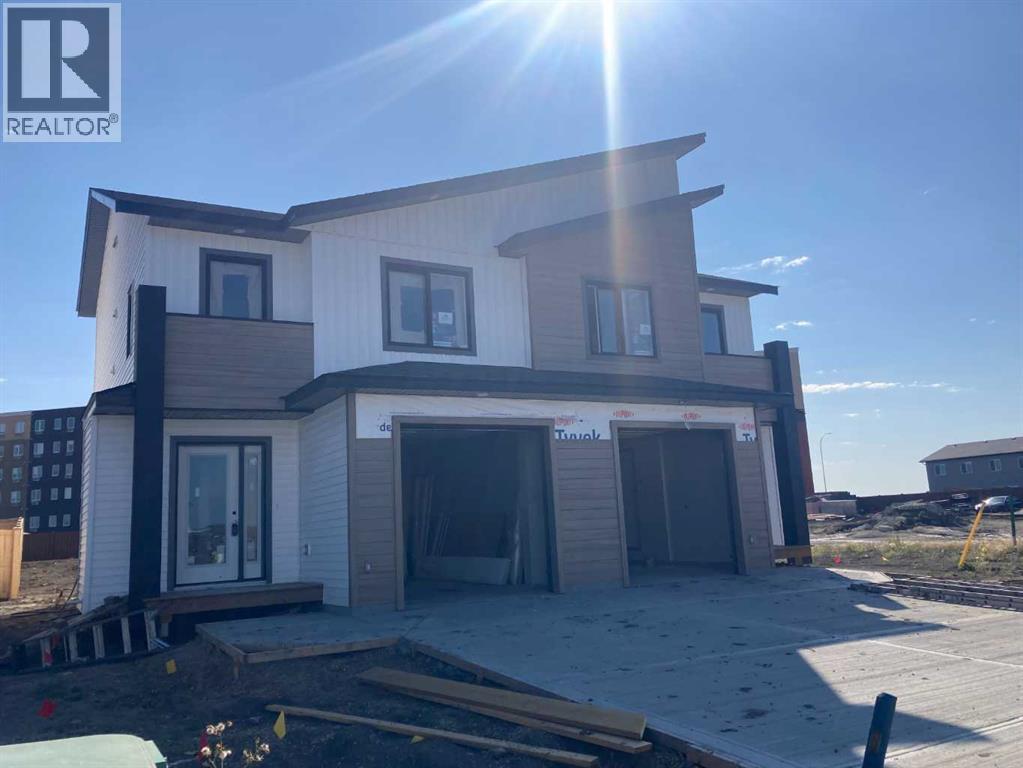
THE NEW PARKER LUXURY DUPLEX IS UNDER CONSTRUCTION AND BACKING ONTO AN EASEMENT, August 2026 possession! -! Modern Luxury 3 bed 2.5 bath Duplex featuring a new design with the Master Bedroom retreat over the garage, up a few more stairs you will find 2 more bedrooms, the main bathroom and the laundry room that accommodates a side by side washer dryer. The contemporary exterior will keep you impressed every time you pull into the driveway. Come on in and be amazed by the incredible kitchen featuring quartz counters, tile back splash, pendant lighting, soft close shaker style cabinets, real wood soft close drawers and Valhalla barn wood vinyl plank flooring. We know storage is important so we included a huge corner pantry. The gorgeous kitchen is finished off with Stainless Steel kitchen appliances. The main floor features an open concept layout throughout the kitchen, living room and dining room and features a handy power room 1/2 bathroom right by the entry. Built-in savings with energy efficiency include hot water on demand, high-efficiency furnace, low-e argon filled double paned windows, LED lighting and LIFETIME fiberglass shingles. The basement is unfinished and ready for your imagination to create the space of your dreams and can accomdate 2 bedrooms and a full bathroom. The 11' by 21' garage is dry-walled insulated and fire taped and has a wifi enabled garage door opener. Clairmont has many kids parks, miles of walking trails and an award winning K-8 primary school and low county taxes, estimated on this home to be $2409 per year. Put your deposit down and reserve (Pictures and renderings are samples from previous builds, please request spec sheet and renderings as per address) (id:51989)
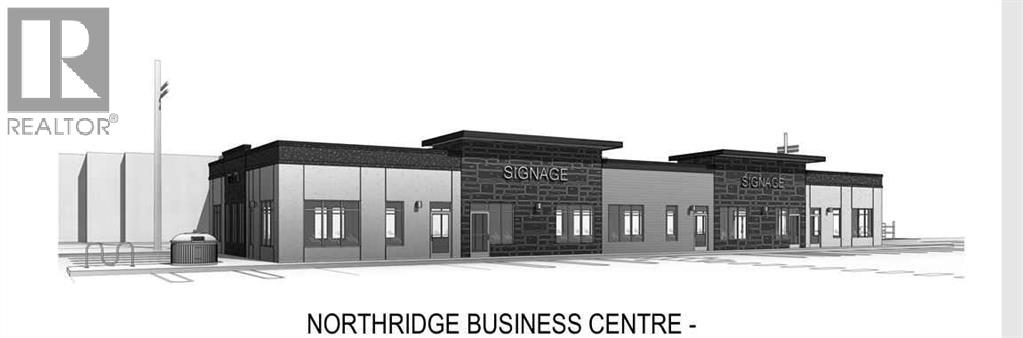
Offered for lease. Newly constructed office building in Northridge Business Centre. This is a building that will be ready for you to design and construct an interior to fit your needs. All on ground level. Lots of parking. Ideal space for an office, doctor's office, bank, or retail. Easy street to access. Will be great street appeal!! There are 5 bays and the entire space may be leased or one, two, three or four bays. This space is for 2,742 square feet and is a sample for 2 bays. (Example Bays # 2 and 3). Basic Rent is $28.00 PSF. 2,742 sq ft - $6,398.00 + $319.90 GST = $6,717.90 (Total Monthly Basic Rent). Additional Rent - $9.00 PSF (Estimate) = $2,056.50 + $102.83 GST = $2,159.33 (Total Monthly Additional Rent). Total Monthly Rent Payment - $8,877.23. (id:51989)
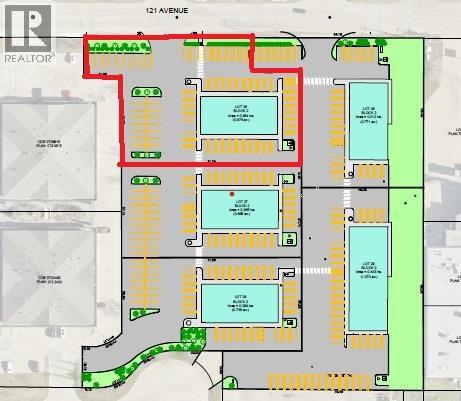
Lot 25 - Think you want your own commercial building? Don't want the hassle of buying the land, getting the services installed, prepping the base and paving? Northridge Business Center is for you!! Established business center. Five lots to choose from. All the paving is done. Services are in. And there is a 5,000 square foot building pad on each lot, ready for your building. Lot 25 is $647,636.95, plus services and roads $319,494.58, for a total of $967,131.53, plus GST. It doesn't get simpler than that!!! (id:51989)
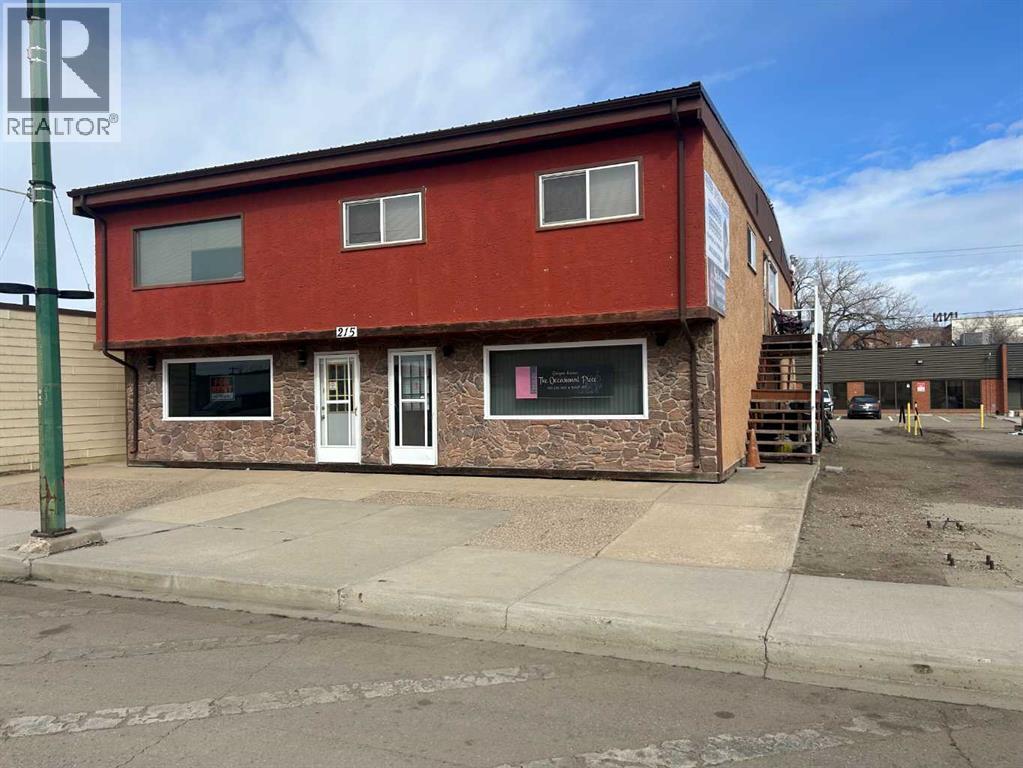
Prime location for this investment opportunity. This investment opportunity in a maintained, mixed use commercial building along Broadway Ave, Redcliff. This versatile property offers 2 spacious residential suites on the upper floor and 2 commercial units on the main level perfect for generating steady rental income. Each residential suite is 3 bedrooms, open concept kitchen/living room, 4 pc bathroom and in suite laundry. Commercial space is clean and well maintained. All tenants are month to month. Building was upgraded in 2010 with new pitched roof, furnaces, air conditioners and hot water tank. (id:51989)
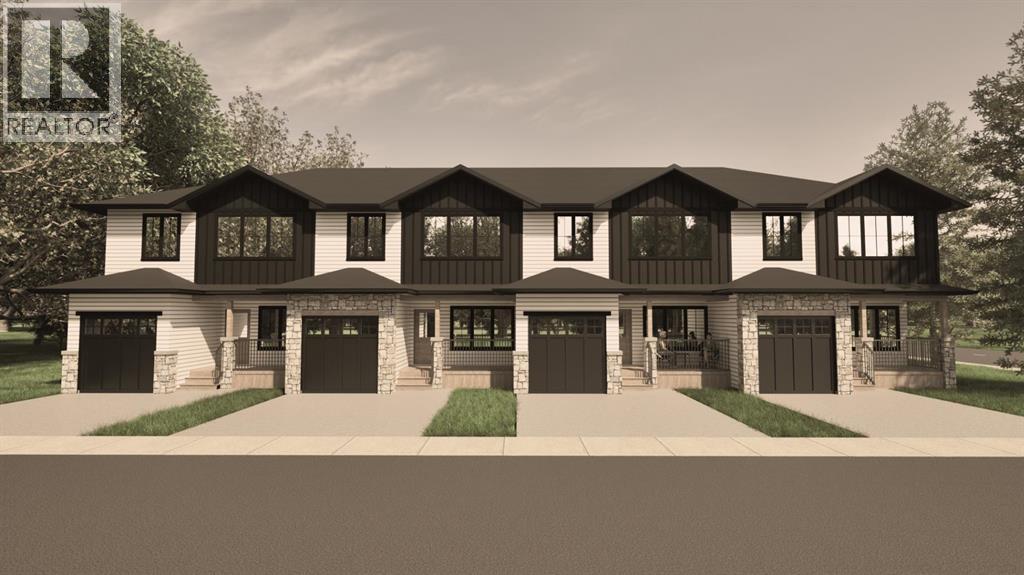
*END UNIT!!* Welcome to The Sandstones—a stunning collection of brand-new luxury townhomes in the desirable Agnes Davidson subdivision on Lethbridge’s Southside, perfectly positioned near top-rated schools, parks, and essential amenities! Offering 1,354 sq. ft. of thoughtfully designed living, this home features three spacious bedrooms upstairs, including a beautiful primary suite with a walk-in closet and private ensuite, along with a full bathroom and convenient upper-floor laundry. The bright and open main level showcases a modern kitchen flowing seamlessly into the living and dining areas, complemented by large windows, a stylish half bath, a practical mudroom, and direct access to a single attached garage. Elevated interiors include crisp white walls, striking dark accents, and upscale black or gold finishings—creating a sophisticated and timeless aesthetic. With NO CONDO FEES, room to grow with the potential for a 4th bedroom and 4th bathroom in the unfinished basement, and a location that appeals to families, The Sandstones are an incredible opportunity for both first-time home buyers and savvy investors alike—delivering exceptional style, comfort, and long term value!! Floorplan and Rendering designed by Red Beard Drafting. (id:51989)